


$3,550,000
About this home
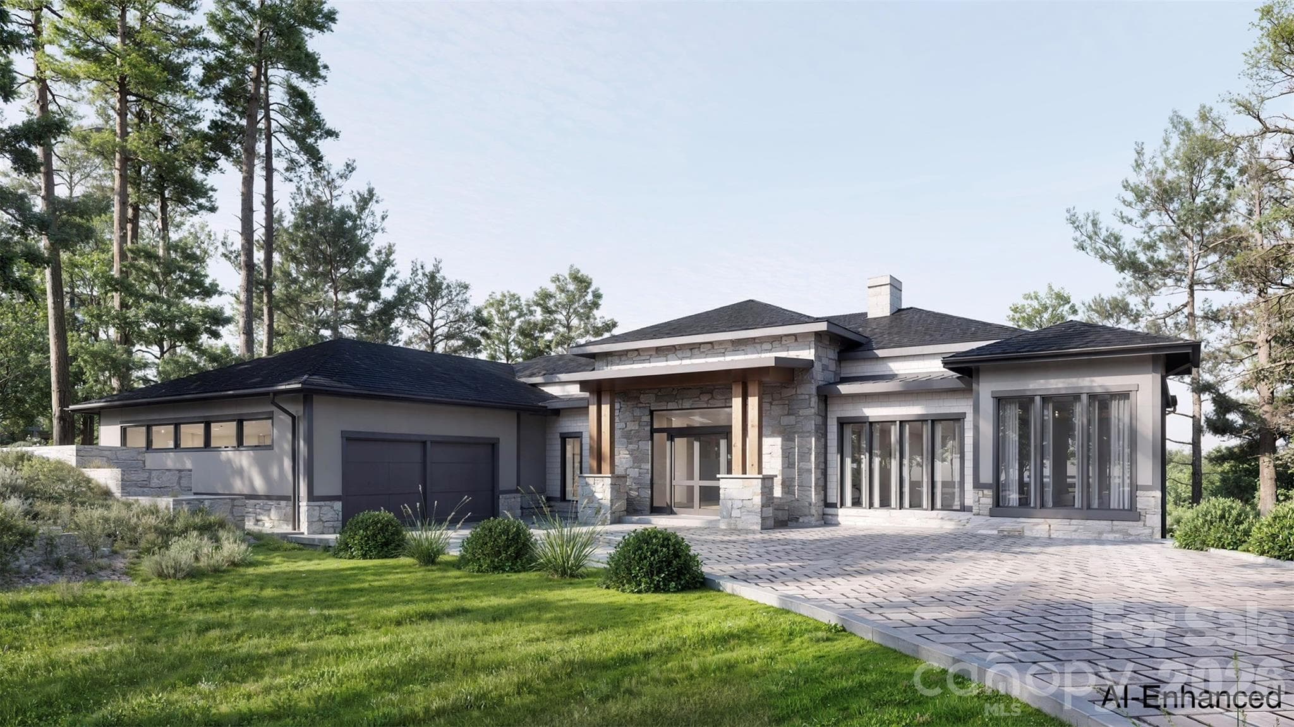
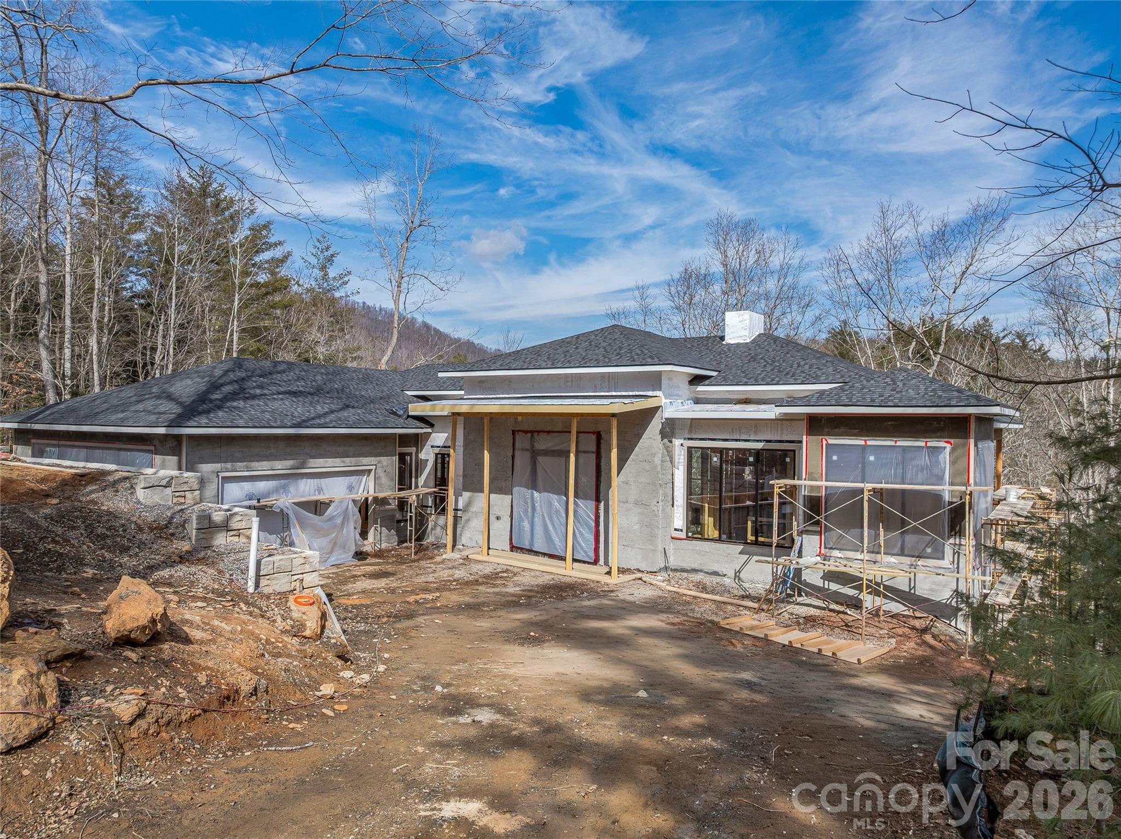
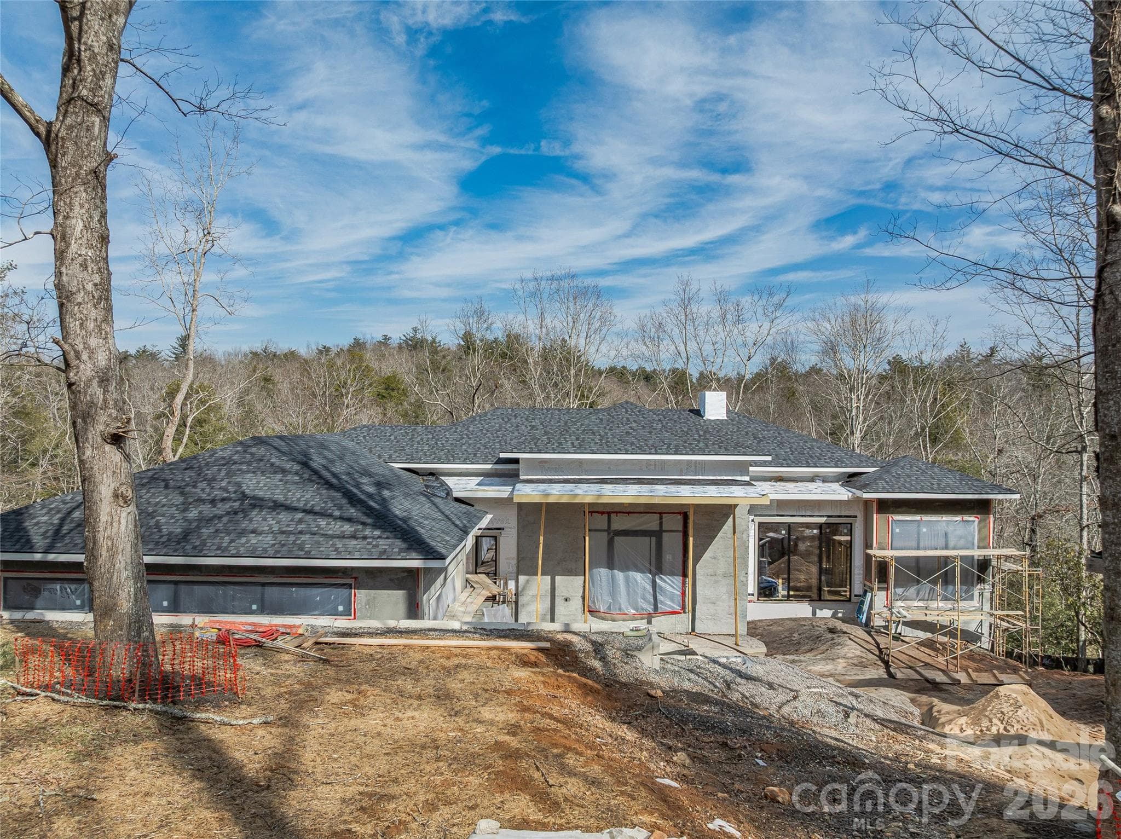
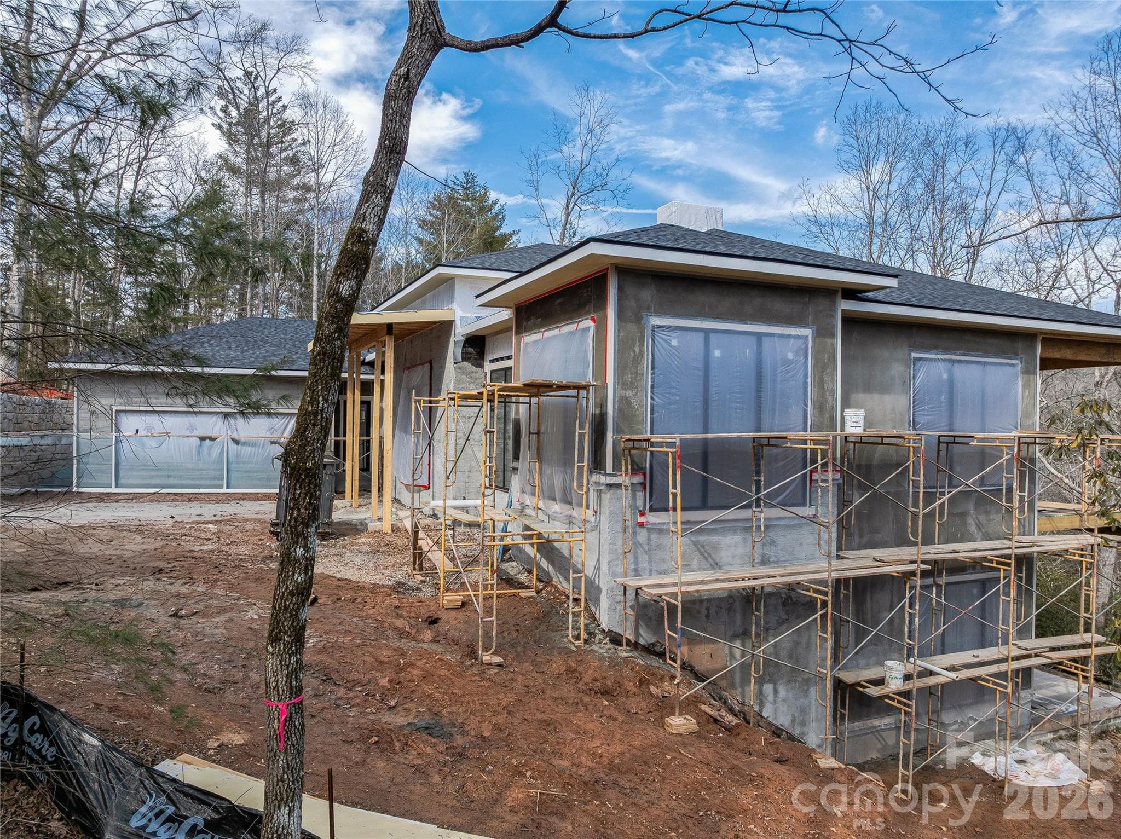
Tucked within a private enclave of The Cliffs at Walnut Cove, 12 Falling Waters Trail is currently under construction and scheduled to be delivered in Fall 2026. This home offers 6,358 heated square feet of refined mountain living in one of the community’s most peaceful and picturesque settings. Positioned adjacent to the pond and waterfall, the home enjoys exceptional privacy and a soothing natural backdrop, with the gentle sound of falling water enhancing the experience from its expansive outdoor living spaces. Despite its tranquil feel, the property is conveniently located near the Wellness Center and just minutes by car to the Tavern and championship golf facilities. The Cliffs at Walnut Cove is also home to the new PGA tournament, the Biltmore Championship, further elevating the prestige of this celebrated golf community. Designed for both everyday comfort and elevated entertaining, the home features a spacious main-level primary suite and a dedicated executive office, along with 4 additional bedrooms that provide privacy and comfort for family and guests. The open-concept design seamlessly connects the great room, dining area, and chef’s kitchen, where Thermador appliances, custom cabinetry, and beautiful finishes and fixtures create a refined yet welcoming atmosphere. The generous main level and well-appointed terrace level offer abundant space for hosting, recreation, or extended stays, while expansive screened and open-air decks and patios extend the living experience outdoors. An oversized garage, with the ability to accommodate 3 to 4 vehicles, completes this exceptional property — a rare opportunity to enjoy privacy, proximity to amenities, and the scale expected in one of Walnut Cove’s premier residences.
Highlights
Property details
- MLS #
- CAR4342552
- Property type
- Single Family Residence
- Subdivision
- The Cliffs At Walnut Cove
- Status
- Active
- Days on market
- 113
- On market date
- February 13, 2026
- Stories
- N/A
- Total bathrooms
- 4.5
- Garage spaces
- 2
- Parking spaces
- N/A
- Lot size
- N/A
Location
Get directions →Nearby schools
Within 10 miles. School directory data from the National Center for Education Statistics (NCES), accessed via the Urban Institute Education Data API. Local Score is calculated by INNOVATE Real Estate; where a state rating is shown, it comes from that state's own official school report card (e.g. NC Dept. of Public Instruction, SC Report Card).
- Enrollment
- 559
- Student:teacher ratio
- 13.6:1
- District
- Buncombe County Schools
- Enrollment
- 649
- Student:teacher ratio
- 14.8:1
- District
- Buncombe County Schools
- Enrollment
- 278
- Student:teacher ratio
- 25.3:1
- District
- Buncombe County Schools
Walkability
Blended score for Arden's center, calculated by INNOVATE Real Estate from two sources: the EPA's National Walkability Index (street network, transit, land-use mix) and Google Places amenity data (what's actually reachable on foot from this point). 60% EPA National Walkability Index + 40% nearby-amenity density (Google Places).
Market position
How this listing compares to current activity in Arden, from live MLS data.
Mortgage calculator
Estimate only - actual rate and payment depend on your lender, credit, and loan program.
Adjust tax / insurance estimates
Similar homes you might like

Data source: Listing information provided by Canopy MLS (carolina) via Trestle/CoreLogic. Last updated June 6, 2026.
Information herein deemed reliable but not guaranteed; all measurements, school assignments, HOA fees, taxes, and feature lists are approximate and should be independently verified. Equal Housing Opportunity.