


$3,400,000
About this home
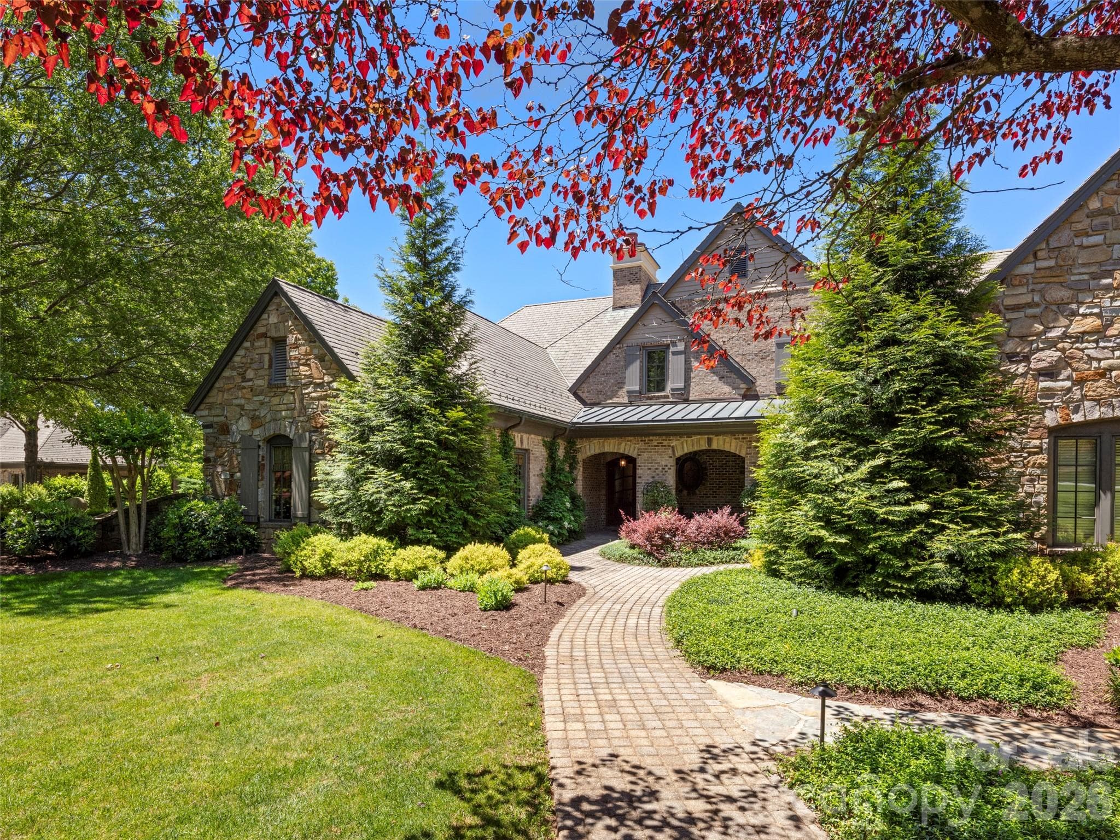
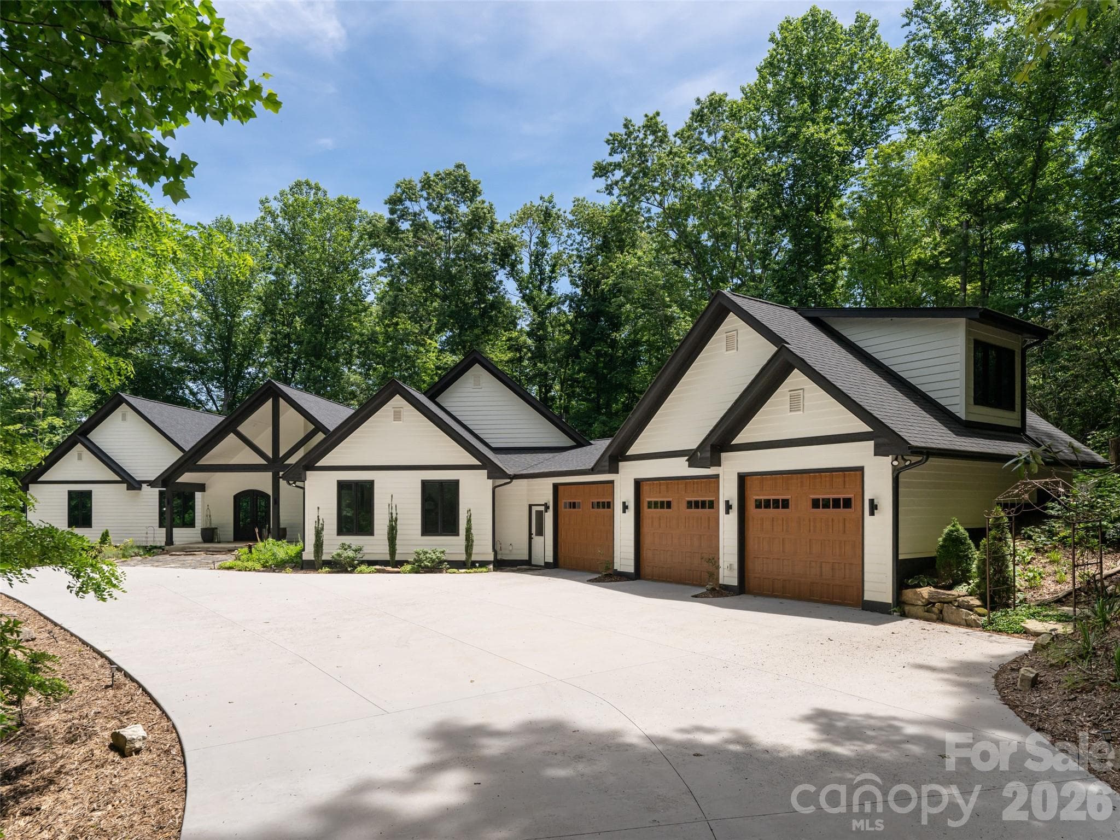
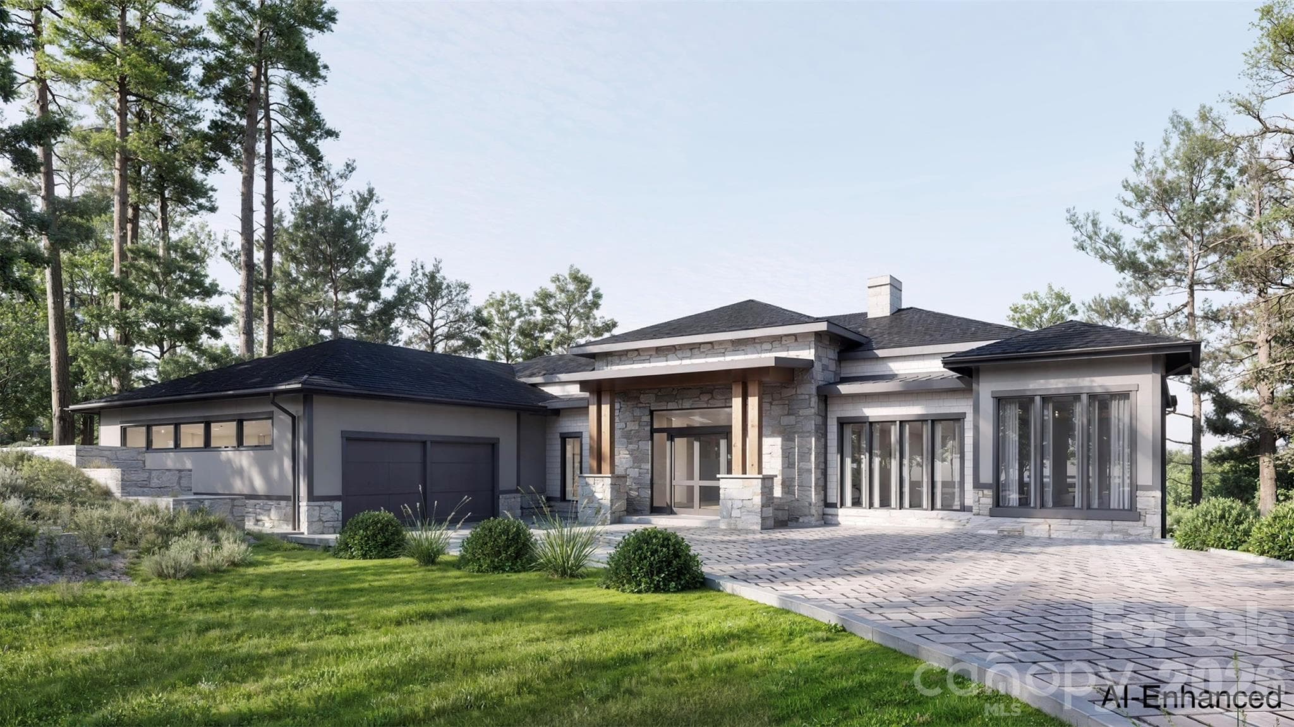
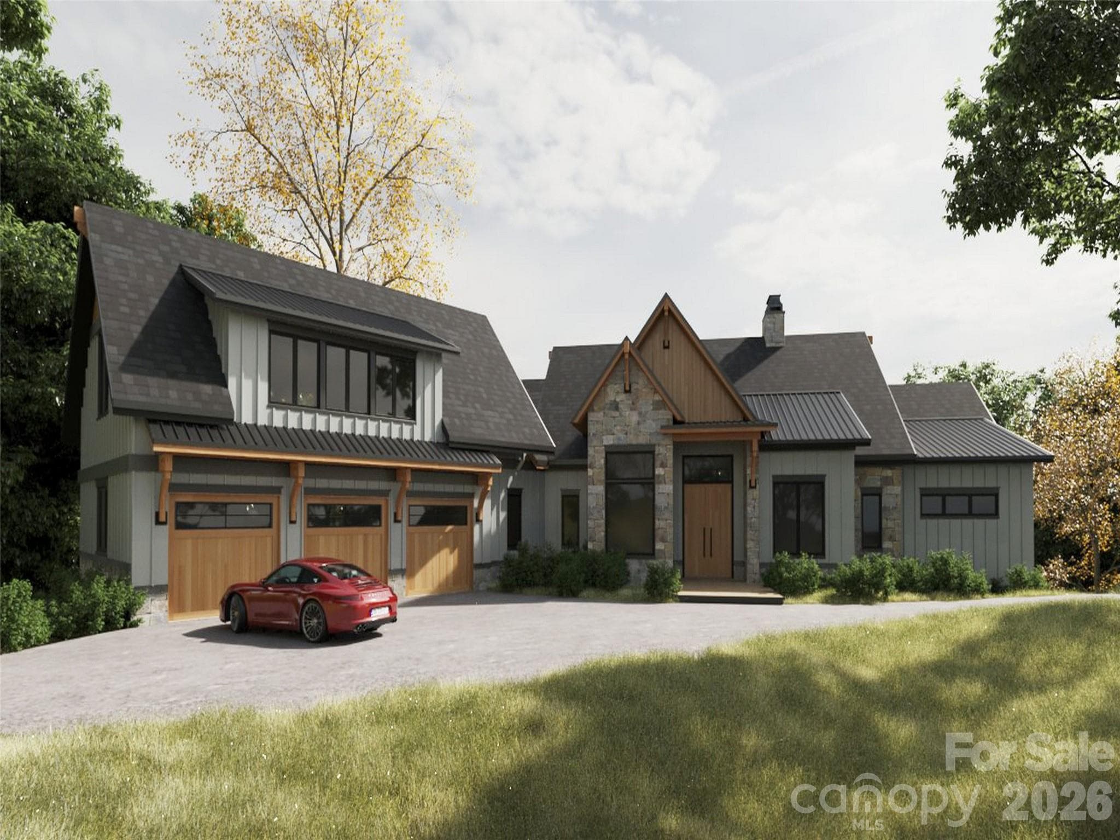
Experience refined mountain living in this stunning custom-built residence by Vyne Homecrafters, artfully designed for both everyday luxury and unforgettable entertaining. Proposed as a lot home package, this exceptional two-story design offers 5 generous bedrooms, each with its own private en suite, including a beautifully appointed guest suite located above the detached garage with breezeway access, perfect for visitors or extended stays. Step into the home to discover a grand and open living area that flows effortlessly into the chef’s kitchen, which showcases full custom cabinetry, Thermador or Wolf appliances, quartzite or marble countertops, a walk-in scullery, a top-of-the-line wine fridge, and a spare refrigerator. A 28-foot telescoping glass door connects the kitchen and dining area to the 690 sq. ft. pavilion with outdoor fireplace, kitchen, and Infratech heaters, offering a seamless indoor/outdoor living experience perfect for entertaining. Additional living spaces include a dedicated office, a detached office suite above the ancillary garage with full bath and wet bar, and ample storage with flexible expansion opportunities. Luxury finishes abound with aluminum-clad windows and doors, wide plank white oak hardwood throughout, and a custom interior trim package, complemented by a natural stone floor-to-ceiling fireplace in the living room. Additional highlights include a dedicated office, abundant storage throughout, and flexible areas offering opportunities for future expansion. Ownership at 644 Walnut Valley Parkway also carries the option to join The Cliffs at Walnut Cove, where residents enjoy an unmatched lifestyle. Community amenities include a Jack Nicklaus Signature Golf Course that winds through meadows, streams, and mountain vistas; a Wellness Center with state-of-the-art fitness equipment, indoor and outdoor pools, tennis, and pickleball; multiple dining venues ranging from casual to fine dining; and over 10 miles of hiking trails connecting to the Blue Ridge Parkway and Pisgah National Forest. Membership at The Cliffs goes even further, providing access to all seven Cliffs communities across the Carolinas, including additional golf courses, wellness centers, restaurants, lake and equestrian facilities, and a wide variety of social programming. This homesite is not only a rare find in Walnut Cove, but also a canvas to create a private estate with convenient access to both community amenities and the surrounding natural beauty of Asheville and the Blue Ridge Mountains. Proposed construction. Buyer may purchase lot only and bring their own builder, subject to seller approval.
Highlights
Property details
- MLS #
- CAR4327022
- Property type
- Single Family Residence
- Subdivision
- The Cliffs At Walnut Cove
- Status
- Active
- Days on market
- 151
- On market date
- December 5, 2025
- Stories
- N/A
- Total bathrooms
- 5.5
- Garage spaces
- 3
- Parking spaces
- N/A
- Lot size
- N/A
Location
Get directions →Nearby schools
Within 10 miles. School directory data from the National Center for Education Statistics (NCES), accessed via the Urban Institute Education Data API. Local Score is calculated by INNOVATE Real Estate; where a state rating is shown, it comes from that state's own official school report card (e.g. NC Dept. of Public Instruction, SC Report Card).
- Enrollment
- 559
- Student:teacher ratio
- 13.6:1
- District
- Buncombe County Schools
- Enrollment
- 649
- Student:teacher ratio
- 14.8:1
- District
- Buncombe County Schools
- Enrollment
- 278
- Student:teacher ratio
- 25.3:1
- District
- Buncombe County Schools
Walkability
Blended score for Arden's center, calculated by INNOVATE Real Estate from two sources: the EPA's National Walkability Index (street network, transit, land-use mix) and Google Places amenity data (what's actually reachable on foot from this point). 60% EPA National Walkability Index + 40% nearby-amenity density (Google Places).
Market position
How this listing compares to current activity in Arden, from live MLS data.
Mortgage calculator
Estimate only - actual rate and payment depend on your lender, credit, and loan program.
Adjust tax / insurance estimates
Similar homes you might like
Data source: Listing information provided by Canopy MLS (carolina) via Trestle/CoreLogic. Last updated May 5, 2026.
Information herein deemed reliable but not guaranteed; all measurements, school assignments, HOA fees, taxes, and feature lists are approximate and should be independently verified. Equal Housing Opportunity.