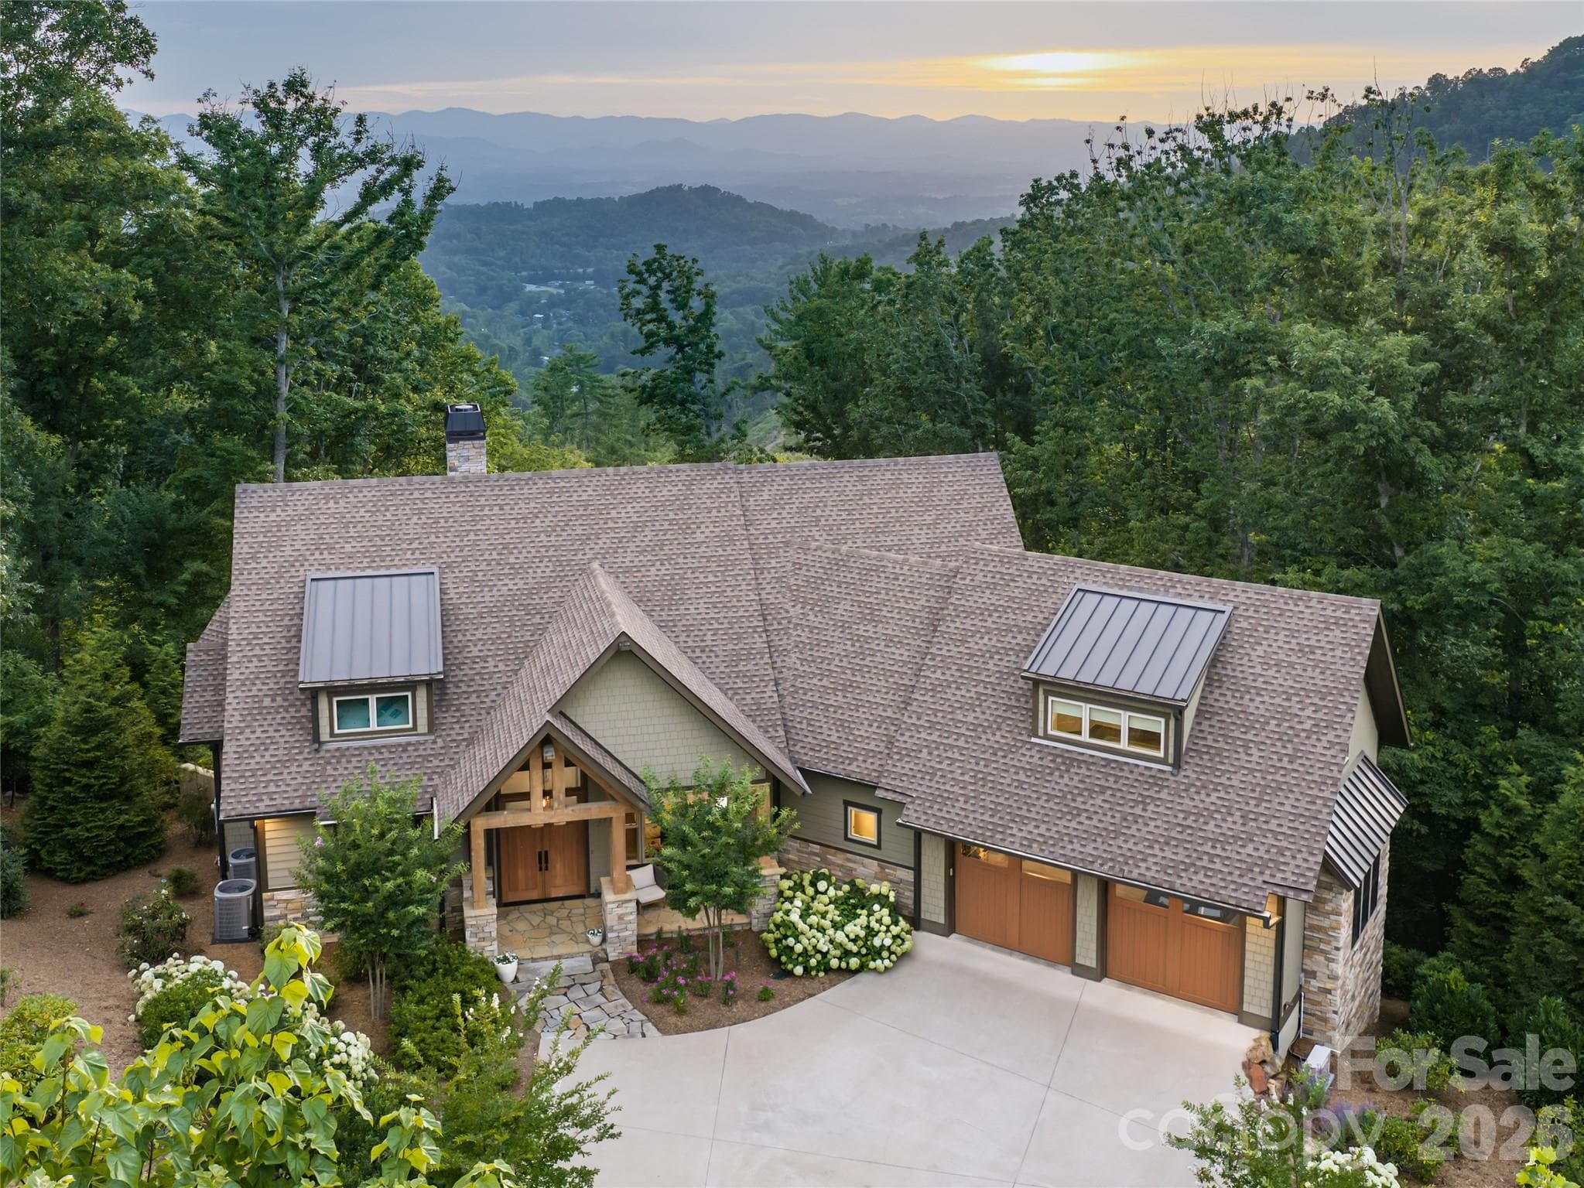
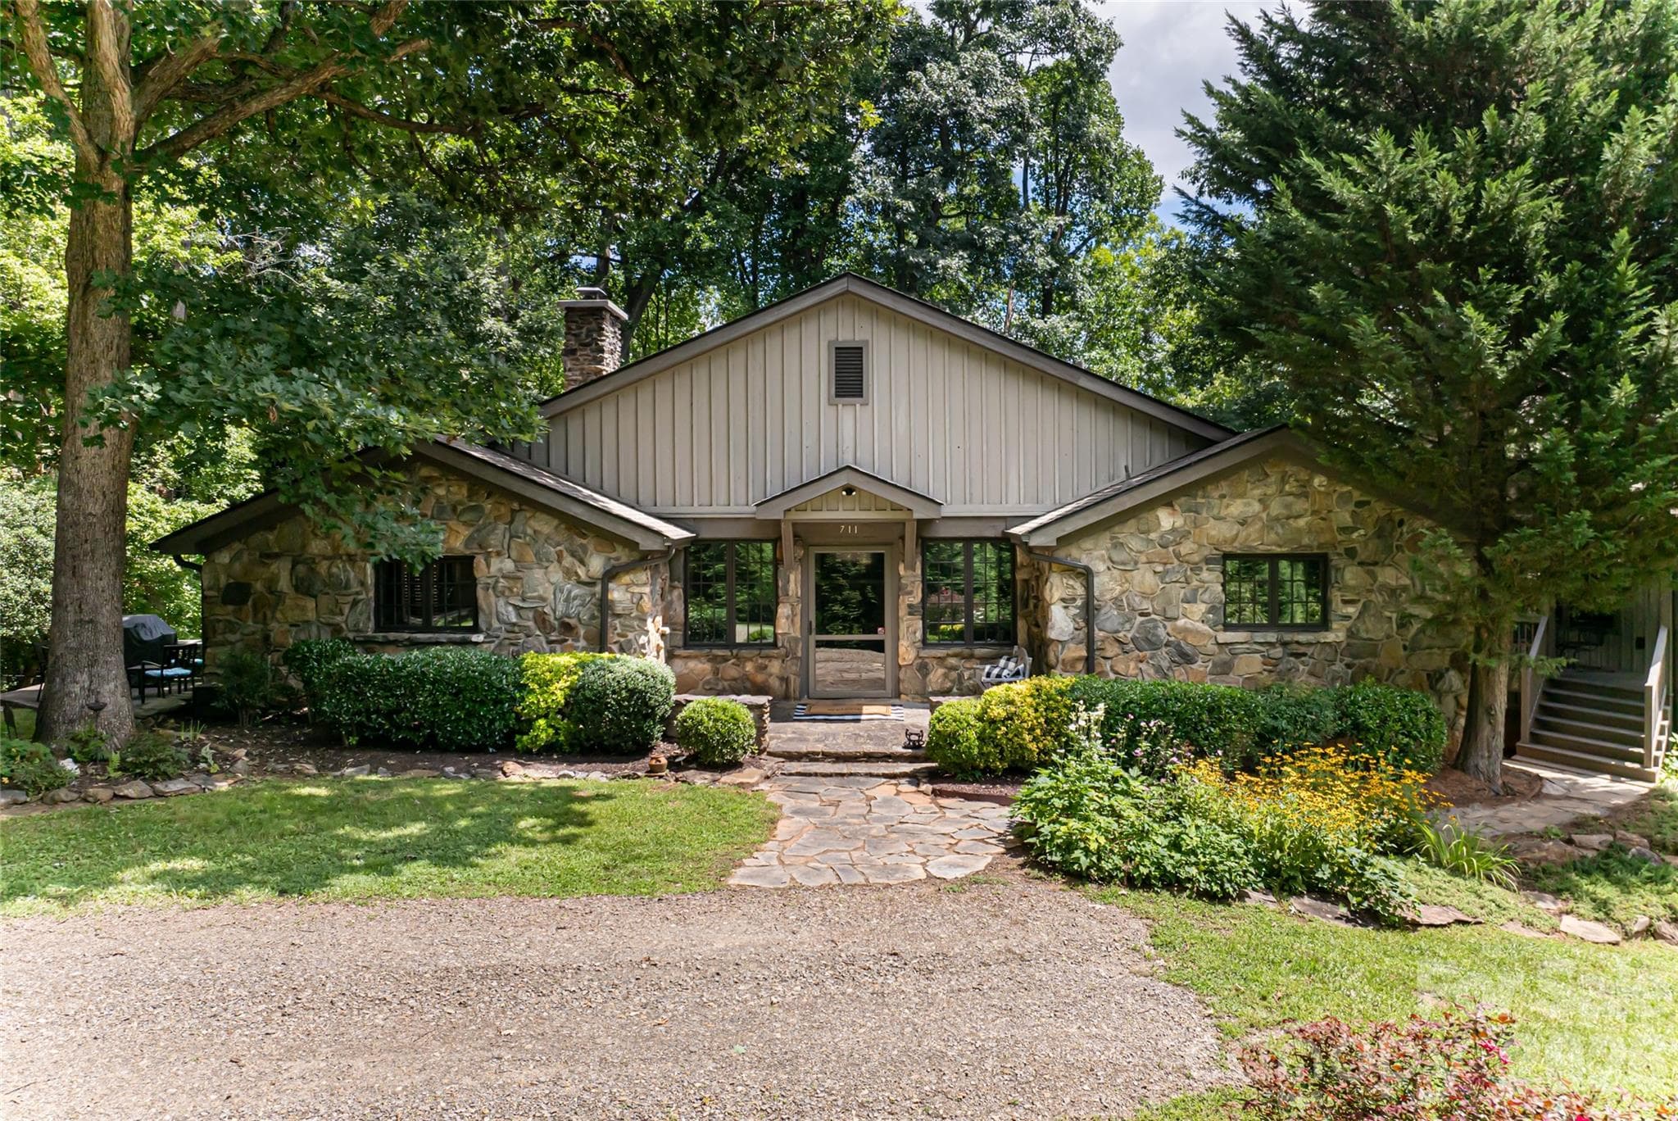
Welcome to 100 Big Spring Drive, an architecturally stunning mountain retreat set atop coveted Town Mountain, boasting unparalleled views.
Long-range layered northwest views overlooking Beaverdam Valley and onward towards Tennessee.
Estate driveway leads to oversized two car garage with EV charging. Newly installed insulated steel garage doors feature stylish Midcentury modern wood appearance facades.
Walls of windows and well-appointed decks allow for expansive sunset views of the Beaverdam valley and beyond.
The estate is set on 2.43 wooded acres within the esteemed Mountain Meadows subdivision, commanding an elevation of 3,341 feet.
Thoughtful landscape design features native Rhododendron, Japanese maples, flowering cherry trees, hydrangeas and more.
The house also offers southeast views of the beautiful Haw Creek valley.
Recent exterior updates include cedar siding repainted in 2023, architectural shingle roof replaced in 2023 and decks refinished in 2026.
A serene setting to take in a Beaverdam valley sunset.
New Restoration Hardware glass pivot front door, installed in 2026.
The foyer sets an elegant tone with two-story ceilings and an original Murano Italian vintage glass chandelier.
The Elevette elevator is located just off of the foyer and offers access to every level.
The foyer leads to a  spacious yet cozygreat room with vaulted knotty pine ceilings.
Stately clerestory windows frame picture-perfect views.
The floor to ceiling wood burning fireplace with wood storage niches makes for a dramatic focal point and adds rustic appeal.
Imagine gathering with loved ones around the blazing fireplace, perfect for both entertaining and for cozy nights in.
Stairs off of the great room lead upstairs to two spacious guest bedrooms and a full bath, and downstairs to an additional primary suite and large flex space that could be used as a fifth bedroom, home gym and more.
Powder room featuring Hygge & West "Plume" wallpaper, conveniently located in the foyer.
Primary Suite 1 on the main floor.
The primary suite offers seamless indoor/outdoor living.
Imagine enjoying your days here, book-ended by morning coffee and an evening nightcap.
Enjoy sliding door access from both the primary suite and the great room.
Primary suite bathroom featuring Victoria + Albert soaking tub with picture windows framing mountain views.
Frameless glass corner shower with House of Rohl rainfall, fixed, and handheld shower heads.
The primary suite includes an open concept flow into the home office.
The office features a built in wall of custom Oak bookcases.
Custom Nobilia Kitchen featuring coffered wood ceiling with crown molding and a Taj Mahal quartzite waterfall island with seating for four.
The kitchen includes stainless steel Fisher and Paykel appliances, and custom Hattian pull-out cabinetry and drawers with under cabinet lighting.
Light filled breakfast nook.
The dining area offers more long-range layered northwest views, and sliding glass doors leading to a deck perfect for grilling, entertaining, and dining al fresco.
A gorgeous setting for casual family dinners and formal dinner parties alike.
Open concept floor plan makes for a seamless hosting experience.
Dining deck with views.
Laundry room with pocket door entry, recessed lighting, custom cabinetry & under cabinet lighting, Taj Mahal quartzite countertops, tile flooring and LG stacked washer and dryer.
Skylights and clerestory windows bathe light on every aspect of the home, even the architecturally striking stairwells.
White oak flooring flows into every room and every level, accessed by the bright, airy stairwell.
Guest room 1 on upper floor.
Full bathroom on upper floor.
Guest room 2 on the upper floor.
Large flex space provides limitless options to fit your needs. An adjacent half bath makes it the perfect place for an additional bedroom, home office, home gym, art studio, and the list goes on...
A second great room on the lower floor features more large windows framing finite mountain views.
This cozy room also includes a second wood burning fireplace with wood storage niches and a wooden mantel.
Primary suite 2 on the lower level.
Primary suite 2 bathroom.
Main level floor plan.
Upper level floor plan.
Lower level floor plan.
47 photos

$3,295,000

Asheville, NC 28804
Listed by Brent Russell · Howard Hanna Beverly-Hanks Asheville-Downtown
Bedrooms
5
Bathrooms
3.2
Living area
5,155 sqft
Year built
1991

About this home

Perched atop Town Mountain on nearly 2.5 mostly level acres, this fully renovated estate captures long-range northwest mountain views and unforgettable year-round sunsets. Extensively reimagined since 2021, the home blends striking architecture with elevated modern finishes across three levels connected by elevator. Flooded with natural light, the dramatic two-story great room showcases vaulted knotty pine ceilings, skylights, expansive windows, and a floor-to-ceiling brick wood-burning fireplace. The custom Nobilia kitchen is equally impressive, featuring Fisher & Paykel appliances and a sleek Taj Mahal quartzite waterfall island as its centerpiece. Two luxurious primary suites offer exceptional flexibility, including a main-level retreat with a private office and a spa-like bath featuring a Victoria + Albert soaking tub with sweeping mountain views. Just 2 miles from the Blue Ridge Parkway and 4.5 miles from downtown Asheville, this exceptional property delivers the privacy of a mountain retreat with the convenience of city living.

Highlights

Fireplace

Property details

MLS #
CAR4375270
Property type
Single Family Residence
Subdivision
Mountain Meadows
Status
Active
Days on market
43
On market date
N/A
Stories
N/A
Garage spaces
2
Lot size
N/A
Loading map…

Nearby schools

Within 10 miles · public school directory data (NCES)

Elementary
Haw Creek Elementary
2.5 mi away · Grades 0-5
Zoned school (attendance boundary, 2015-16 data)
4.3
Local Score (state rating (2025) blended 70/30 with student-teacher ratio) -- not an official state rating
State rating: B (2025)
Enrollment
355
Student:teacher ratio
11.8:1
District
Buncombe County Schools
Middle
Reynolds Middle
5.83 mi away · Grades 6-8
Zoned school (attendance boundary, 2015-16 data)
3.3
Local Score (state rating (2025) blended 70/30 with student-teacher ratio) -- not an official state rating
State rating: C (2025)
Enrollment
523
Student:teacher ratio
14.5:1
District
Buncombe County Schools
High
Early College
5.13 mi away · Grades 9-13
Zoned school (attendance boundary, 2015-16 data)
3.8
Local Score (state rating (2025) blended 70/30 with student-teacher ratio) -- not an official state rating
State rating: A (2025)
Enrollment
278
Student:teacher ratio
25.3:1
District
Buncombe County Schools

Mortgage calculator

Estimate only — actual rate and payment depend on your lender, credit, and loan program.

$
%
%
Adjust tax / insurance estimates
% / yr
$
/mo
Est. monthly payment
$19,993/mo
$659,000 down
$2,636,000 loan
Principal & interest$17,097
Property tax (est.)$2,746
Home insurance (est.)$150

Similar homes you might like

Data source: Listing information provided by Canopy MLS (carolina) via Trestle/CoreLogic. Last updated June 30, 2026.

Information herein deemed reliable but not guaranteed; all measurements, school assignments, HOA fees, taxes, and feature lists are approximate and should be independently verified. Equal Housing Opportunity.