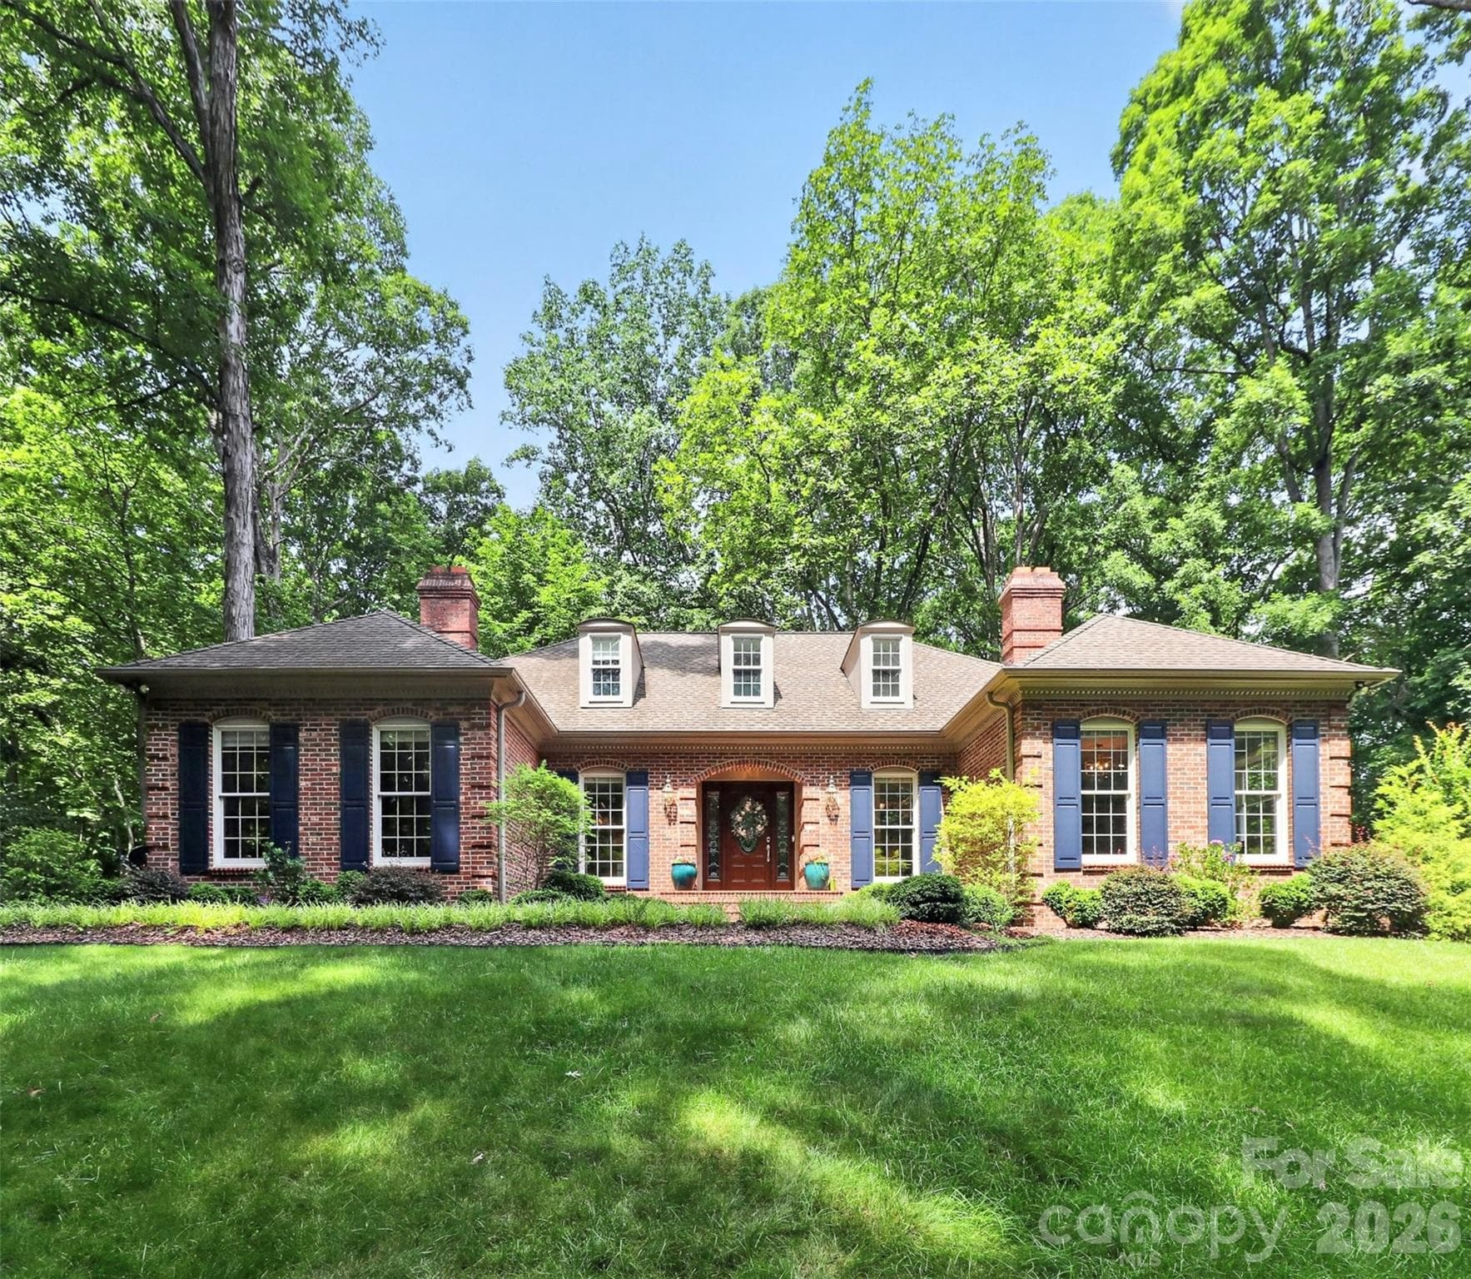
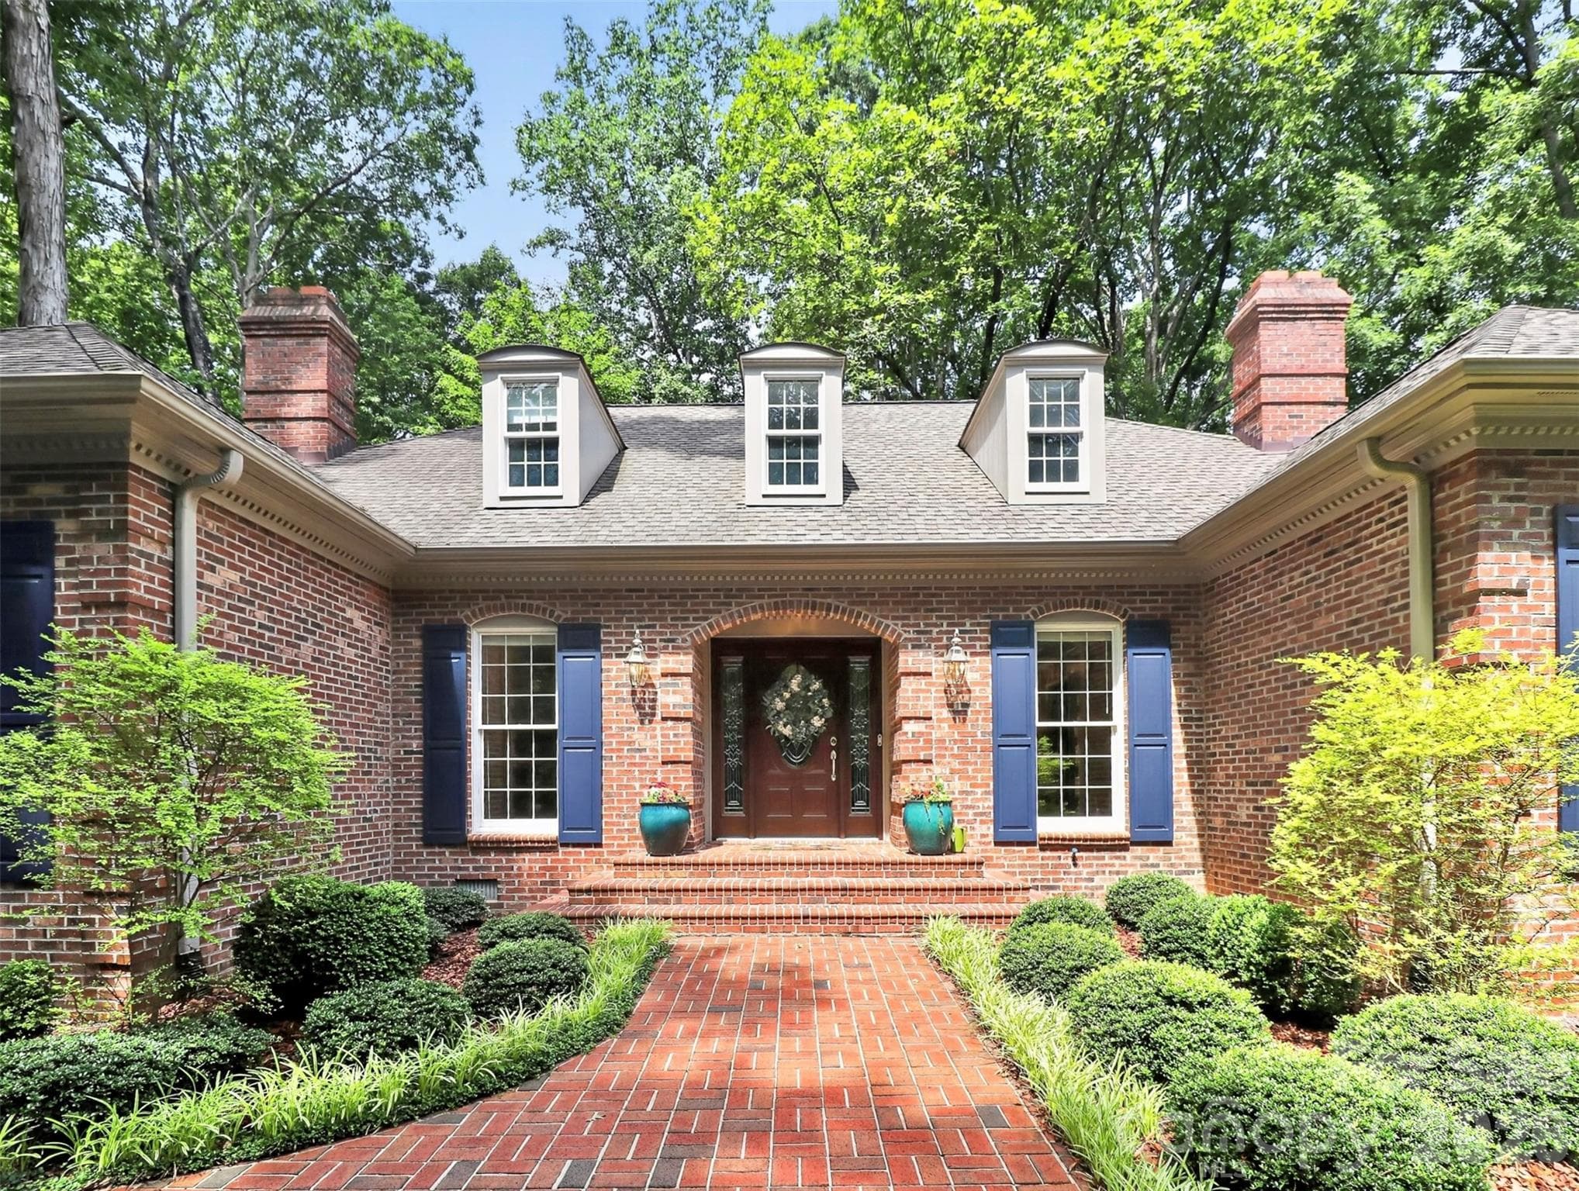
Welcome Home! - Mount Holly
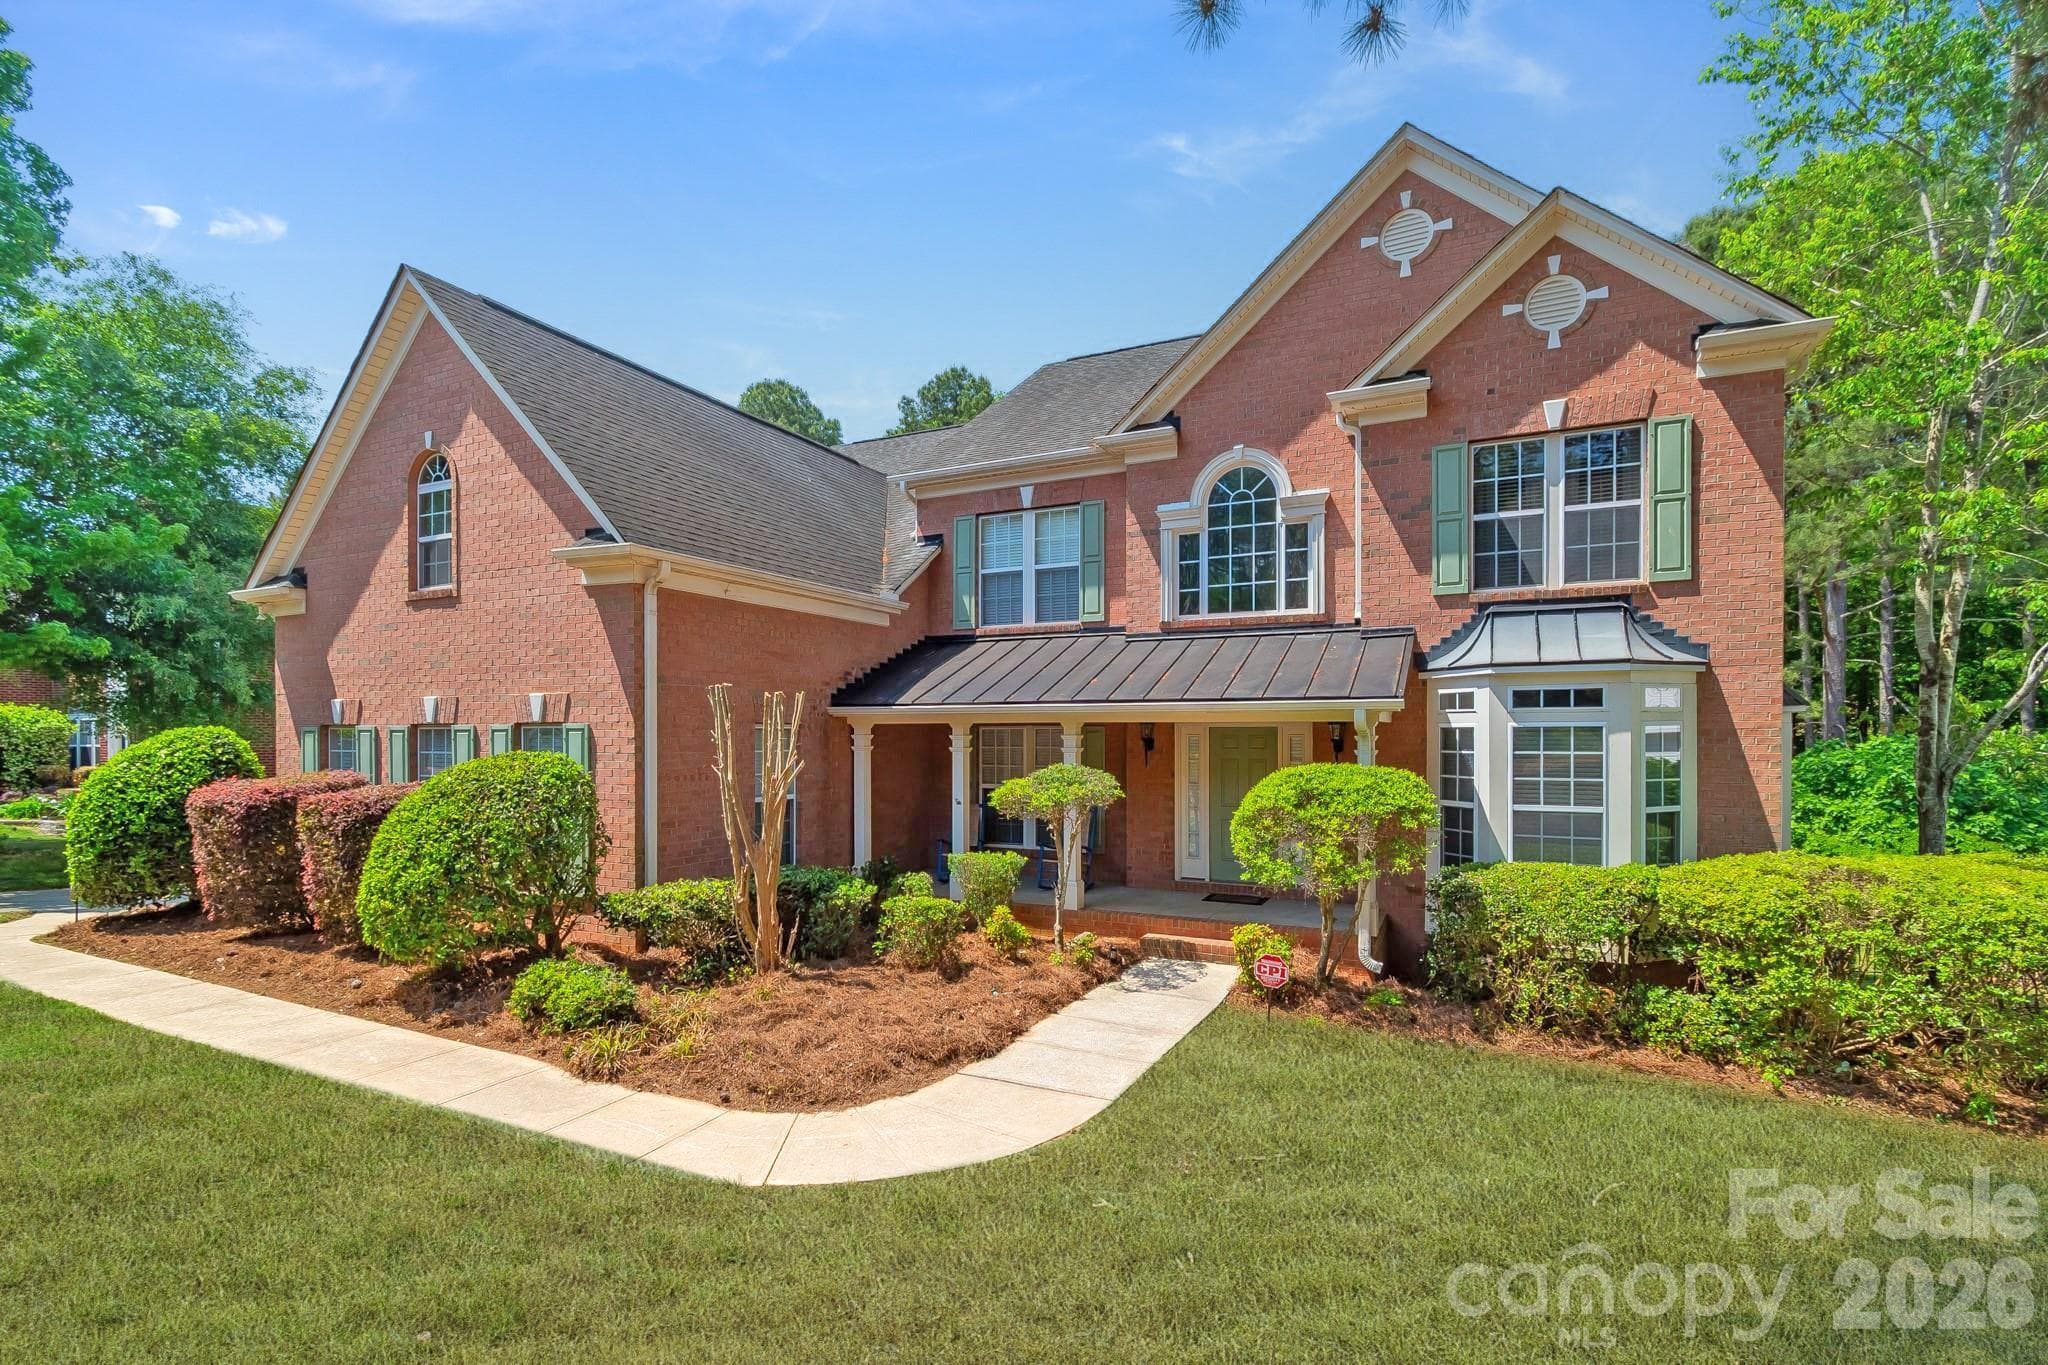
Full brick from foundation to roofline with a brick-lined front walk that sets the tone before you ever step inside. Solid, classic, and built to last generations. - Mount Holly
Your front door opens to seven acres of hardwood forest, big leaf magnolias, and a quiet so complete you can hear yourself think. This is not a yard. This is a sanctuary. - Mount Holly
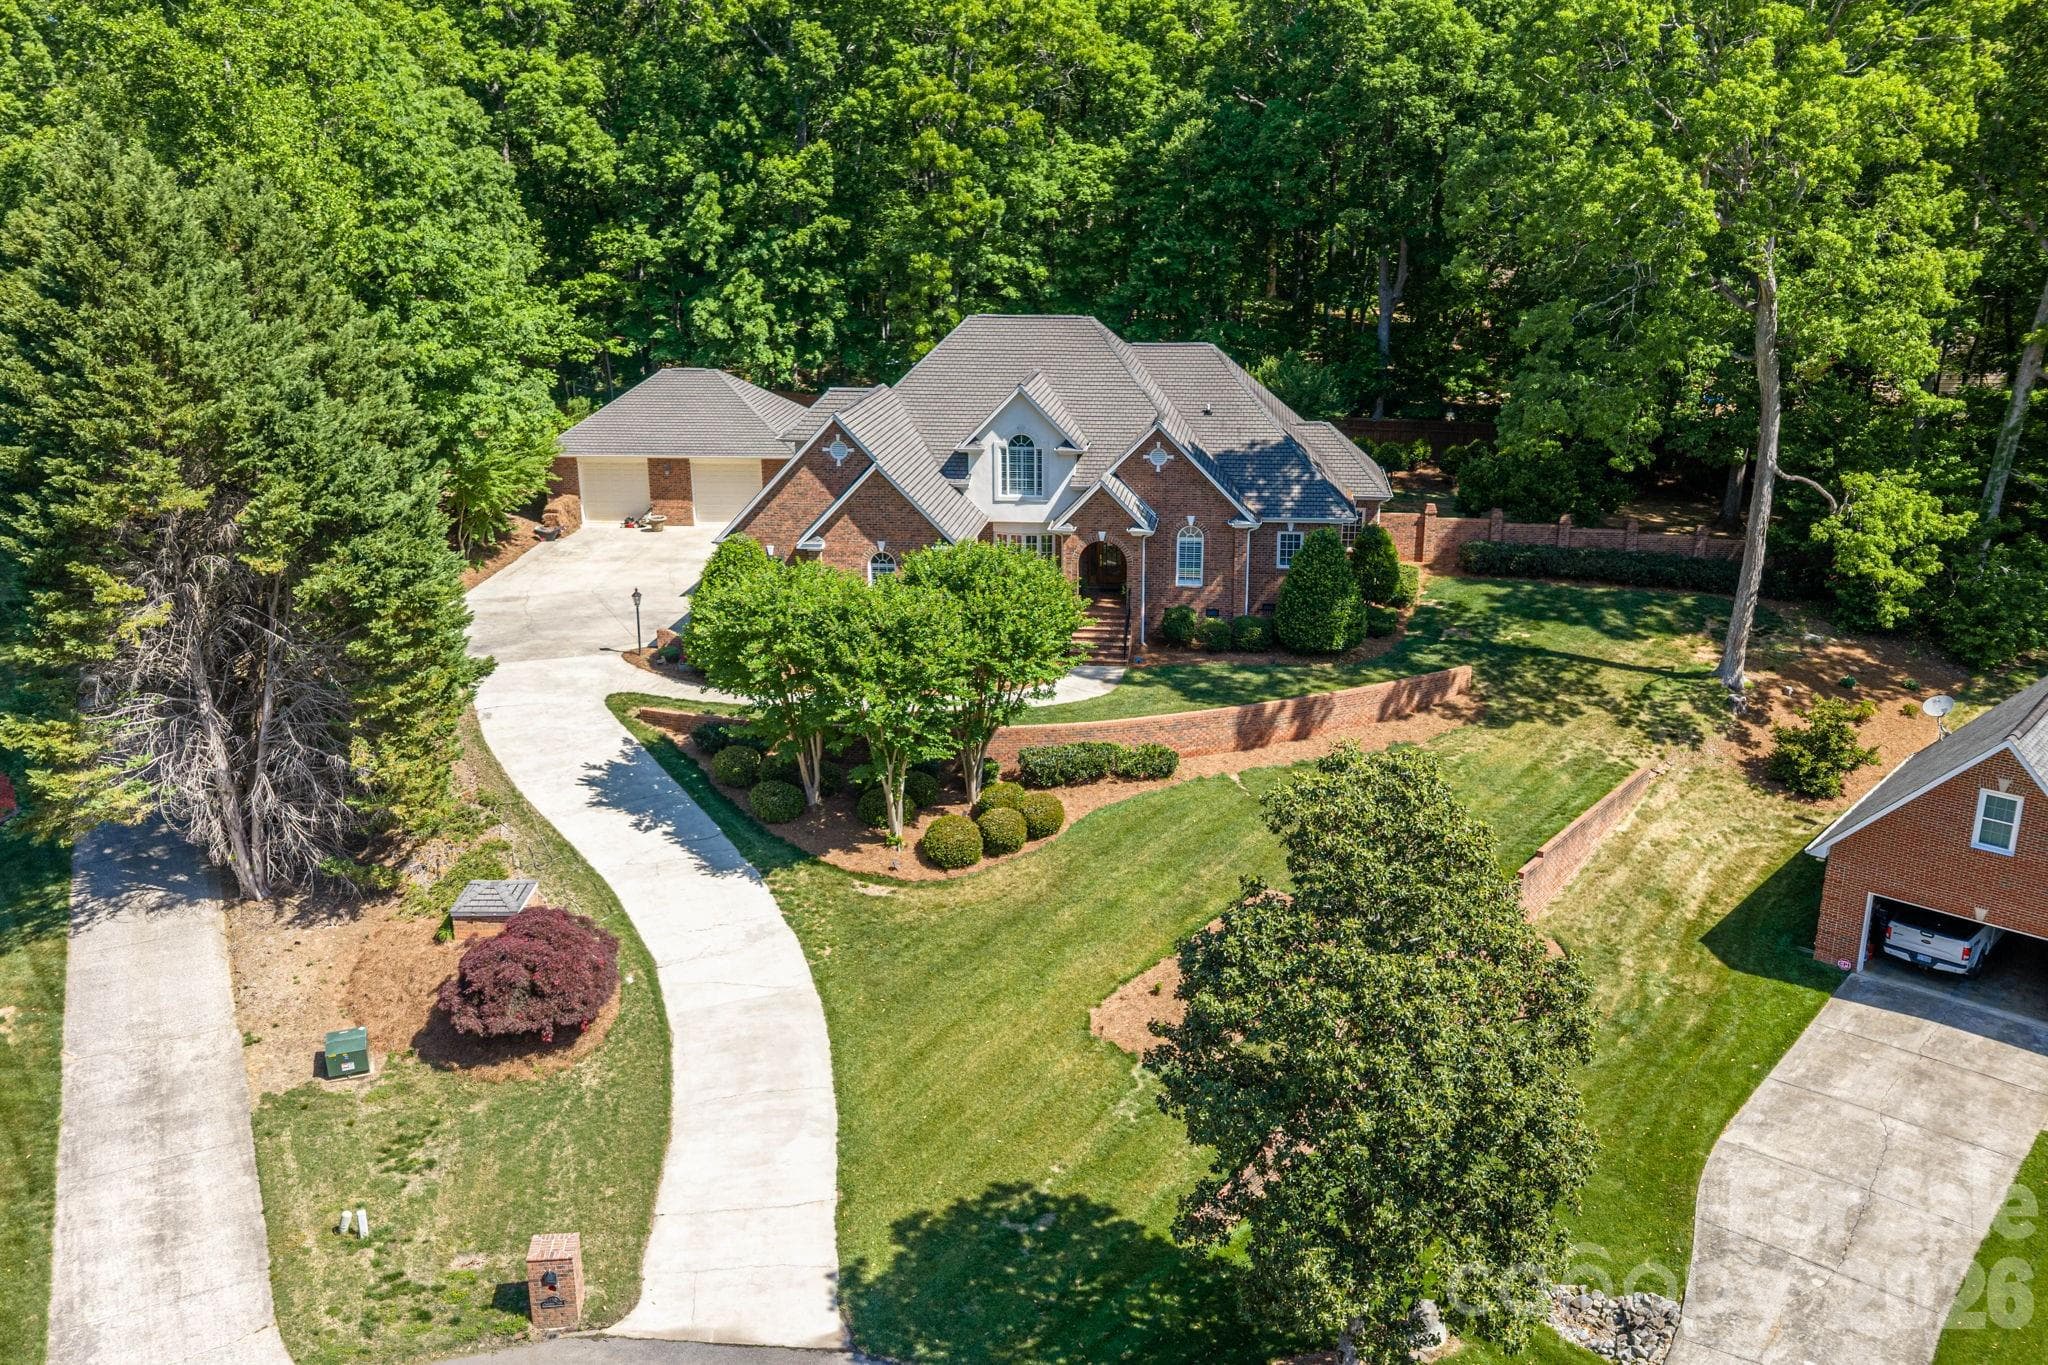
Not every home earns its arrival. This one does. A 1,500-foot drive through a cathedral of mature hardwood trees greets you every single day — a private transition from the world outside to the sanctuary waiting at the end of it. - Mount Holly
Single Family Residence at Mount Holly, photo 5 of 48
First impressions are everything and this foyer delivers. Warm hardwood floors anchor the entrance and draw you deeper into a home that rewards every step forward. - Mount Holly
Built-ins. Brick. A real wood burning fire. The living room in this home is not just a room — it is a reason to stay in on a cold night and never once regret it. - Mount Holly
Virtually staged living room showing large size! - Mount Holly
Single Family Residence at Mount Holly, photo 9 of 48
Powder room located on the main level. - Mount Holly
Double doors. A faux fireplace. Four walls of pure possibility. Call it an office, a library, a sitting room — call it whatever fits your life. This flex space is ready for all of it. - Mount Holly
Virtually staged flex room. - Mount Holly
A large dining room anchored by a stunning chandelier sets the stage for every occasion — from quiet weeknight dinners to the celebrations that fill a home with memory and meaning. - Mount Holly
Single Family Residence at Mount Holly, photo 14 of 48
Mornings in this home have a room all their own. The breakfast room is generous in size, flooded with natural light that shifts and warms throughout the day, and grounded by beautiful tile floors that are as practical as they are pretty. - Mount Holly
Single Family Residence at Mount Holly, photo 16 of 48
Single Family Residence at Mount Holly, photo 17 of 48
Single Family Residence at Mount Holly, photo 18 of 48
A large main level laundry room with generous cabinet storage and a utility sink — because the details that make daily life easier are just as important as the ones that make it beautiful. - Mount Holly
This large shared bathroom is generous enough in size and layout that everyone has what they need without feeling crowded — a well designed space that serves the secondary bedrooms with ease and grace. - Mount Holly
View of the second sink and tub/shower in the full shared bathroom on the main level. - Mount Holly
Secondary bedroom 1 - Mount Holly
2nd view of bedroom 1 - Mount Holly
Secondary bedroom 2 - Mount Holly
2nd view of bedroom 2 - Mount Holly
Virtually staged primary bedroom, beautiful floors and tons of natural light! - Mount Holly
Hardwood floors, abundant natural light, and the kind of peaceful quiet that only comes with seven acres of nature outside your window. The primary bedroom in this home is not just a place to sleep — it is a place to exhale. - Mount Holly
2nd view of the primary bedroom with a view into the attached bathroom. - Mount Holly
Primary bathroom. - Mount Holly
Huge bonus room with great natural light. - Mount Holly
Single Family Residence at Mount Holly, photo 31 of 48
Full bath on the 2nd level. - Mount Holly
Tons of walk in attic space. - Mount Holly
Full bedroom on the 2nd level. - Mount Holly
Another view of the upstairs bedroom. - Mount Holly
Another walk in attic storage space! - Mount Holly
Workship area in the basement. - Mount Holly
Fully operational wood fireplace in the basement garage and a woodstove for heating. - Mount Holly
Huge basement garage. You can park tandem for more space. - Mount Holly
Single Family Residence at Mount Holly, photo 40 of 48
A large screened porch with tile floors and unobstructed views of the surrounding forest — this is the outdoor living space that makes every other one feel ordinary. Peaceful, private, and perfect in every season. - Mount Holly
Single Family Residence at Mount Holly, photo 42 of 48
Look out and you see the forest. Turn around and you see home. Both views are exactly right. - Mount Holly
Single Family Residence at Mount Holly, photo 44 of 48
Single Family Residence at Mount Holly, photo 45 of 48
Downtown Stanley is just five minutes away — and if you have never had a steak at The WoodShed Restaurant that is the first thing you should fix. A real Main Street, a real community, and a restaurant worth the drive from anywhere. - Mount Holly
Spencer Mountain anchors the horizon and reminds you every single day that you are exactly where you are supposed to be. Some backdrops cannot be bought — this one simply comes with the property. - Mount Holly
Single Family Residence at Mount Holly, photo 48 of 48
48 photos

$875,000

Mount Holly, NC 28120
Listed by Lorie Stadick · ERA Live Moore
Bedrooms
4
Bathrooms
3.5
Living area
3,138 sqft
Year built
1986

About this home

First time ever offered—an extraordinary private retreat on 7.26 wooded acres. Some homes cannot be replicated, and this is one of them. Tucked deep into a mature hardwood forest and accessed by a stunning 1,500+ foot private driveway lined with the area’s signature bigleaf magnolias, this all-brick 1.5-story home with a basement offers a level of privacy and natural beauty that is nearly impossible to find. Designed to embrace its surroundings, every window and outdoor space is framed by peaceful wooded views. The main level features 3 bedrooms, 2.5 baths, a spacious kitchen, formal dining room, sunlit breakfast area, main-level laundry, and a warm, inviting living space anchored by a wood-burning fireplace. Upstairs, a large bonus room with skylights and a full bath offers endless flexibility for a home office, guest suite, studio, or playroom, along with two oversized walk-in attic storage spaces. The partial basement expands the possibilities even further with a wood-burning stove, second fireplace, workshop, and abundant storage—perfect for hobbies, projects, or additional living space. Step outside to the newer screened porch and take in the quiet beauty of the surrounding forest, where deer, birdsong, and rustling magnolias create a setting unlike anything else on the market. A 24kW whole-house generator adds peace of mind and year-round comfort. Private. Timeless. One-of-a-kind. And now, for the first time, available for its next chapter.

Highlights

Fireplace

Property details

MLS #
CAR4388233
Property type
Single Family Residence
Subdivision
None
Status
Active
Days on market
27
On market date
June 6, 2026
Stories
N/A
Total bathrooms
3.5
Garage spaces
3
Parking spaces
N/A
Lot size
N/A
Loading map…

Nearby schools

Within 10 miles. School directory data from the National Center for Education Statistics (NCES), accessed via the Urban Institute Education Data API. Local Score is calculated by INNOVATE Real Estate; where a state rating is shown, it comes from that state's own official school report card.

Elementary
Kiser Elementary
1.08 mi away · Grades 3-5
Zoned school (attendance boundary, 2015-16 data)
3.0
Local Score (state rating (2025) blended 70/30 with student-teacher ratio) -- not an official state rating
State rating: C (2025)
Enrollment
320
Student:teacher ratio
16.0:1
District
Gaston County Schools
Middle
Stanley Middle
1.86 mi away · Grades 6-8
Zoned school (attendance boundary, 2015-16 data)
3.0
Local Score (state rating (2025) blended 70/30 with student-teacher ratio) -- not an official state rating
State rating: C (2025)
Enrollment
675
Student:teacher ratio
16.5:1
District
Gaston County Schools
High
East Gaston High
2.87 mi away · Grades 9-12
Zoned school (attendance boundary, 2015-16 data)
3.0
Local Score (state rating (2025) blended 70/30 with student-teacher ratio) -- not an official state rating
State rating: C (2025)
Enrollment
848
Student:teacher ratio
16.3:1
District
Gaston County Schools

Walkability

Blended score for Mount Holly's center, calculated by INNOVATE Real Estate from two sources: the EPA's National Walkability Index (street network, transit, land-use mix) and Google Places amenity data (what's actually reachable on foot from this point). 60% EPA National Walkability Index + 40% nearby-amenity density (Google Places).

10
Very car-dependent
out of 100
EPA National Walkability Index
3.2 / 20 -- Least walkable
Google Places amenity density
0 / 100
Restaurants & cafes0
Grocery stores0
Parks0
Schools0
Transit stops0
Pharmacies0

Mortgage calculator

Estimate only - actual rate and payment depend on your lender, credit, and loan program.

$
%
%
Adjust tax / insurance estimates
% / yr
$
/mo
Est. monthly payment
$5,419/mo
$175,000 down
$700,000 loan
Principal & interest$4,540
Property tax (est.)$729
Home insurance (est.)$150

Similar homes you might like

Data source: Listing information provided by Canopy MLS (carolina) via Trestle/CoreLogic. Last updated July 3, 2026.

Information herein deemed reliable but not guaranteed; all measurements, school assignments, HOA fees, taxes, and feature lists are approximate and should be independently verified. Equal Housing Opportunity.