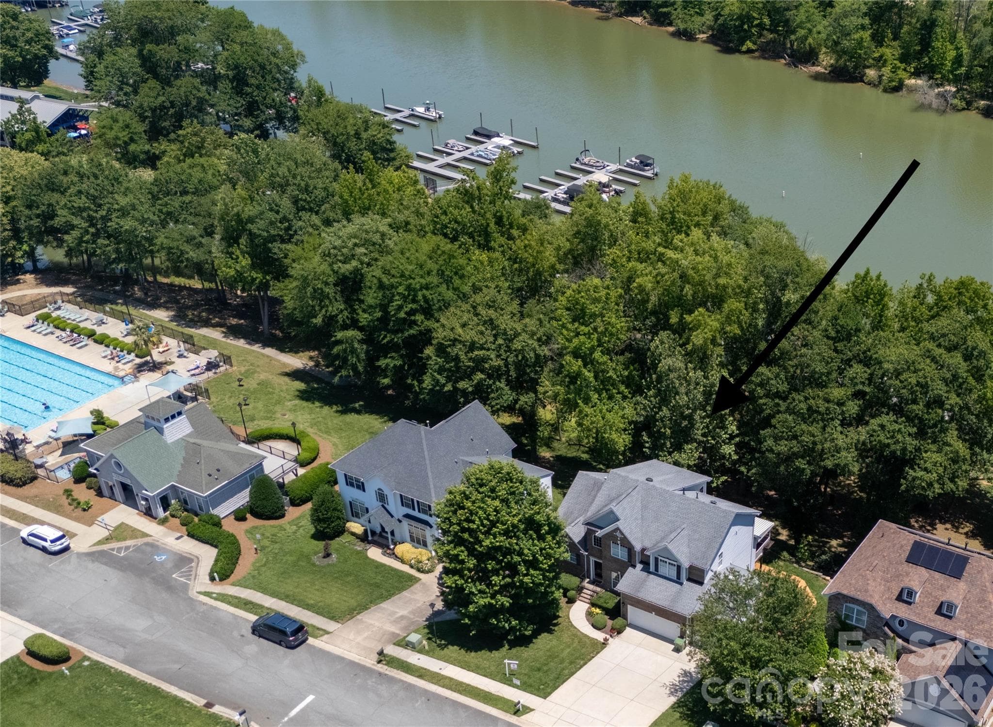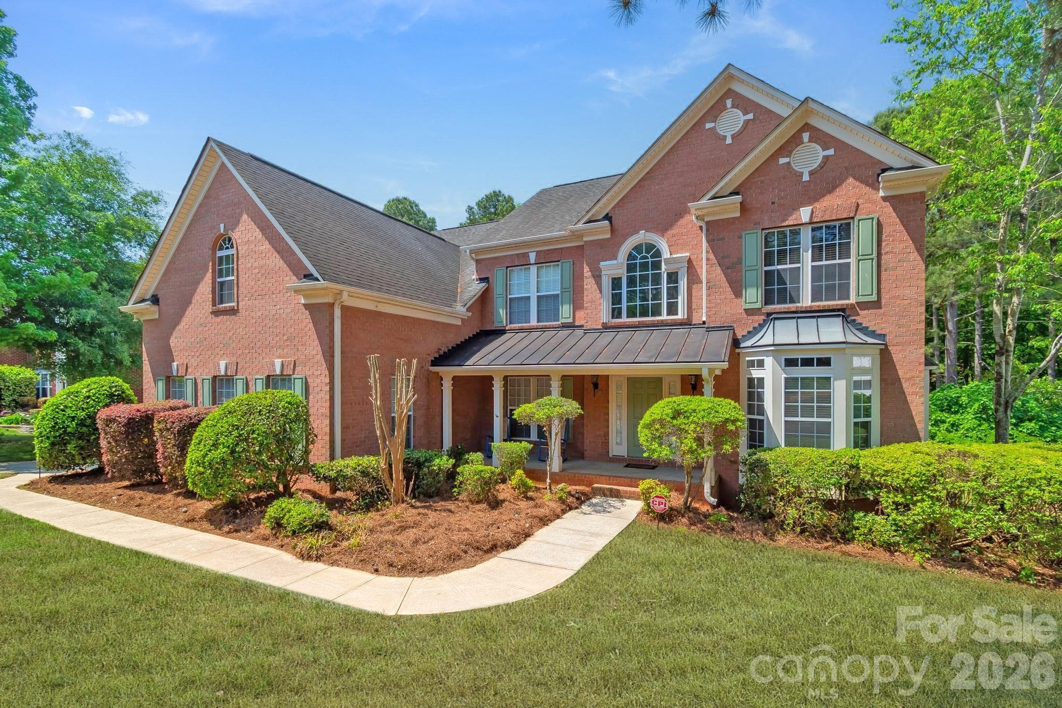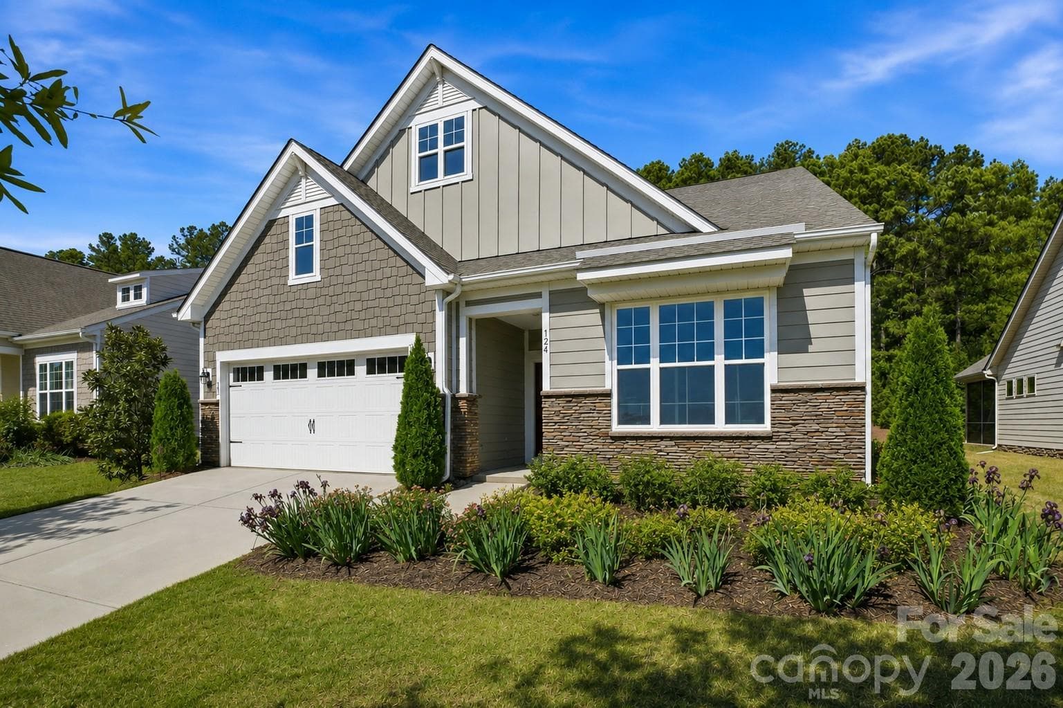
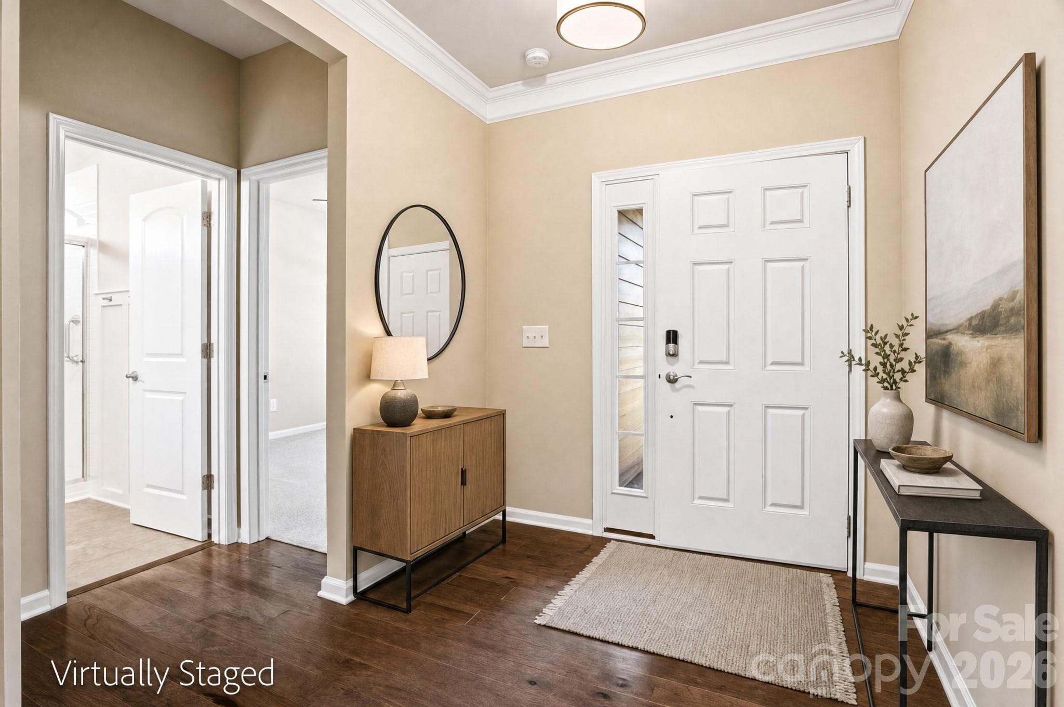

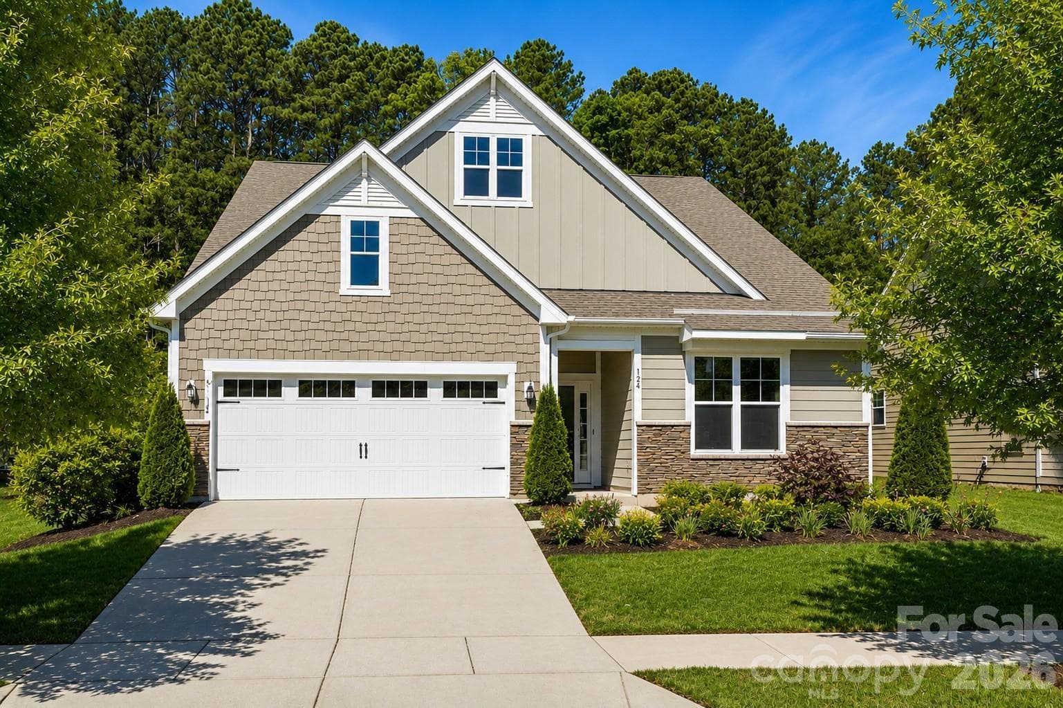
Welcome to Refined 55+ Living in Imagery of Mtn Island - Mount Holly
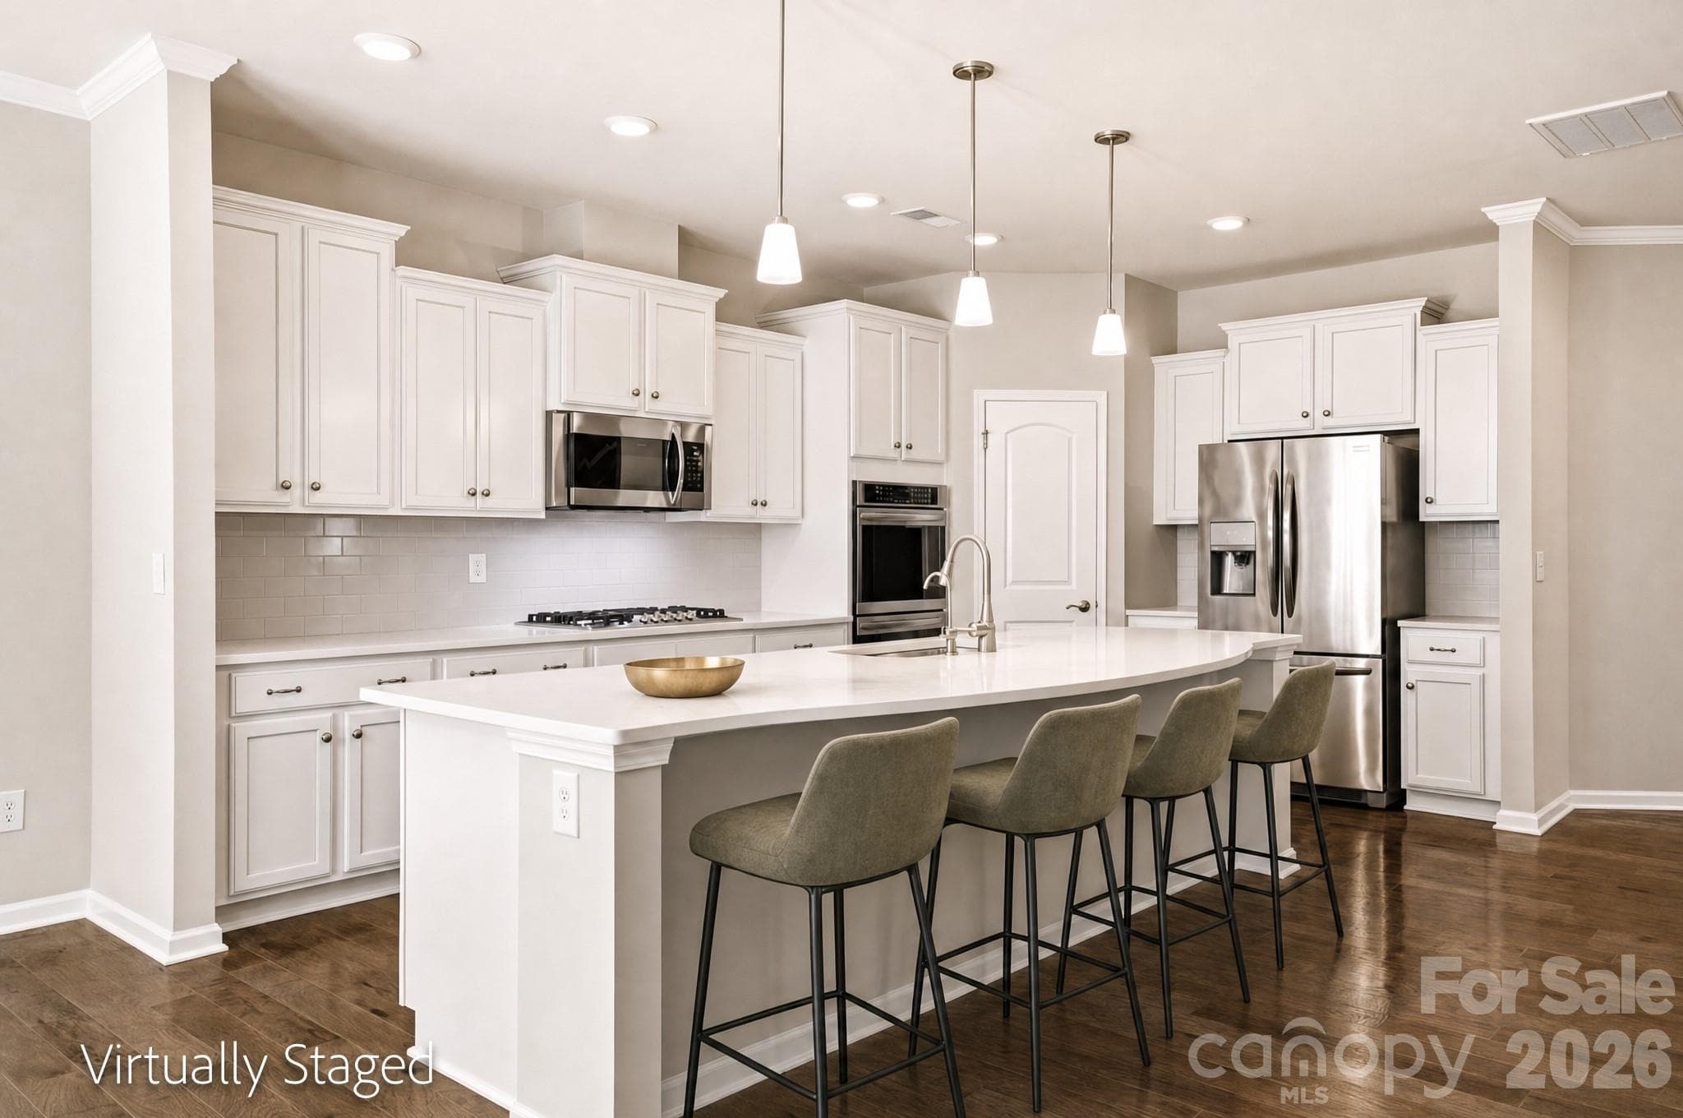
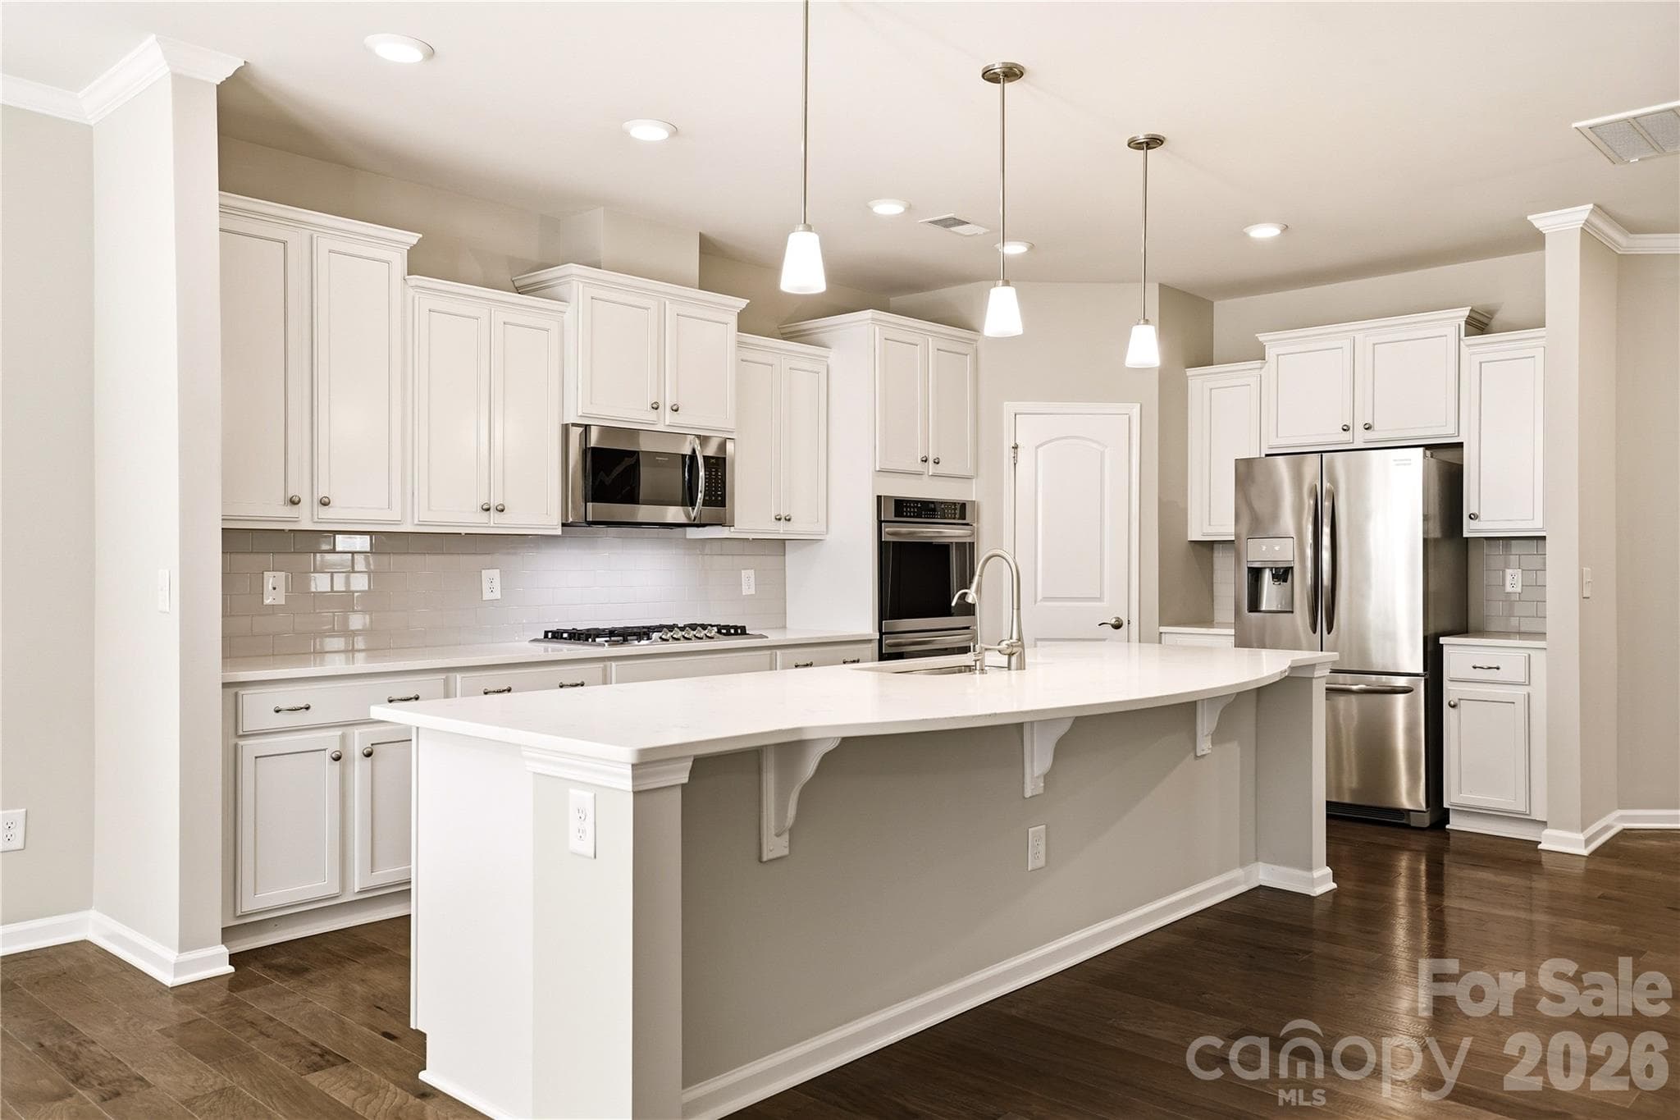
Oversized Statement Island Centerpiece - Mount Holly
Single Family Residence at Mount Holly, photo 3 of 65
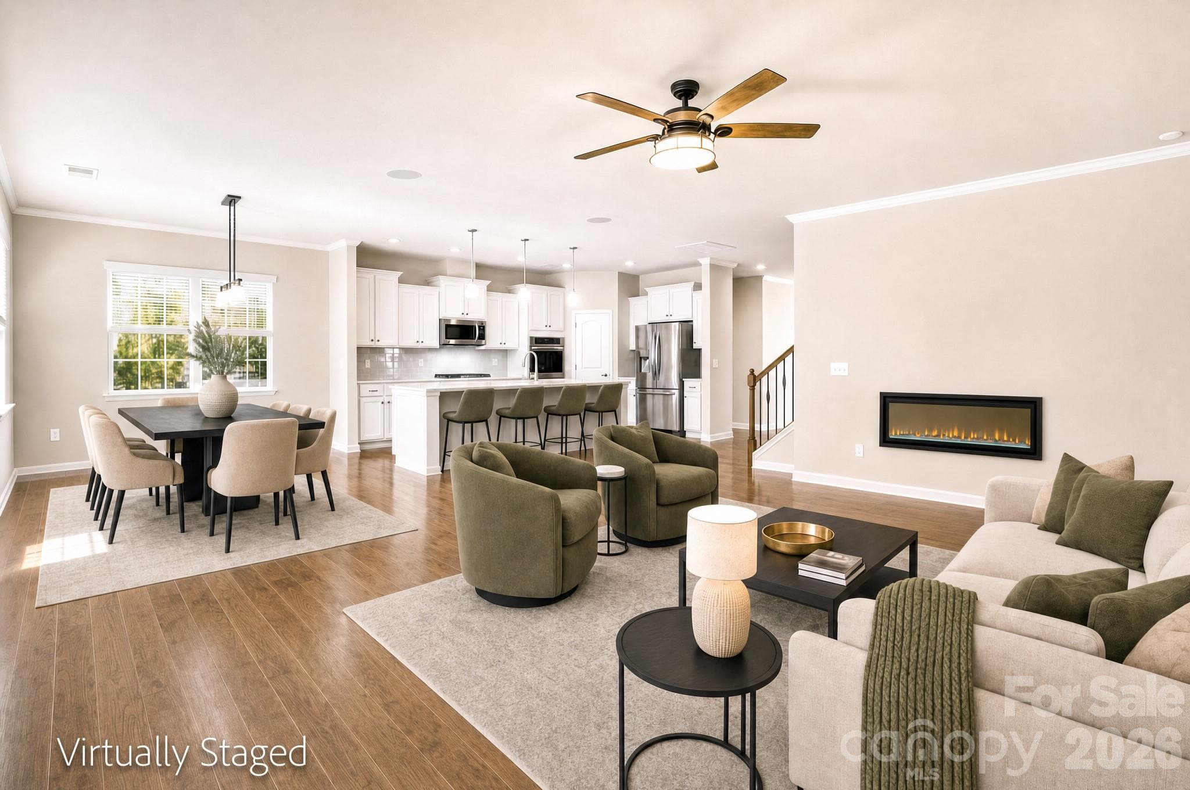
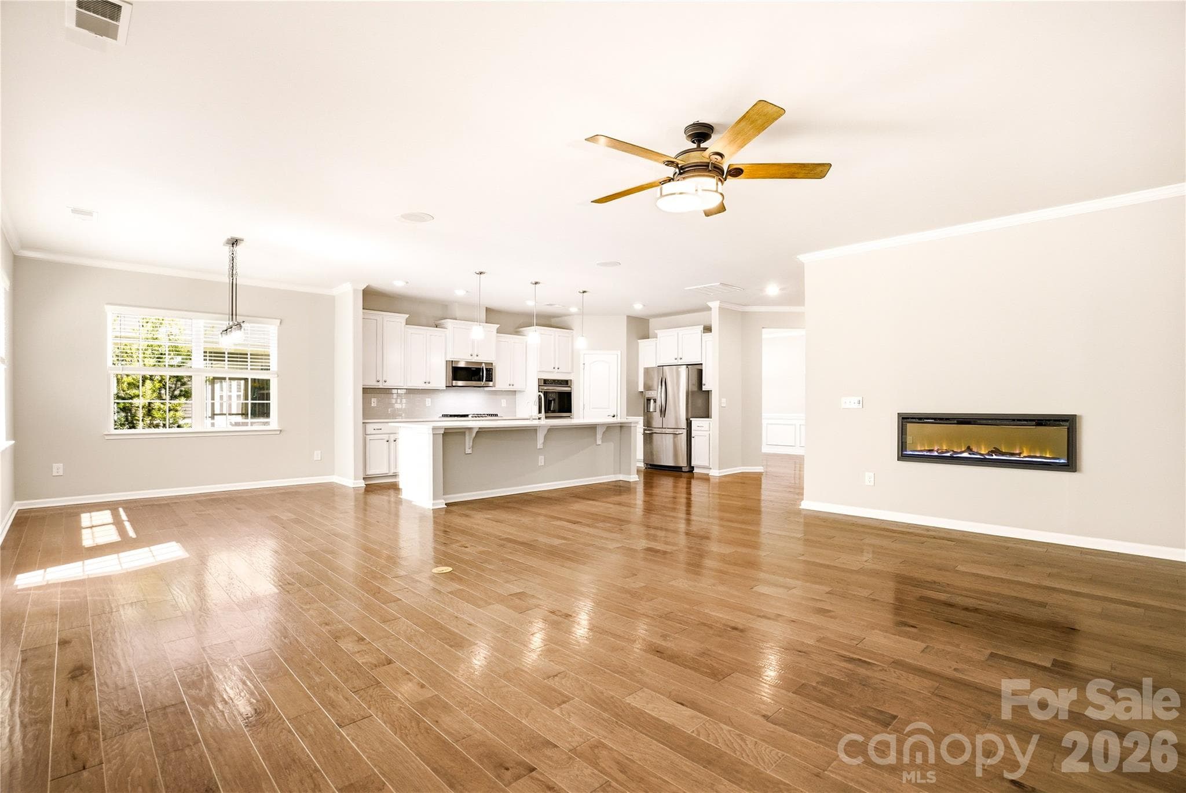
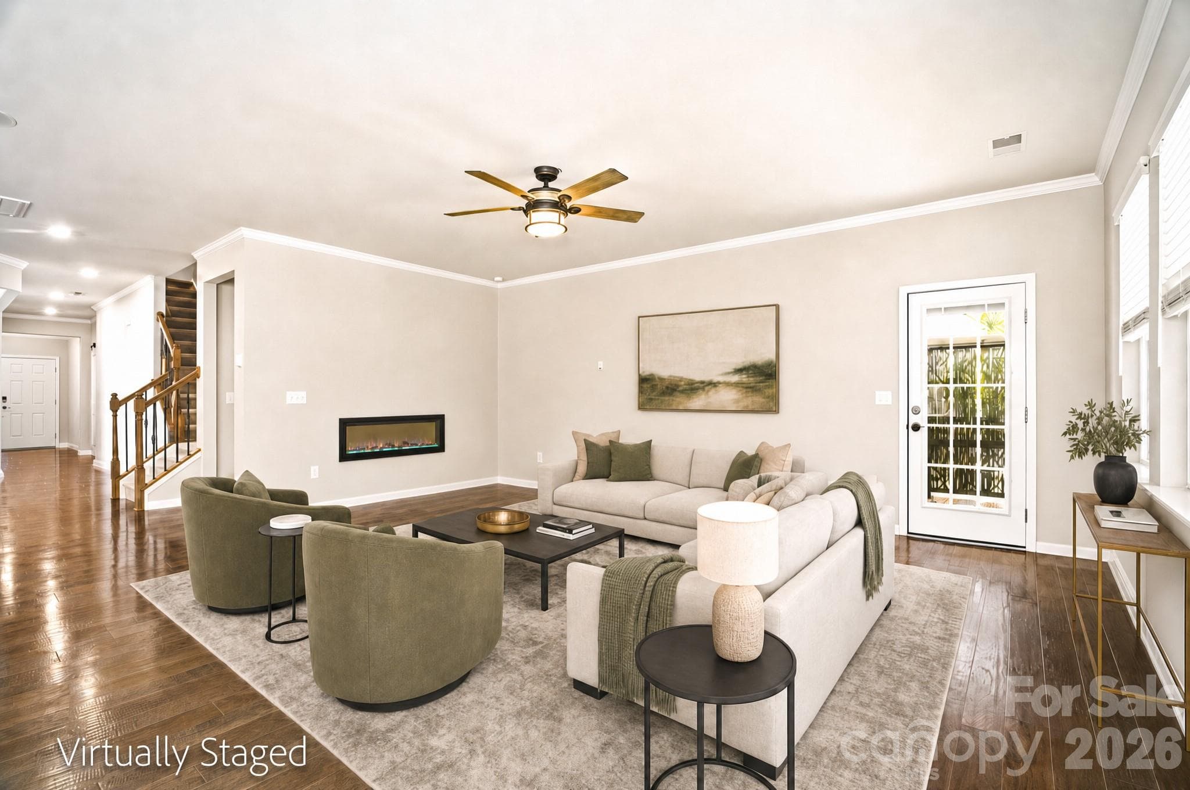
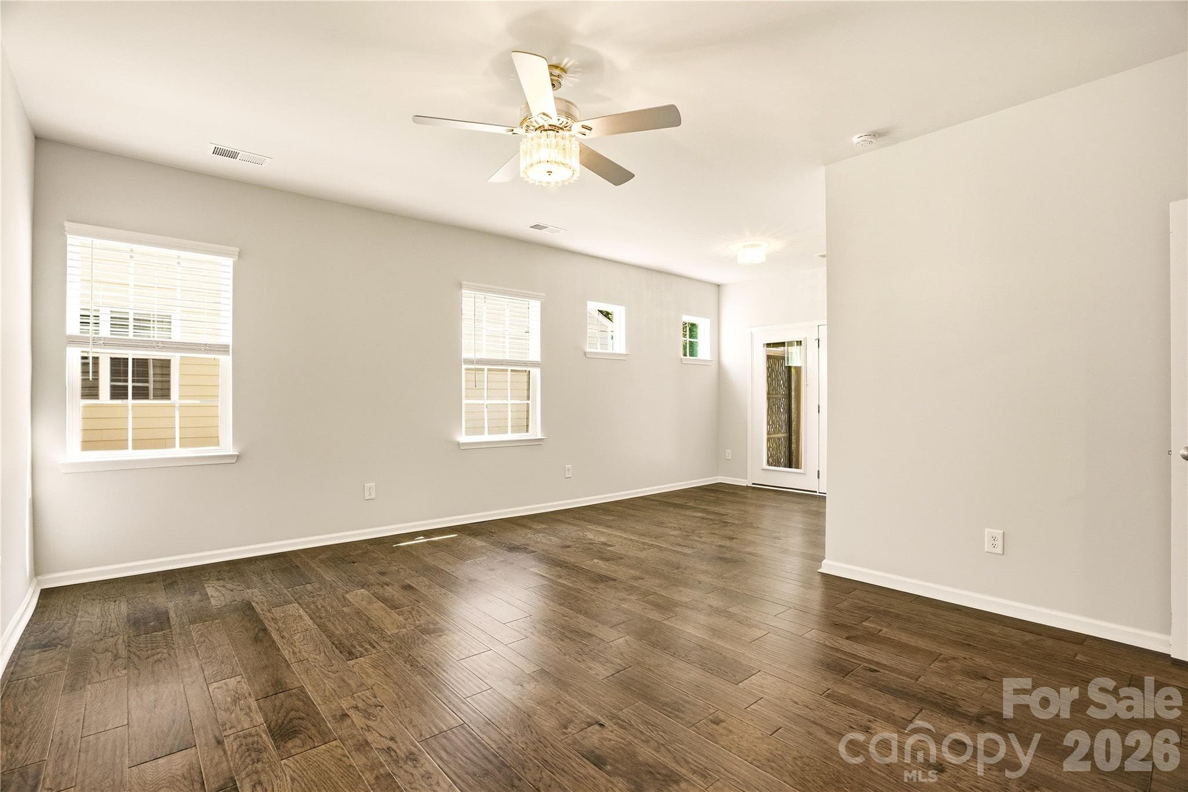
Open-Concept Level Living - Mount Holly
Virtually Staged - Mount Holly
Single Family Residence at Mount Holly, photo 6 of 65
Oversized Statement Island Centerpiece with Quartz Countertops - Mount Holly
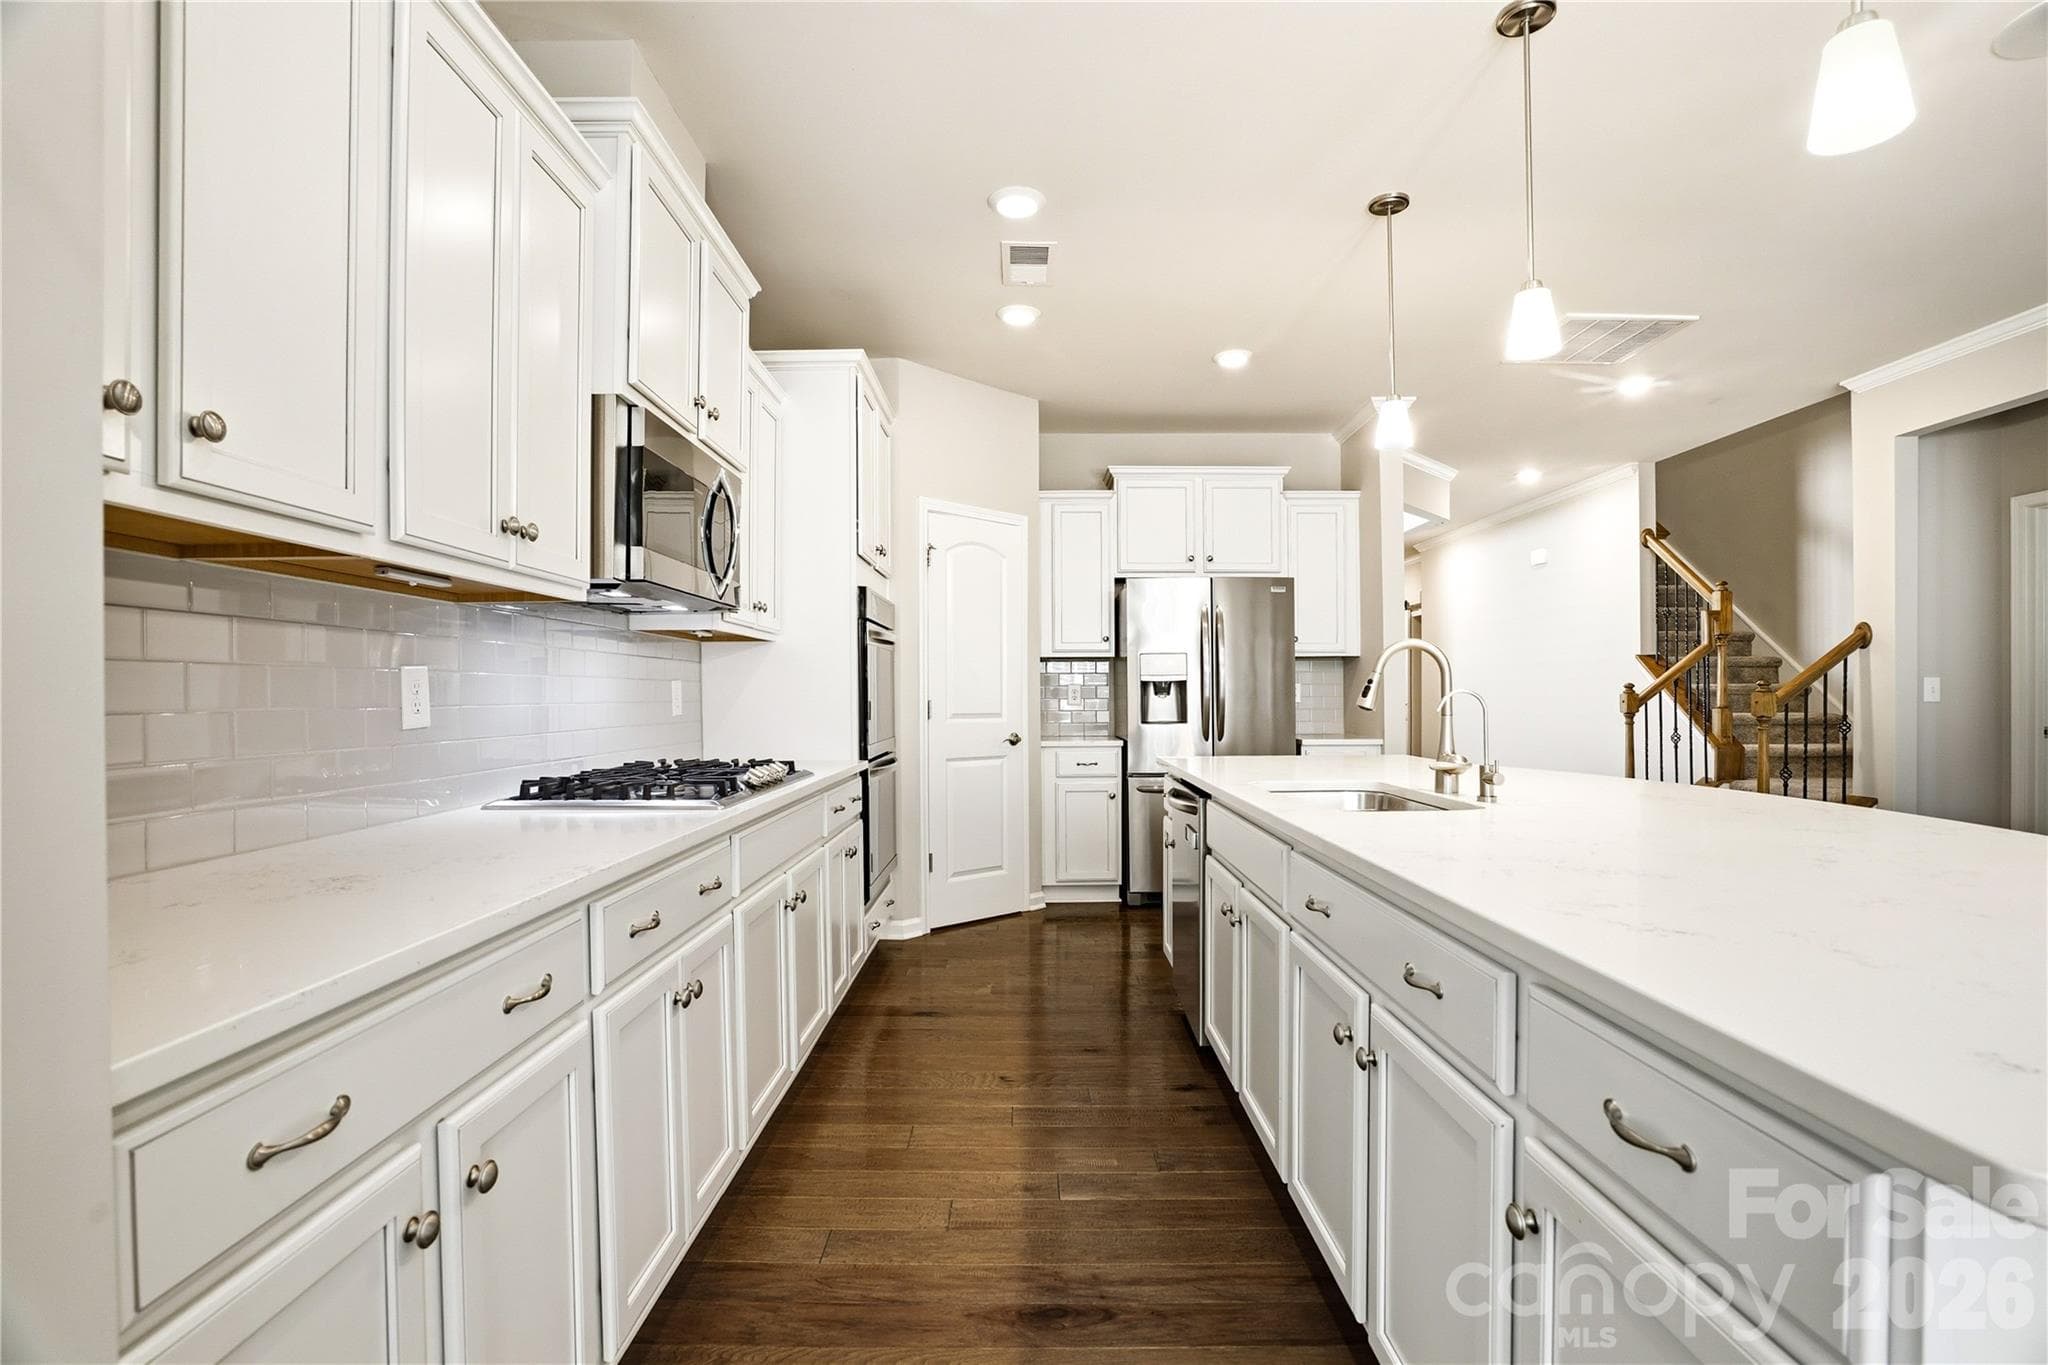
Soft-Close Cabinetry with Lots of Storage Space - Mount Holly
Single Family Residence at Mount Holly, photo 9 of 65
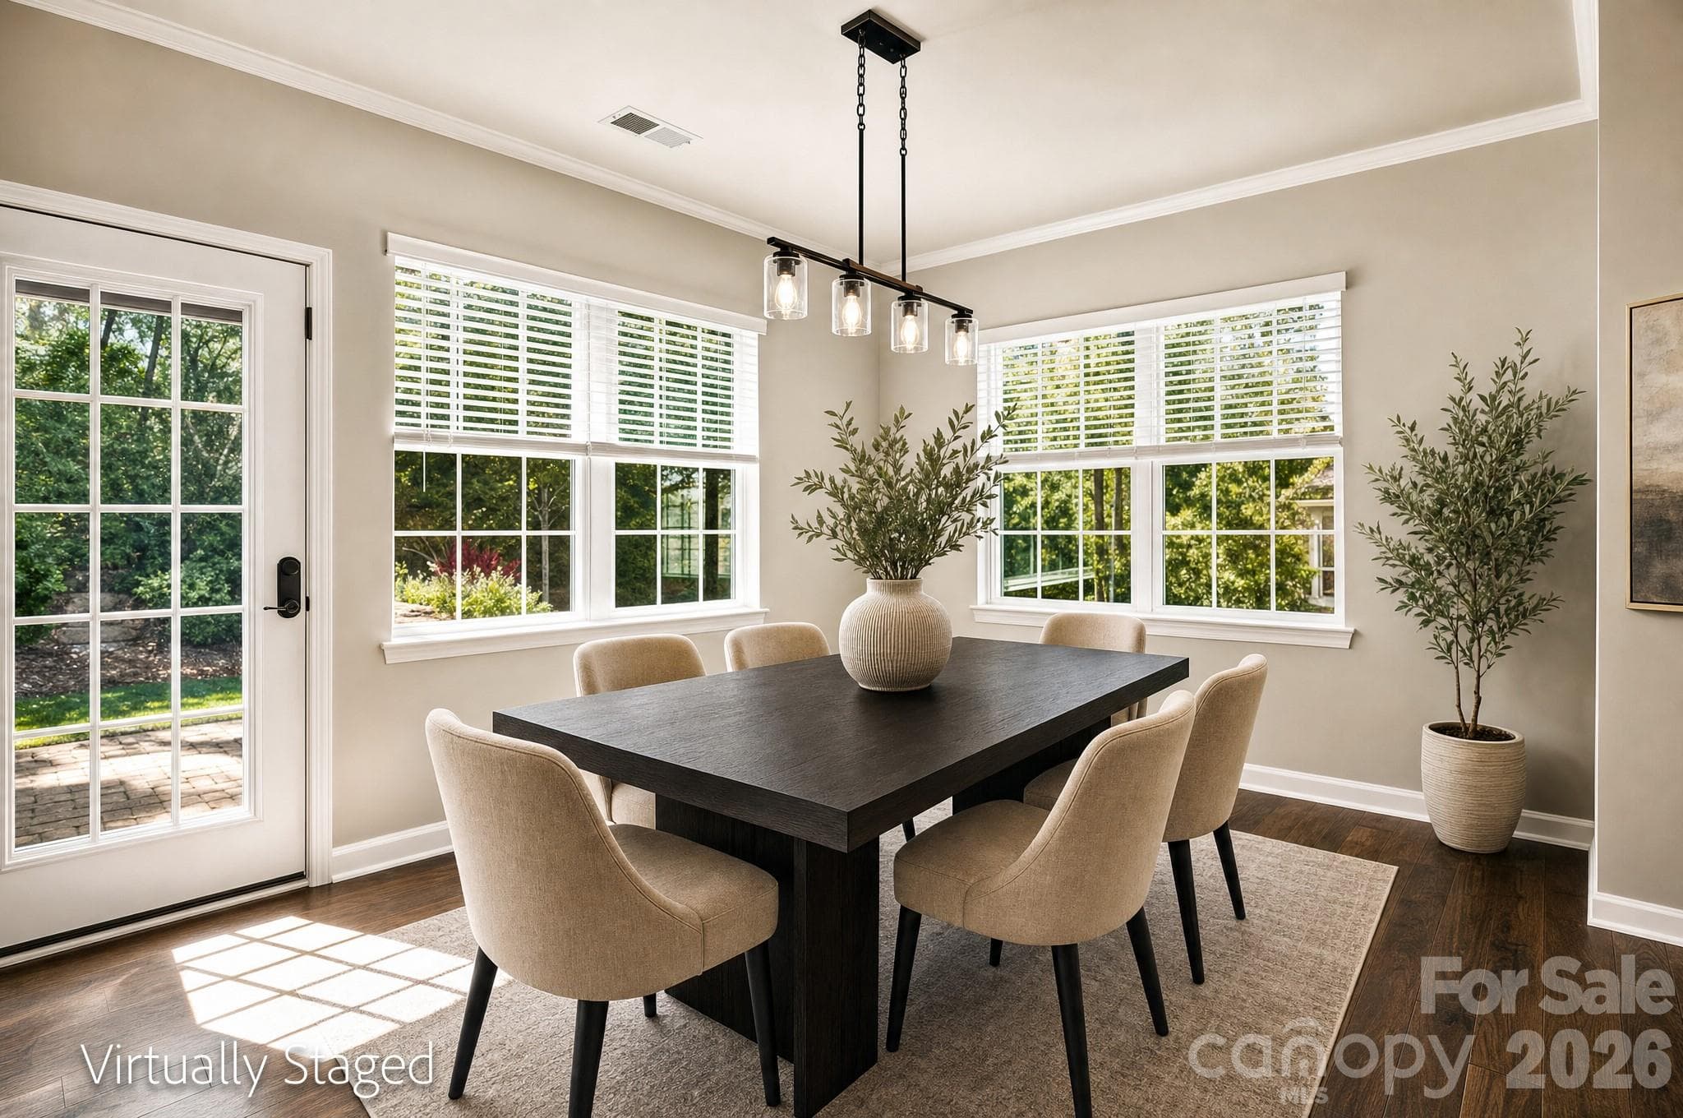
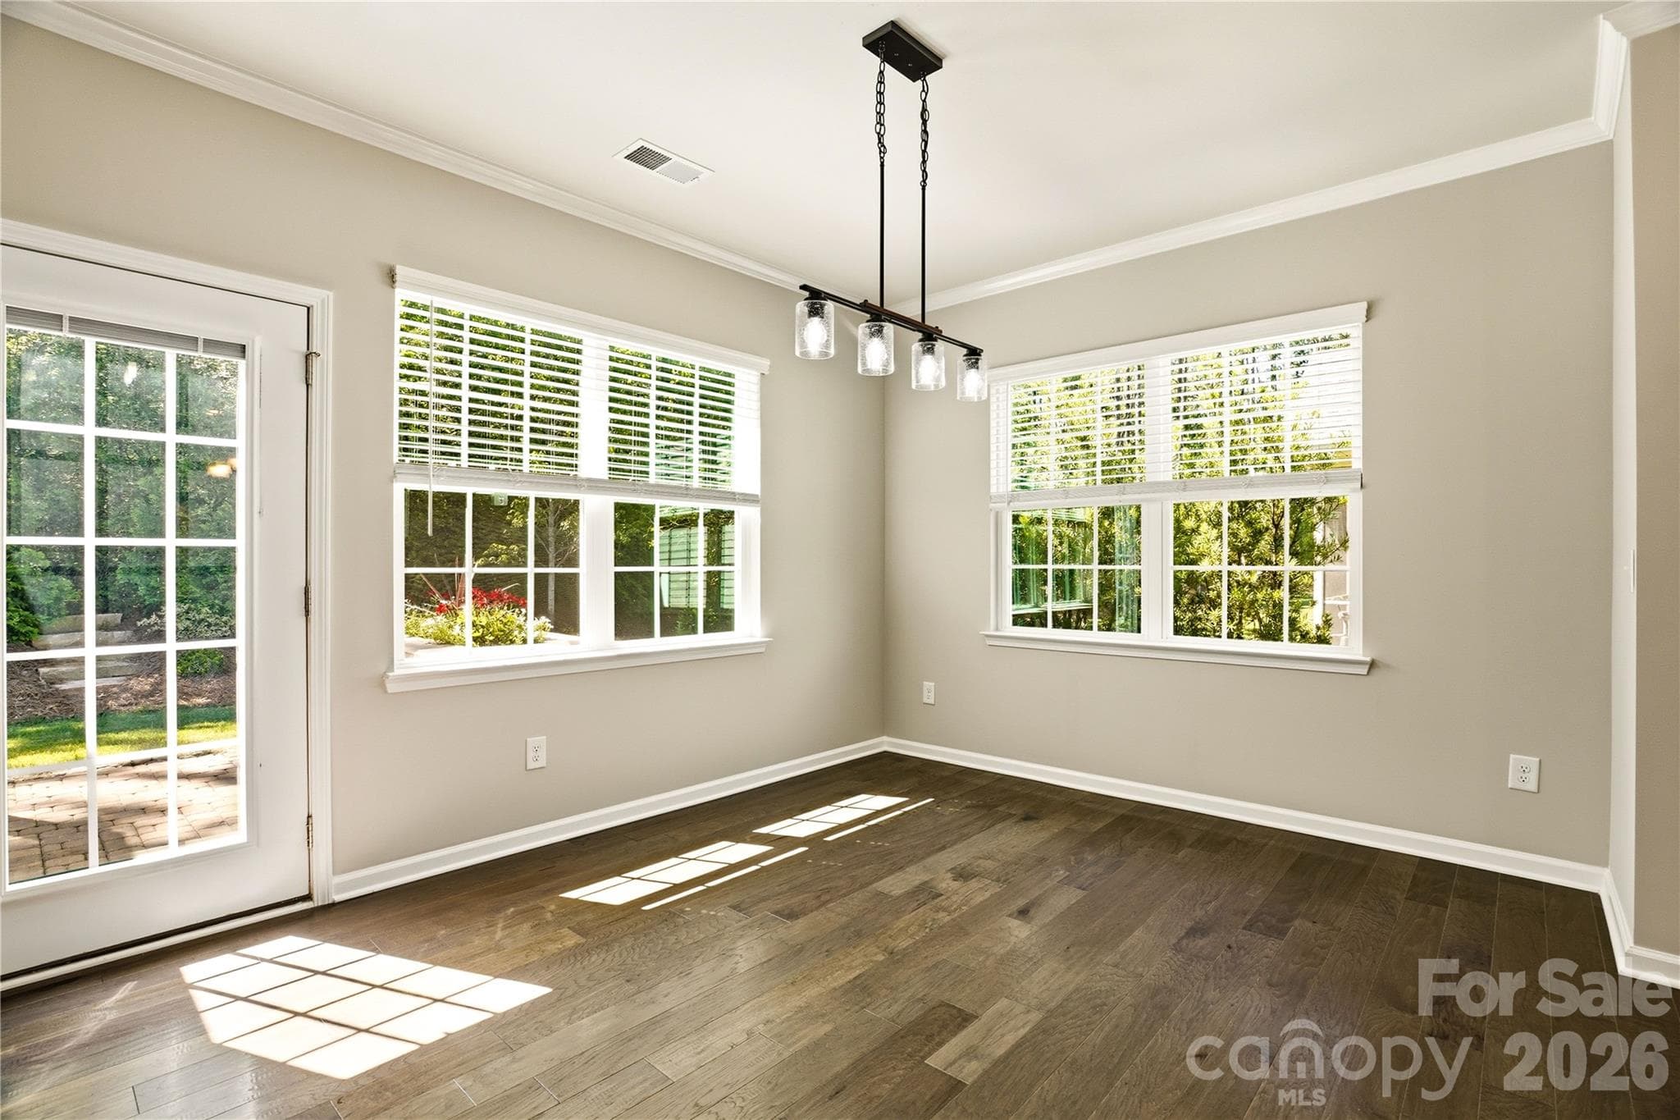
Breakfast Area Adjacent to Kitchen - Mount Holly
Virtually Staged - Mount Holly
Single Family Residence at Mount Holly, photo 12 of 65
Gas Cooktop and Double Wall Ovens - Mount Holly
Single Family Residence at Mount Holly, photo 14 of 65
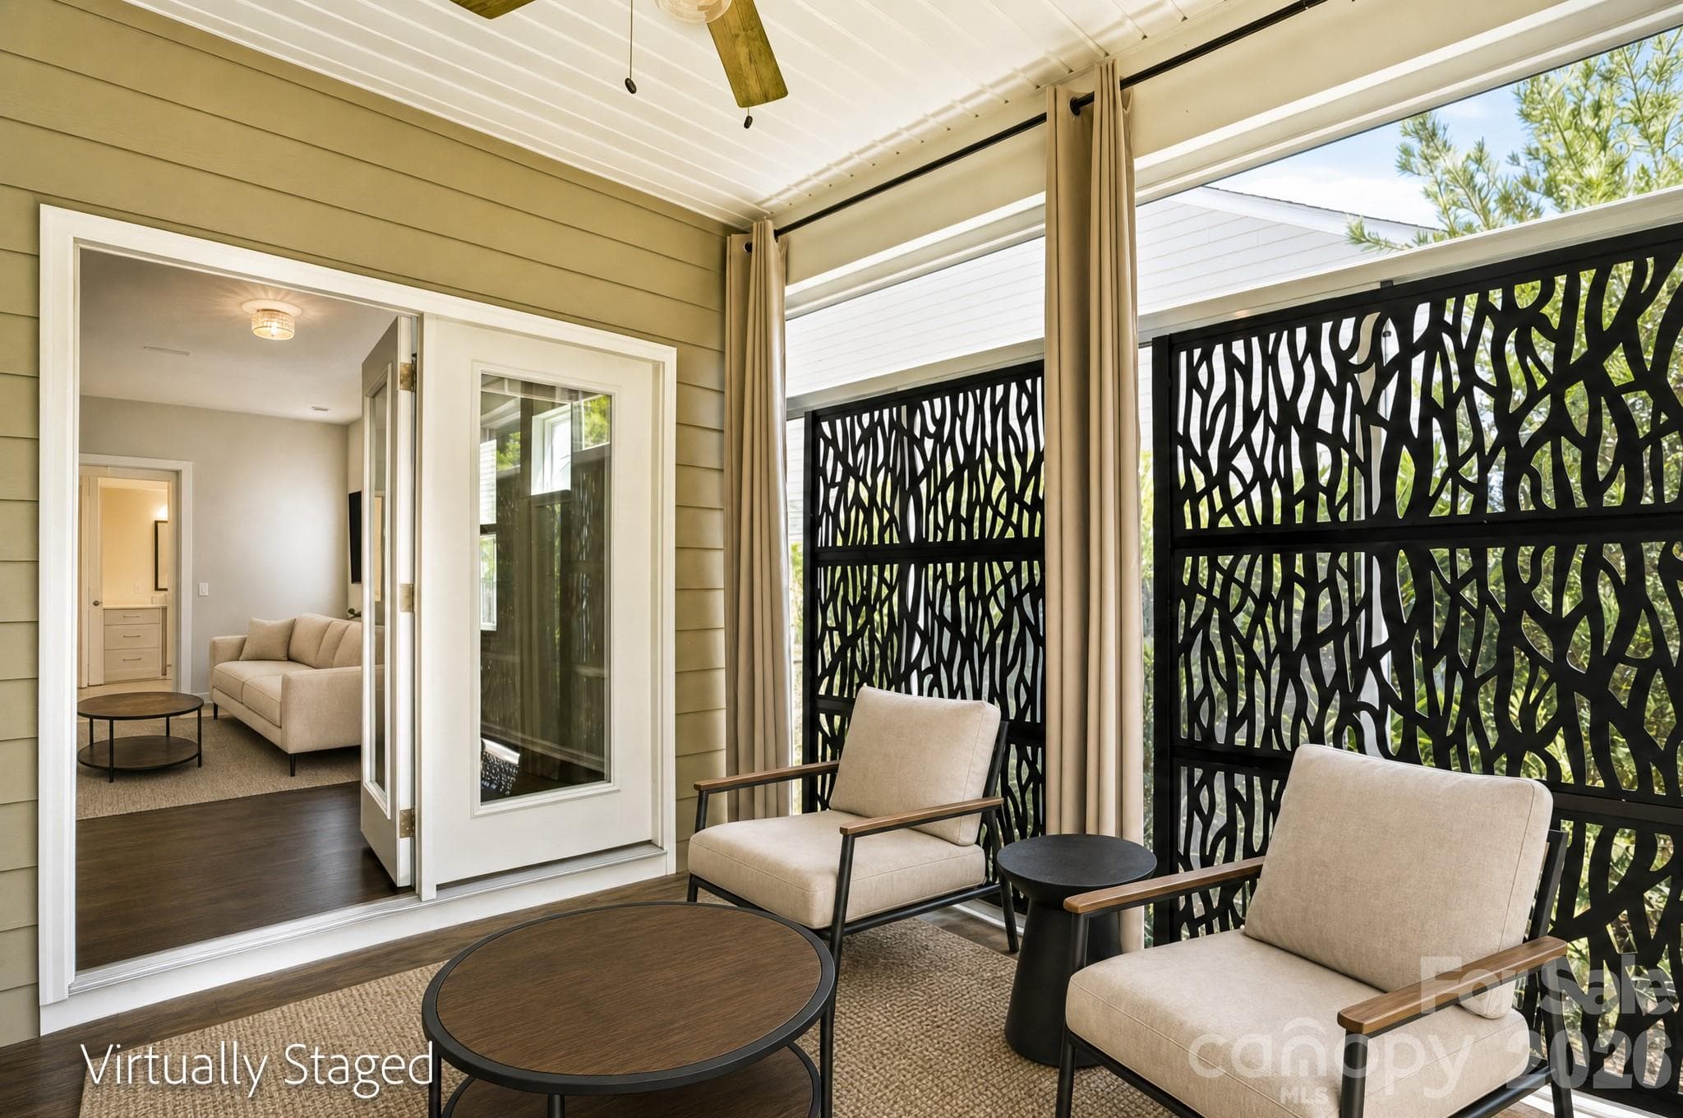
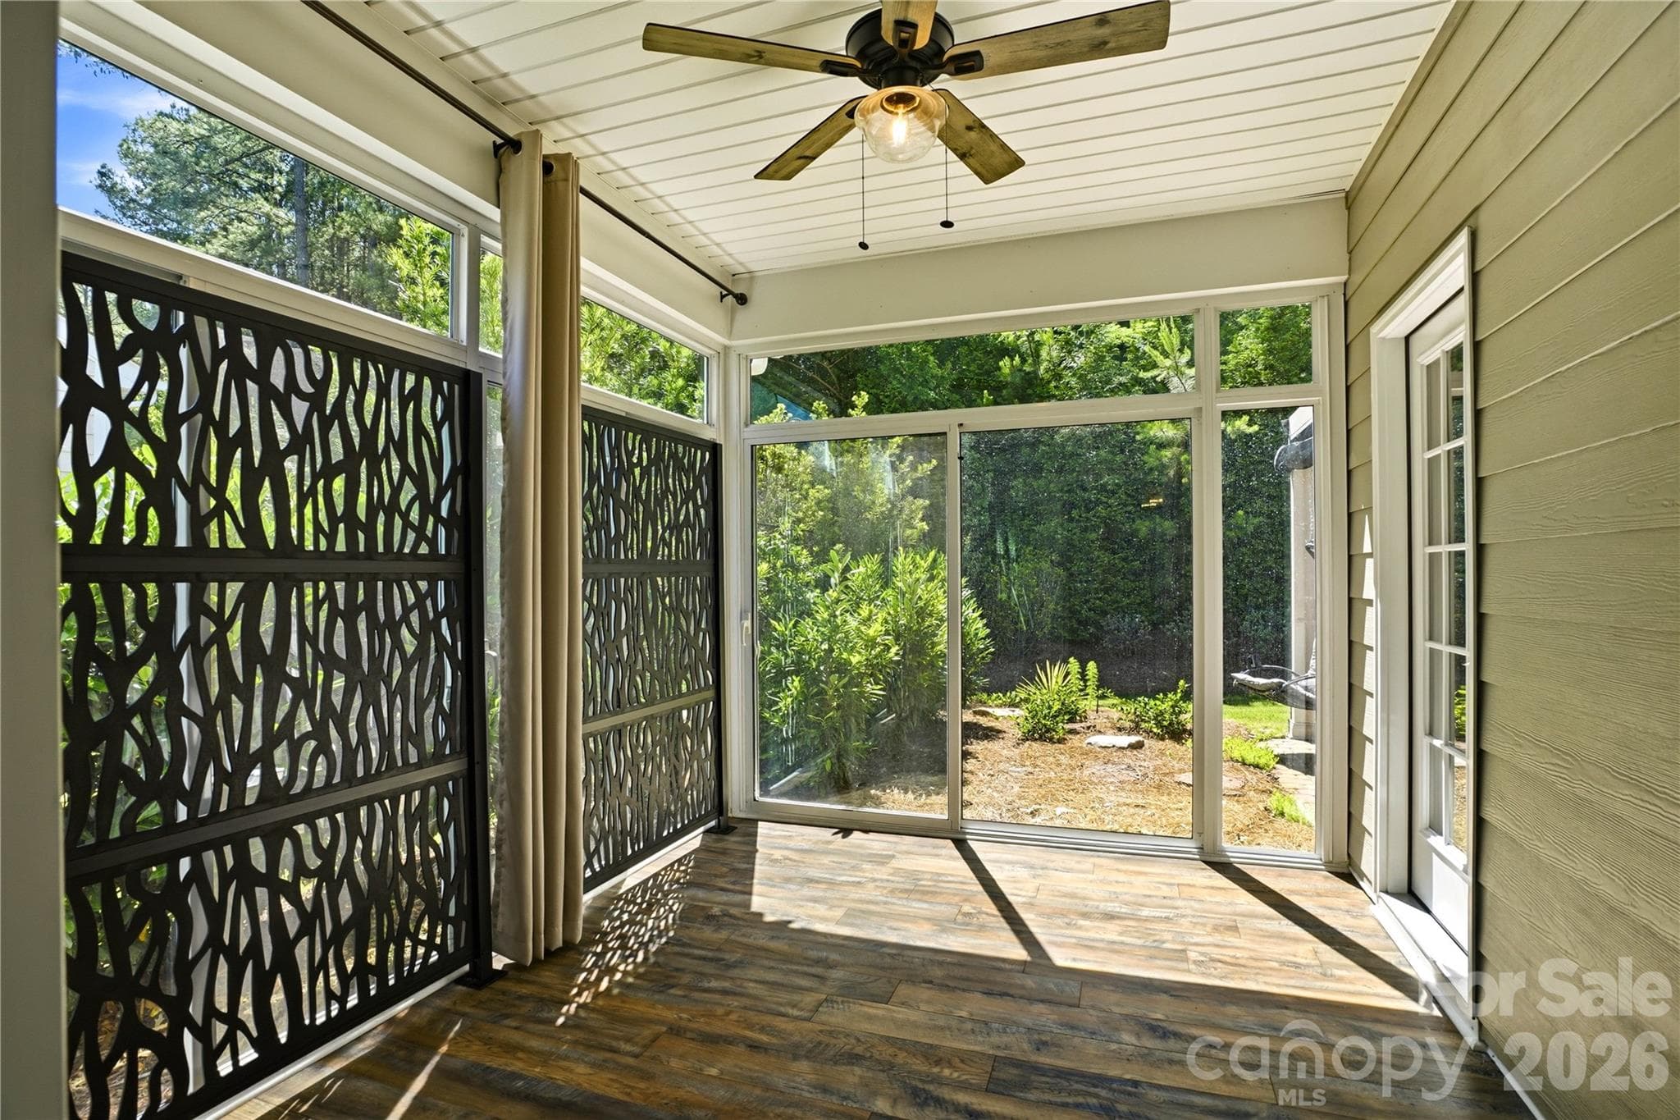
All-Season Sunroom Retreat - Seemless Access from Primary Bedroom or Living Space - Mount Holly
Virtually Staged - Mount Holly
Single Family Residence at Mount Holly, photo 17 of 65
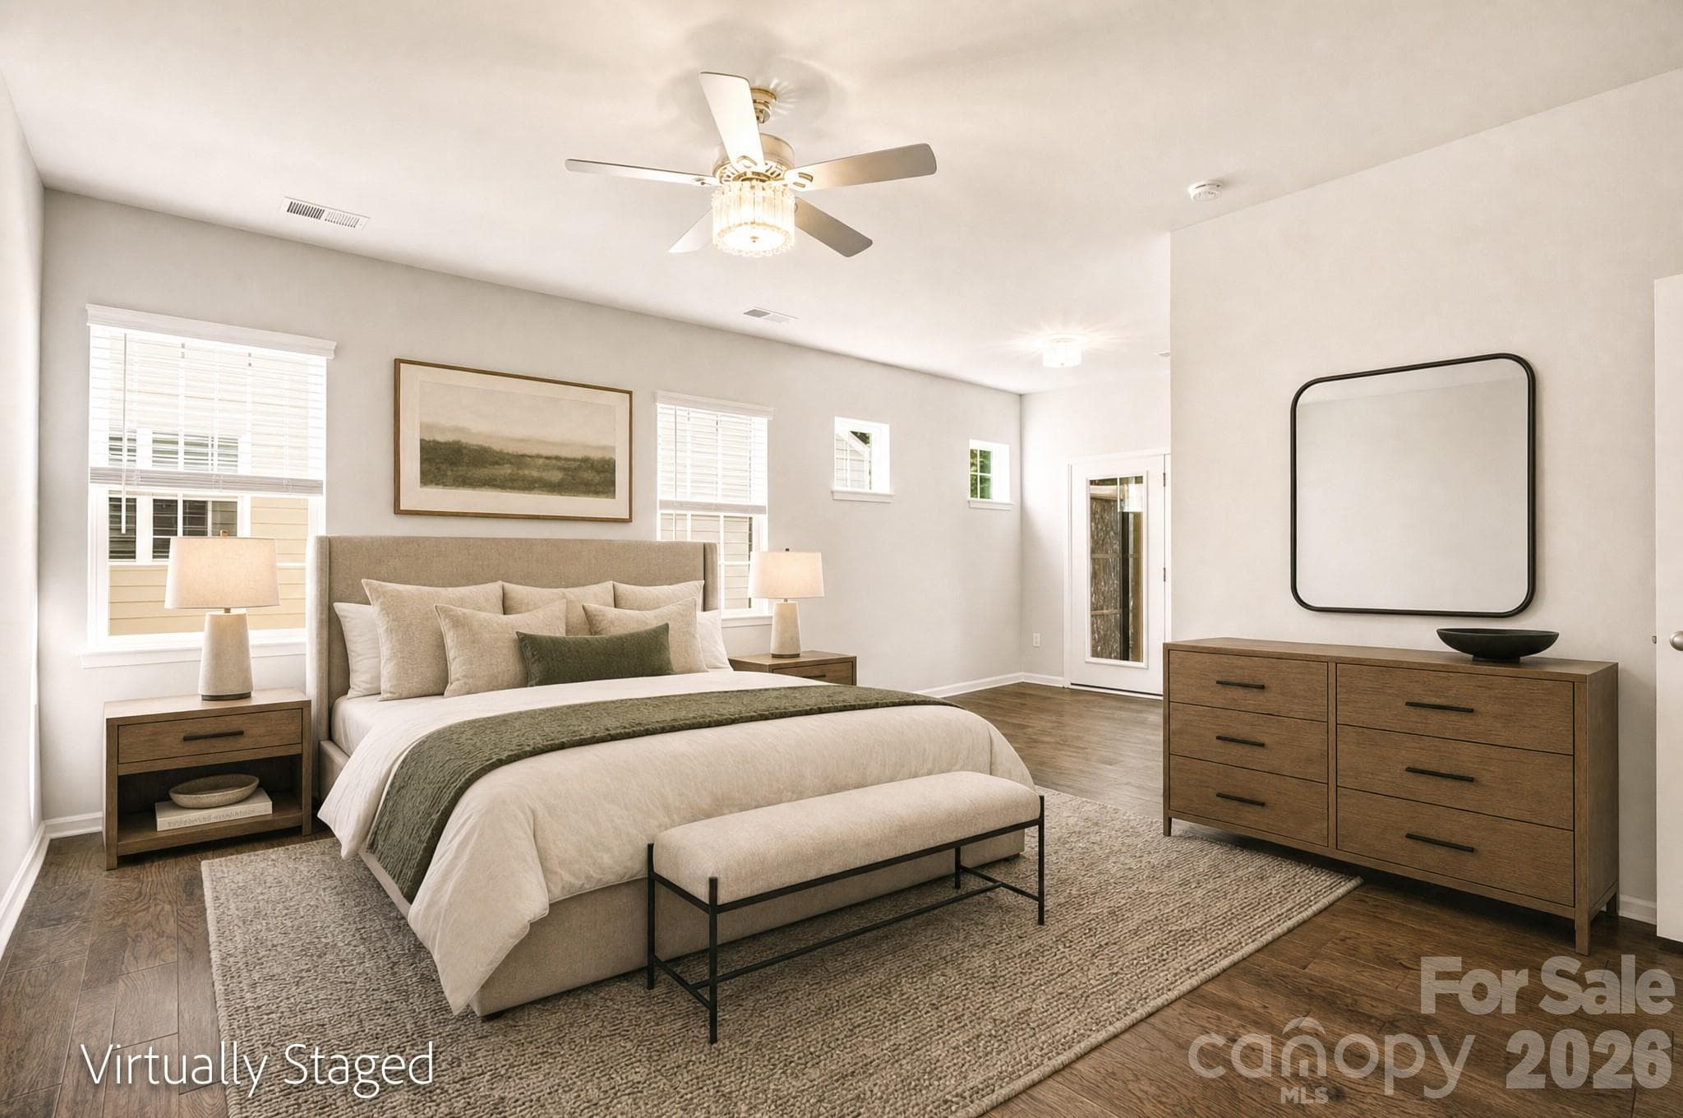
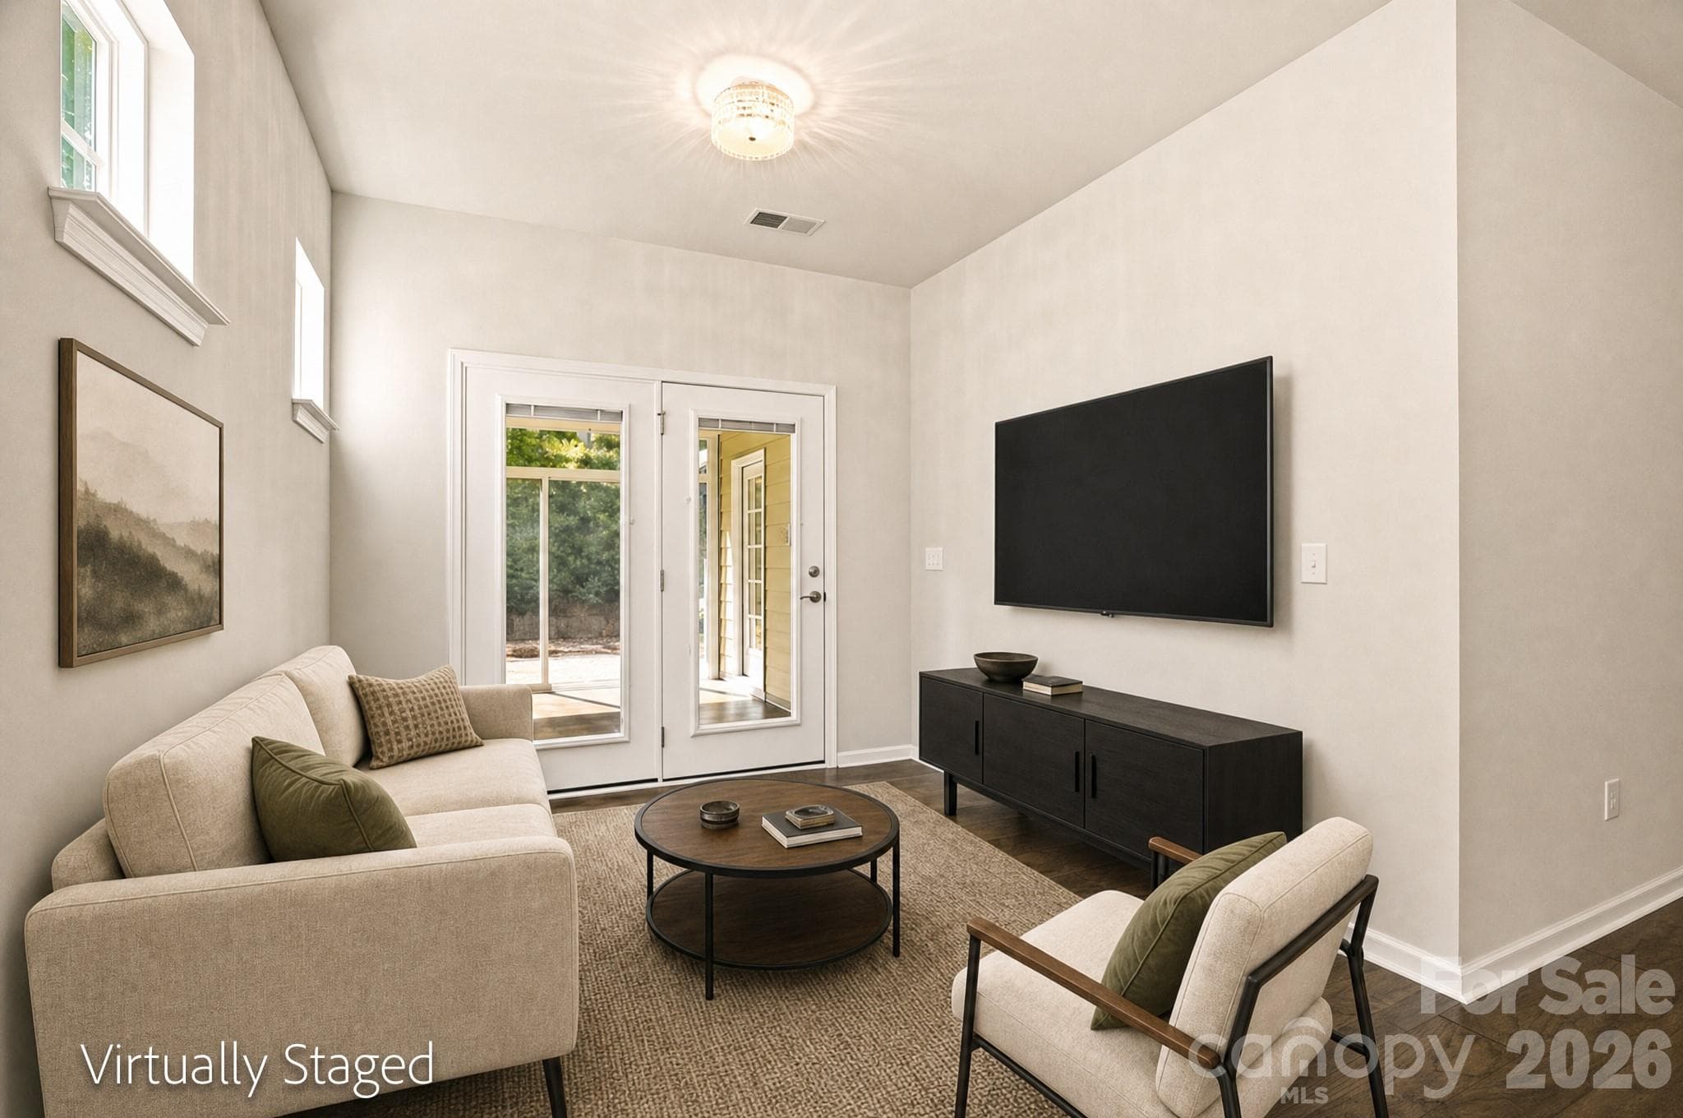
Sitting Area Off the Primary - Mount Holly
Virtually Staged - Mount Holly
Single Family Residence at Mount Holly, photo 20 of 65
Electric Linear Fireplace - Mount Holly
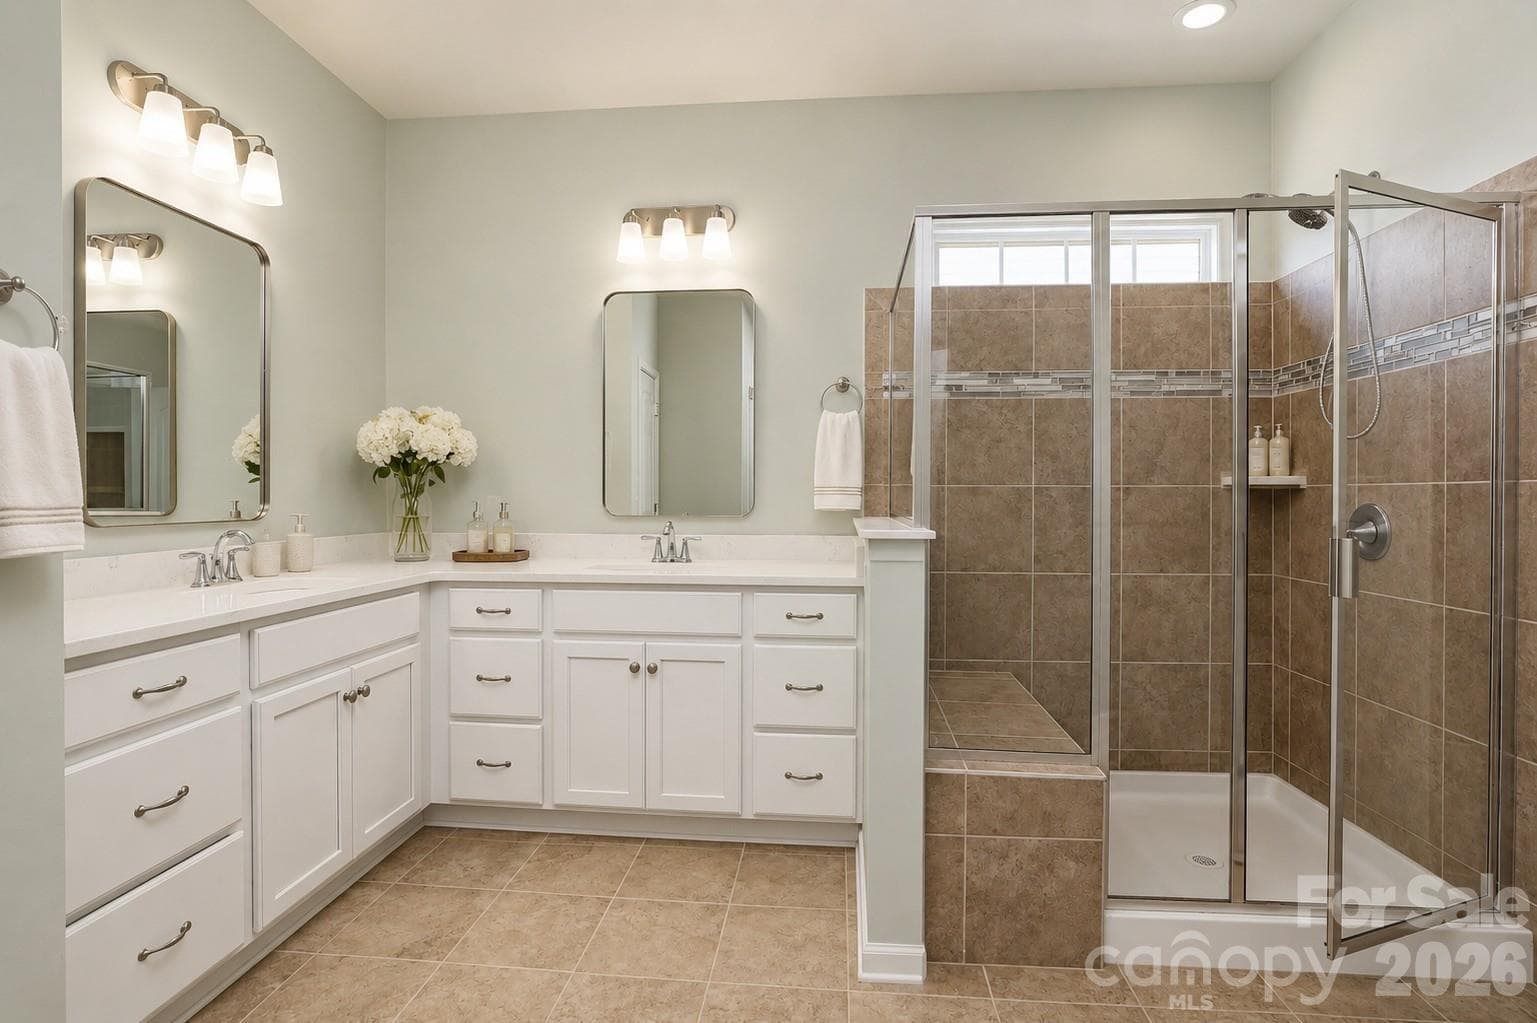
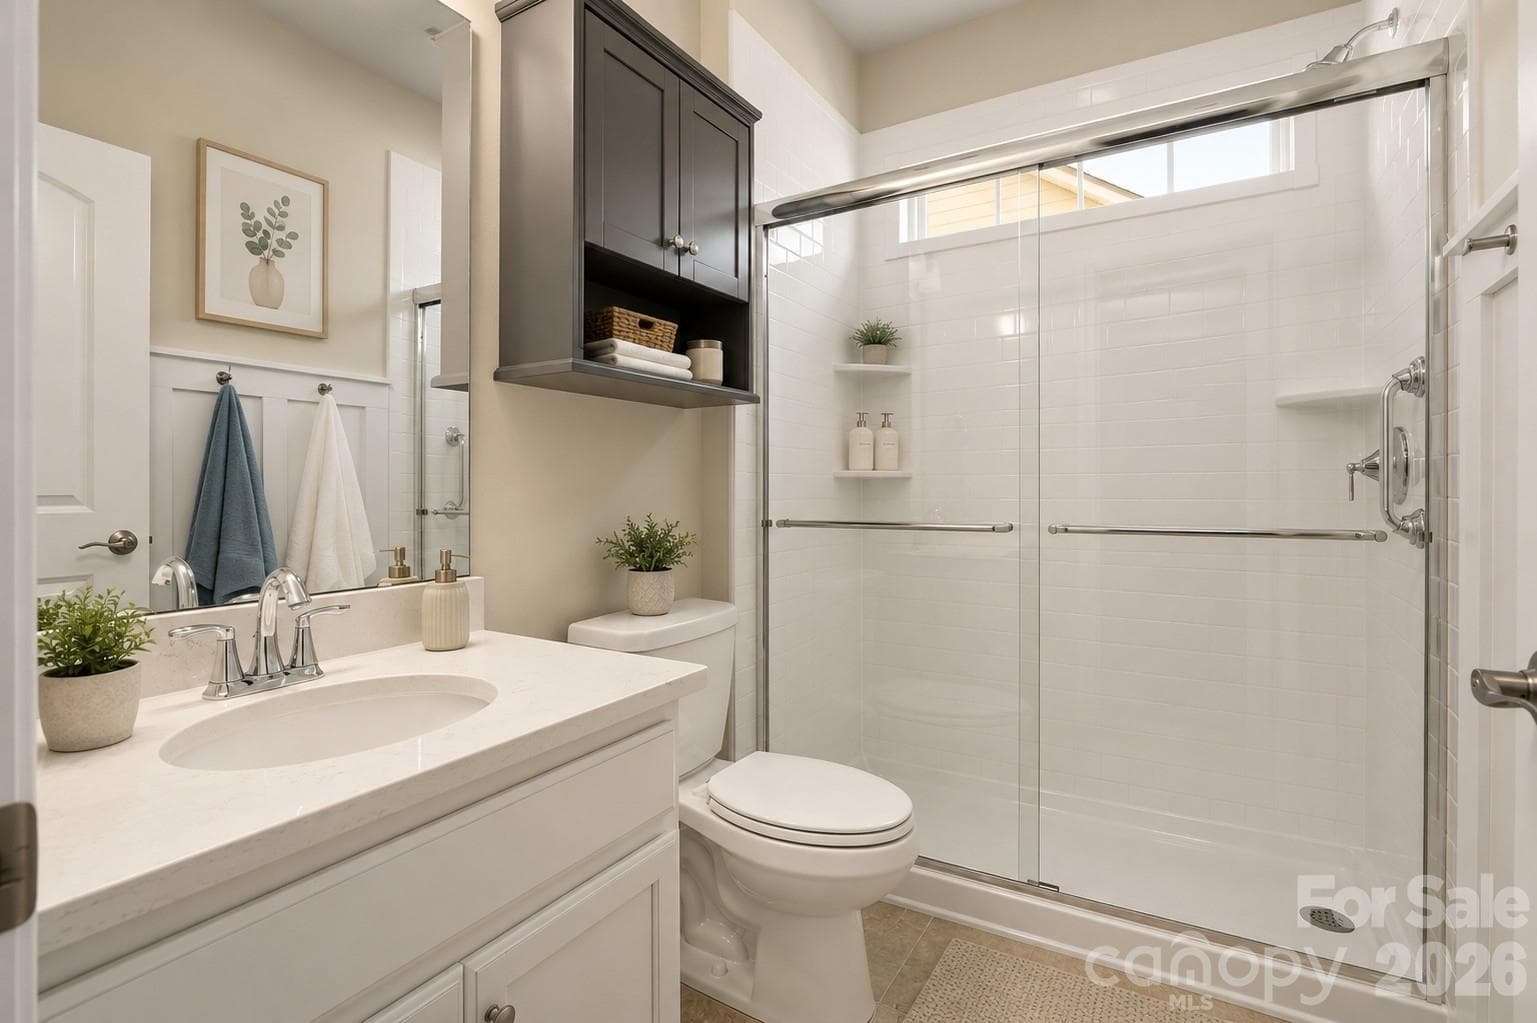
Dual Vanity Sinks with Updated Mirrors and Quartz Countertops - Mount Holly
Single Family Residence at Mount Holly, photo 23 of 65
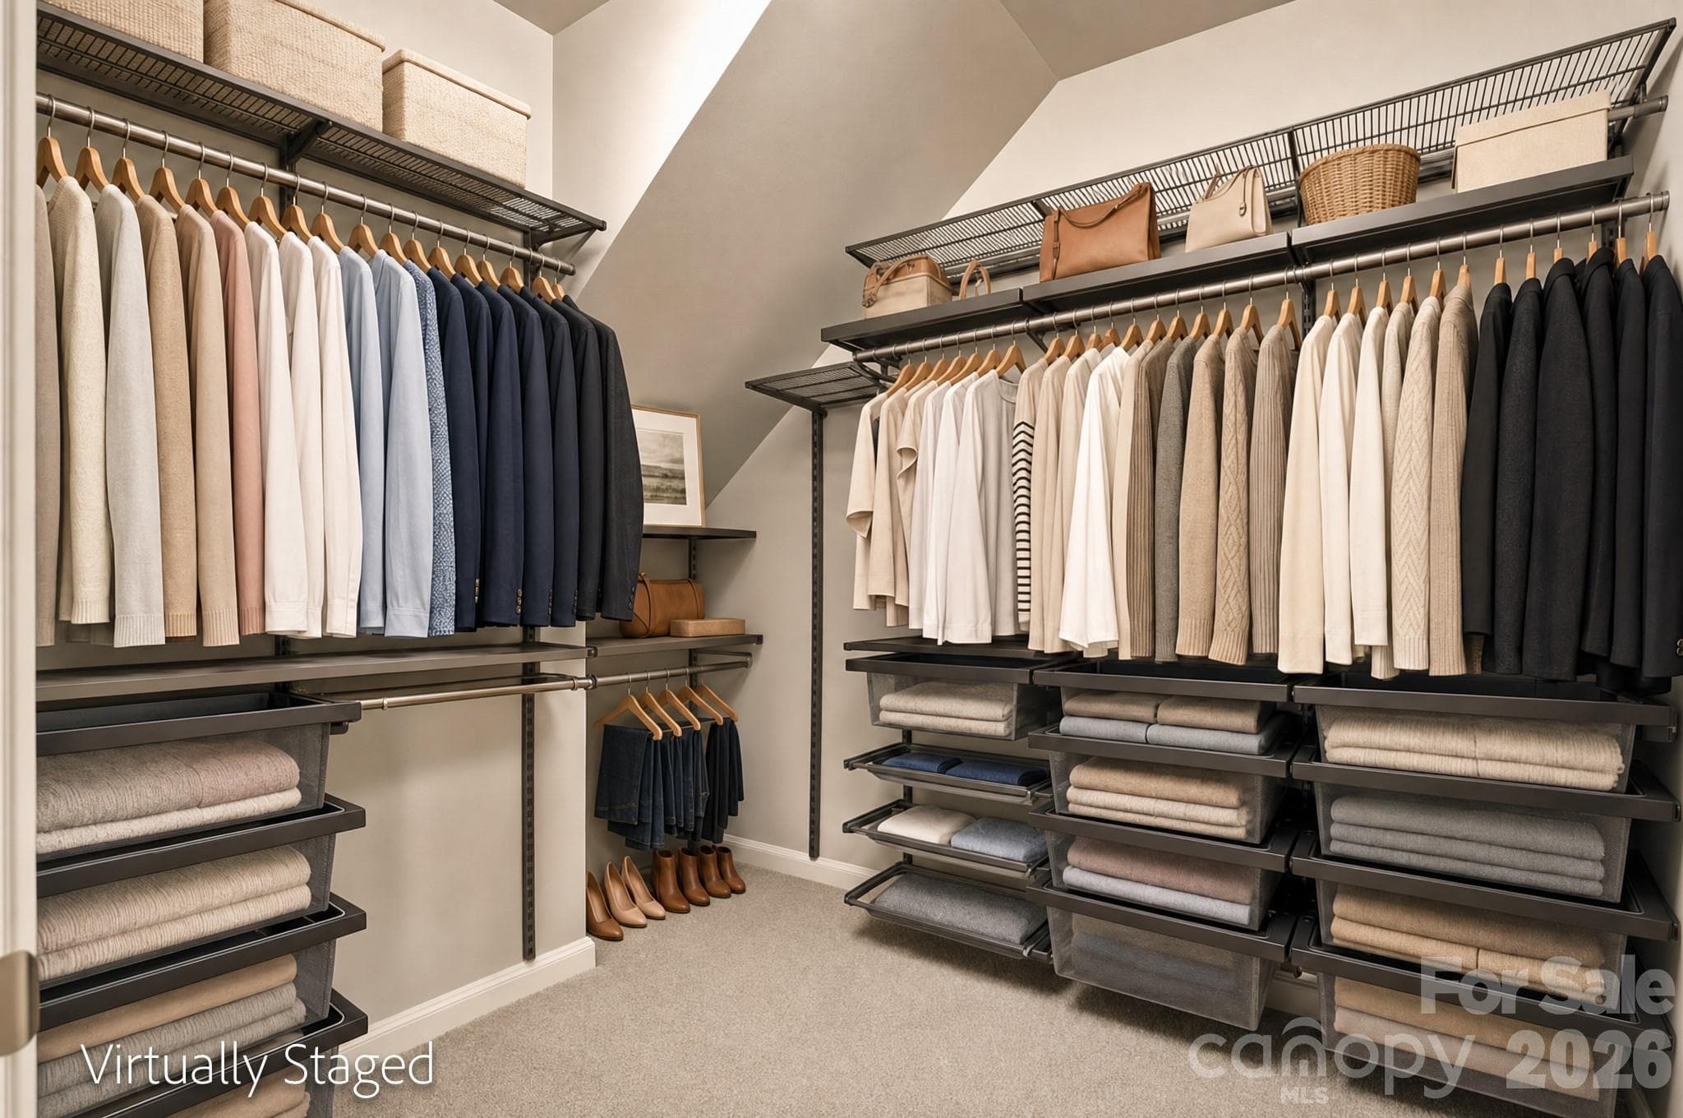
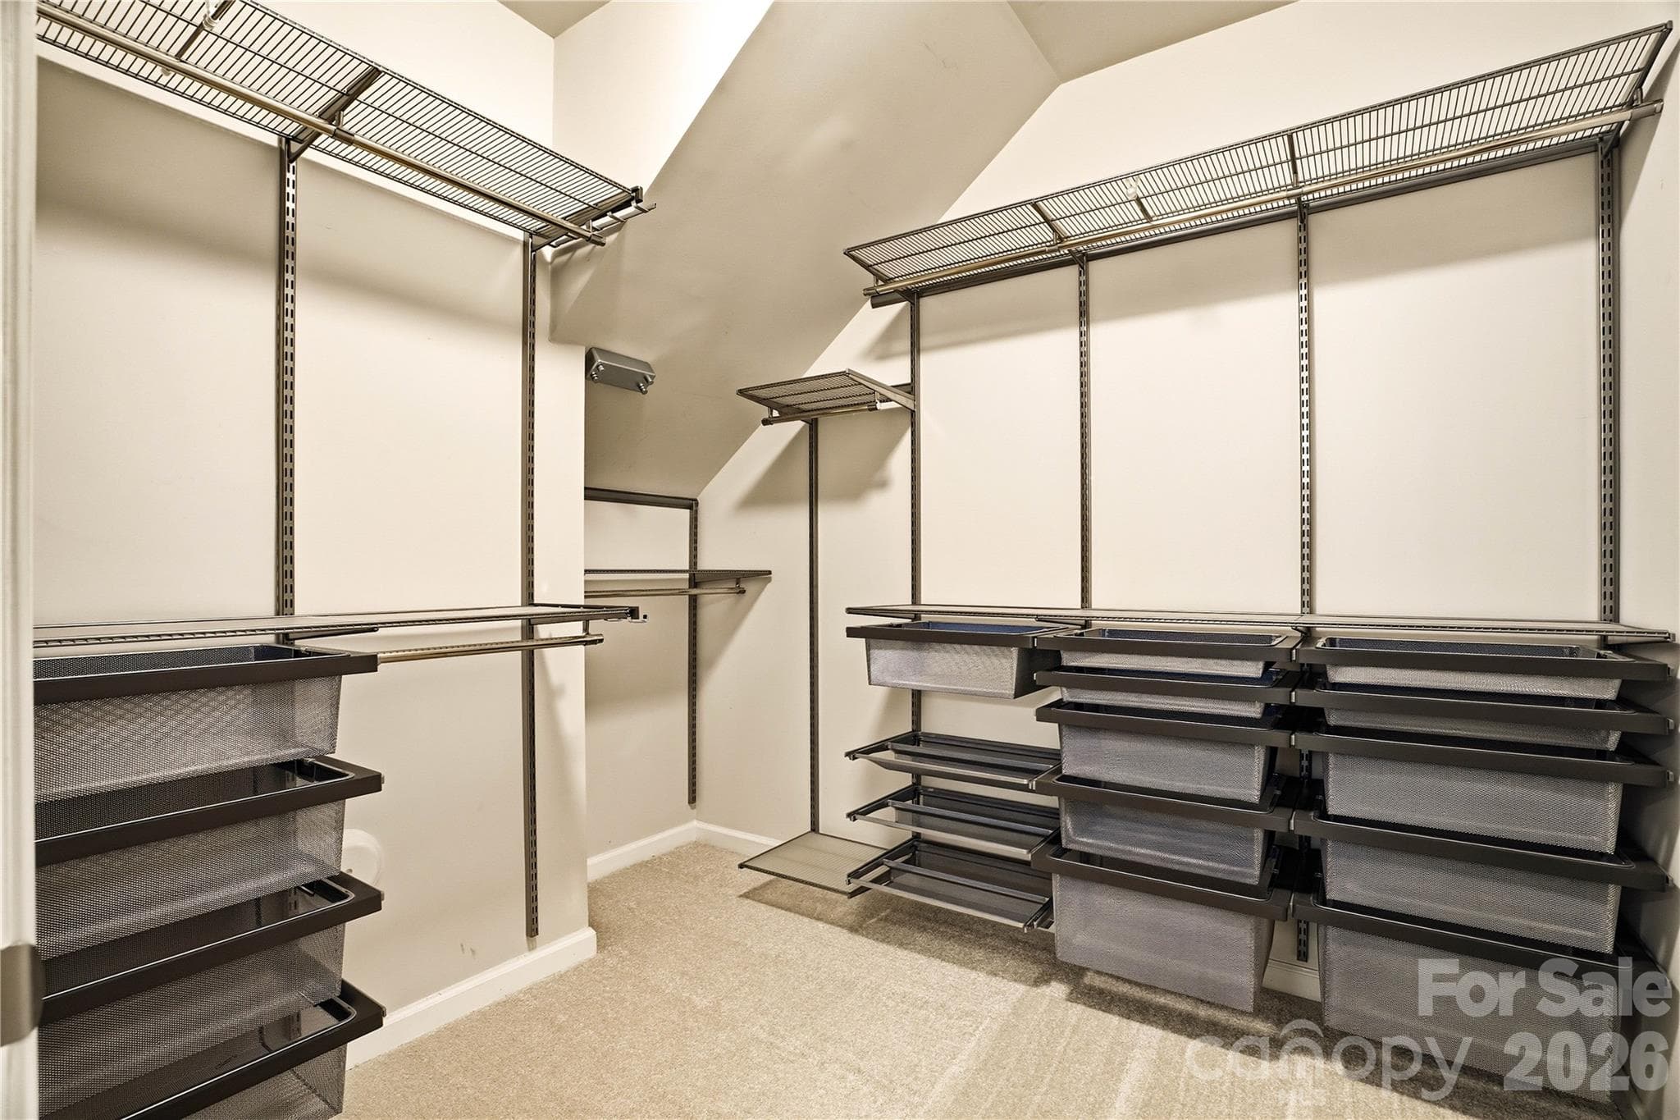
Spacious Walk-In Closet - Mount Holly
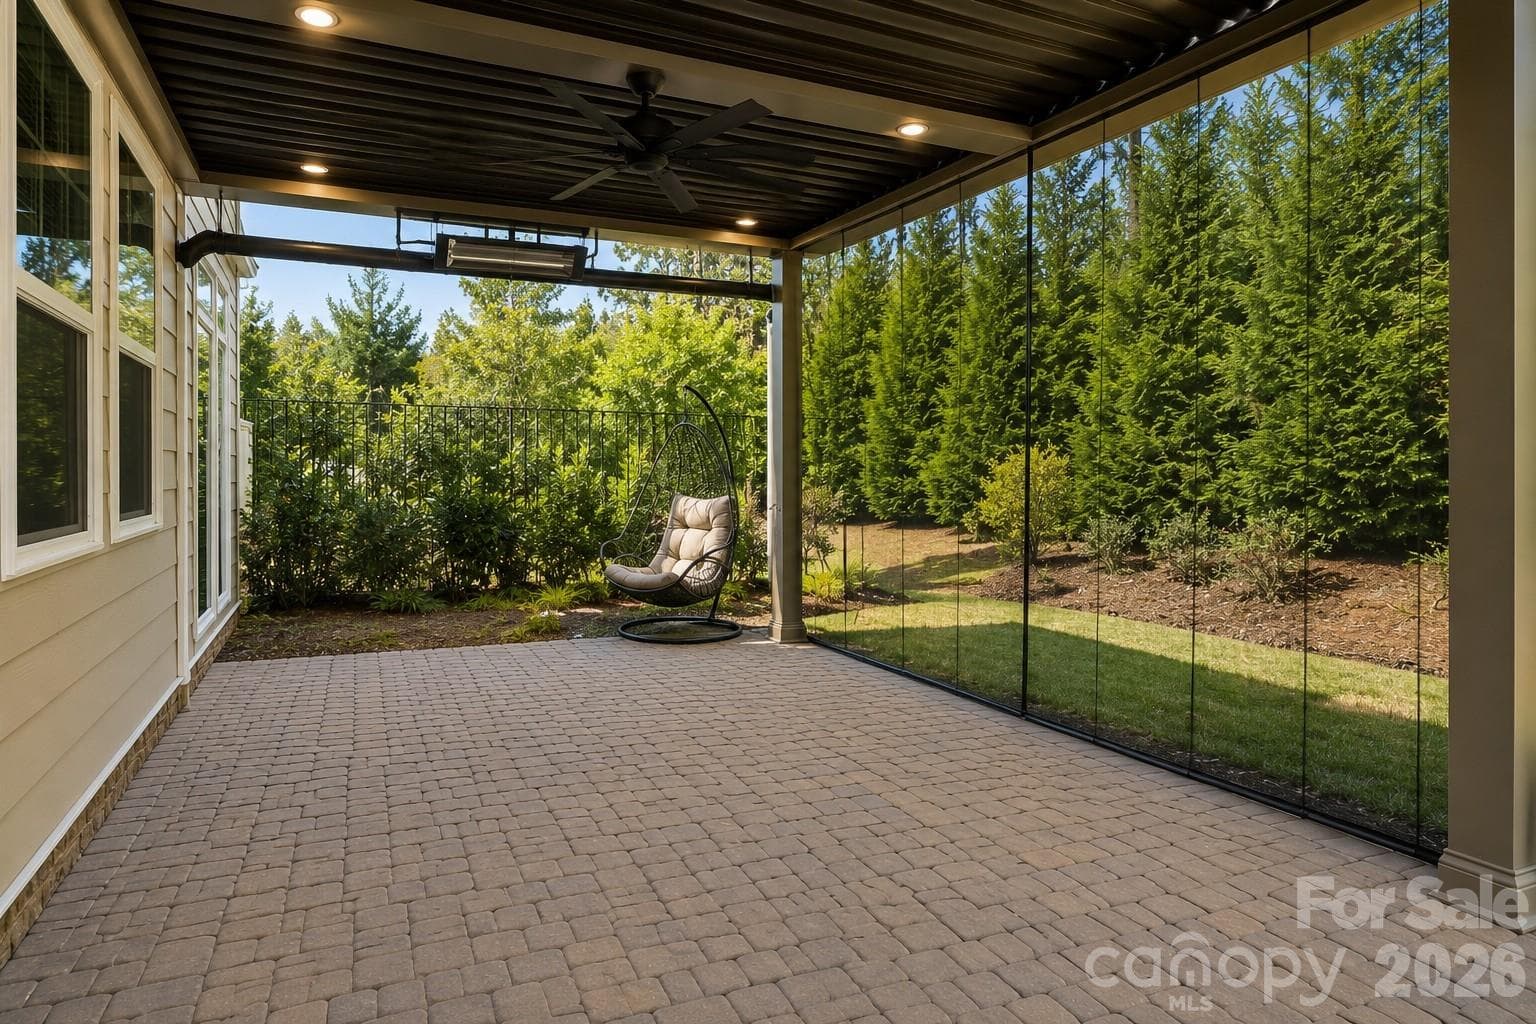
Extended Paver Patio - Mount Holly
Single Family Residence at Mount Holly, photo 26 of 65
Virtually Staged - Mount Holly
Single Family Residence at Mount Holly, photo 28 of 65
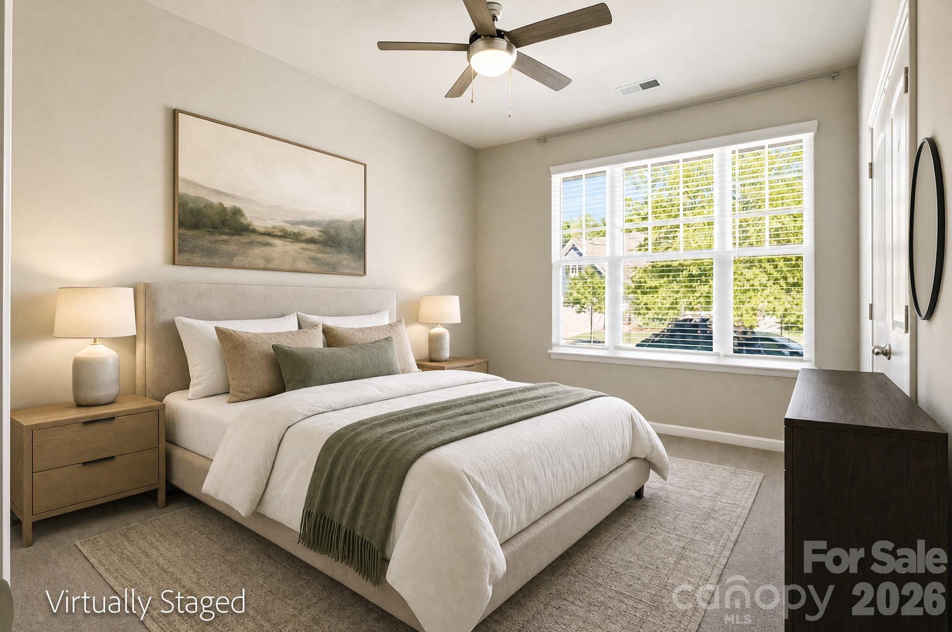
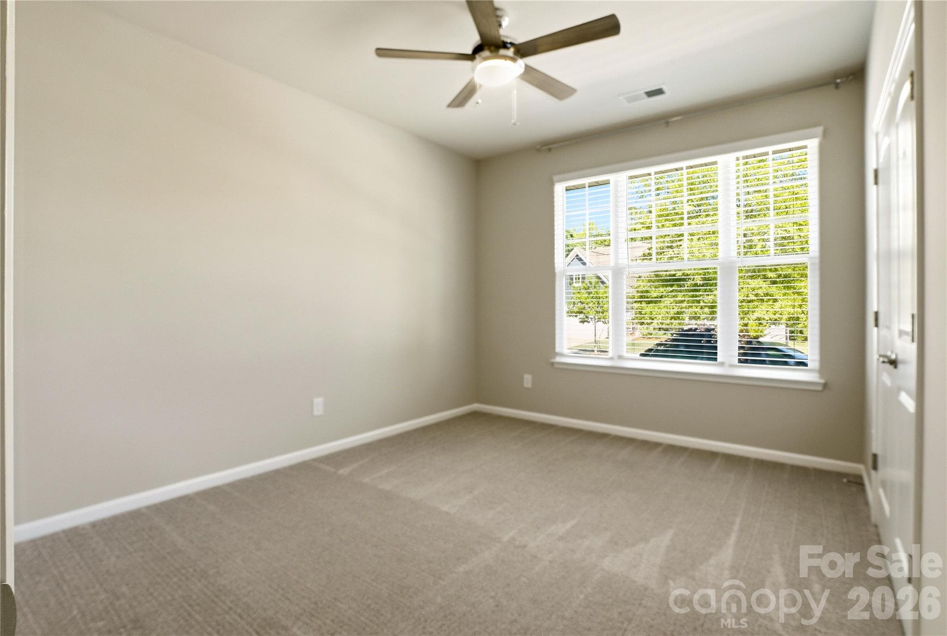
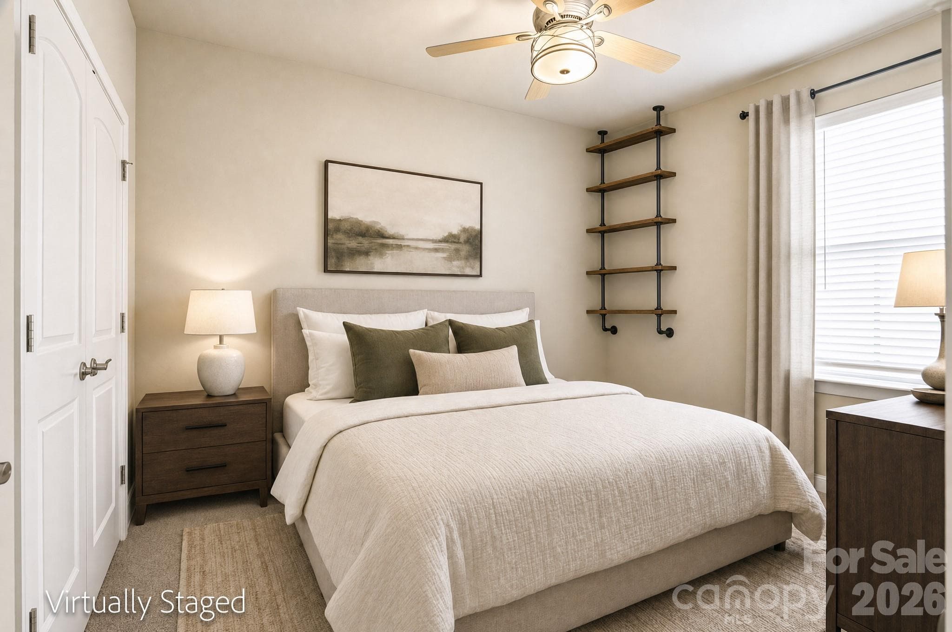
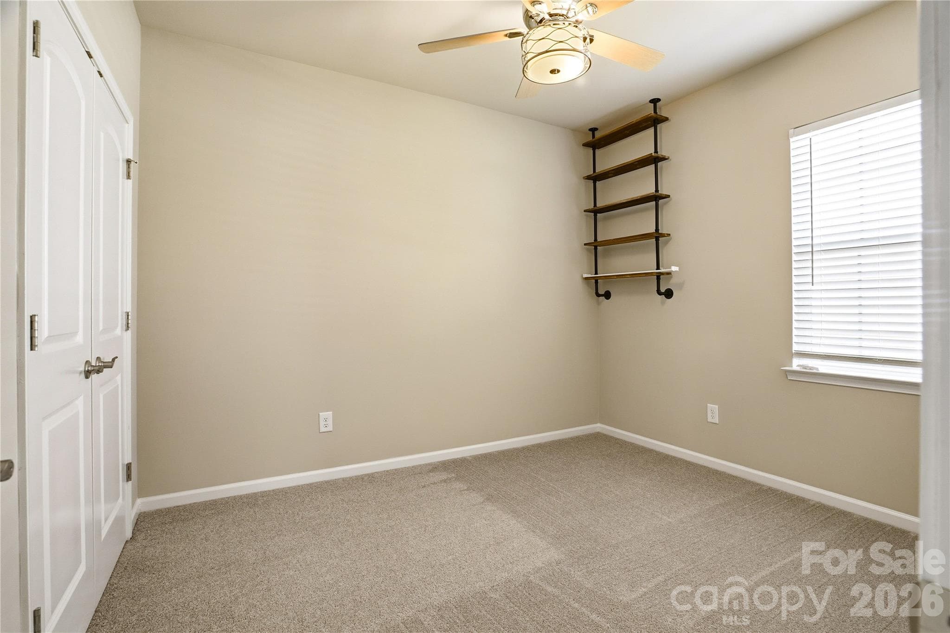
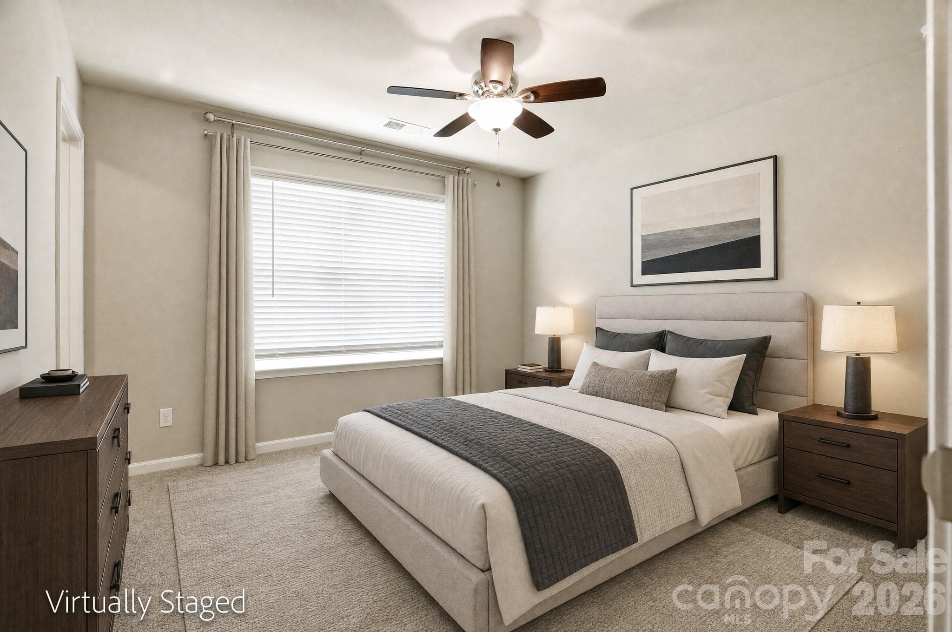
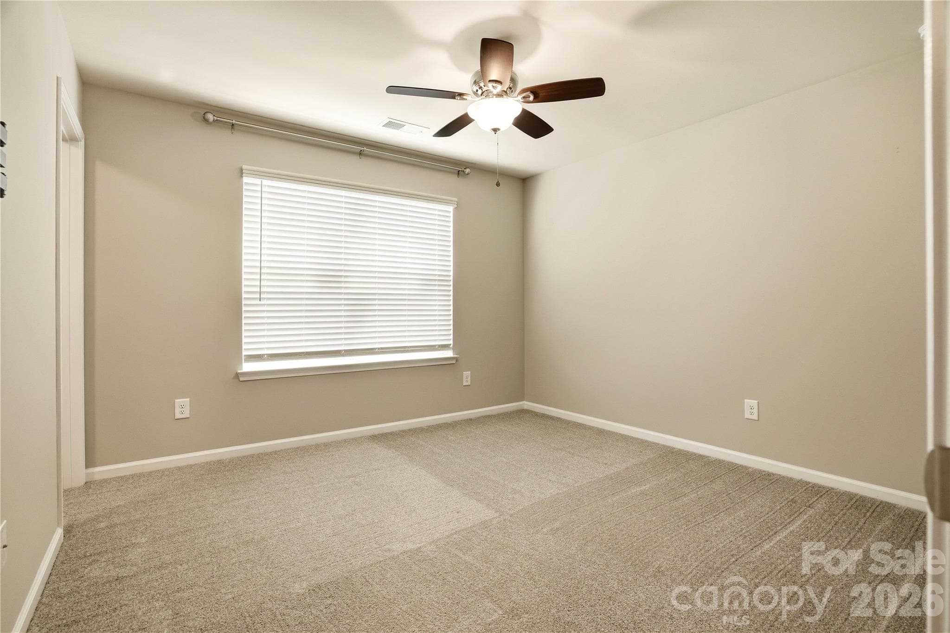
Secondary Bedroom - Mount Holly
Single Family Residence at Mount Holly, photo 30 of 65
Virtually Staged - Mount Holly
Single Family Residence at Mount Holly, photo 32 of 65
Third Bedroom - Mount Holly
Virtually Staged - Mount Holly
Single Family Residence at Mount Holly, photo 35 of 65
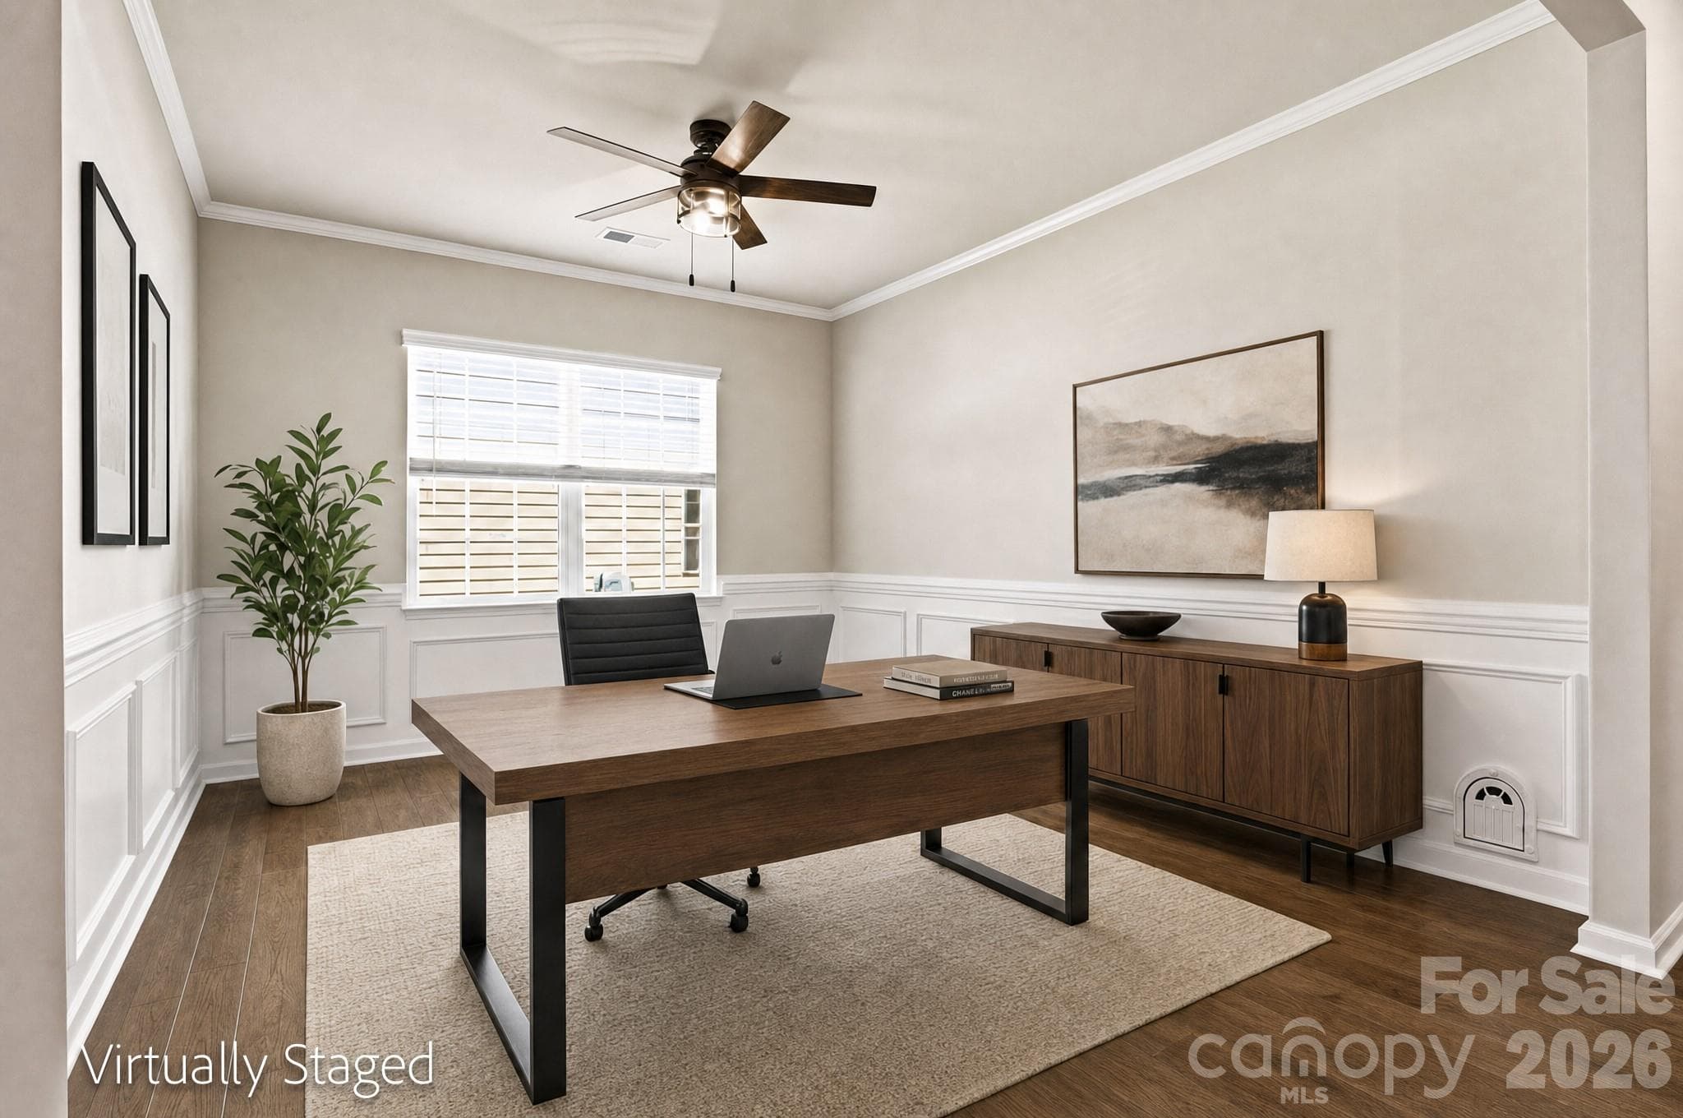
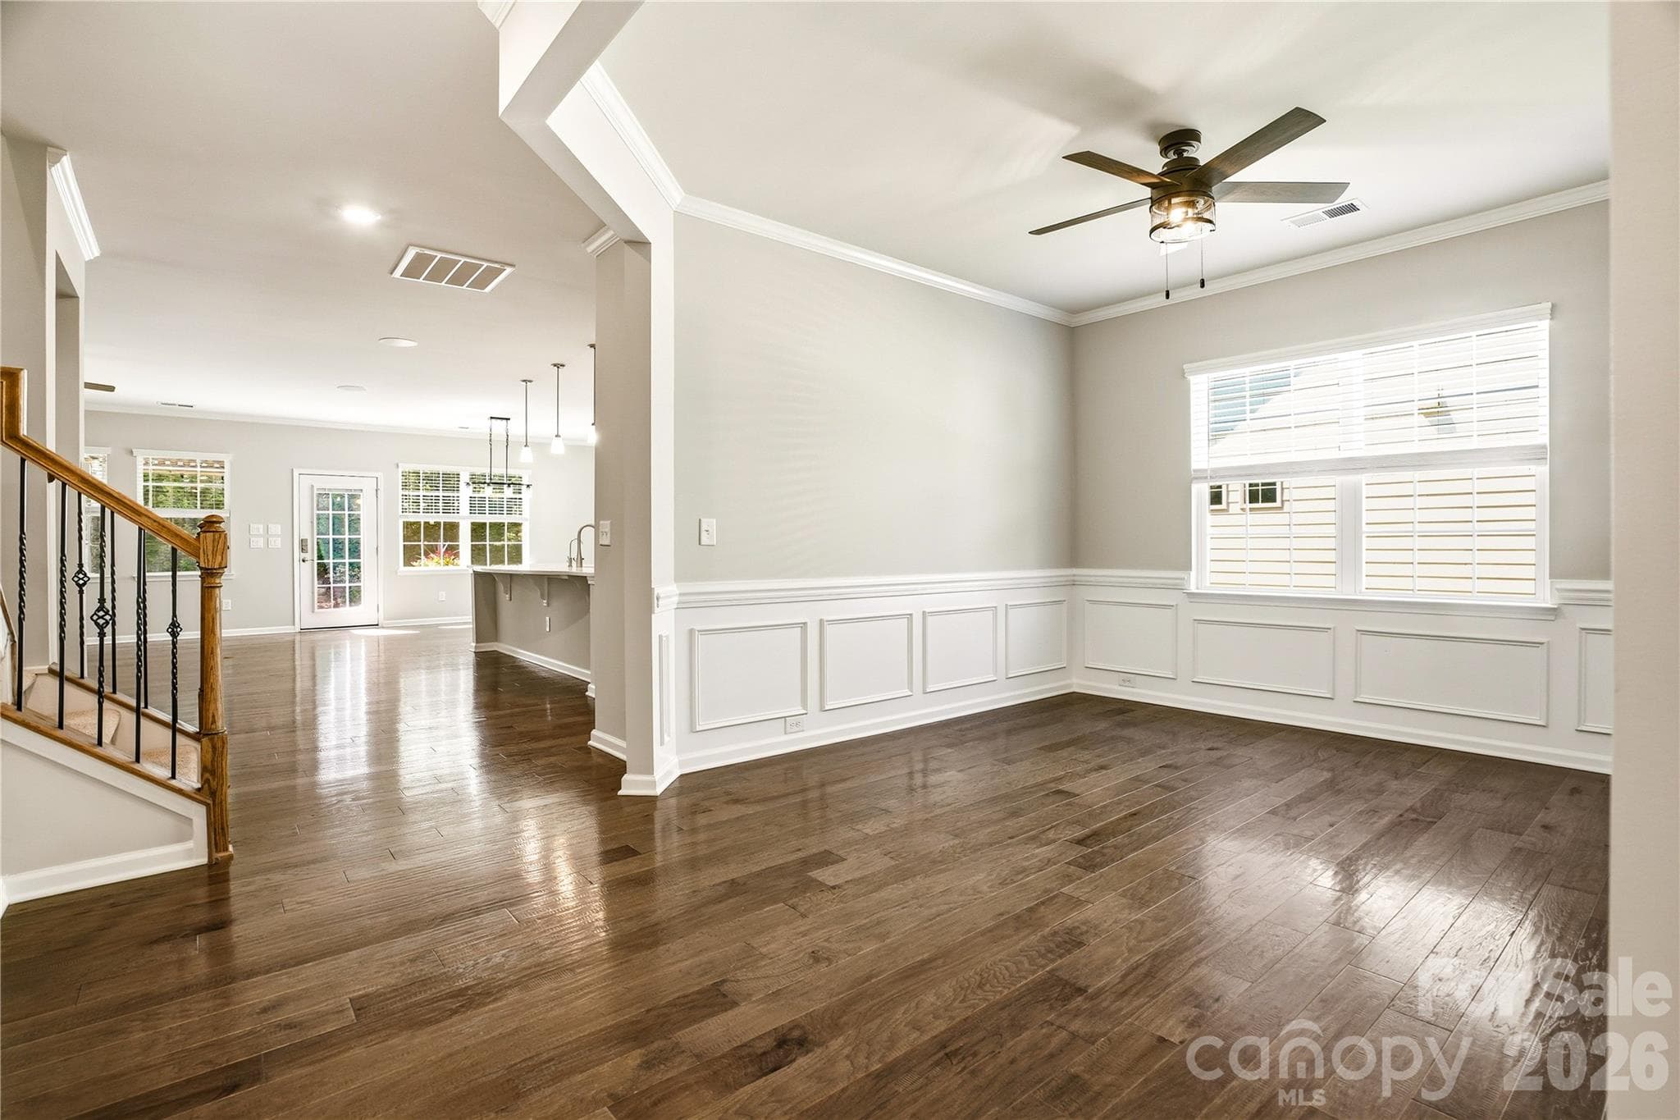
Flex/Dining Space with Decorative Wainscoting - Mount Holly
Single Family Residence at Mount Holly, photo 37 of 65
Single Family Residence at Mount Holly, photo 38 of 65
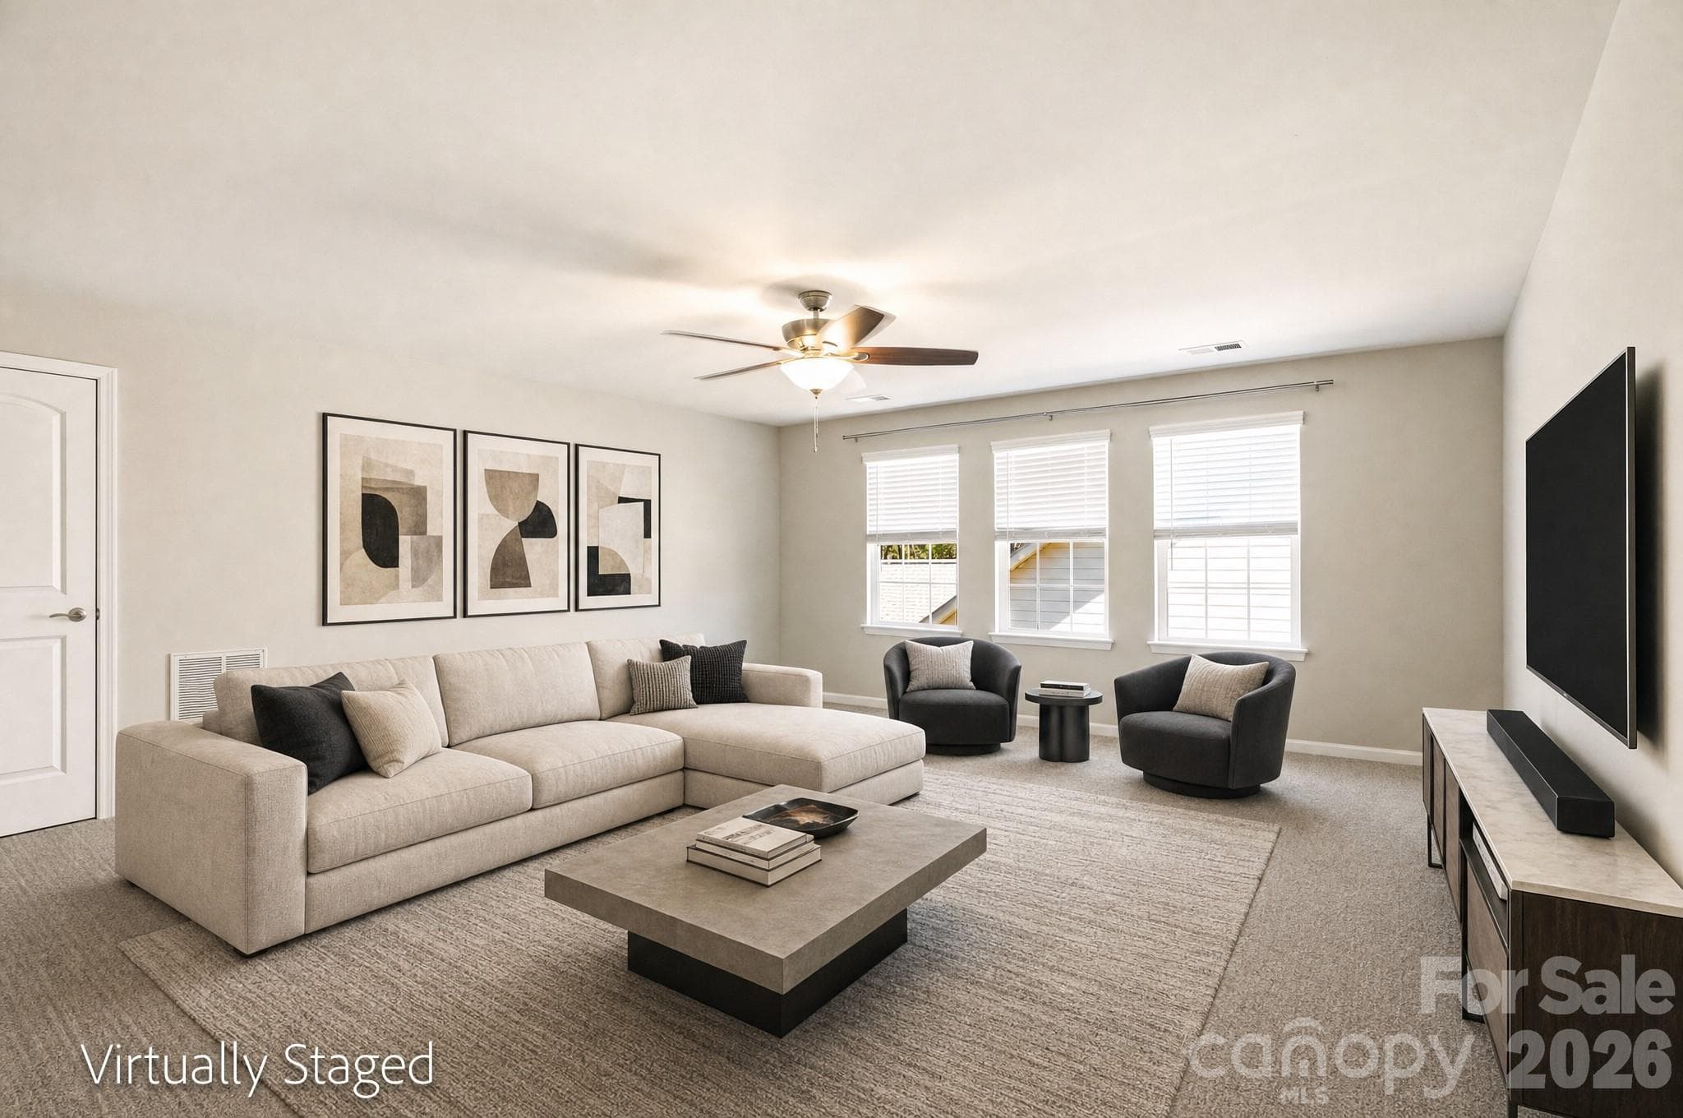
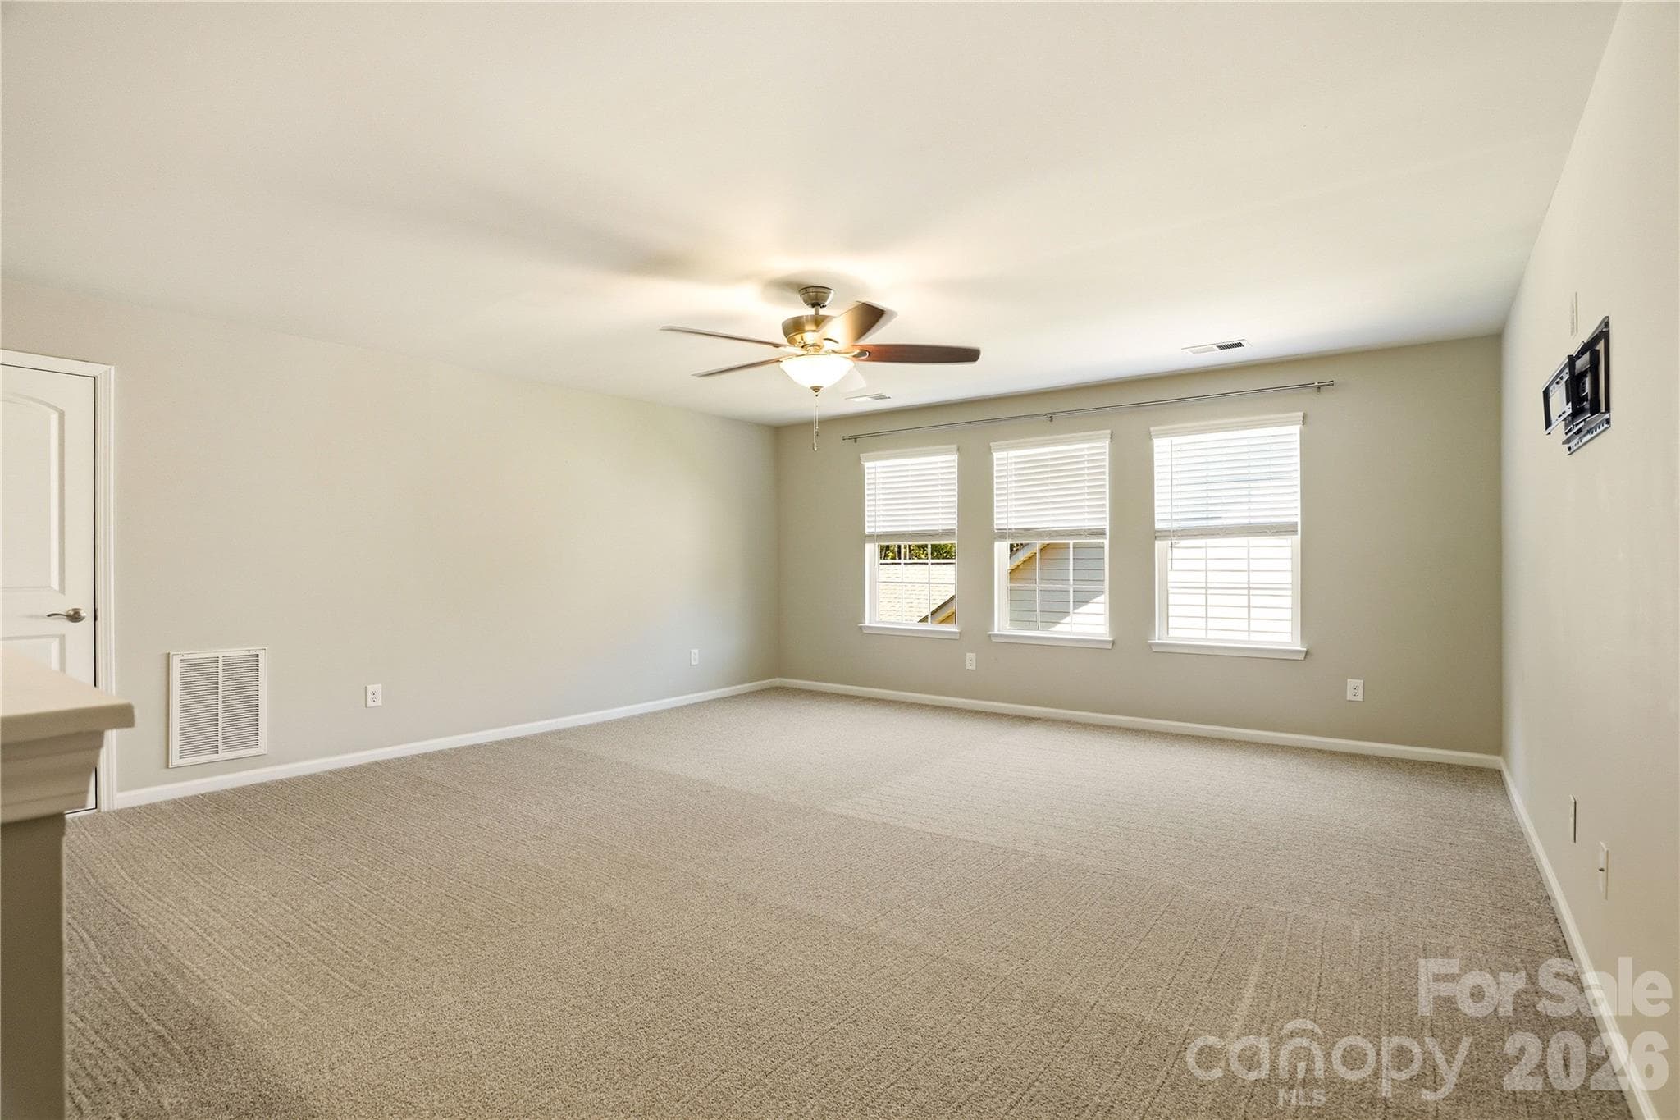
Expansive Upper Loft - Mount Holly
Single Family Residence at Mount Holly, photo 40 of 65
Virtually Staged - Mount Holly
Single Family Residence at Mount Holly, photo 42 of 65
Upstairs Guest Bedroom with Walk-In Closet - Mount Holly
Single Family Residence at Mount Holly, photo 44 of 65
Single Family Residence at Mount Holly, photo 45 of 65
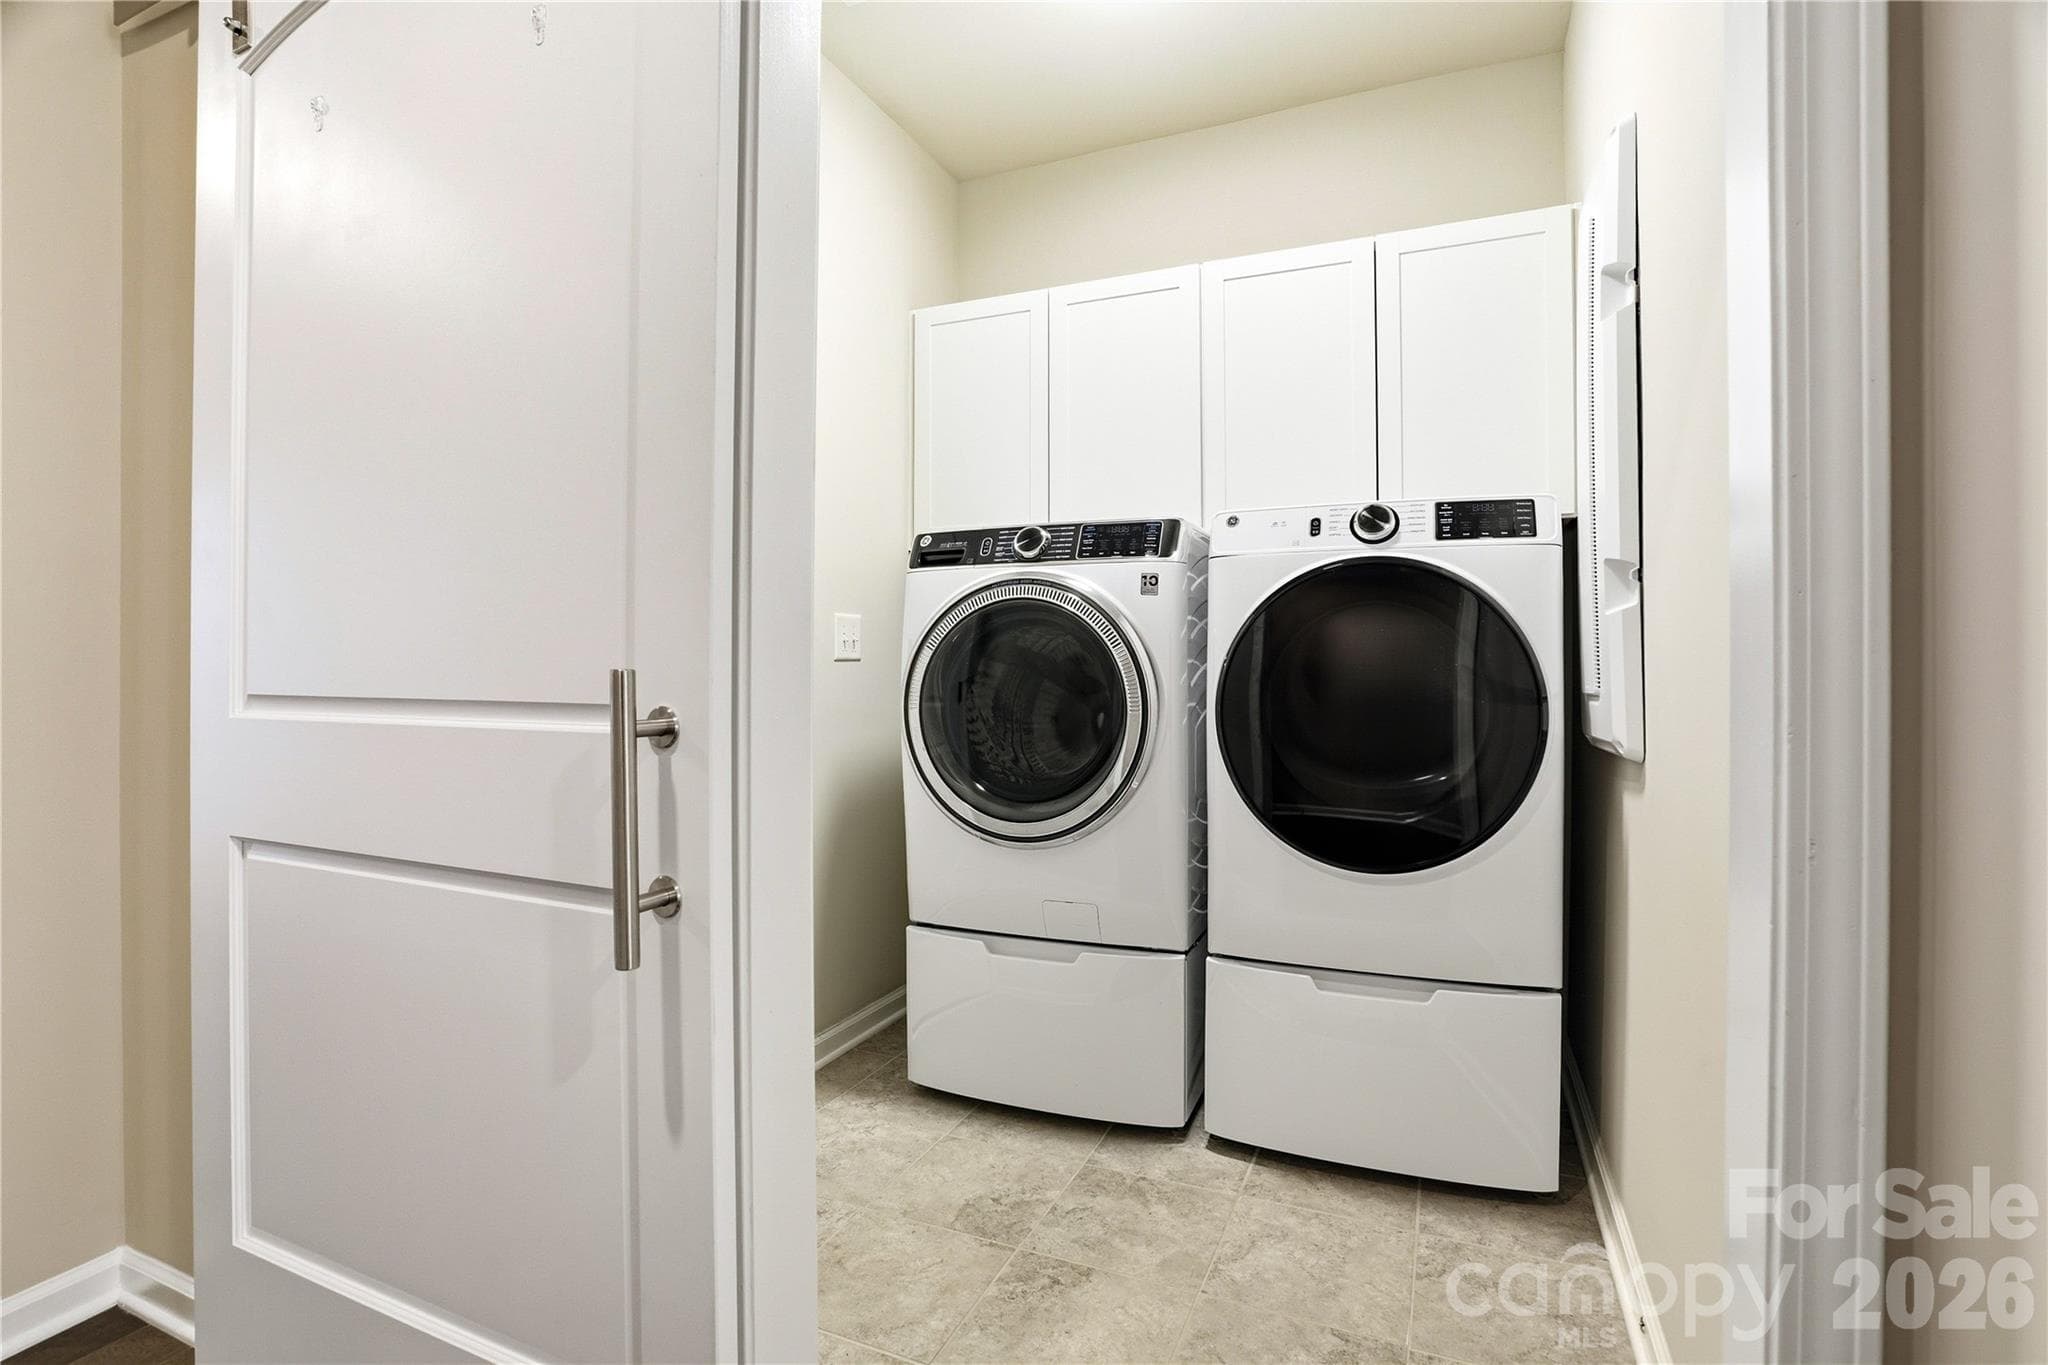
Laundry Room with Barn Door - Mount Holly
Virtually Staged - Mount Holly
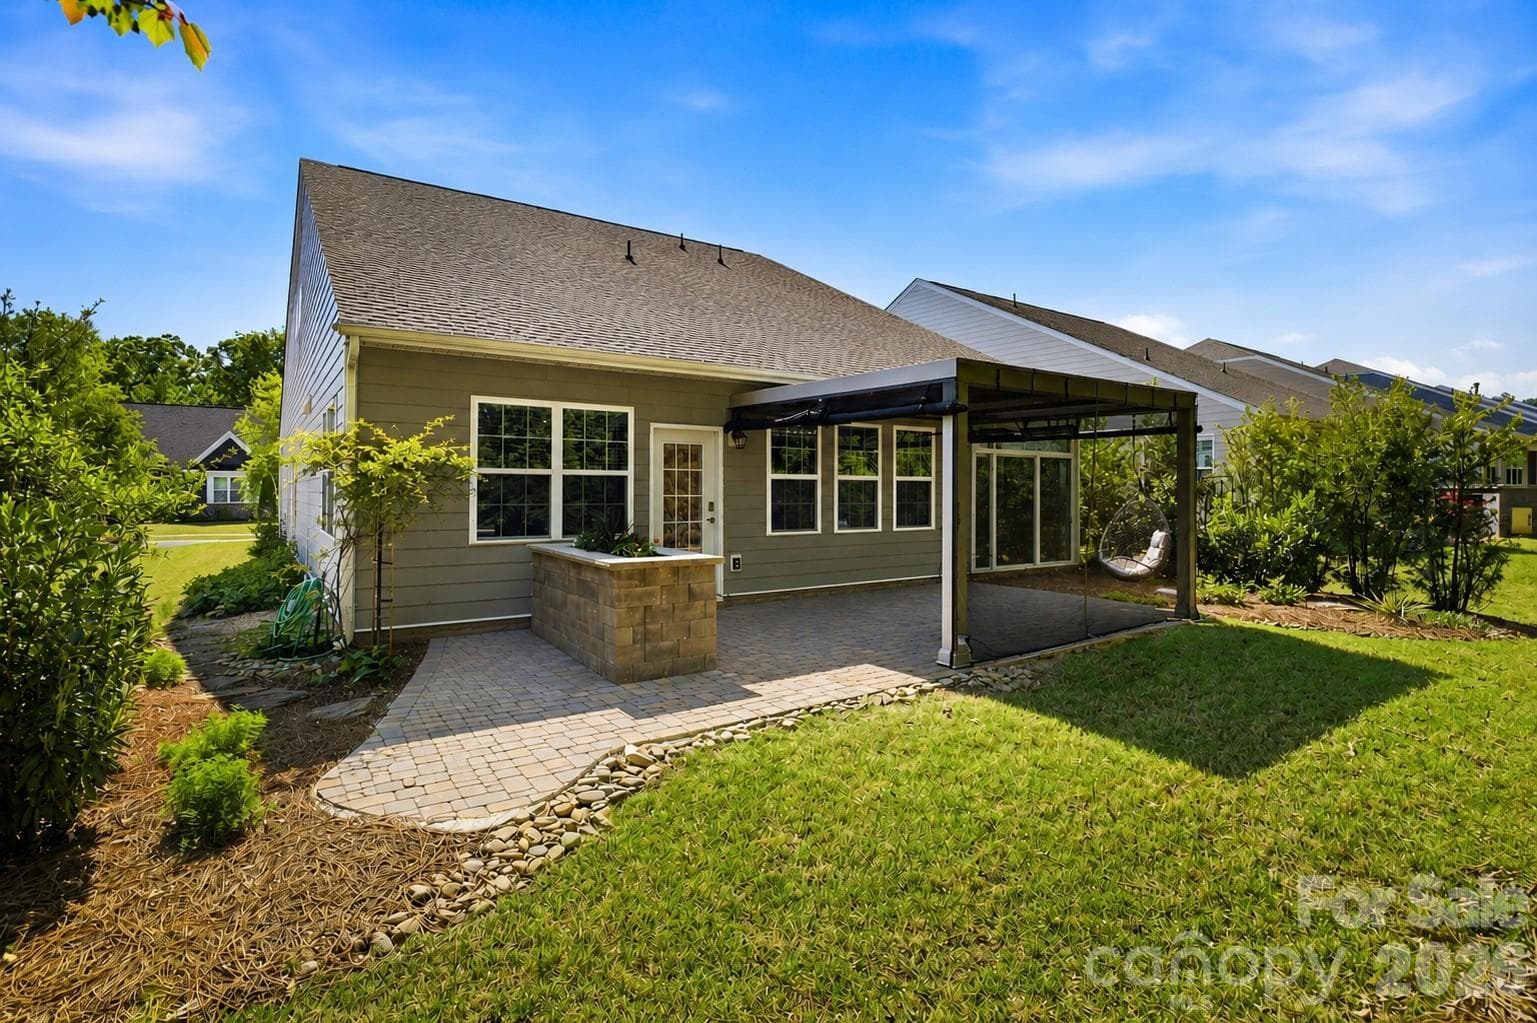
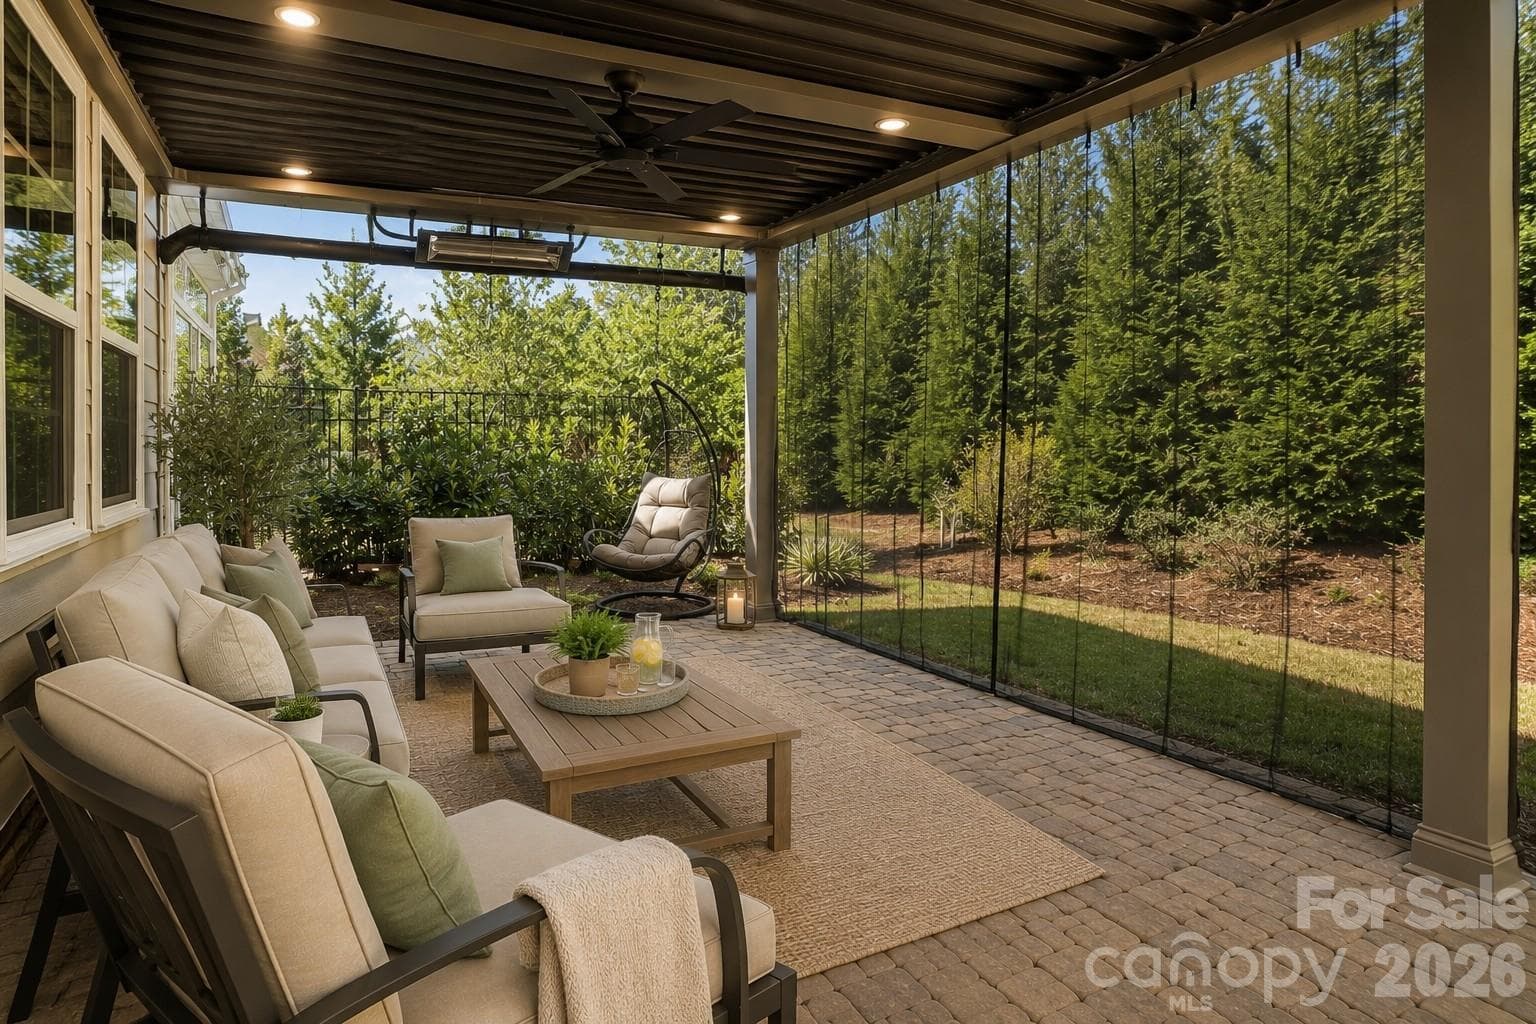
Enjoy year-round outdoor living with an extended paver patio and a StruXure motorized pergola featuring integrated lighting, a ceiling fan, heaters, and a rain sensor. - Mount Holly
Virtually Staged - Mount Holly
Outdoor patio perfect for entertaining. - Mount Holly
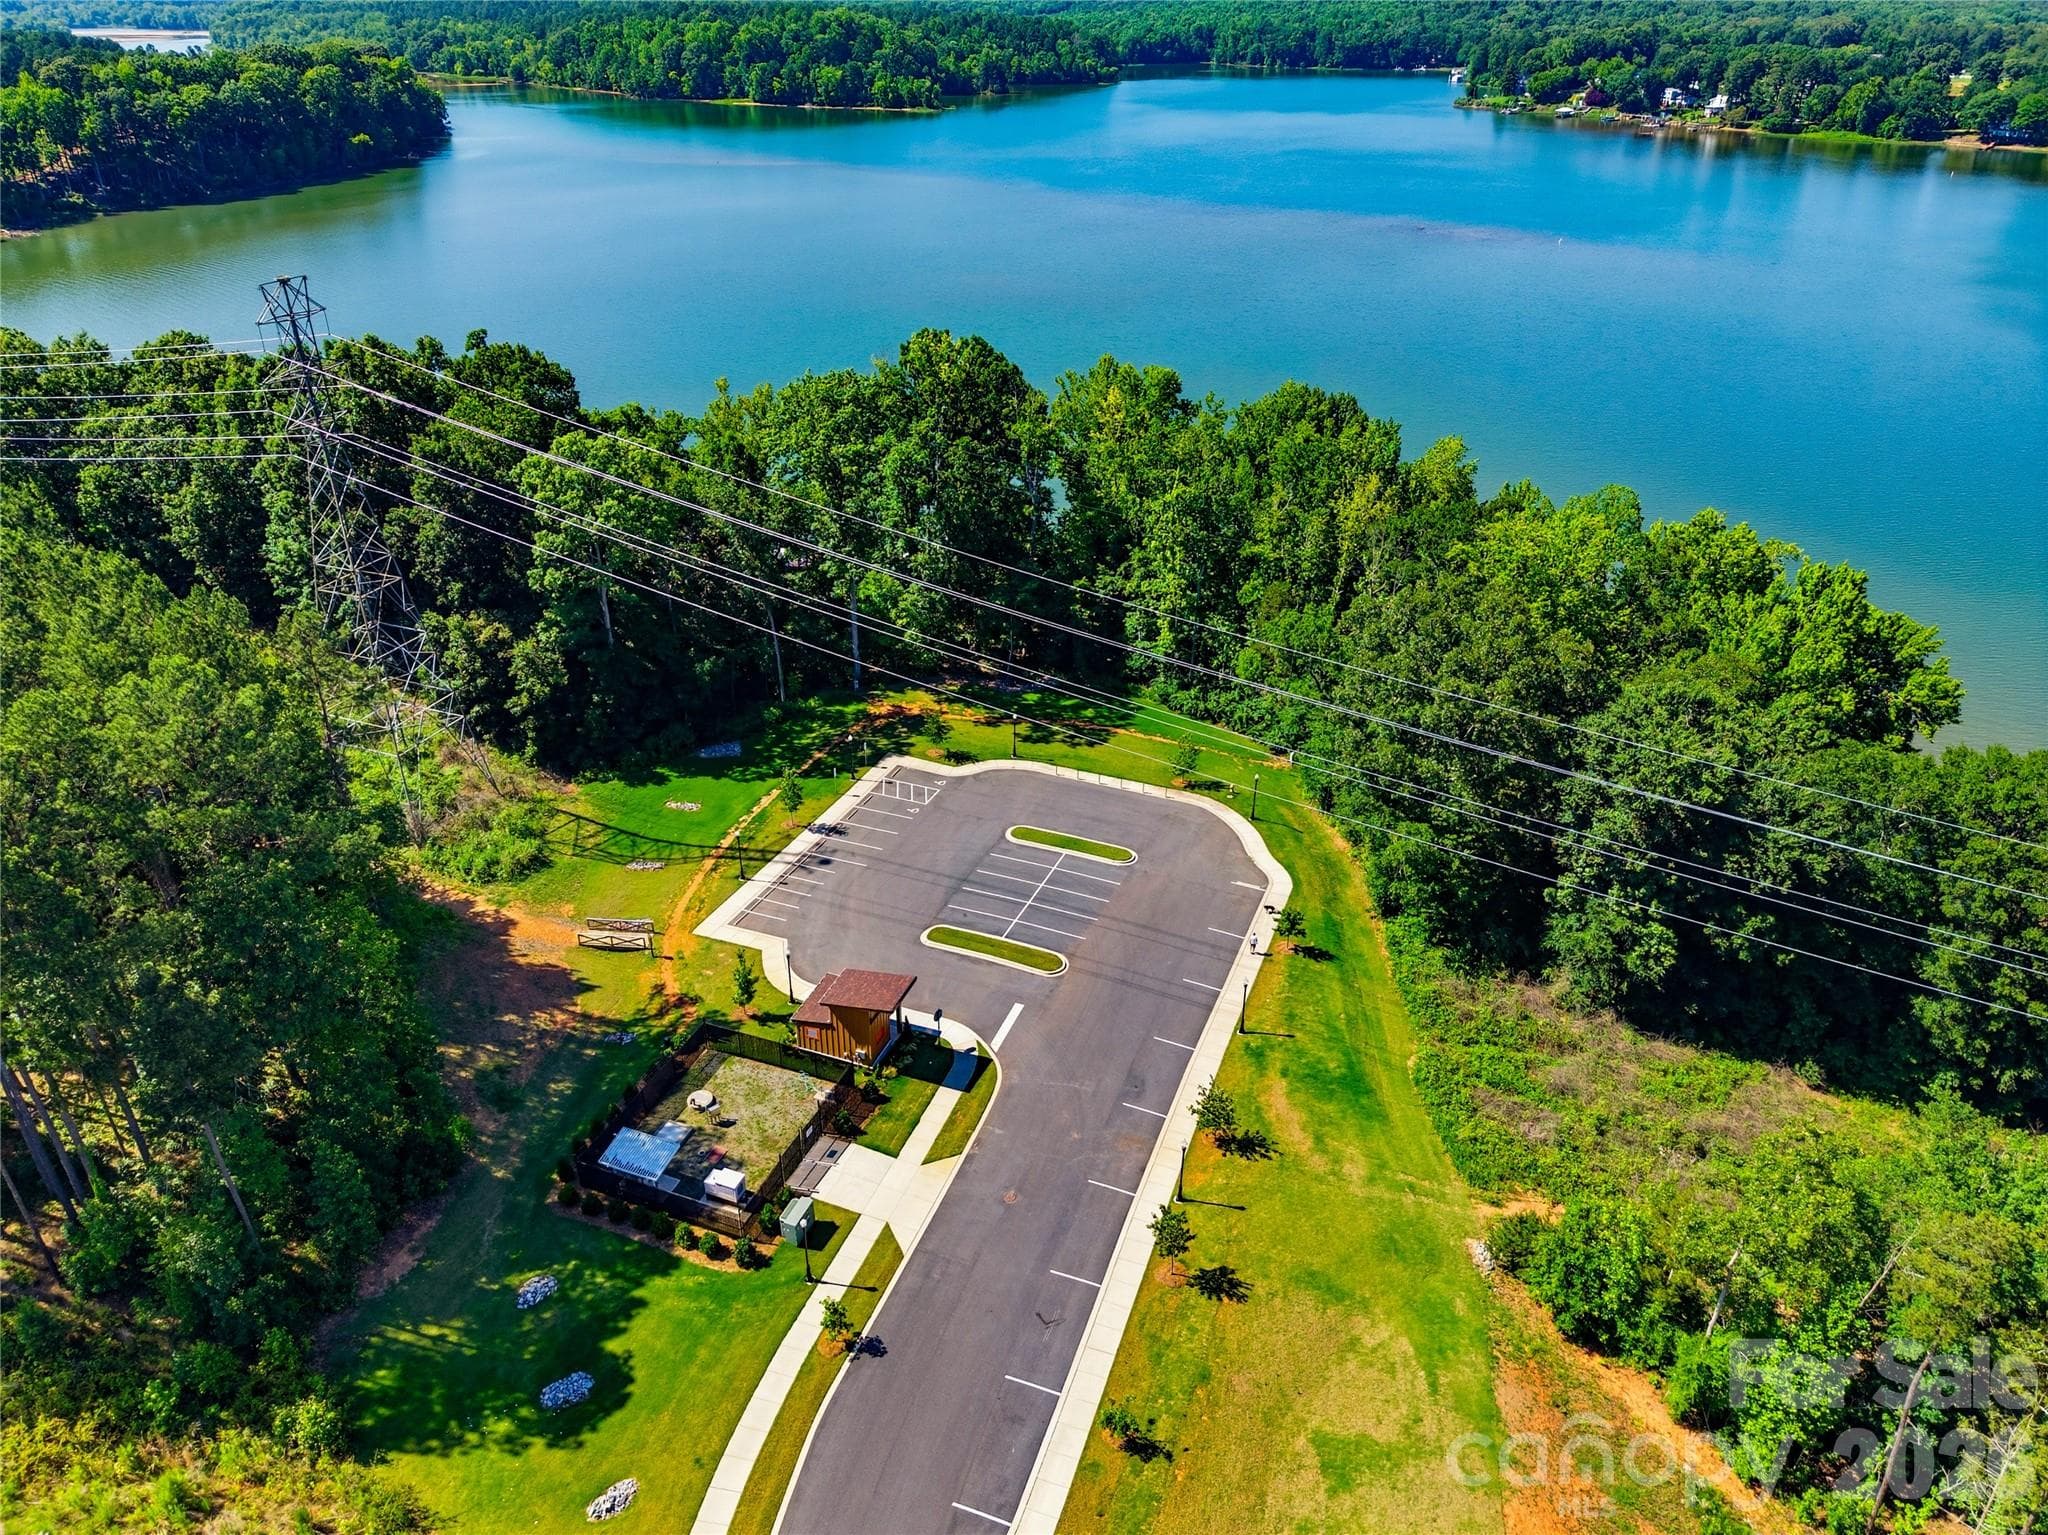
Community Dock Parking - Mount Holly
Virtually staged - Mount Holly
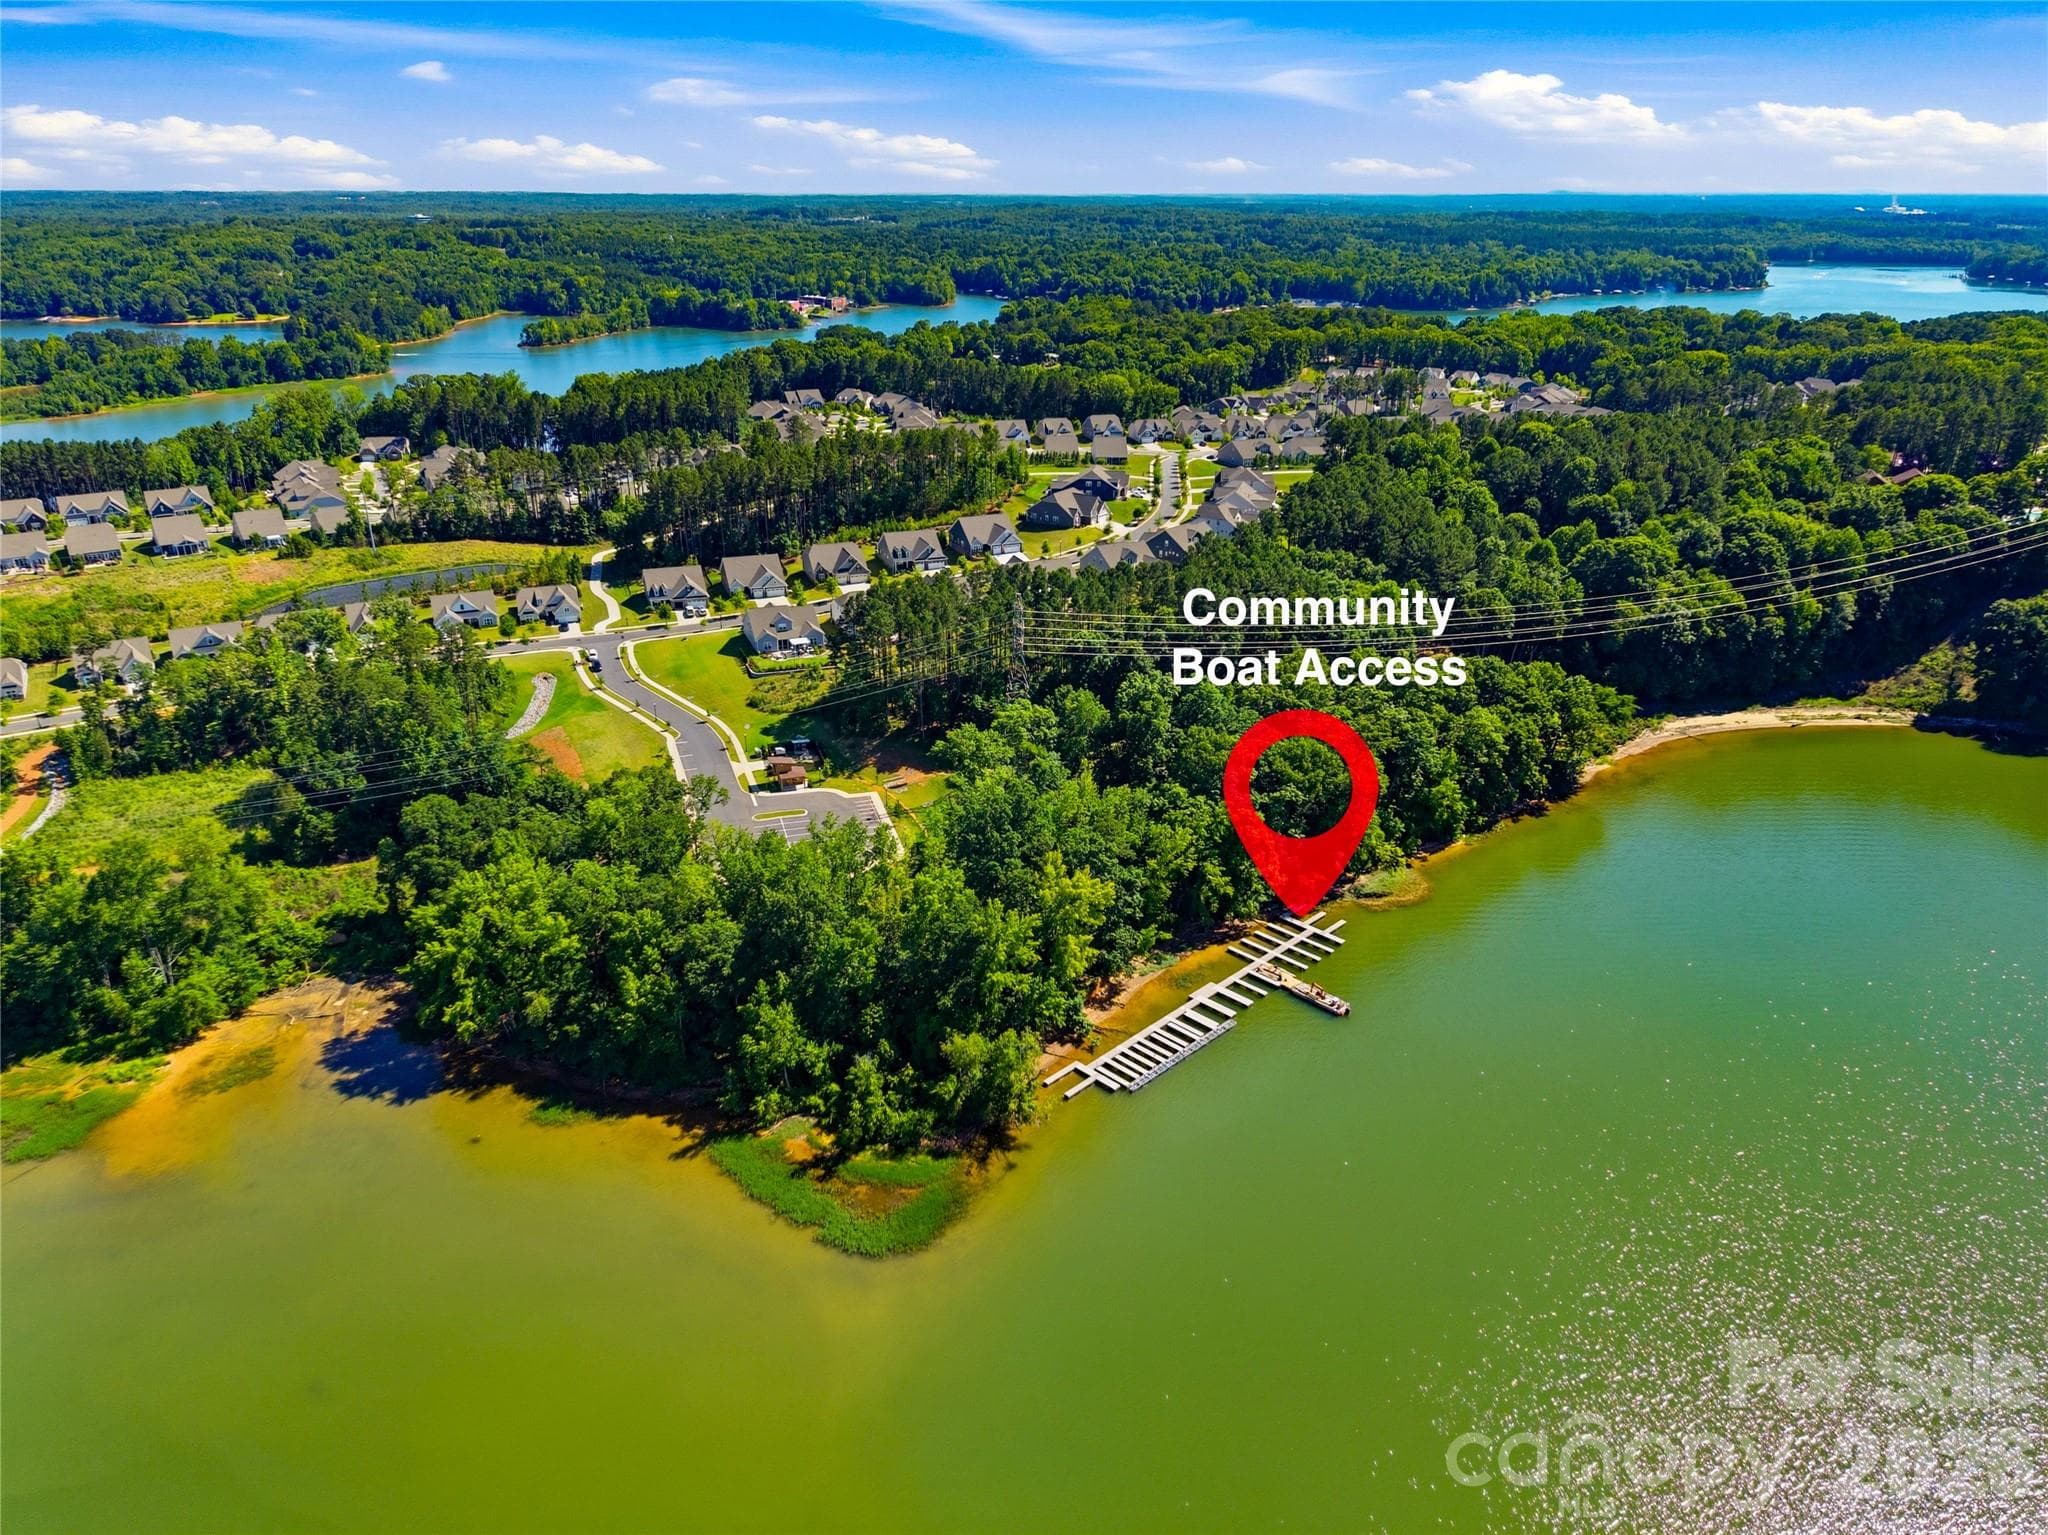
Community Docks are in the Final Stages. - Mount Holly
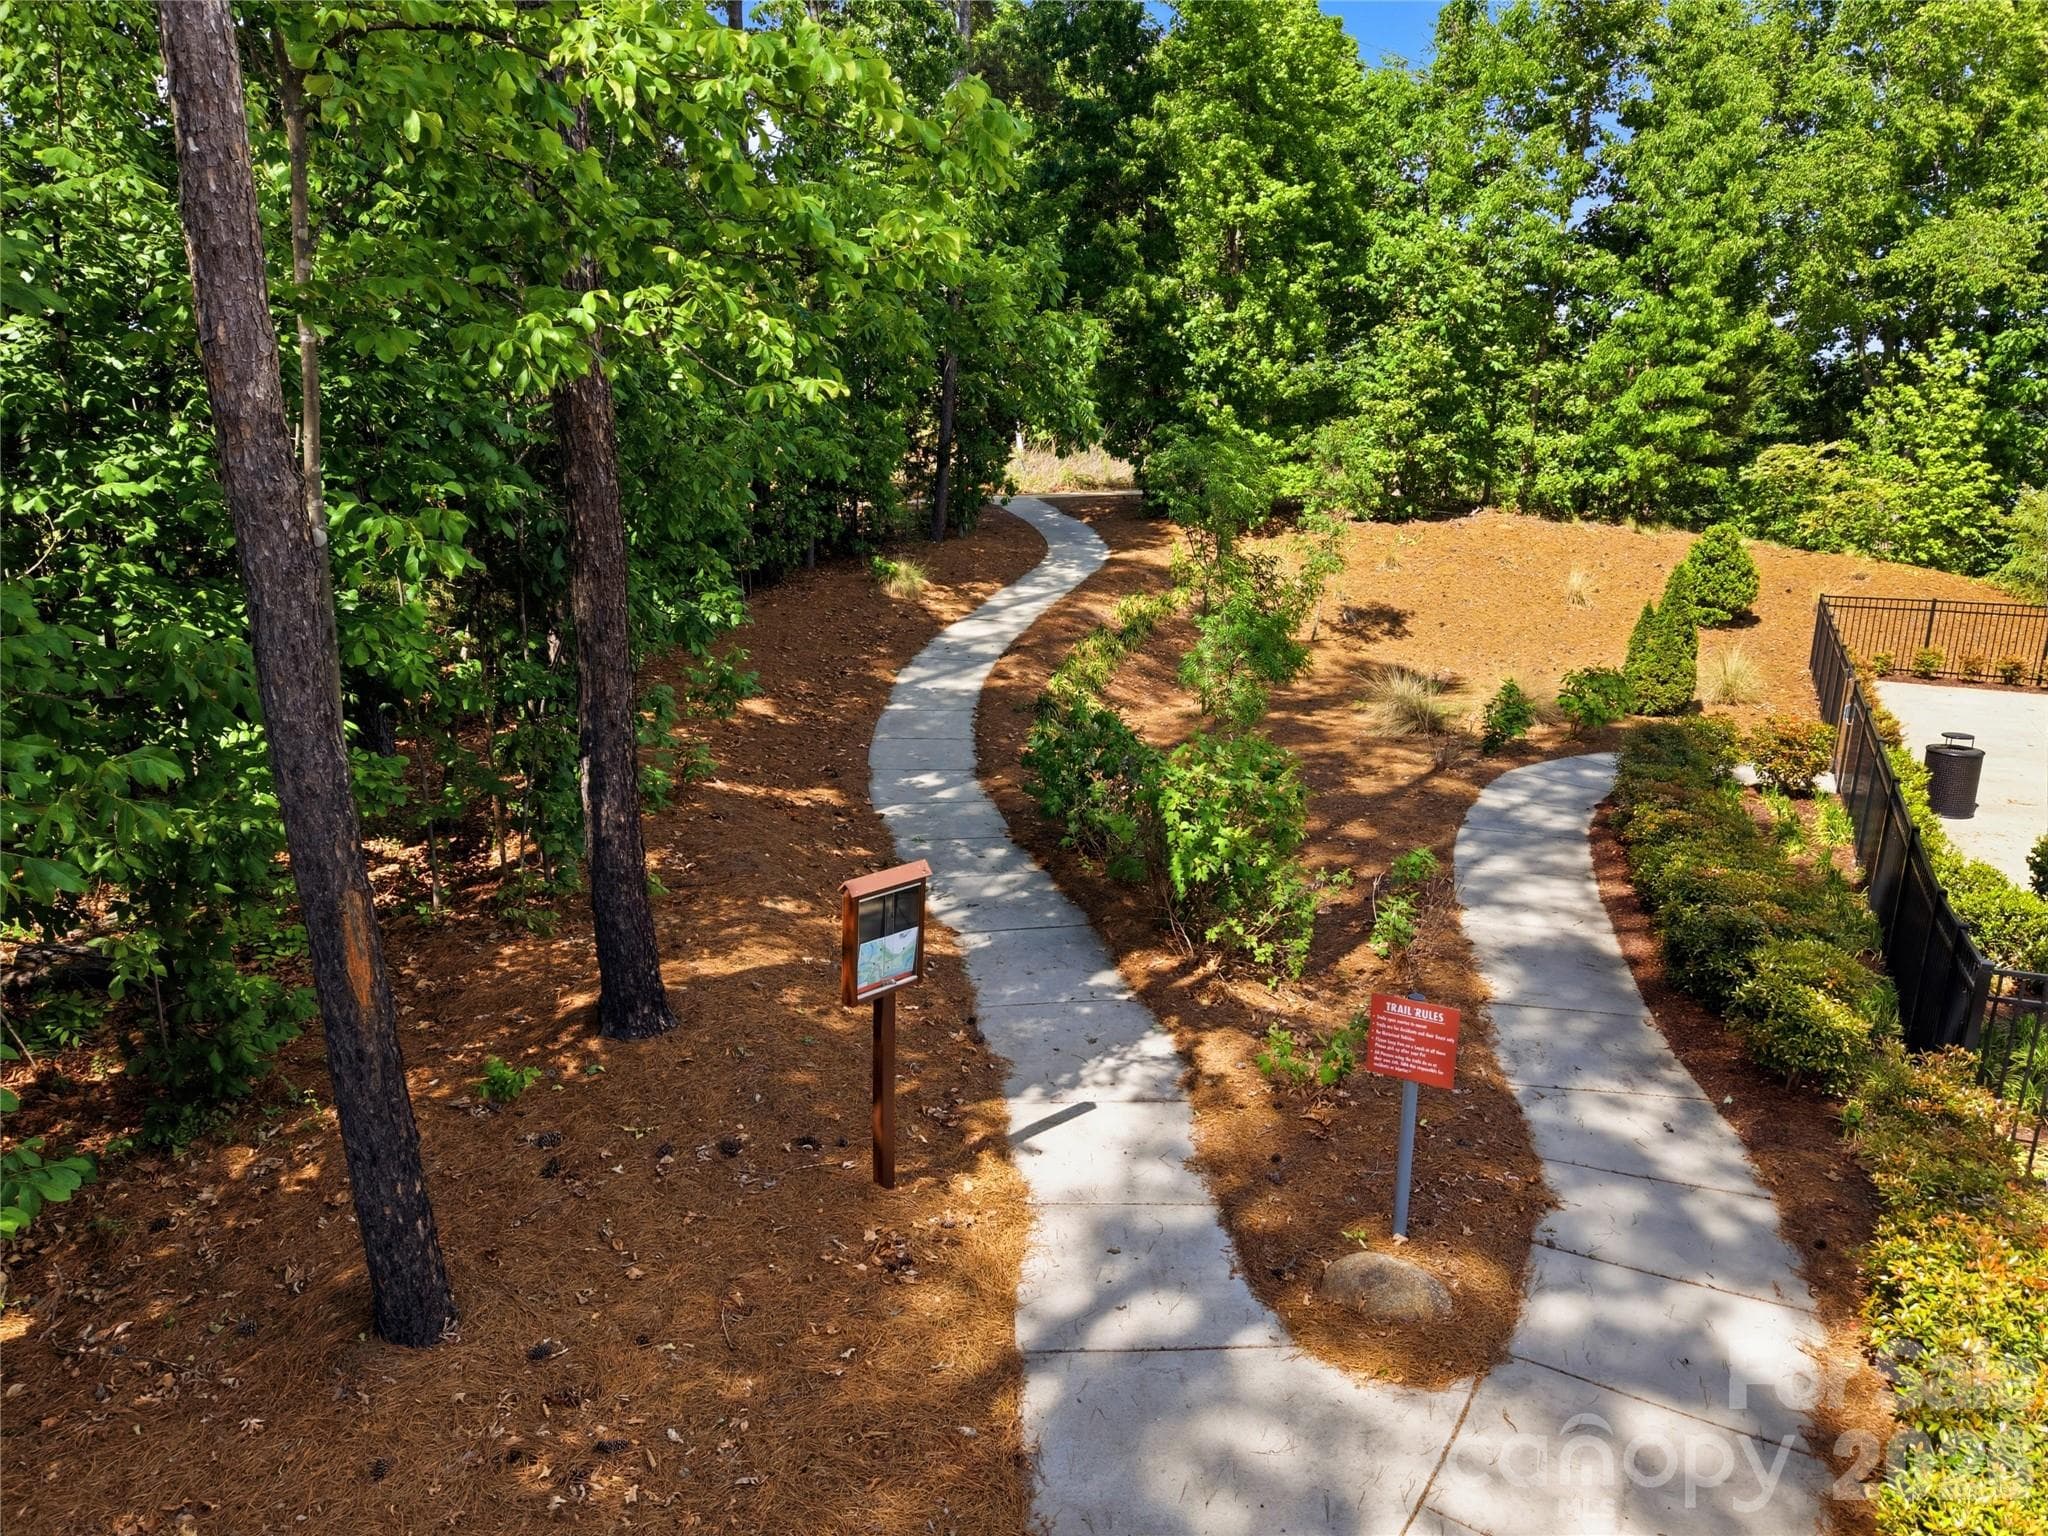
Walking and Biking Trails Around the Lake - Mount Holly
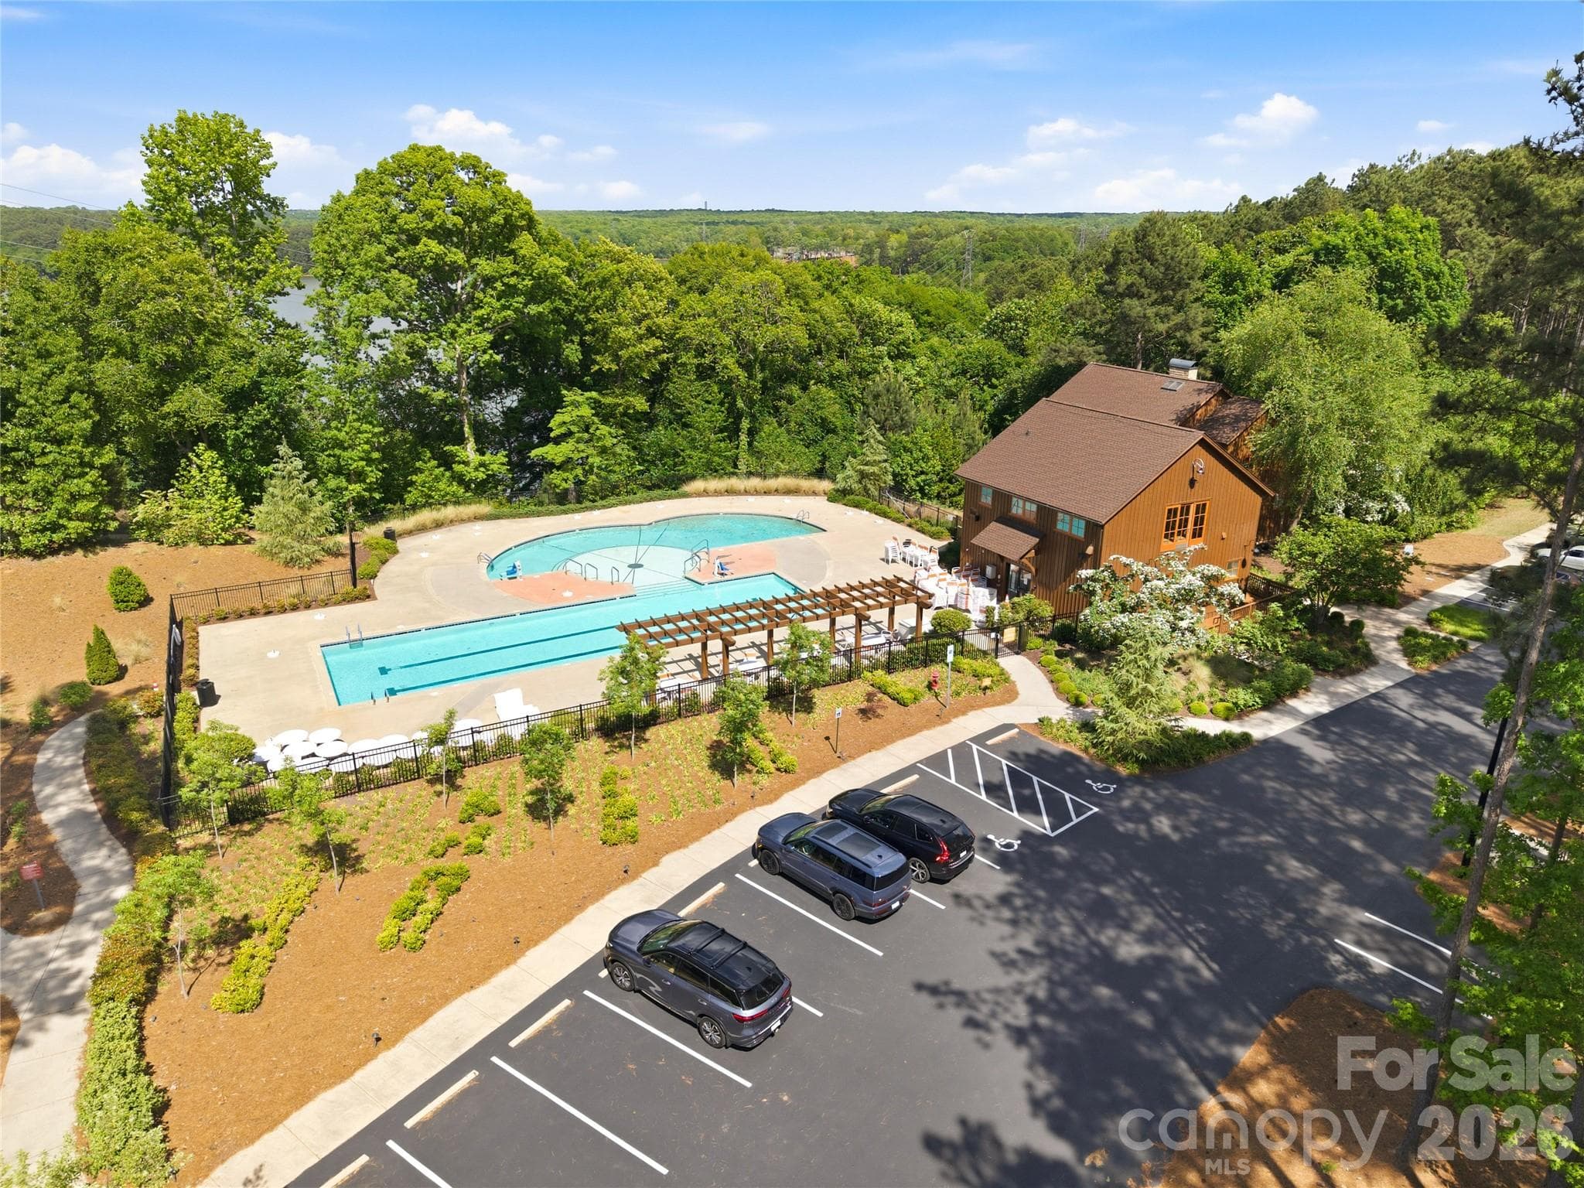
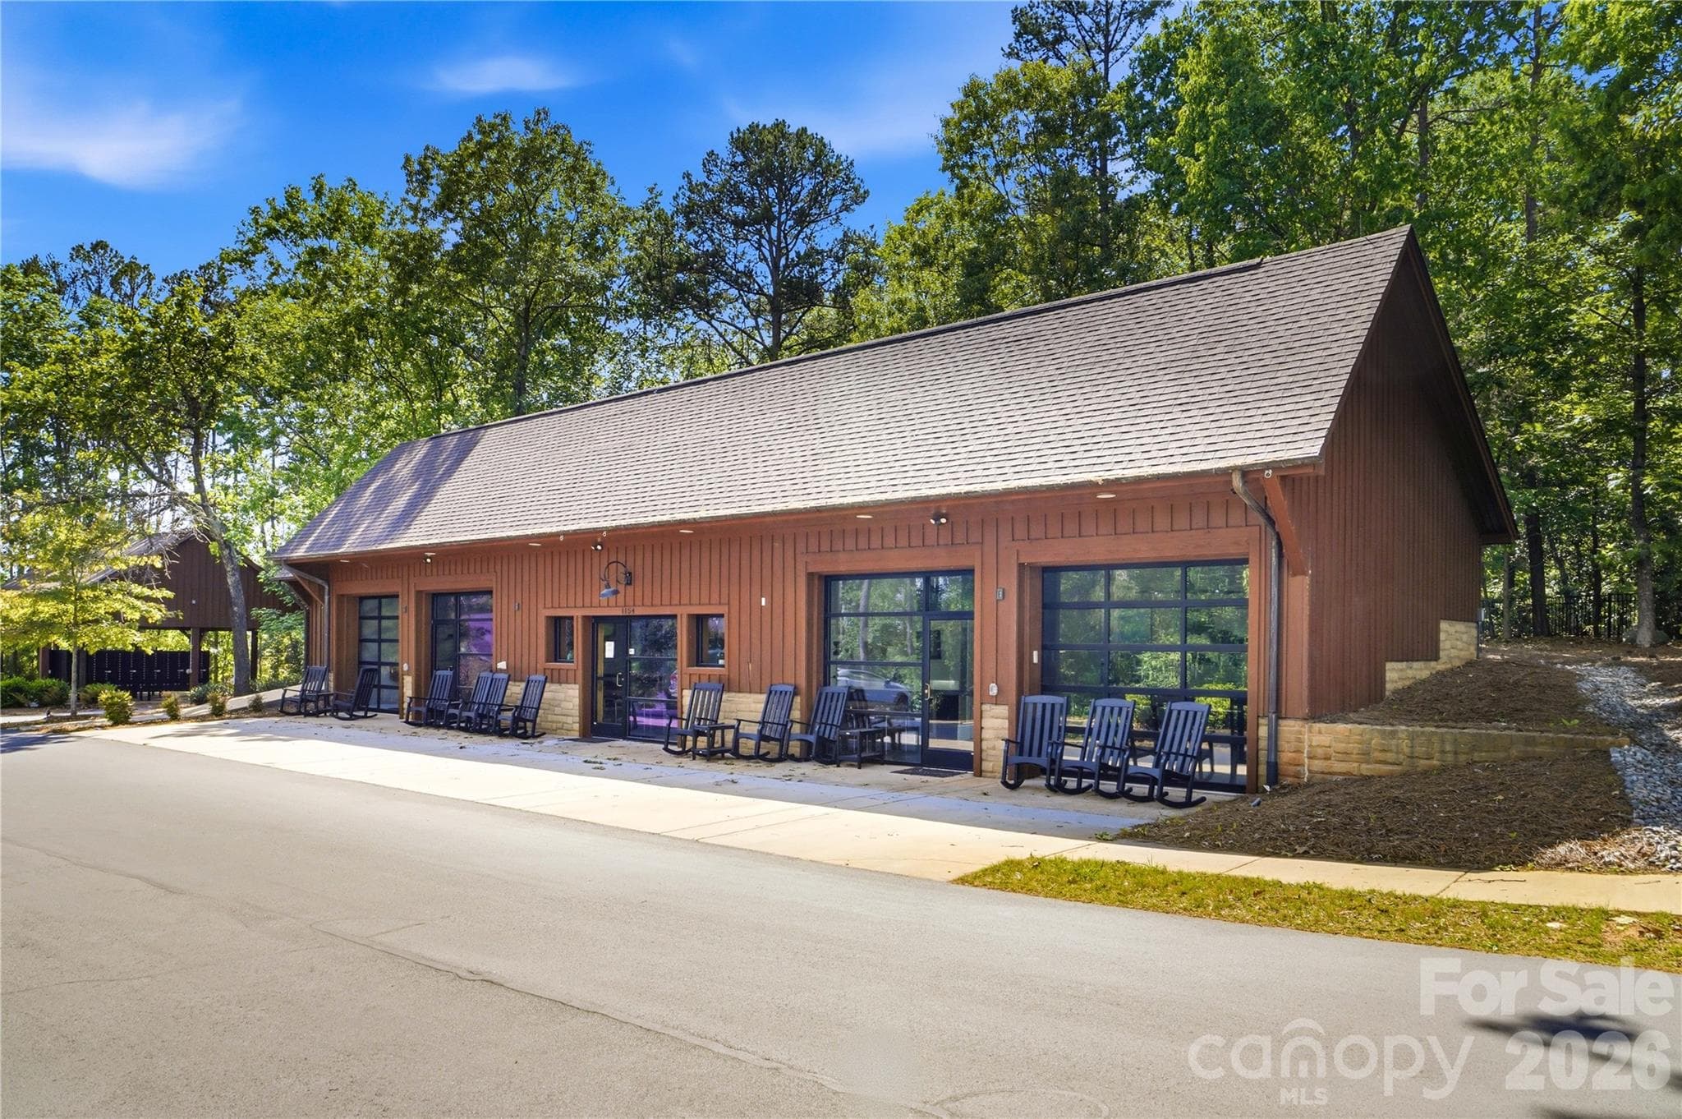
Resort-Style Community Pool and Clubhouse - Mount Holly
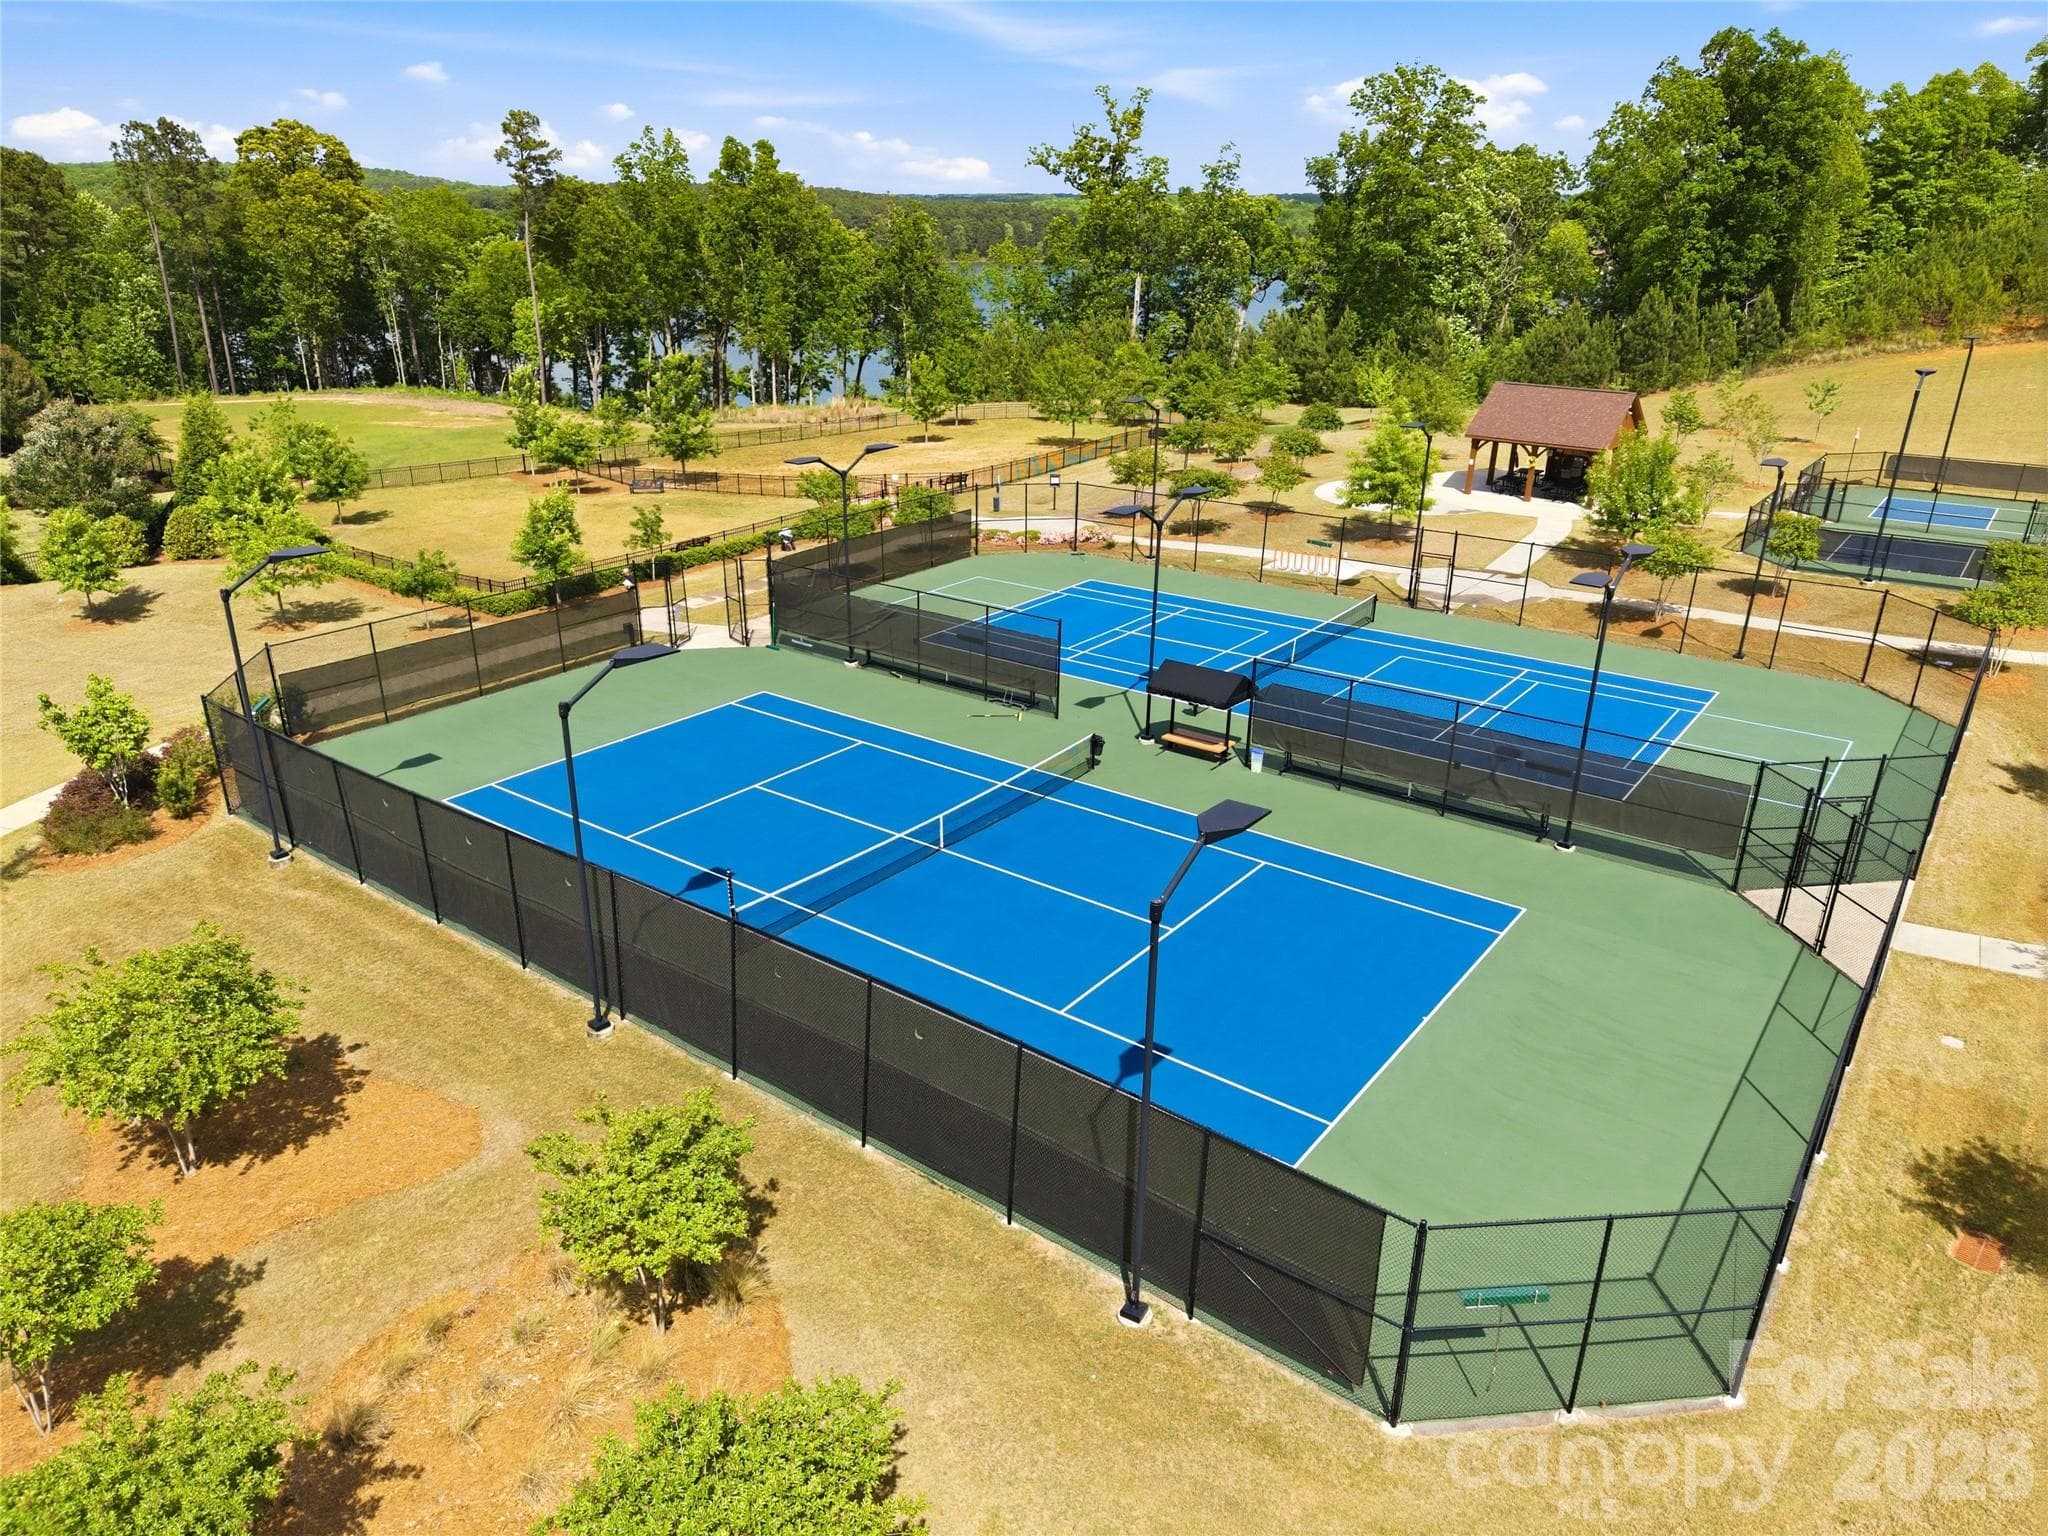
Tennis and Pickball - Mount Holly
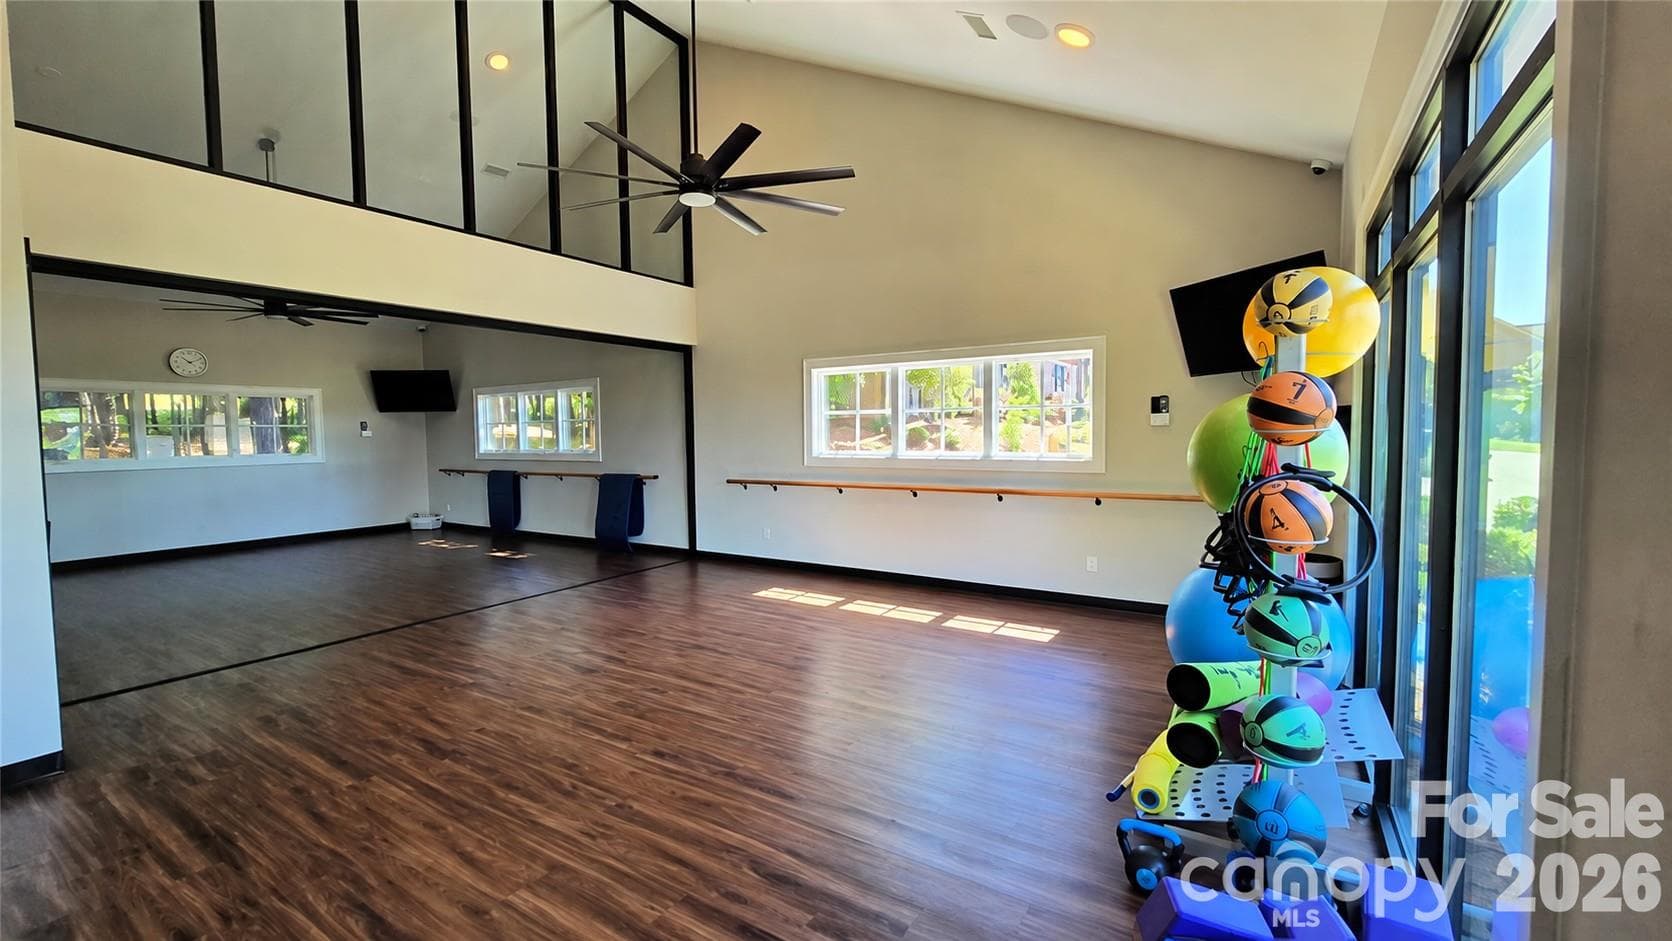
Yoga Studio - Mount Holly
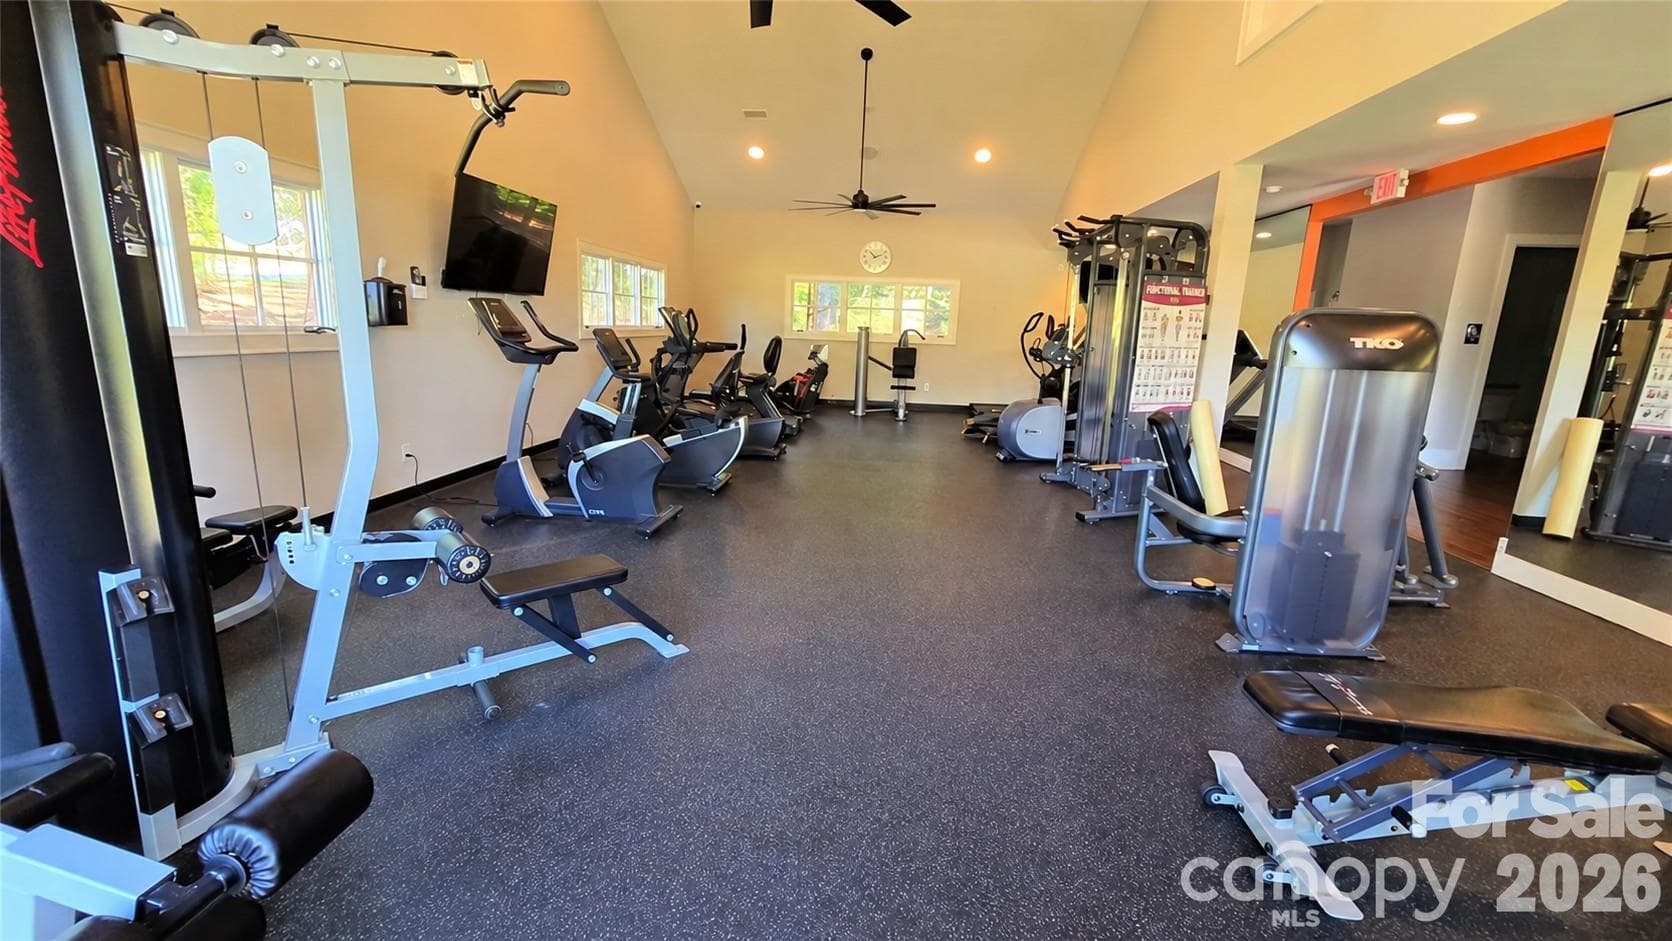
Fitness Studio - Mount Holly
Sunflowers Point - Mount Holly
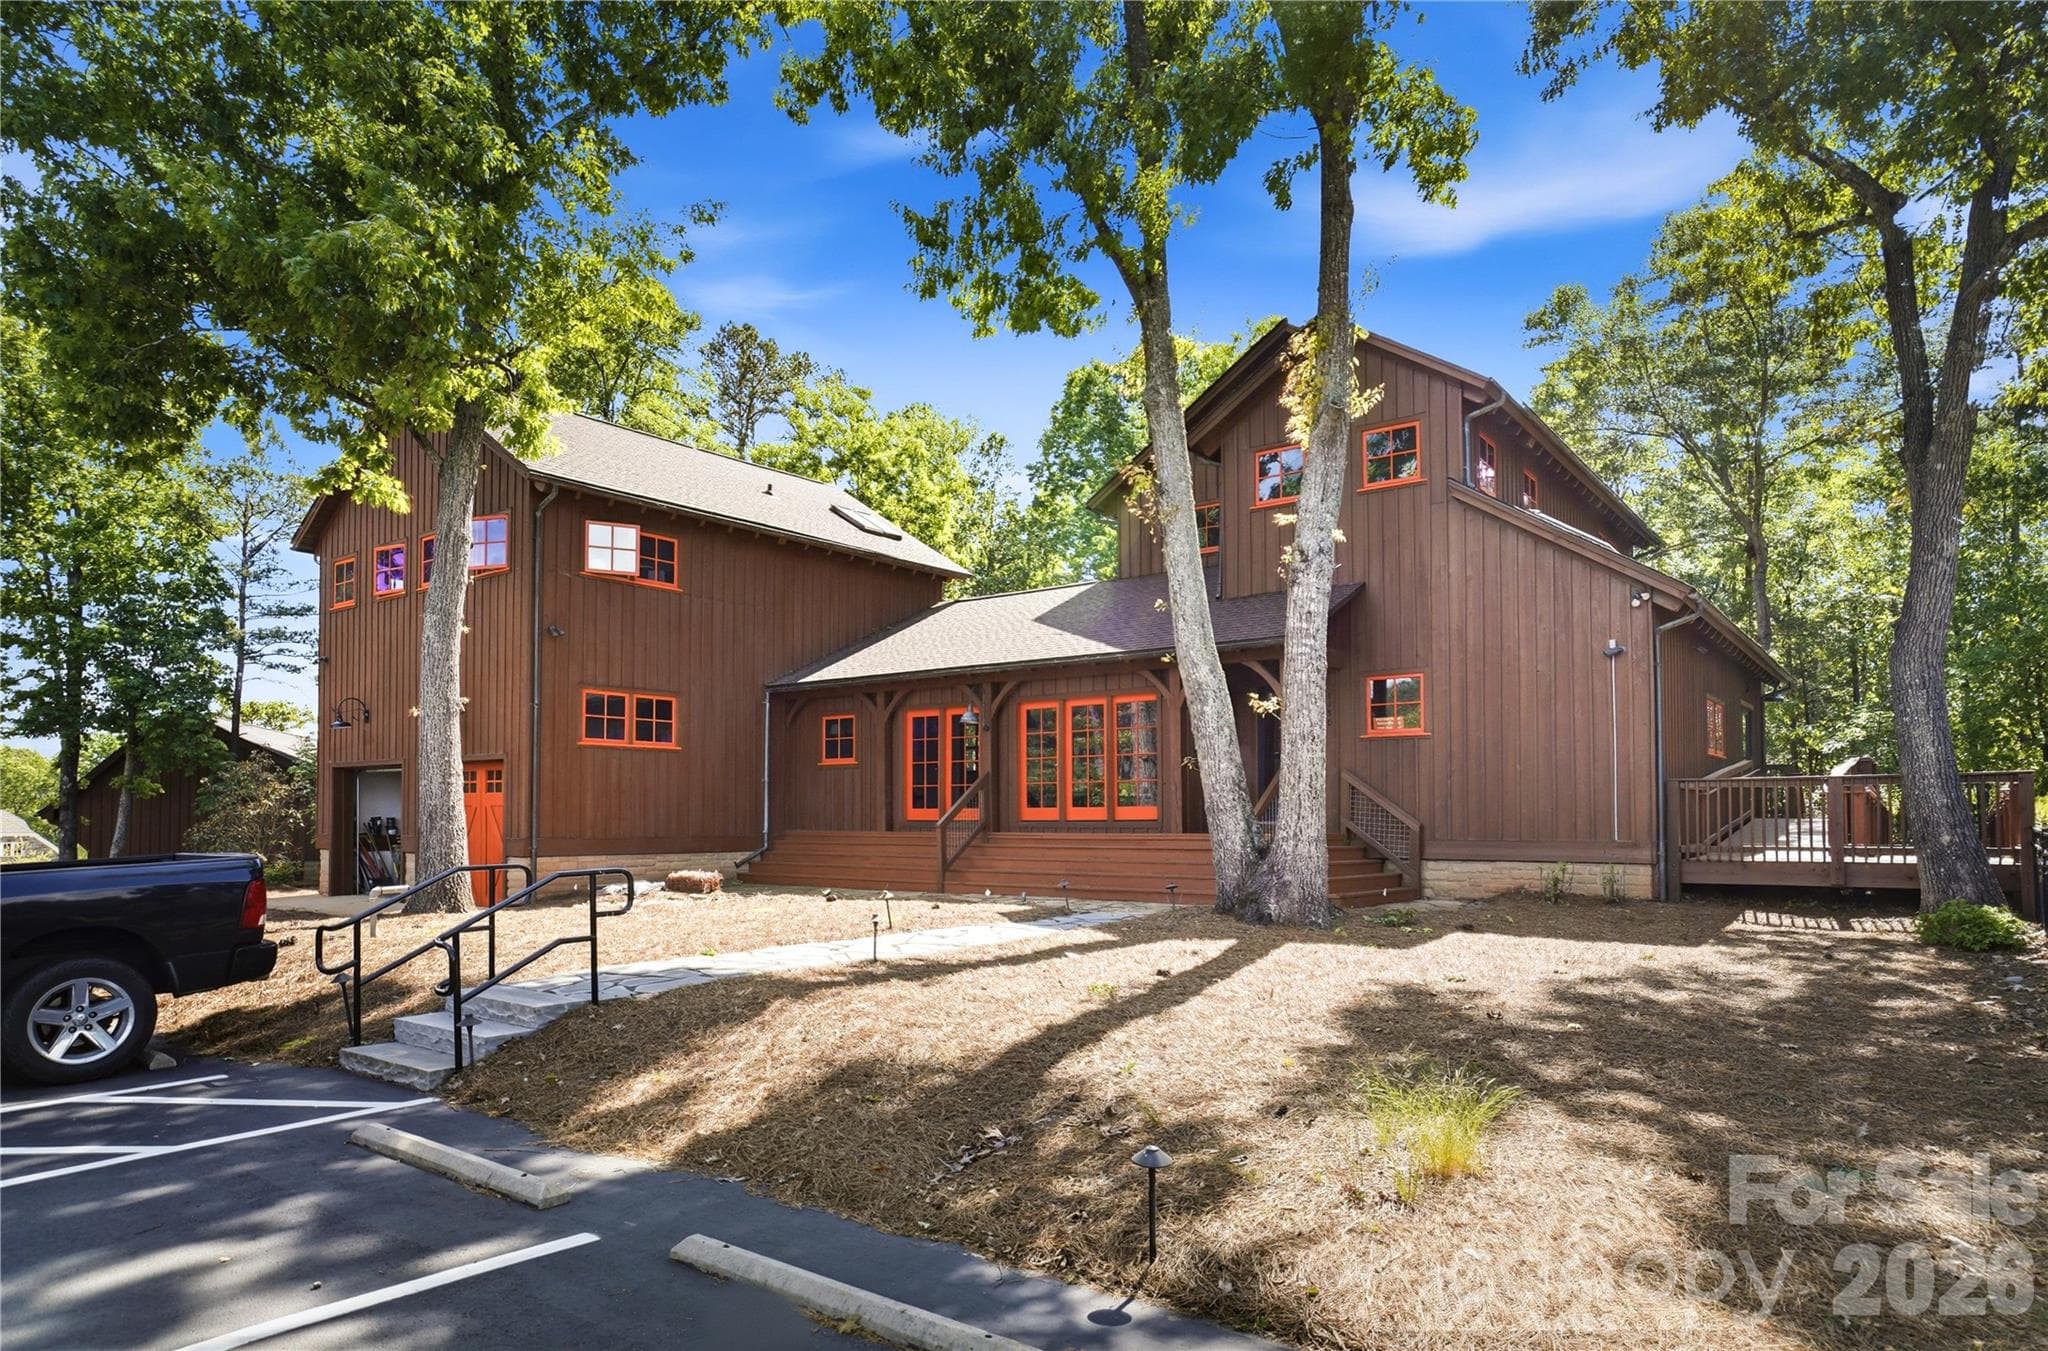
Community Center - Mount Holly
Game Room - Mount Holly
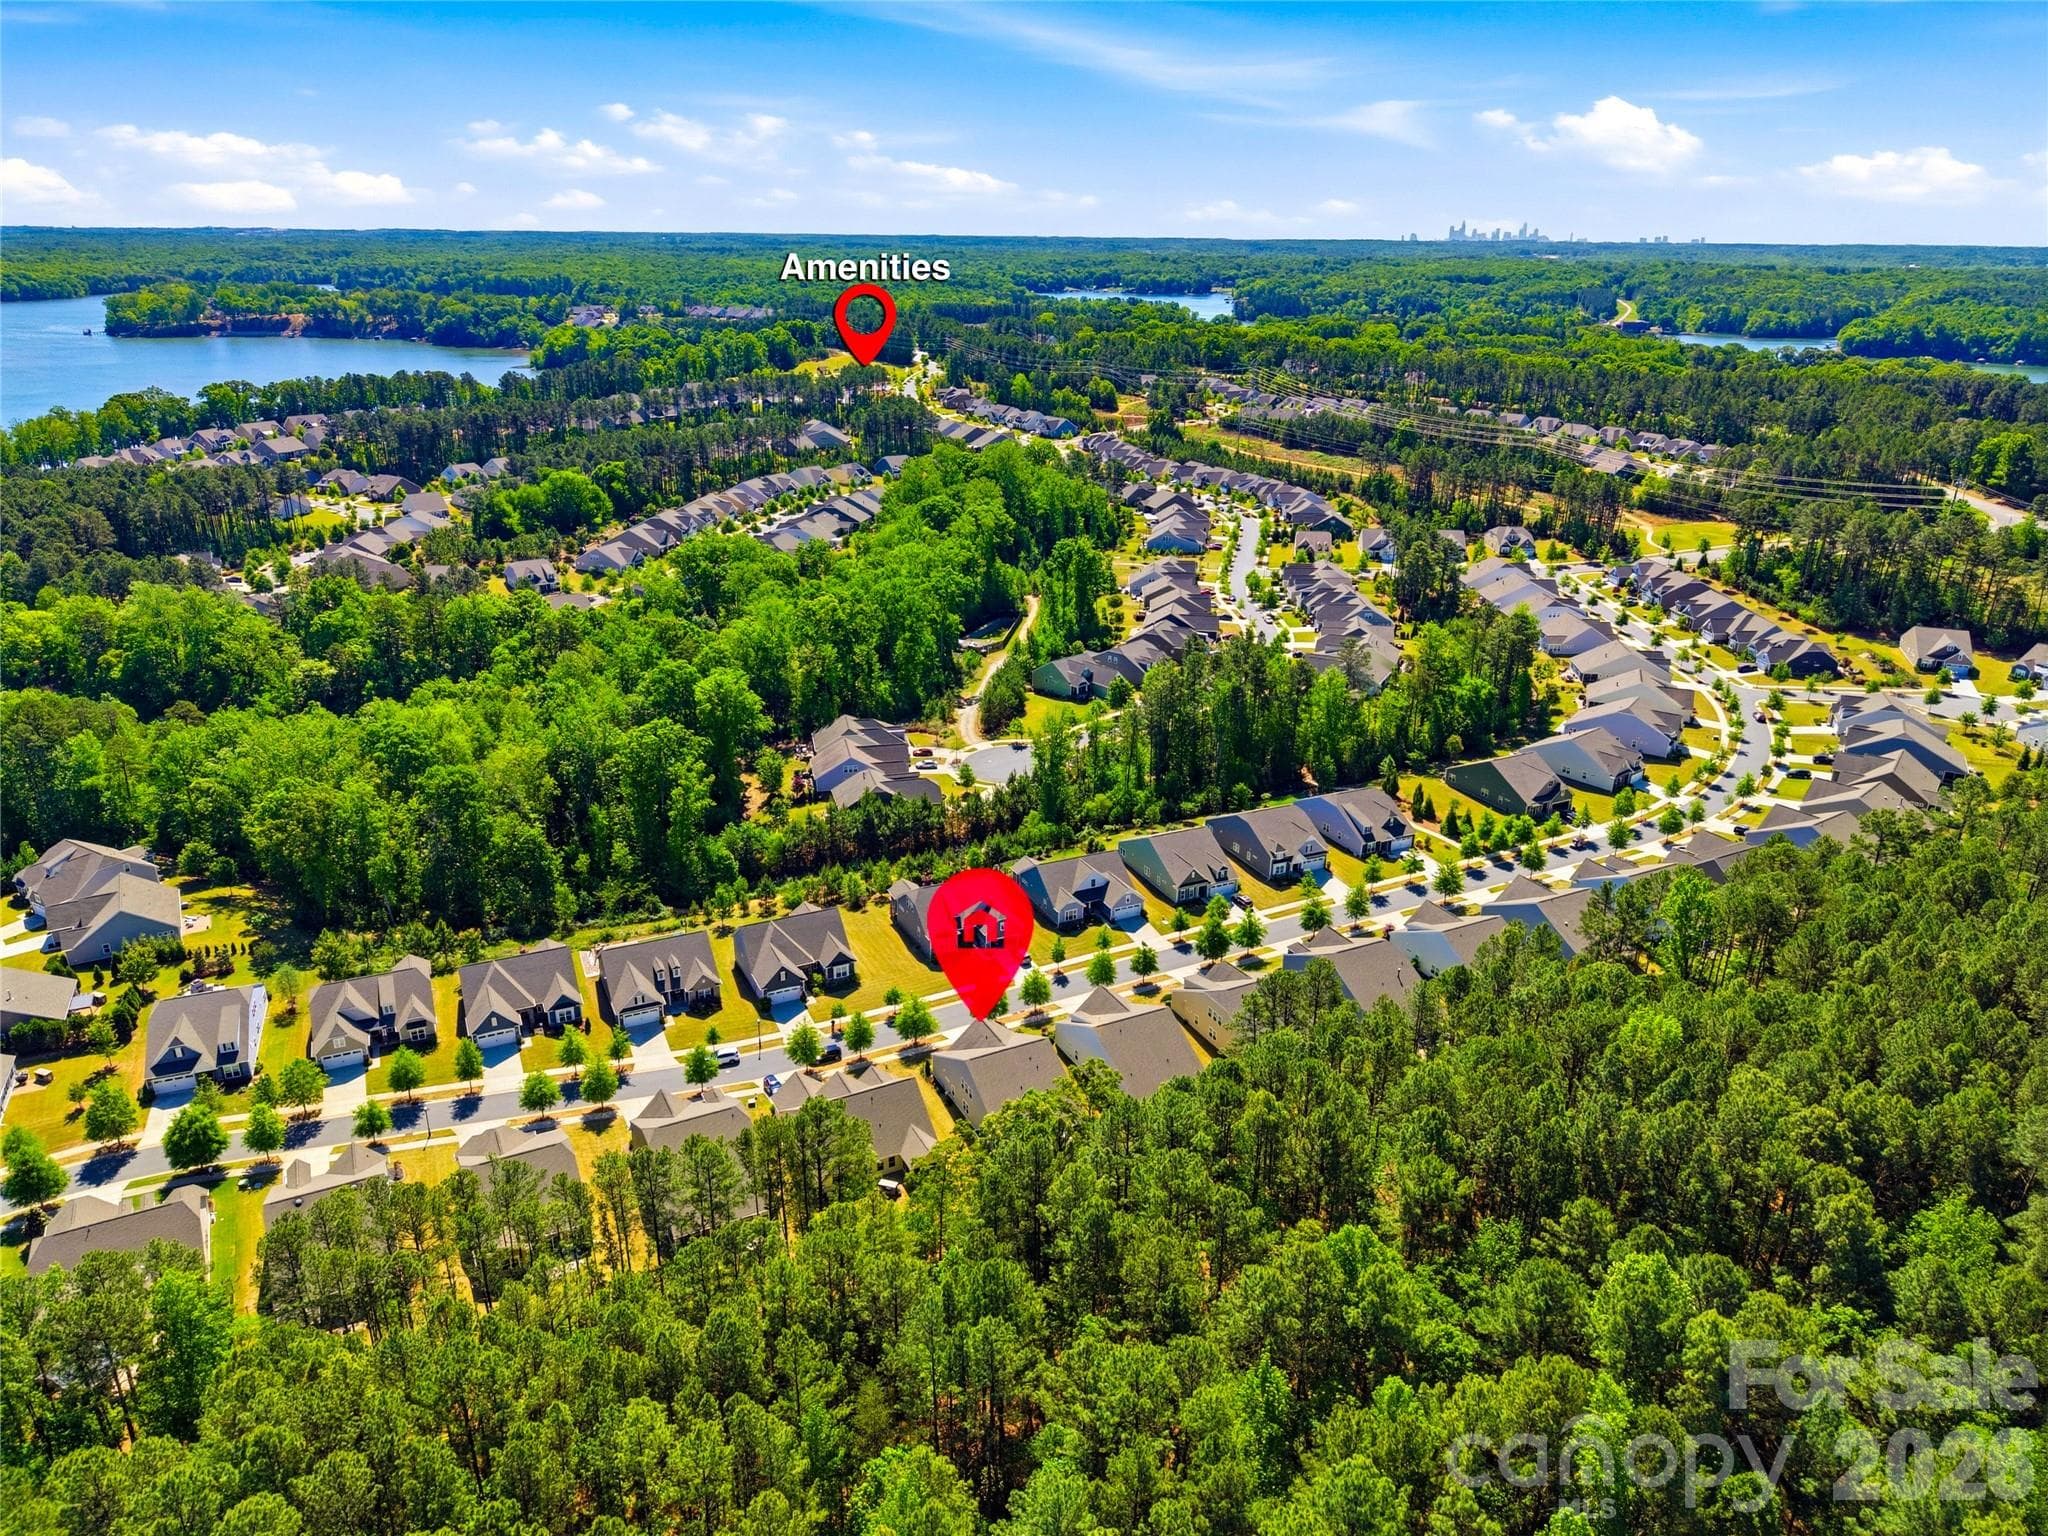
Close to Amenities - Mount Holly
Single Family Residence at Mount Holly, photo 63 of 65
Single Family Residence at Mount Holly, photo 64 of 65
Single Family Residence at Mount Holly, photo 65 of 65
65 photos

$720,000

Mount Holly, NC 28120
Listed by Amy Immel · RE/MAX Executive
Bedrooms
4
Bathrooms
3
Living area
2,967 sqft
Year built
2019

About this home

Located in one of the area’s premier lakefront 55+ communities, this exceptional 4-bedroom, 3-bath home showcases extensive upgrades, quality finishes, and spaces designed for modern living. The main level features engineered hardwood flooring, fresh interior paint (4/2026), and a spacious Great Room with a linear fireplace, crown molding, and in-ceiling surround sound that opens to the all-season sunroom. The gourmet kitchen offers a large center island, gas cooktop, double ovens, stainless steel appliances, quartz countertops, soft-close cabinetry, pullout shelving, and a Container Store pantry system. The primary suite provides a private retreat with a sitting area, direct sunroom access, and a spa-inspired bath featuring dual vanities, quartz countertops, glass-enclosed shower, updated mirrors, and custom closet upgrades. Upstairs includes a generous loft, additional bedroom, and full bath, creating flexible space for guests, hobbies, or a home office. Outdoor living is enhanced by an extended paver patio and StruXure motorized pergola with lighting, fan, heaters, and rain sensor for year-round enjoyment. Additional upgrades include fresh exterior paint (4/2026), whole-house Generac generator, radon mitigation system, EV Level II charger, Ring doorbell, ceiling fans and blinds throughout, garage storage racks, and attic shelving. Residents enjoy lake access, walking trails, fitness and yoga facilities, tennis and pickleball courts, arts and activity studios, dog parks, clubs, social events, outdoor pools, and kayak storage rentals. Future community boat docks with slips are planned off Dali Blvd., with construction expected to begin May 2026. Conveniently located near shopping, dining, I-485, Charlotte Douglas International Airport, Uptown Charlotte, and medical facilities. The previous seller invested nearly $150K in upgrades. Please see feature sheet for additional details.

Highlights

Fireplace

Property details

MLS #
CAR4366924
Property type
Single Family Residence
Subdivision
Imagery on Mtn Island
Status
Active
Days on market
76
On market date
April 22, 2026
Stories
N/A
Total bathrooms
3
Garage spaces
2
Parking spaces
N/A
Lot size
N/A
Loading map…

Nearby schools

Within 10 miles. School directory data from the National Center for Education Statistics (NCES), accessed via the Urban Institute Education Data API. Local Score is calculated by INNOVATE Real Estate; where a state rating is shown, it comes from that state's own official school report card.

Elementary
Pinewood Elementary
3.6 mi away · Grades -1-5
Zoned school (attendance boundary, 2015-16 data)
3.0
Local Score (state rating (2025) blended 70/30 with student-teacher ratio) -- not an official state rating
State rating: C (2025)
Enrollment
469
Student:teacher ratio
15.1:1
District
Gaston County Schools
Middle
Mount Holly Middle
6.13 mi away · Grades 6-8
Zoned school (attendance boundary, 2015-16 data)
3.0
Local Score (state rating (2025) blended 70/30 with student-teacher ratio) -- not an official state rating
State rating: C (2025)
Enrollment
595
Student:teacher ratio
16.1:1
District
Gaston County Schools
High
East Gaston High
7.74 mi away · Grades 9-12
Zoned school (attendance boundary, 2015-16 data)
3.0
Local Score (state rating (2025) blended 70/30 with student-teacher ratio) -- not an official state rating
State rating: C (2025)
Enrollment
848
Student:teacher ratio
16.3:1
District
Gaston County Schools

Walkability

Blended score for Mount Holly's center, calculated by INNOVATE Real Estate from two sources: the EPA's National Walkability Index (street network, transit, land-use mix) and Google Places amenity data (what's actually reachable on foot from this point). 60% EPA National Walkability Index + 40% nearby-amenity density (Google Places).

21
Car-dependent
out of 100
EPA National Walkability Index
6.2 / 20 -- Below average walkable
Google Places amenity density
5 / 100
Restaurants & cafes0
Grocery stores0
Parks1
Schools0
Transit stops0
Pharmacies0

Mortgage calculator

Estimate only - actual rate and payment depend on your lender, credit, and loan program.

$
%
%
Adjust tax / insurance estimates
% / yr
$
/mo
Est. monthly payment
$4,486/mo
$144,000 down
$576,000 loan
Principal & interest$3,736
Property tax (est.)$600
Home insurance (est.)$150

Similar homes you might like

Data source: Listing information provided by Canopy MLS (carolina) via Trestle/CoreLogic. Last updated July 7, 2026.

Information herein deemed reliable but not guaranteed; all measurements, school assignments, HOA fees, taxes, and feature lists are approximate and should be independently verified. Equal Housing Opportunity.