








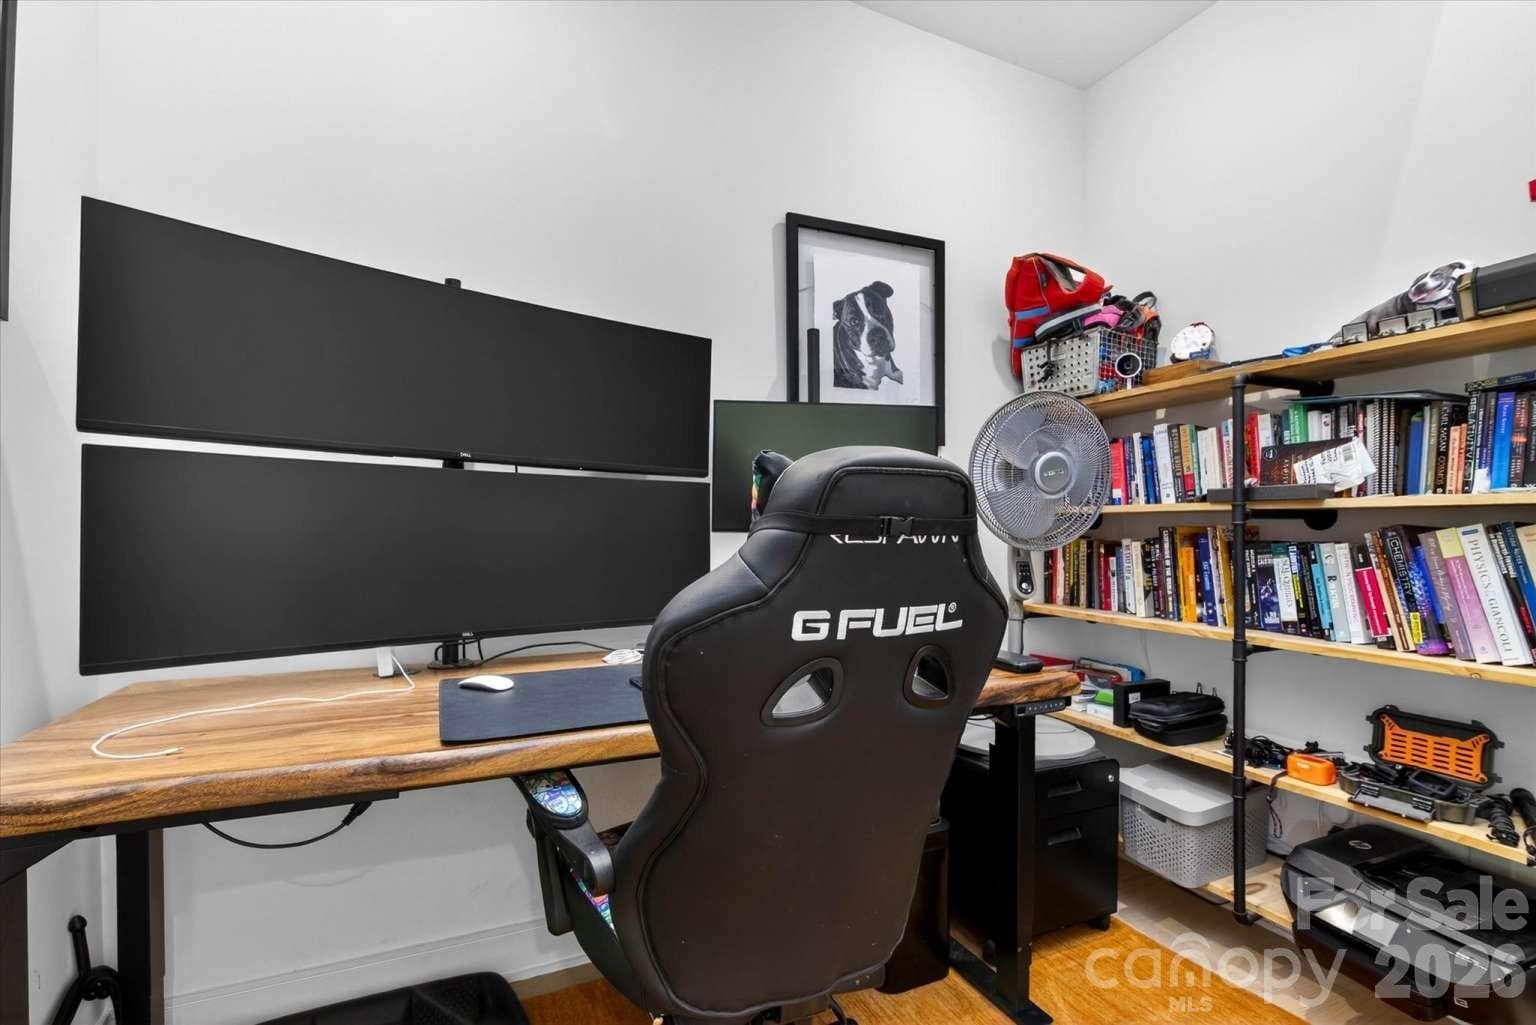


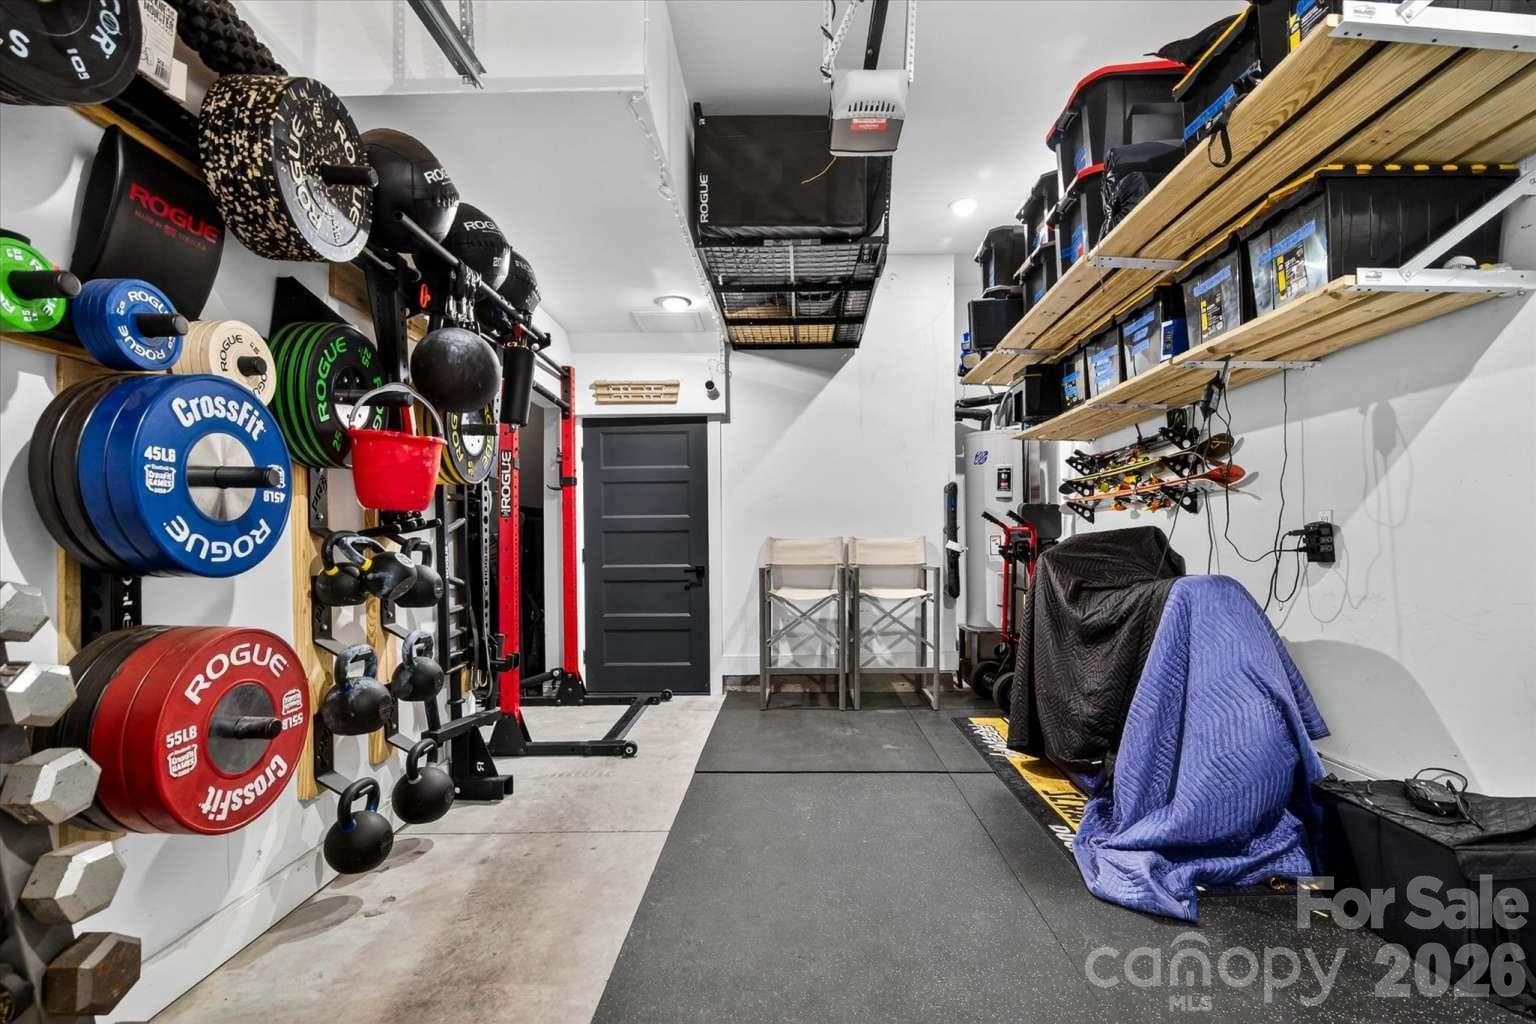


$599,999
About this home
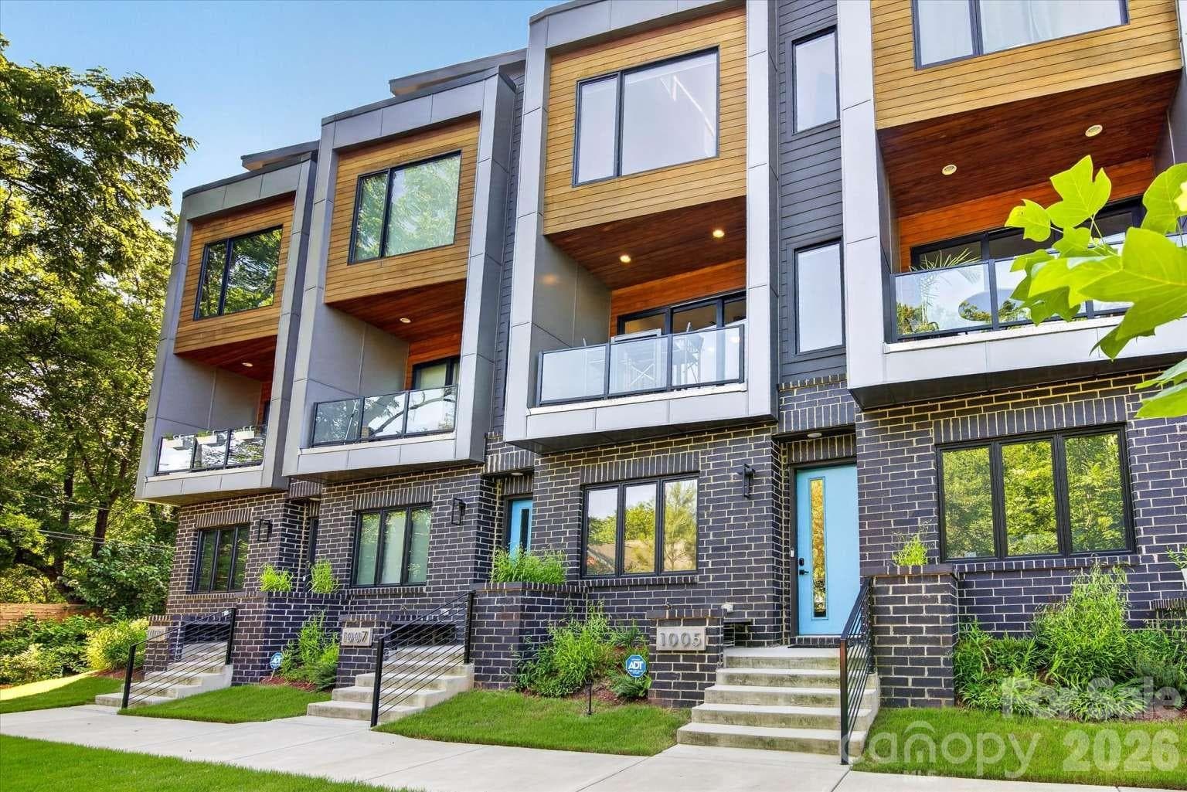
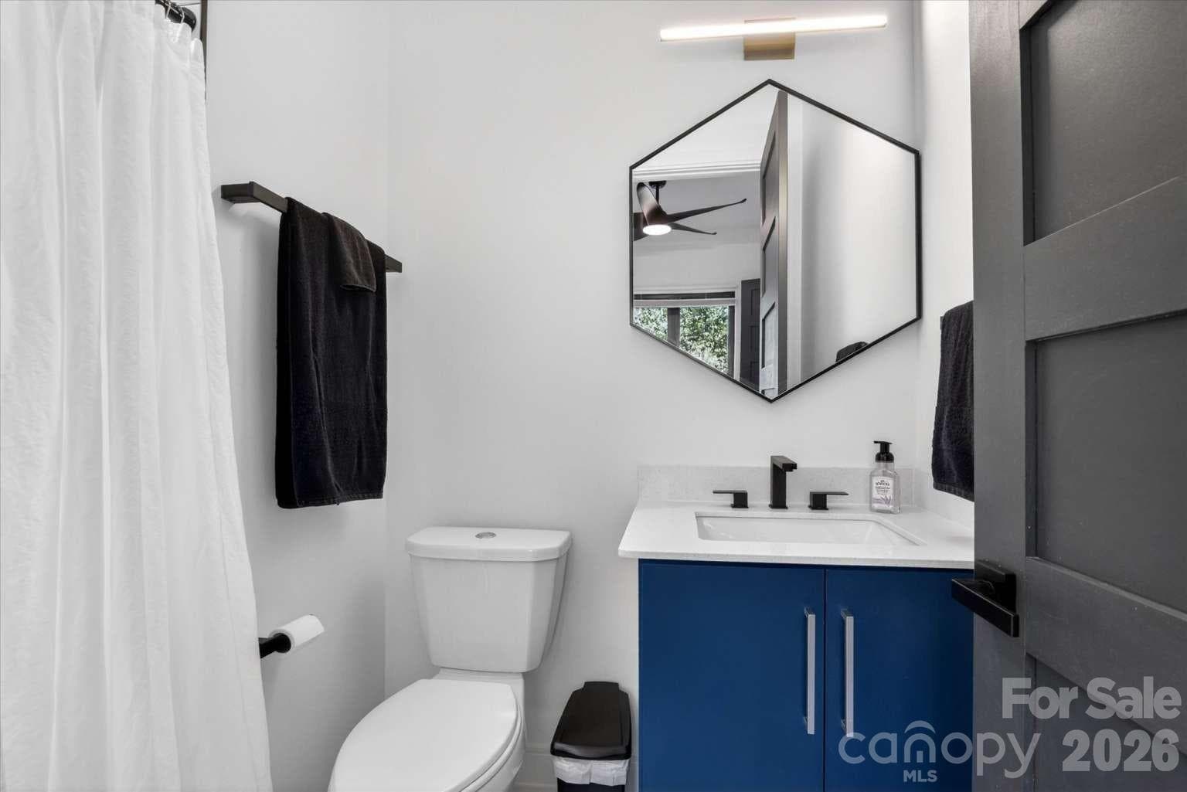
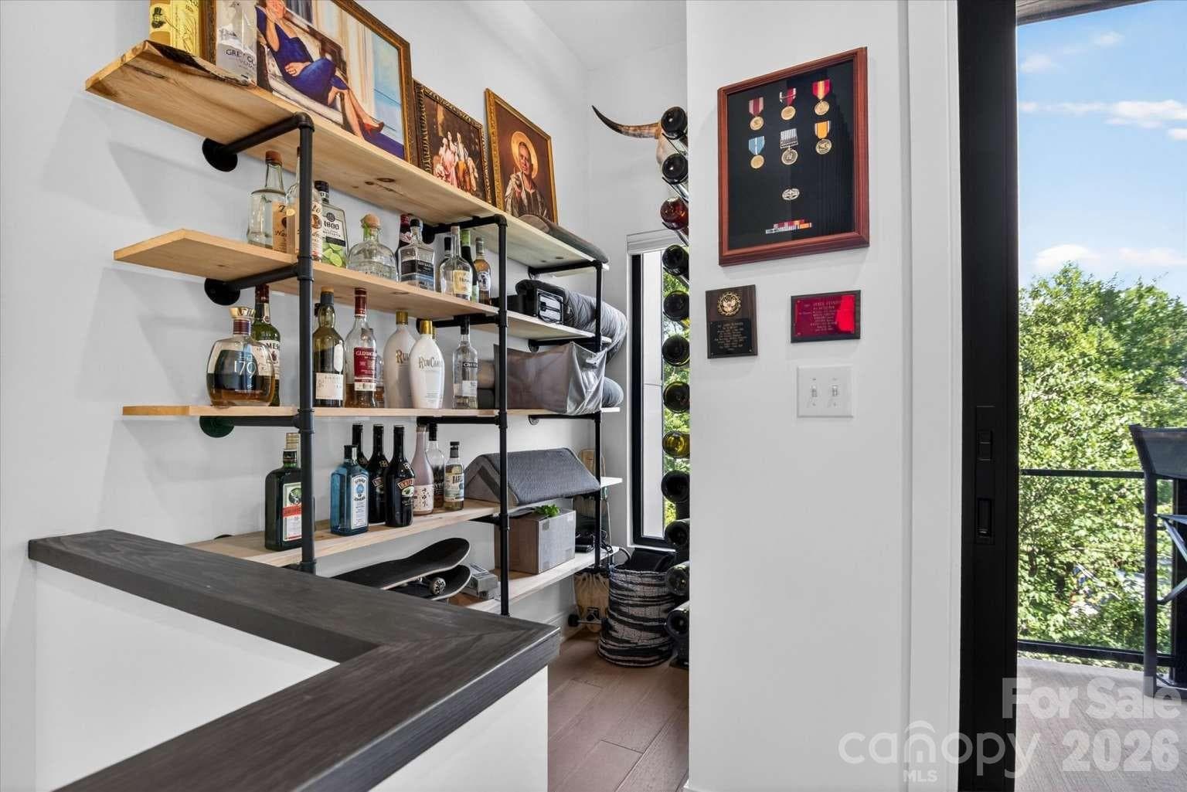
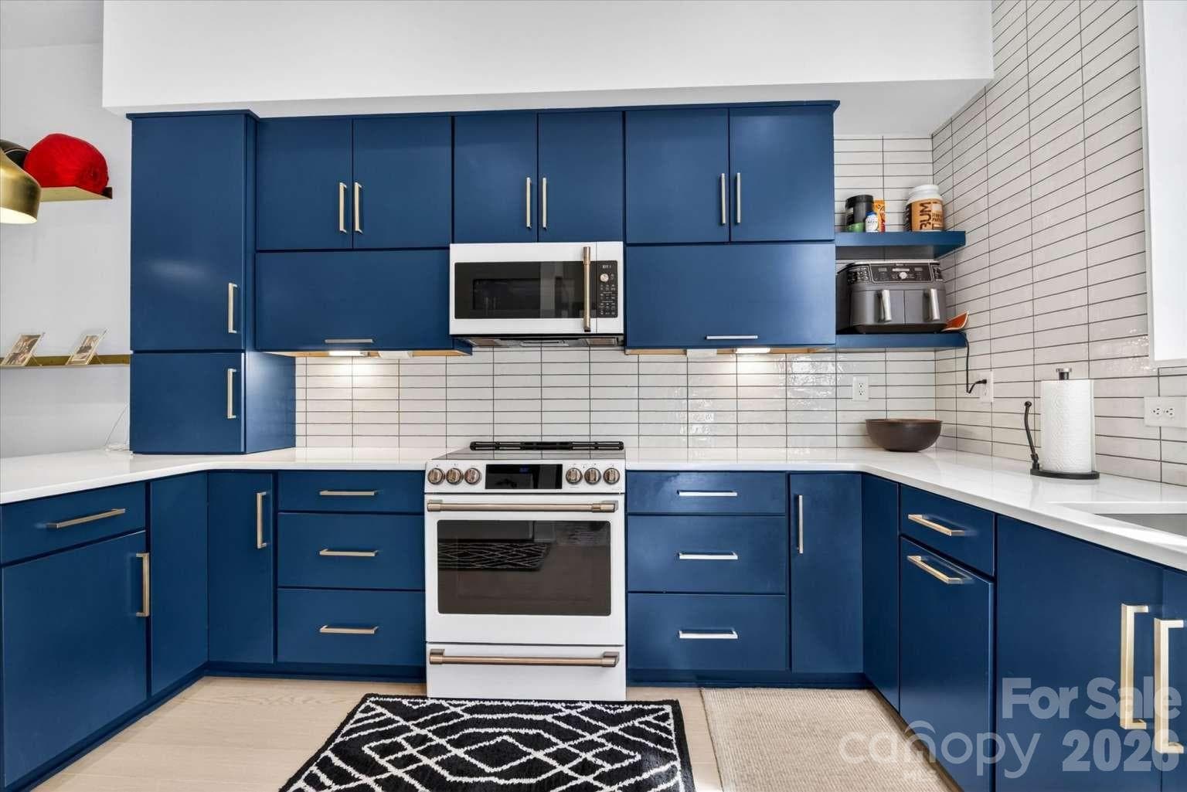
LOCATION, LOCATION, LOCATION. Welcome to your modern oasis in the heart of NoDa! This stunning 3-story mid-century modern townhome offers the perfect balance of urban energy and private tranquility. Nestled in a lush, green setting yet just steps away from the 36th Street Light Rail station, the brand-new Sprouts grocery store, and the buzzing restaurants, breweries, cafés, and entertainment that make NoDa Charlotte’s most exciting neighborhood, this home puts everything at your fingertips. Inside, every detail has been thoughtfully curated. Soaring ceilings and massive black-framed windows flood the home with natural light, while white oak hardwood floors stretch across all three levels. The designer kitchen is a true showstopper with emerald green cabinetry, brushed gold fixtures, quartz countertops, and Café GE appliances. Unique touches like a wood slat accent wall, a dramatic 3-panel sliding glass door, and a covered balcony wrapped in sleek glass and warm Thermory wood siding make this home stand out. Upstairs, the expansive owner’s suite spans the entire third floor, complete with vaulted ceilings, two walk-in closets, a gorgeous spa-inspired bath with an oversized shower, plus a flex space perfect for a home office, gym, or cozy retreat. With 2 bedrooms, 2.5 baths, and a private study, this home adapts seamlessly to your lifestyle. Practicality meets style with a one-car garage featuring tall ceilings and generous storage space. Additional upgrades include custom bidirectional blinds on nearly every window, Nest video doorbell, Nest smoke detectors, and Nest thermostats — all of which convey with the sale. And since the community was completed in 2023 by award-winning Revolve Residential, you can move in with confidence knowing you’re getting a home built with quality and vision. Whether you’re hosting friends, working from home, or strolling to dinner just steps from your door, this home is designed to impress, inspire, and makeyou fall in love with NoDa all over again.
Property details
- MLS #
- CAR4388220
- Property type
- Townhouse
- Subdivision
- The Arts District
- Status
- Active
- Days on market
- 13
- On market date
- June 1, 2026
- Stories
- N/A
- Total bathrooms
- 2.5
- Garage spaces
- 1
- Parking spaces
- N/A
- Lot size
- N/A
Location
Get directions →Nearby schools
Within 10 miles. School directory data from the National Center for Education Statistics (NCES), accessed via the Urban Institute Education Data API. Local Score is calculated by INNOVATE Real Estate; where a state rating is shown, it comes from that state's own official school report card (e.g. NC Dept. of Public Instruction, SC Report Card).
- Enrollment
- 381
- Student:teacher ratio
- 15.9:1
- District
- Charlotte-Mecklenburg Schools
- Enrollment
- 957
- Student:teacher ratio
- 19.1:1
- District
- Charlotte-Mecklenburg Schools
- Enrollment
- 166
- Student:teacher ratio
- 41.5:1
- District
- Charlotte-Mecklenburg Schools
Walkability
Blended score for Charlotte's center, calculated by INNOVATE Real Estate from two sources: the EPA's National Walkability Index (street network, transit, land-use mix) and Google Places amenity data (what's actually reachable on foot from this point). 60% EPA National Walkability Index + 40% nearby-amenity density (Google Places).
Market position
How this listing compares to current activity in Charlotte, from live MLS data.
Mortgage calculator
Estimate only - actual rate and payment depend on your lender, credit, and loan program.
Adjust tax / insurance estimates
Similar homes you might like





Data source: Listing information provided by Canopy MLS (carolina) via Trestle/CoreLogic. Last updated June 14, 2026.
Information herein deemed reliable but not guaranteed; all measurements, school assignments, HOA fees, taxes, and feature lists are approximate and should be independently verified. Equal Housing Opportunity.