




$600,000
About this home
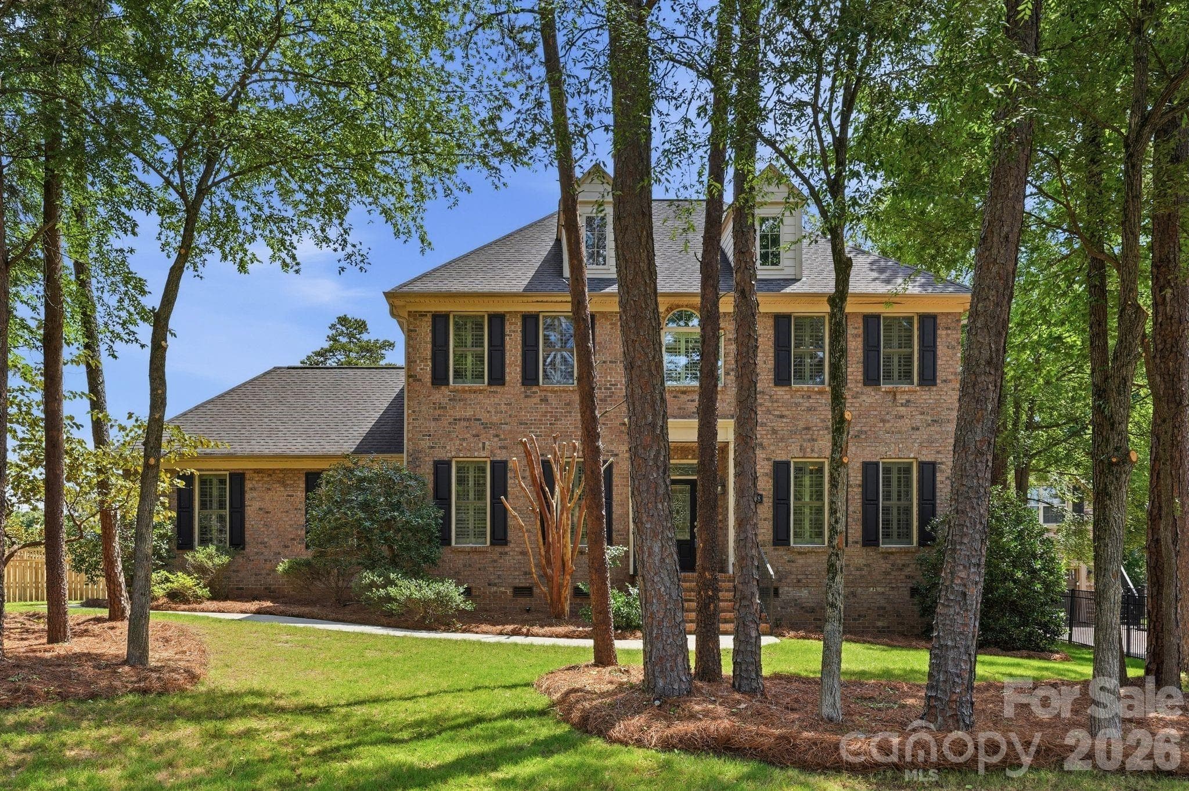
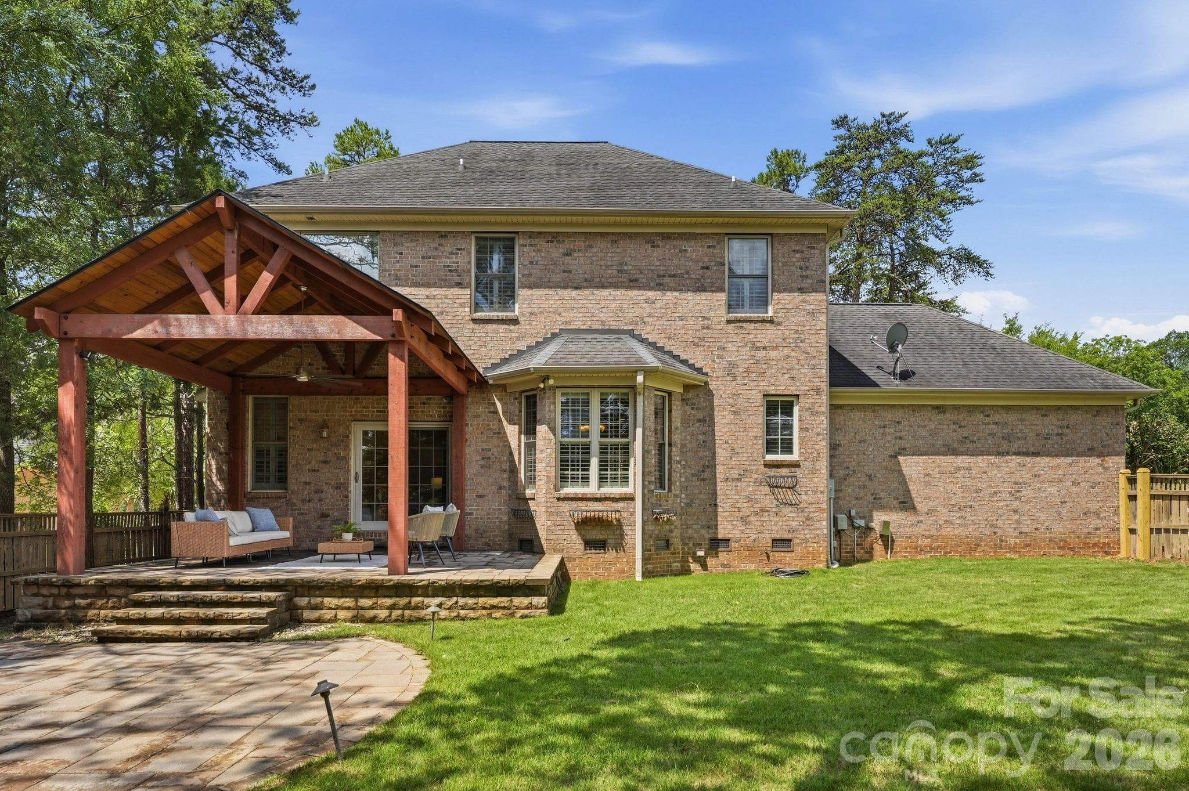
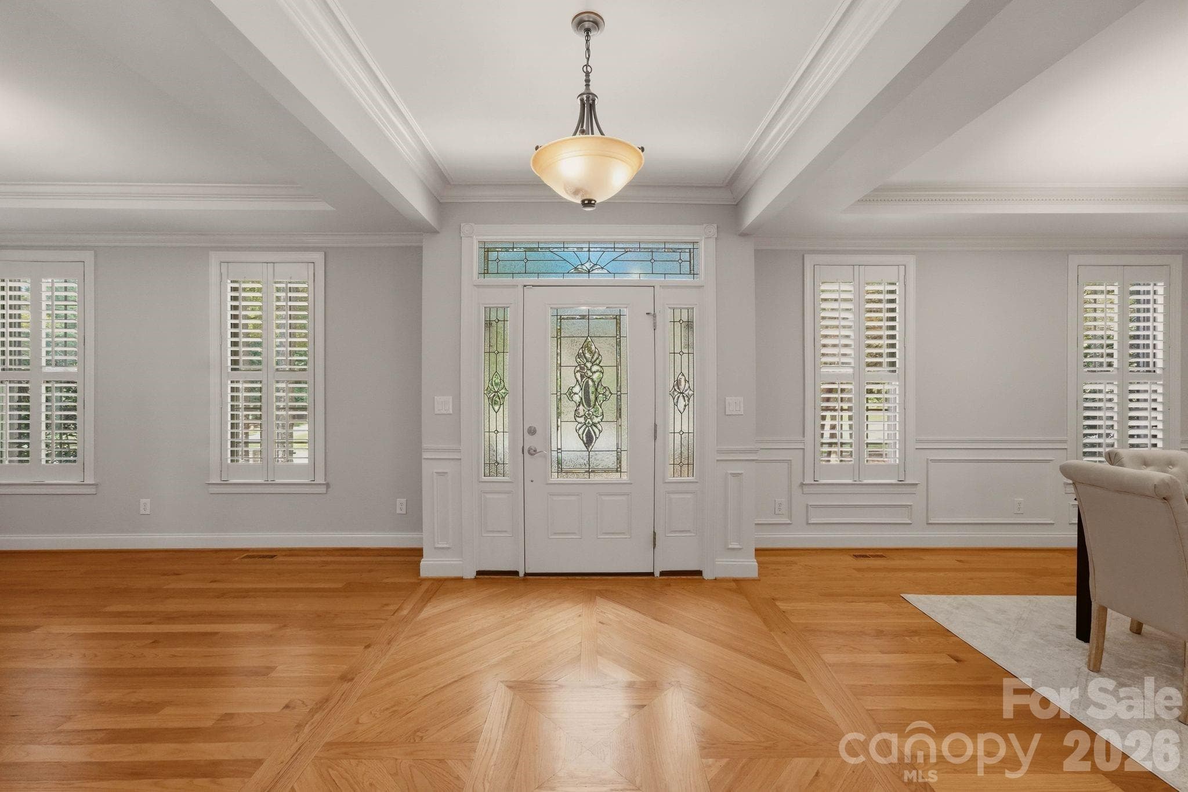
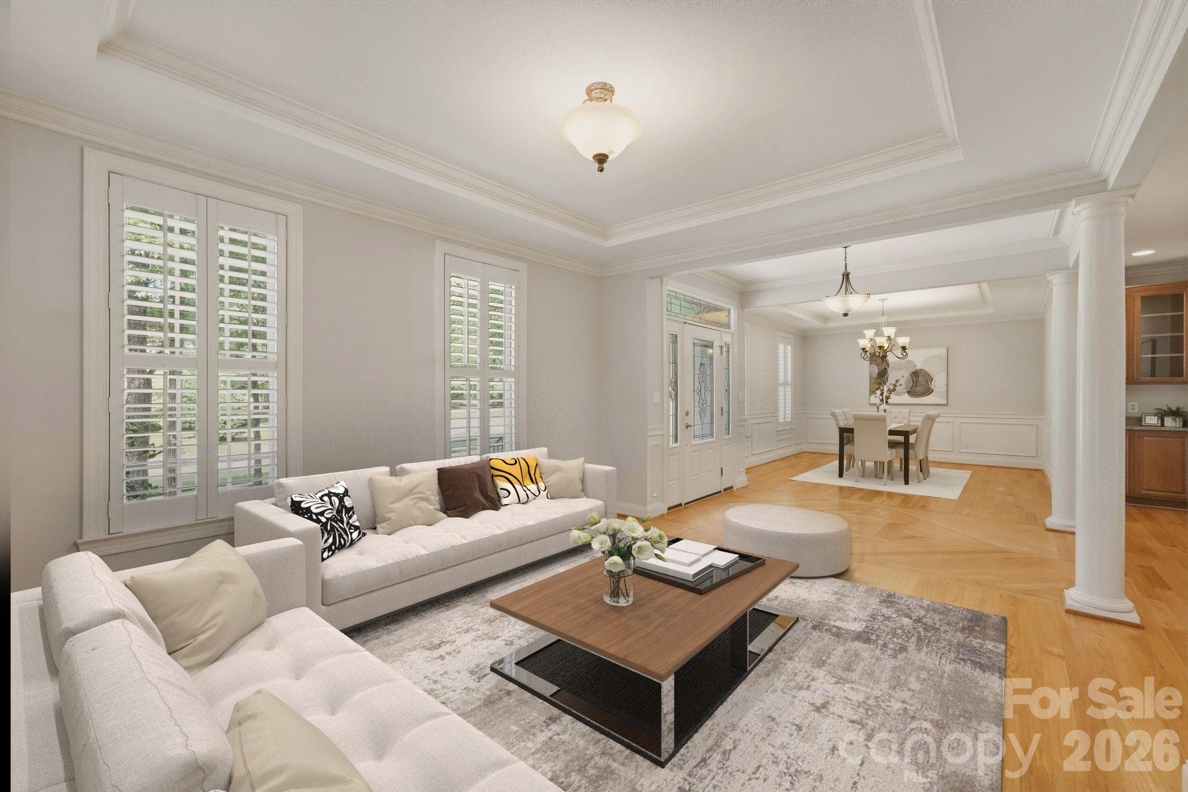
Timeless brick Traditional on a tree-lined corner lot Set among mature pines and framed by manicured, pine-straw landscaping, this classic two-story brick home makes a striking first impression, twin dormers, black shutters, and a transom-and-sidelight entry give it timeless curb appeal. Step inside to a gracious open entry with a leaded-glass front door and stained-glass transom, gleaming herringbone-laid hardwoods, and elegant decorative columns that frame the space. Crown molding, tray ceilings, plantation shutters throughout, and wrought-iron stair railings carry that refined character across all 2,826 square feet. The formal living and dining rooms open gracefully on either side of the entry, an ideal layout for entertaining, finished with tray ceilings, wainscoting, picture-frame molding, and a built-in butler's pantry with glass-front cabinetry. From there, the home flows to a kitchen with granite countertops, a center island, stainless steel appliances, raised-panel cabinetry, and a pantry, opening to a sunny breakfast area and a light-filled family room anchored by a floor-to-ceiling stone fireplace. Sliding glass doors lead from the family room out to the covered porch, blending indoor and outdoor living. A convenient half bath completes the main level. Upstairs, the spacious primary suite is a genuine retreat, with a tray ceiling and an en-suite bath featuring a dual granite vanity, a soaking tub, and a separate shower. Just off the primary, a dedicated office with a charming arched window and built-in window seat makes the perfect work-from-home or study space. Three additional guest bedrooms round out the second floor. But the outdoors is where this home truly shines. Set on an expansive .36-acre corner lot wrapped in gorgeous mature pines, the property enjoys a rare sense of privacy and seclusion for a corner setting. A striking timber-frame covered porch, with a vaulted cedar ceiling, exposed beams, and a stacked-stone base, steps down to a large circular paver patio made for firepit evenings, all within a fully fenced backyard. A side-load two-car garage and a storage shed add everyday practicality. At 2,826 square feet on a tree-lined corner lot, with timeless finishes and one of the best outdoor spaces around, this one is special.
Highlights
Property details
- MLS #
- CAR4399345
- Property type
- Single Family Residence
- Subdivision
- The Settlements at Withrow Downs
- Status
- Active
- Days on market
- N/A
- On market date
- July 9, 2026
- Stories
- N/A
- Total bathrooms
- 2.5
- Garage spaces
- 2
- Parking spaces
- N/A
- Lot size
- N/A
Location
Get directions →Nearby schools
Within 10 miles. School directory data from the National Center for Education Statistics (NCES), accessed via the Urban Institute Education Data API. Local Score is calculated by INNOVATE Real Estate; where a state rating is shown, it comes from that state's own official school report card (e.g. NC Dept. of Public Instruction, SC Report Card).
- Enrollment
- 786
- Student:teacher ratio
- 16.0:1
- District
- Charlotte-Mecklenburg Schools
- Enrollment
- 690
- Student:teacher ratio
- 18.2:1
- District
- Charlotte-Mecklenburg Schools
- Enrollment
- 166
- Student:teacher ratio
- 41.5:1
- District
- Charlotte-Mecklenburg Schools
Walkability
Blended score for Charlotte's center, calculated by INNOVATE Real Estate from two sources: the EPA's National Walkability Index (street network, transit, land-use mix) and Google Places amenity data (what's actually reachable on foot from this point). 60% EPA National Walkability Index + 40% nearby-amenity density (Google Places).
Market position
How this listing compares to current activity in Charlotte, from live MLS data.
Mortgage calculator
Estimate only - actual rate and payment depend on your lender, credit, and loan program.
Adjust tax / insurance estimates
Similar homes you might like





Data source: Listing information provided by Canopy MLS (carolina) via Trestle/CoreLogic. Last updated July 9, 2026.
Information herein deemed reliable but not guaranteed; all measurements, school assignments, HOA fees, taxes, and feature lists are approximate and should be independently verified. Equal Housing Opportunity.