


$665,000
About this home
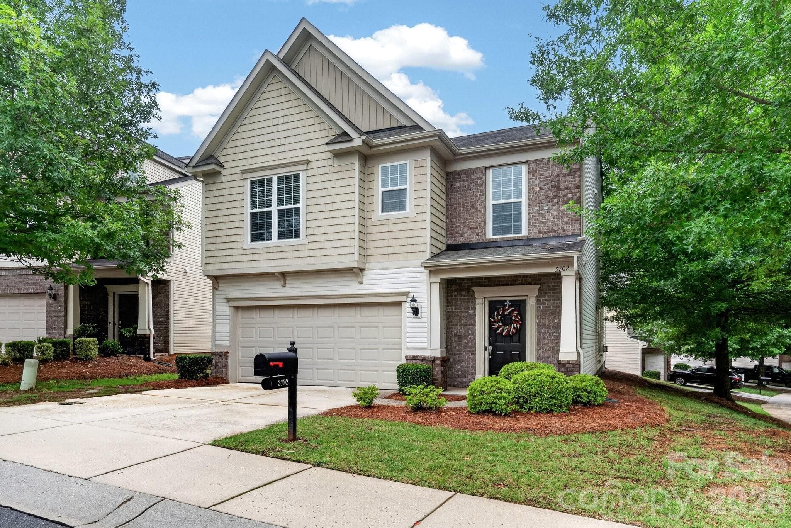
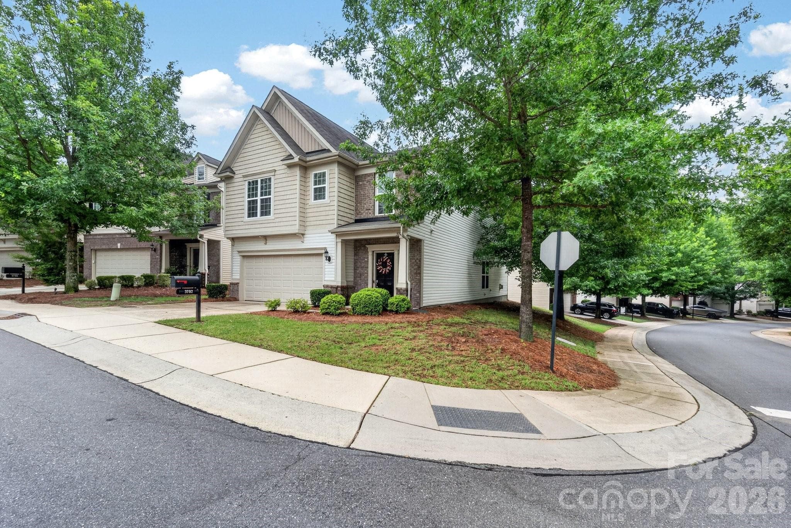
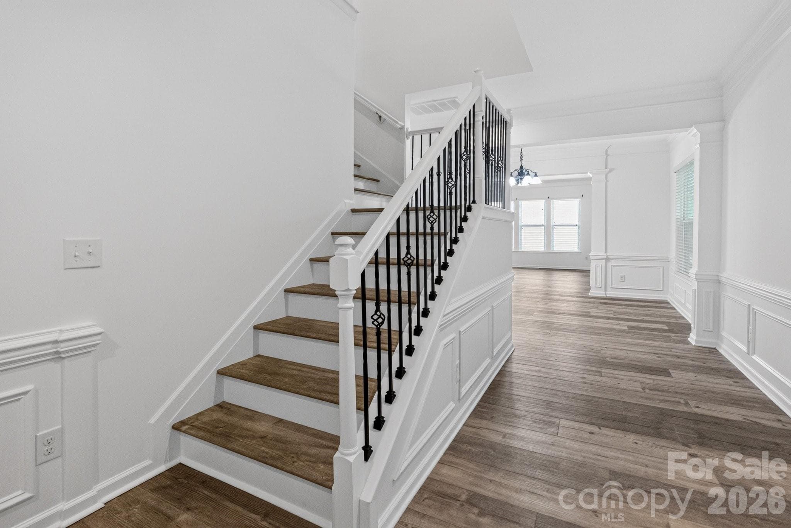
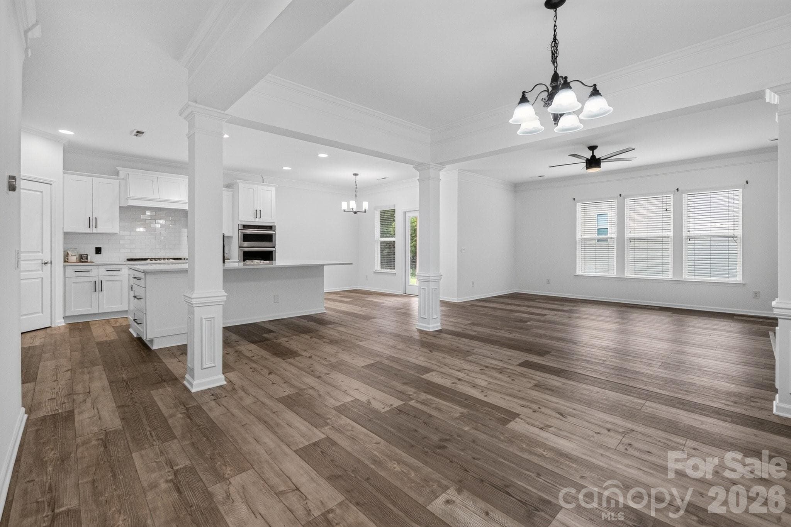
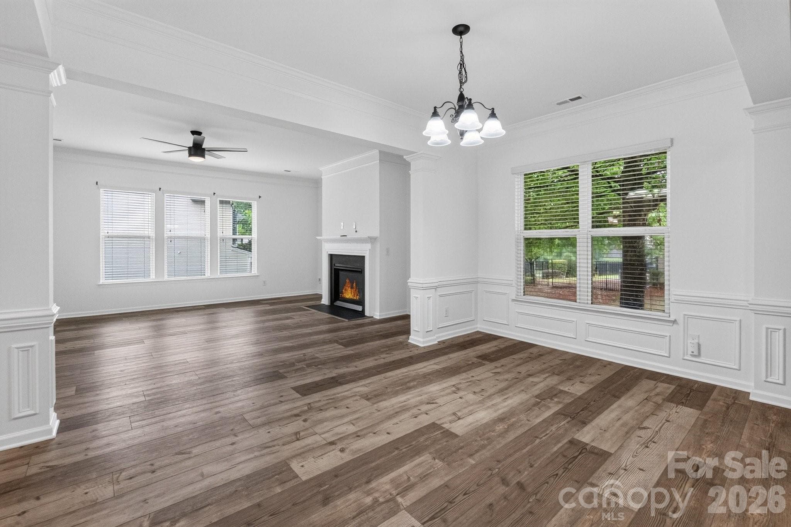
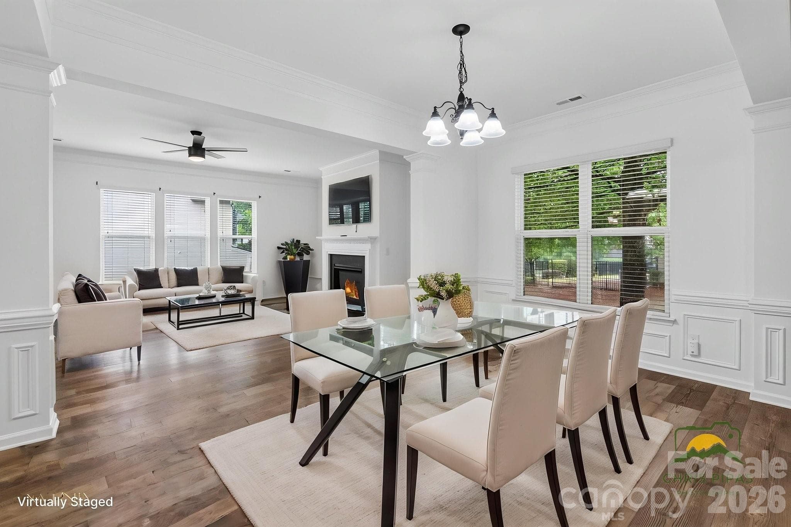
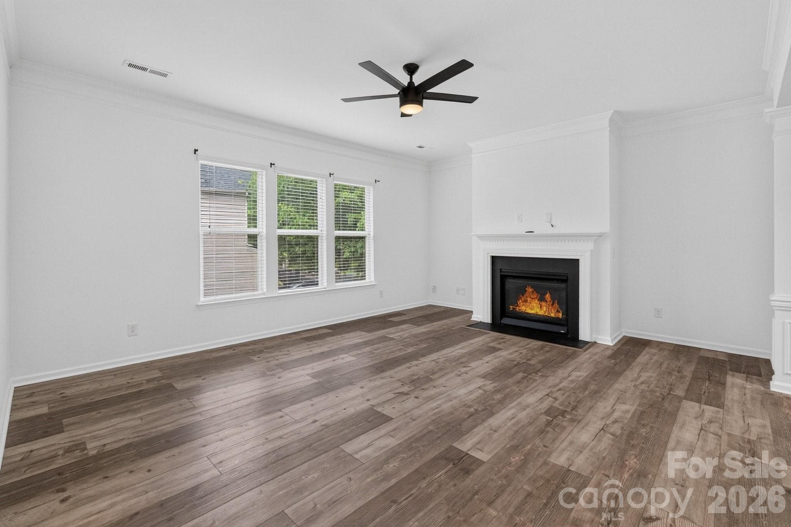
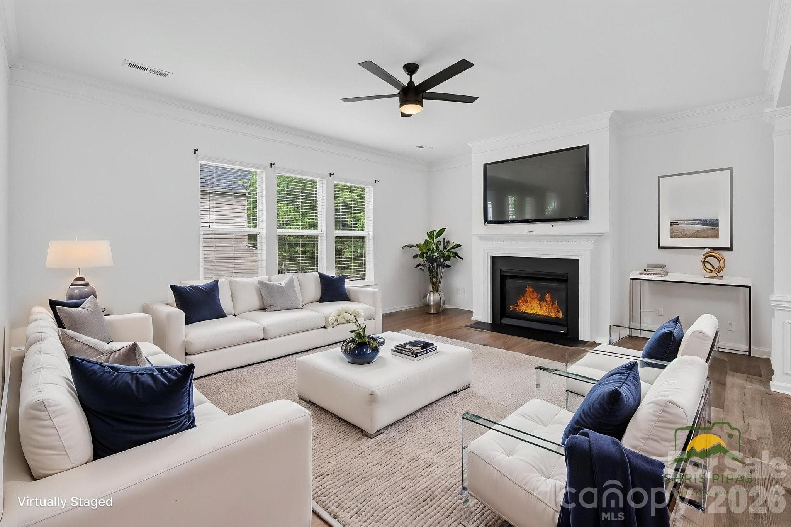
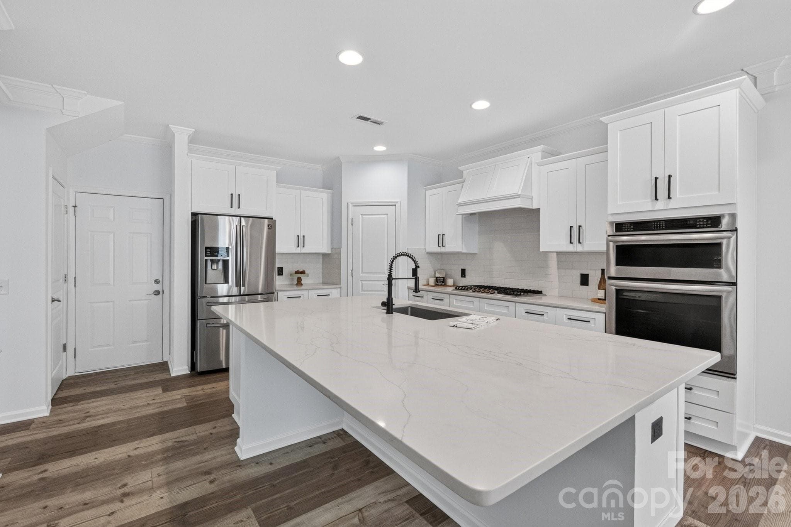
Welcome to Park South Station, where this beautifully updated home is situated on a desirable corner lot in one of South Charlotte’s most sought-after gated communities. Thoughtfully designed for both everyday living and effortless entertaining, this move-in-ready home showcases quality updates, timeless finishes, and an exceptional location. The heart of the home is the stunning, fully renovated kitchen (2021), featuring gorgeous quartz countertops, timeless shaker-style cabinetry, stainless steel appliances, and an impressive oversized 9-foot island with seating—perfect for casual dining, meal prep, or gathering with family and friends. The adjoining breakfast nook opens to a private patio that contains a gas line for grilling and where you can enjoy peaceful sunrises while sipping your morning coffee. The kitchen flows seamlessly into the expansive living and dining areas, creating an inviting space filled with abundant natural light that’s ideal for entertaining guests or hosting memorable holiday celebrations. Throughout the home, you’ll appreciate the fresh interior paint and beautiful high-end luxury vinyl plank flooring installed in 2021, providing both elegance and durability. For added peace of mind, the HVAC system was replaced in 2022. Upstairs, you’ll find generously sized secondary bedrooms, each offering its own private en-suite bathroom and walk-in closet, providing comfort and privacy for family members or guests. The luxurious primary suite is a true retreat, featuring an elegant tray ceiling, French door leading to a private second-story balcony, and additional flex space perfect for a home office, fitness area, sitting room, or reading nook. The beautifully renovated primary bath (2021) showcases elegant tile flooring, a spacious walk-in shower, a freestanding soaking tub, and dual walk-in closets complete with custom built-in shelving and drawers for exceptional organization. Conveniently located between the upstairs bedrooms is a spacious laundry room, making everyday chores a breeze. On the main level, enjoy direct access from the kitchen to the front-facing two-car garage with an automatic garage door opener. Beyond the home, enjoy resort-style amenities designed for an active lifestyle. Residents have access to an Olympic-sized swimming pool, a beautifully appointed clubhouse with a full kitchen and gathering space, a fully equipped fitness center, playground, dog park, and direct access to the Little Sugar Creek Greenway, offering miles of scenic trails for walking, running, and biking. Perfectly positioned, you’ll be just minutes from SouthPark’s premier shopping, dining, and entertainment, the vibrant restaurants and breweries of South End, Uptown Charlotte, Bank of America Stadium, the U.S. National Whitewater Center, and many of Charlotte’s most popular attractions. For frequent travelers, Charlotte Douglas International Airport is conveniently located just 10 miles away. Combining stylish renovations, quality updates, resort-style amenities, and an unbeatable location, this exceptional home offers the perfect blend of luxury, comfort, convenience, and lifestyle. Don’t miss this incredible opportunity to make it yours!
Highlights
Property details
- MLS #
- CAR4396144
- Property type
- Single Family Residence
- Subdivision
- Park South Station
- Status
- Active
- Days on market
- N/A
- On market date
- July 8, 2026
- Stories
- N/A
- Total bathrooms
- 3.5
- Garage spaces
- 2
- Parking spaces
- N/A
- Lot size
- N/A
Location
Get directions →Nearby schools
Within 10 miles. School directory data from the National Center for Education Statistics (NCES), accessed via the Urban Institute Education Data API. Local Score is calculated by INNOVATE Real Estate; where a state rating is shown, it comes from that state's own official school report card (e.g. NC Dept. of Public Instruction, SC Report Card).
- Enrollment
- 859
- Student:teacher ratio
- 15.6:1
- District
- Charlotte-Mecklenburg Schools
- Enrollment
- 1,159
- Student:teacher ratio
- 17.3:1
- District
- Charlotte-Mecklenburg Schools
- Enrollment
- 166
- Student:teacher ratio
- 41.5:1
- District
- Charlotte-Mecklenburg Schools
Walkability
Blended score for Charlotte's center, calculated by INNOVATE Real Estate from two sources: the EPA's National Walkability Index (street network, transit, land-use mix) and Google Places amenity data (what's actually reachable on foot from this point). 60% EPA National Walkability Index + 40% nearby-amenity density (Google Places).
Market position
How this listing compares to current activity in Charlotte, from live MLS data.
Mortgage calculator
Estimate only - actual rate and payment depend on your lender, credit, and loan program.
Adjust tax / insurance estimates
Similar homes you might like







Data source: Listing information provided by Canopy MLS (carolina) via Trestle/CoreLogic. Last updated July 8, 2026.
Information herein deemed reliable but not guaranteed; all measurements, school assignments, HOA fees, taxes, and feature lists are approximate and should be independently verified. Equal Housing Opportunity.