


$499,900
About this home
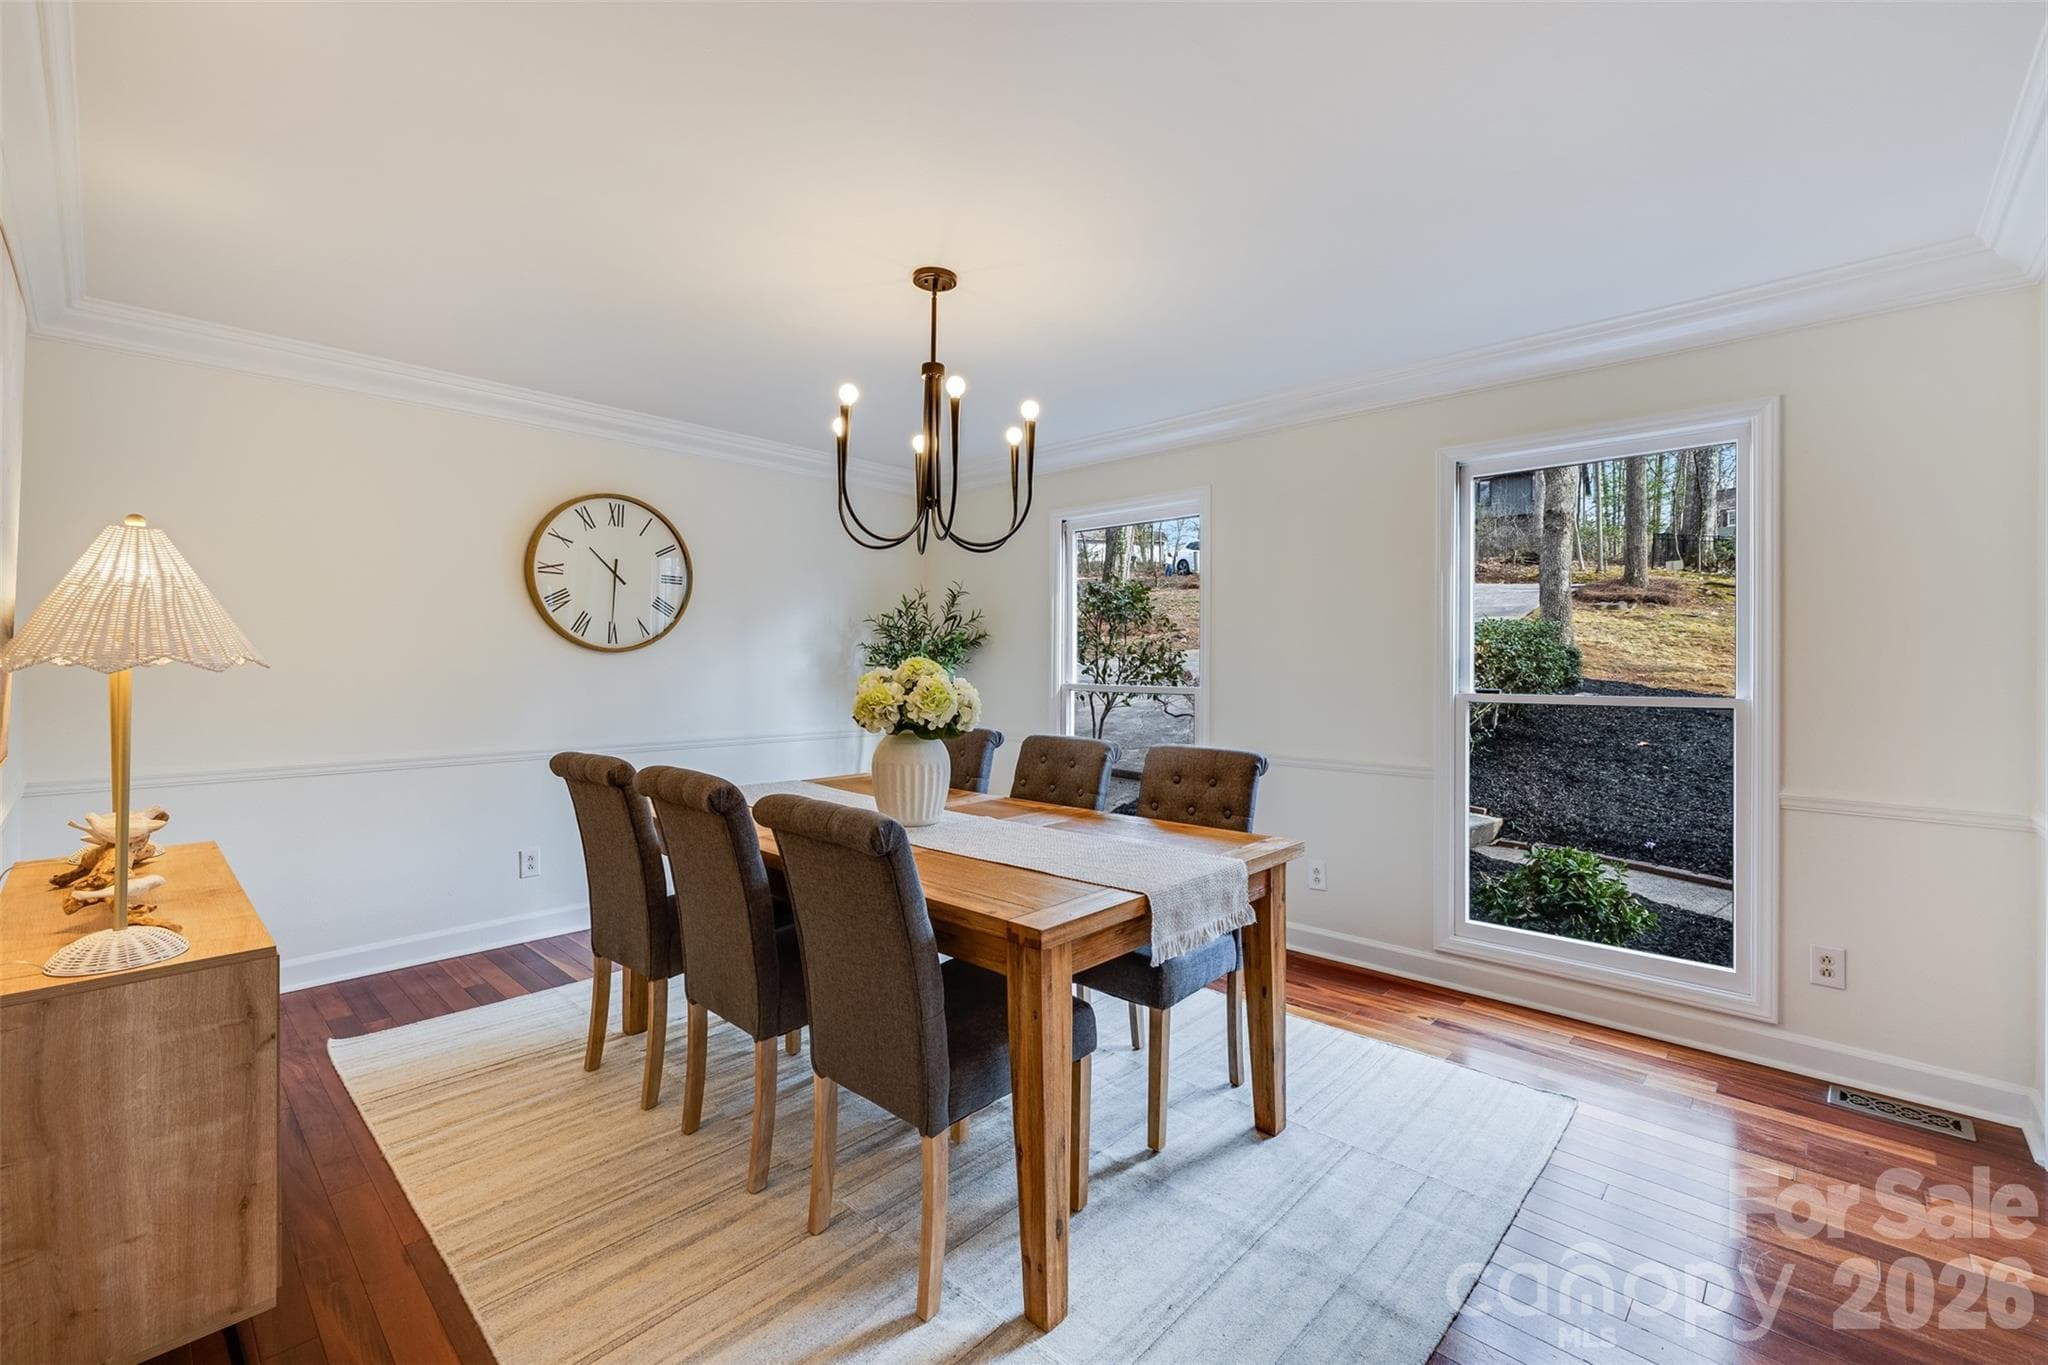
**Seller offering 10k towards buyers choice/rate buy down. Ask about our preferred lender incentives** PRICED BELOW NEIGHBORHOOD SQUARE-FOOT AVERAGE! Move right into this beautifully maintained 4-bed, 3-bath residence in the highly rated Clover School District (Mill Creek Falls neighborhood), offering premium upgrades and unmatched value under $500k. MAJOR RECENT UPDATES (Total Peace of Mind): • NEW Roof (2025) • NEW Gutter System (2026) • NEWER HVAC (2024) • Fresh Paint throughout the entire interior HOME HIGHLIGHTS: • Main Floor: Dedicated office space & cozy fireplace with a designer accent wall. • Upper Level: Spacious loft & oversized owner's suite with dual walk-in closets. • Outdoor Living: Flat backyard nestled on a private, tree-lined lot. • Location: Grocery stores, shopping, and top-tier schools are less than 5 minutes away. RESORT-STYLE COMMUNITY AMENITIES: Enjoy access to the neighborhood clubhouse, Olympic-sized pool, playground, walking trails, fishing pond, disc golf, and tennis courts. Schedule your tour today to lock in this neighborhood-best value!
Highlights
Property details
- MLS #
- CAR4375260
- Property type
- Single Family Residence
- Subdivision
- Mill Creek Falls
- Status
- Active
- Days on market
- 70
- On market date
- April 28, 2026
- Stories
- N/A
- Total bathrooms
- 2.5
- Garage spaces
- 2
- Parking spaces
- N/A
- Lot size
- N/A
Location
Get directions →Nearby schools
Within 10 miles. School directory data from the National Center for Education Statistics (NCES), accessed via the Urban Institute Education Data API. Local Score is calculated by INNOVATE Real Estate; where a state rating is shown, it comes from that state's own official school report card.
- Enrollment
- 1,071
- Student:teacher ratio
- 14.9:1
- District
- York 02
- Enrollment
- 1,186
- Student:teacher ratio
- 16.5:1
- District
- York 02
- Enrollment
- 2,617
- Student:teacher ratio
- 15.3:1
- District
- York 02
Walkability
Blended score for Lake Wylie's center, calculated by INNOVATE Real Estate from two sources: the EPA's National Walkability Index (street network, transit, land-use mix) and Google Places amenity data (what's actually reachable on foot from this point). 60% EPA National Walkability Index + 40% nearby-amenity density (Google Places).
Mortgage calculator
Estimate only - actual rate and payment depend on your lender, credit, and loan program.
Adjust tax / insurance estimates
Similar homes you might like


Data source: Listing information provided by Canopy MLS (carolina) via Trestle/CoreLogic. Last updated July 7, 2026.
Information herein deemed reliable but not guaranteed; all measurements, school assignments, HOA fees, taxes, and feature lists are approximate and should be independently verified. Equal Housing Opportunity.