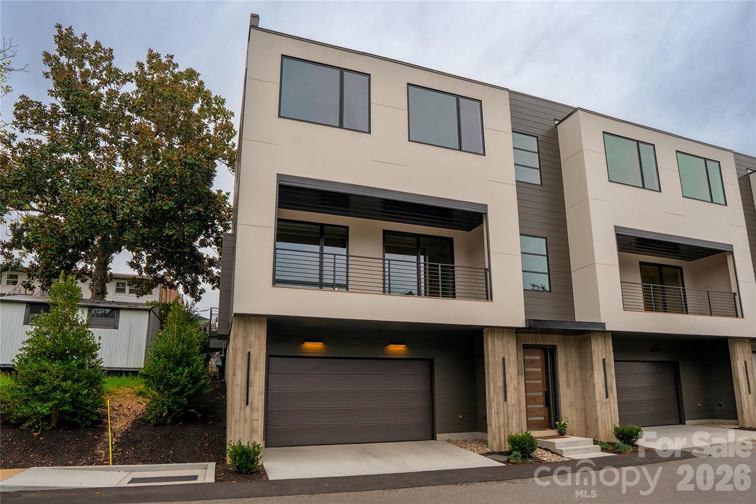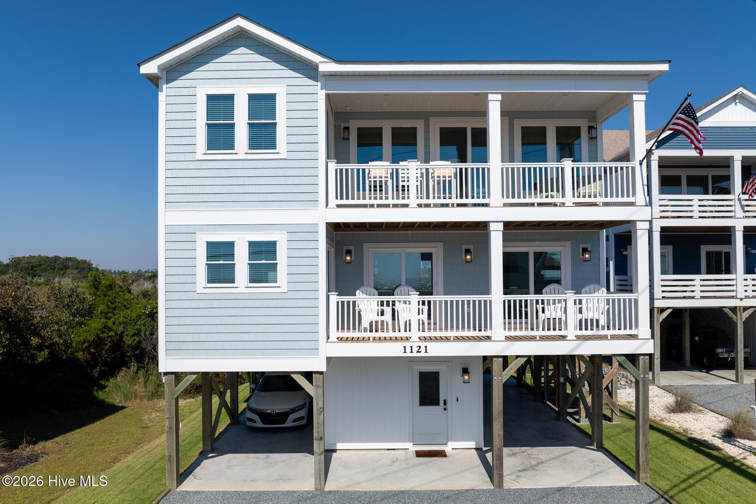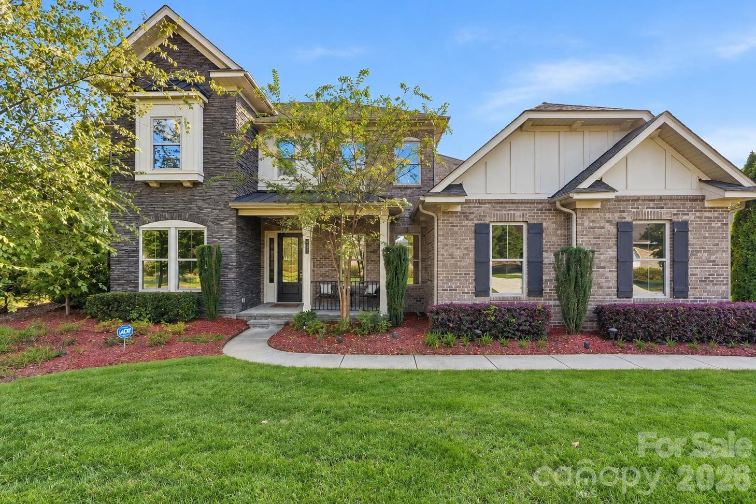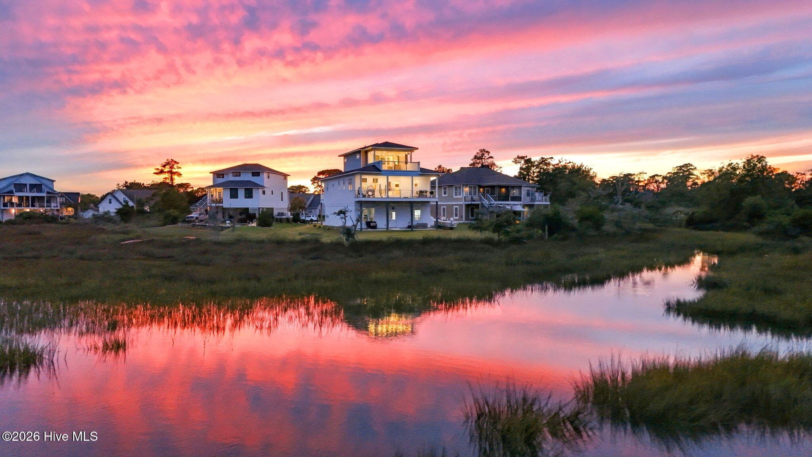
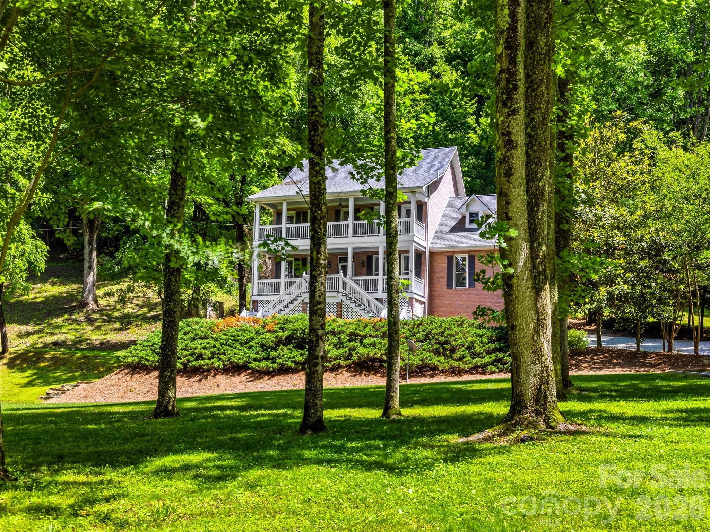
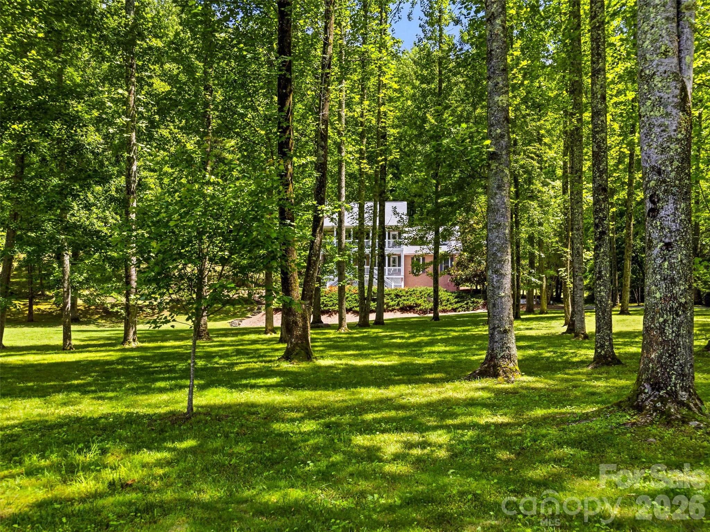
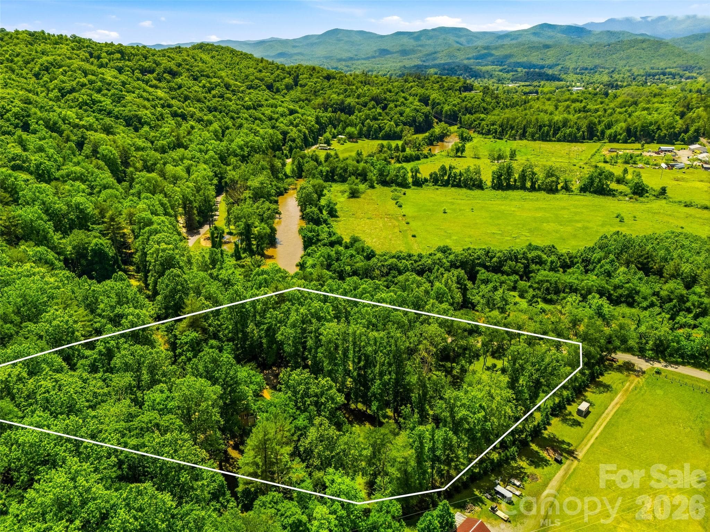
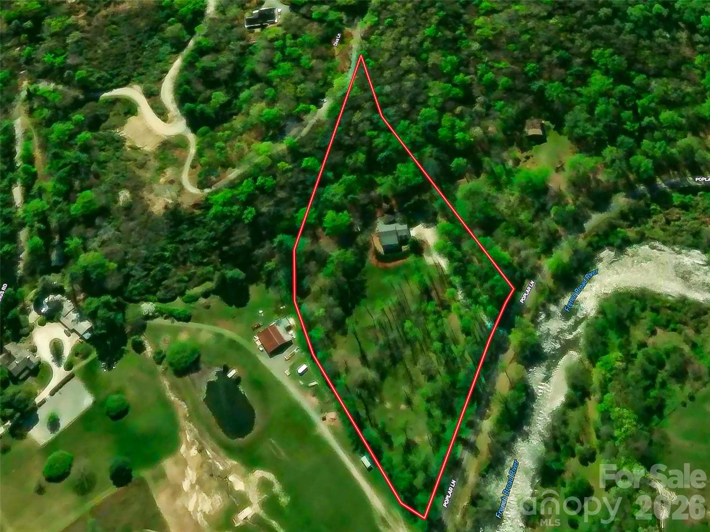
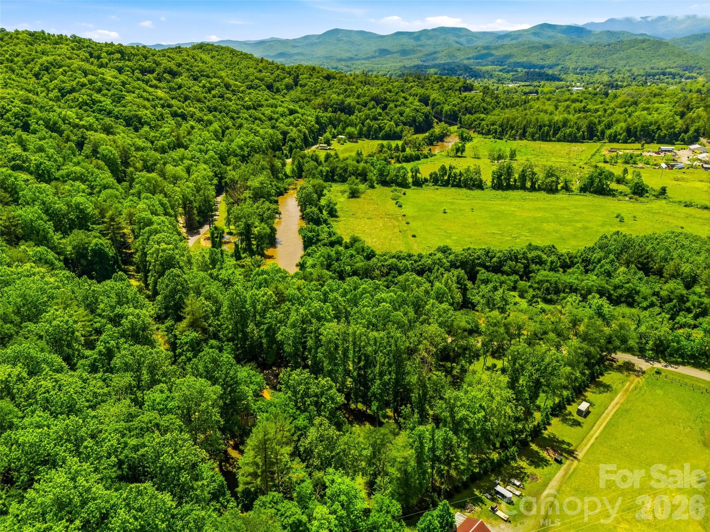
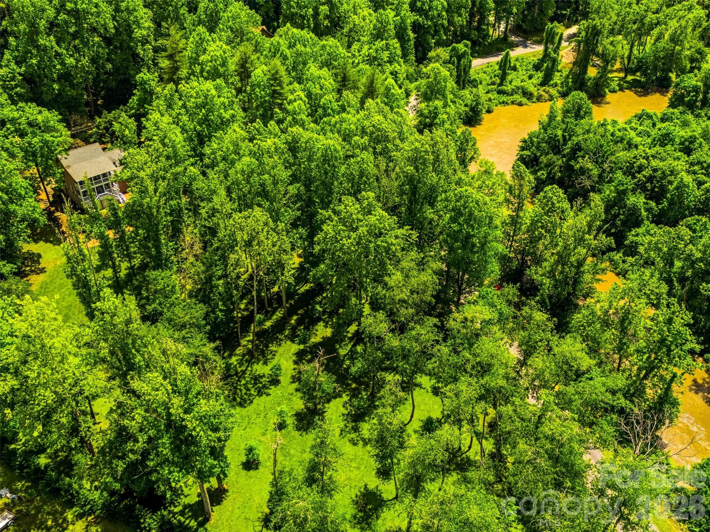
Single Family Residence at 243 Poplar Lane, Pisgah Forest
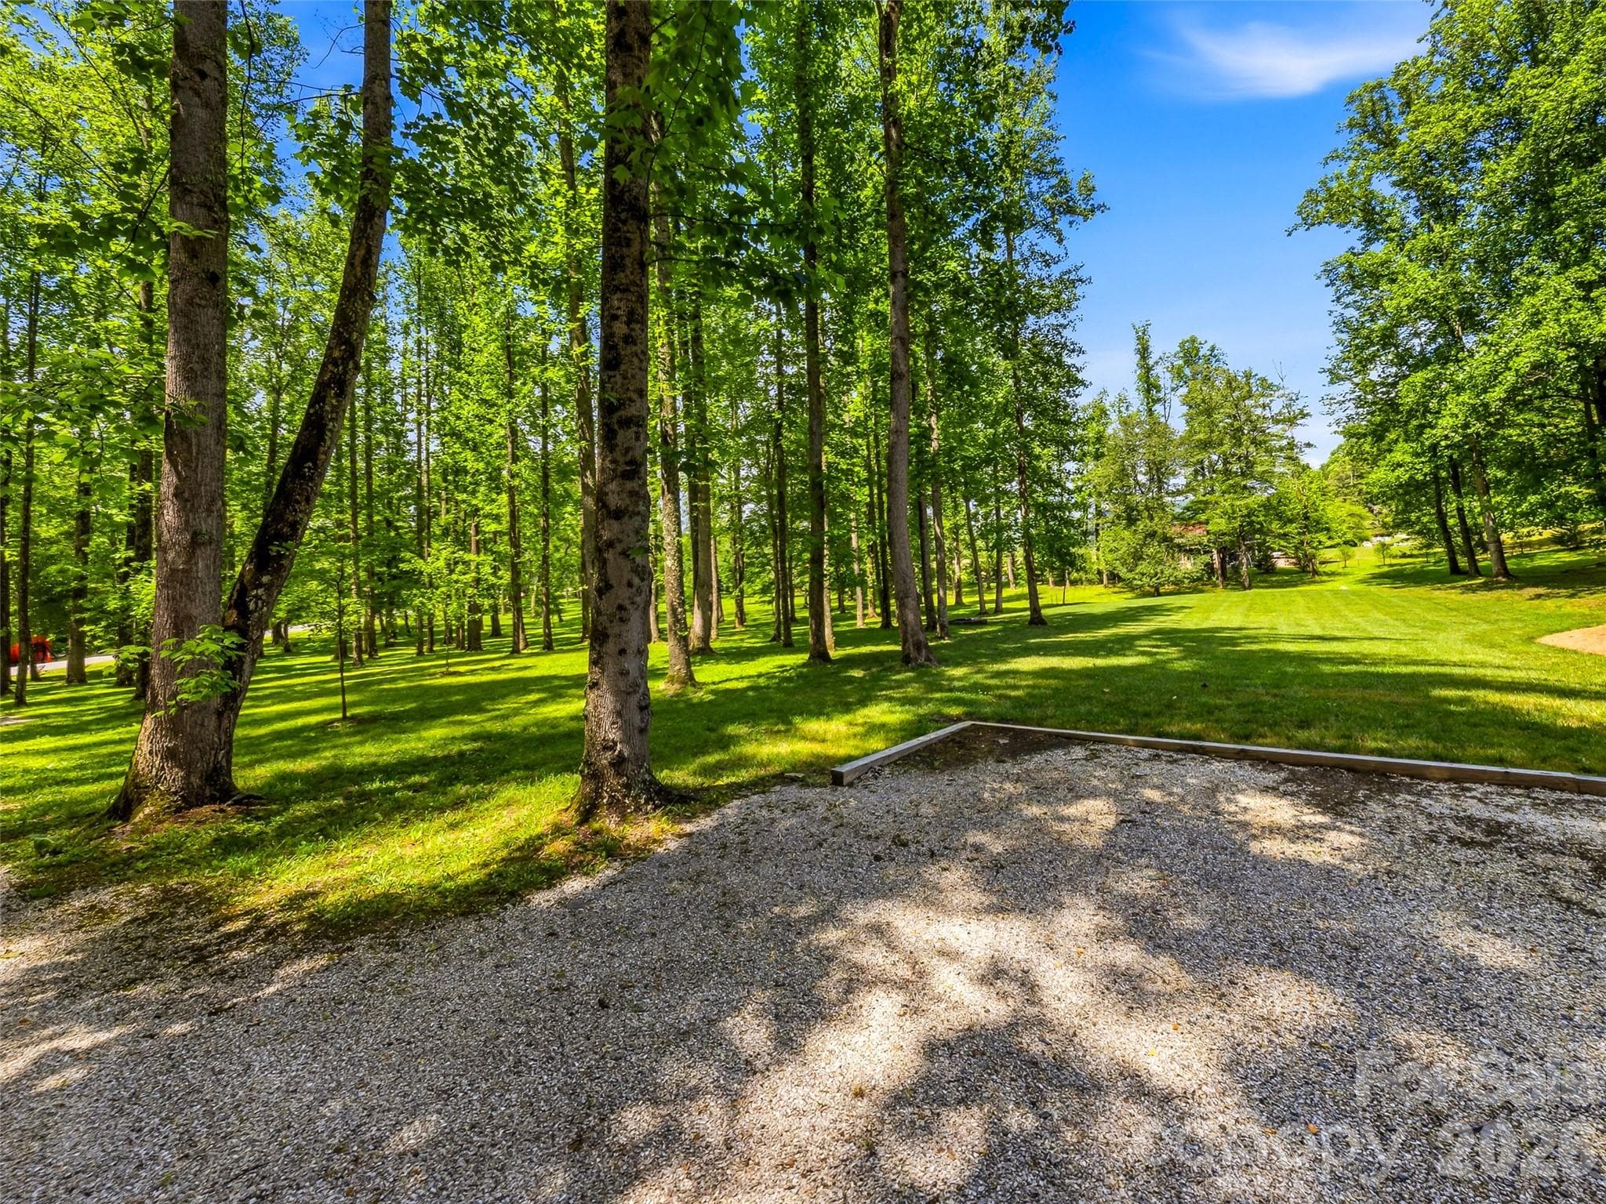
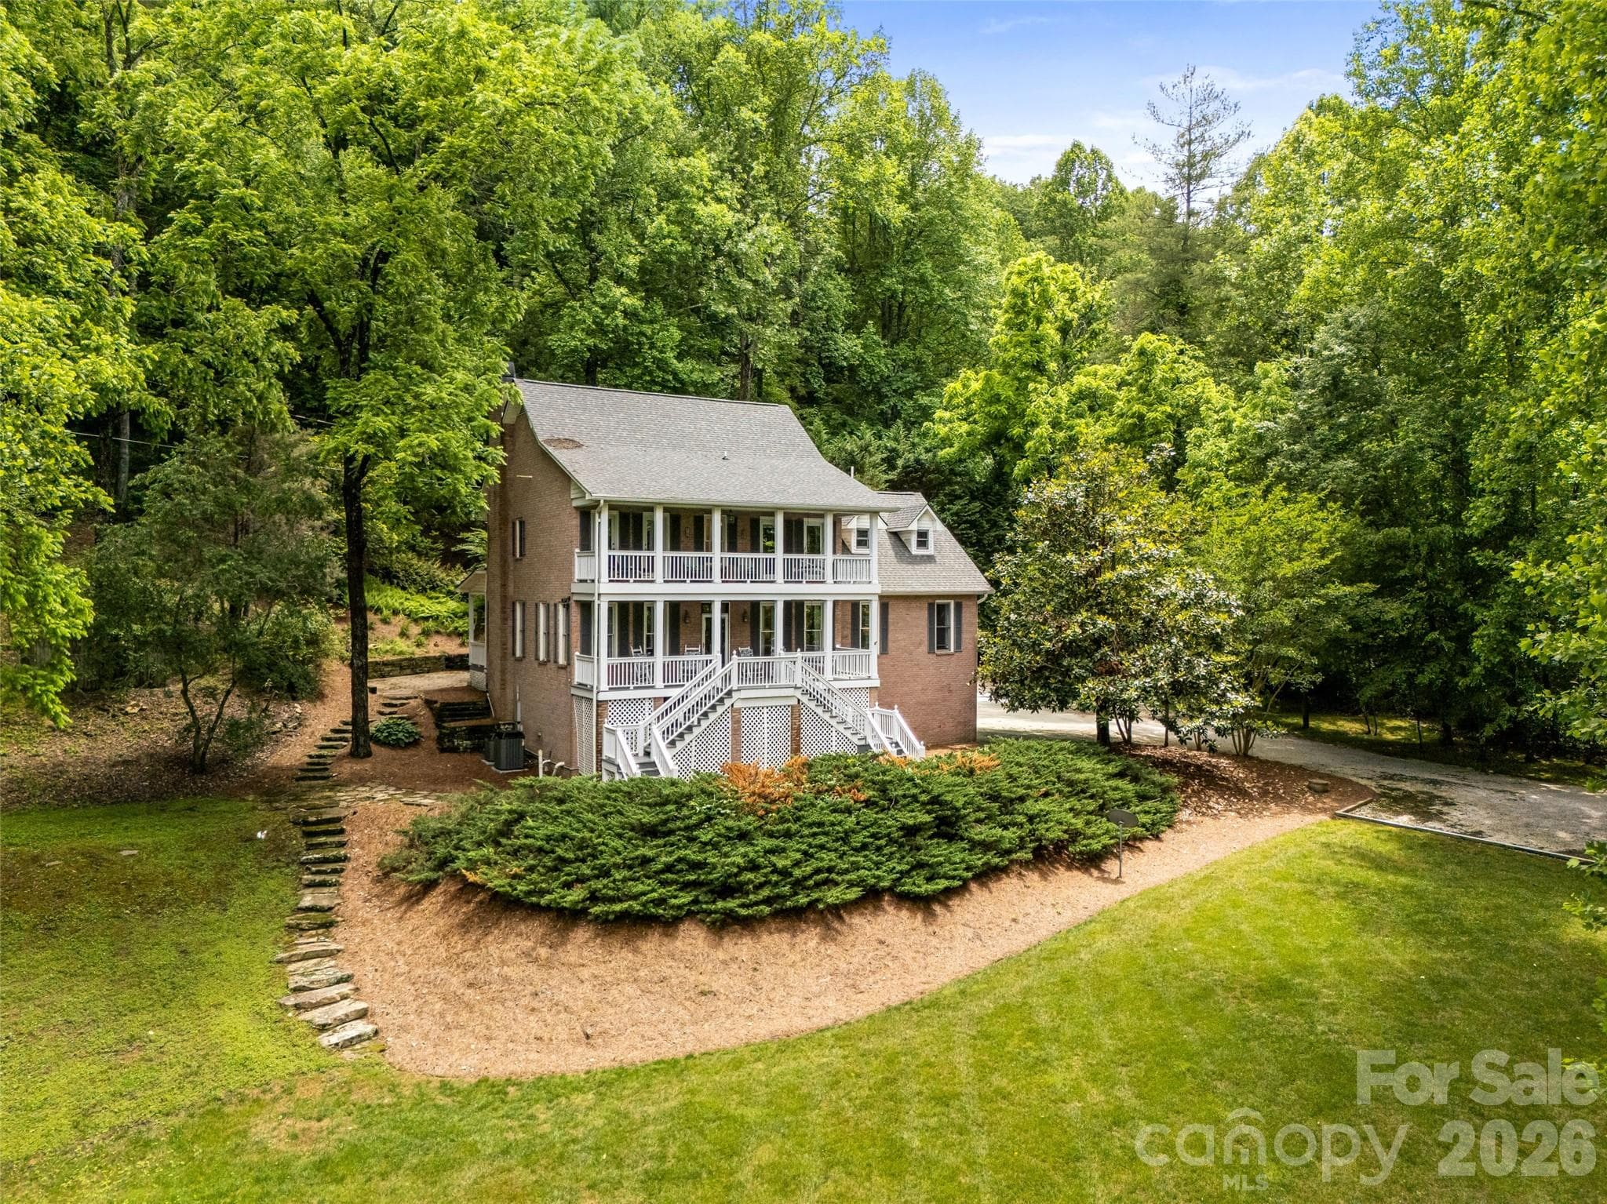
additional guest parking - 243 Poplar Lane, Pisgah Forest
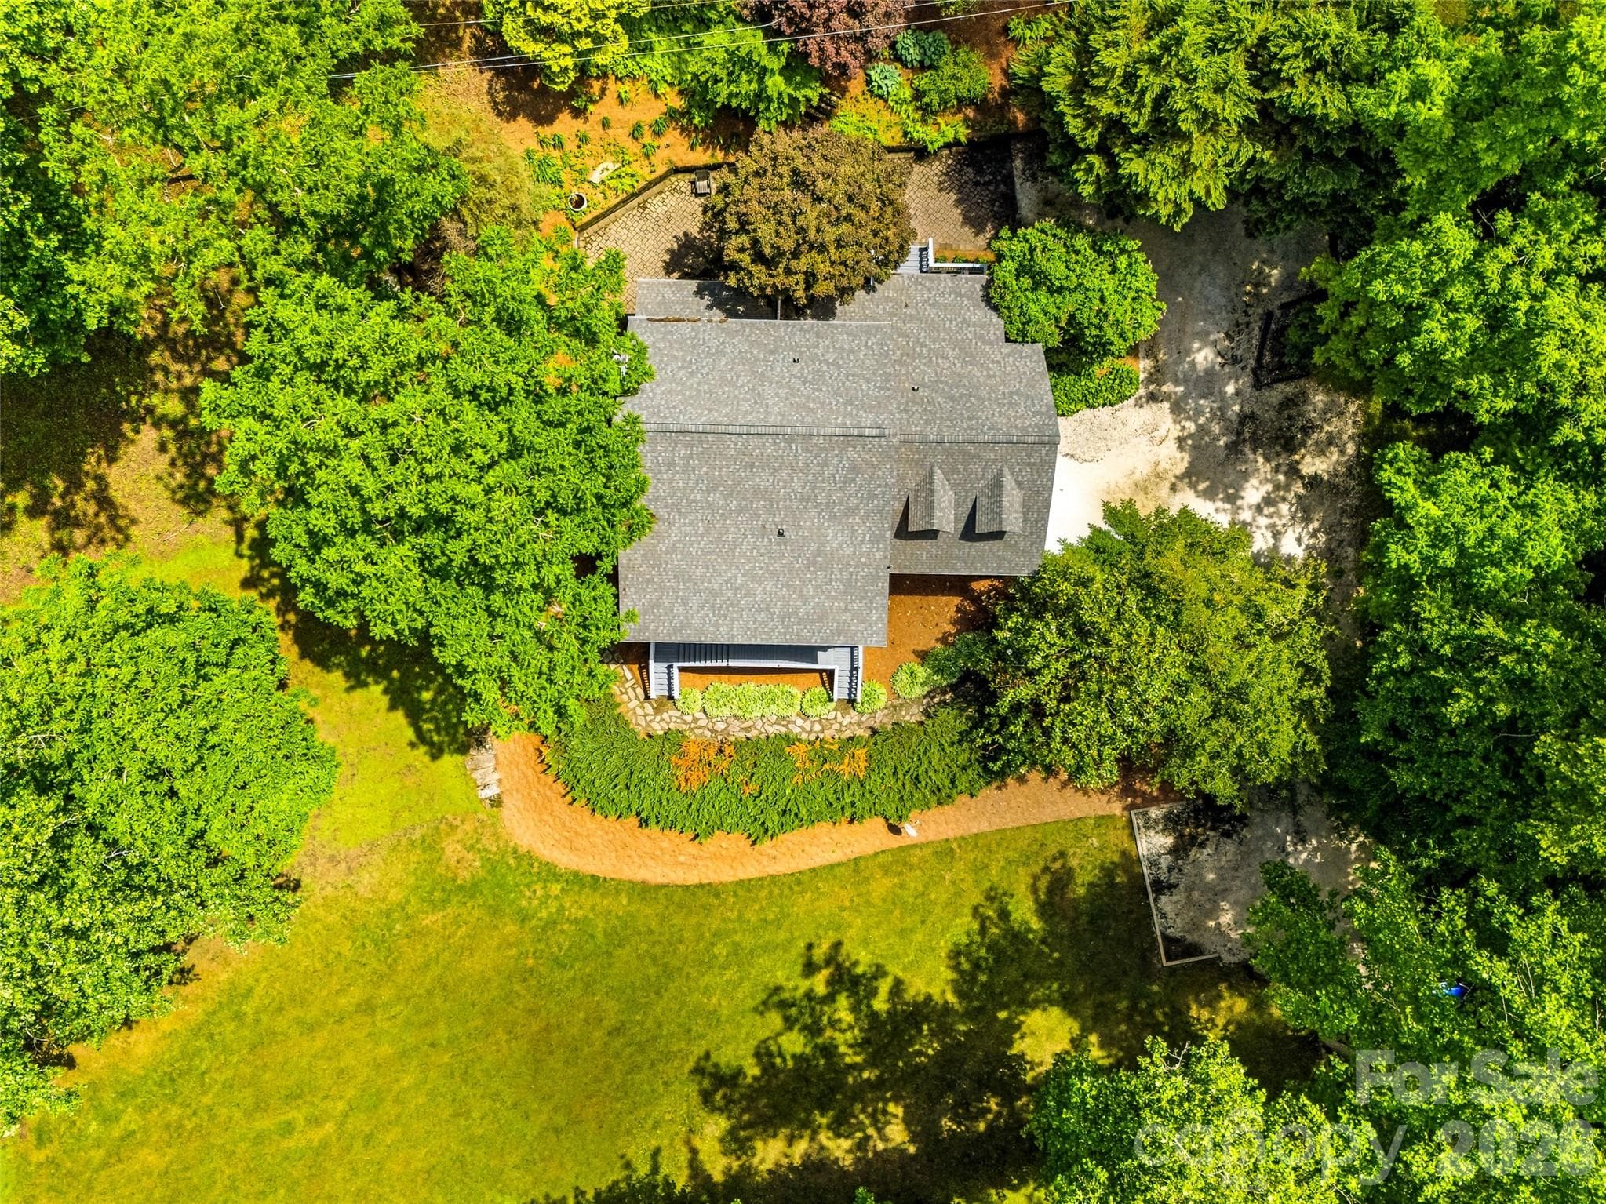
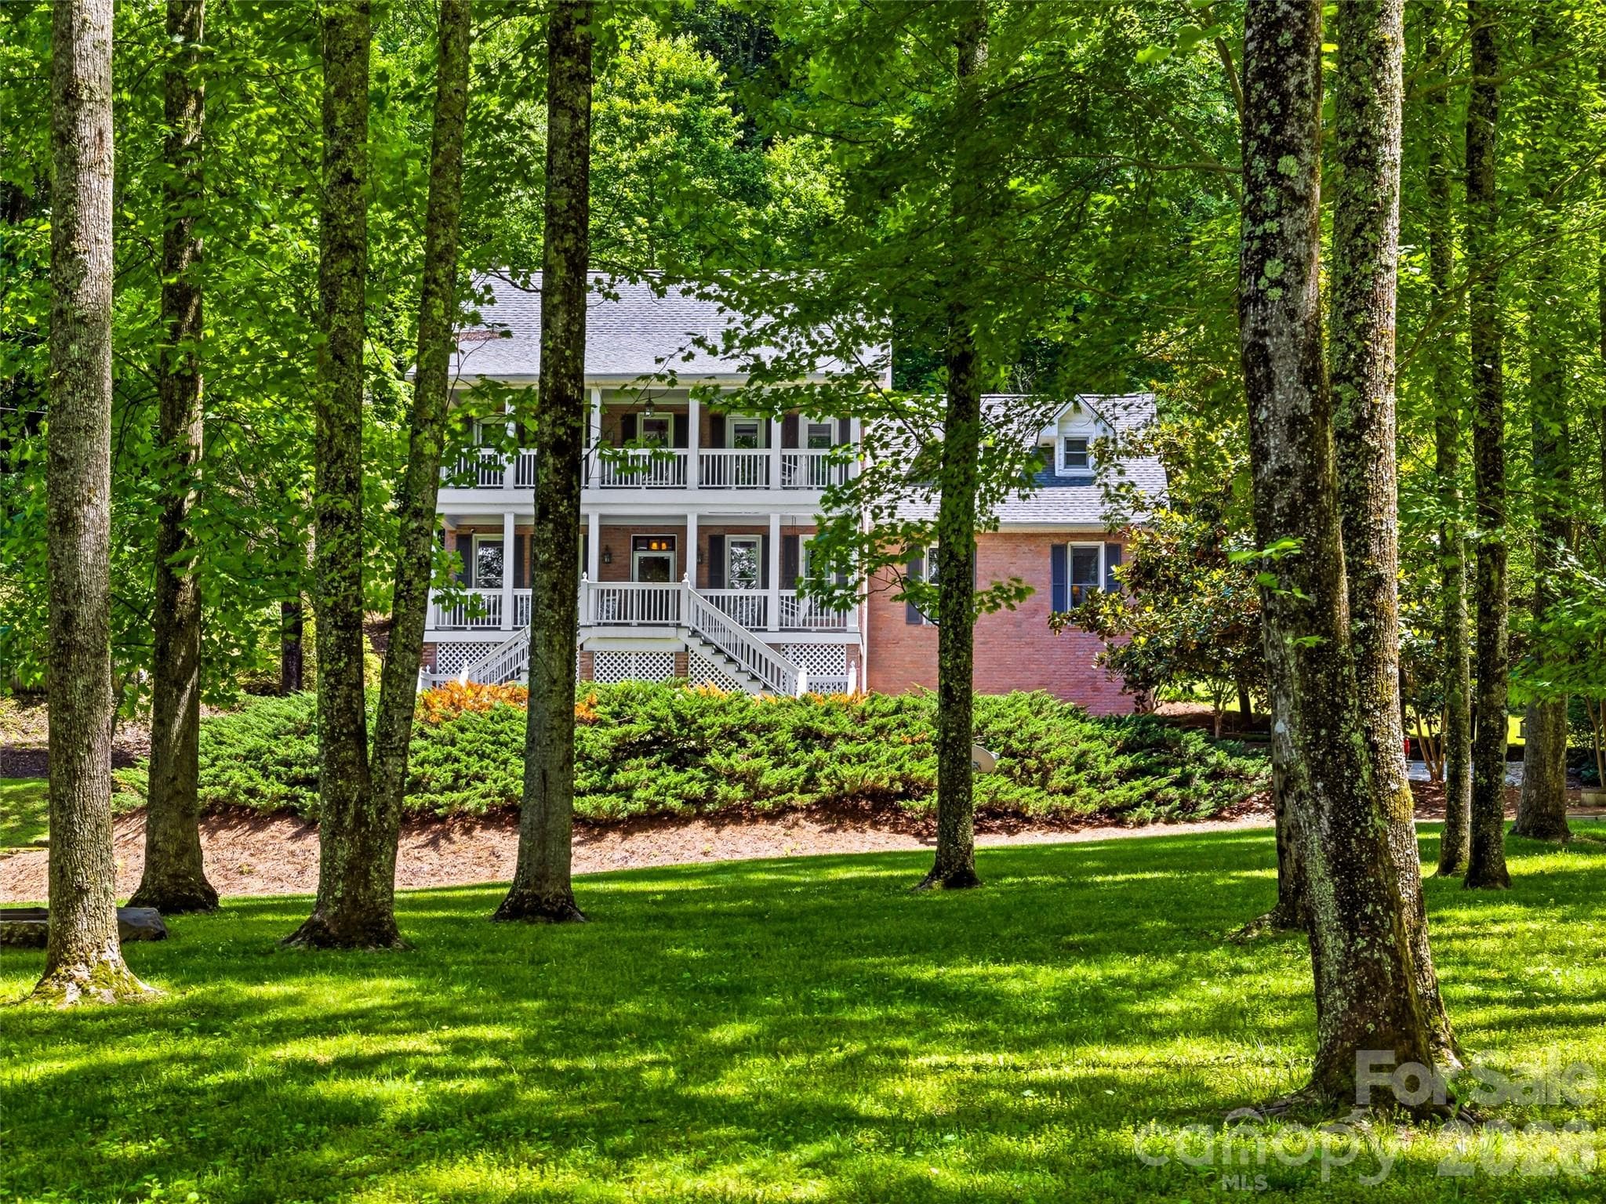
Private wooded setting - 243 Poplar Lane, Pisgah Forest
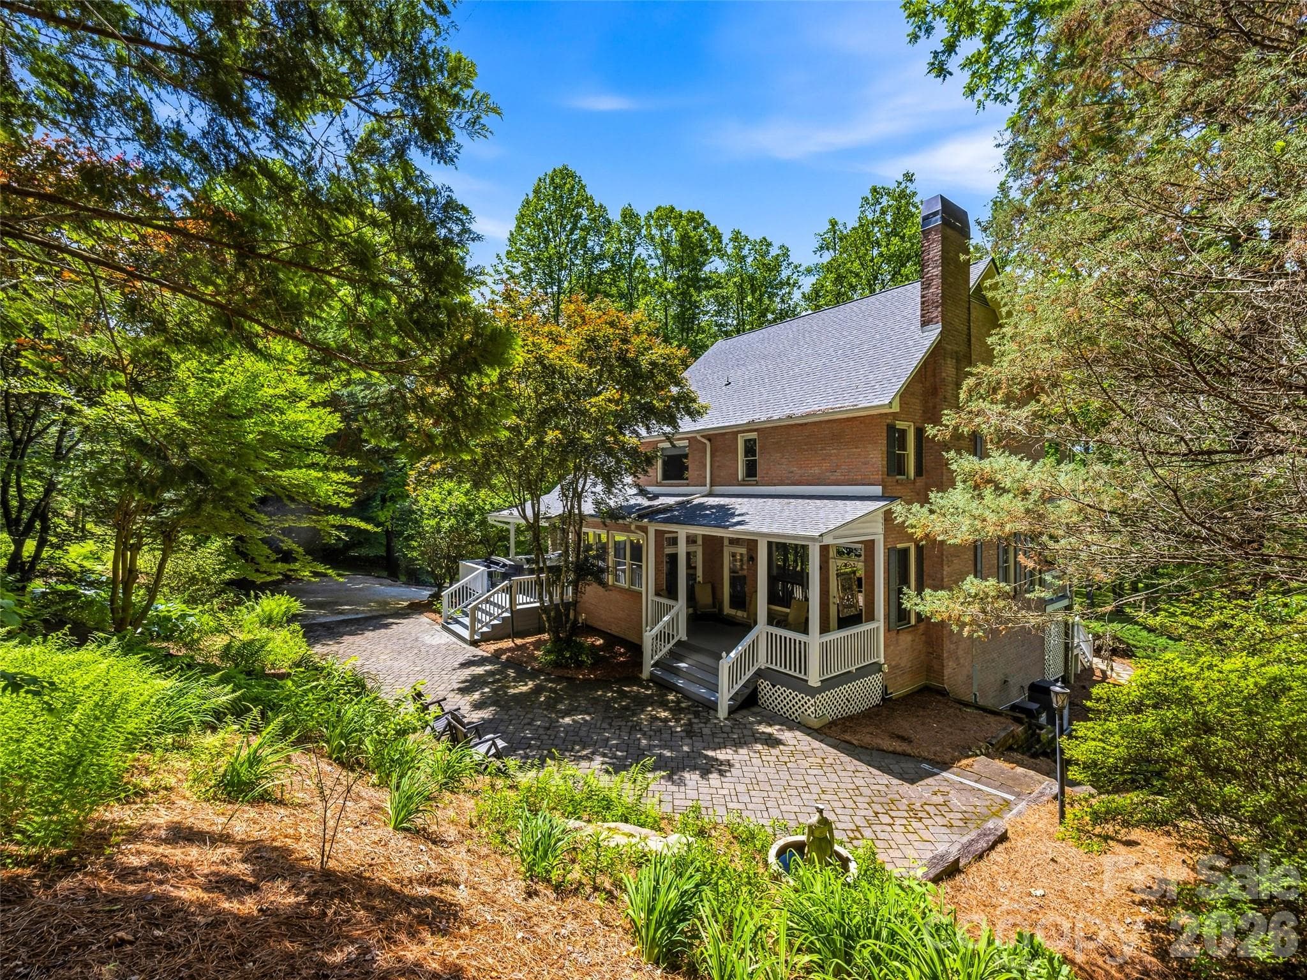
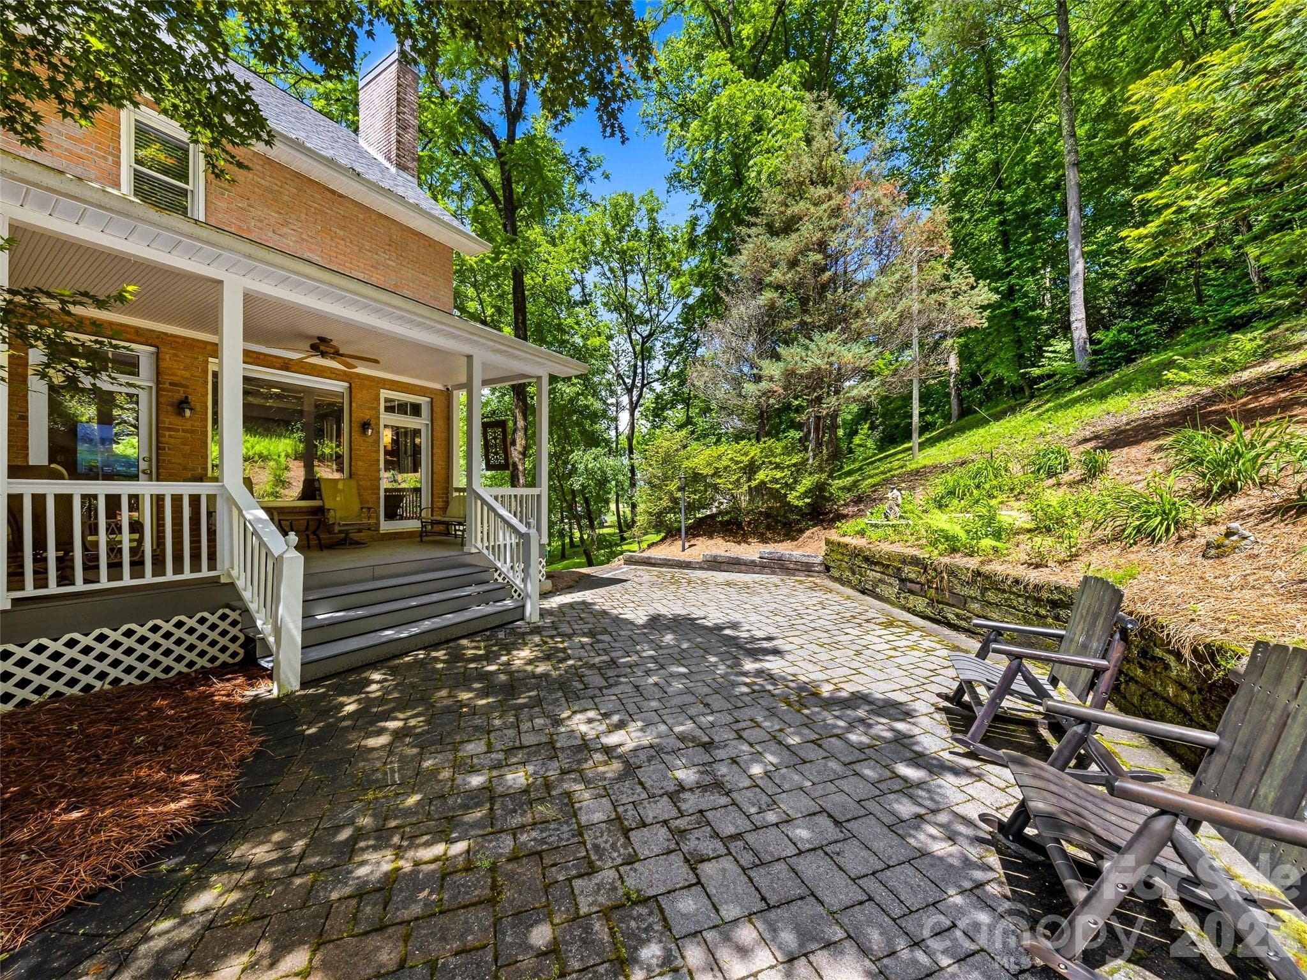
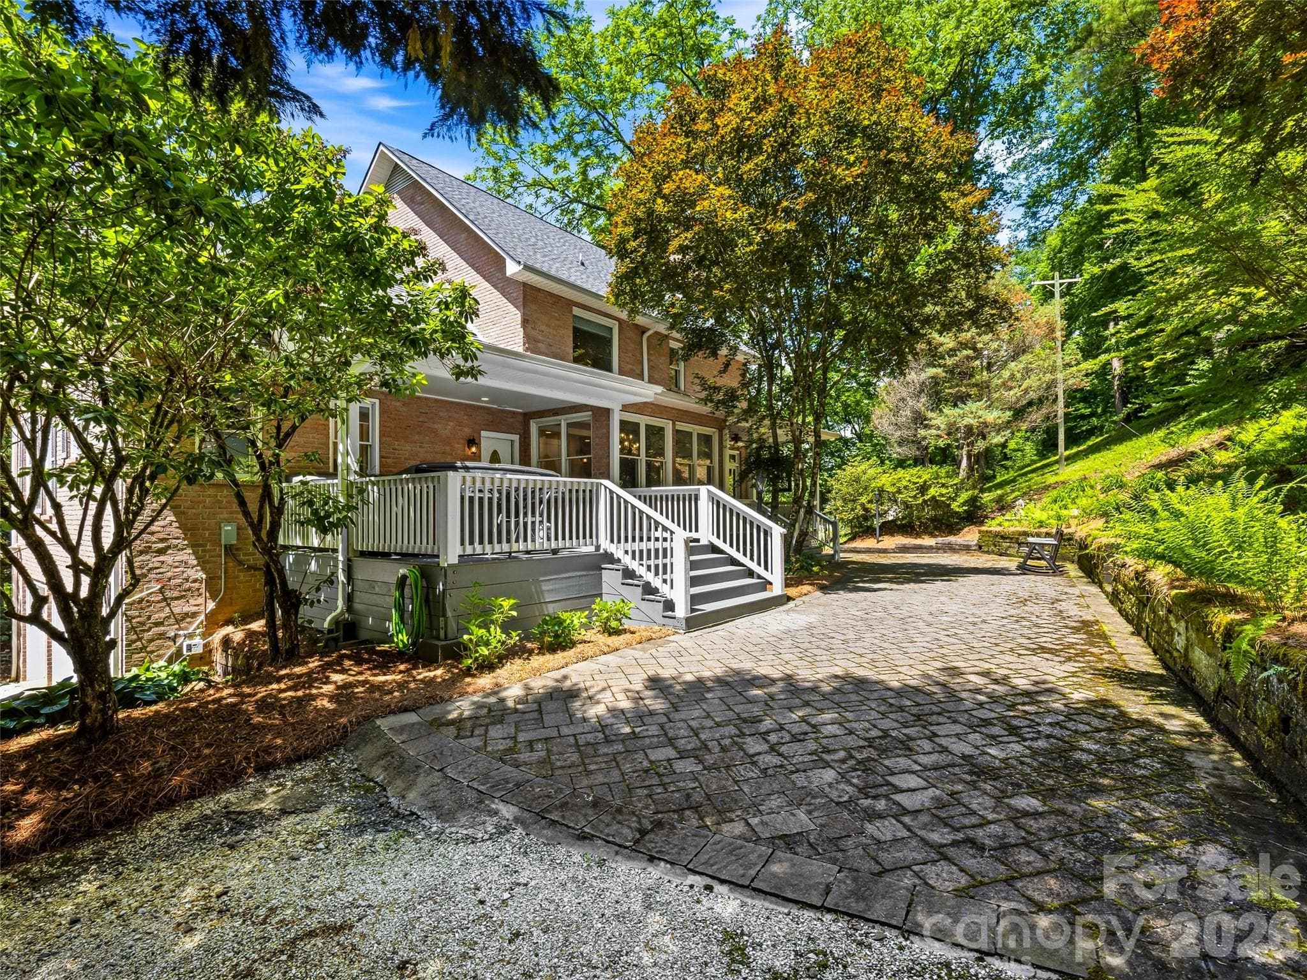
private back patio - 243 Poplar Lane, Pisgah Forest
Single Family Residence at 243 Poplar Lane, Pisgah Forest, photo 5 of 47
Single Family Residence at 243 Poplar Lane, Pisgah Forest, photo 6 of 47
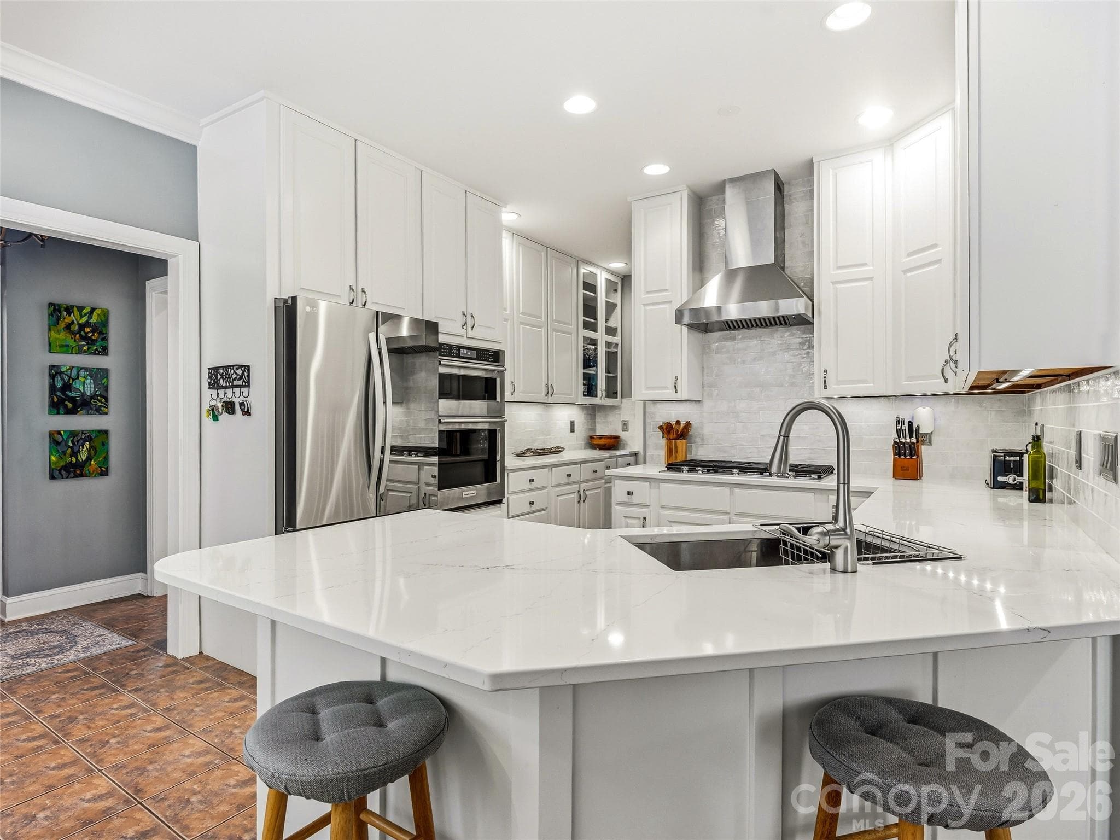
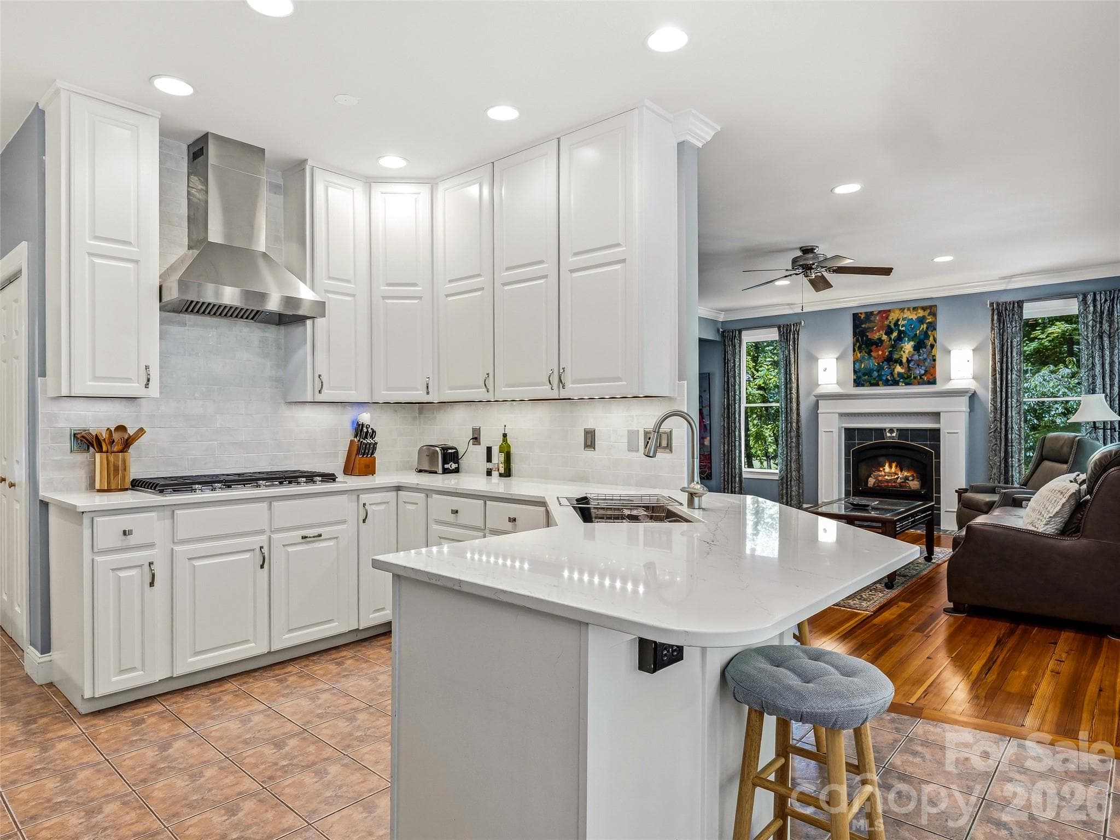
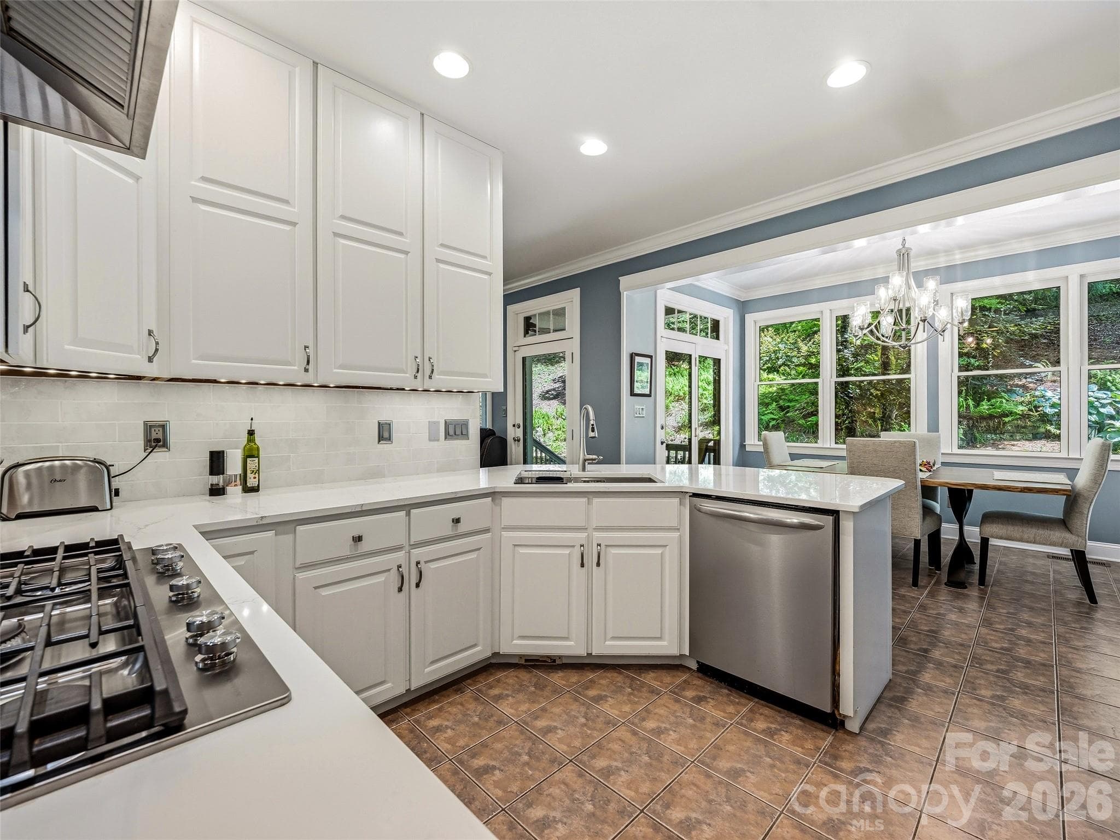
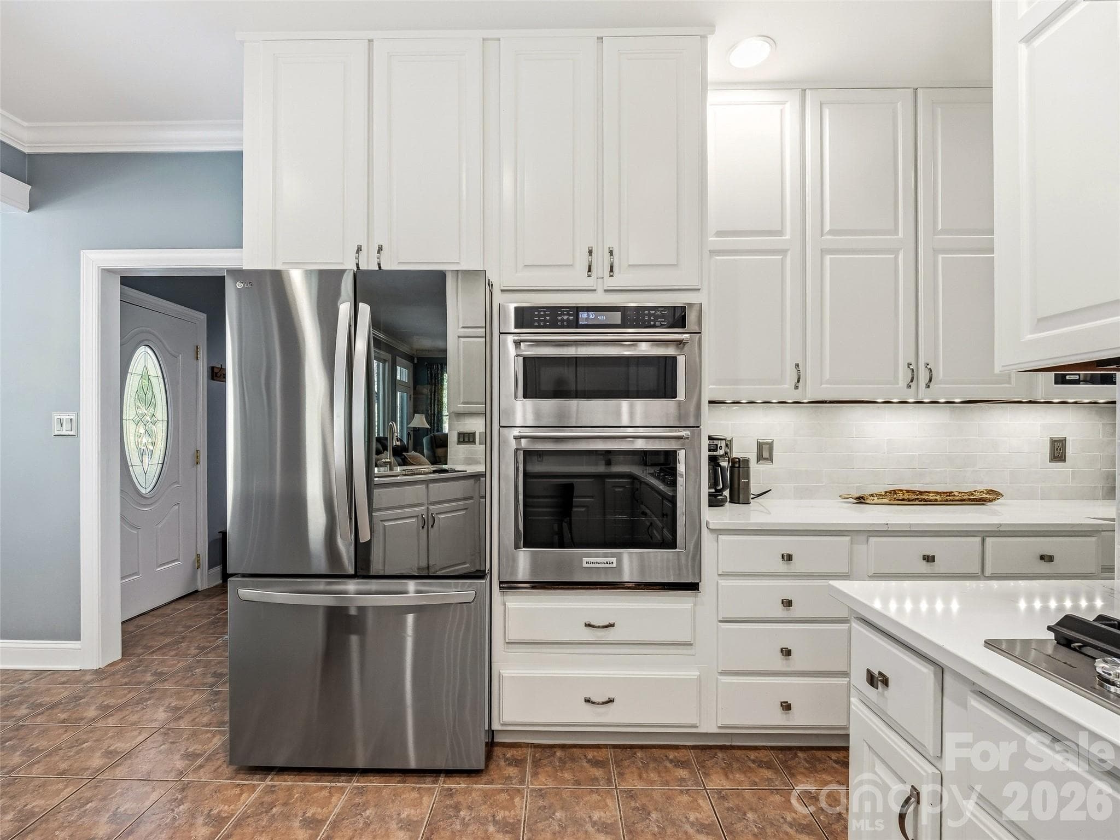
Open updated kitchen - 243 Poplar Lane, Pisgah Forest
Single Family Residence at 243 Poplar Lane, Pisgah Forest, photo 8 of 47
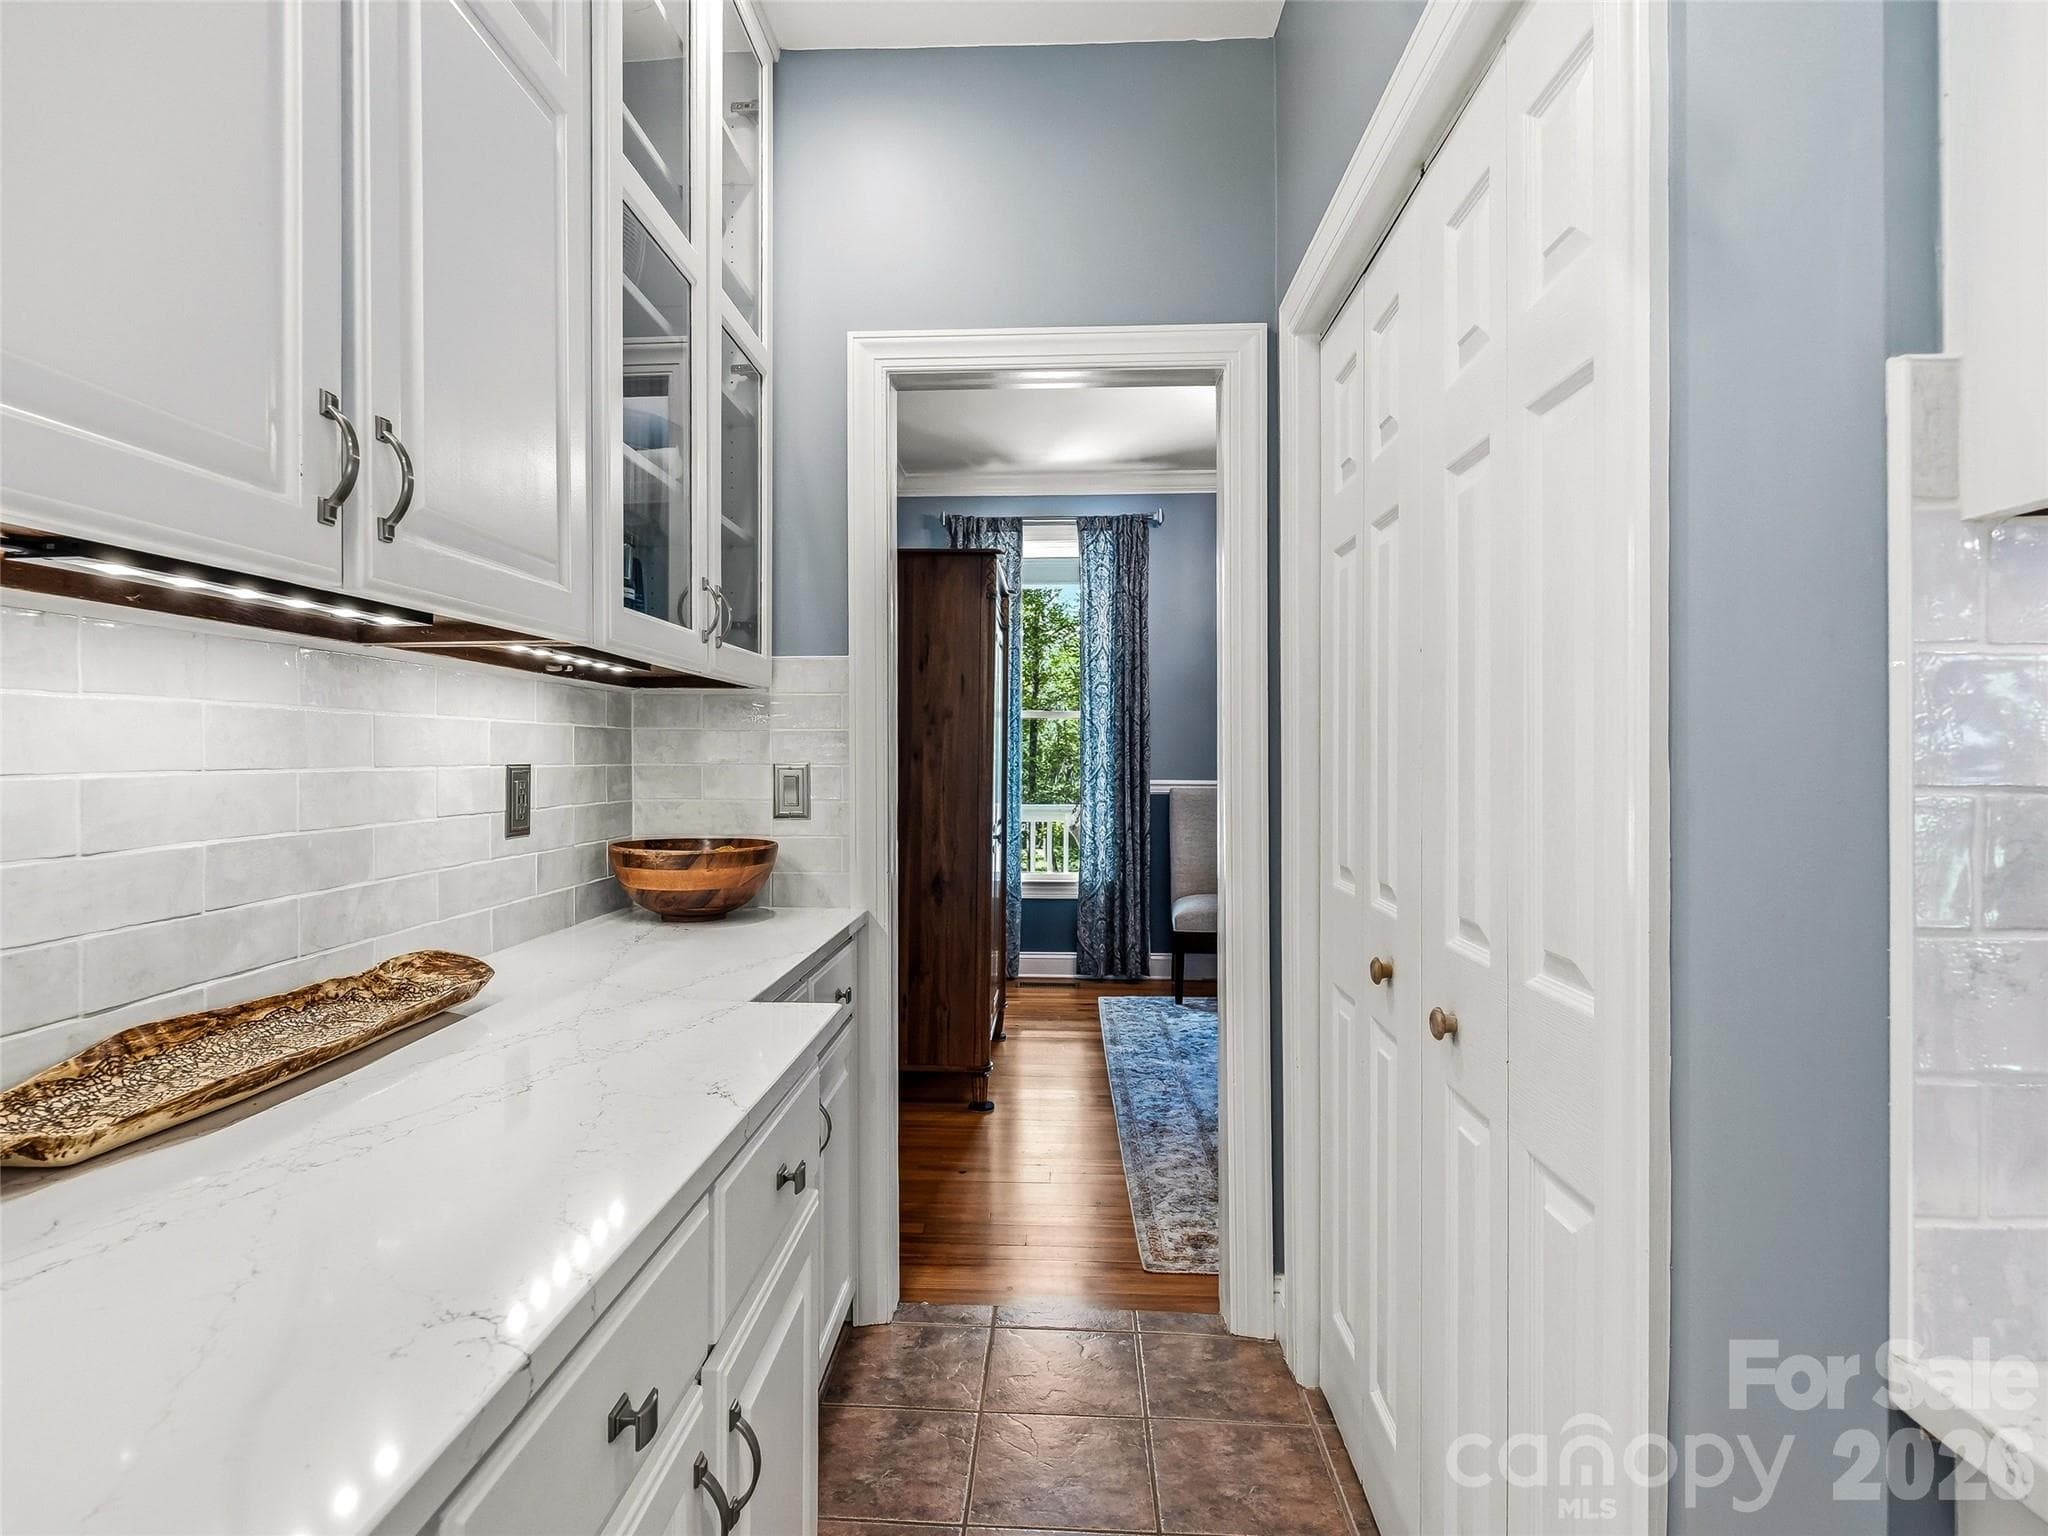
Buttlers pantry - 243 Poplar Lane, Pisgah Forest
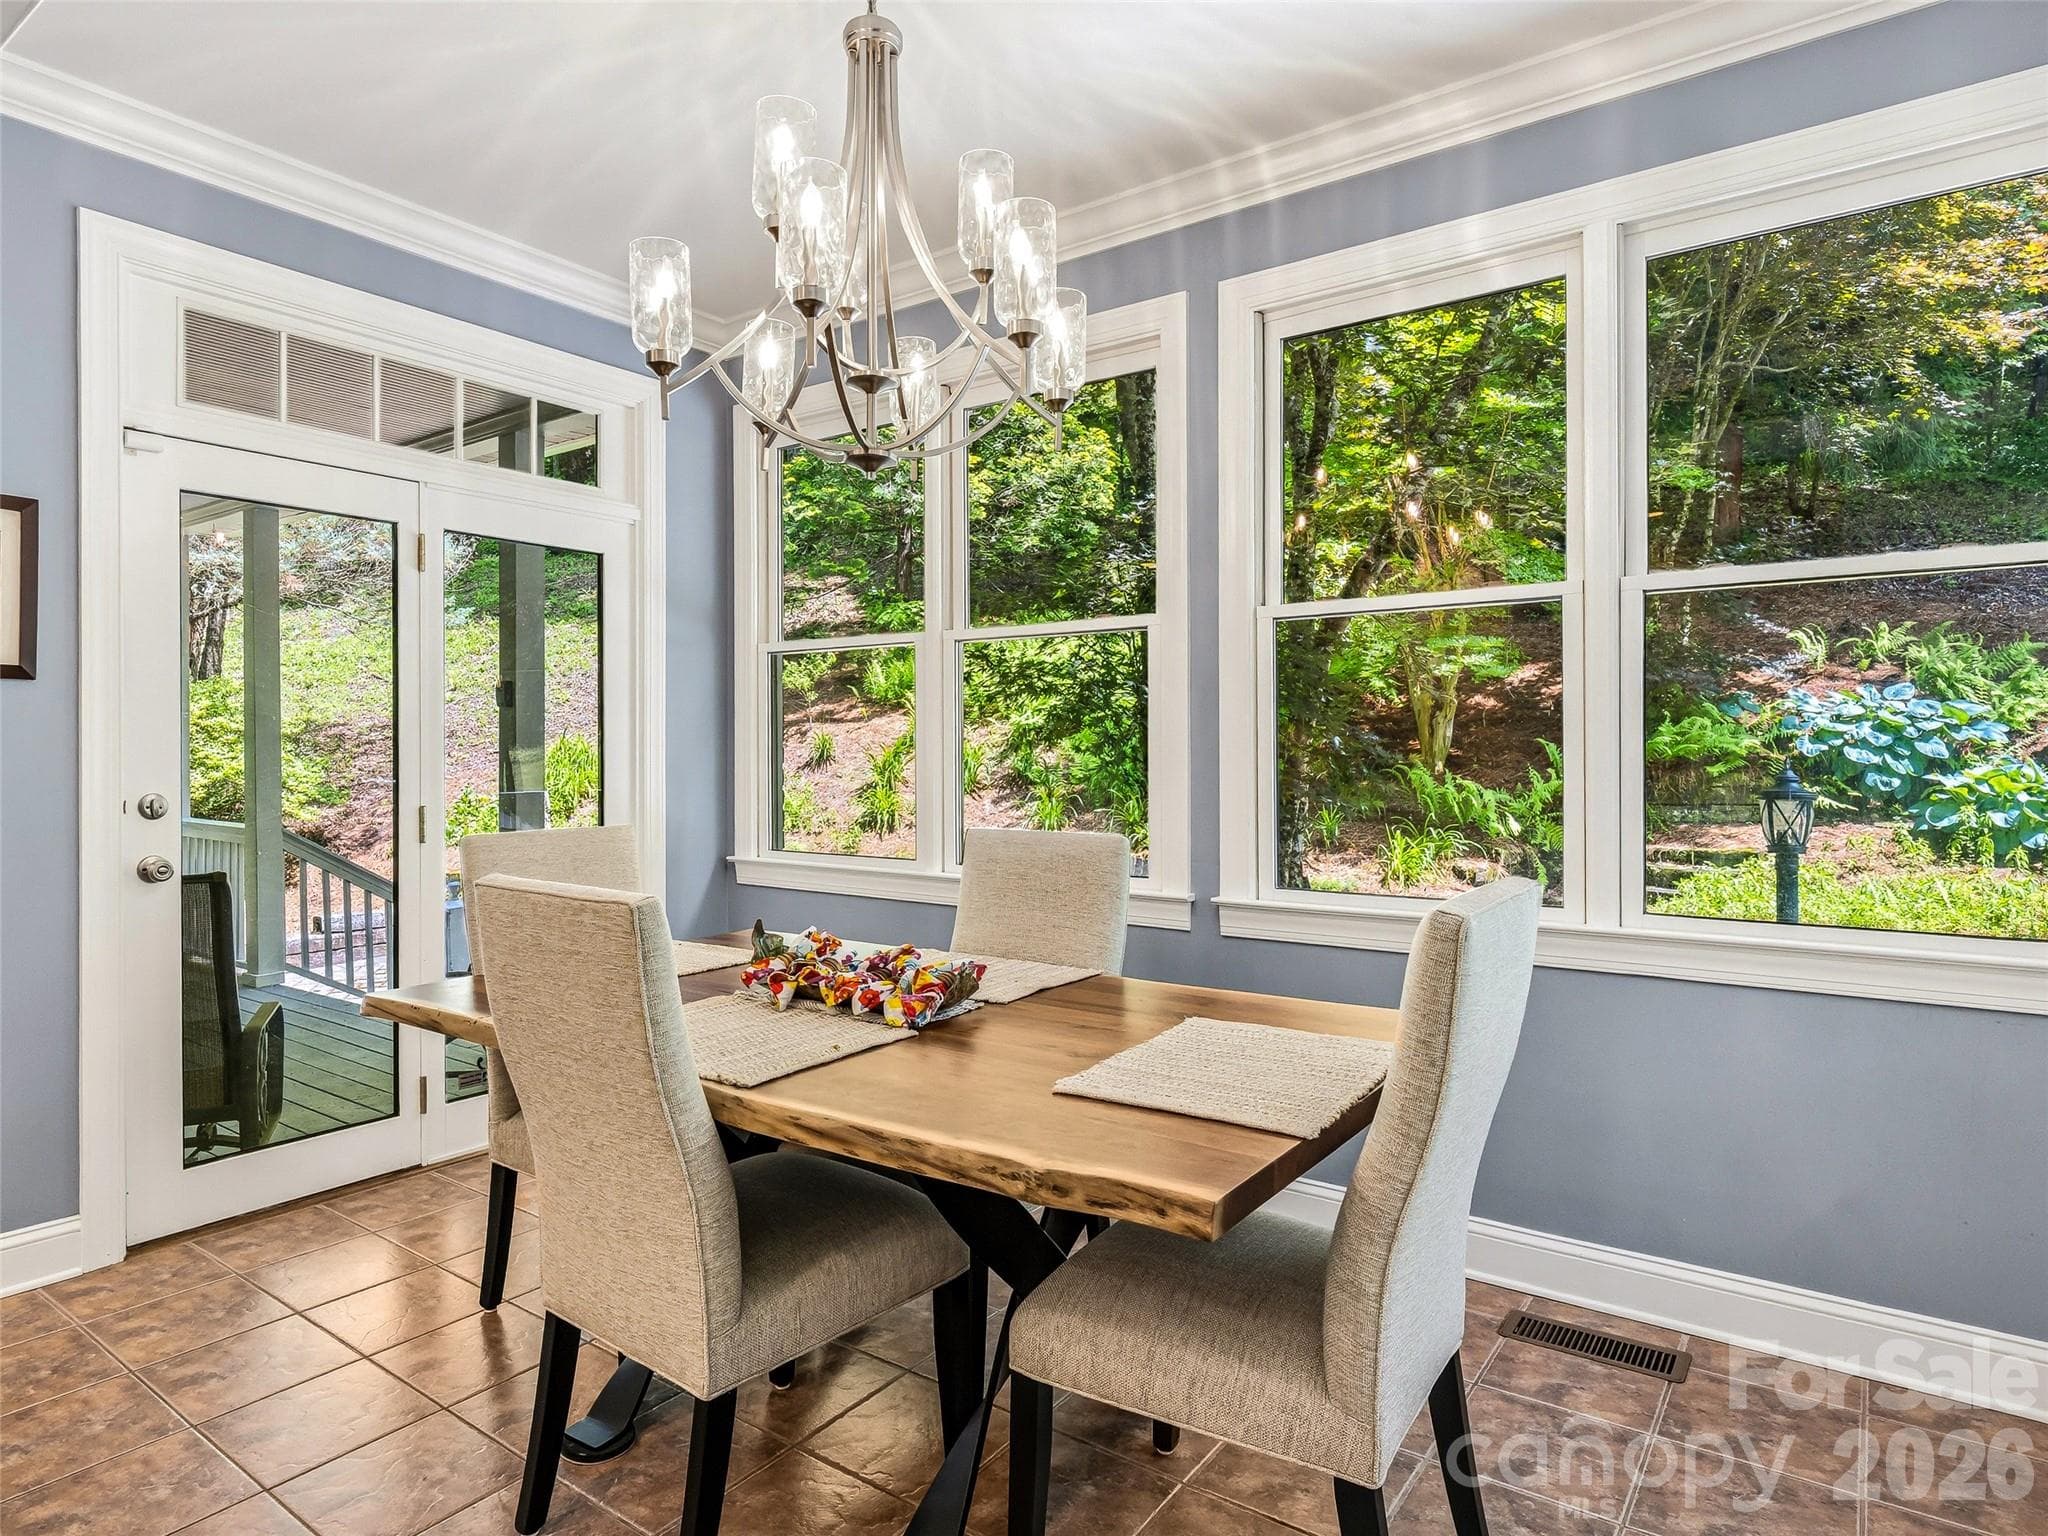
Dinning area open to kitchen - 243 Poplar Lane, Pisgah Forest
Single Family Residence at 243 Poplar Lane, Pisgah Forest, photo 11 of 47
Single Family Residence at 243 Poplar Lane, Pisgah Forest, photo 12 of 47
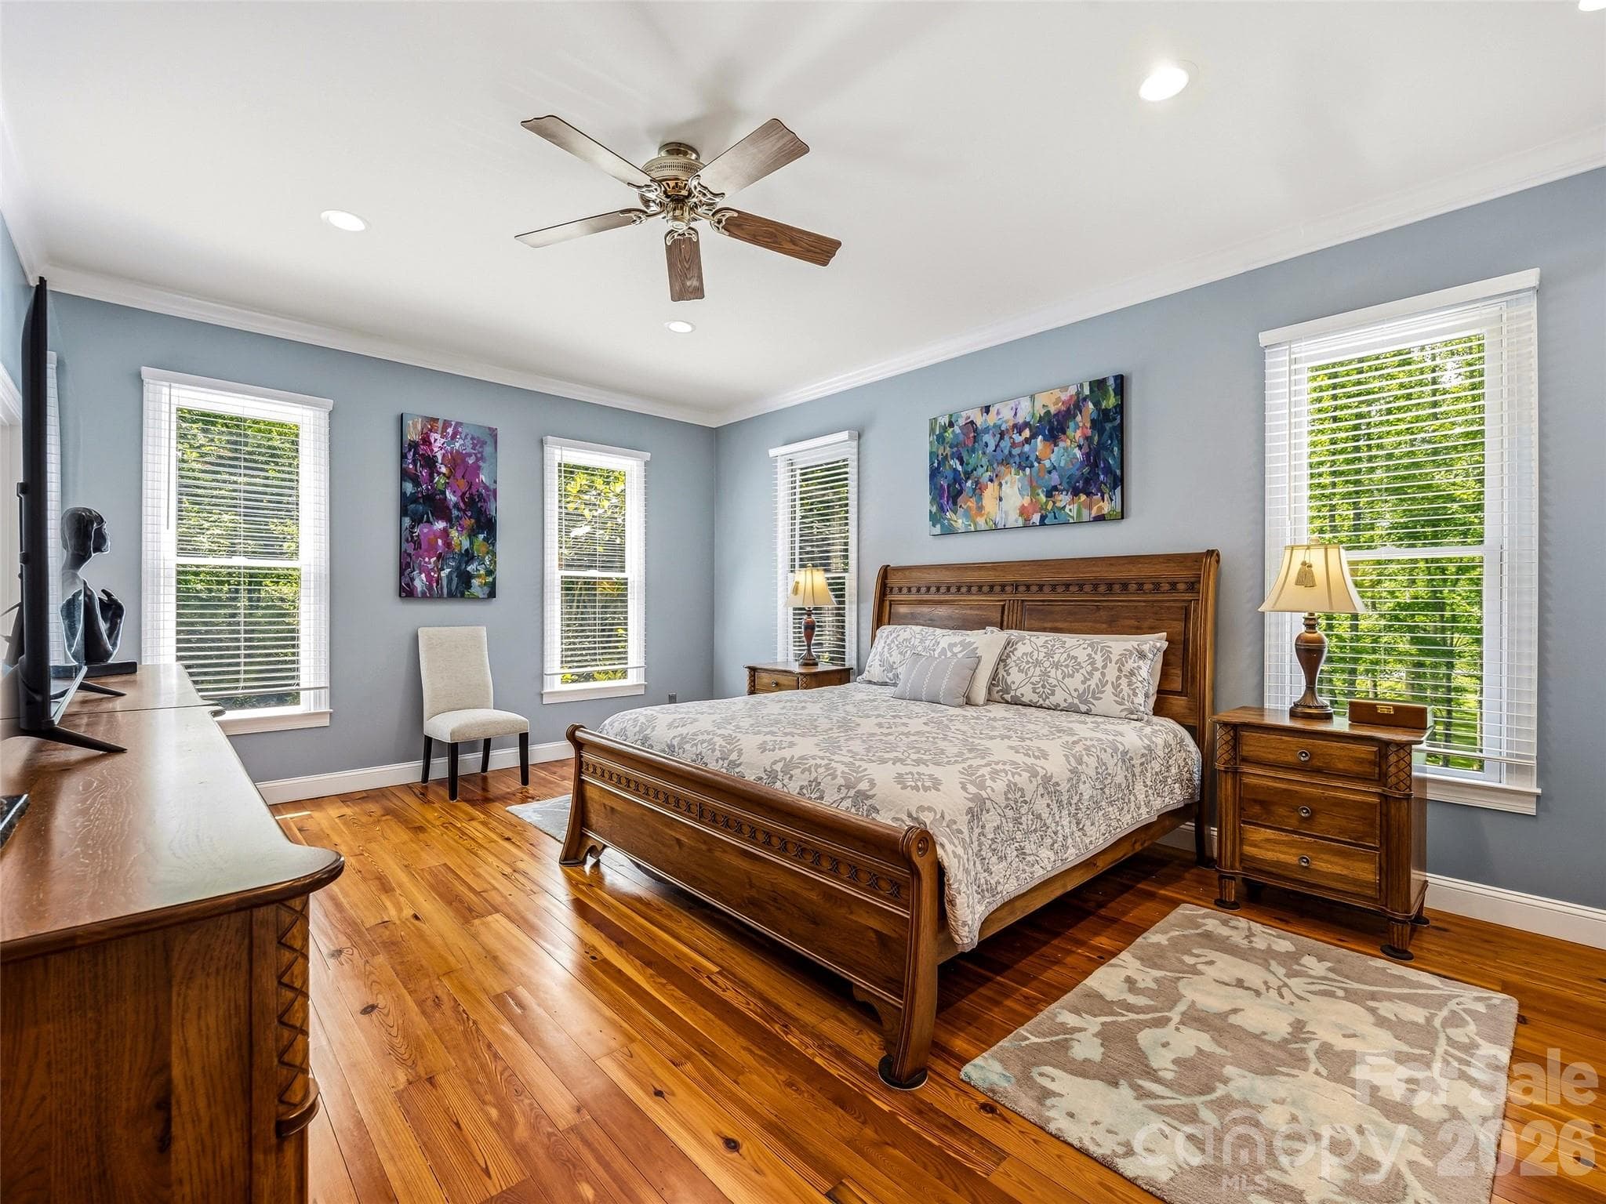
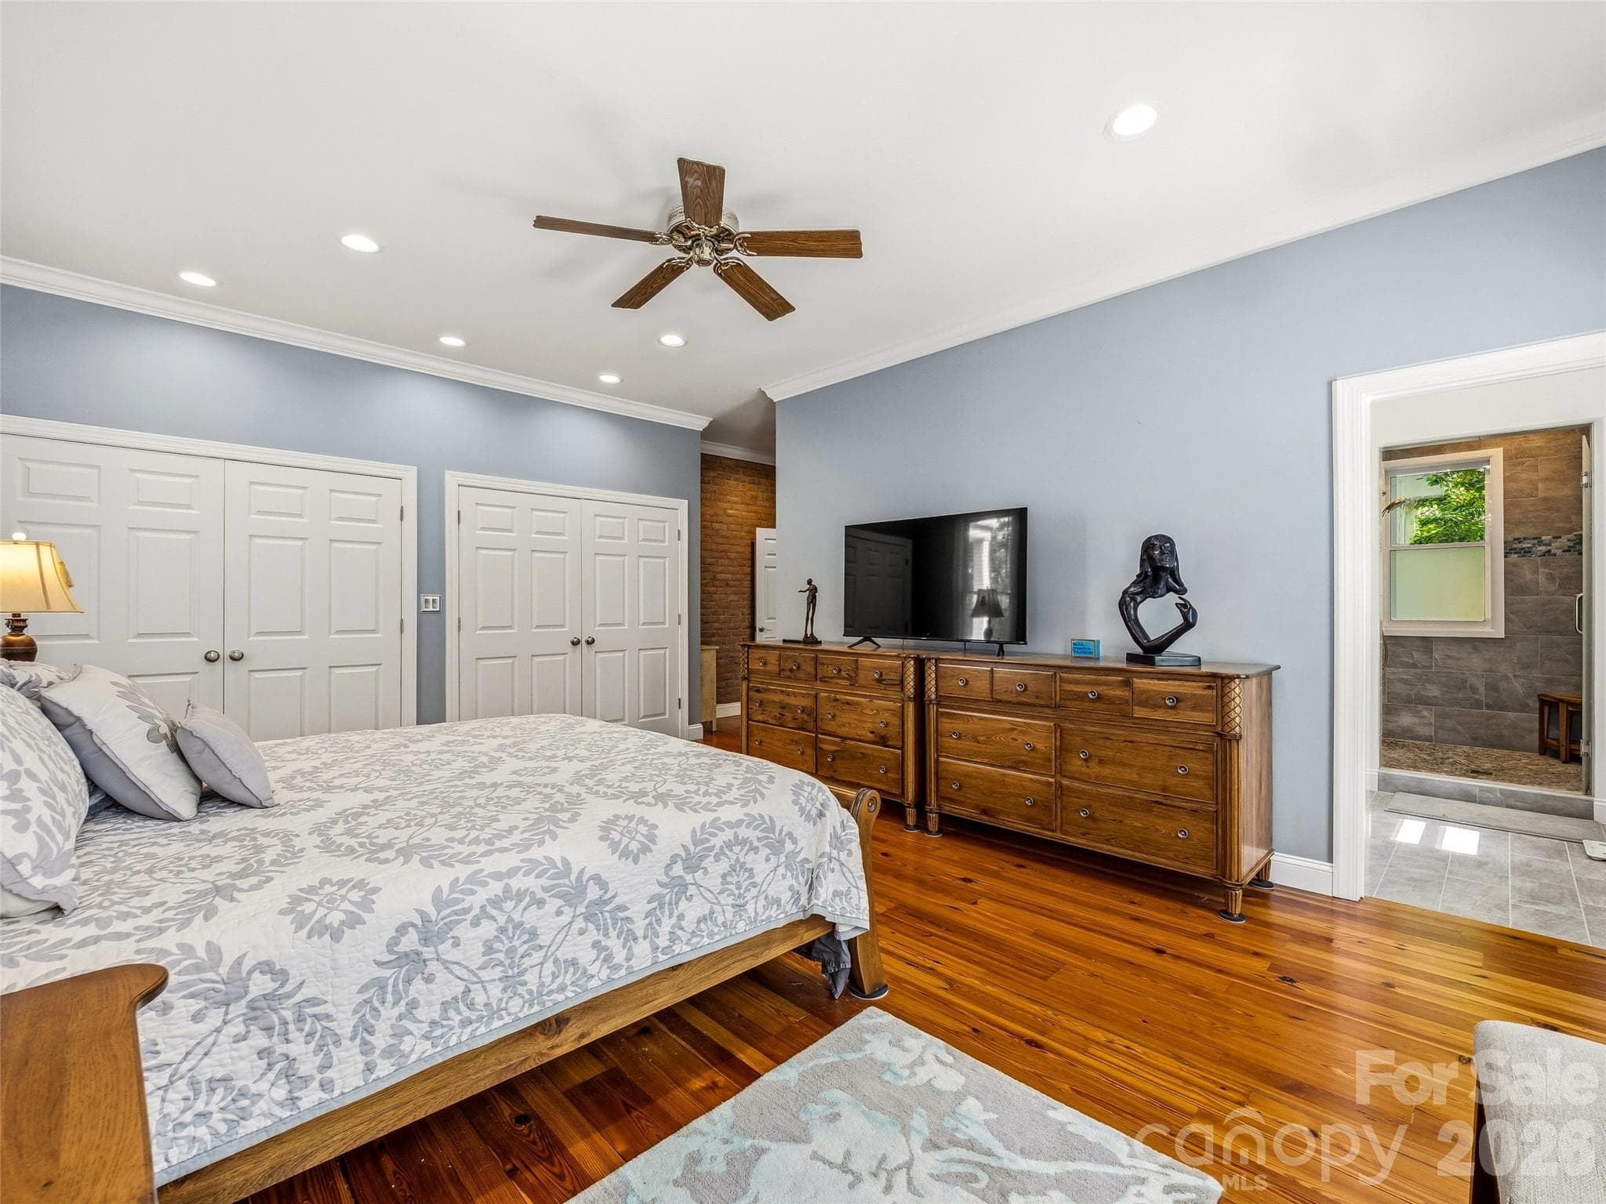
Master Suite Main Level - 243 Poplar Lane, Pisgah Forest
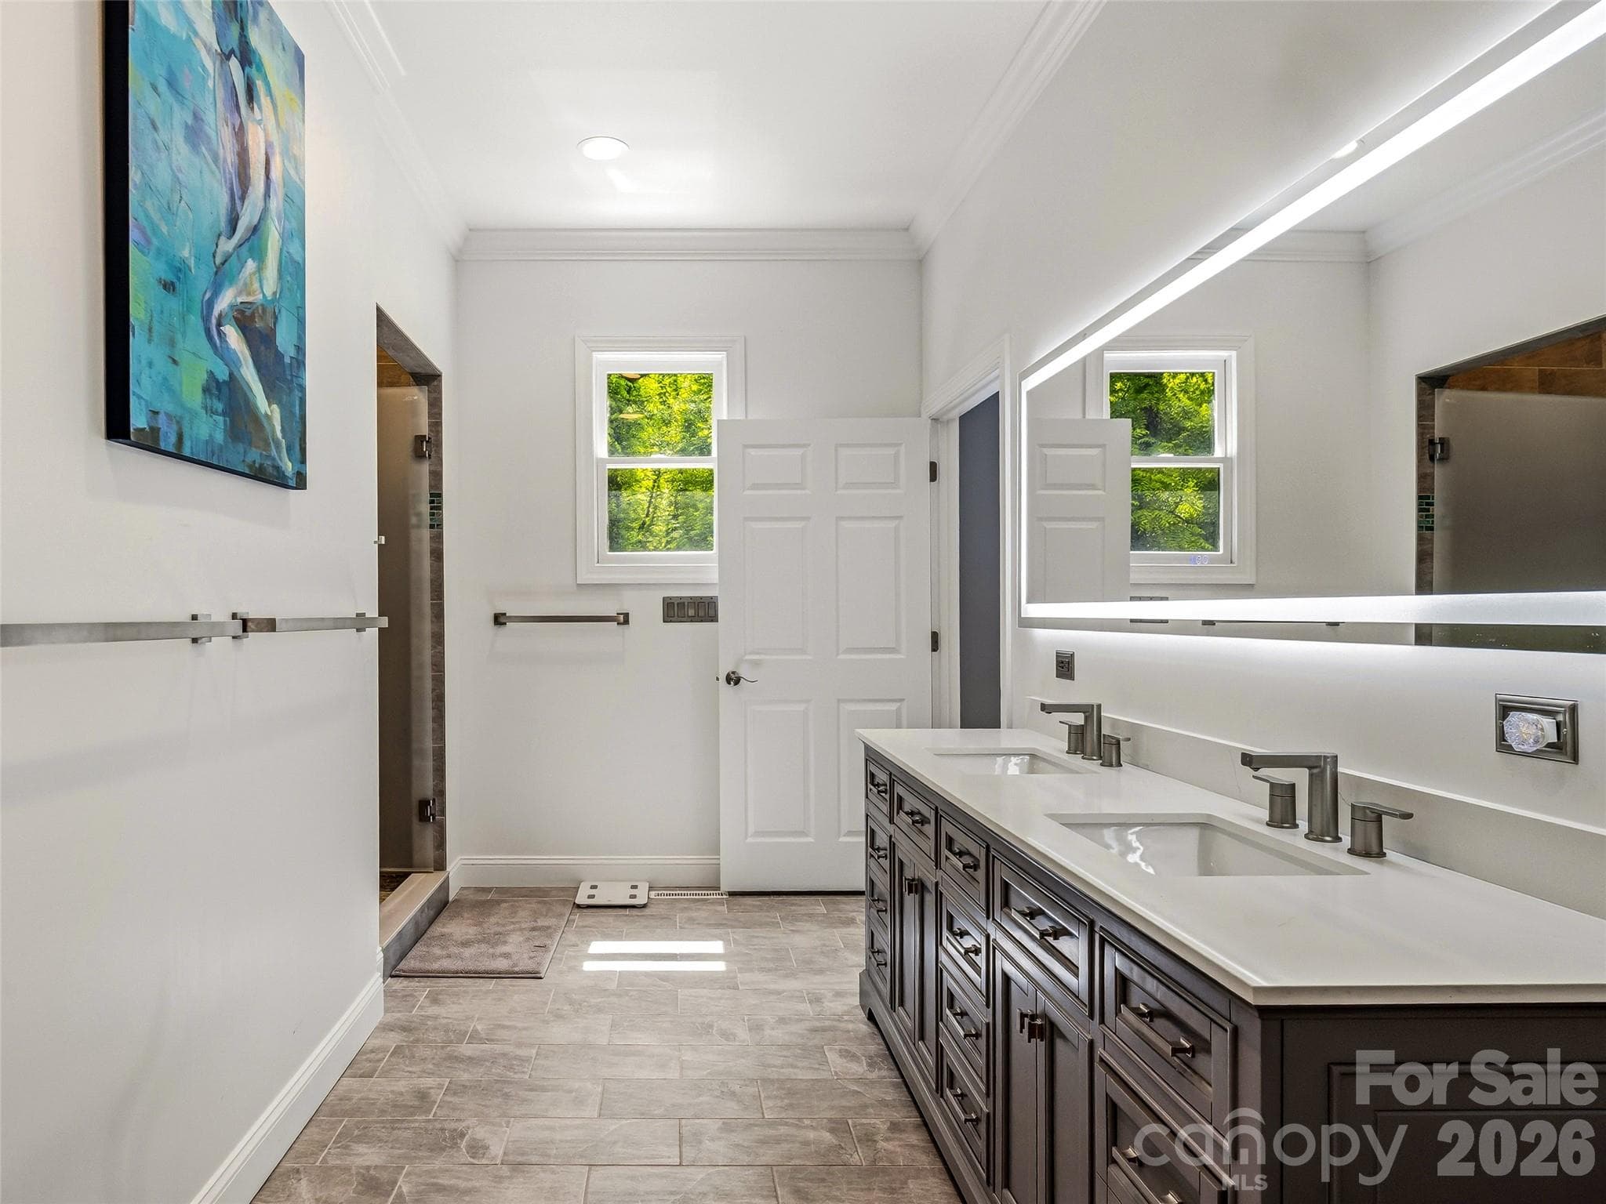
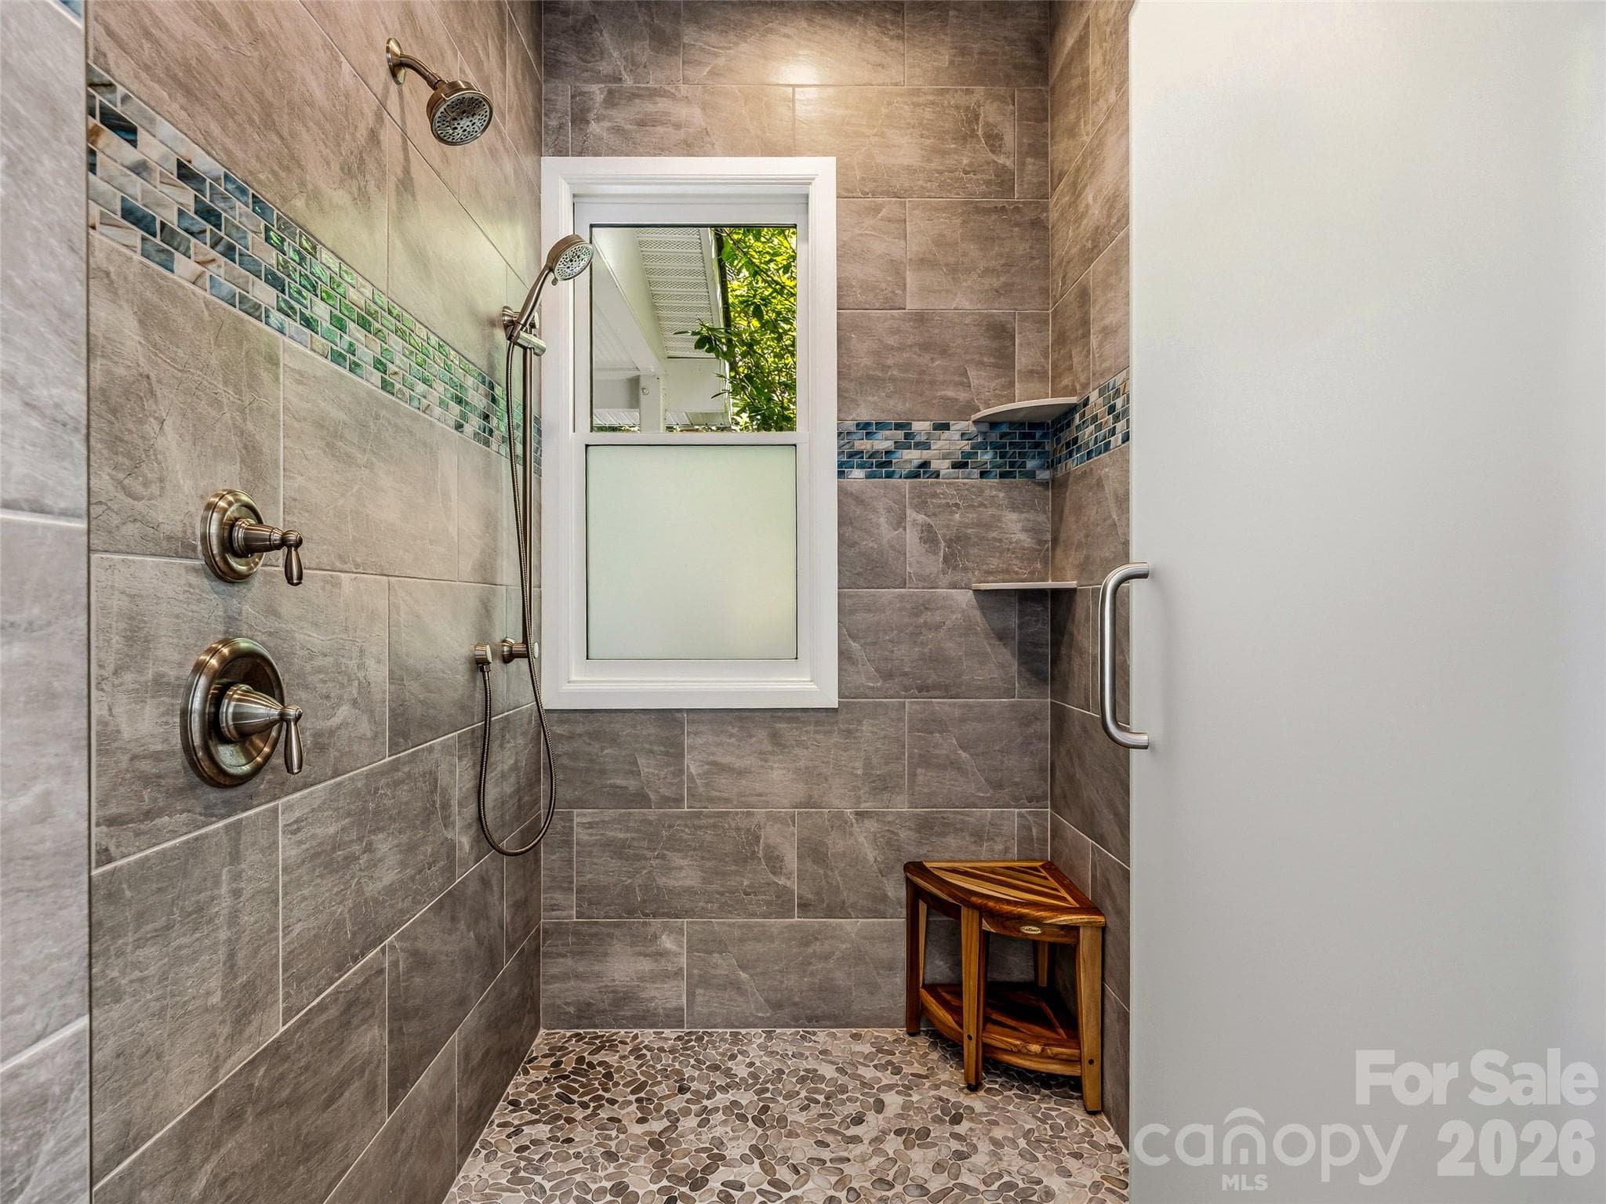
Master Bath - 243 Poplar Lane, Pisgah Forest
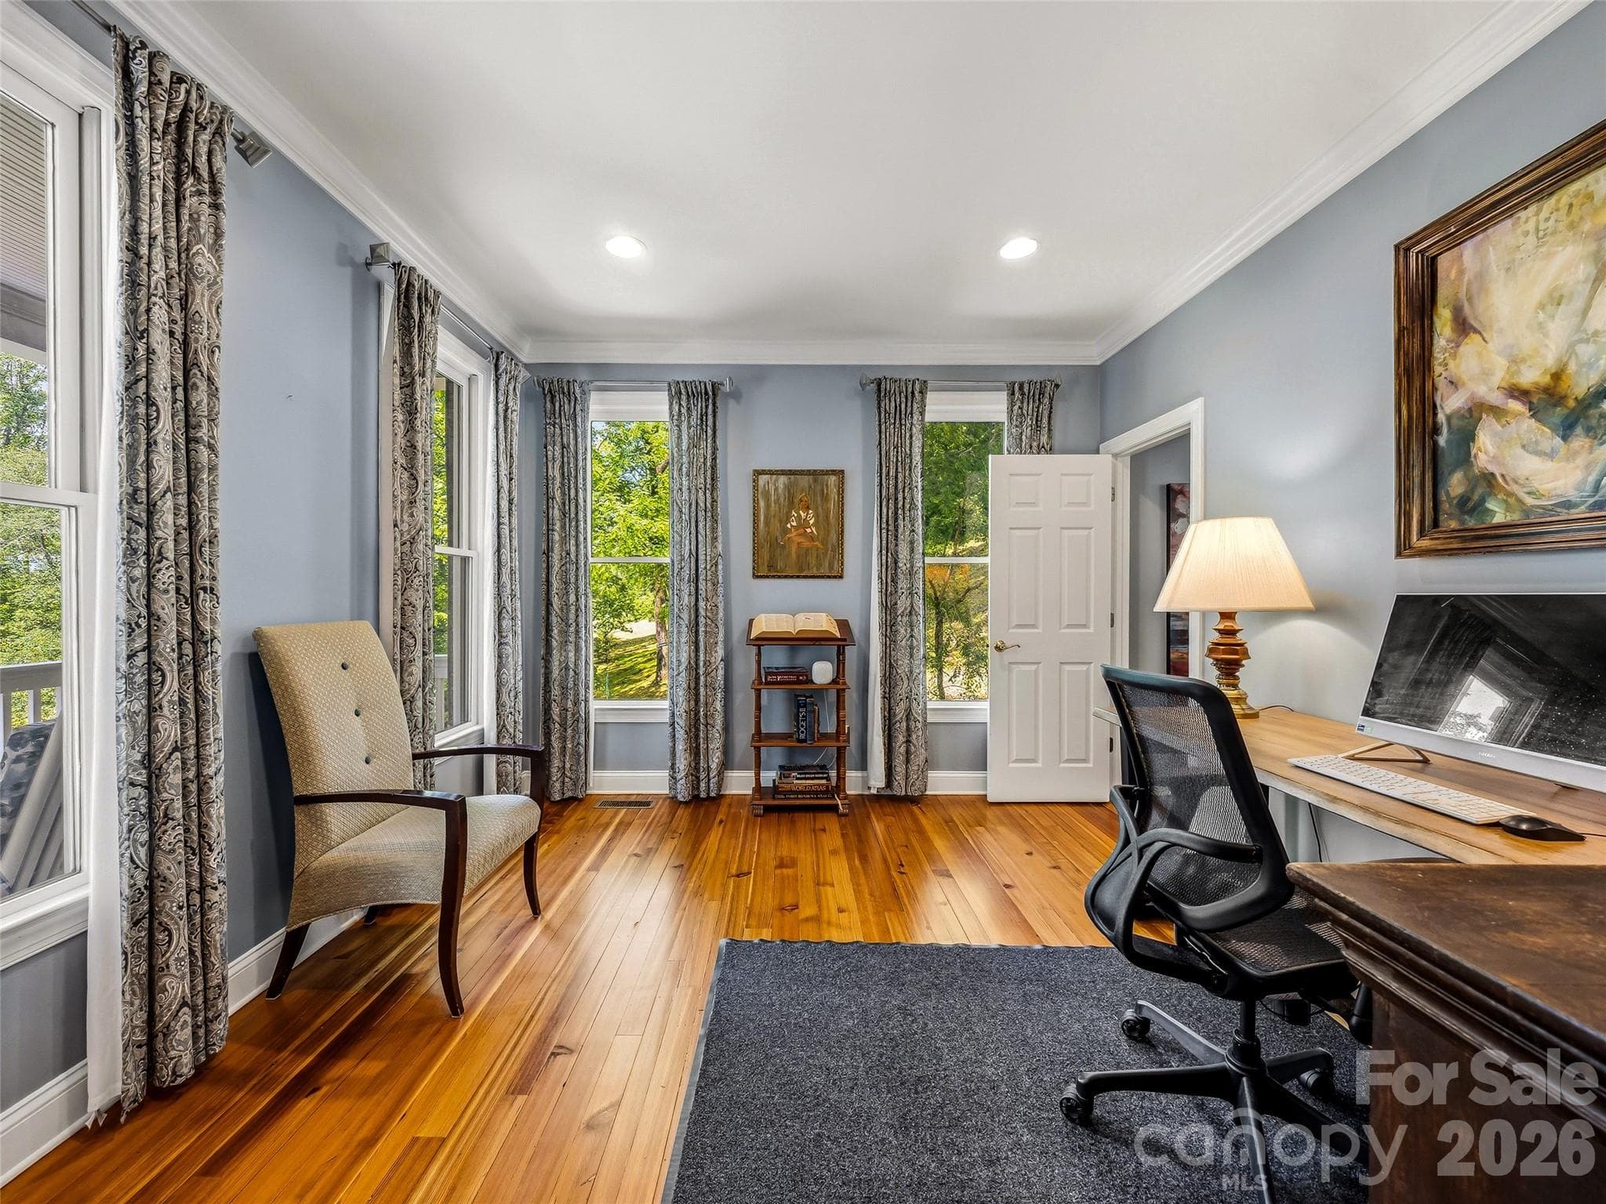
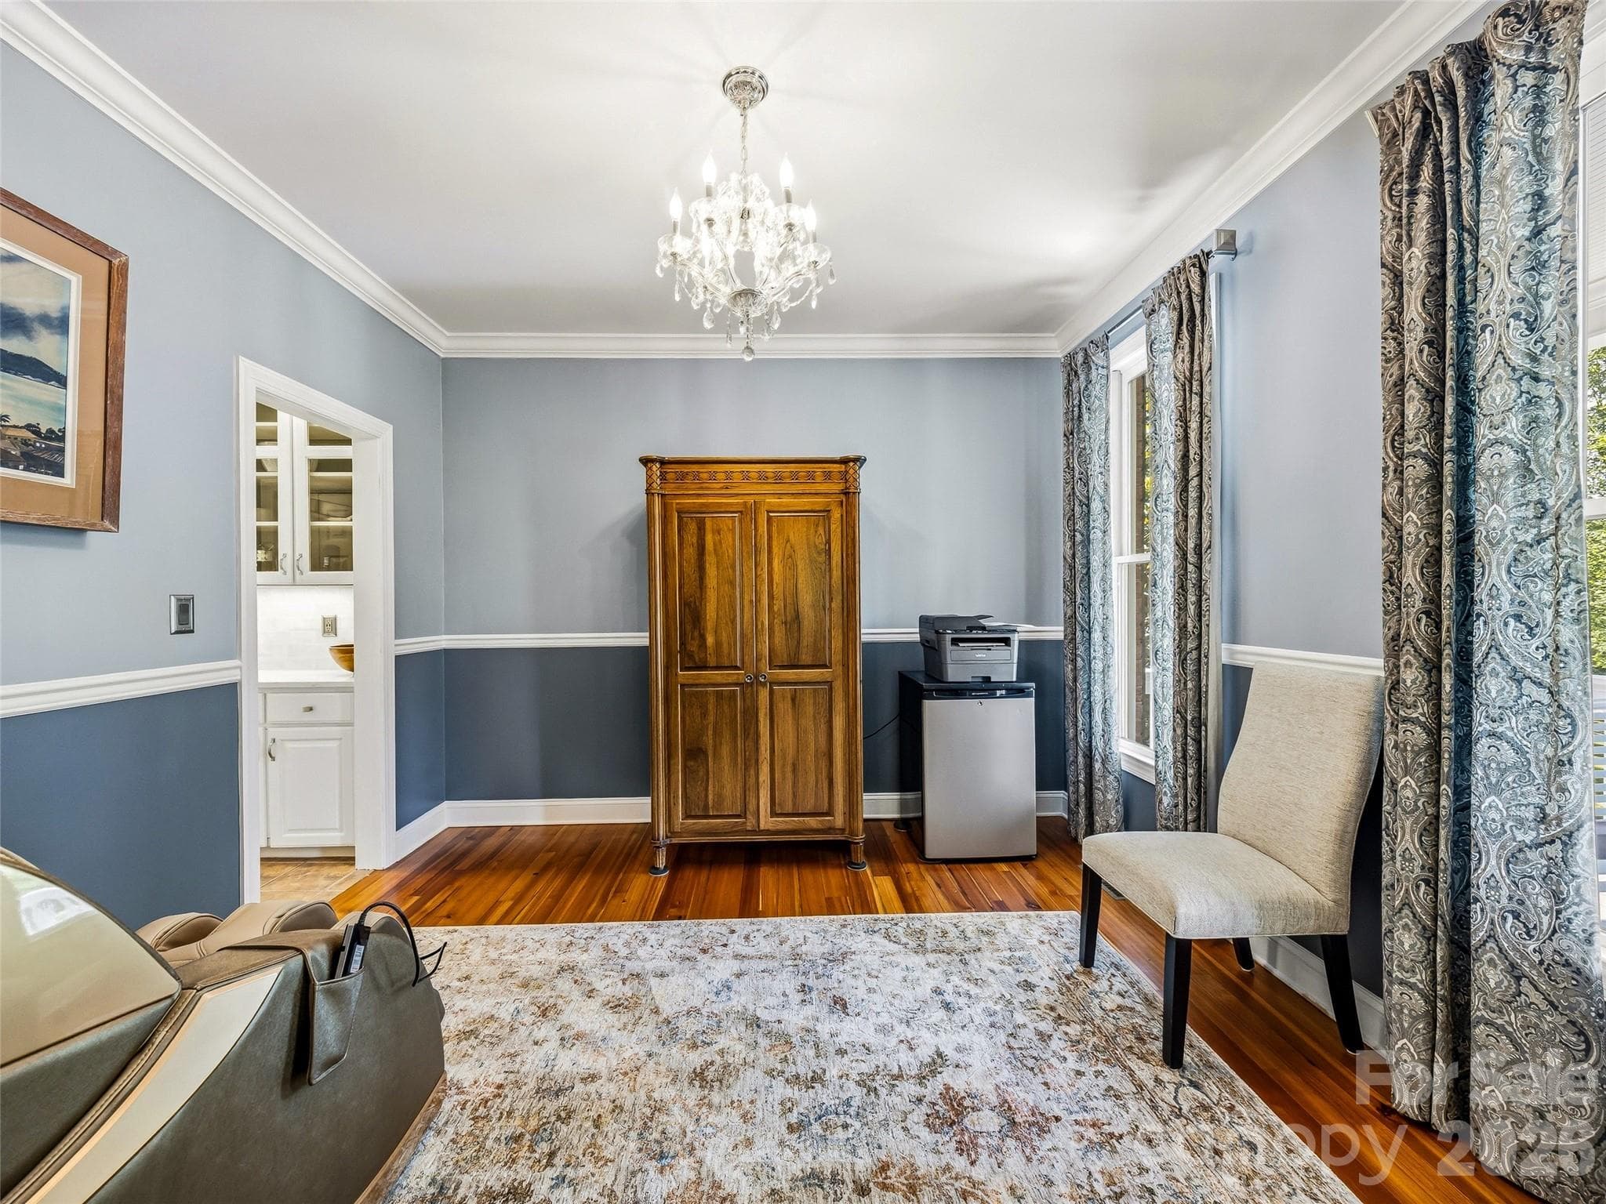
Office/sitting room - 243 Poplar Lane, Pisgah Forest
Original Dining room - 243 Poplar Lane, Pisgah Forest
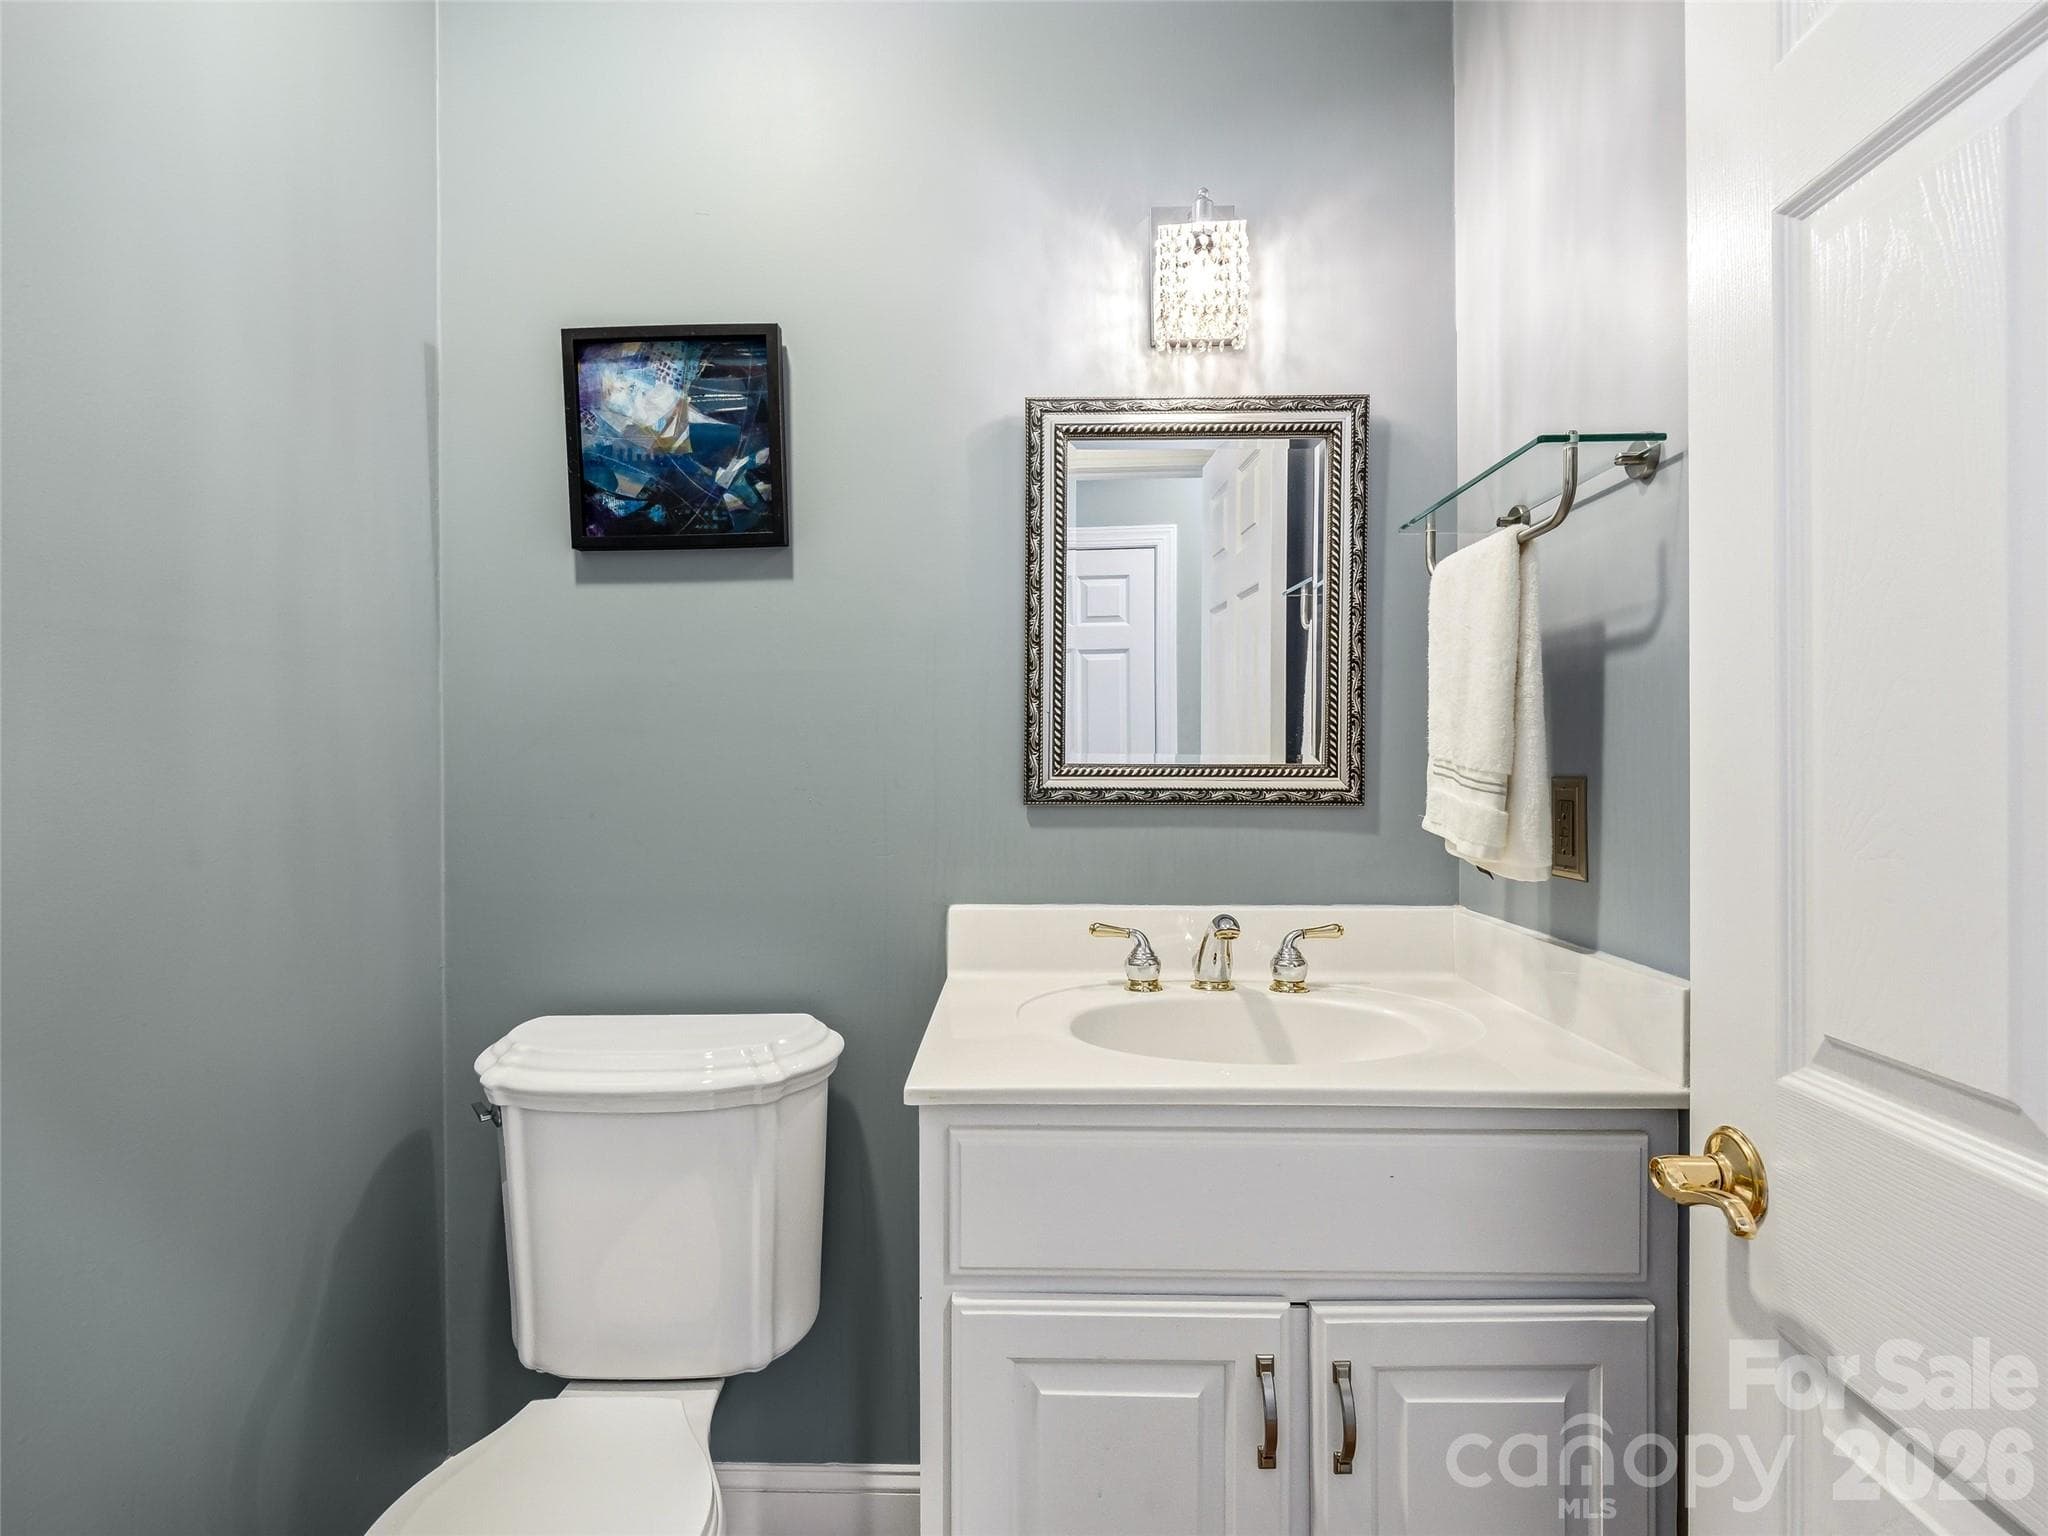
1/2 bath main level - 243 Poplar Lane, Pisgah Forest
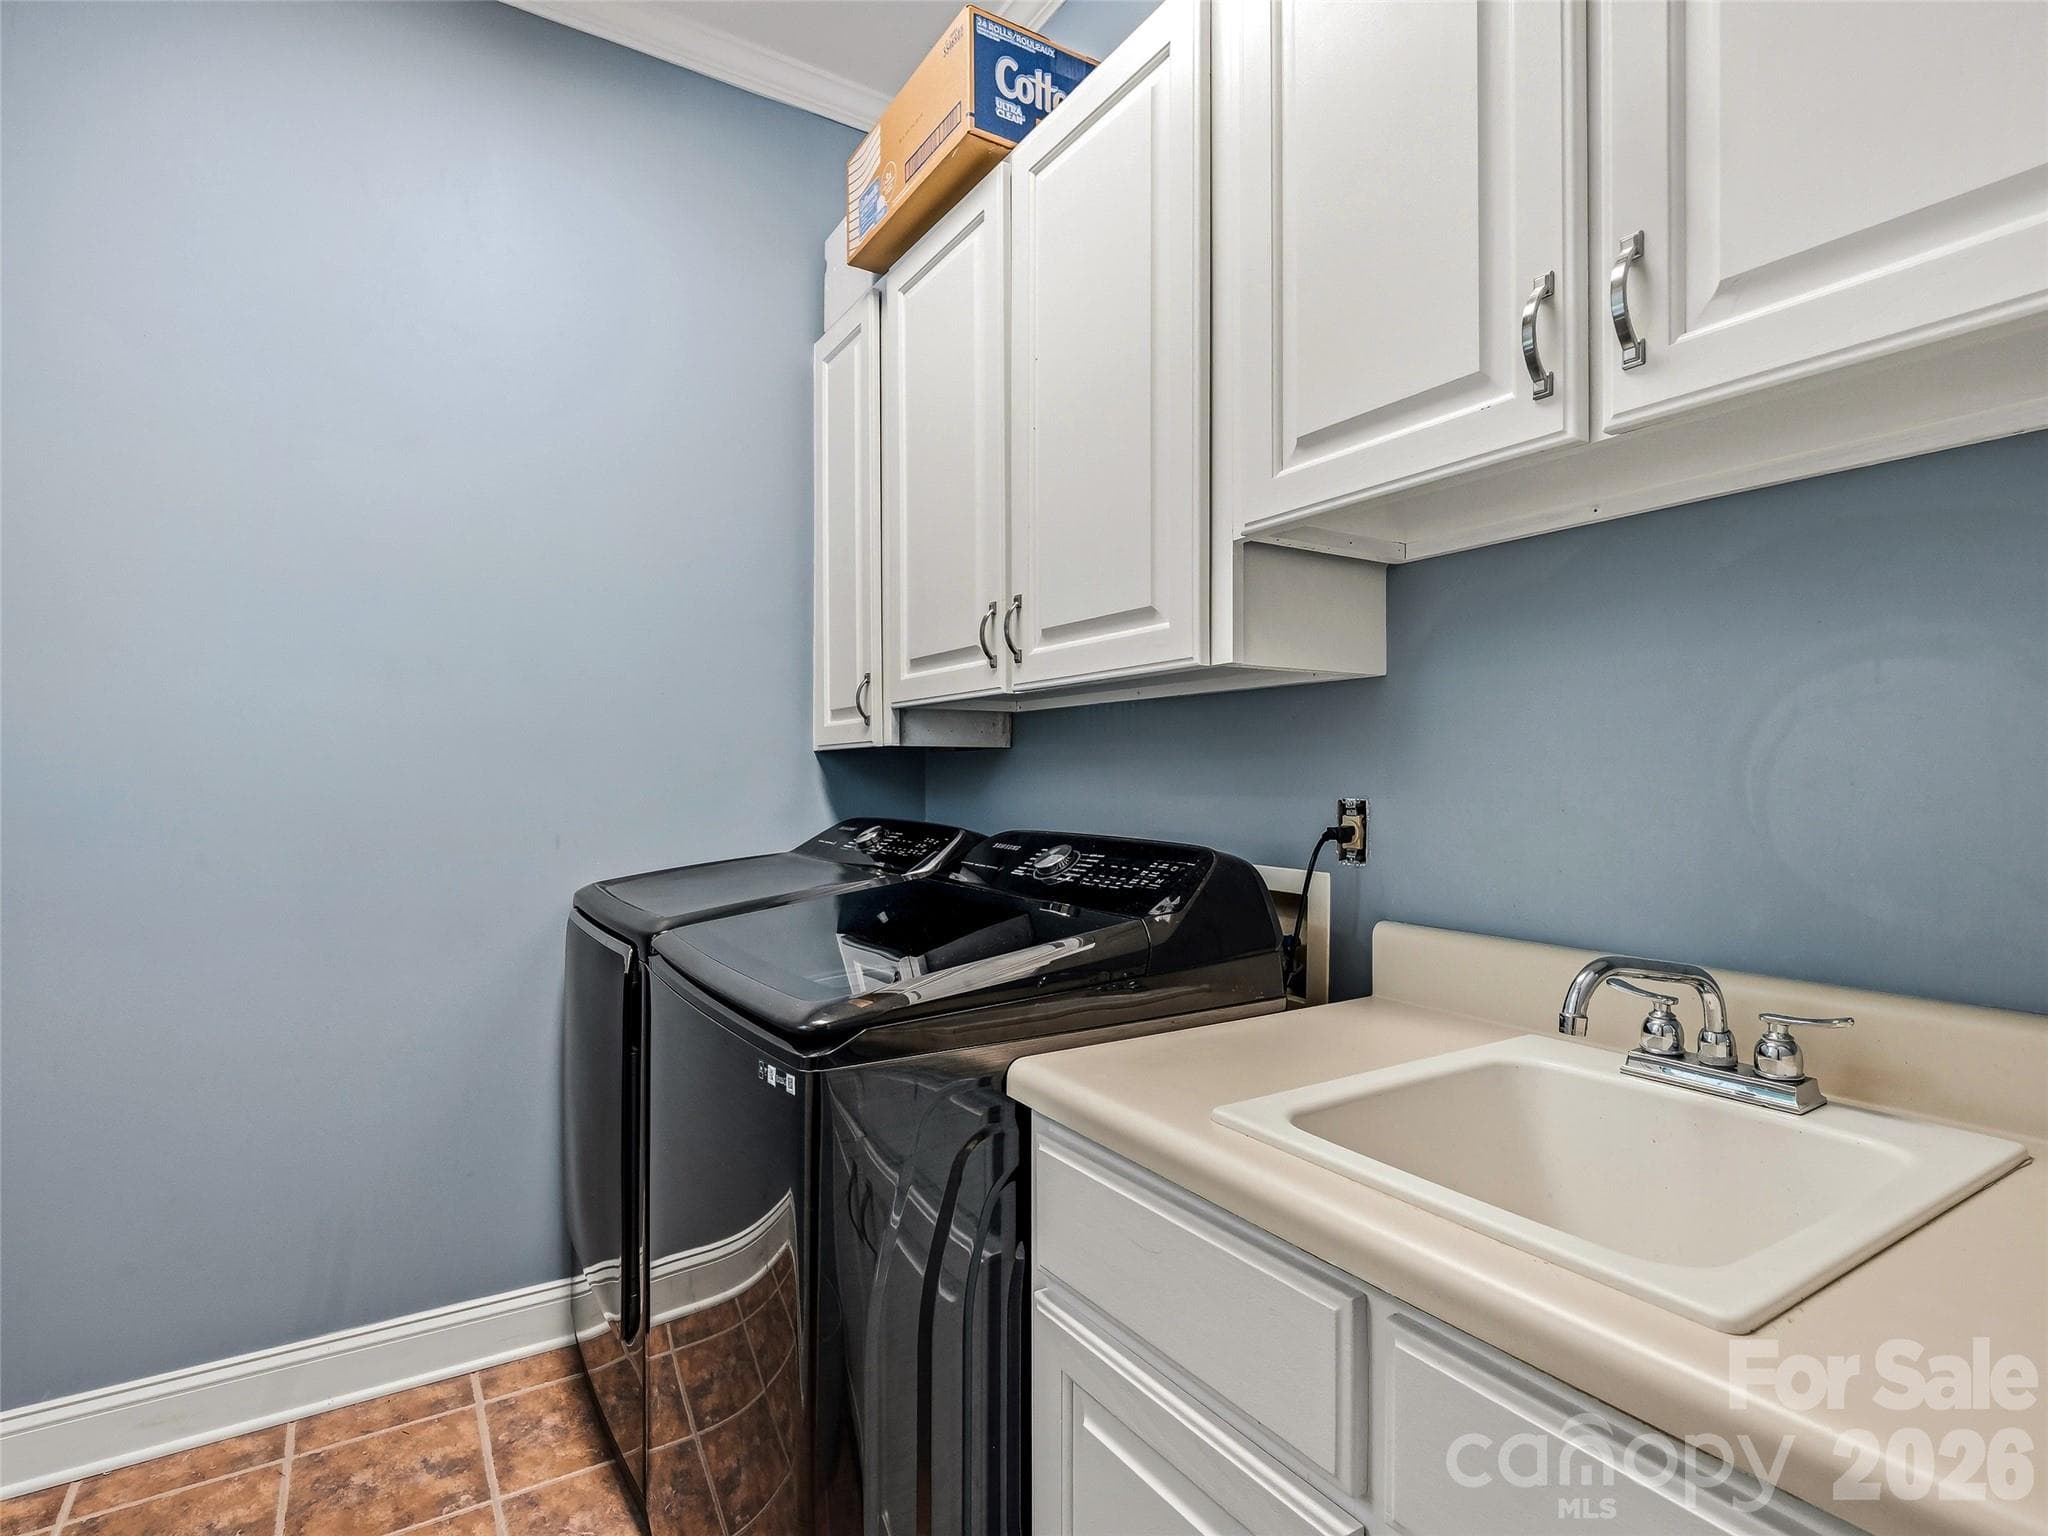
Laundry main level, second laundry hook up in basement - 243 Poplar Lane, Pisgah Forest
Single Family Residence at 243 Poplar Lane, Pisgah Forest, photo 21 of 47
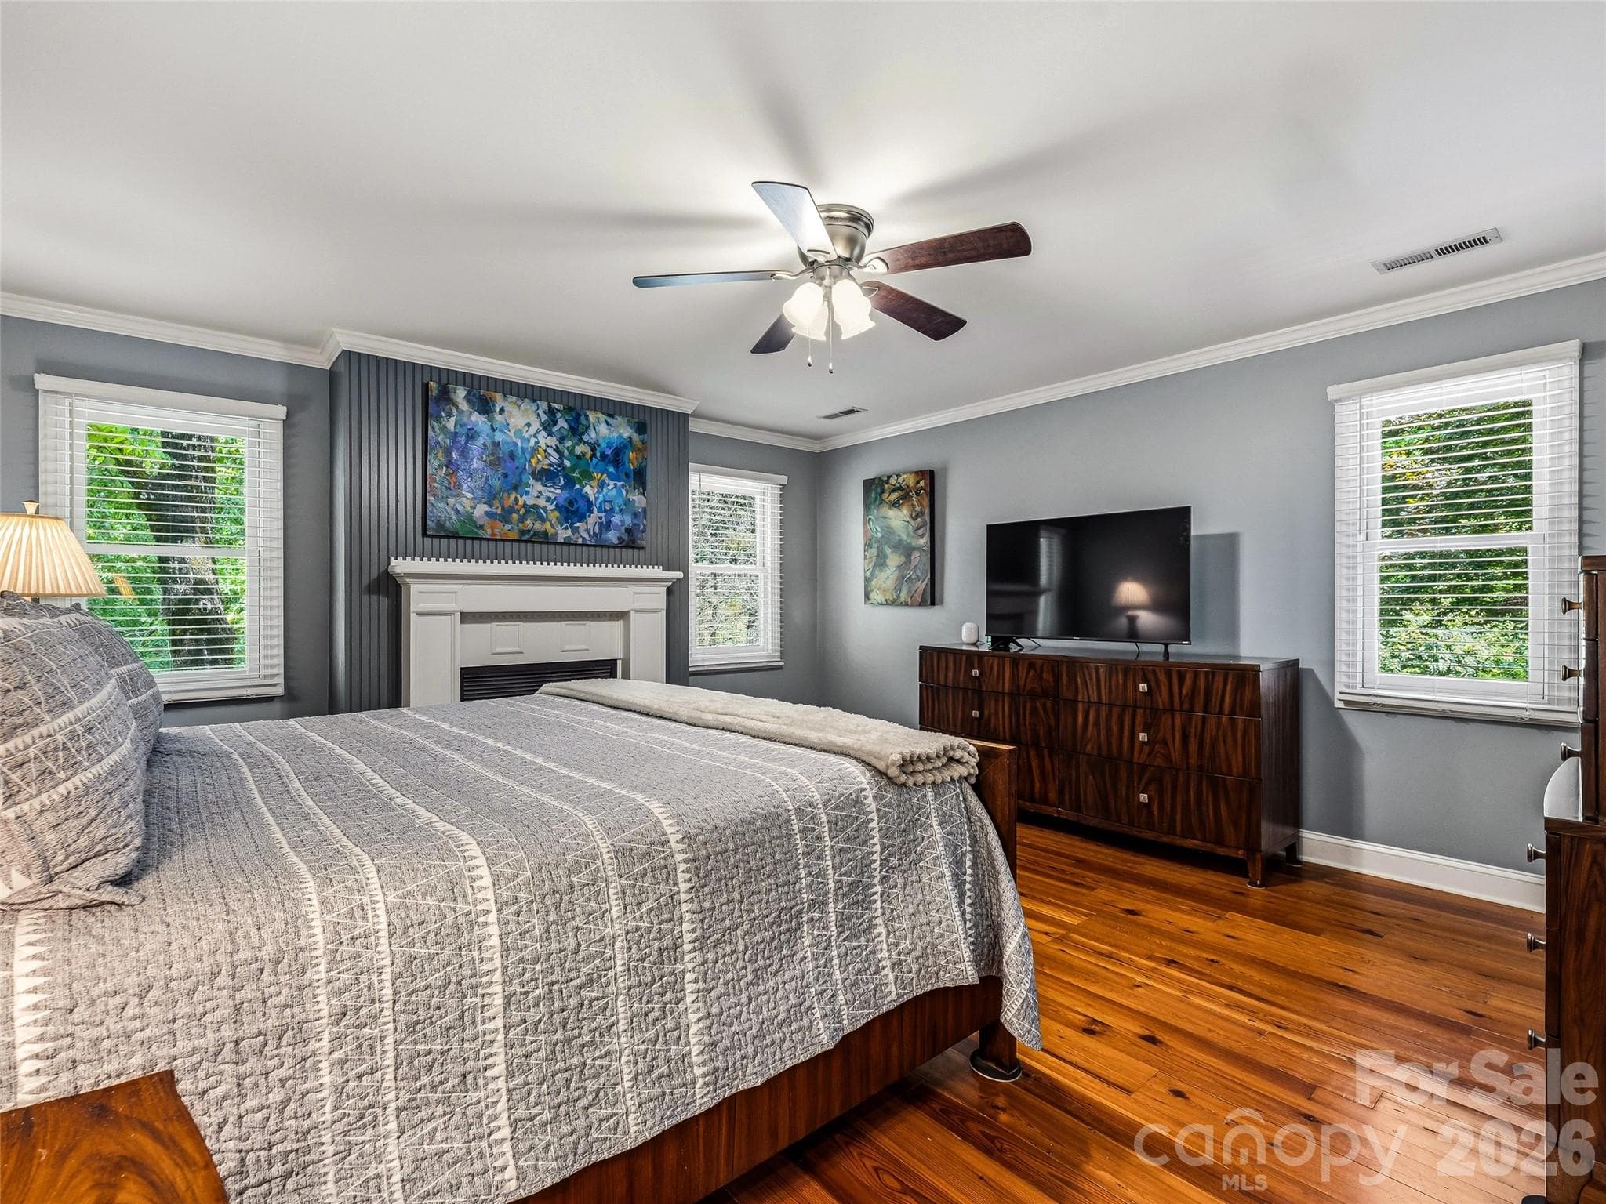
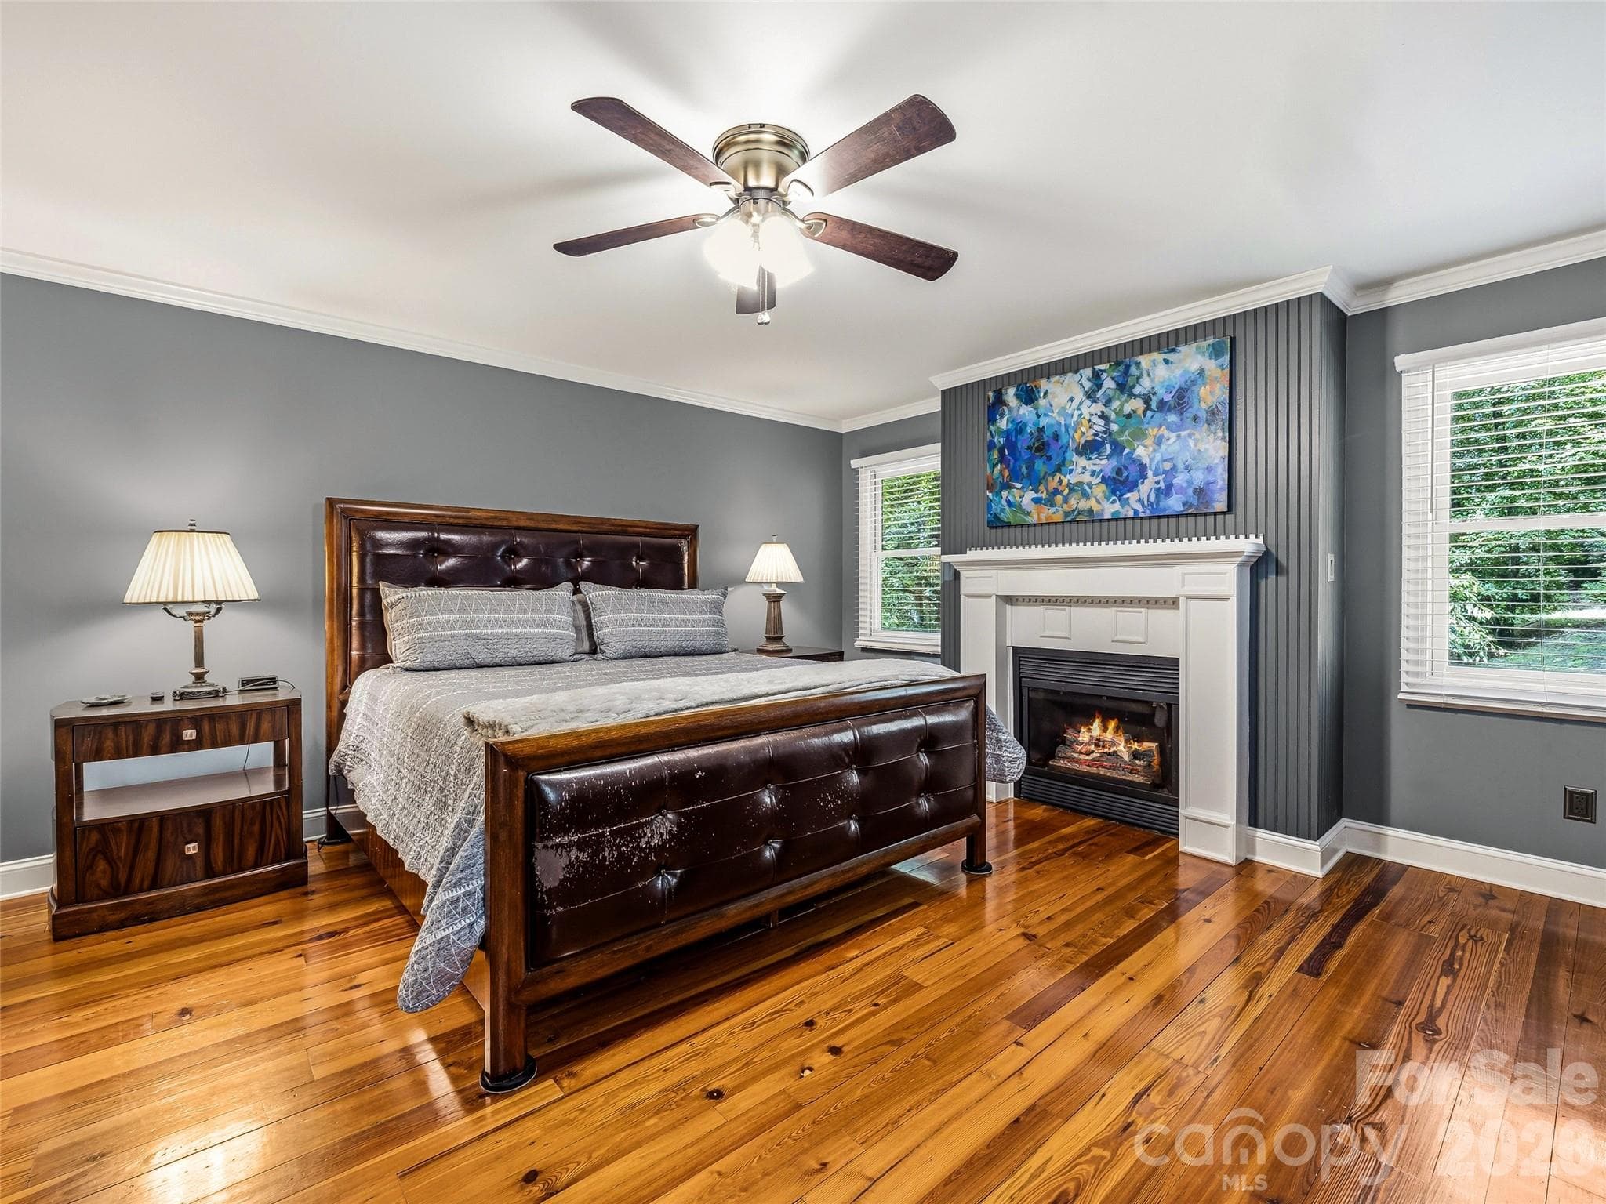
Second master suite upper level - 243 Poplar Lane, Pisgah Forest
Fire place in bedroom - 243 Poplar Lane, Pisgah Forest
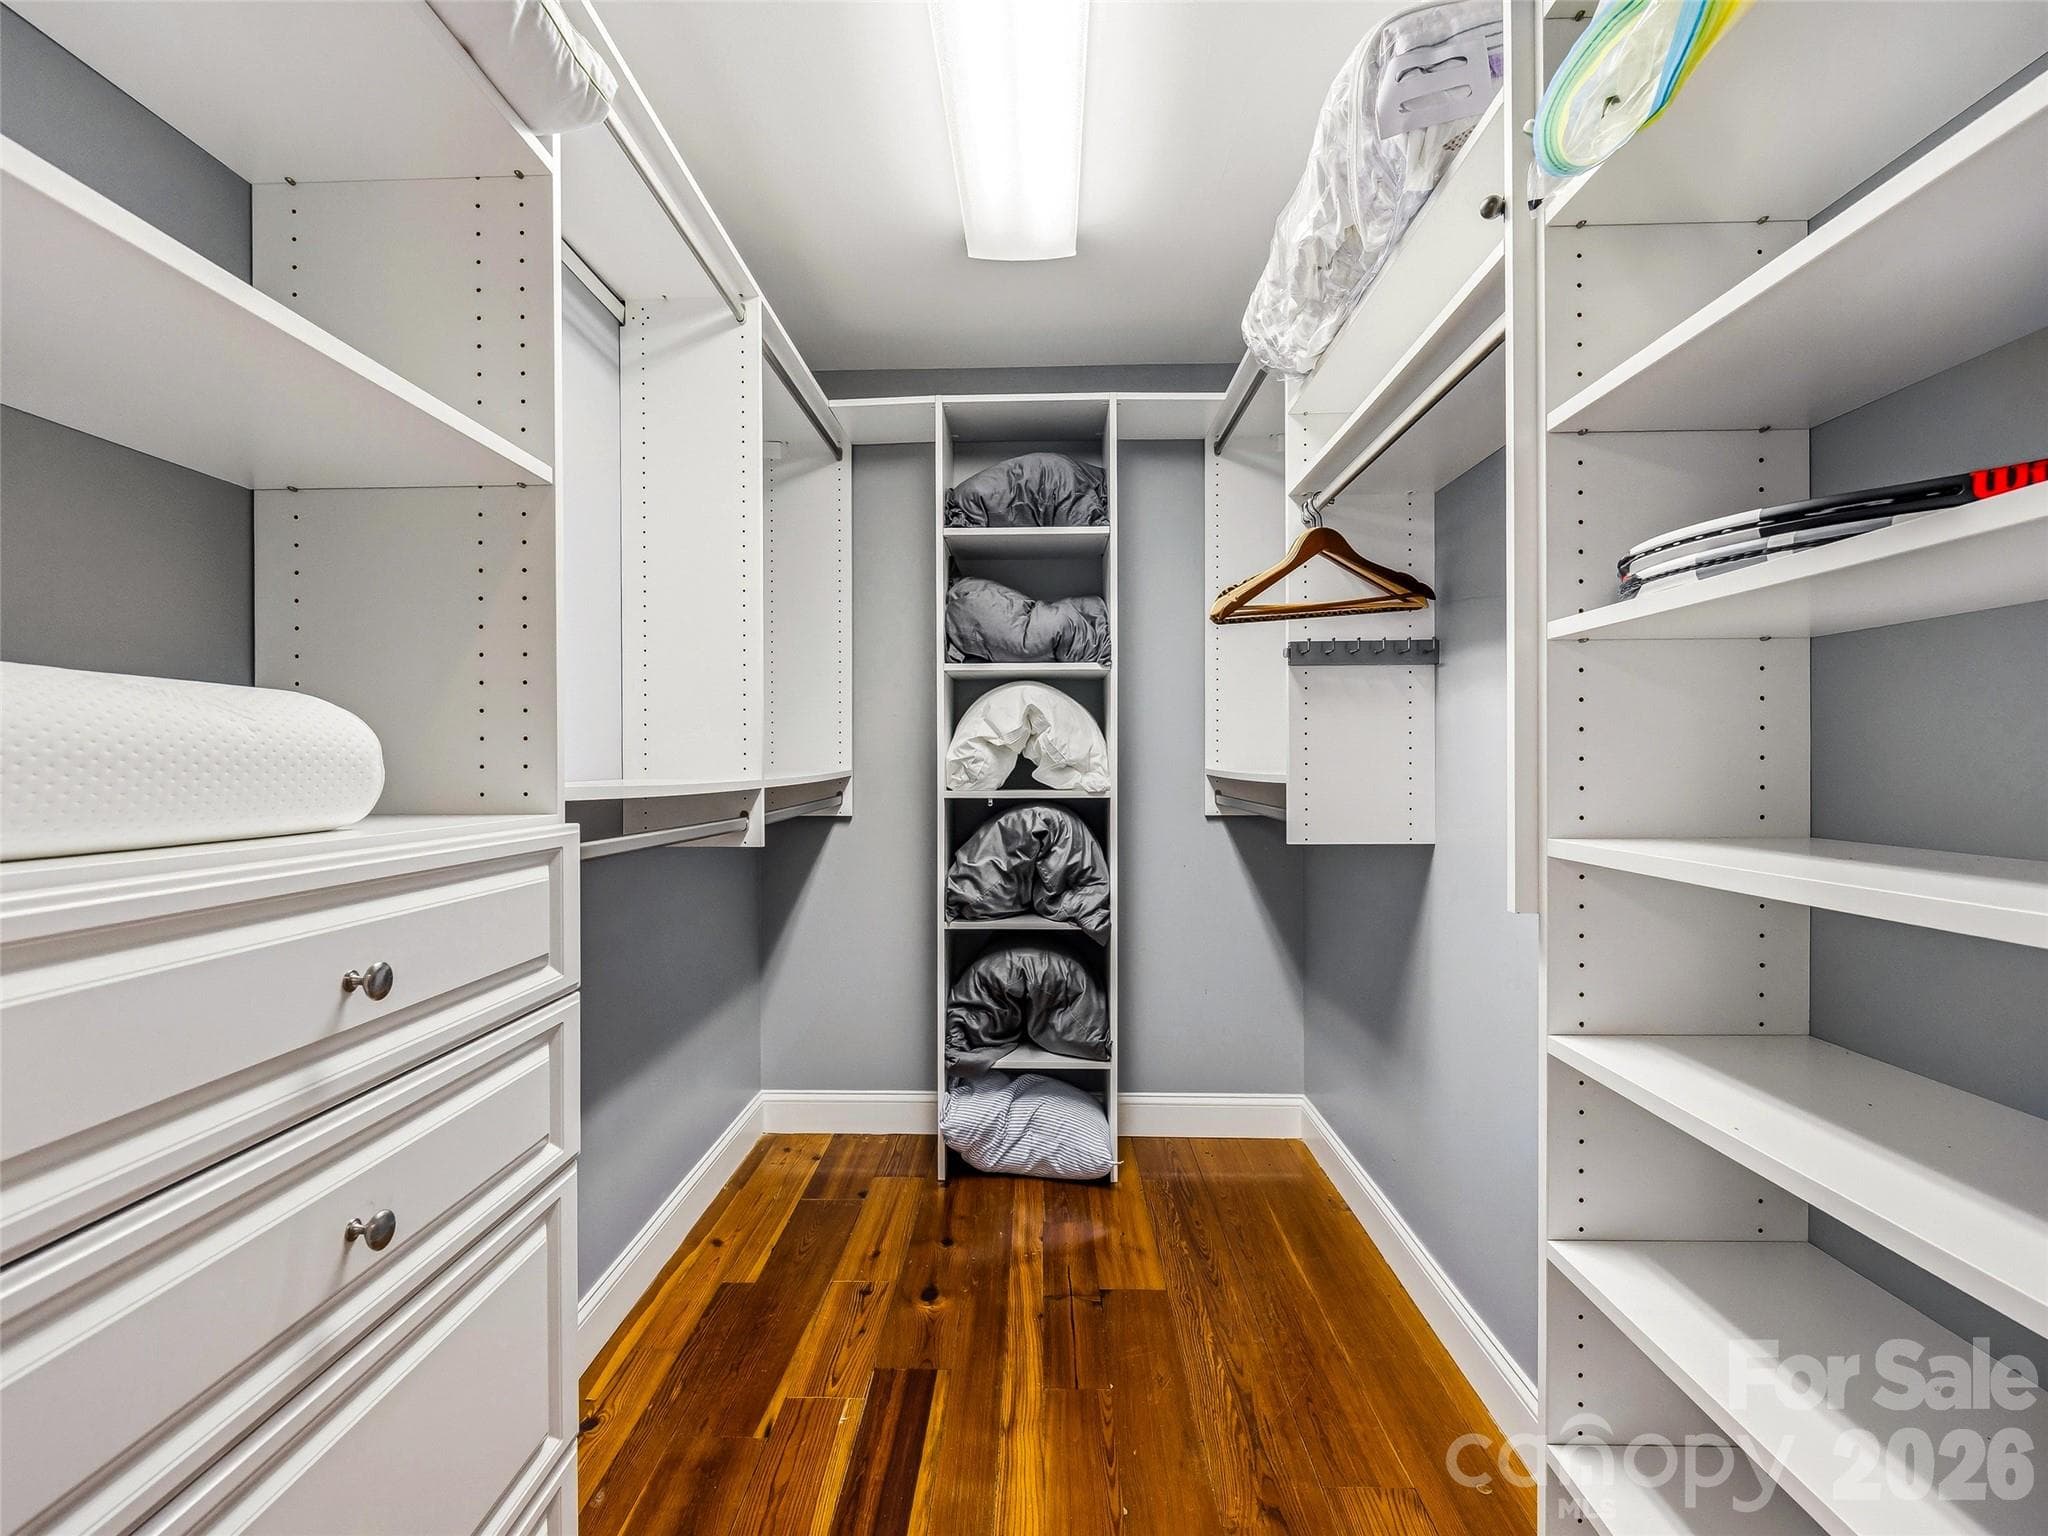
Large walk in closet - 243 Poplar Lane, Pisgah Forest
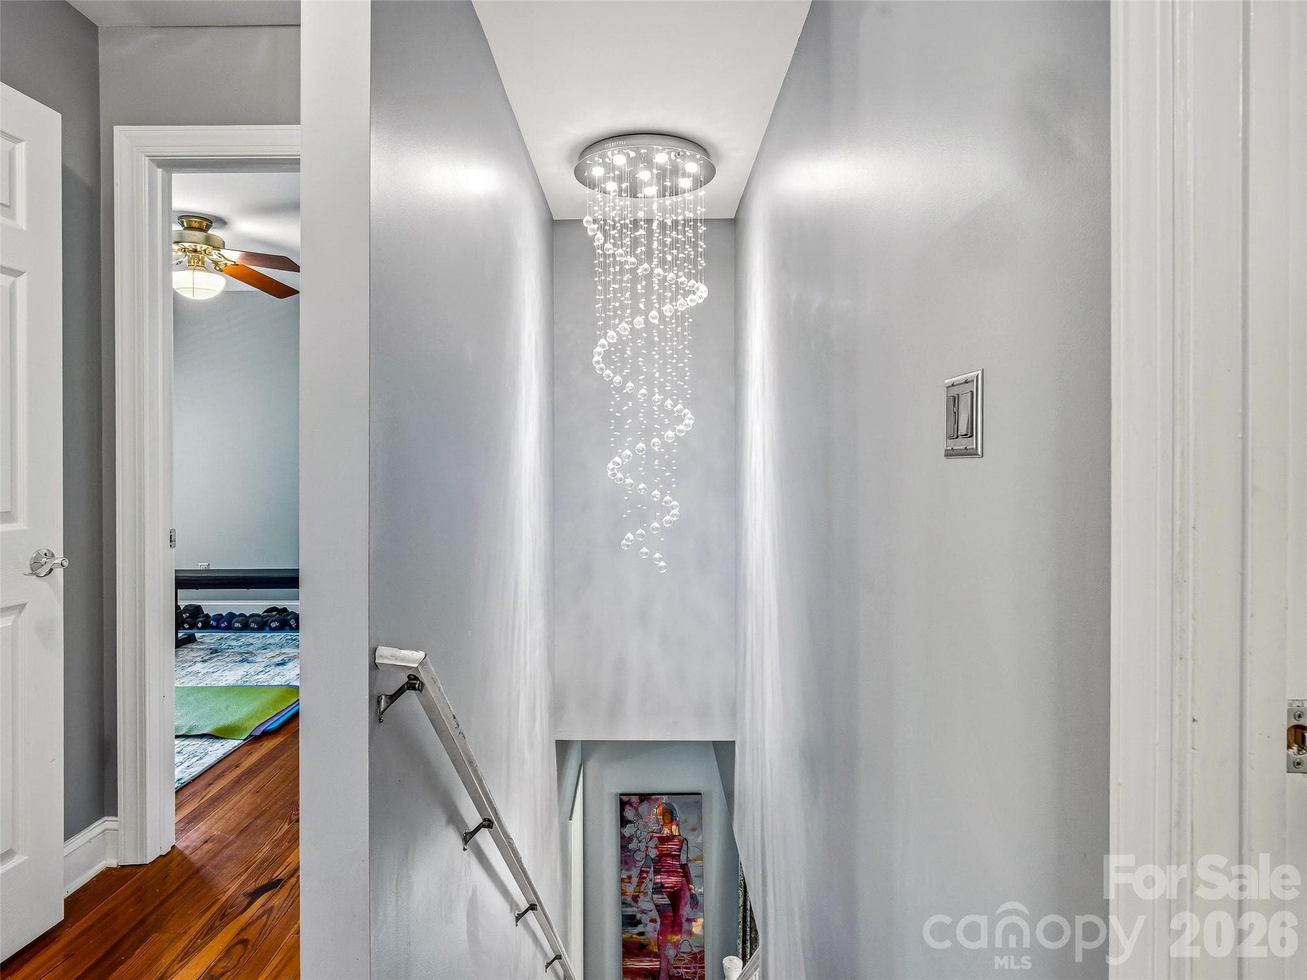
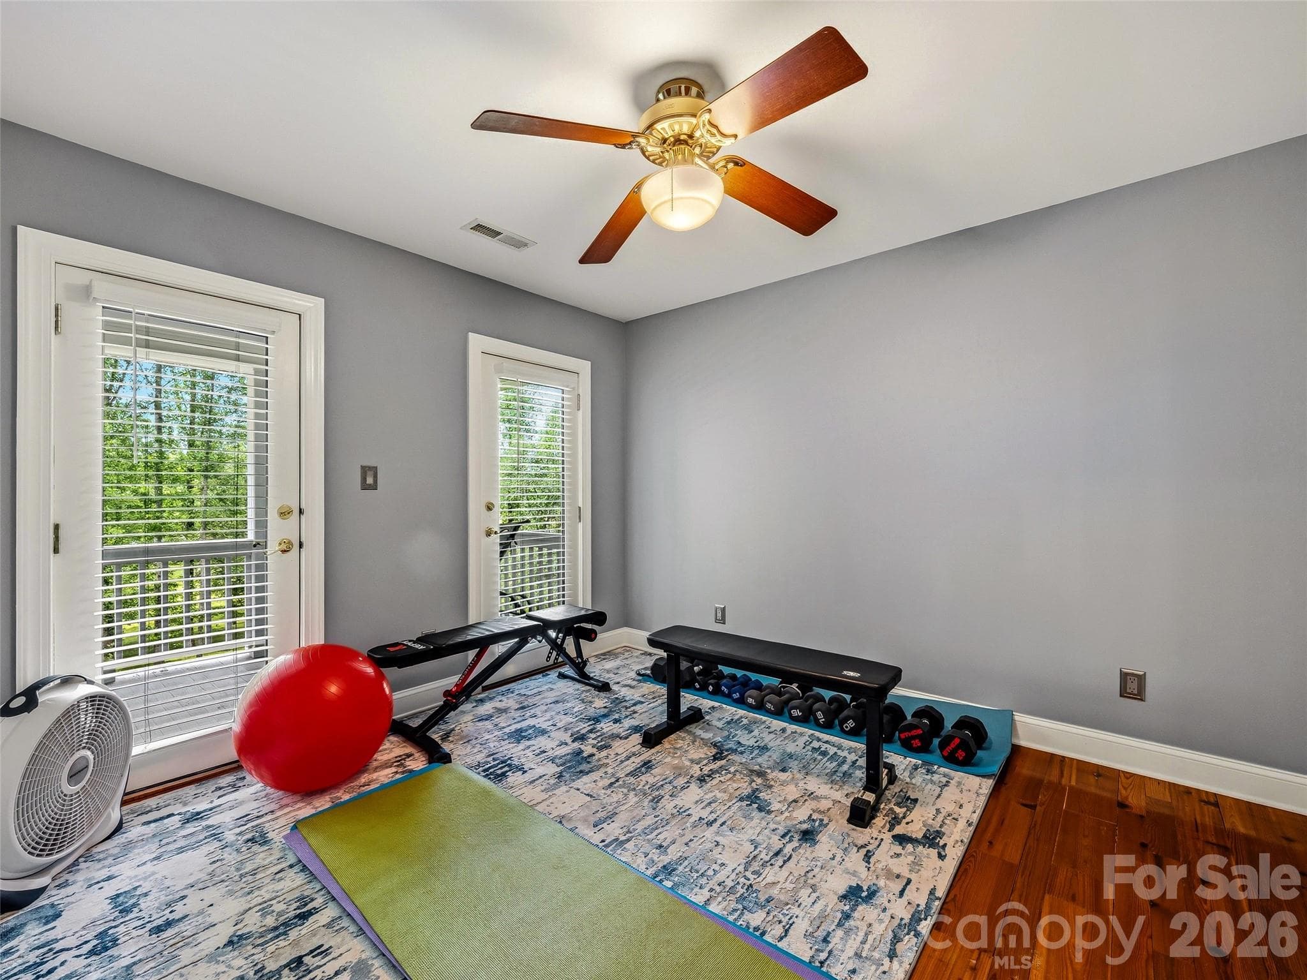
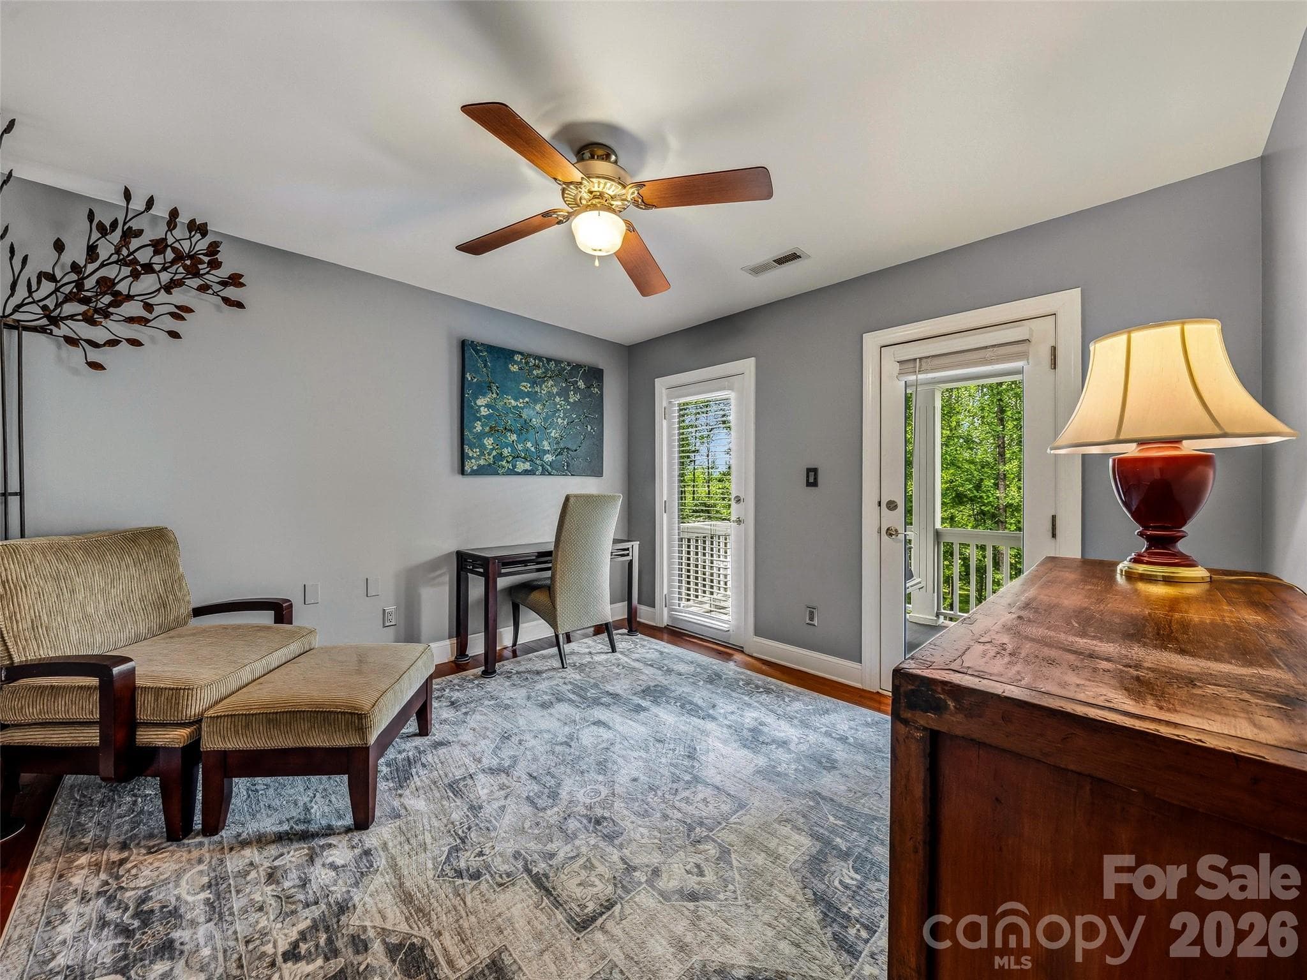
Upper level gym or office opens to porch - 243 Poplar Lane, Pisgah Forest
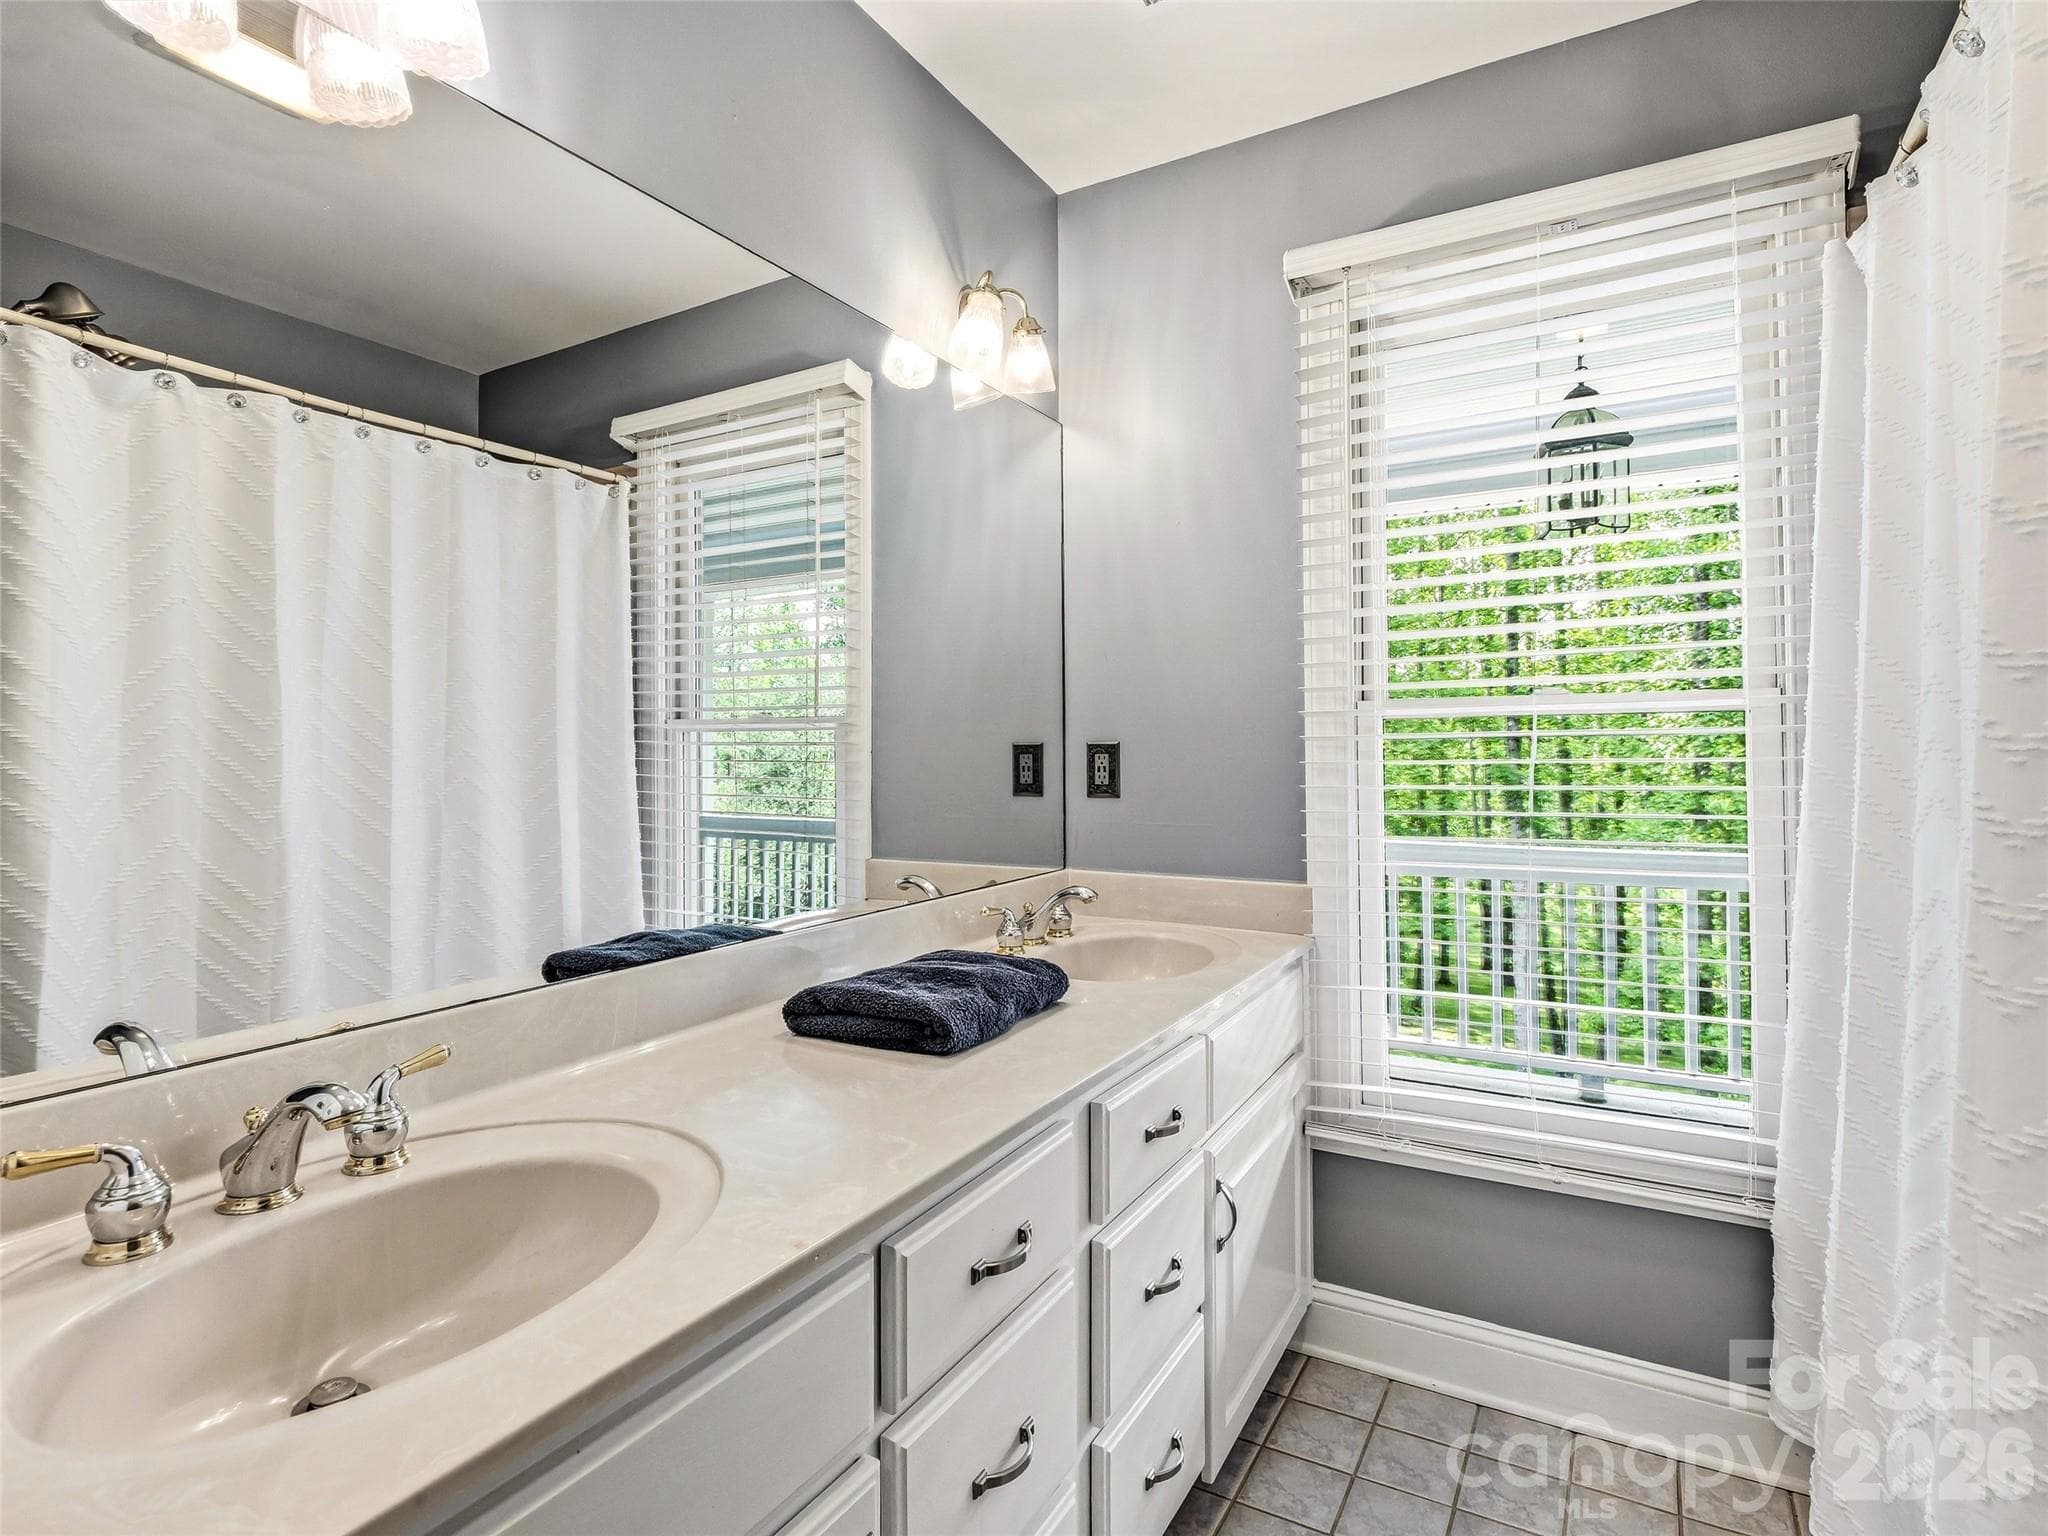
Full bath upper level there are 3 on this level - 243 Poplar Lane, Pisgah Forest
bedroom upper level opens to porch - 243 Poplar Lane, Pisgah Forest
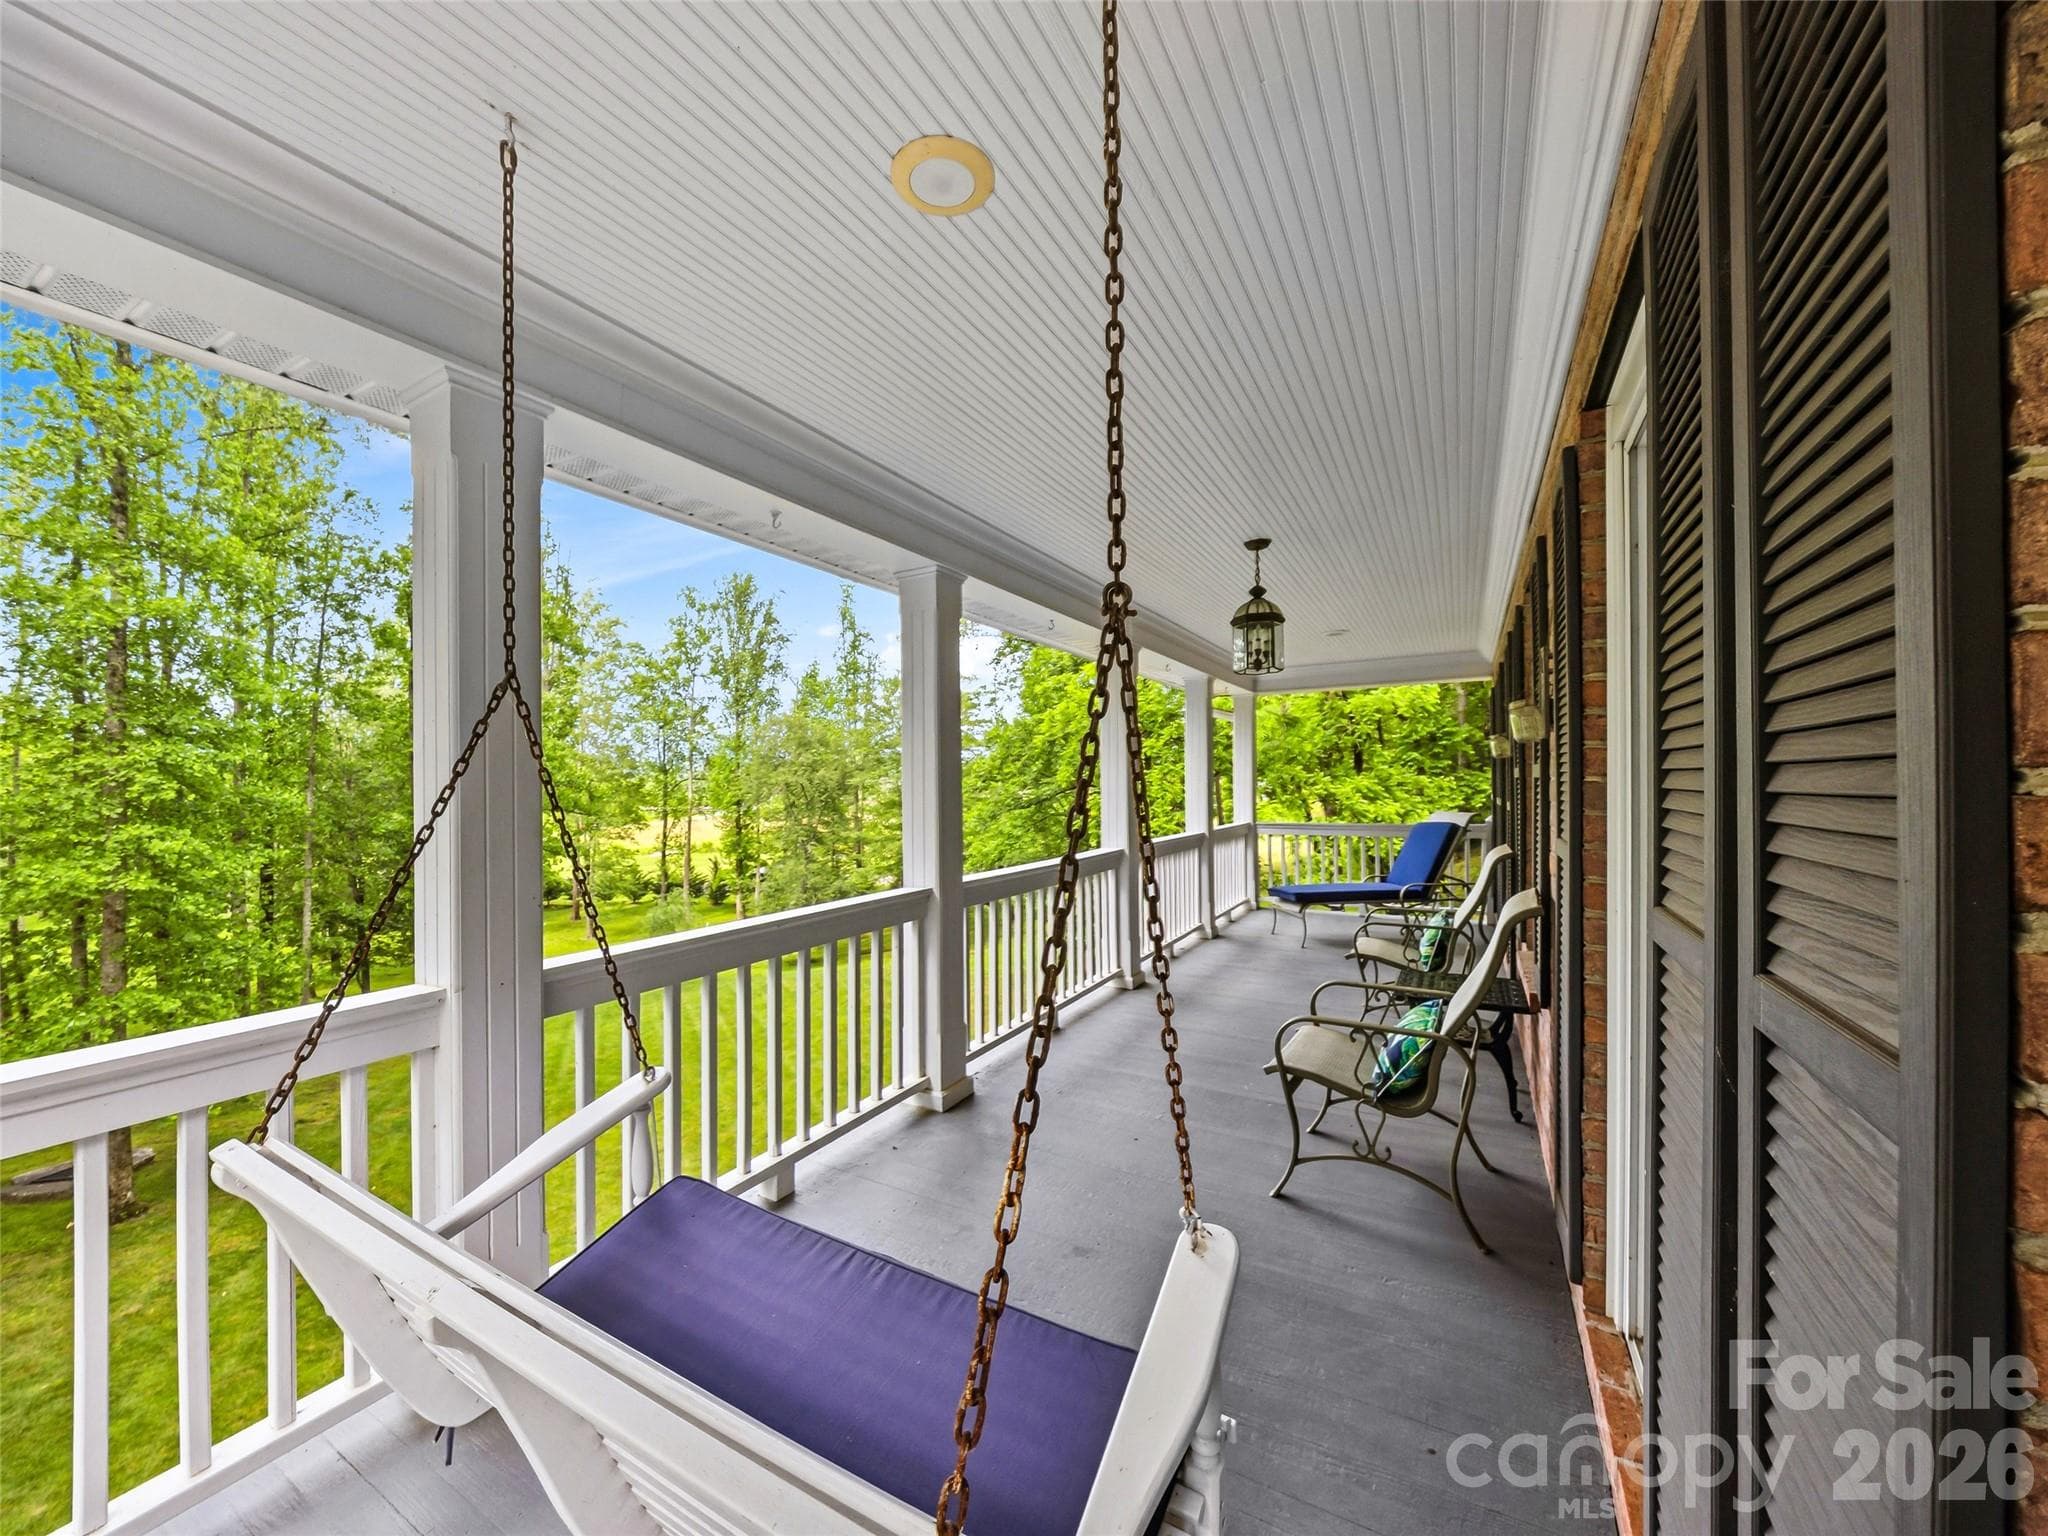
Upper level porch - 243 Poplar Lane, Pisgah Forest
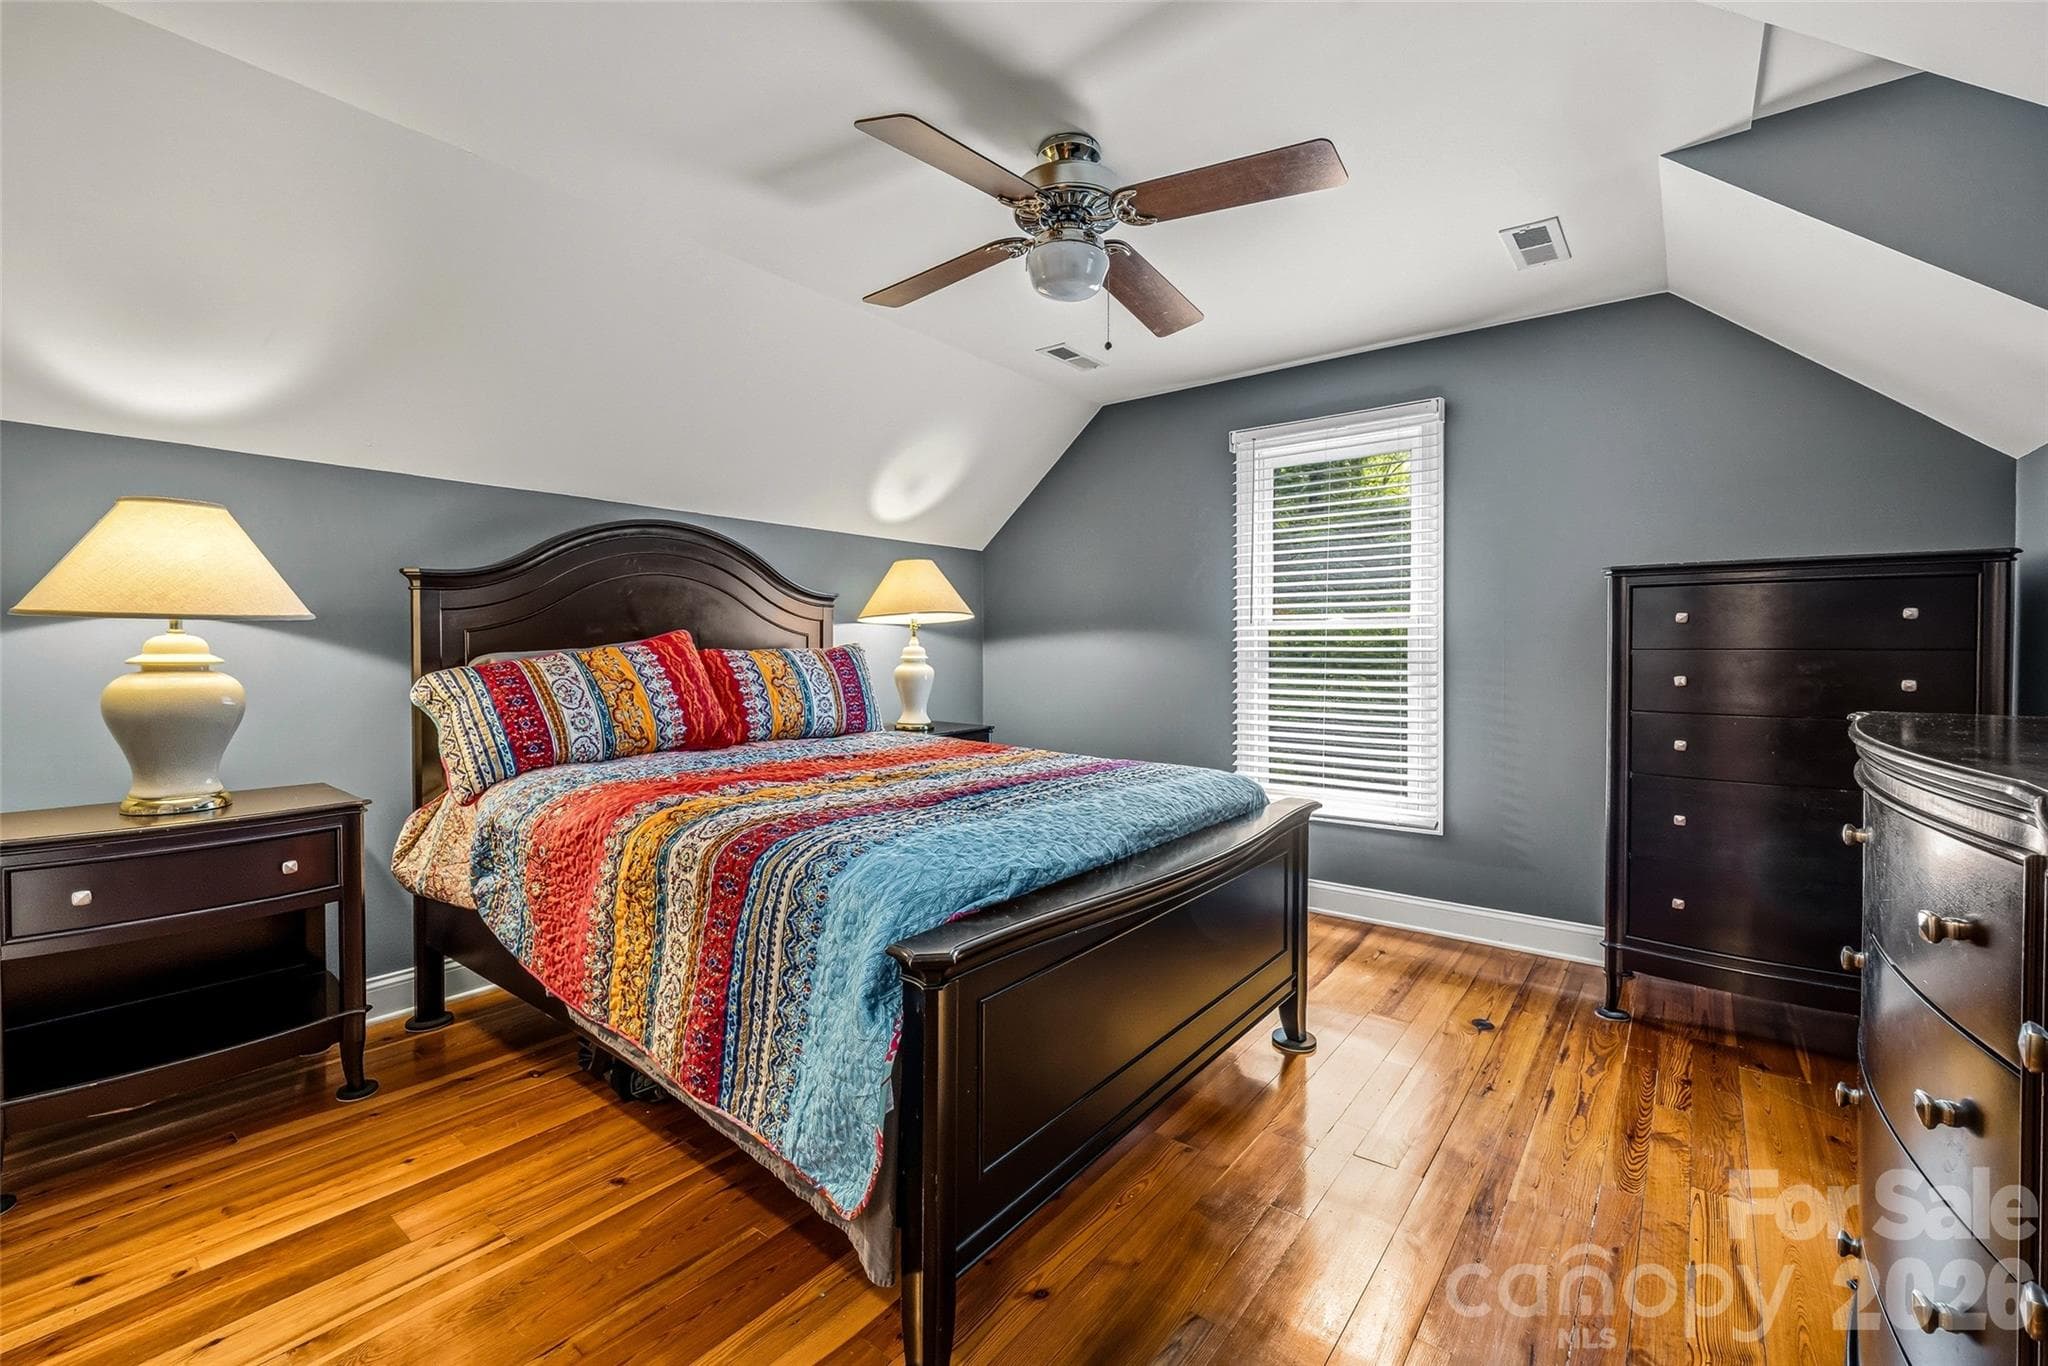
upper level bedroom - 243 Poplar Lane, Pisgah Forest
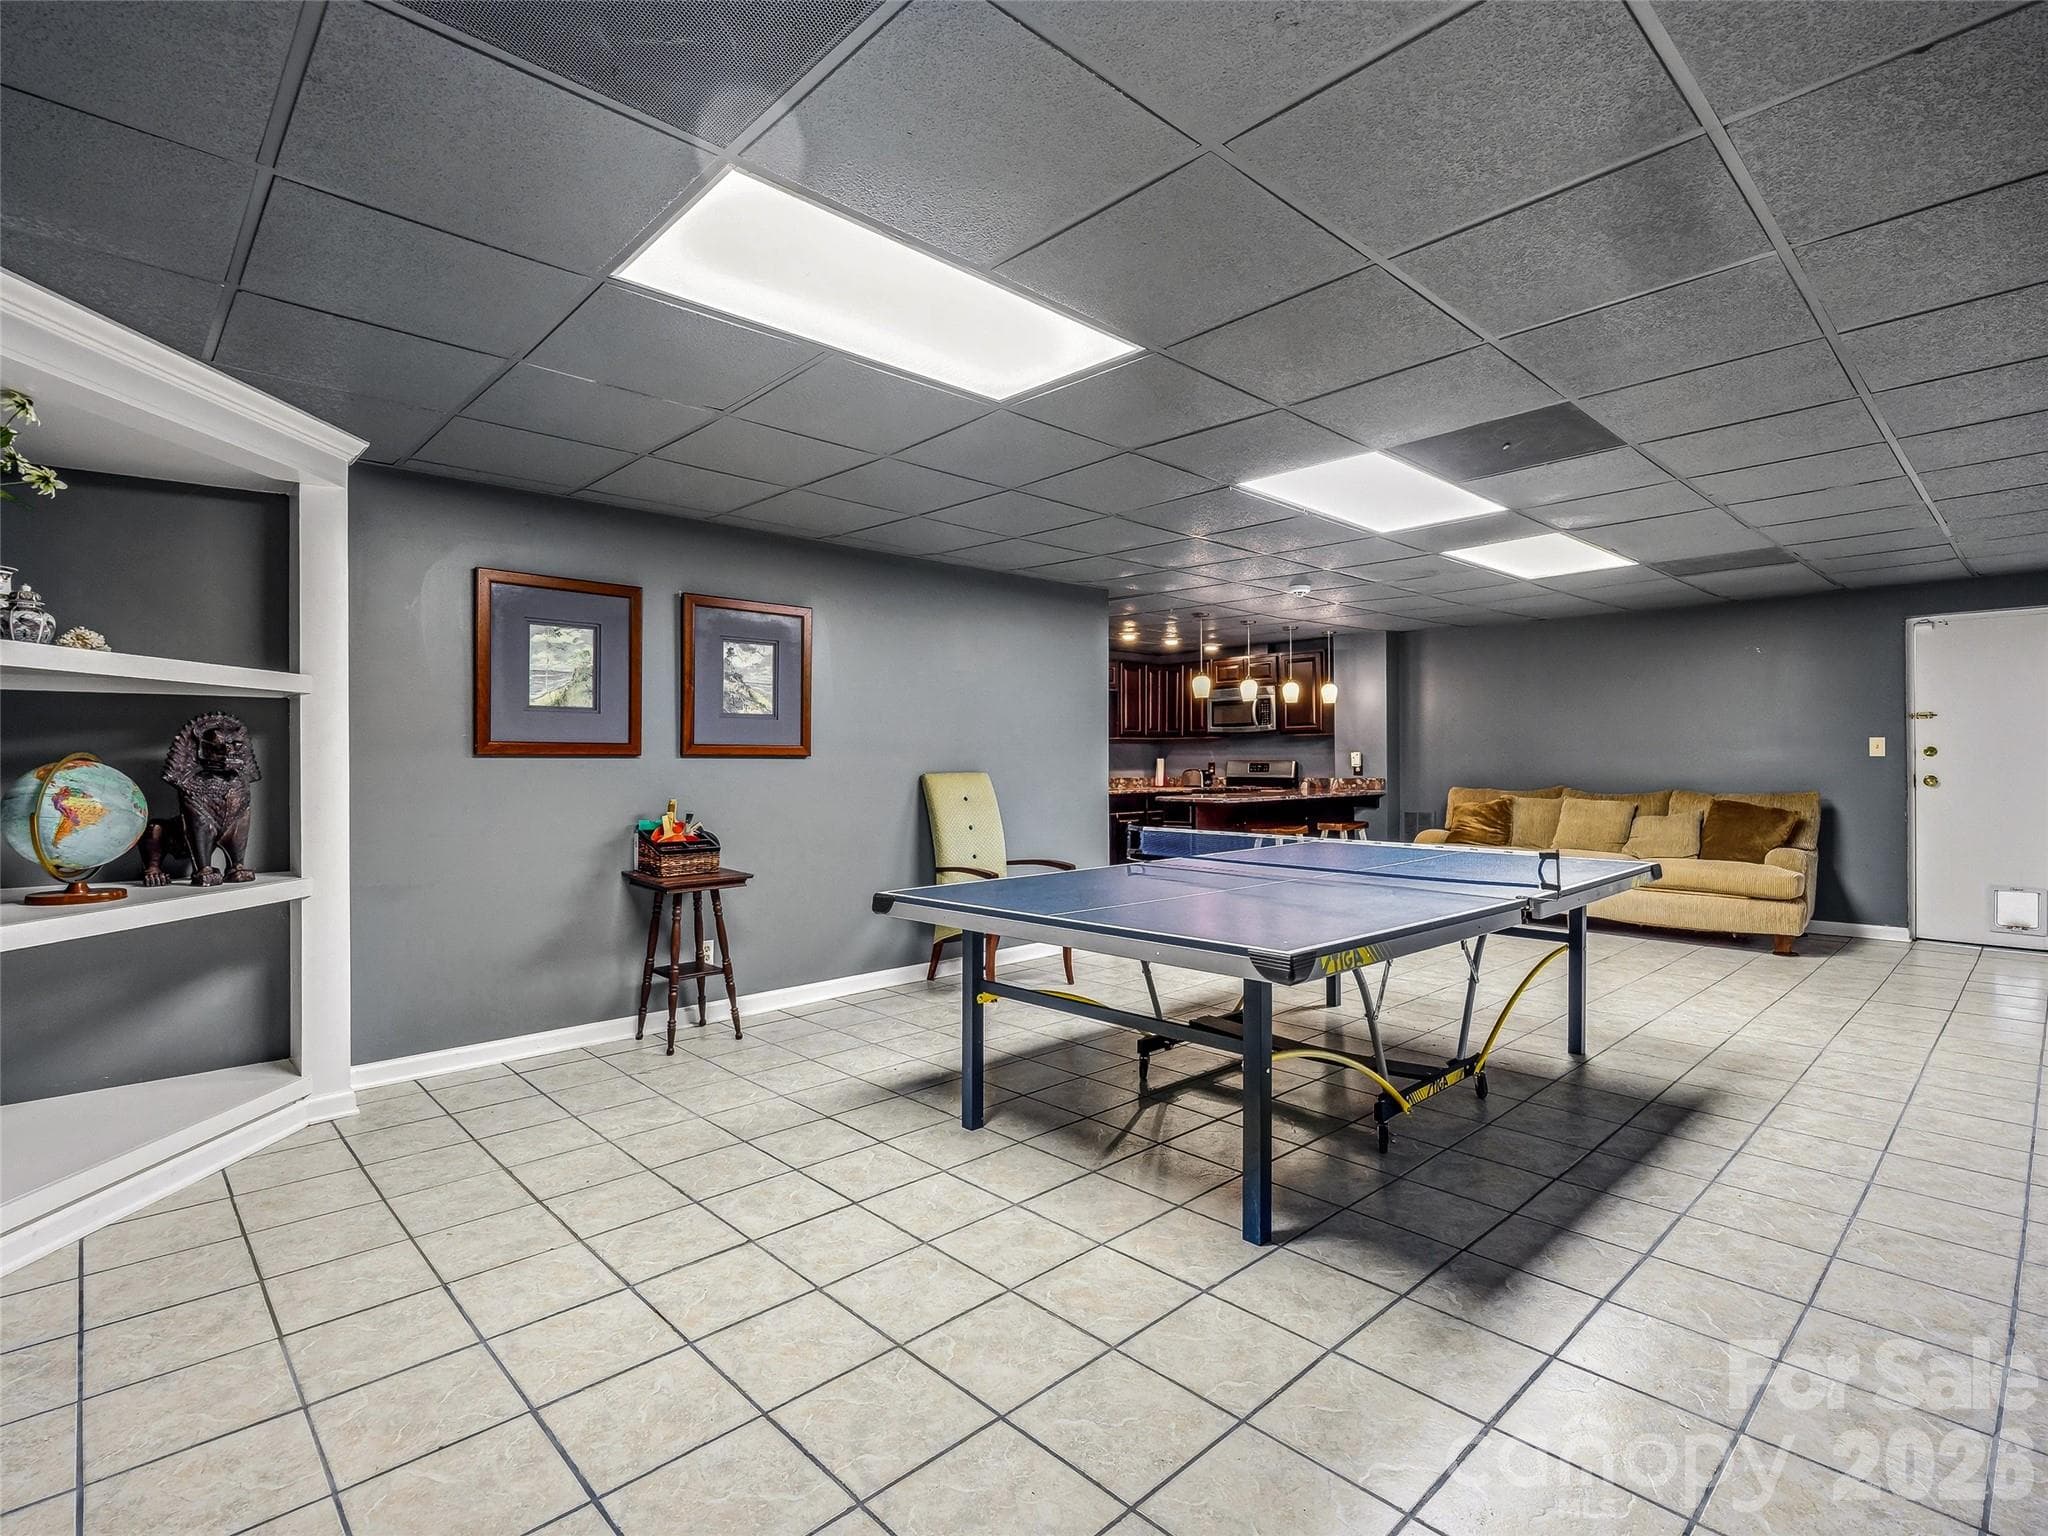
basement family room or rec room - 243 Poplar Lane, Pisgah Forest
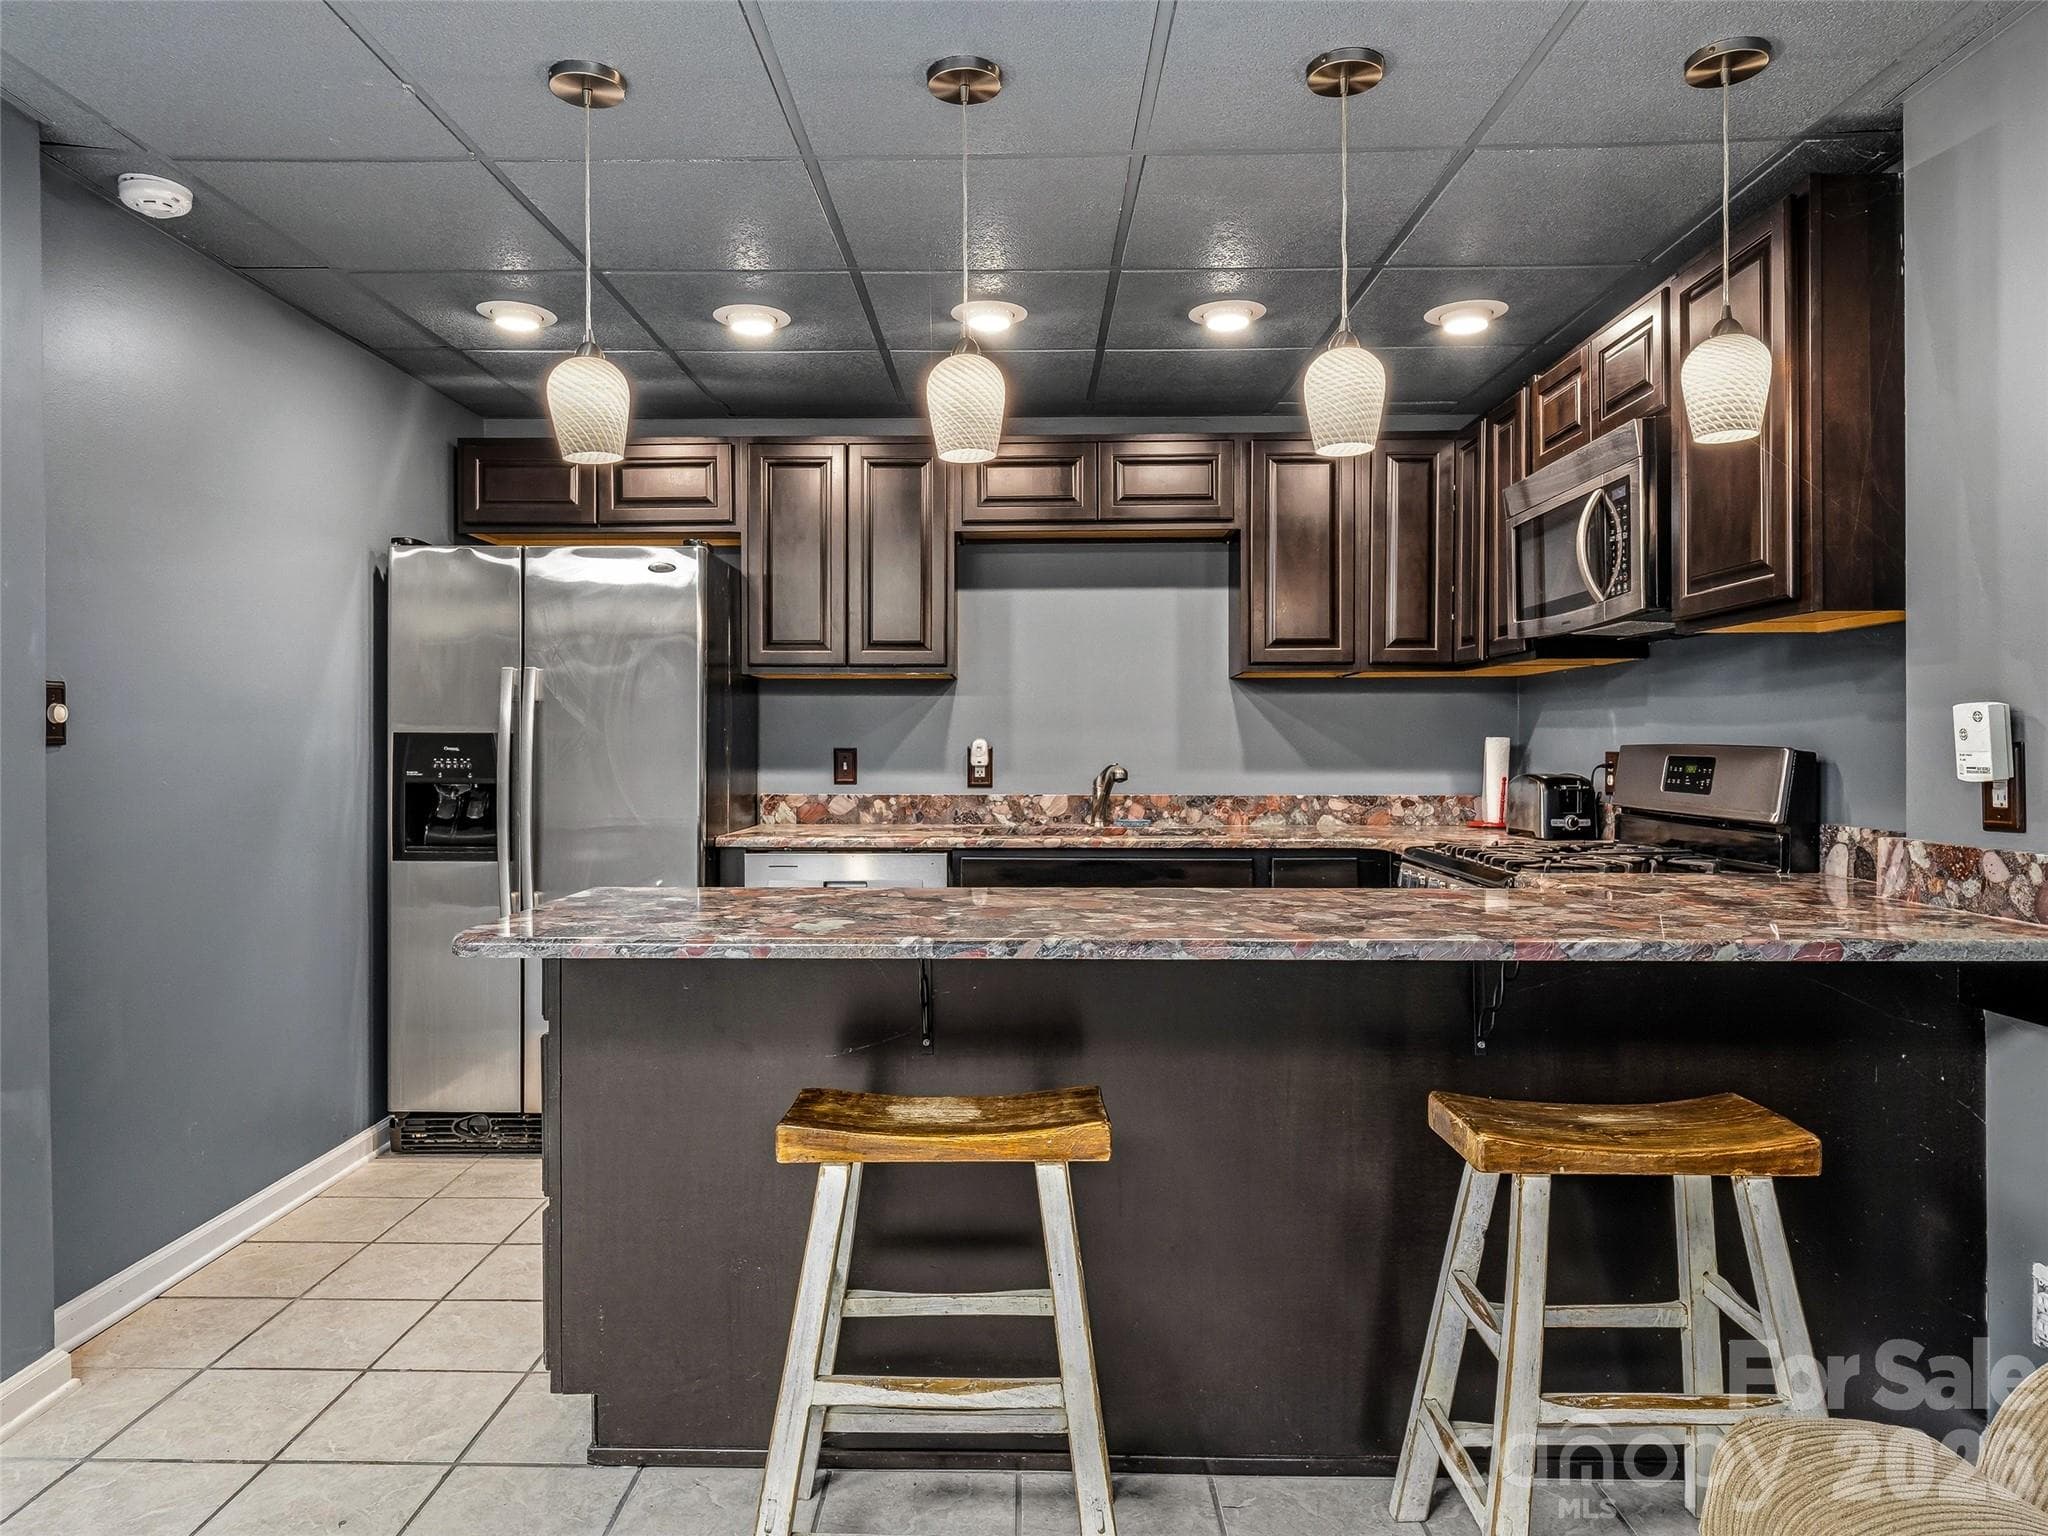
basement full kitchen - 243 Poplar Lane, Pisgah Forest
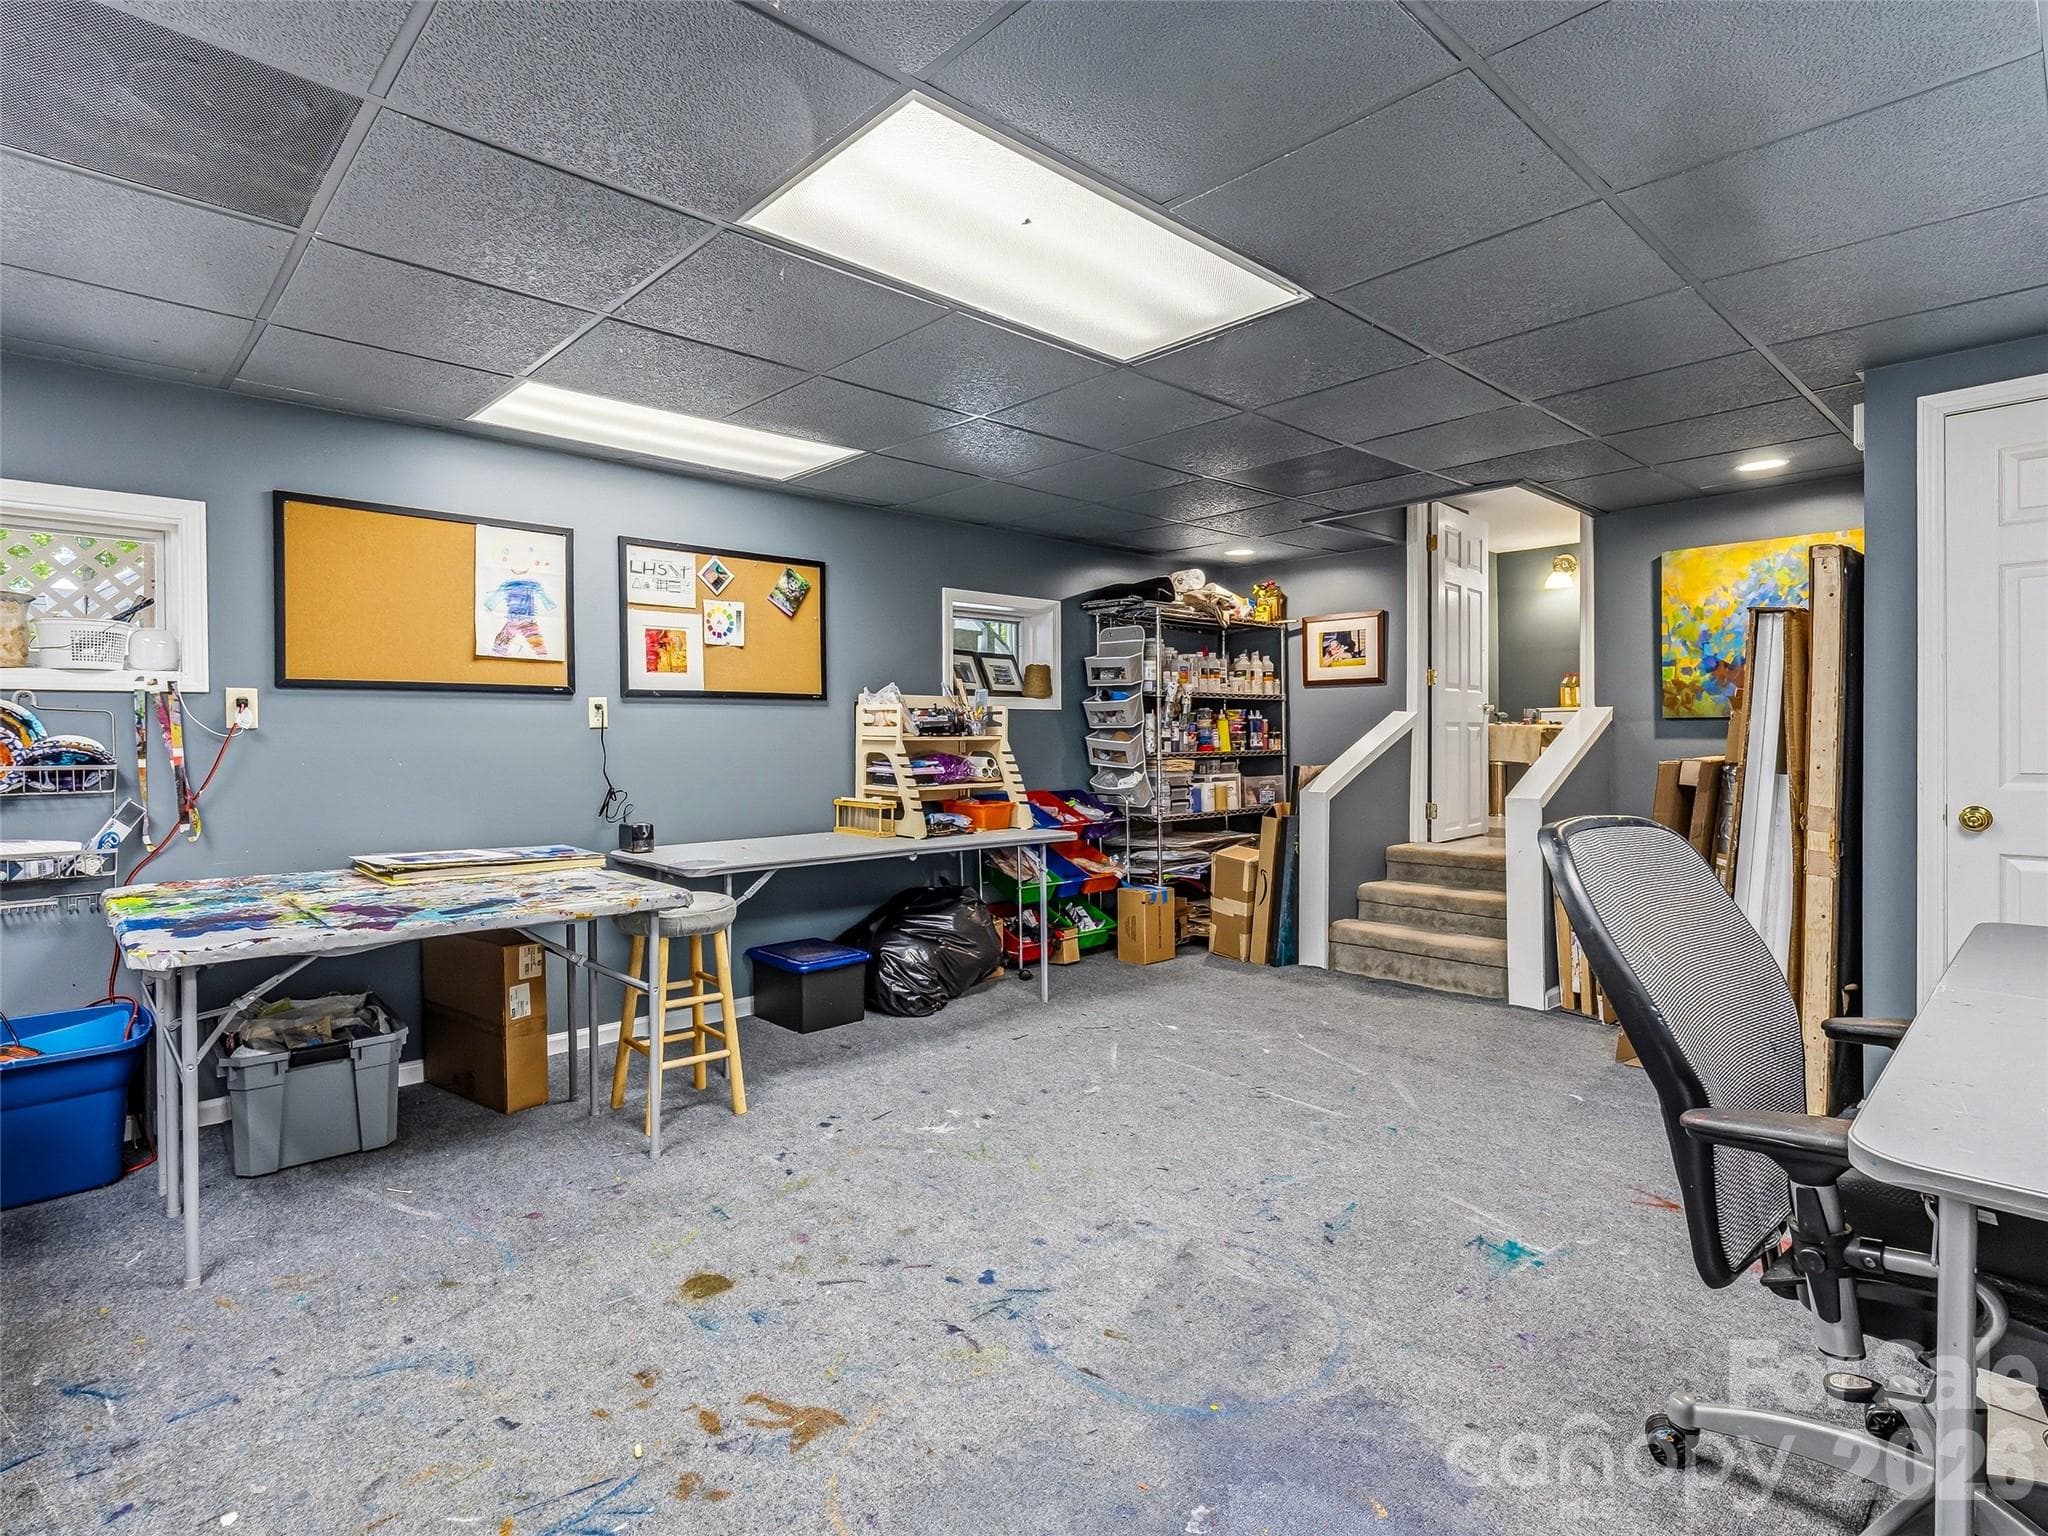
bonus room for studio or other uses tile floor - 243 Poplar Lane, Pisgah Forest
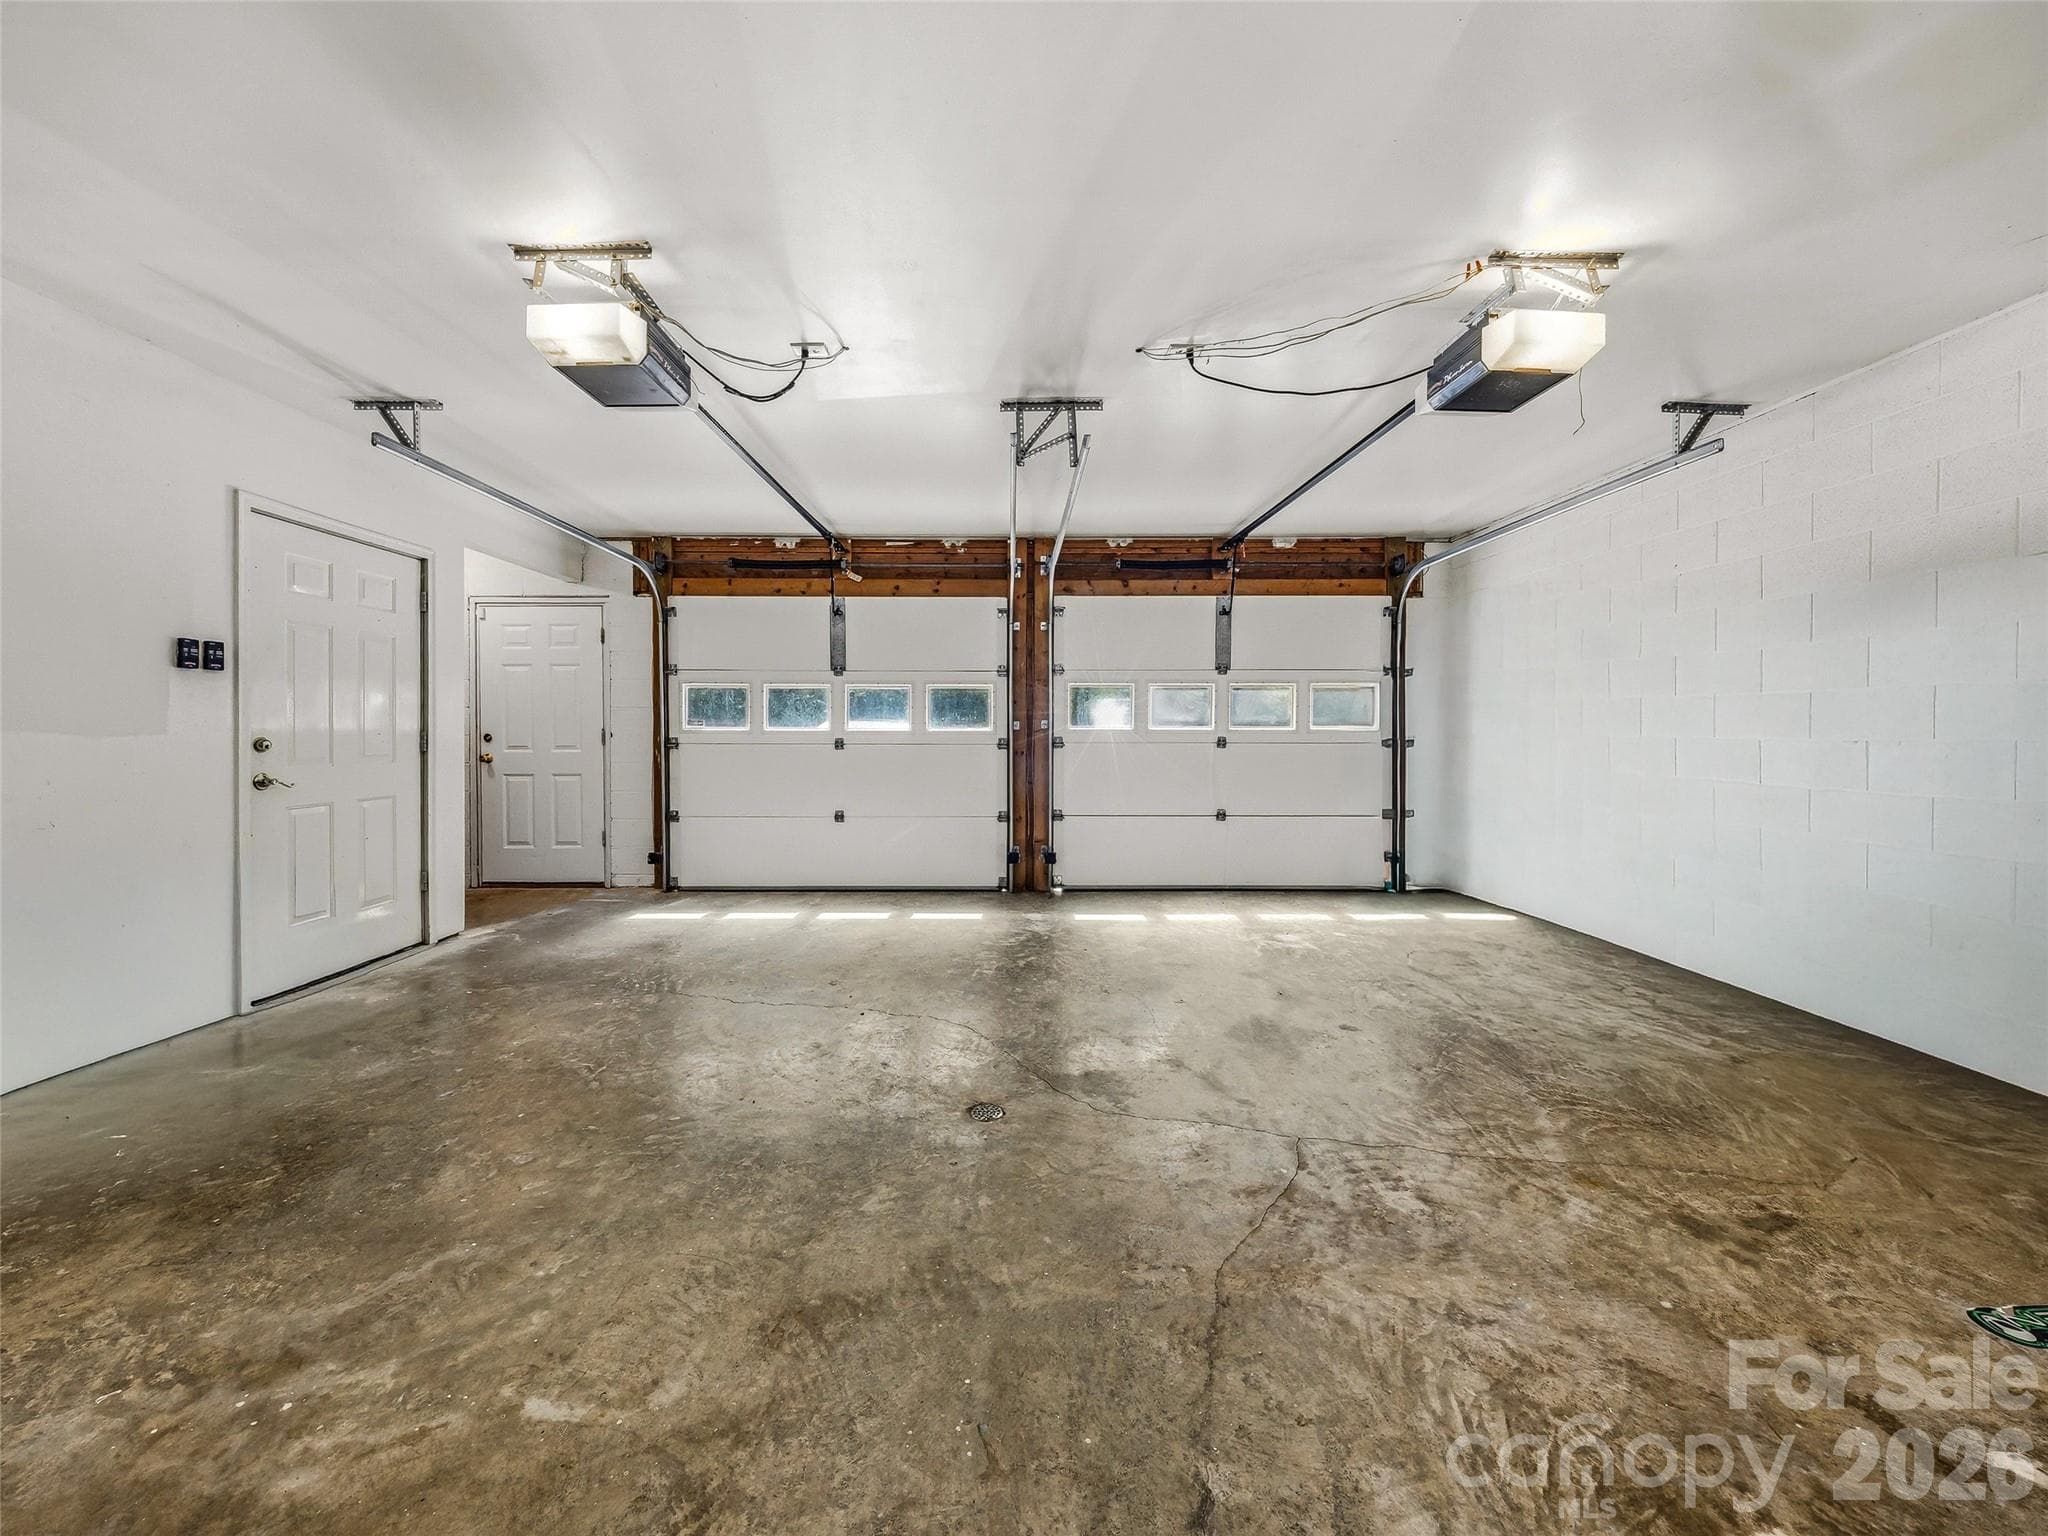
large garage in basement - 243 Poplar Lane, Pisgah Forest
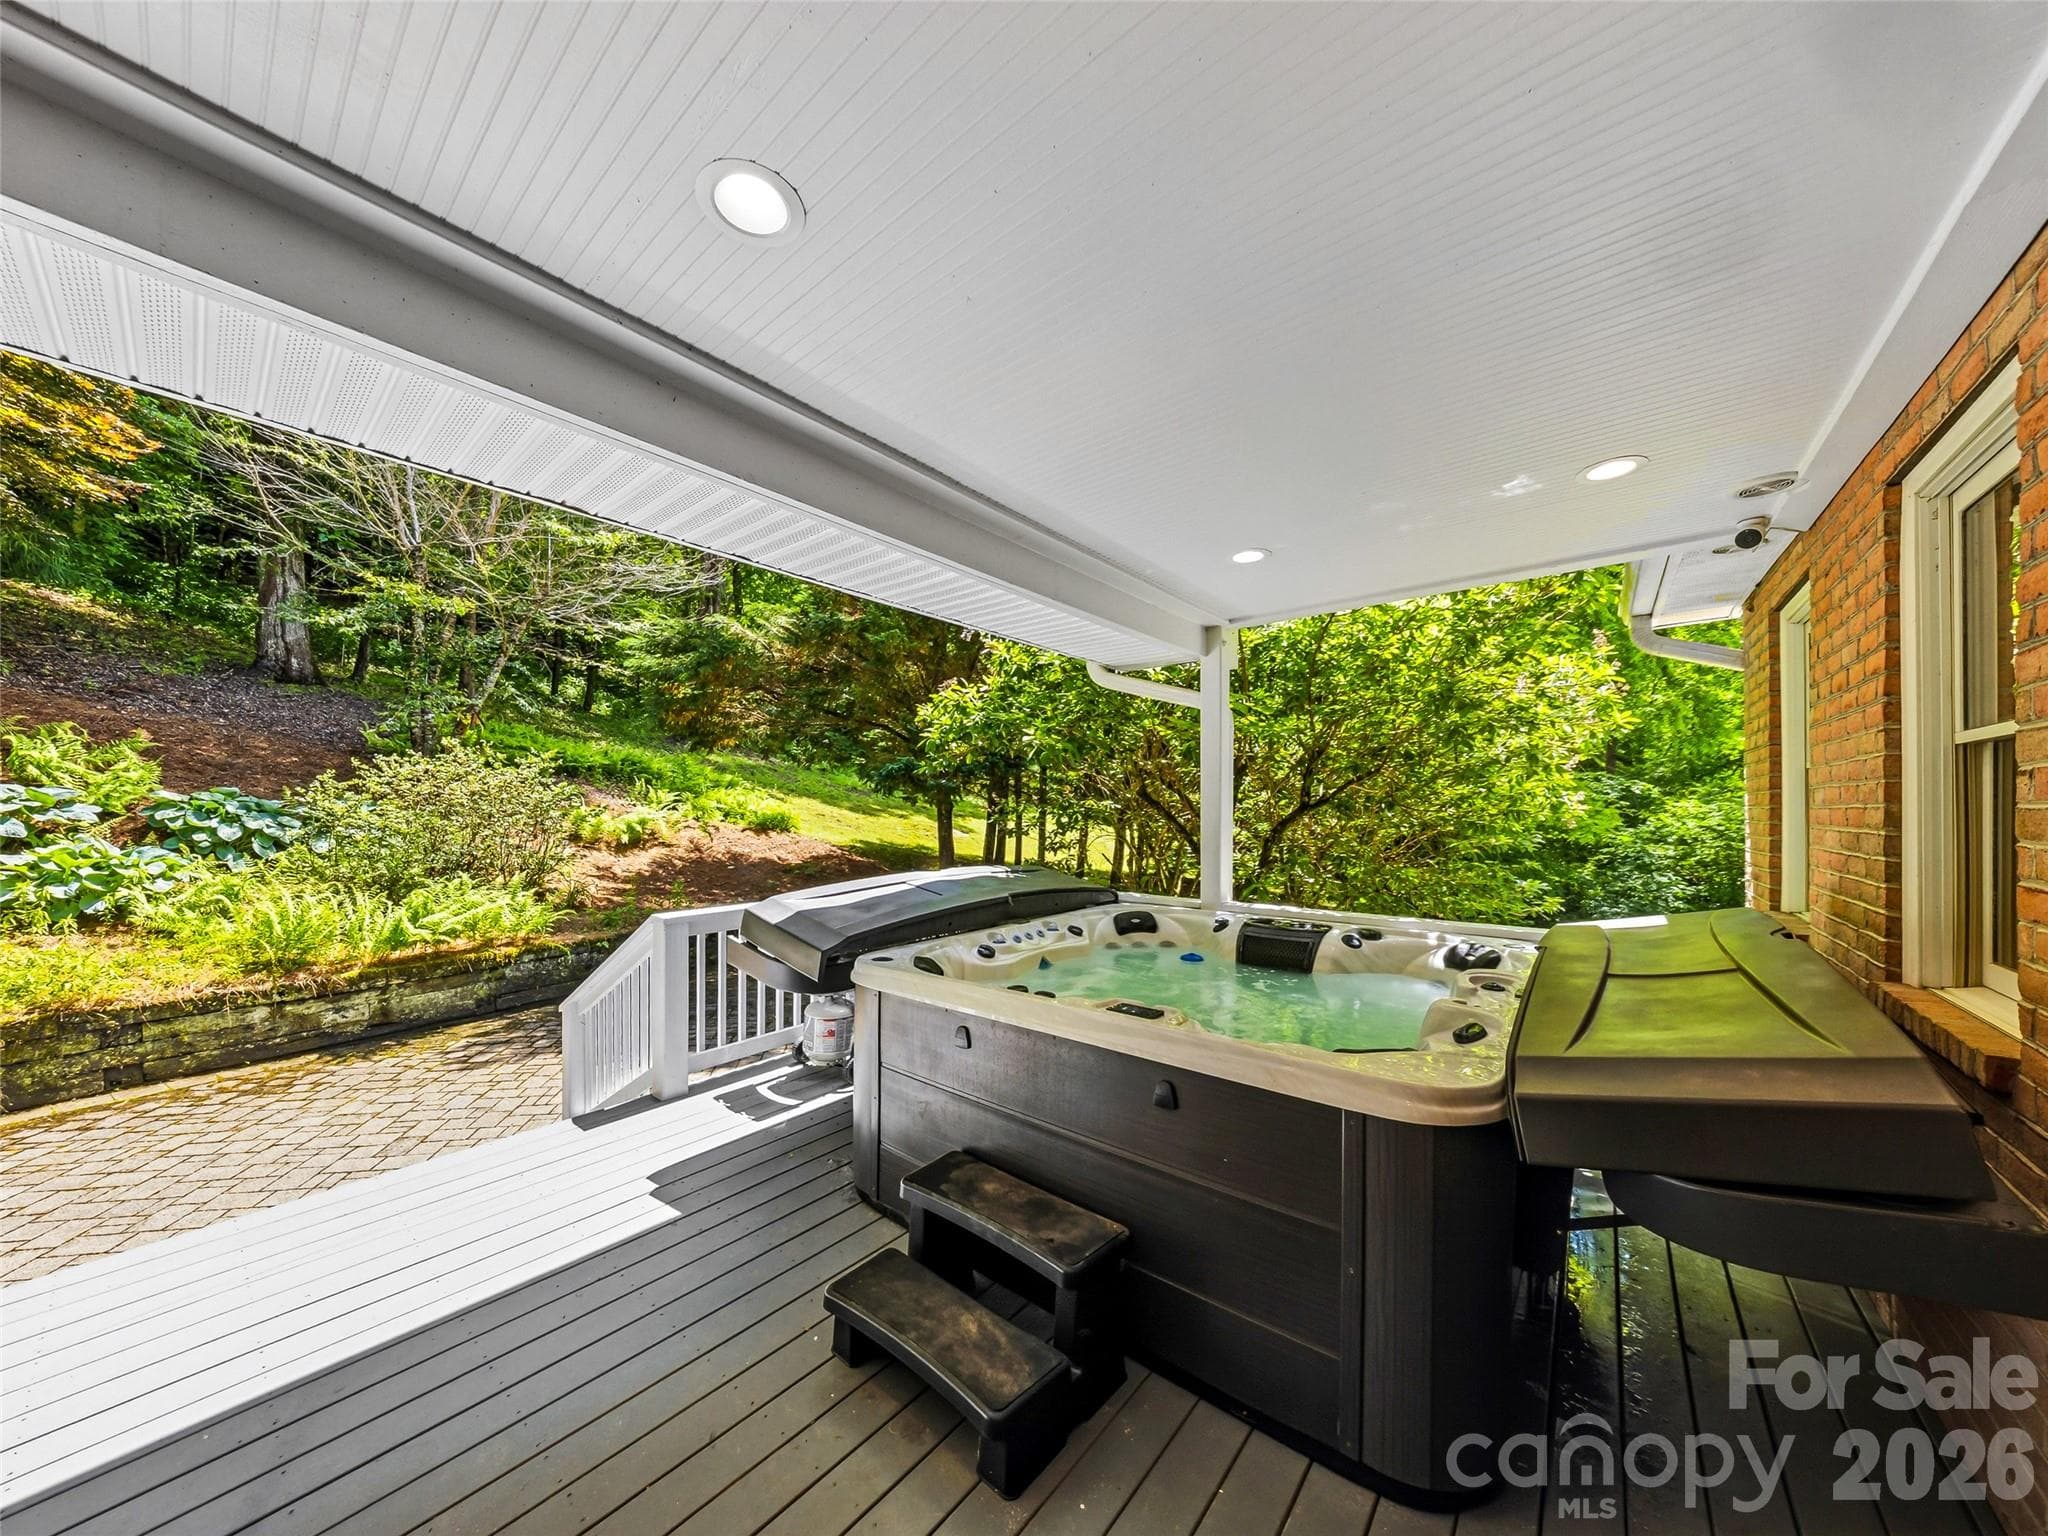
like new hot tub conveys deck built specifically for this use - 243 Poplar Lane, Pisgah Forest
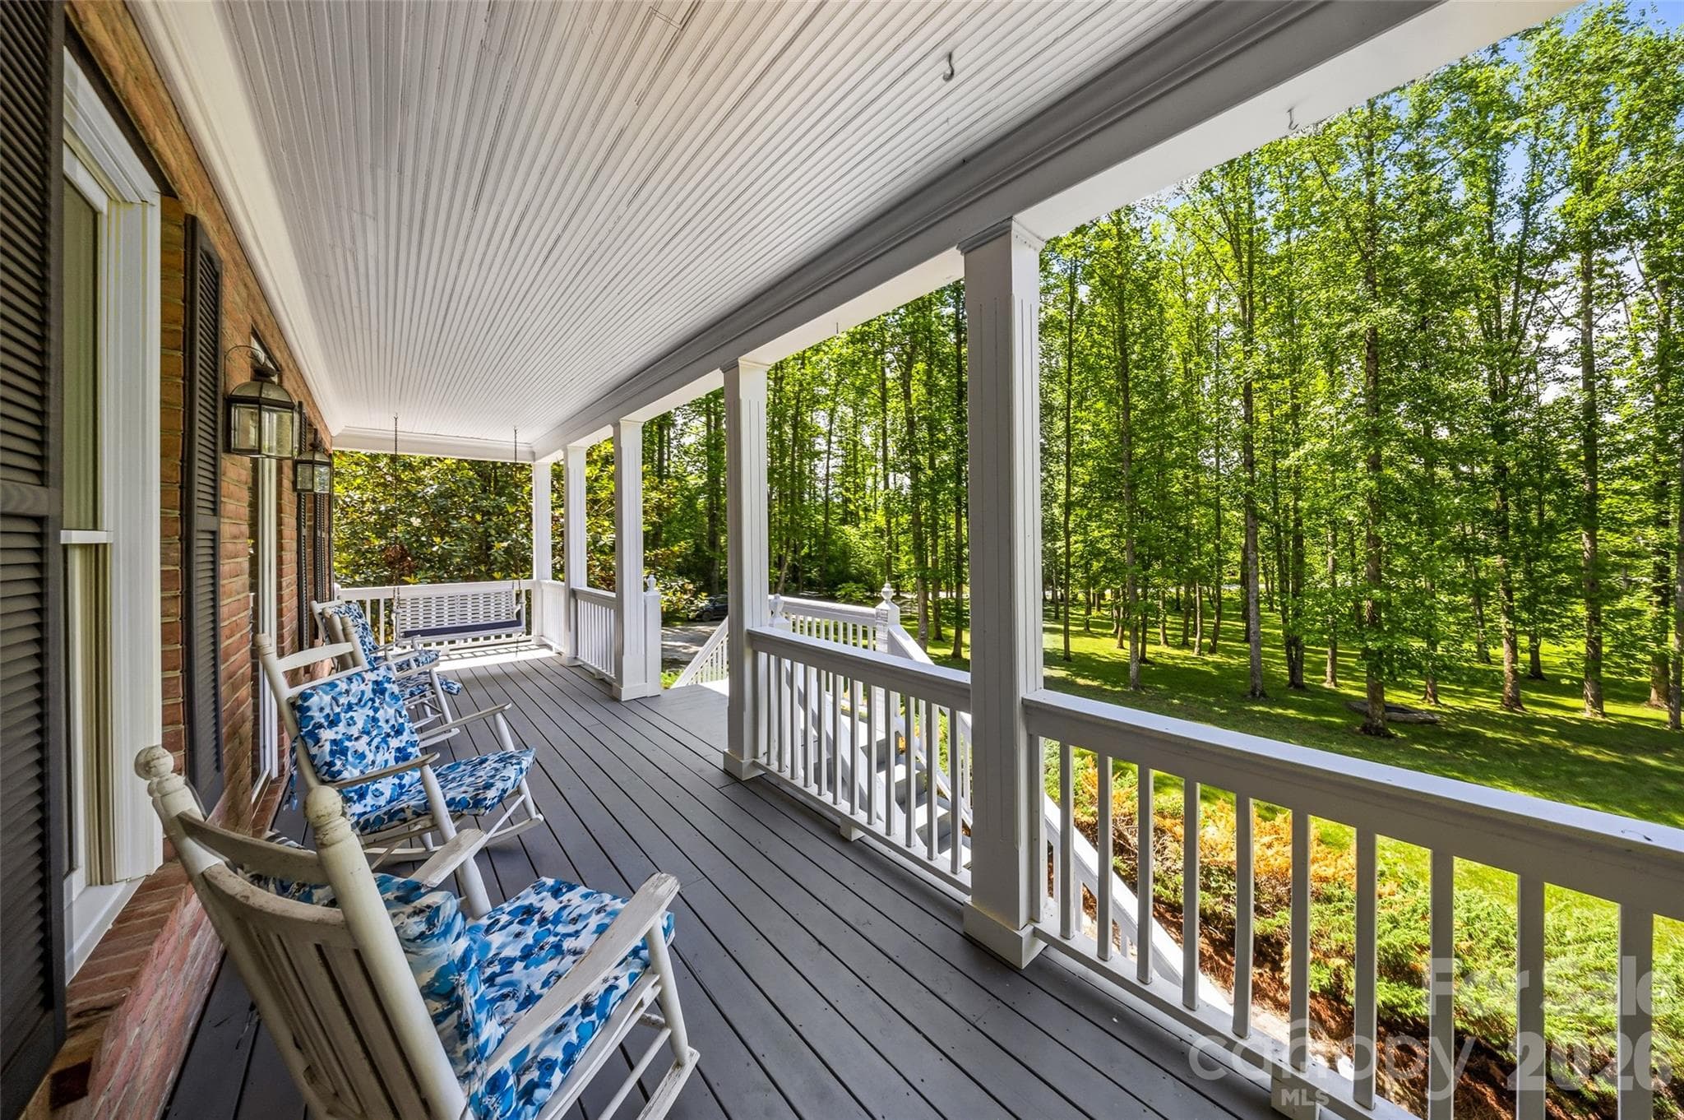
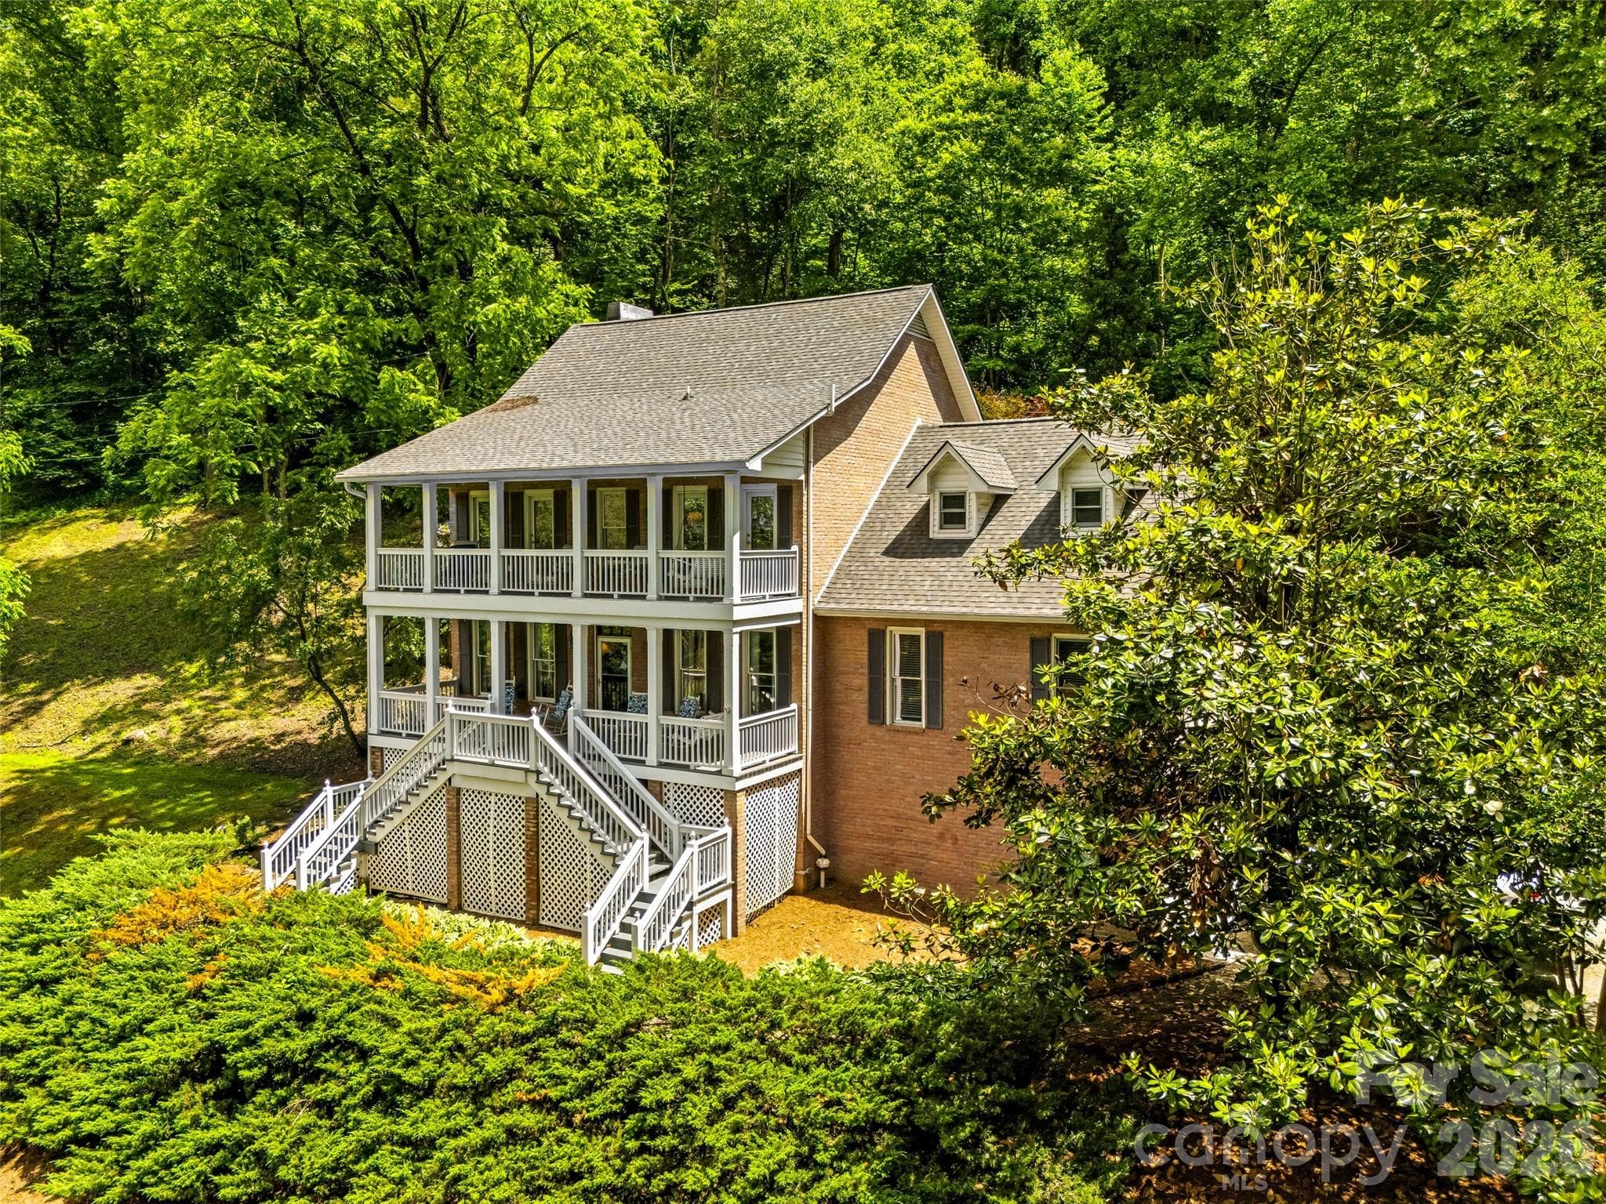
Main level front porch over looks fire pit and grounds - 243 Poplar Lane, Pisgah Forest
Single Family Residence at 243 Poplar Lane, Pisgah Forest, photo 36 of 47
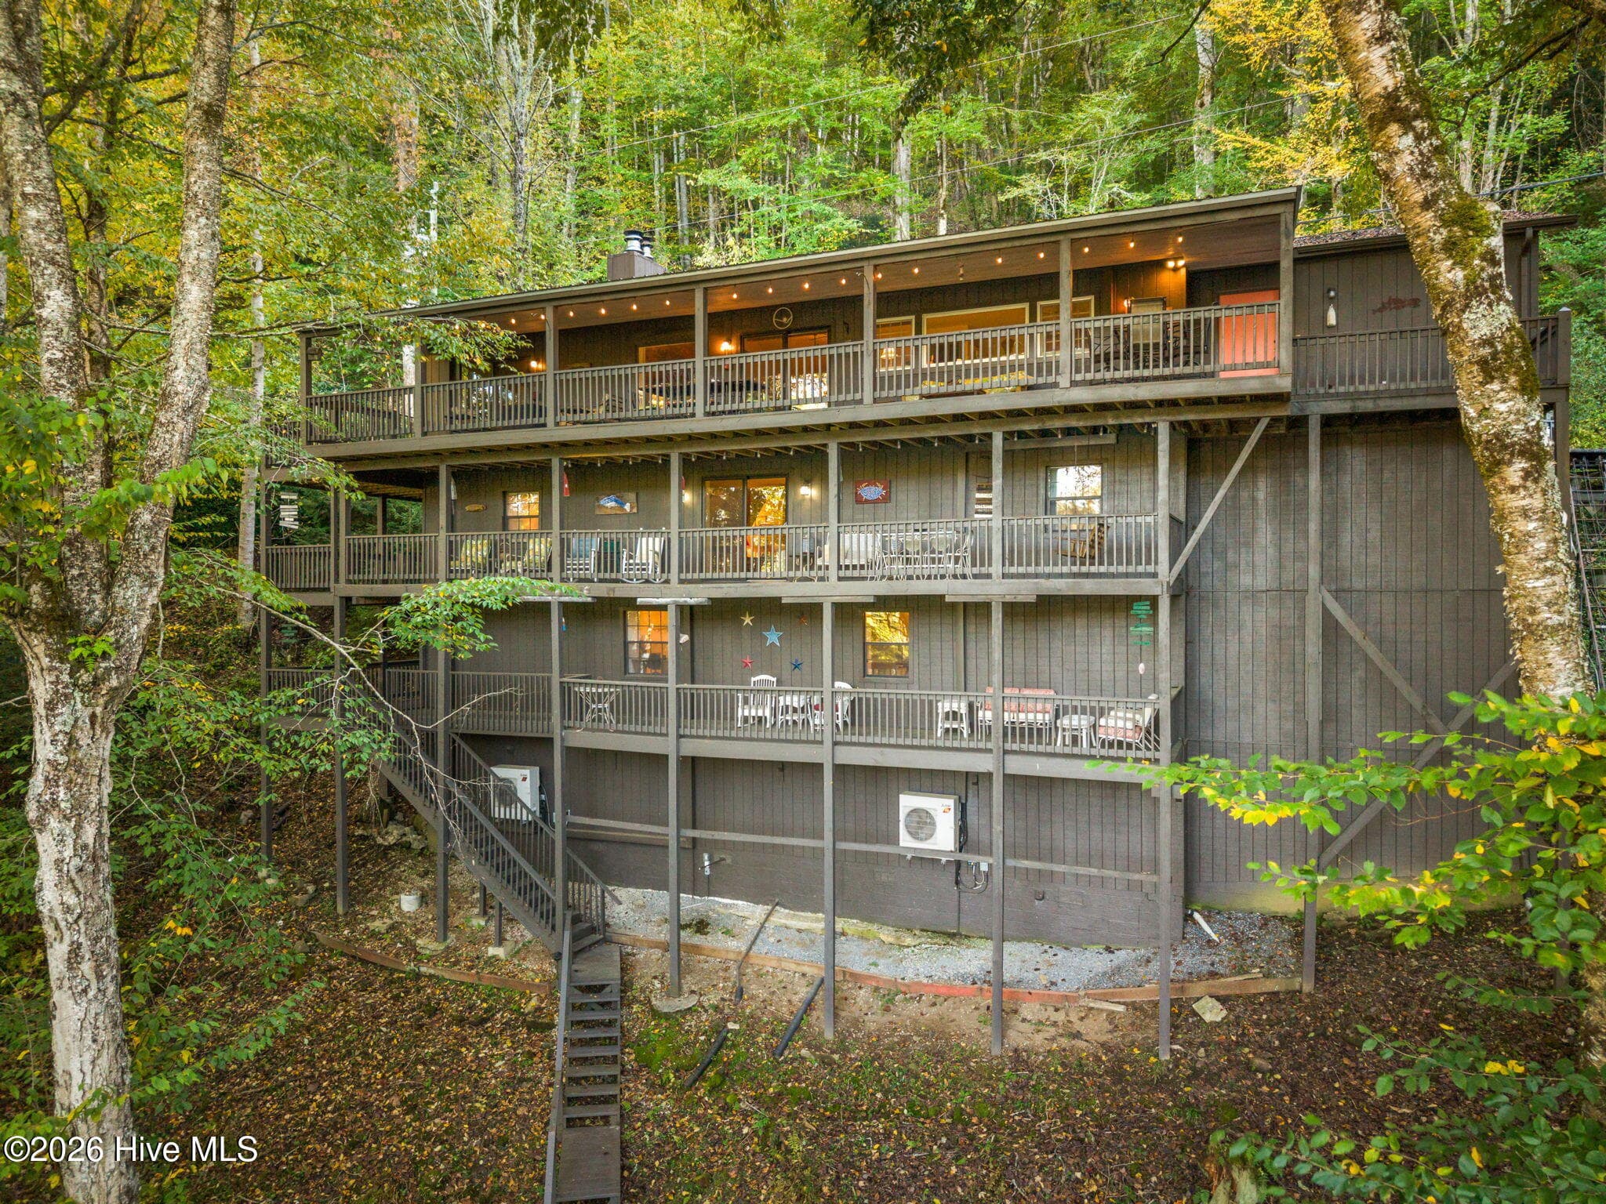
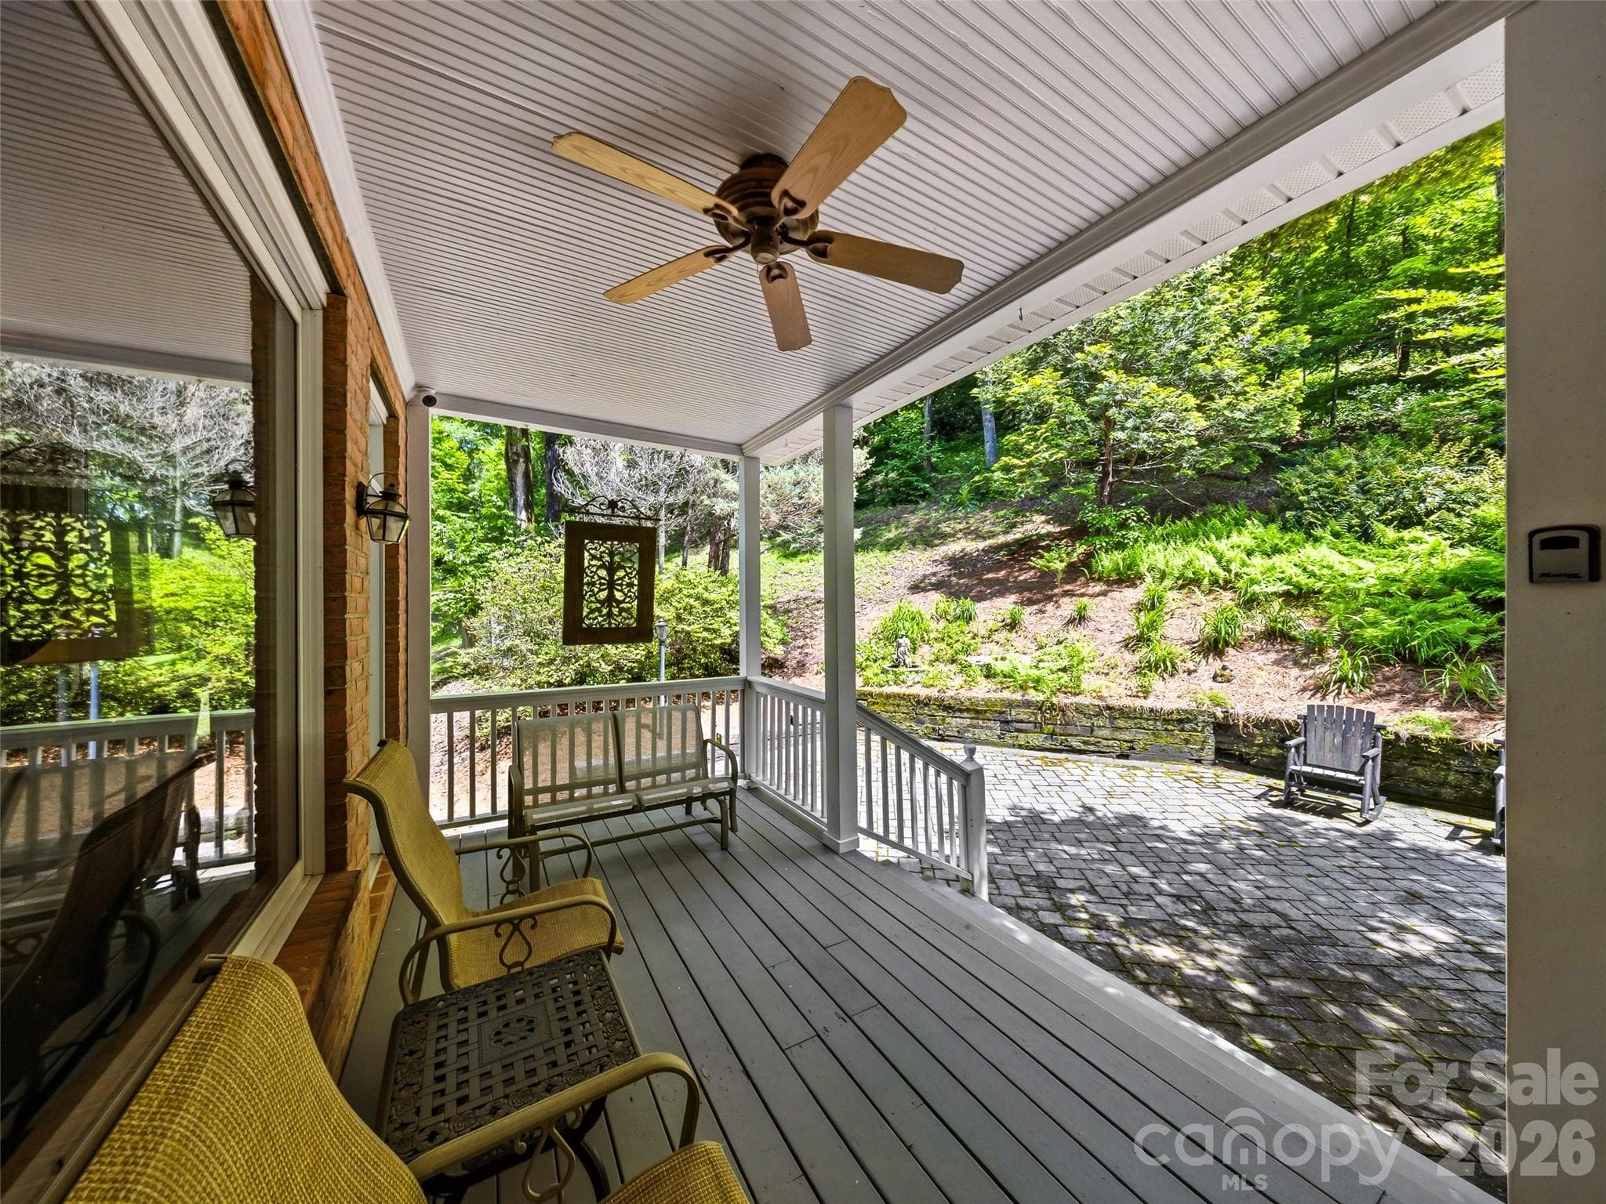
Rocking Chair porch on the back patio area - 243 Poplar Lane, Pisgah Forest
Single Family Residence at 243 Poplar Lane, Pisgah Forest, photo 38 of 47
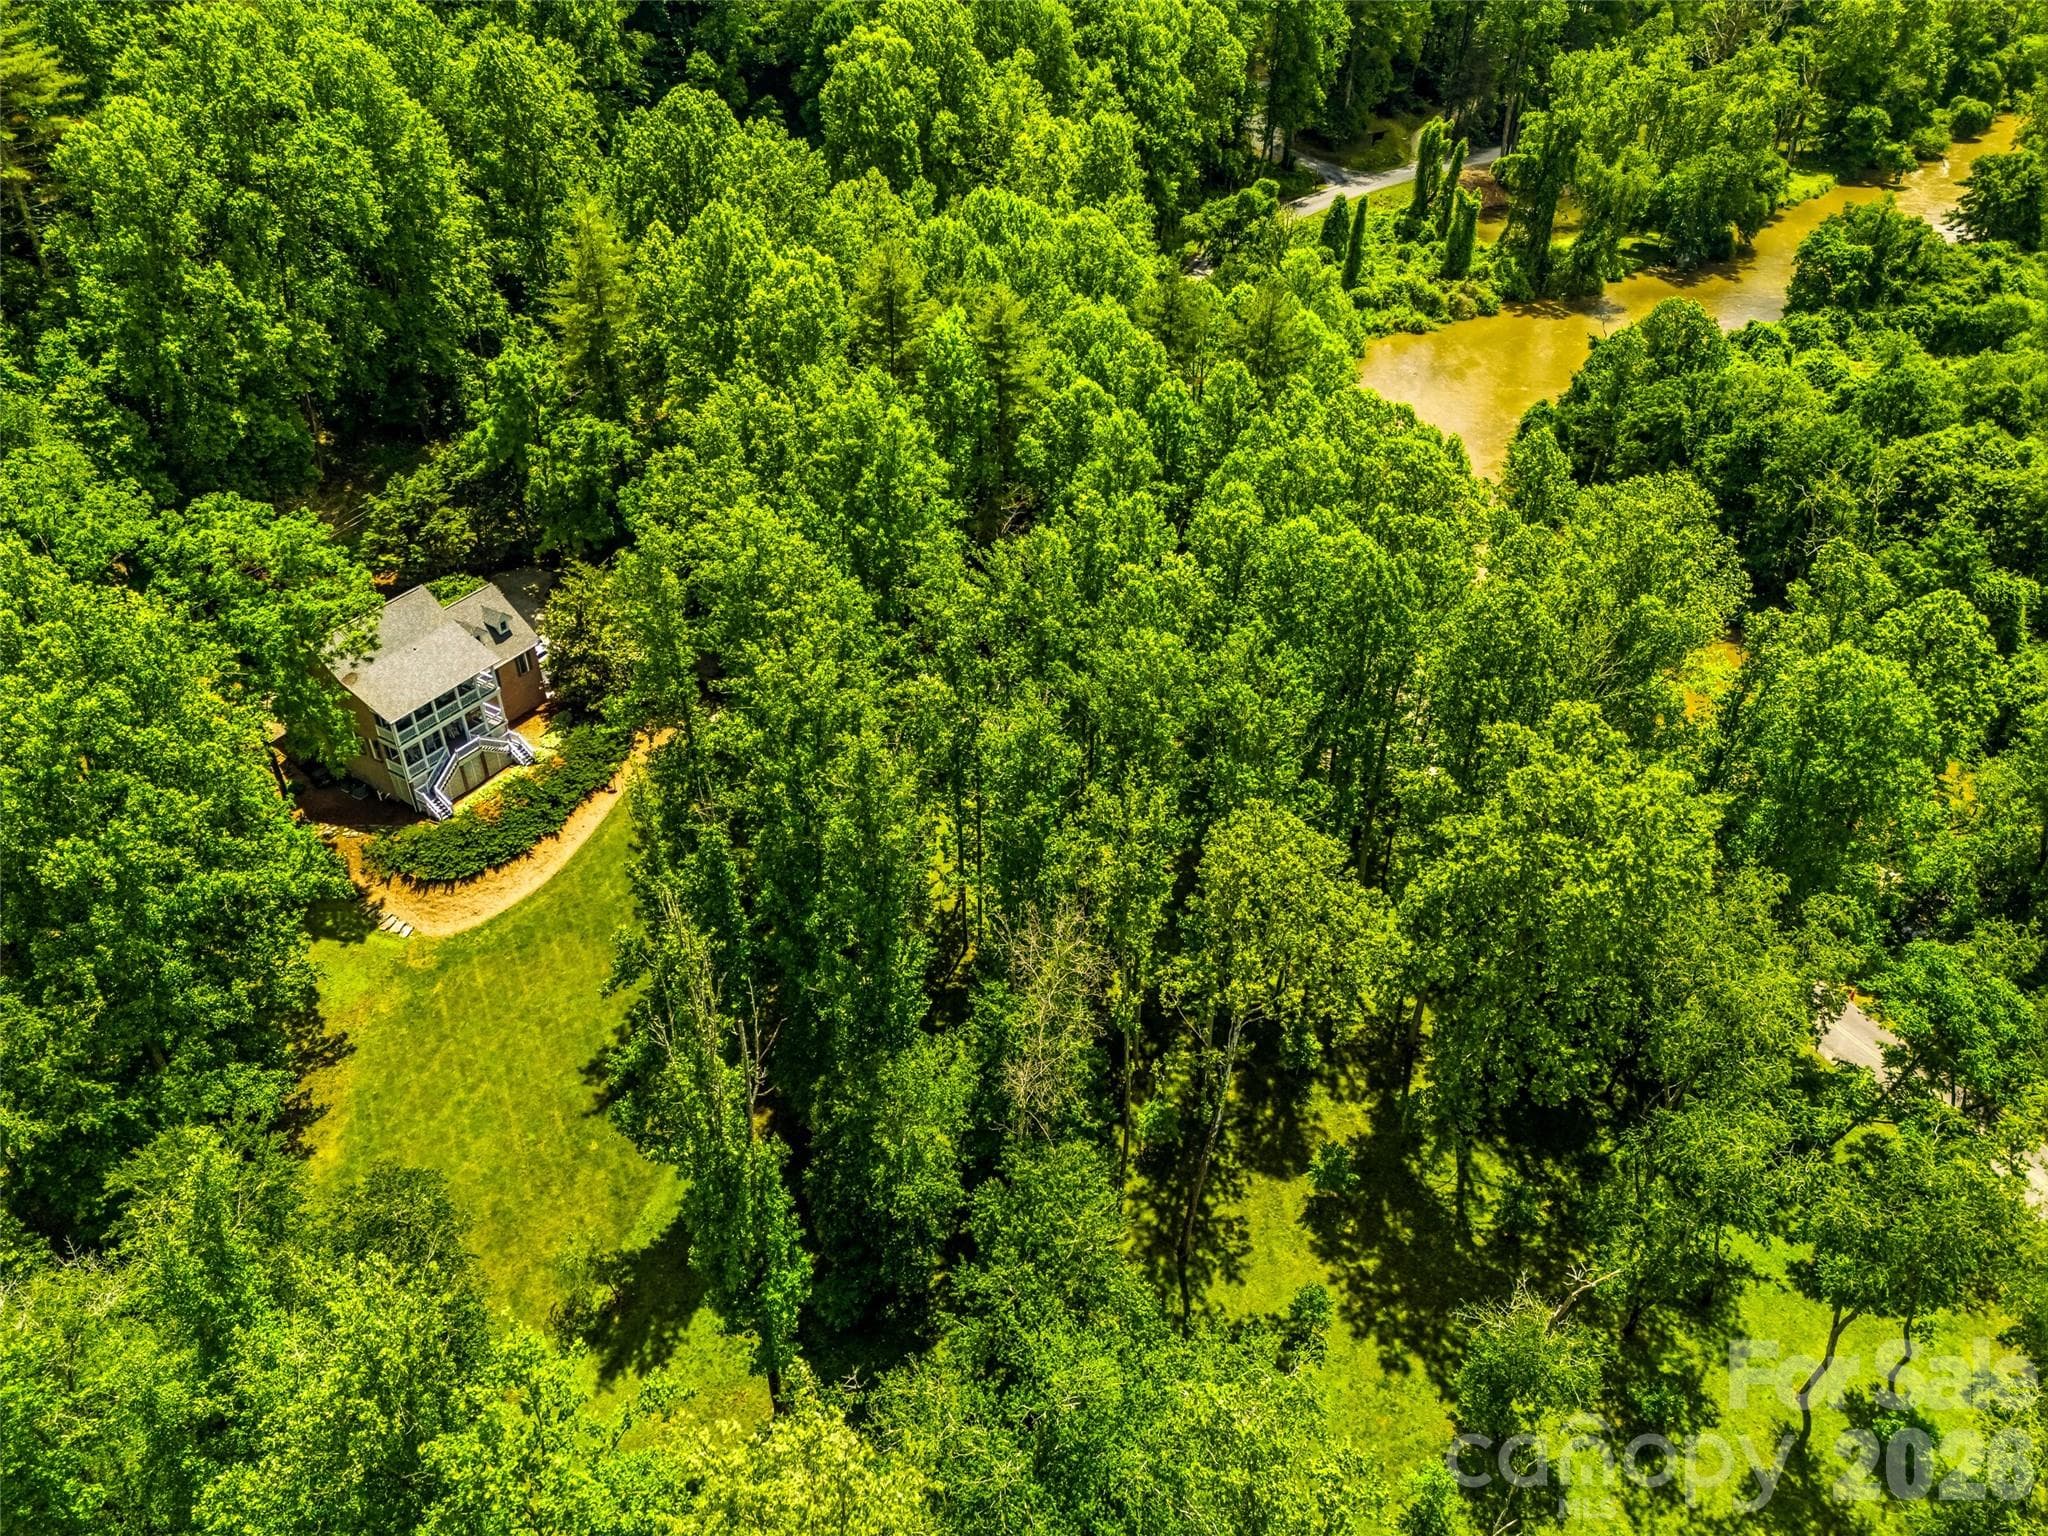
beautiful wooded setting - 243 Poplar Lane, Pisgah Forest
Winter views possible - 243 Poplar Lane, Pisgah Forest
Property goes to center of French Broad River - 243 Poplar Lane, Pisgah Forest
new roof in 2023 - 243 Poplar Lane, Pisgah Forest
Single Family Residence at 243 Poplar Lane, Pisgah Forest, photo 43 of 47
Single Family Residence at 243 Poplar Lane, Pisgah Forest, photo 44 of 47
Single Family Residence at 243 Poplar Lane, Pisgah Forest, photo 45 of 47
Single Family Residence at 243 Poplar Lane, Pisgah Forest, photo 46 of 47
Single Family Residence at 243 Poplar Lane, Pisgah Forest, photo 47 of 47
47 photos

$1,200,000

243 Poplar Lane
Pisgah Forest, NC 28712
Listed by Billy Harris · Howard Hanna Beverly-Hanks Brevard South
Bedrooms
4
Bathrooms
5.5
Living area
4,212 sqft
Year built
1997

About this home

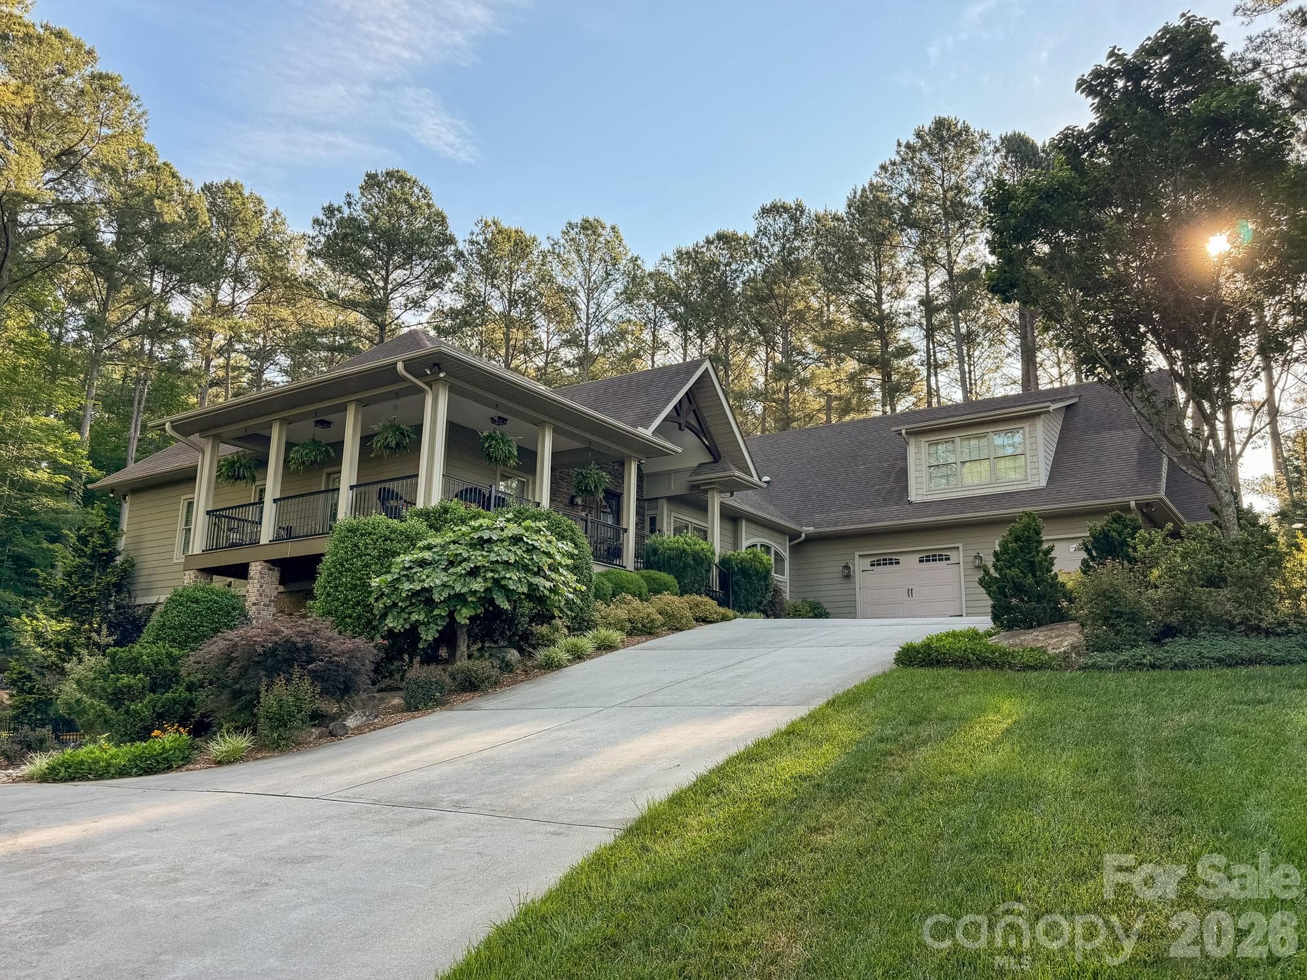
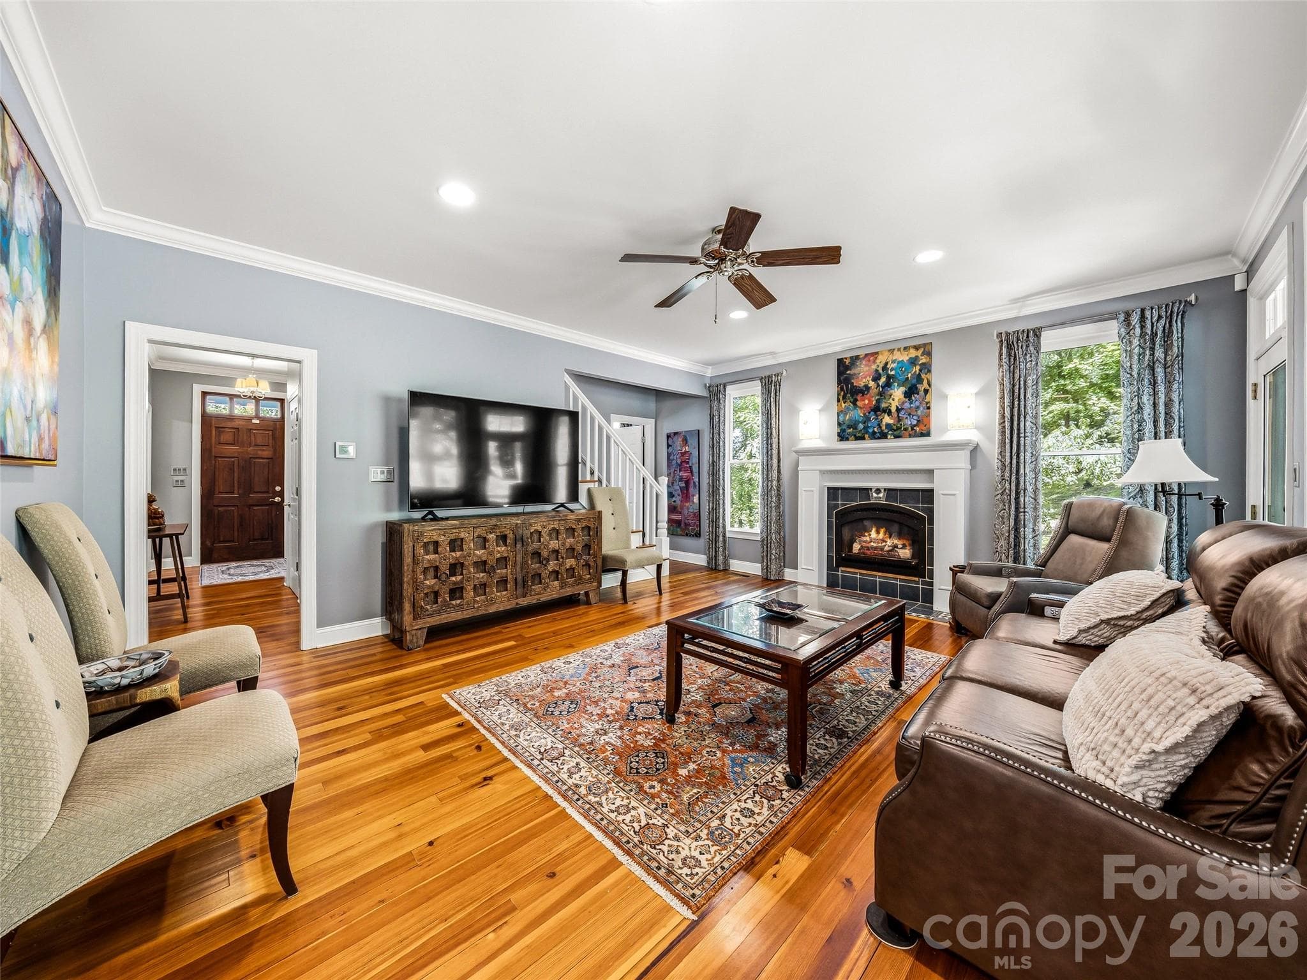
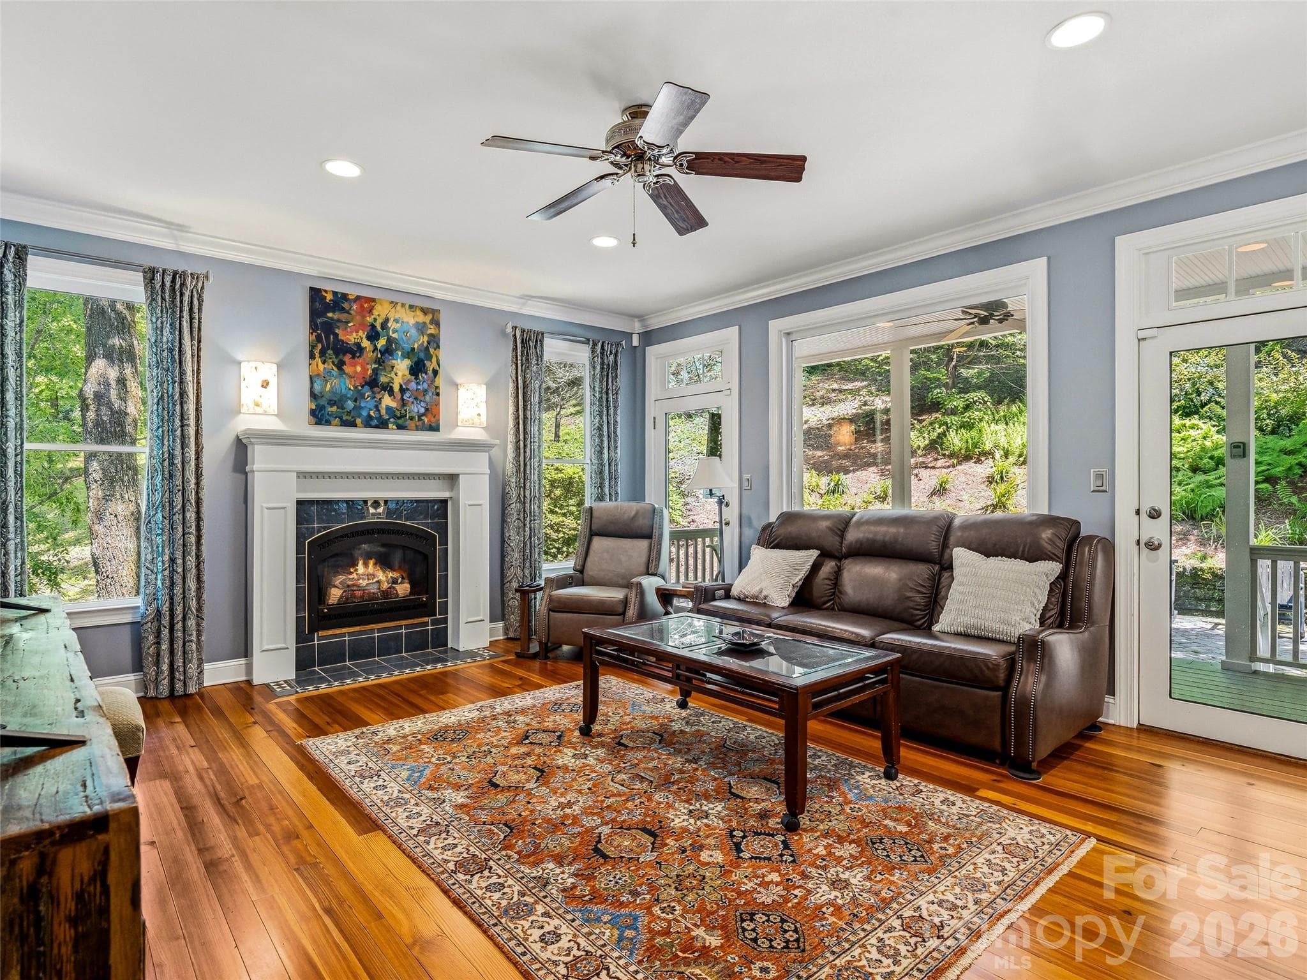
Welcome to the River House at 243 Poplar Lane, a rare 5.21-acre riverfront estate nestled along the French Broad River in Pisgah Forest. Offering over 4,200 square feet of finished living space, the home is positioned safely above the flood zone, allowing you to enjoy peaceful river views and private waterfront ownership to the center of the river with complete peace of mind. Inside, rich heart pine floors, double crown molding, custom built-ins, and gas fireplaces create a warm, timeless atmosphere. The main-level primary suite serves as a quiet retreat featuring with a new, tile walk-in shower, and dual vanities. The main kitchen has been thoughtfully remodeled with quartz countertops, a gas cooktop, double ovens, and a butler's pantry. Designed for multi-generational living or seamless hosting, the lower level features a complete second full kitchen, recreation room, and extra living area. Upstairs, 2 rooms open to private balconies. As well as a second Primary with a large walk-in closet and en-suite as well as a large 3rd bedroom. Outdoor living is exceptional with expansive rocking-chair porches, a dedicated hot tub deck, an outdoor fire pit area, and level grounds that flow toward the water. Practical features include a new roof in 2023, two-car basement garage, tankless water heater, radon mitigation, two laundry areas, and no HOA constraints. Situated just half a mile from the future Ecusta Trail, five minutes to Pisgah National Forest, and ten minutes to downtown Brevard, this property offers an extraordinary mountain lifestyle.

Highlights

Fireplace

Property details

MLS
Canopy MLS
MLS #
CAR4386955
Property type
Single Family Residence
Subdivision
None
Status
Active
Days on market
126
On market date
June 1, 2026
Stories
N/A
Total bathrooms
5.5
Garage spaces
2
Parking spaces
N/A
Lot size
N/A
Loading map…

Nearby schools

Within 10 miles. School directory data from the National Center for Education Statistics (NCES), accessed via the Urban Institute Education Data API. Local Score is calculated by INNOVATE Real Estate; where a state rating is shown, it comes from that state's own official school report card.

ElementaryCharter
Brevard Academy
1.45 mi away · Grades 0-8
Nearest school -- attendance-zone data not available here
3.0
Local Score (state rating (2025) blended 70/30 with student-teacher ratio) -- not an official state rating
State rating: C (2025)
Enrollment
409
Student:teacher ratio
17.0:1
District
Brevard Academy
Middle
Brevard Middle
2.76 mi away · Grades 6-8
Nearest school -- attendance-zone data not available here
2.9
Local Score (state rating (2025) blended 70/30 with student-teacher ratio) -- not an official state rating
State rating: D (2025)
Enrollment
514
Student:teacher ratio
12.0:1
District
Transylvania County Schools
High
Davidson River School
1.52 mi away · Grades 9-12
Nearest school -- attendance-zone data not available here
5.0
Local Score (student-teacher ratio only (preliminary -- will incorporate state test-score data once available)) -- not an official state rating
Enrollment
77
Student:teacher ratio
8.6:1
District
Transylvania County Schools

Walkability

Blended score for Pisgah Forest's center, calculated by INNOVATE Real Estate from two sources: the EPA's National Walkability Index (street network, transit, land-use mix) and Google Places amenity data (what's actually reachable on foot from this point). 60% EPA National Walkability Index + 40% nearby-amenity density (Google Places).

14
Very car-dependent
out of 100
EPA National Walkability Index
4.5 / 20 -- Least walkable
Google Places amenity density
0 / 100
Restaurants & cafes0
Grocery stores0
Parks0
Schools0
Transit stops0
Pharmacies0

Mortgage calculator

Estimate only - actual rate and payment depend on your lender, credit, and loan program.

$
%
%
Adjust tax / insurance estimates
% / yr
$
/mo
Est. monthly payment
$7,377/mo
$240,000 down
$960,000 loan
Principal & interest$6,227
Property tax (est.)$1,000
Home insurance (est.)$150

Similar homes you might like

Data source: Listing information provided by Canopy MLS (carolina) via Trestle/CoreLogic. Last updated 12 days ago.

Information herein deemed reliable but not guaranteed; all measurements, school assignments, HOA fees, taxes, and feature lists are approximate and should be independently verified. Equal Housing Opportunity.