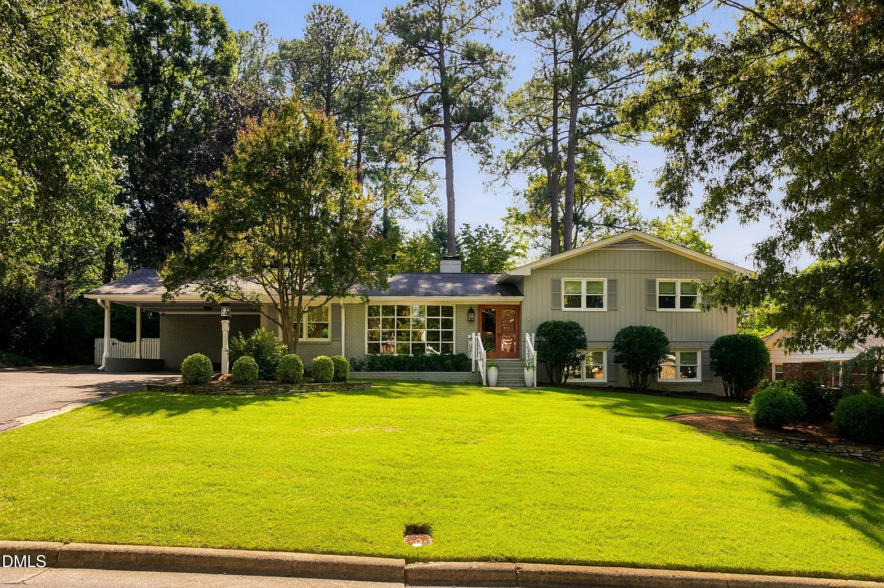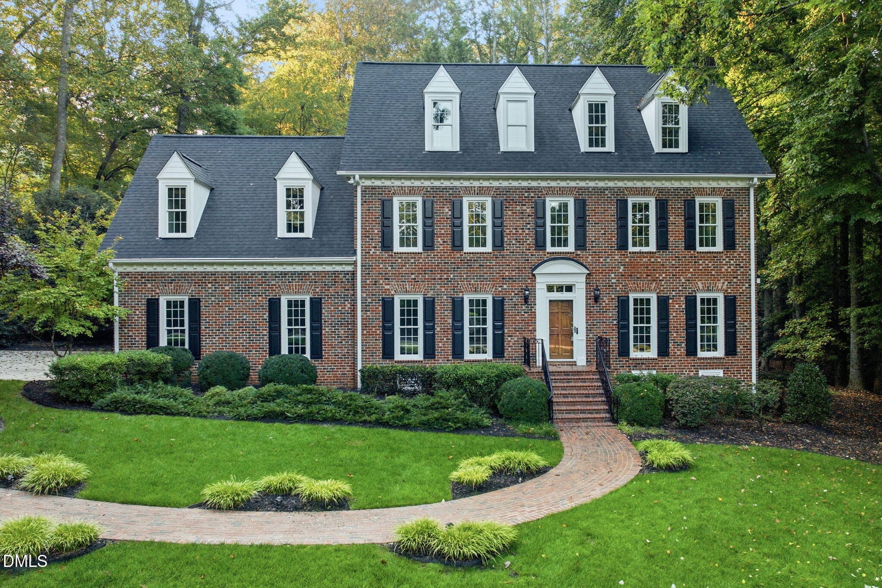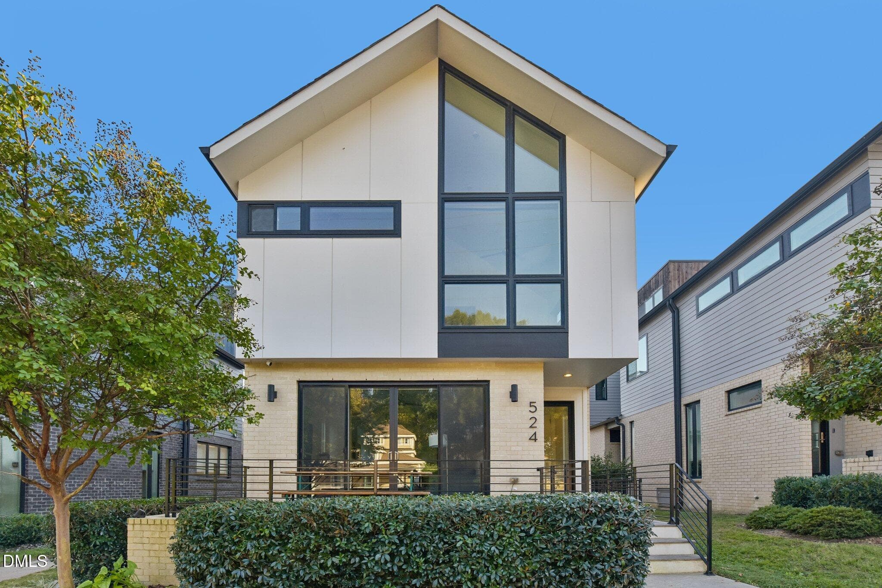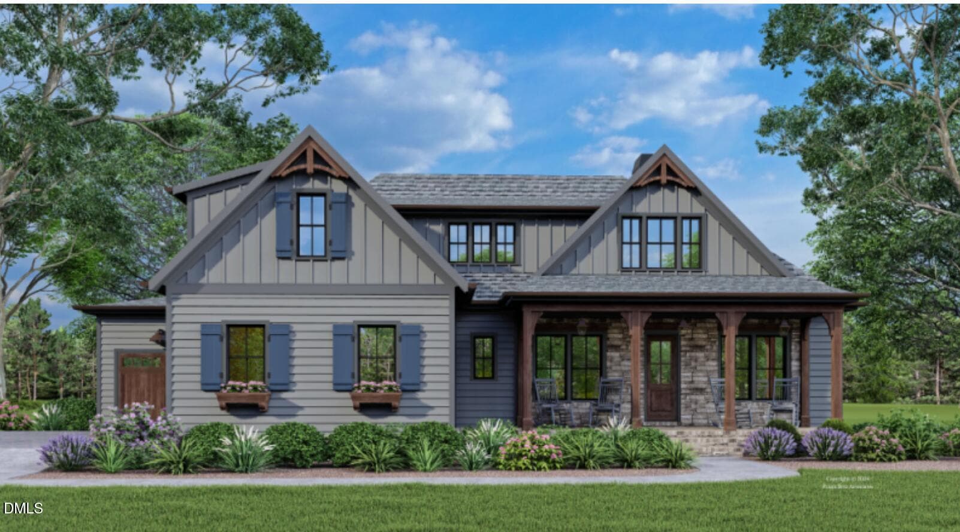
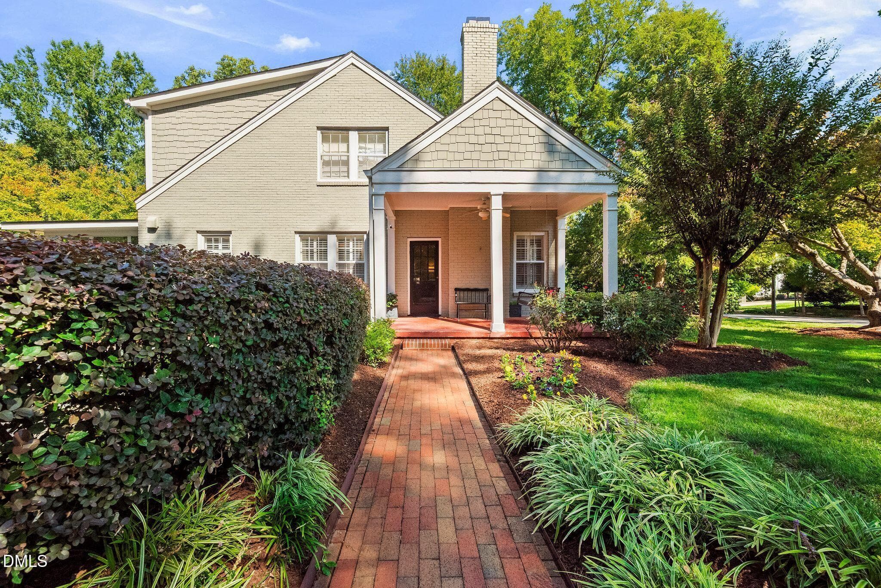
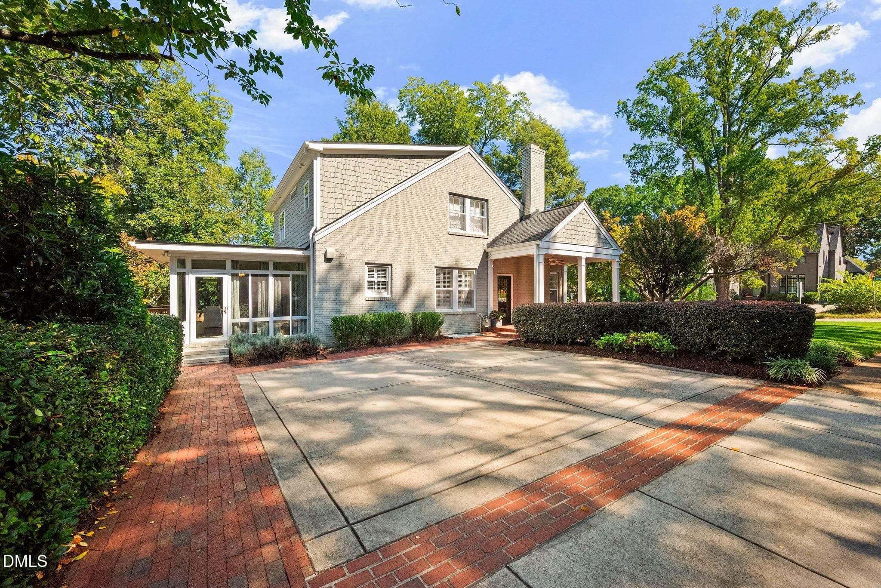
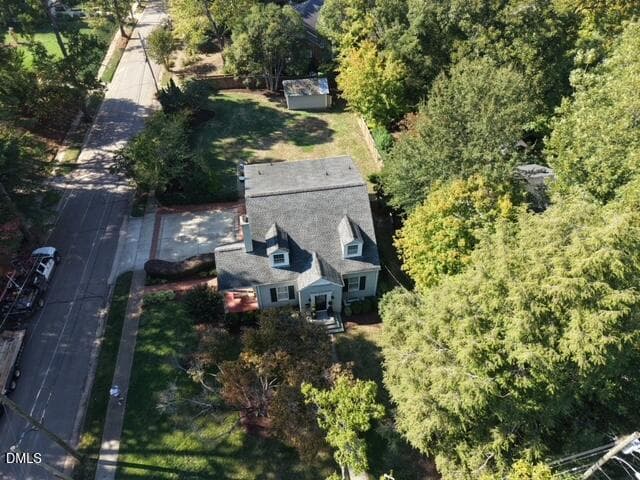
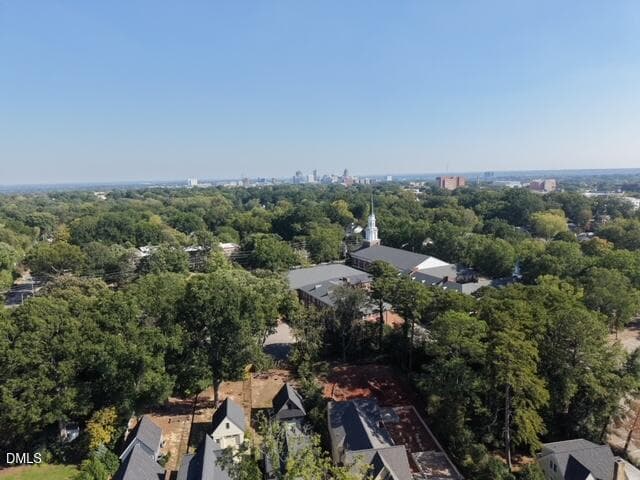
Front Exterior - 201 Shepherd Street, Raleigh, NC 27607, Raleigh
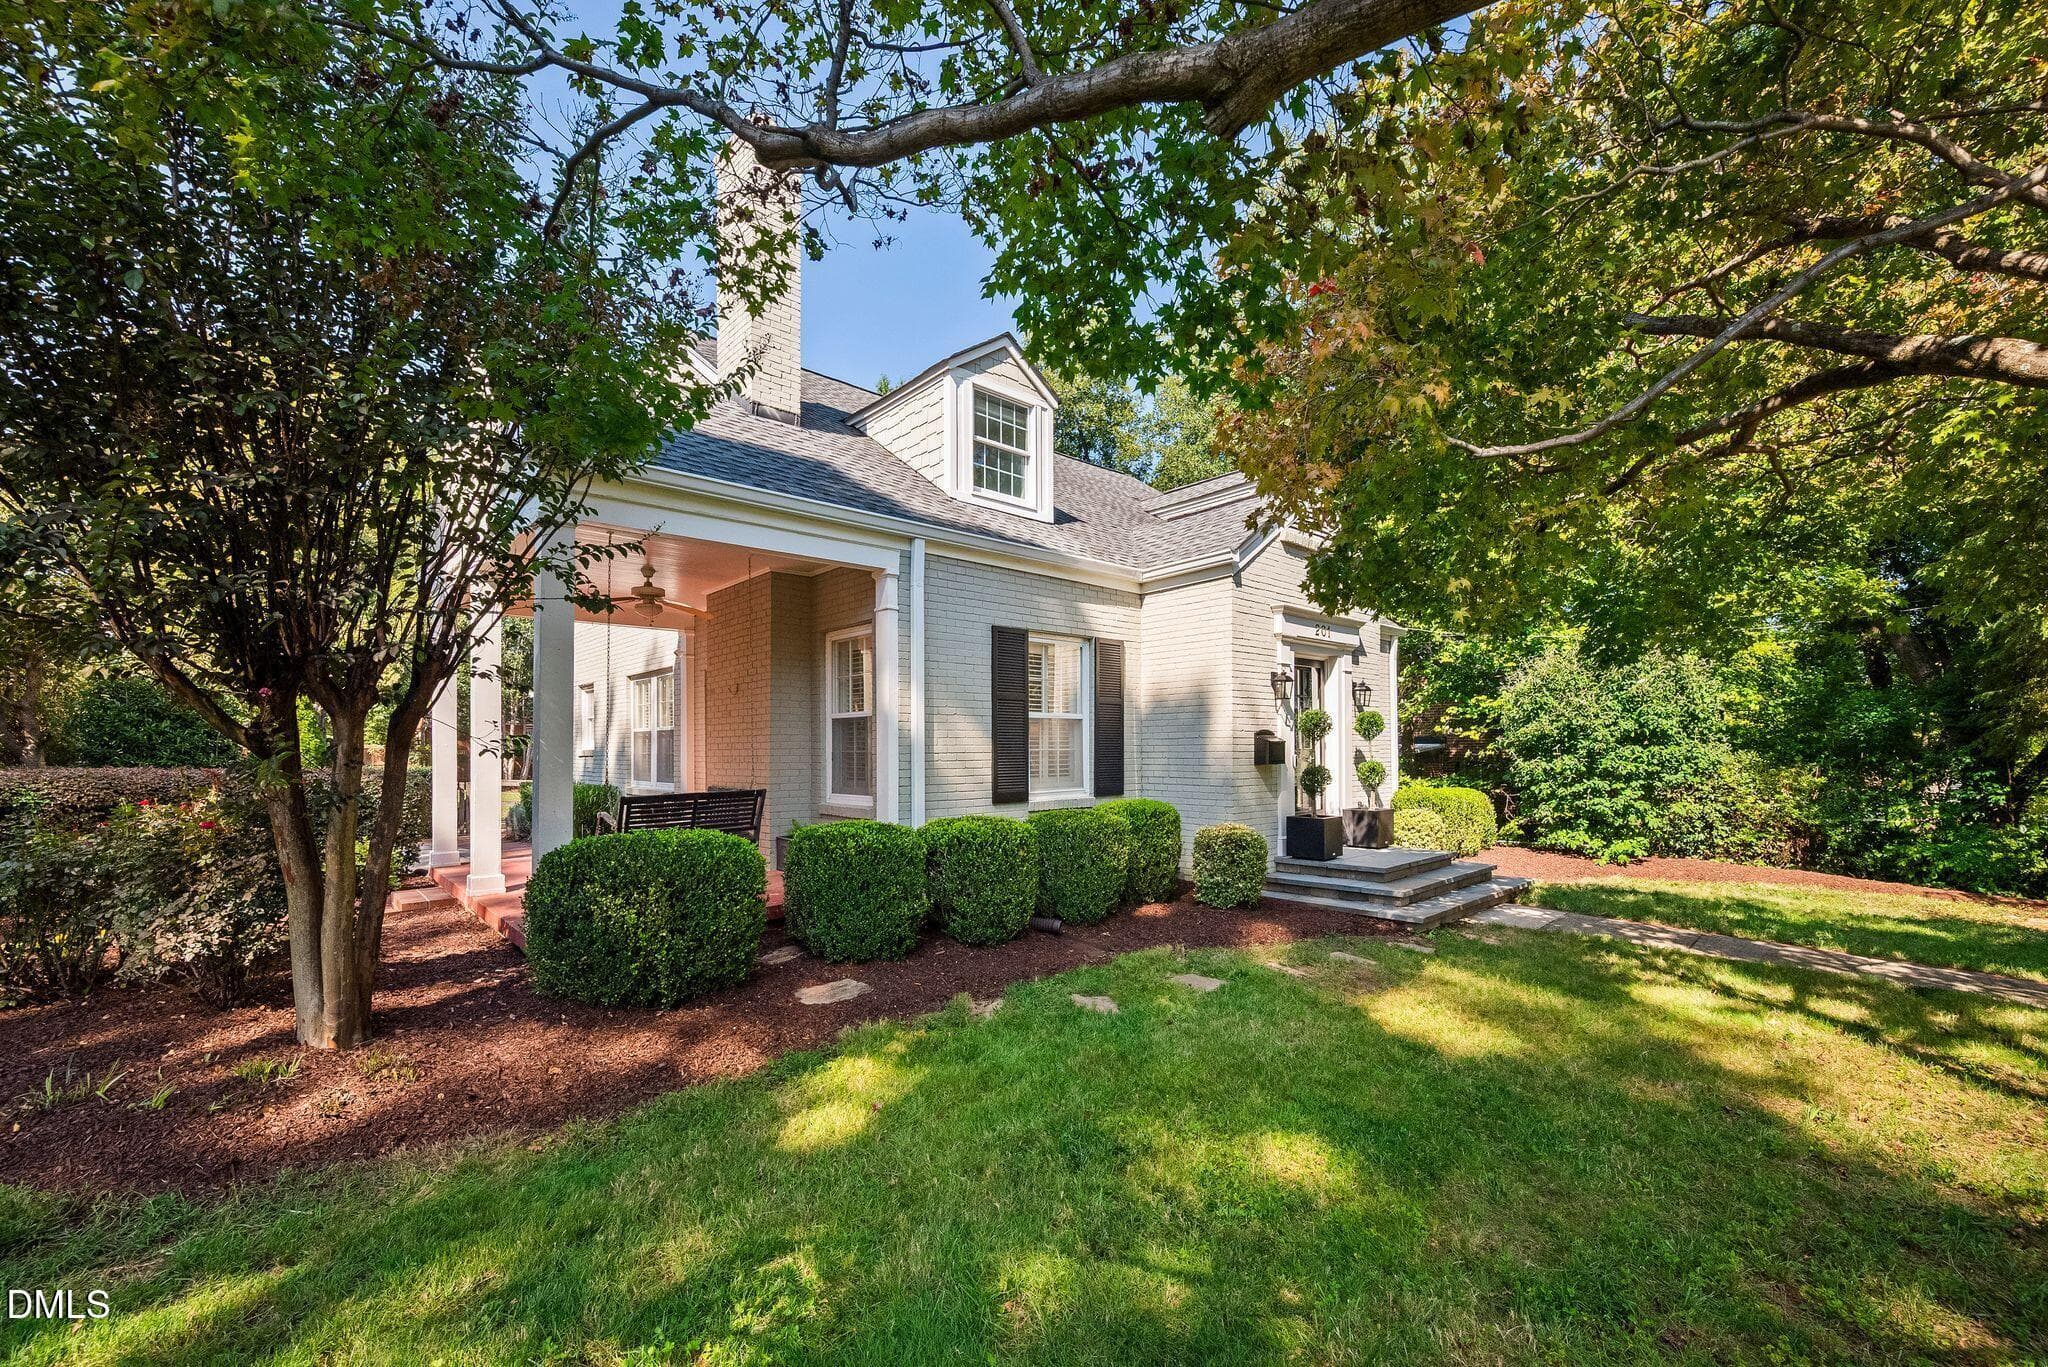
Side Exterior - 201 Shepherd Street, Raleigh, NC 27607, Raleigh
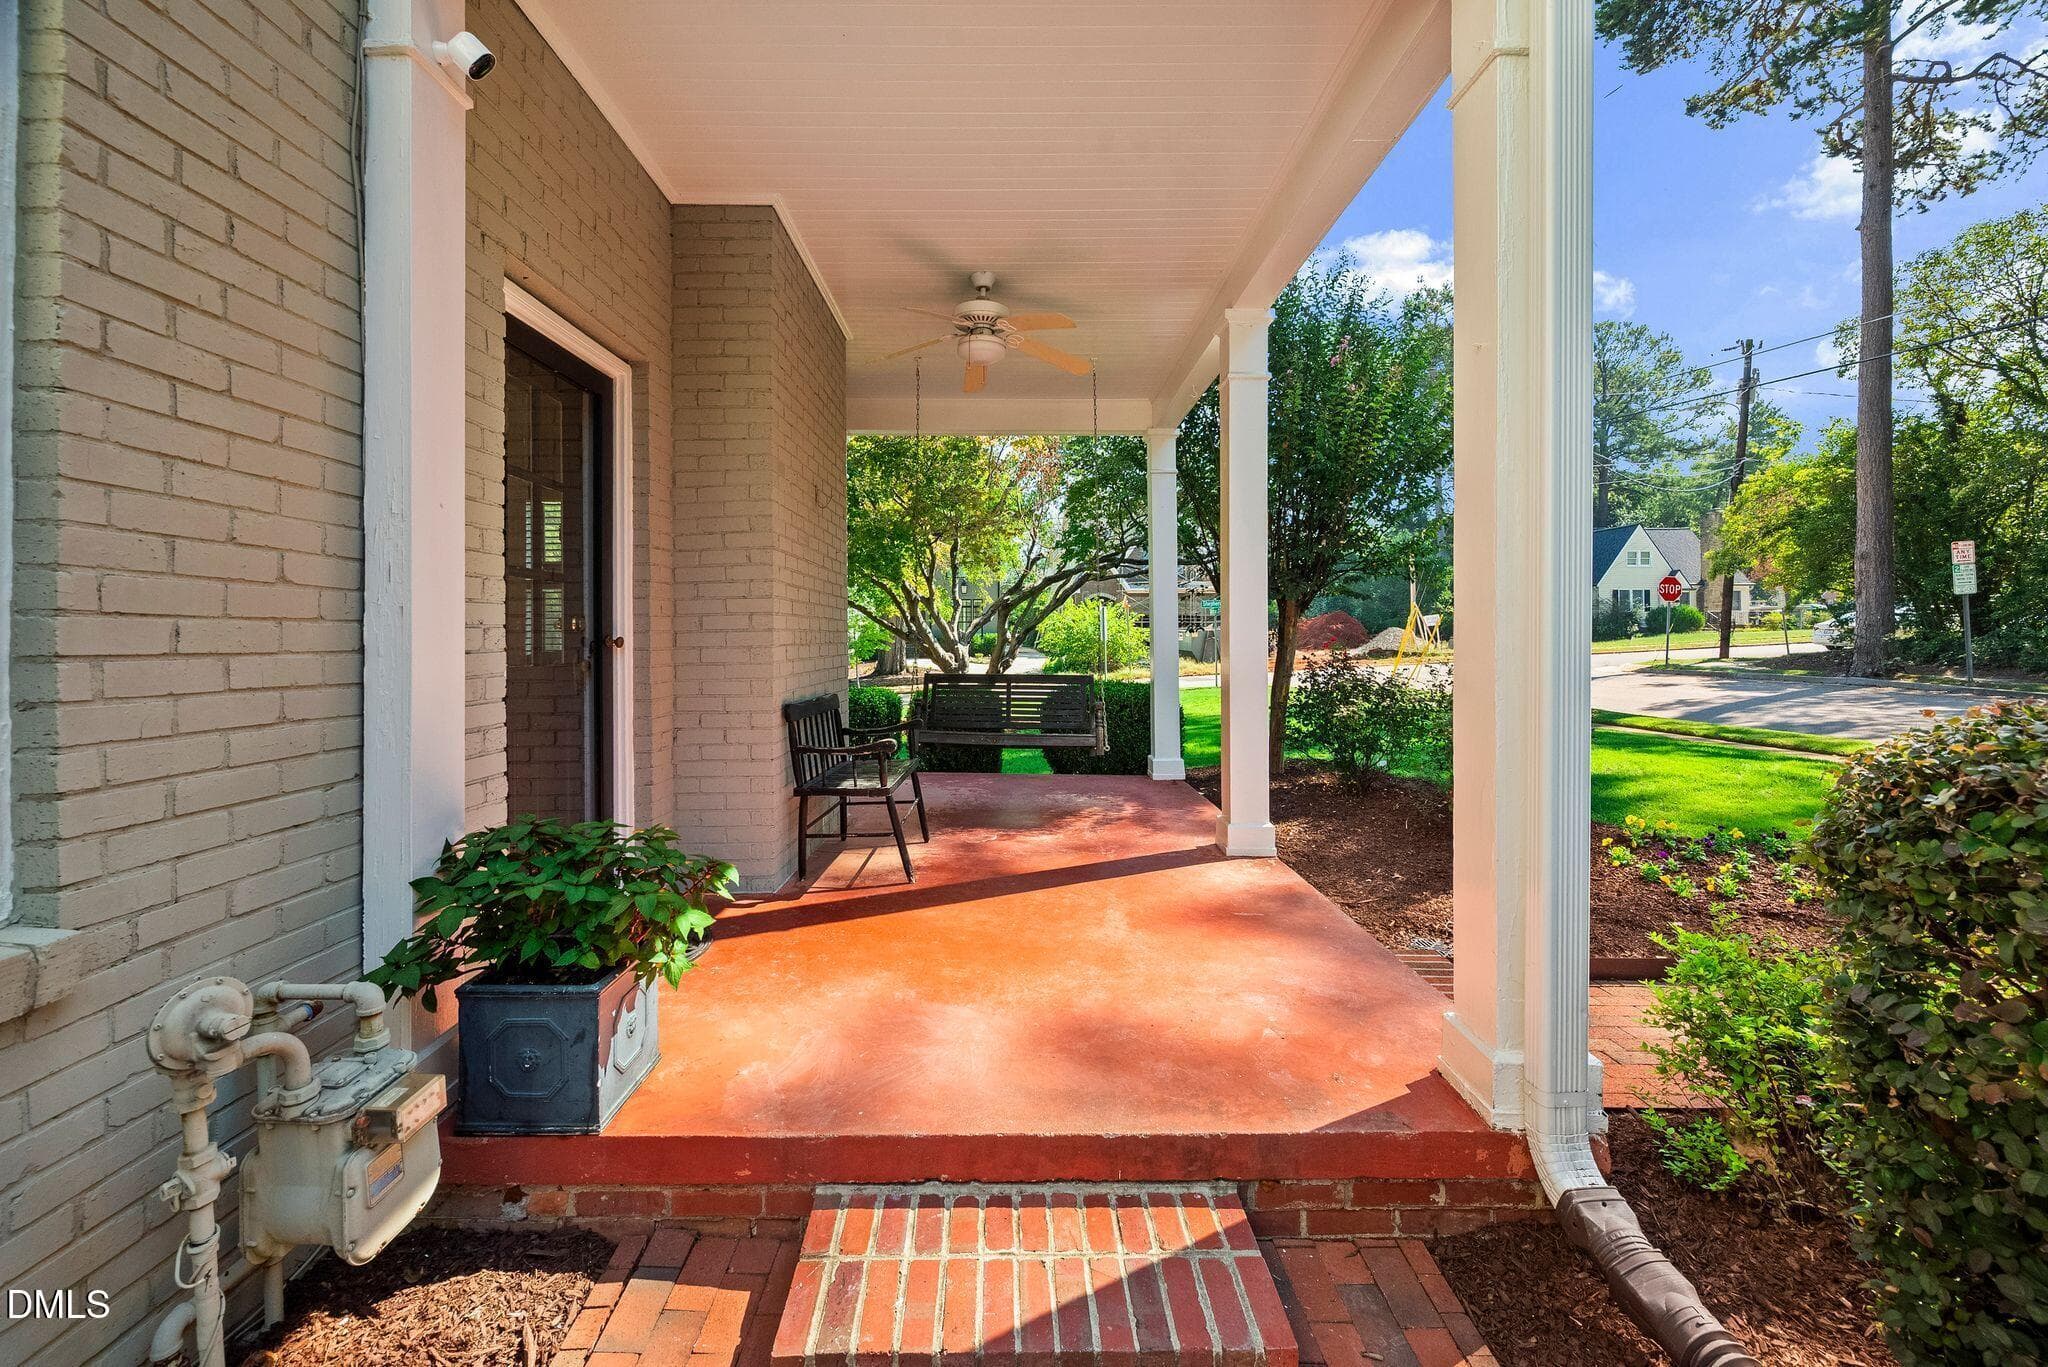
Side Porch - 201 Shepherd Street, Raleigh, NC 27607, Raleigh
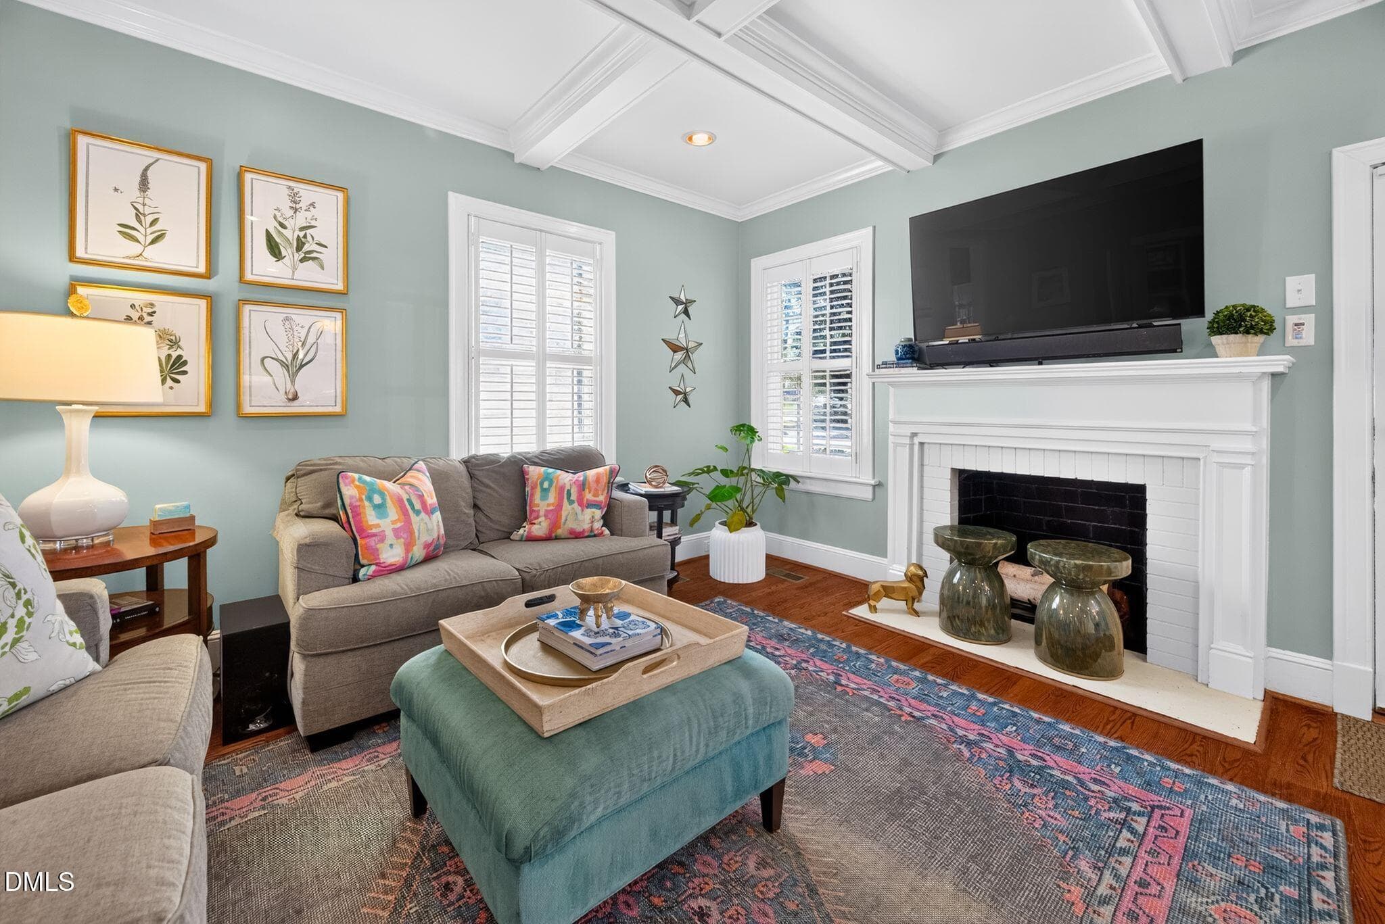
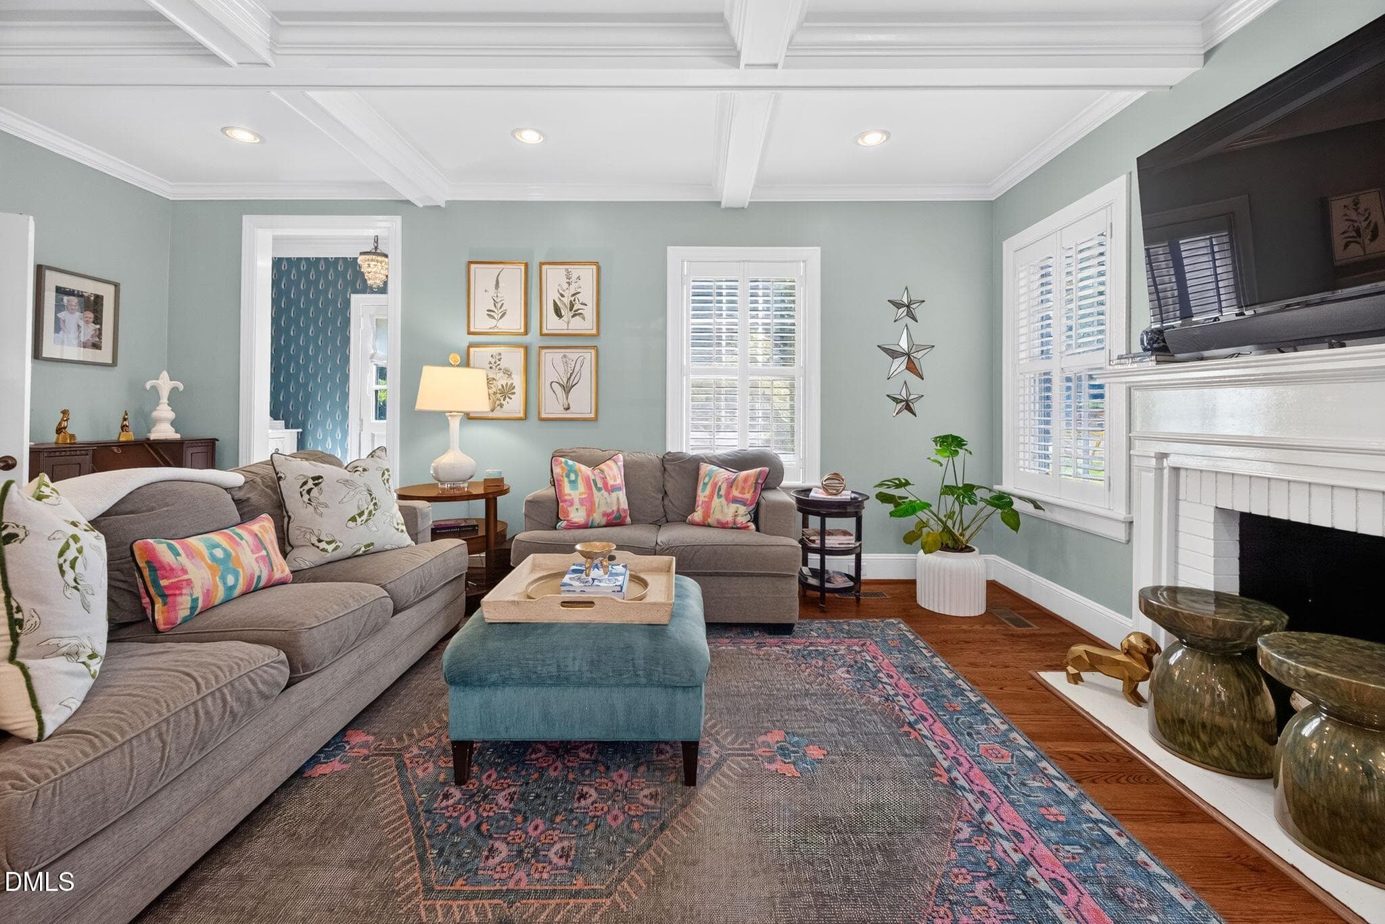
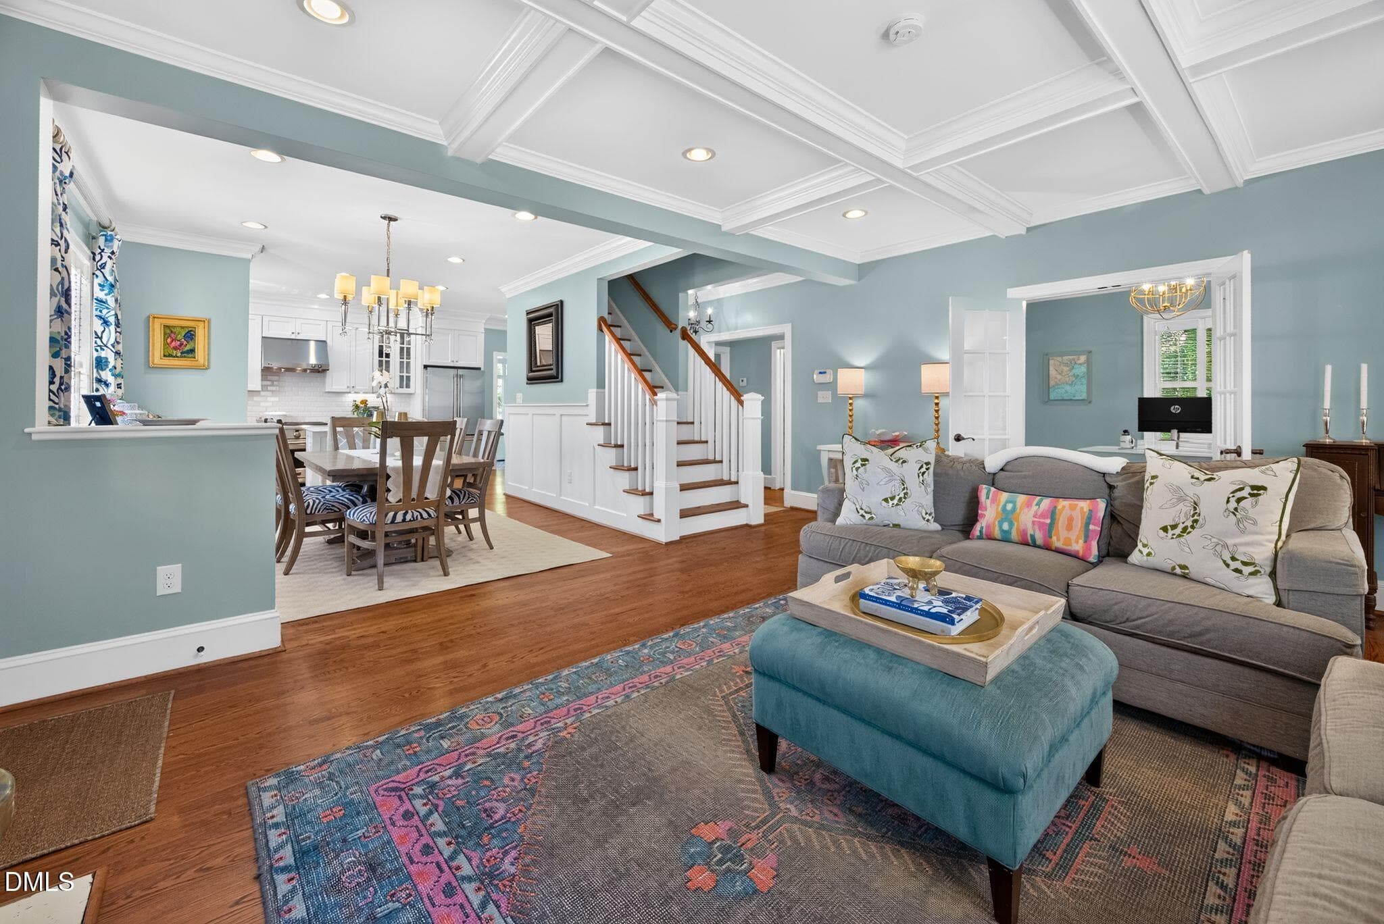
Living Room - 201 Shepherd Street, Raleigh, NC 27607, Raleigh
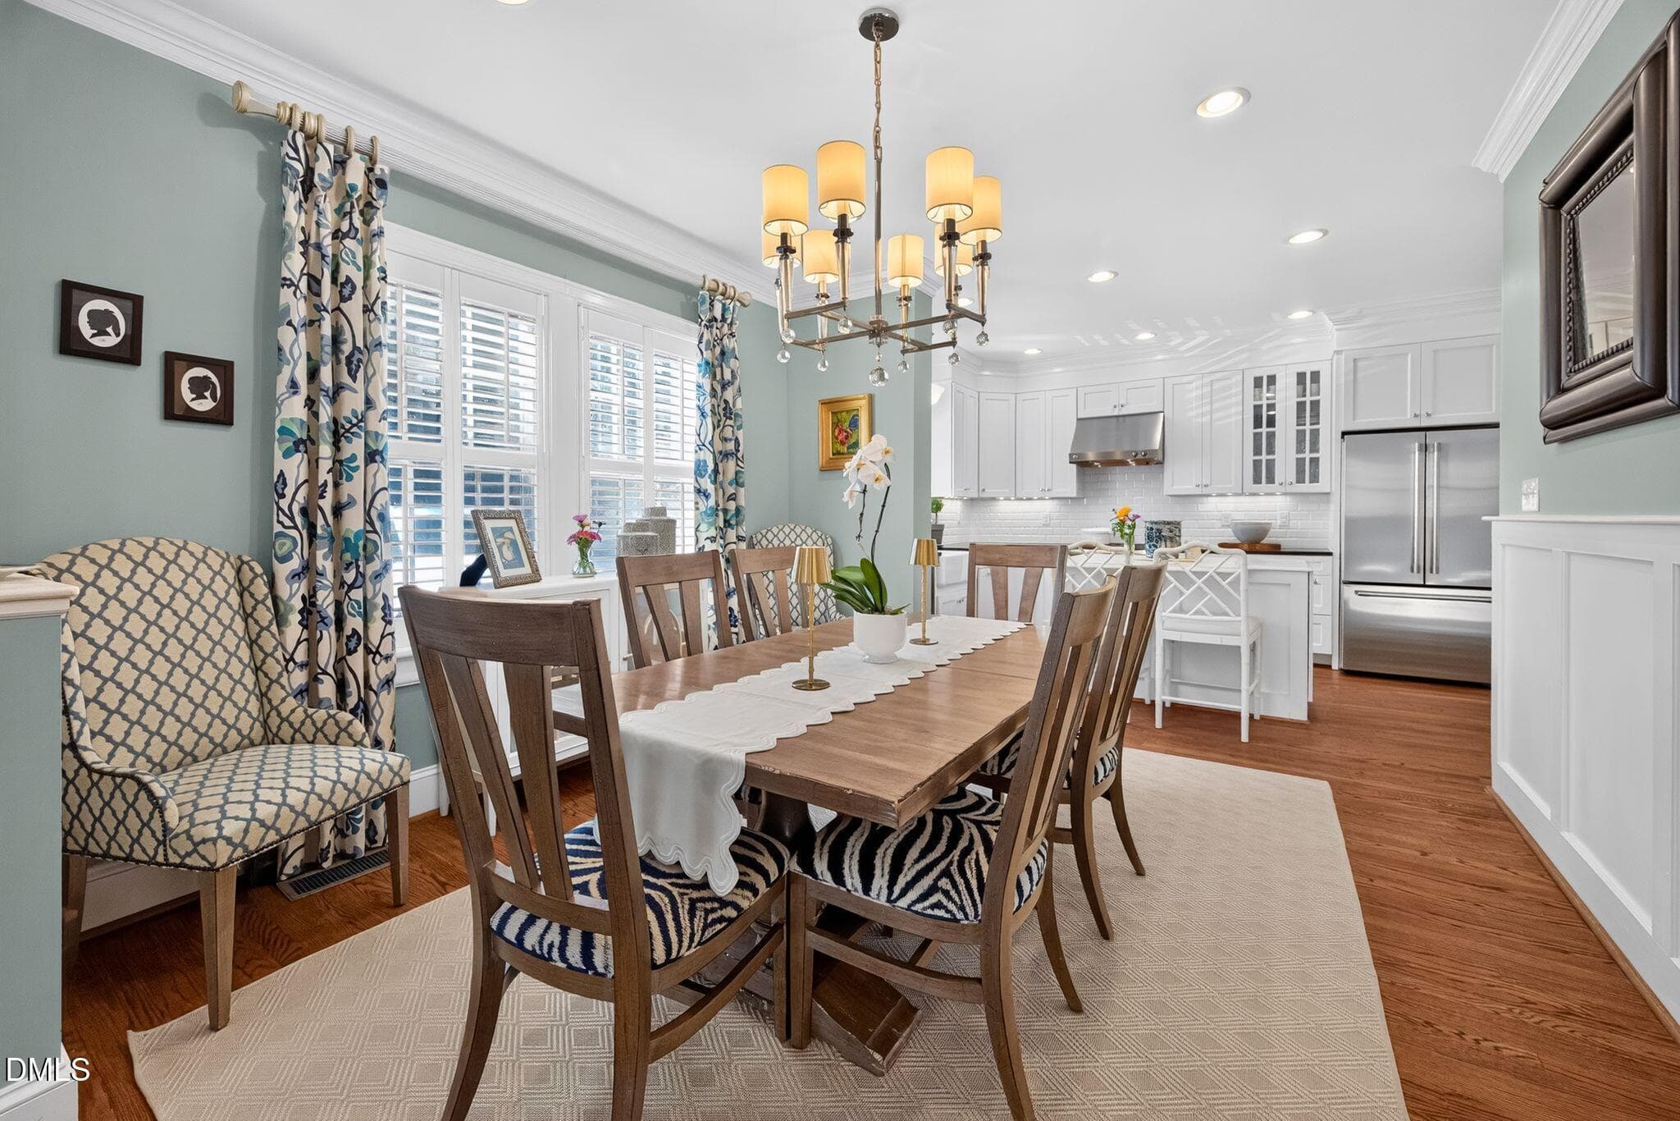
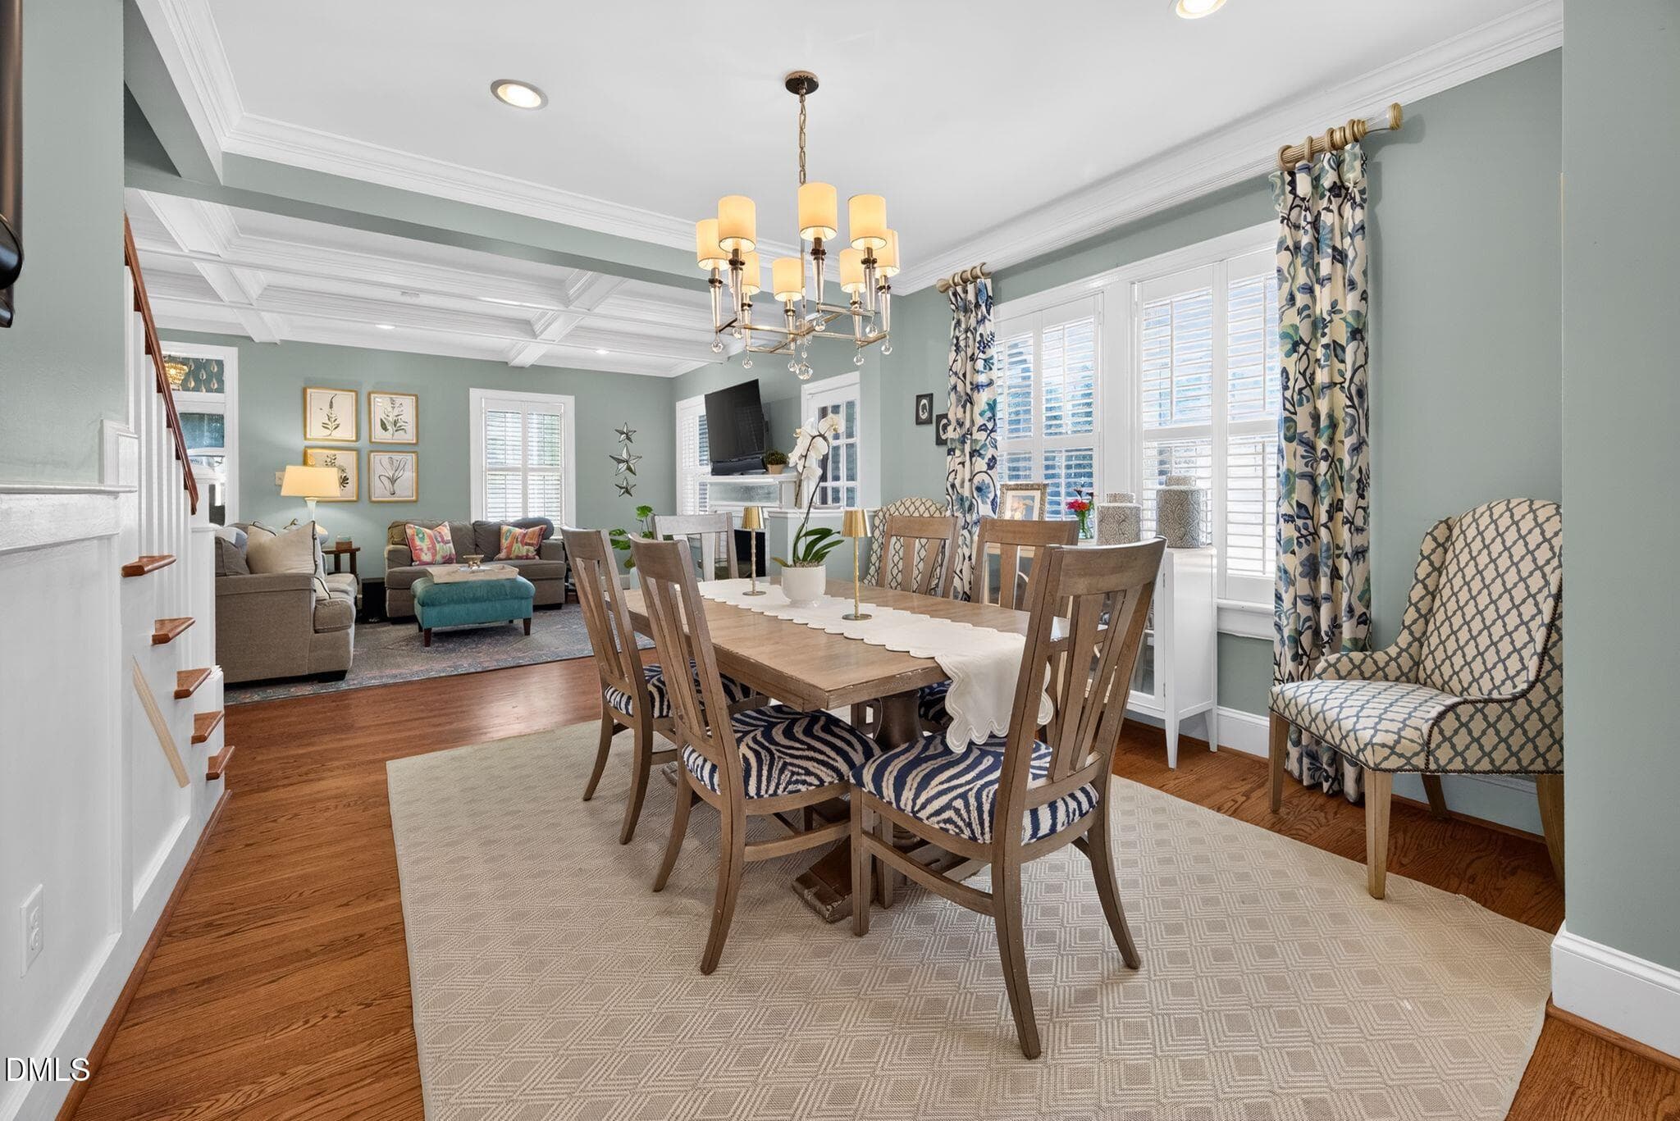
Dining Room - 201 Shepherd Street, Raleigh, NC 27607, Raleigh
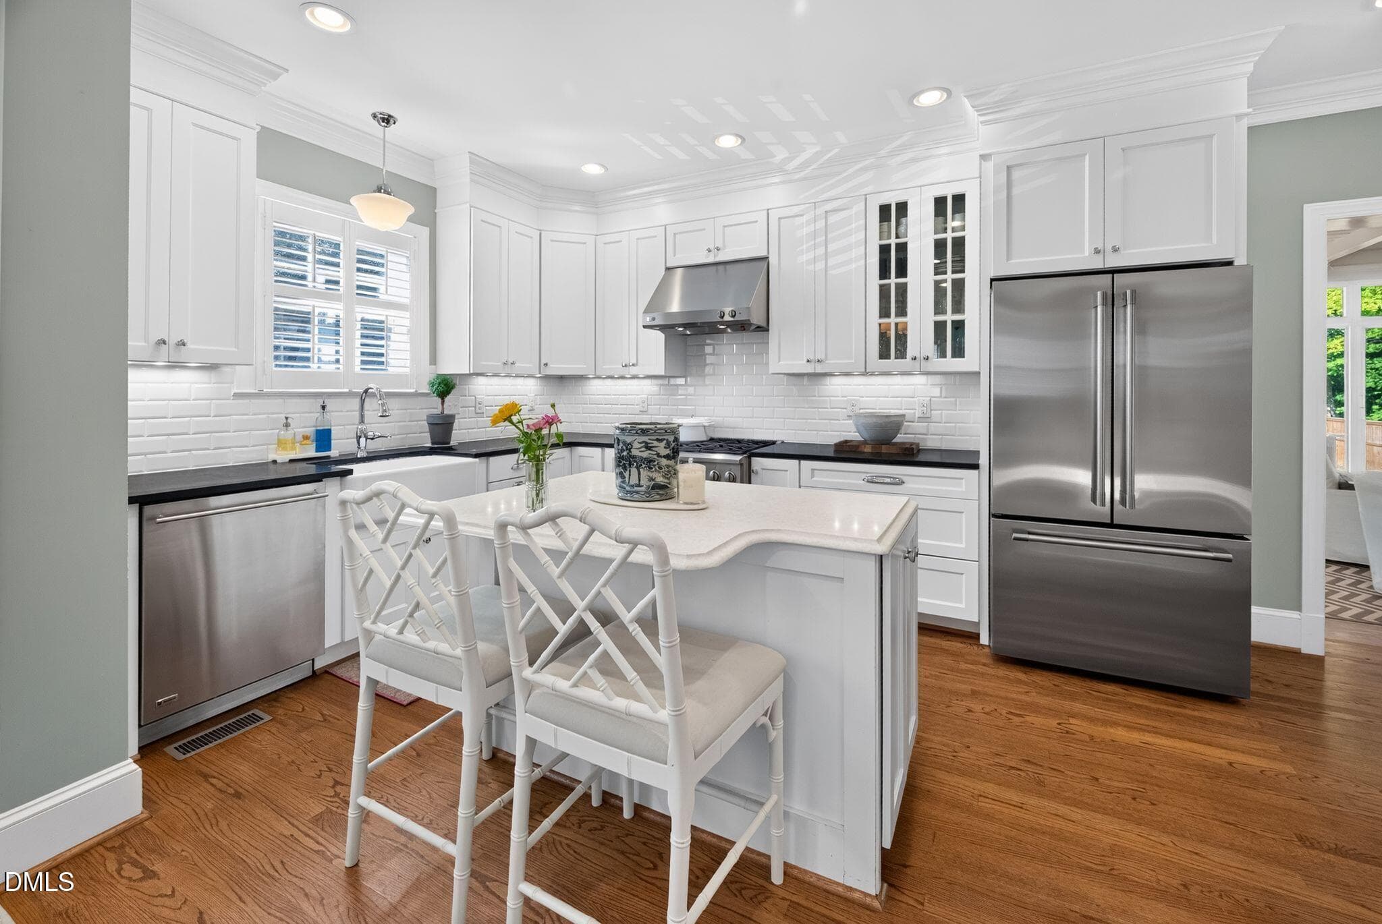
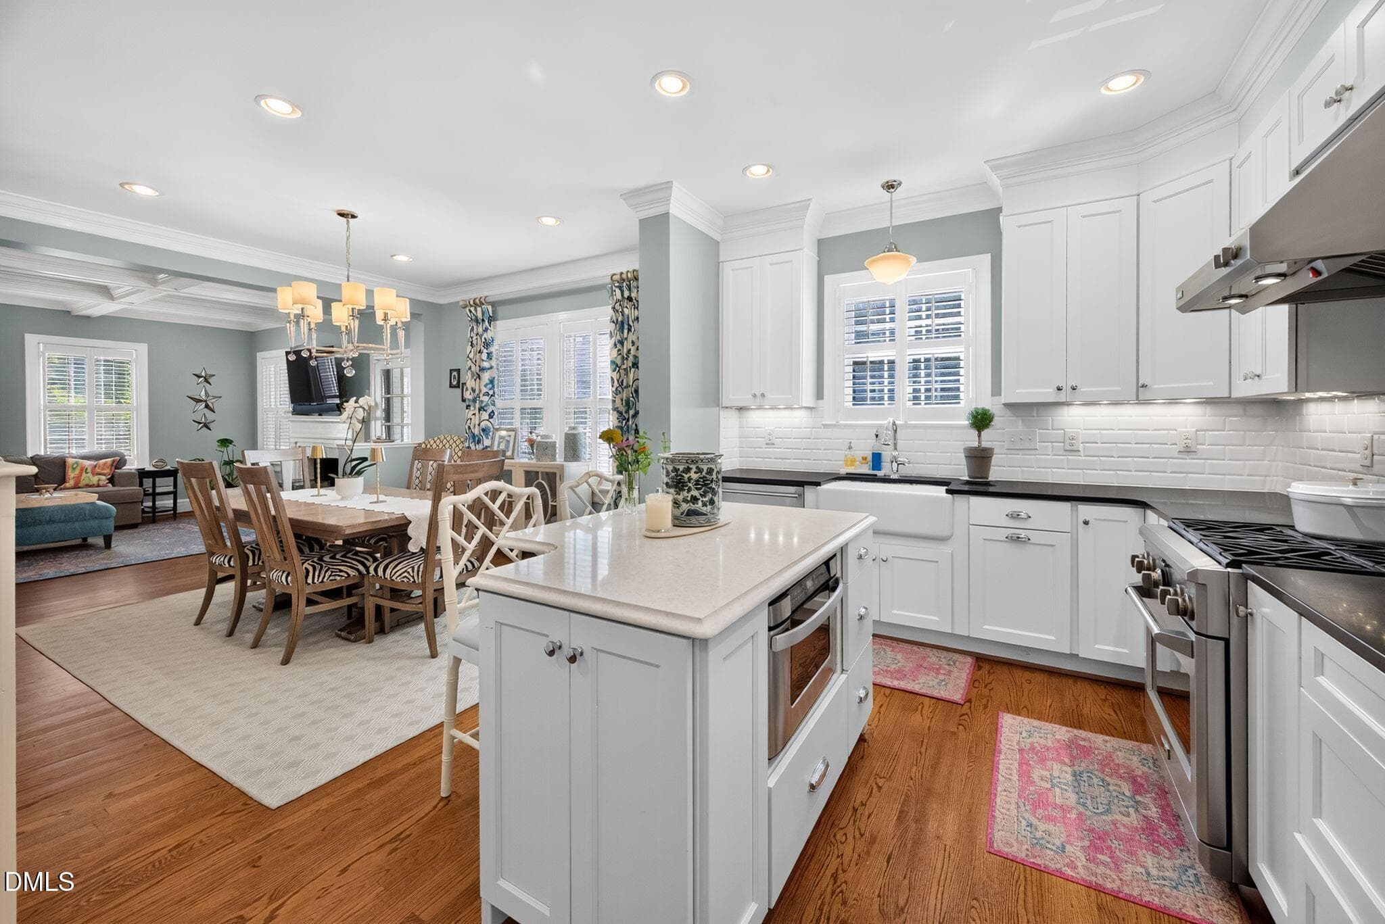
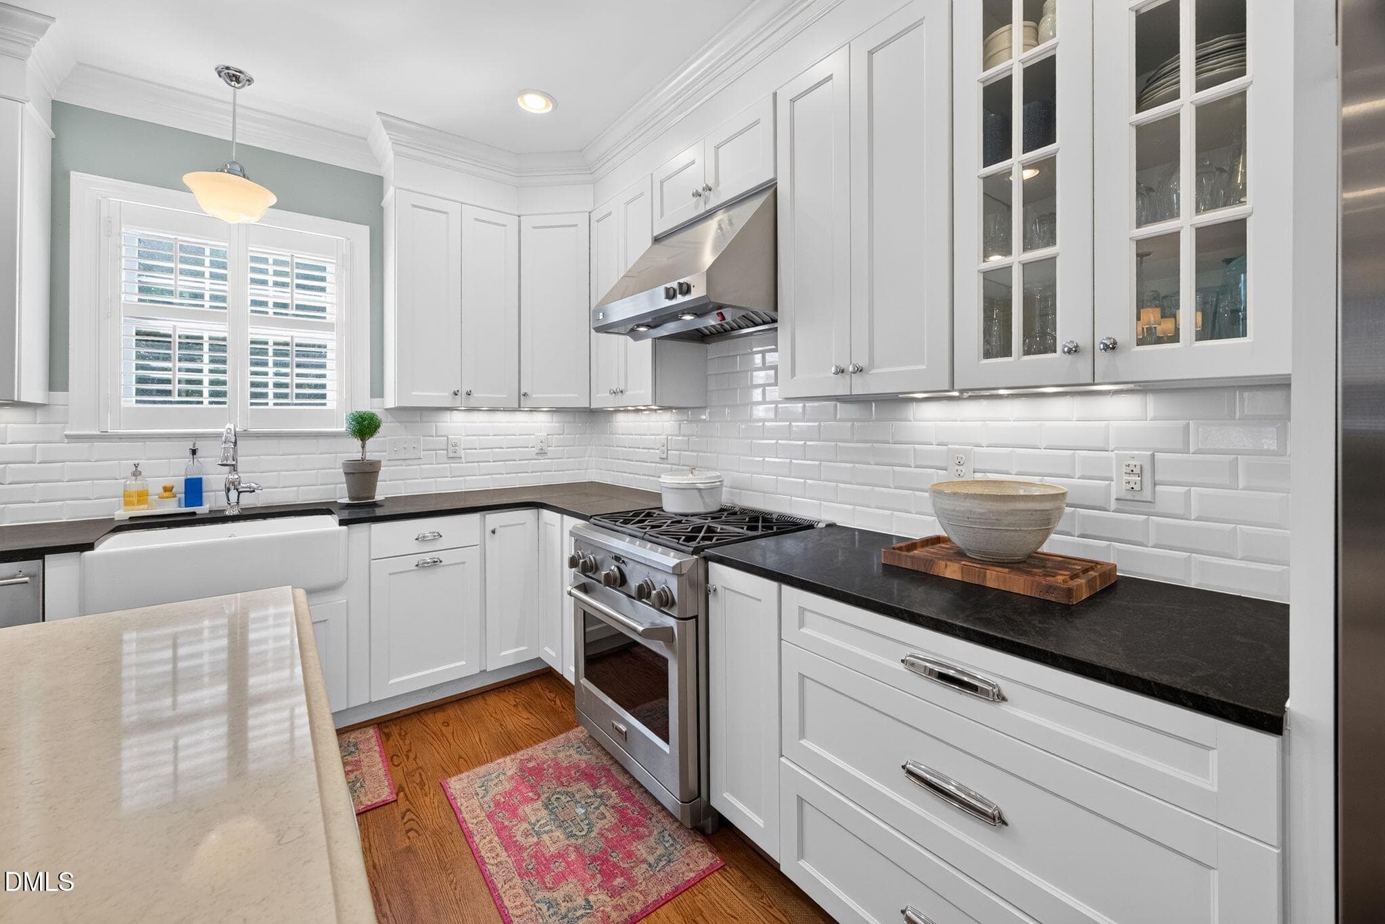
Kitchen - 201 Shepherd Street, Raleigh, NC 27607, Raleigh
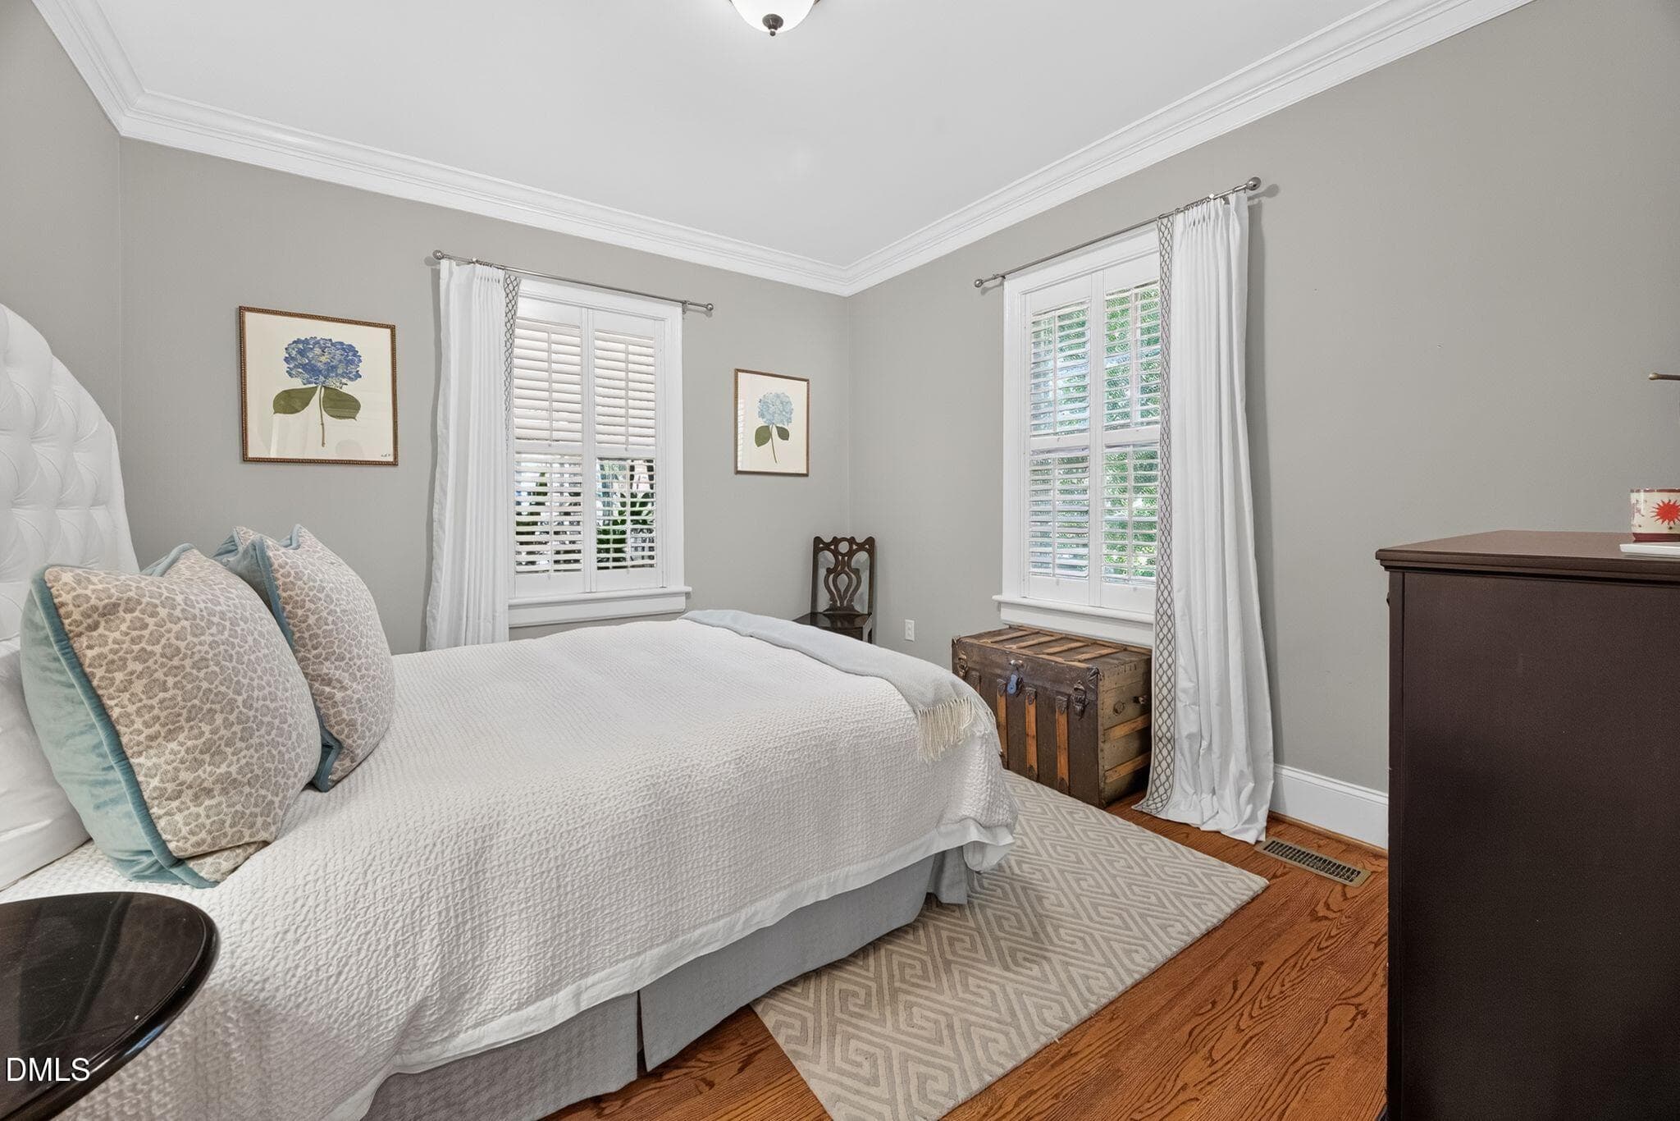
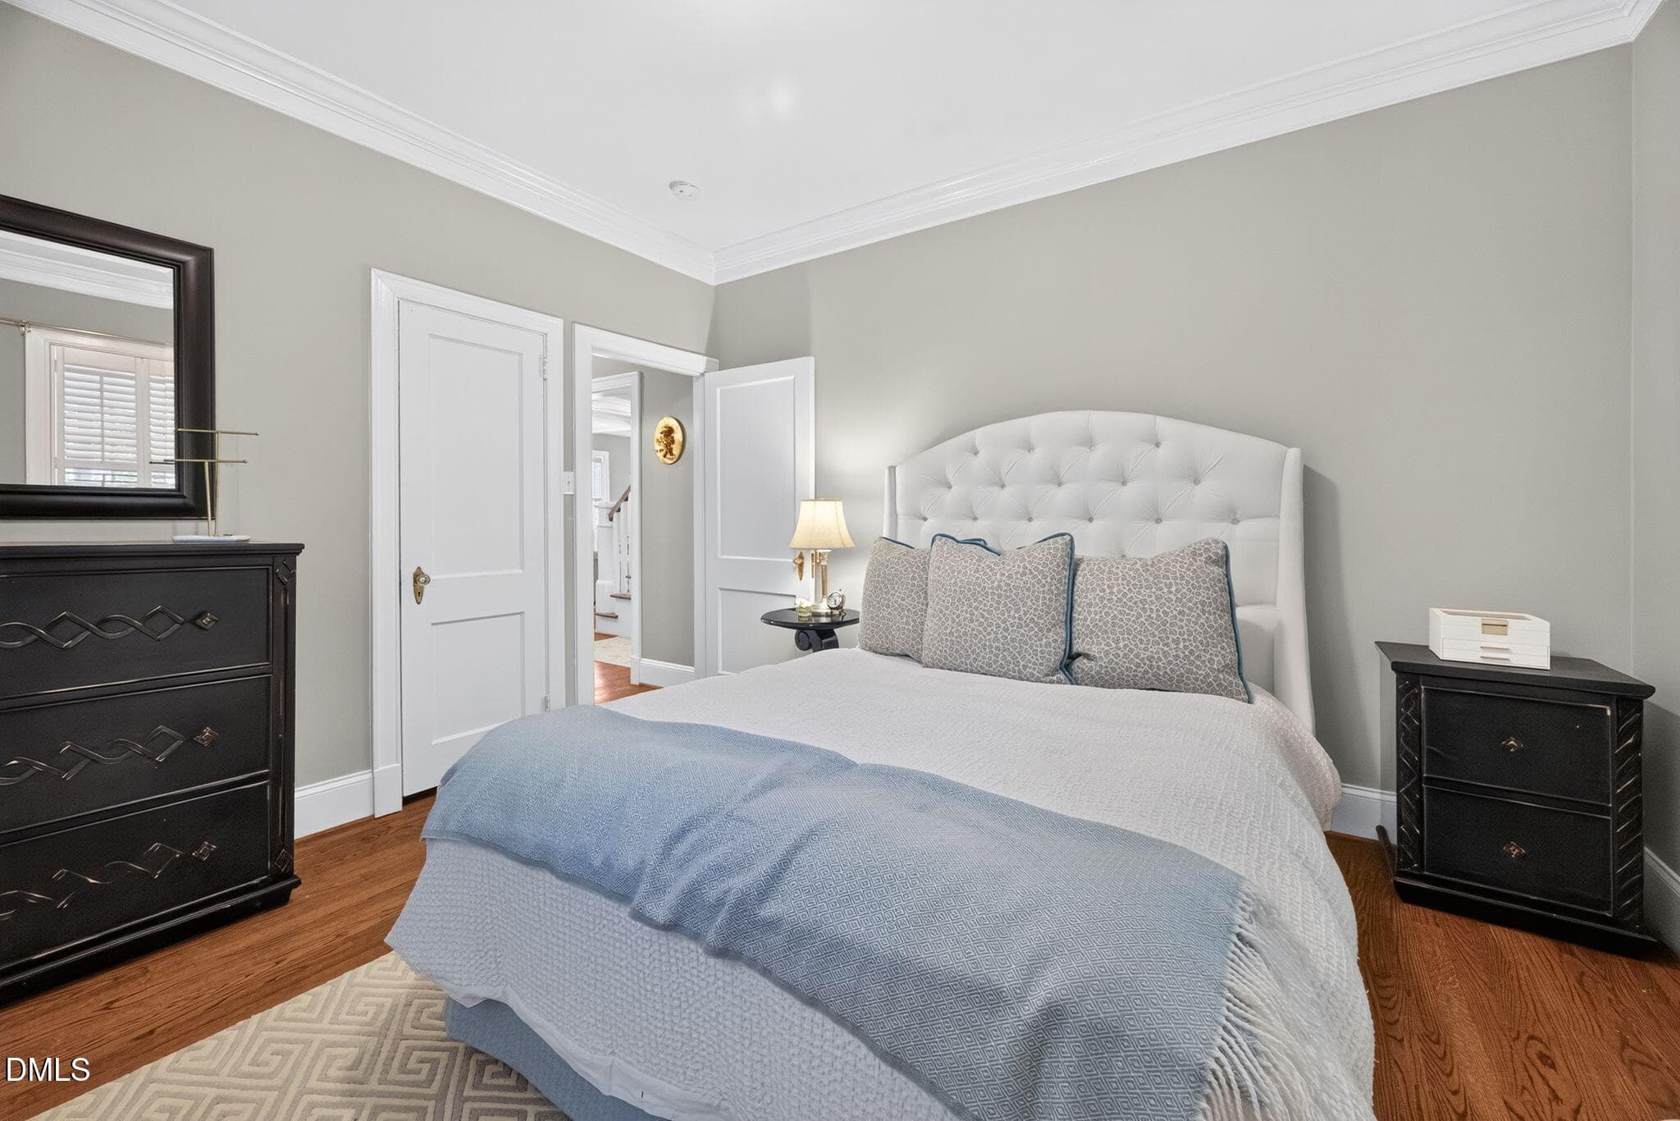
Bedroom - 201 Shepherd Street, Raleigh, NC 27607, Raleigh
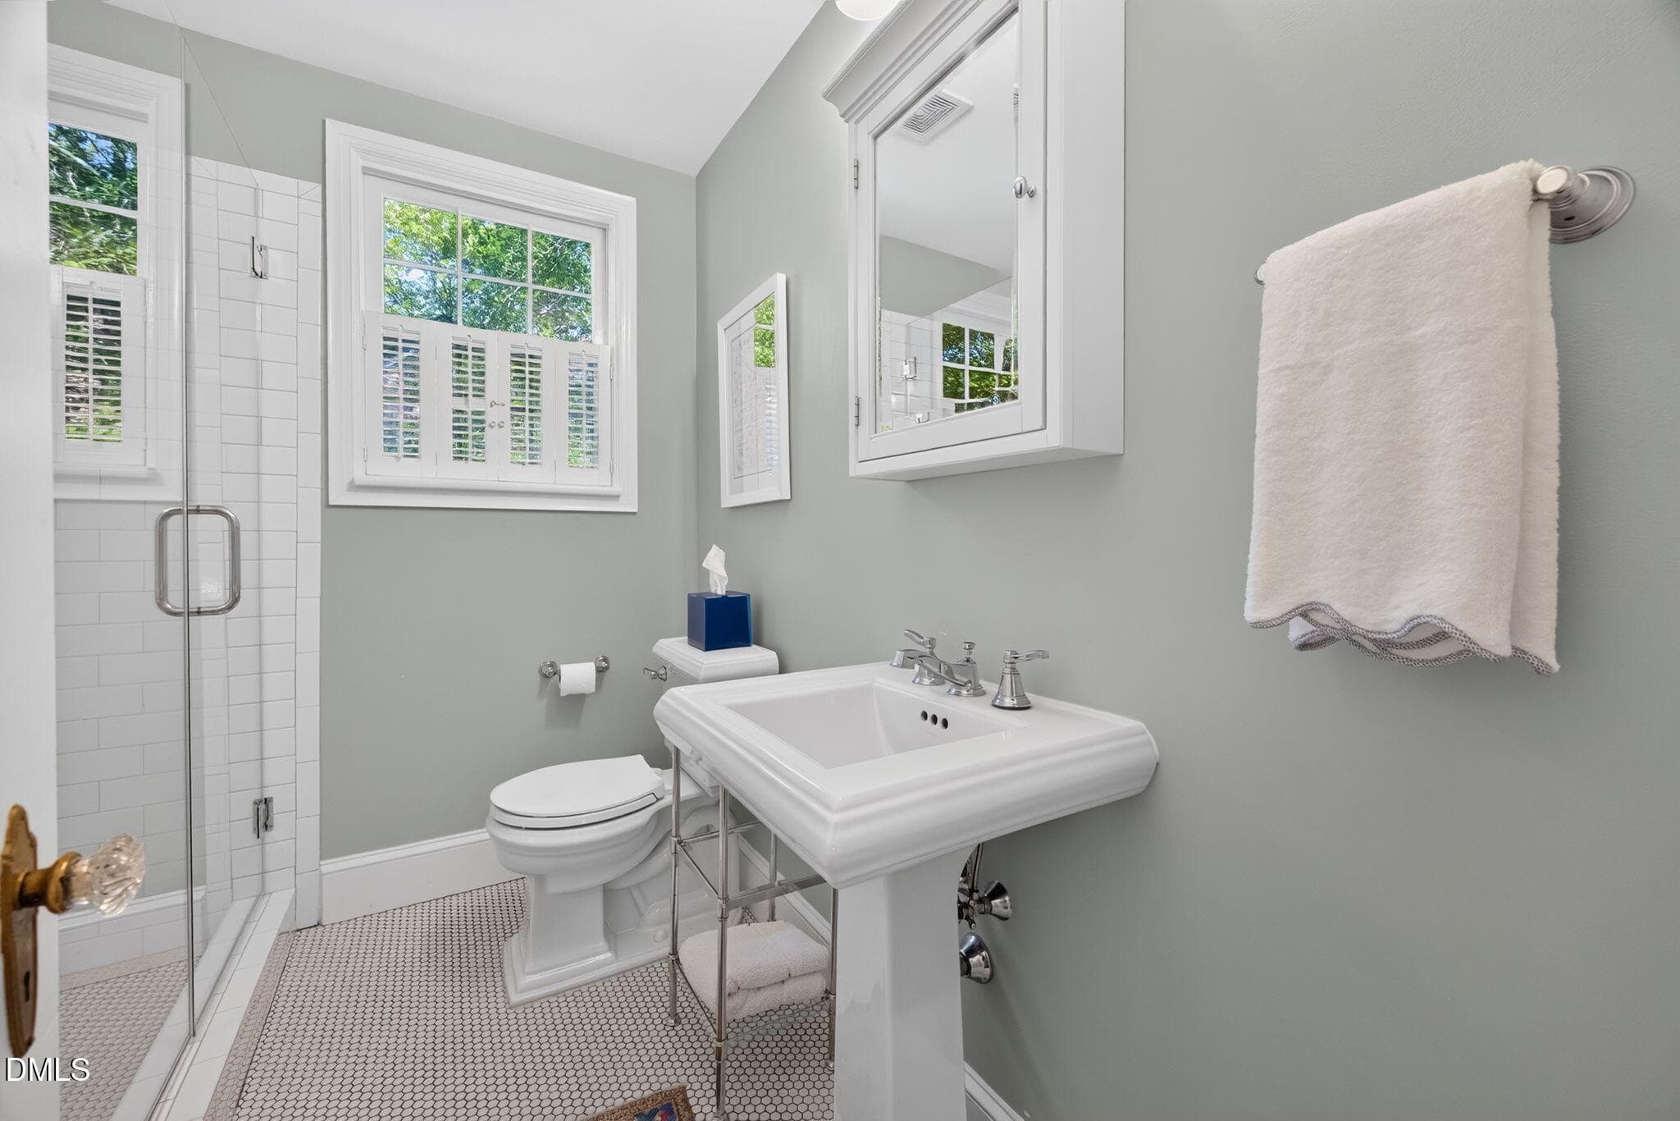
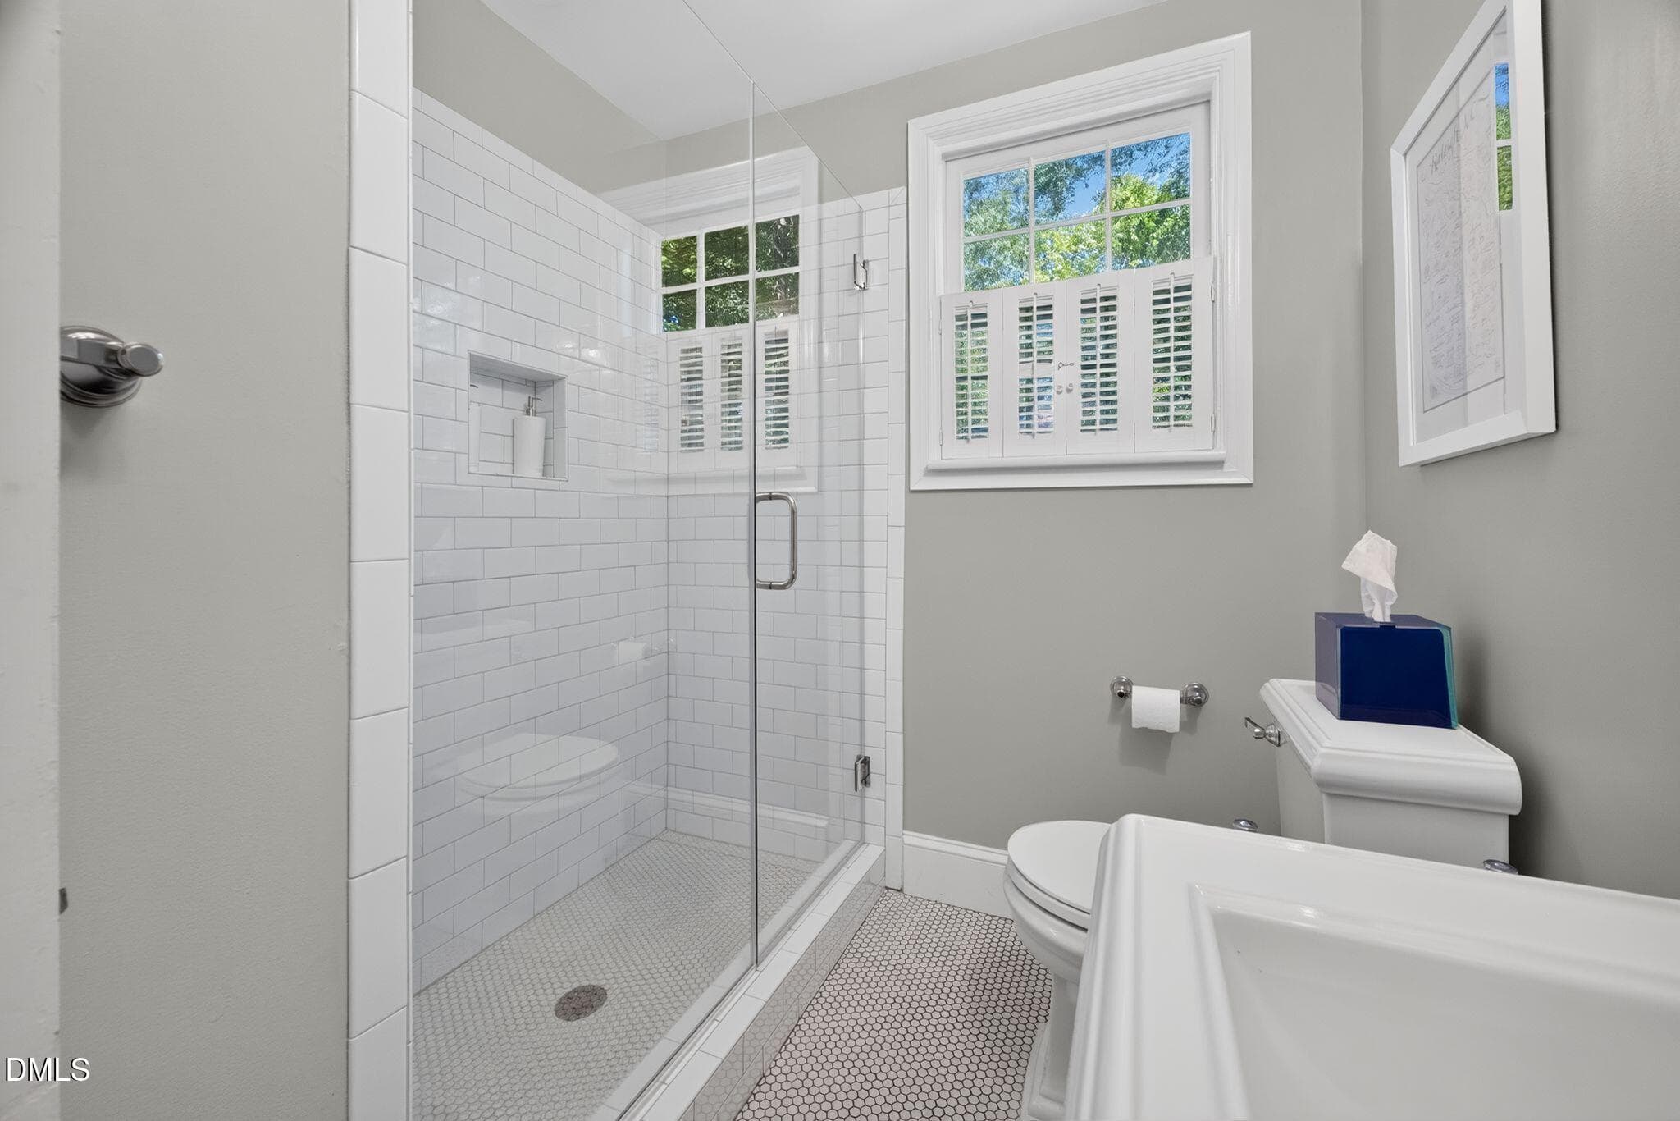
Downstairs bathroom - 201 Shepherd Street, Raleigh, NC 27607, Raleigh
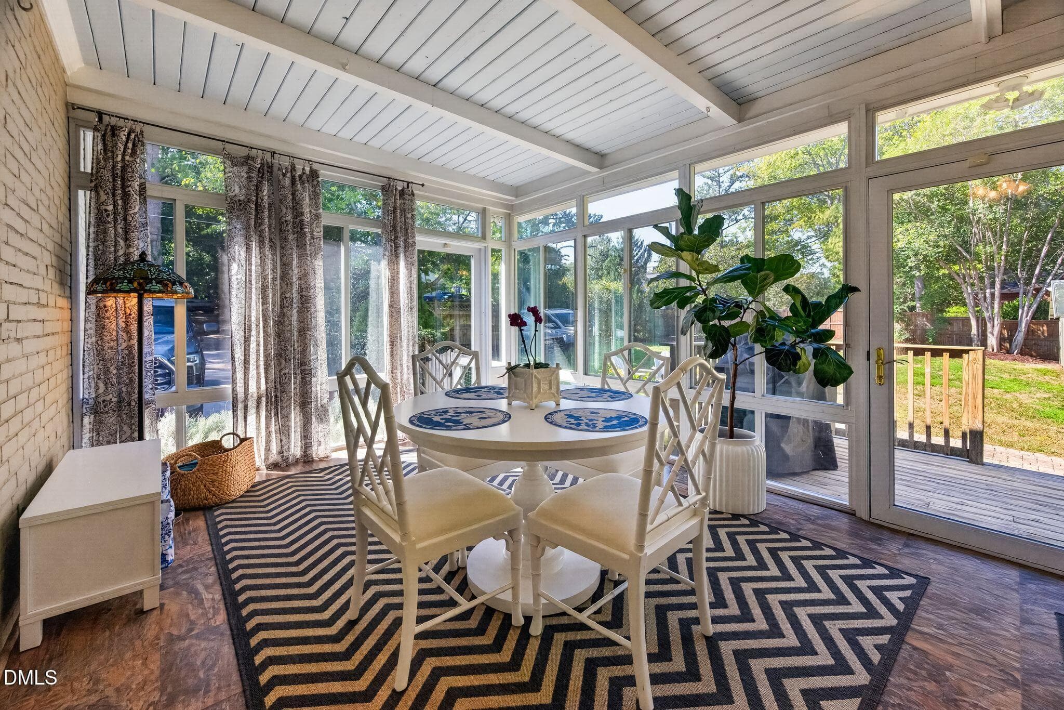
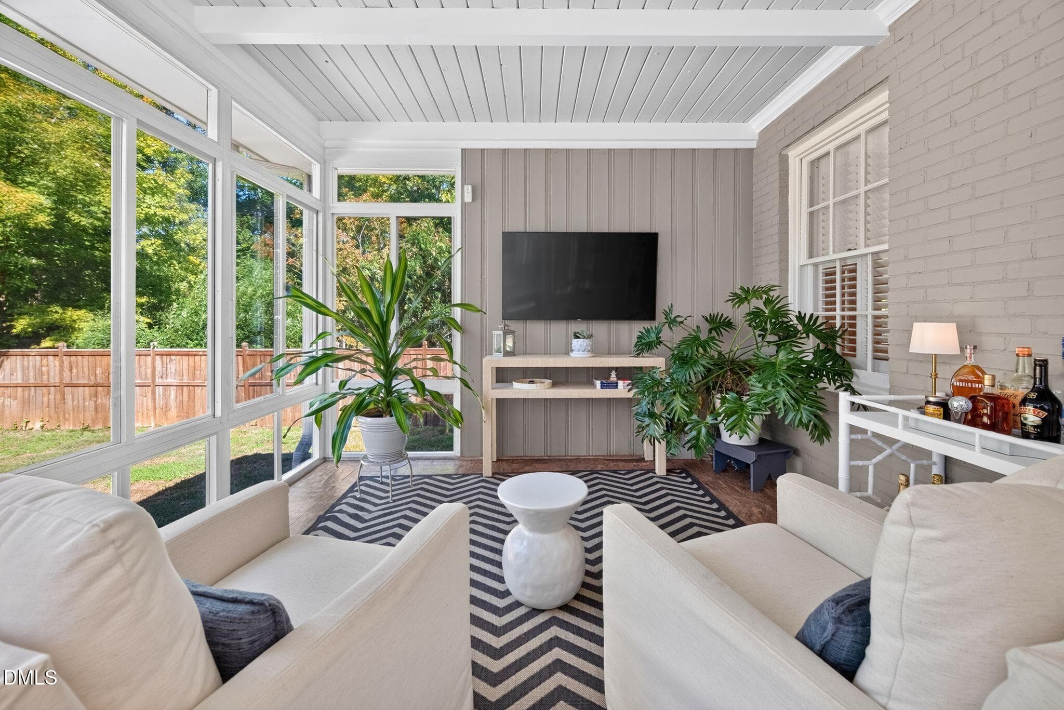
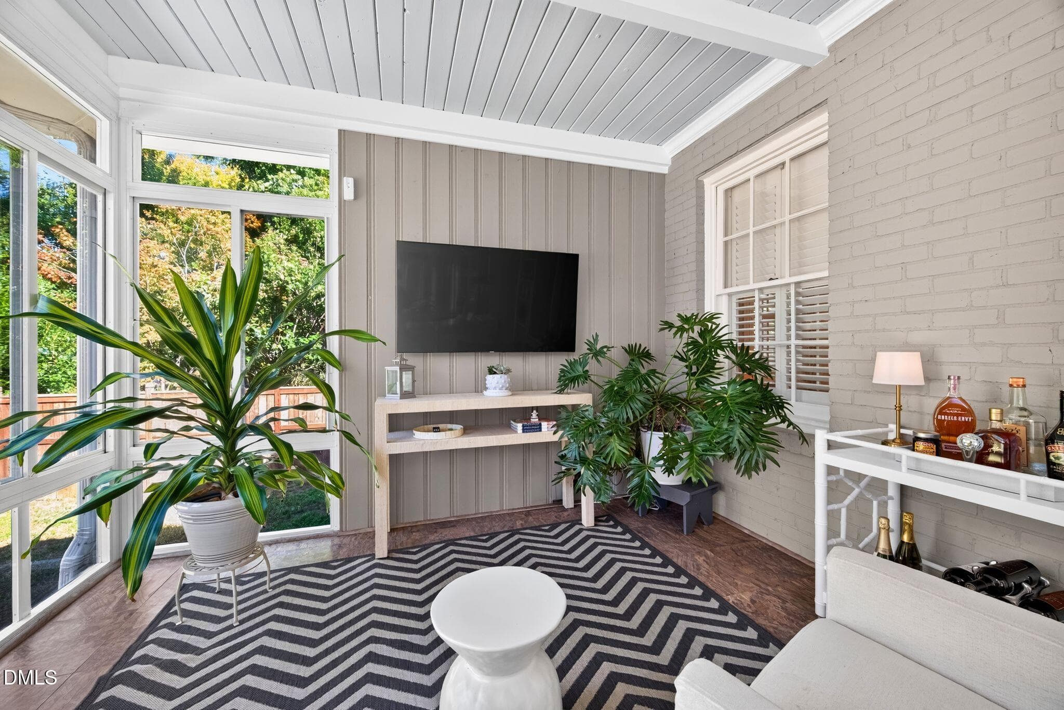
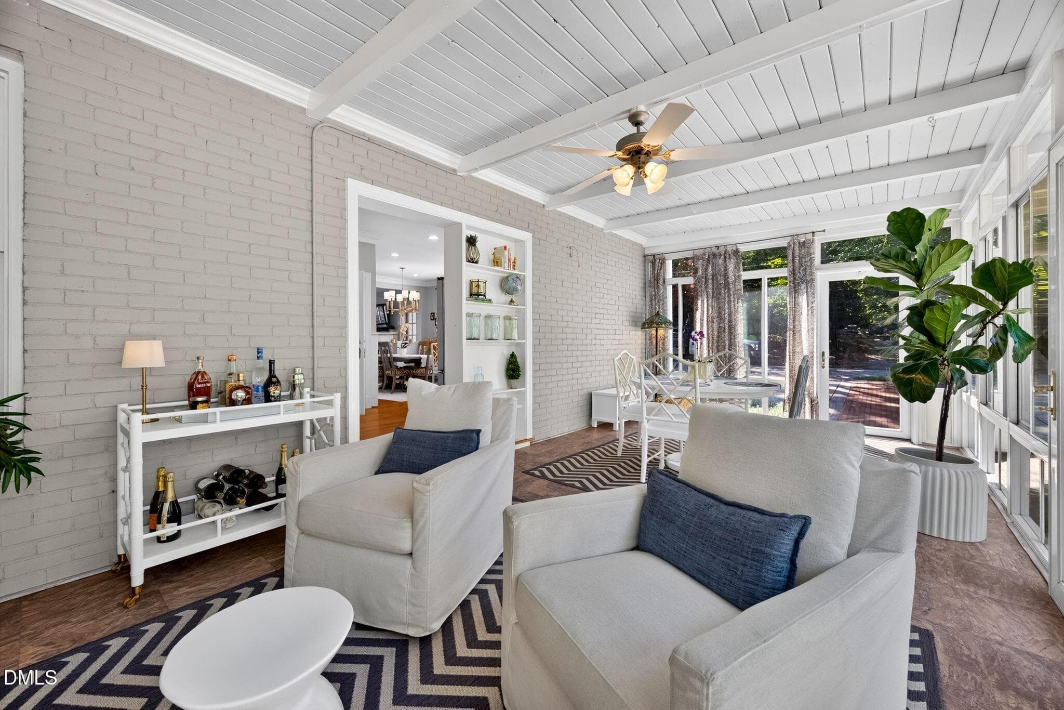
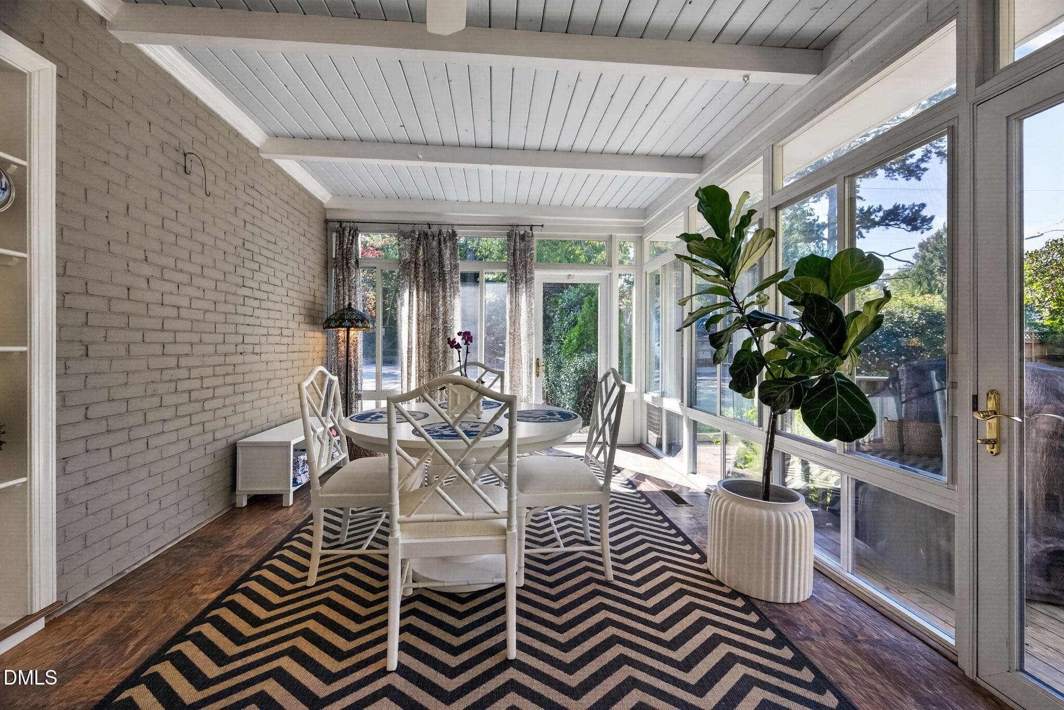
Sunroom - 201 Shepherd Street, Raleigh, NC 27607, Raleigh
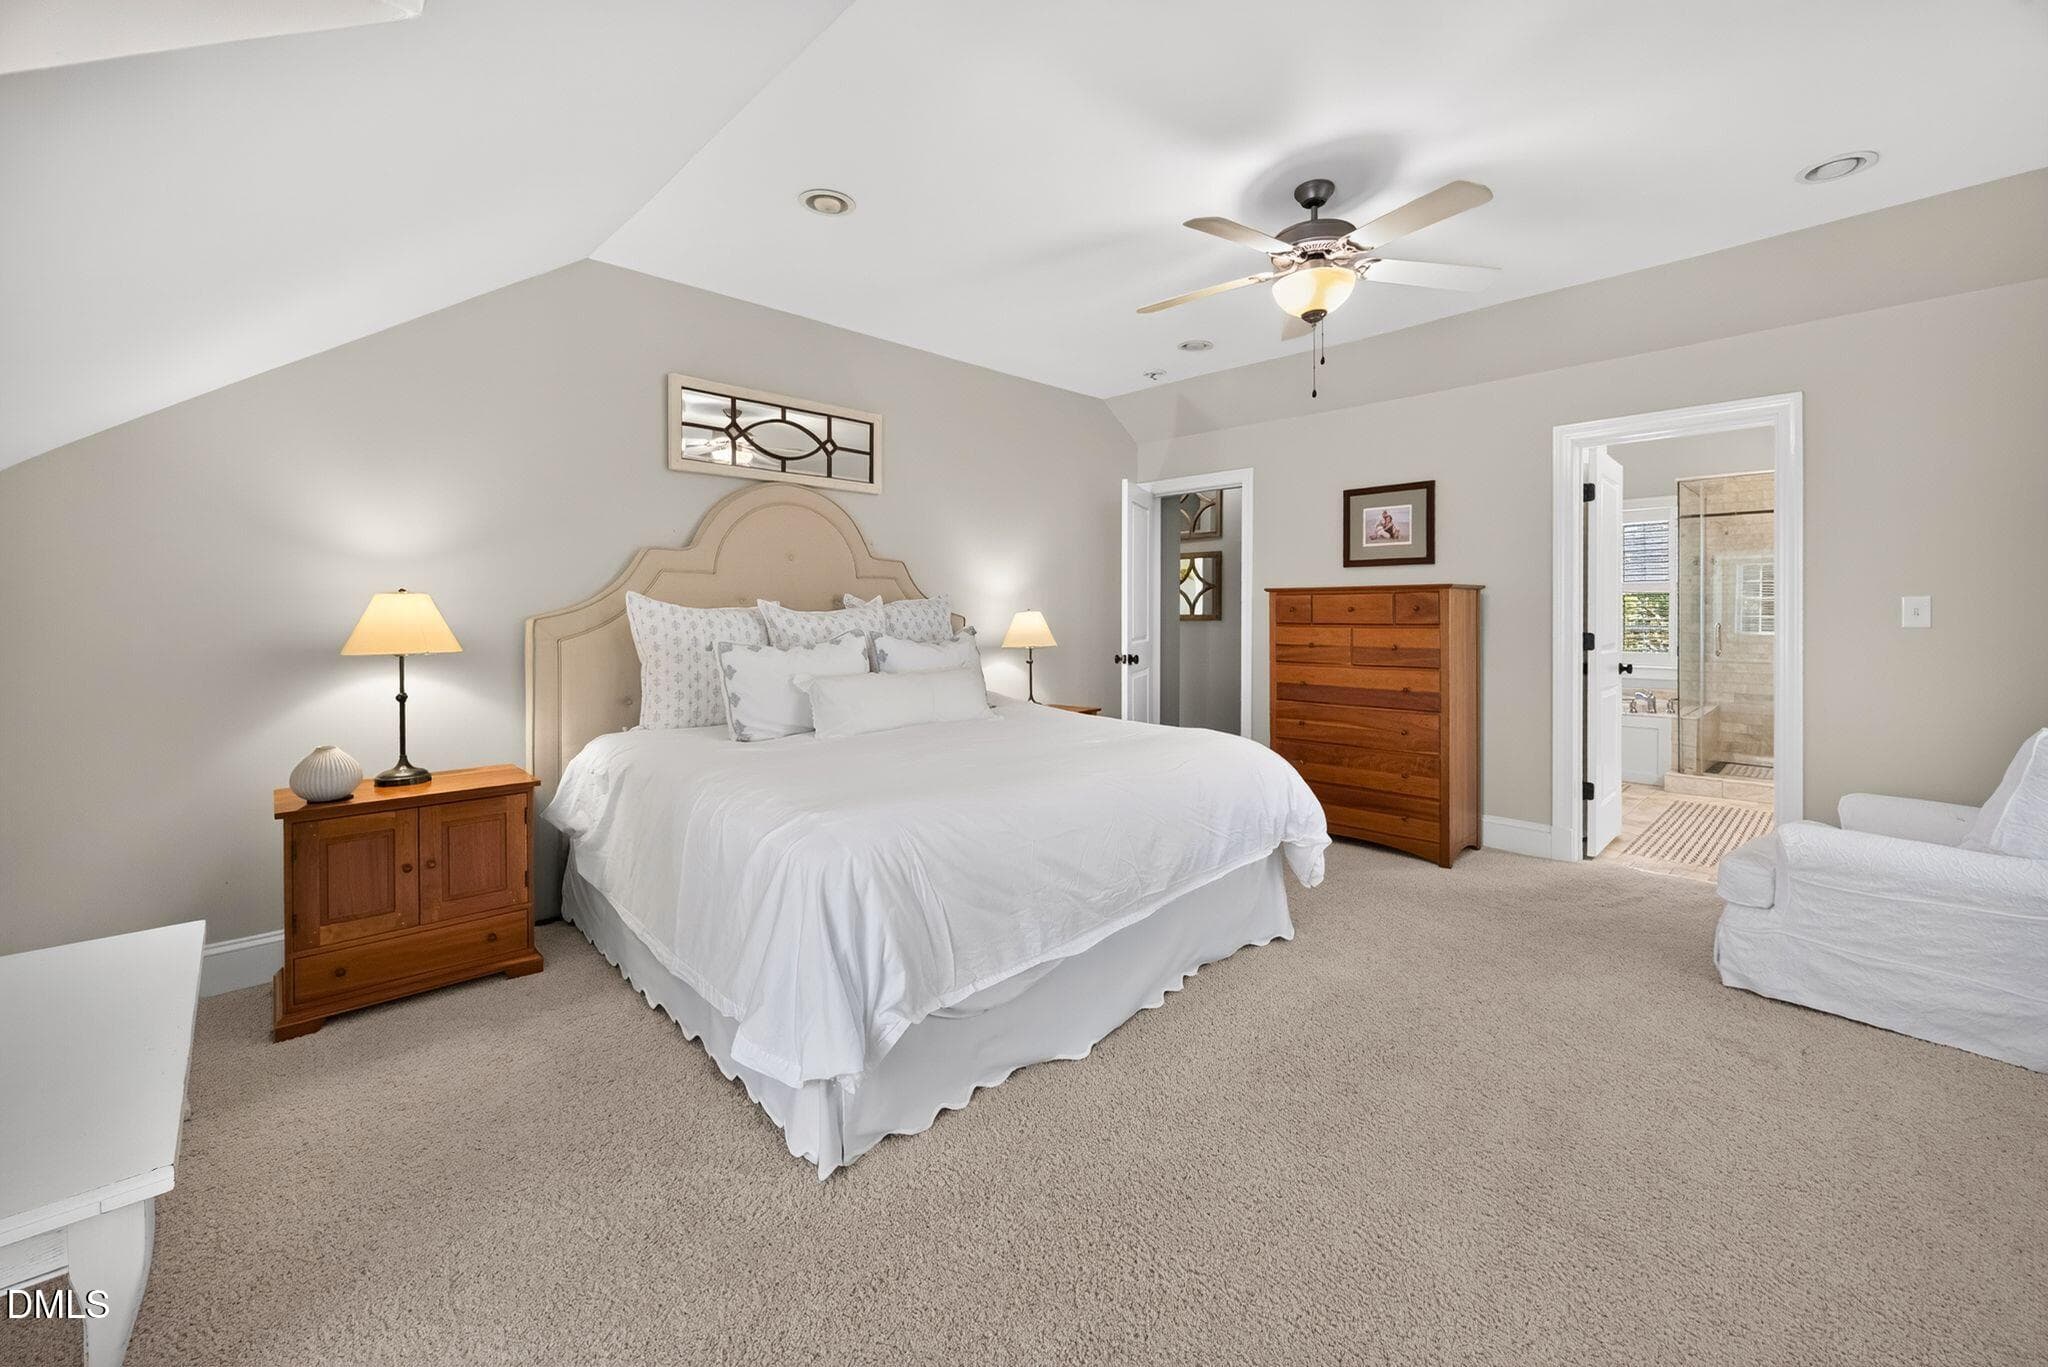
Primary Bedroom - 201 Shepherd Street, Raleigh, NC 27607, Raleigh
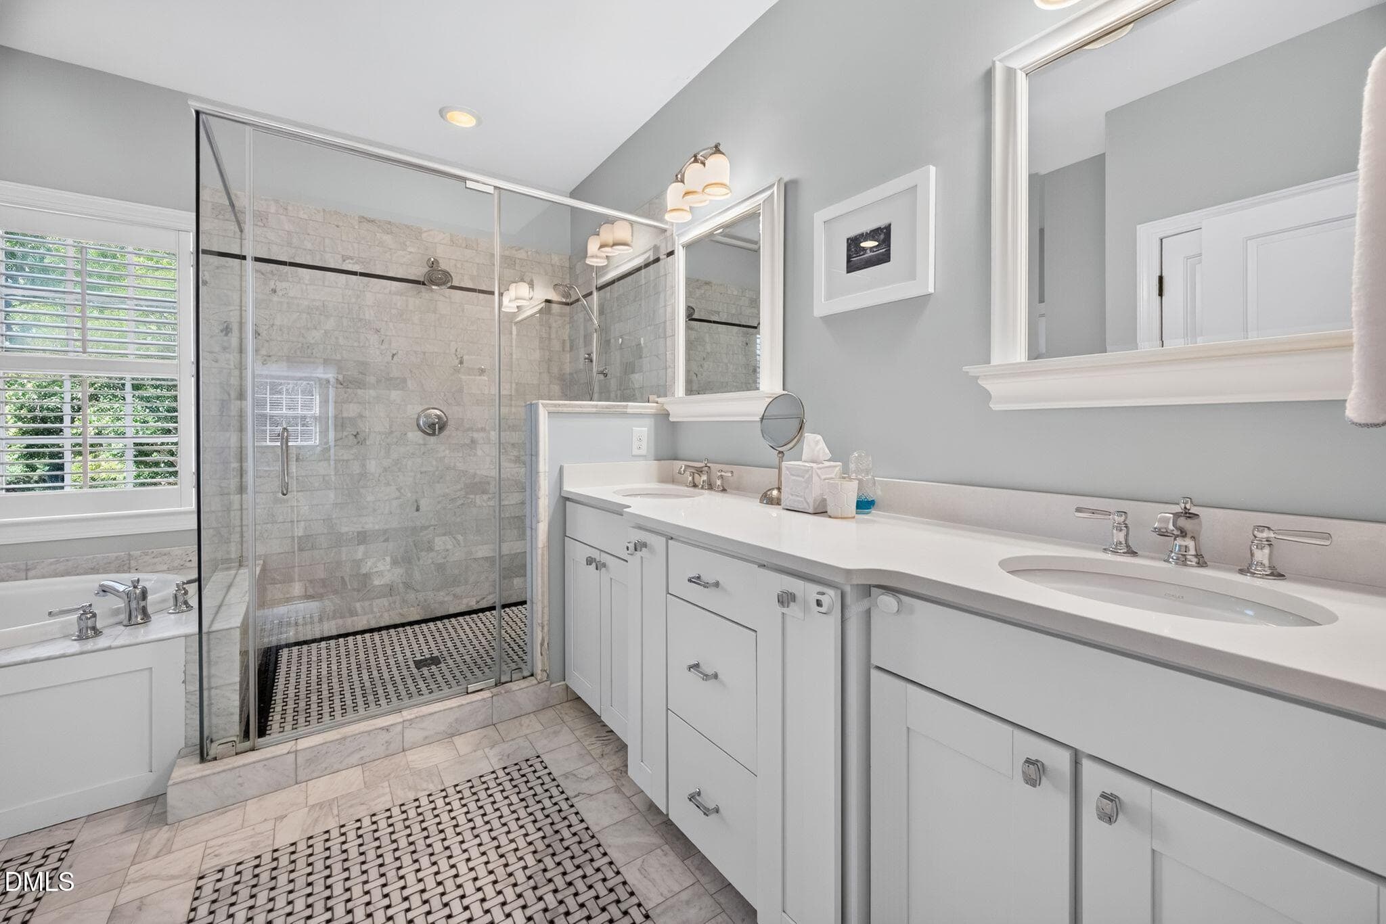
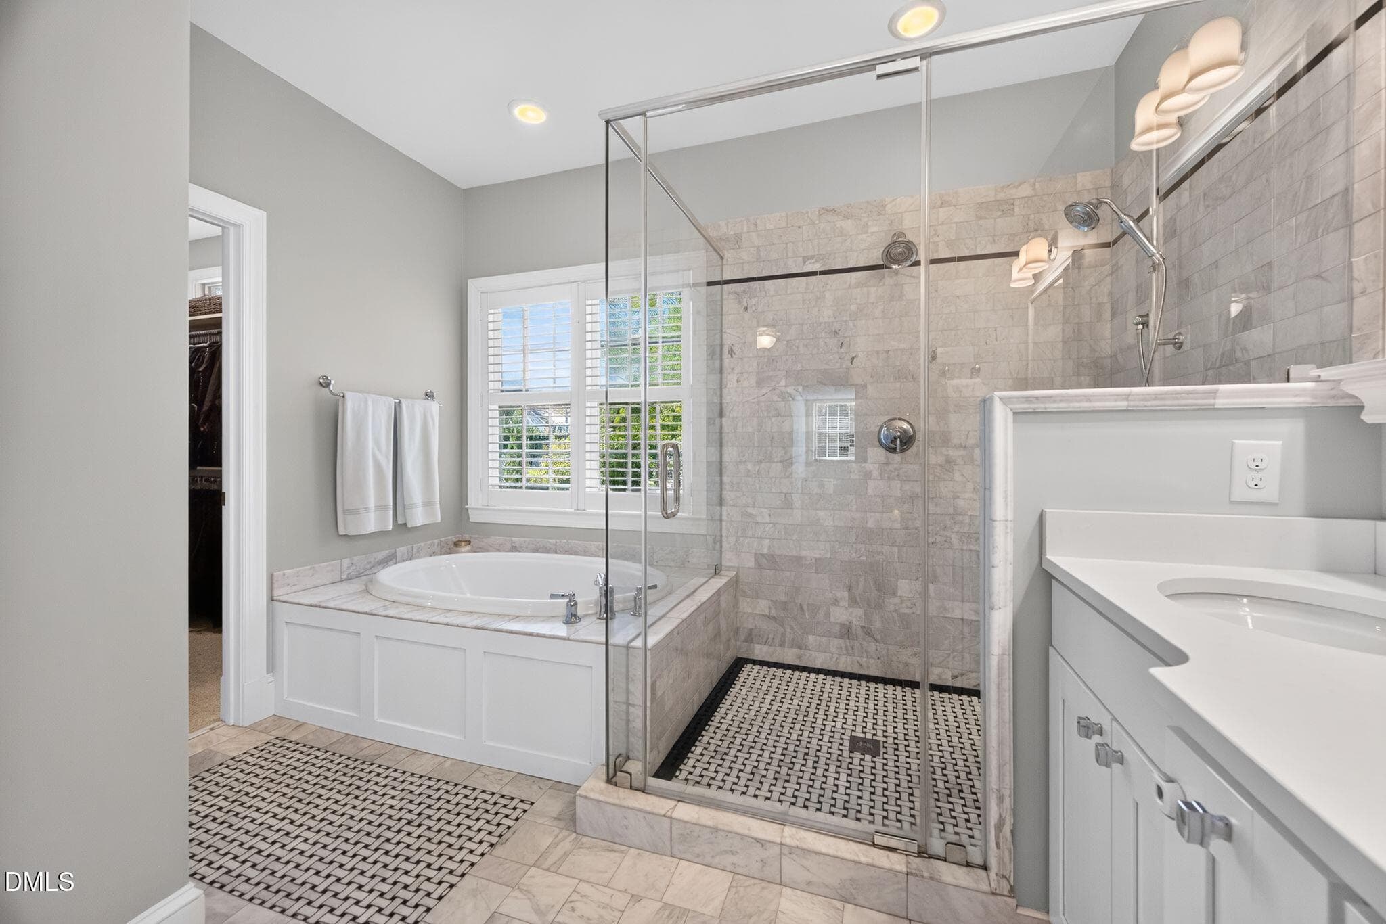
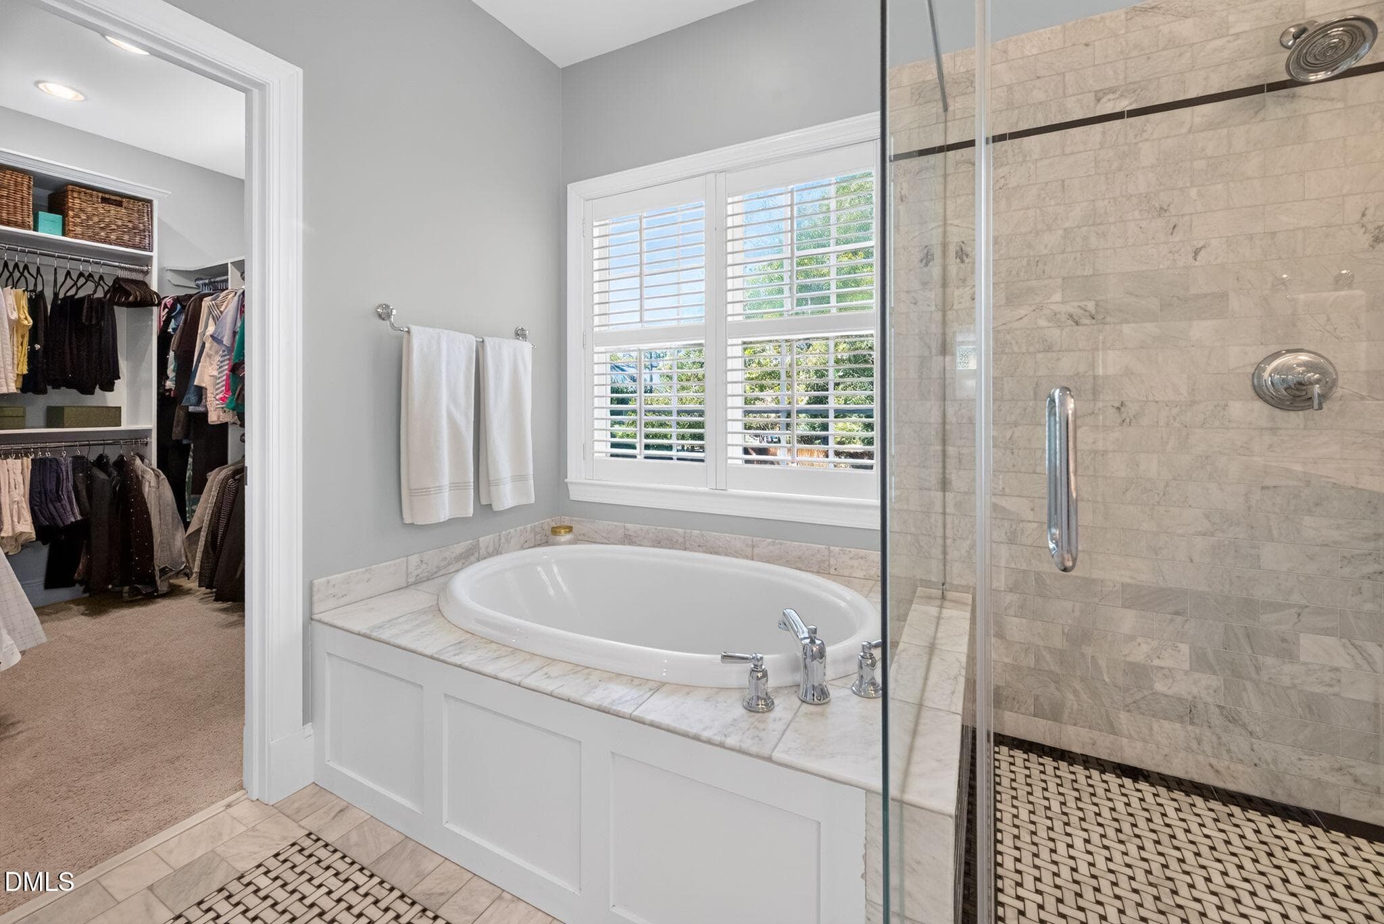
Primary Bathroom - 201 Shepherd Street, Raleigh, NC 27607, Raleigh
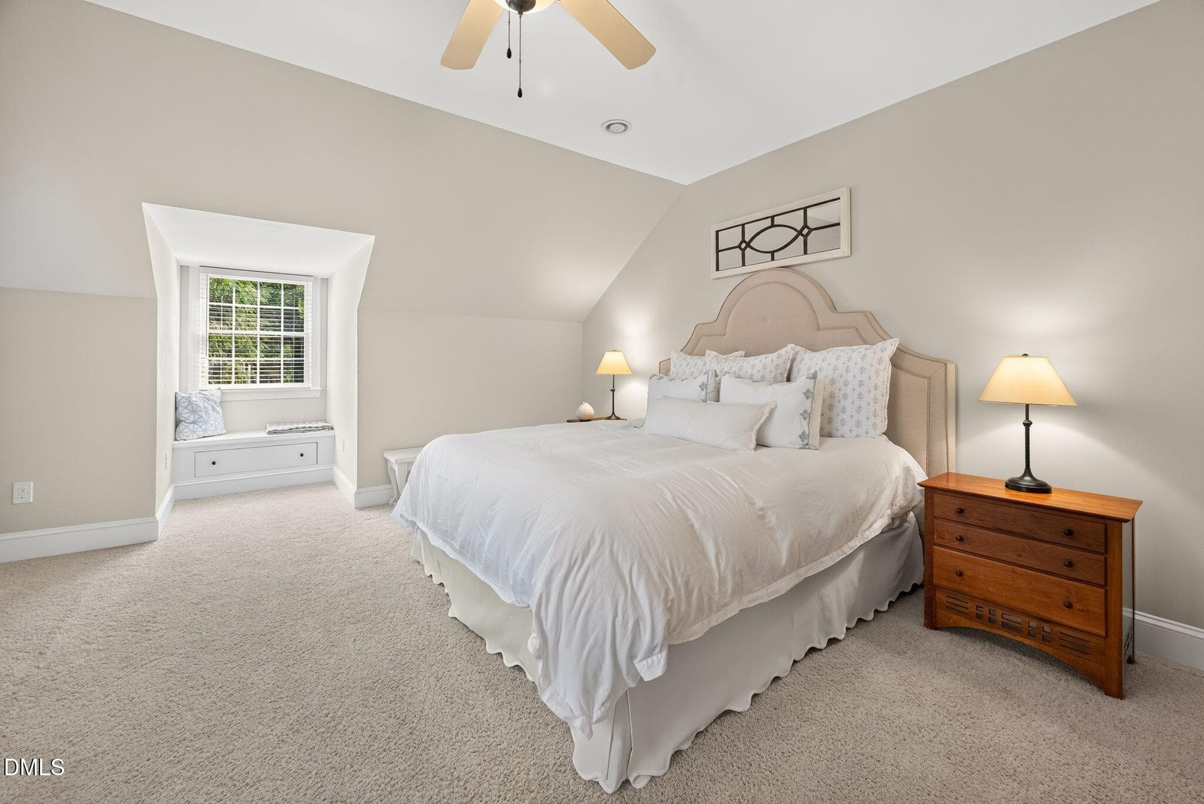
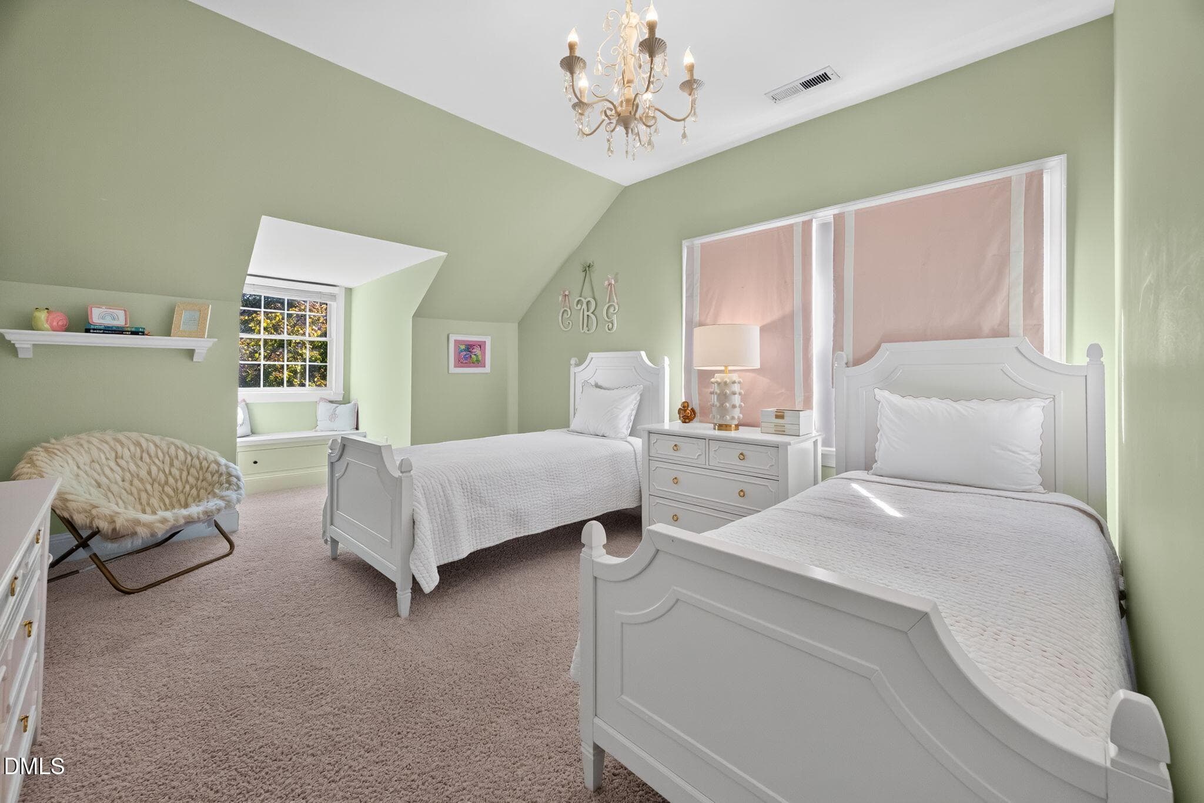
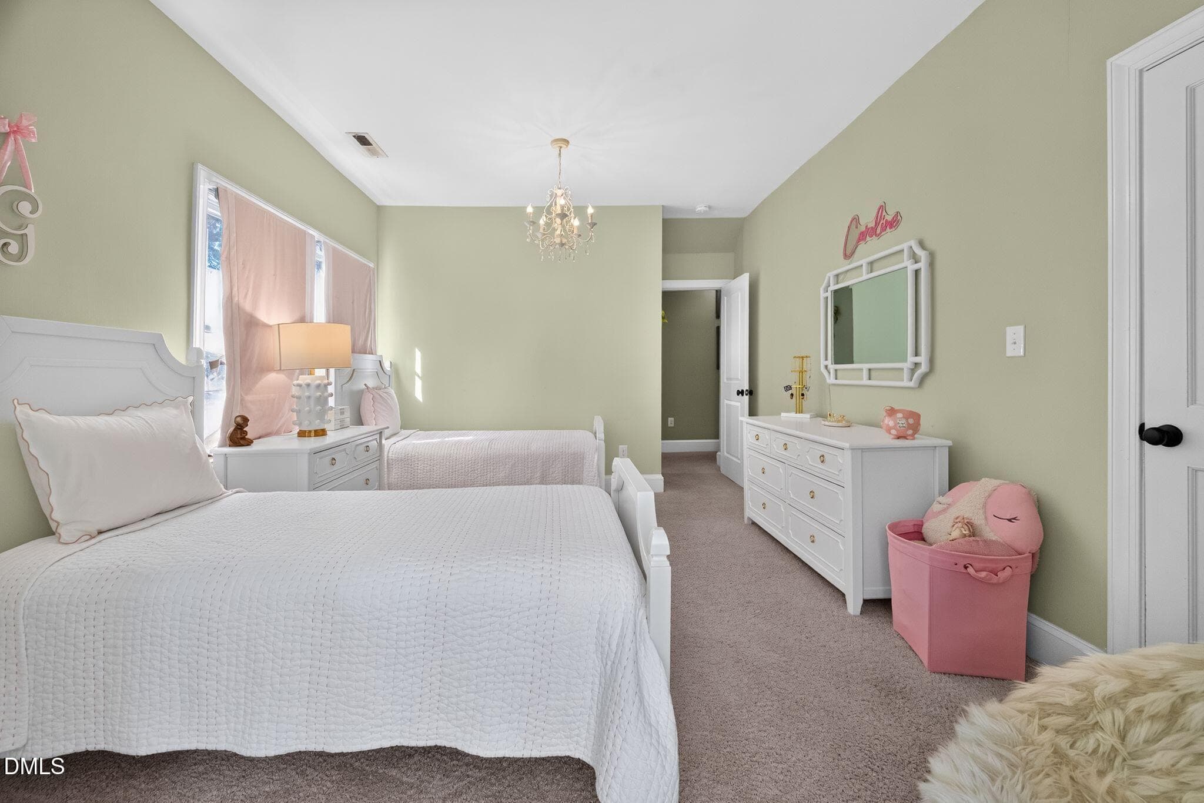
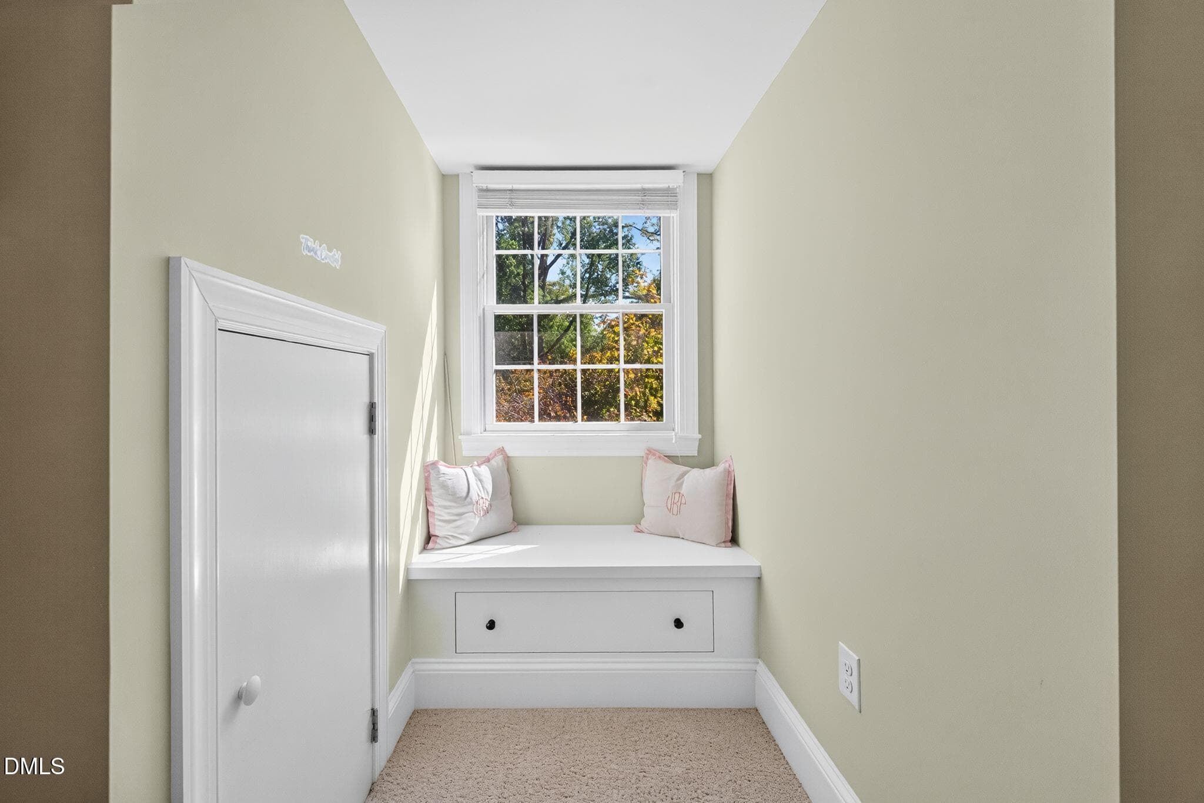
Bedroom - 201 Shepherd Street, Raleigh, NC 27607, Raleigh
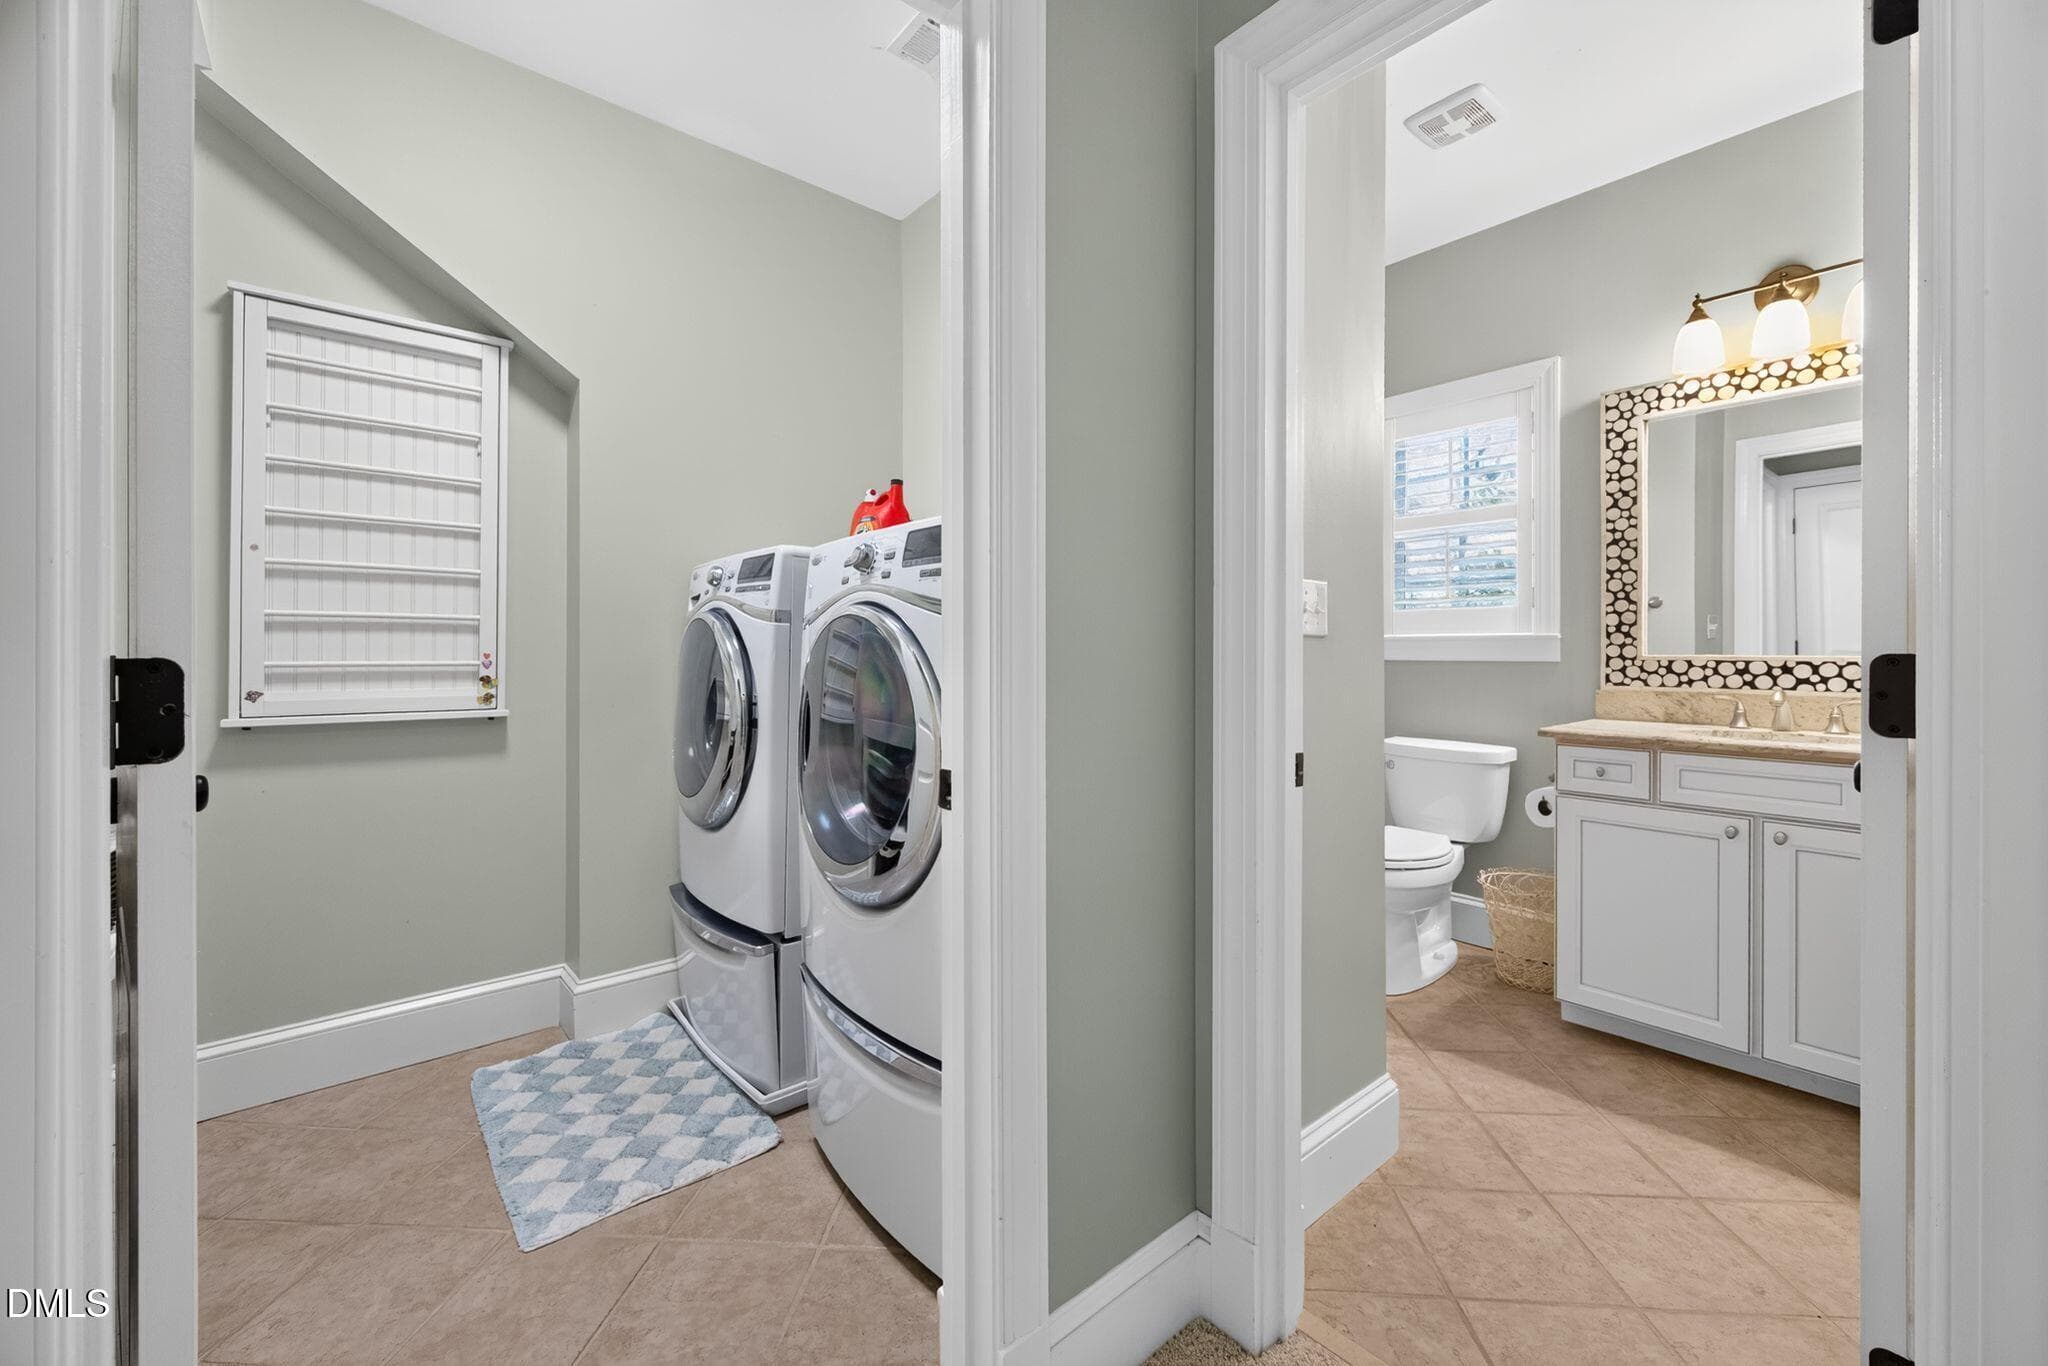
Laundry Room - 201 Shepherd Street, Raleigh, NC 27607, Raleigh
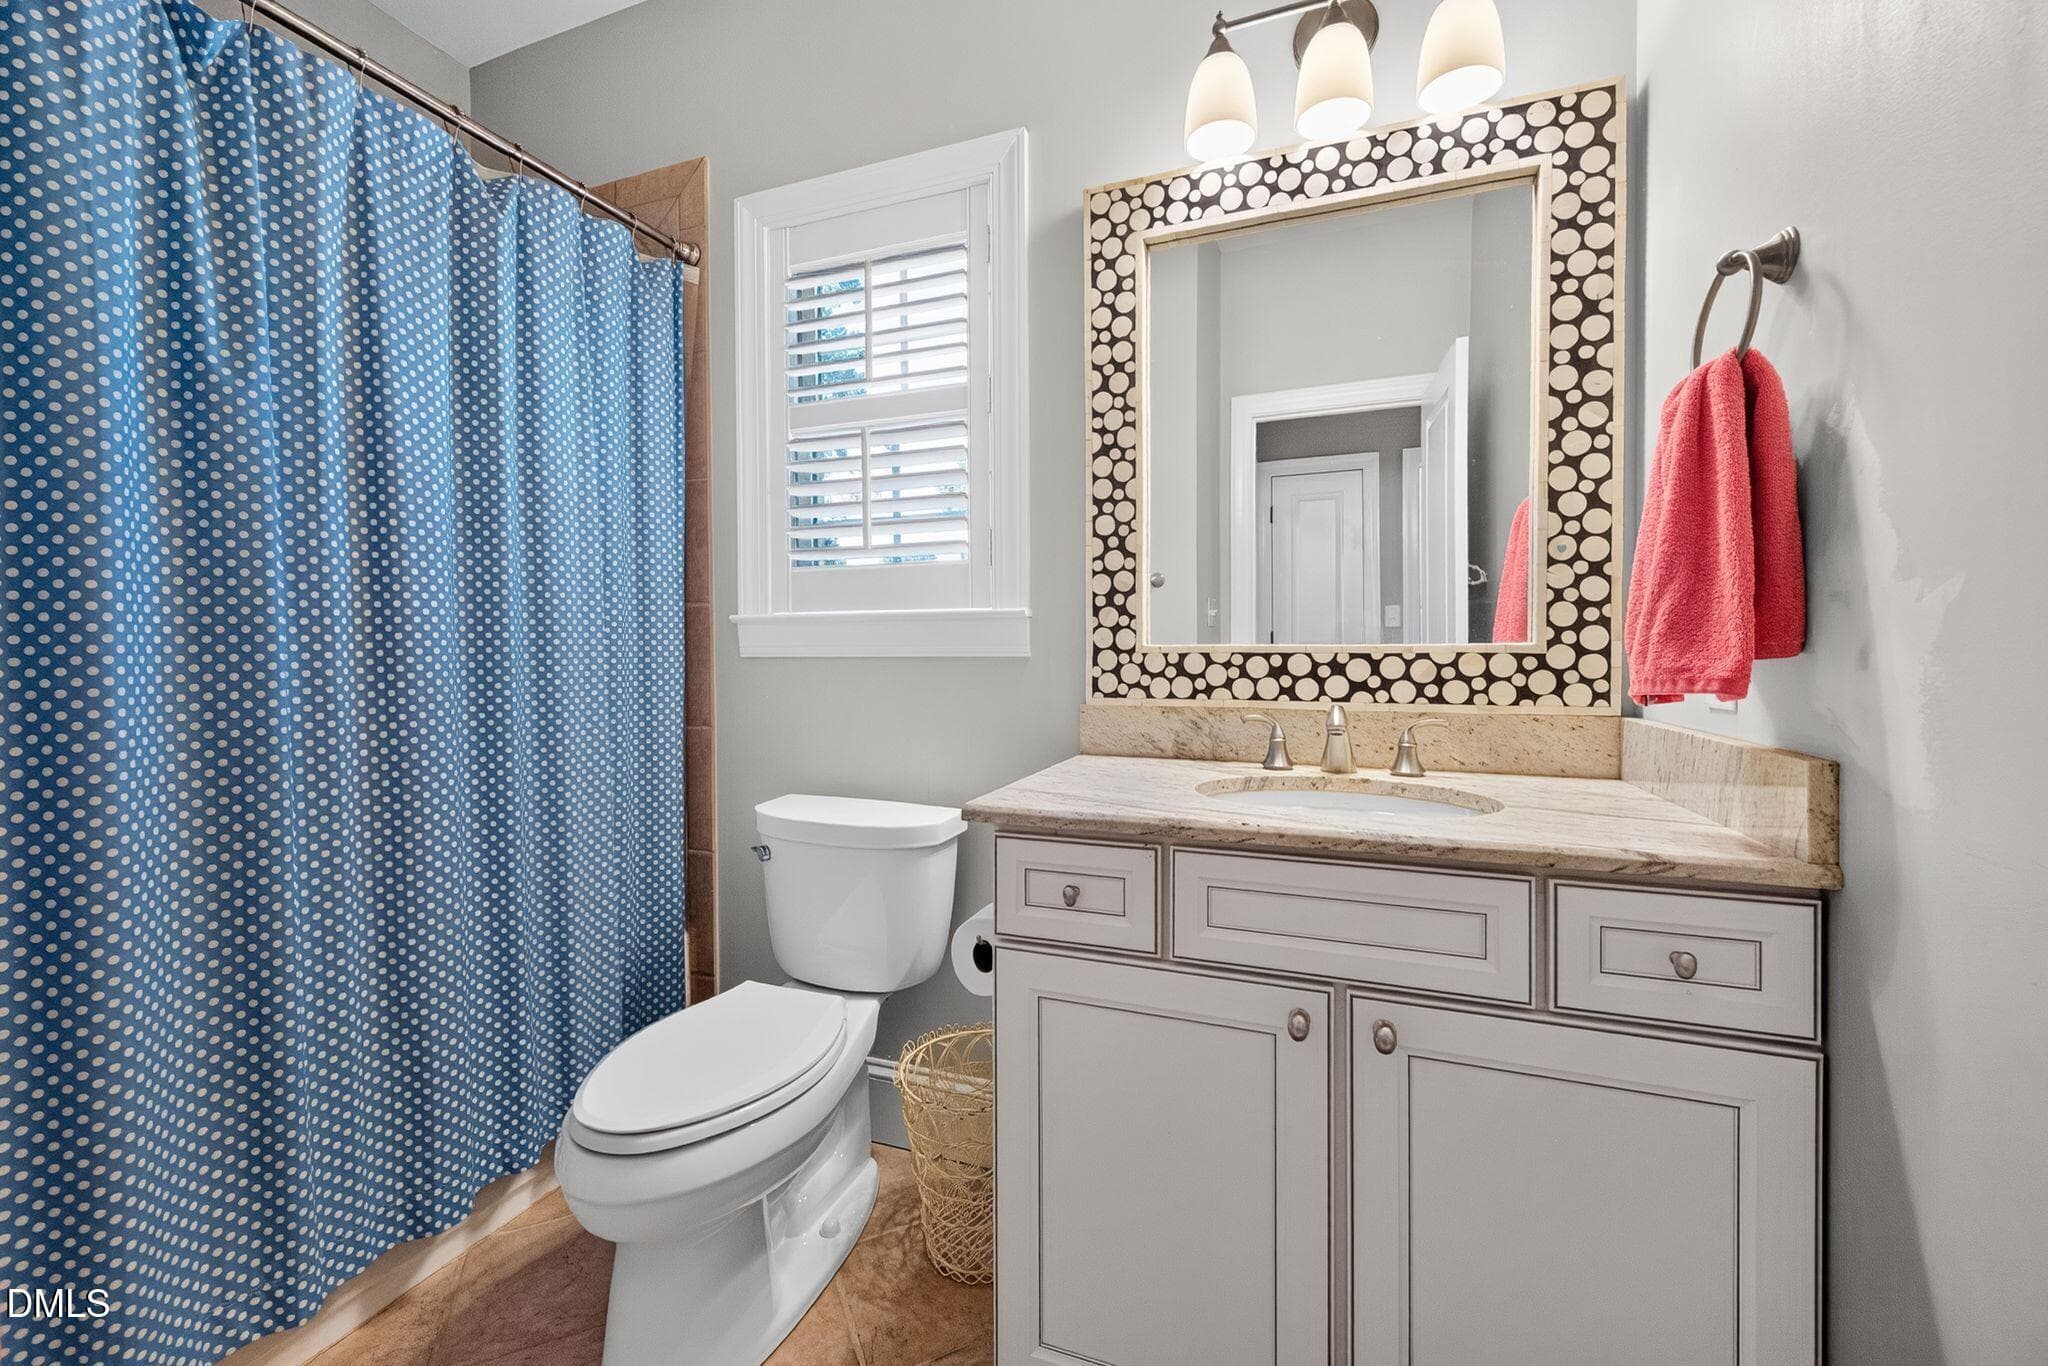
Upstairs Bathroom - 201 Shepherd Street, Raleigh, NC 27607, Raleigh
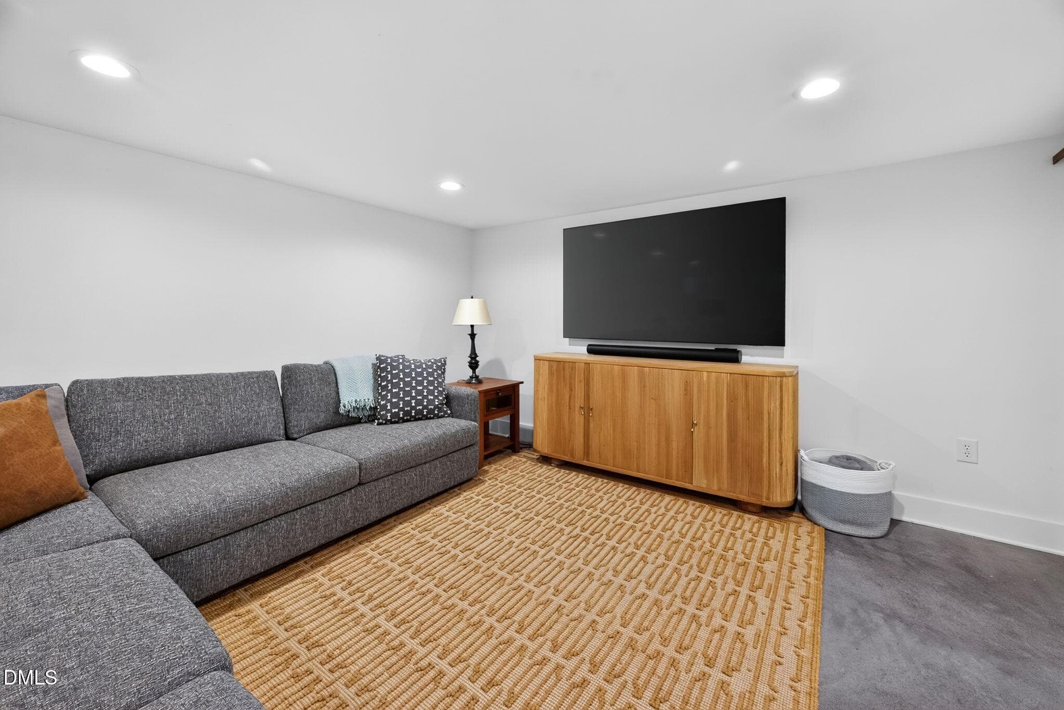
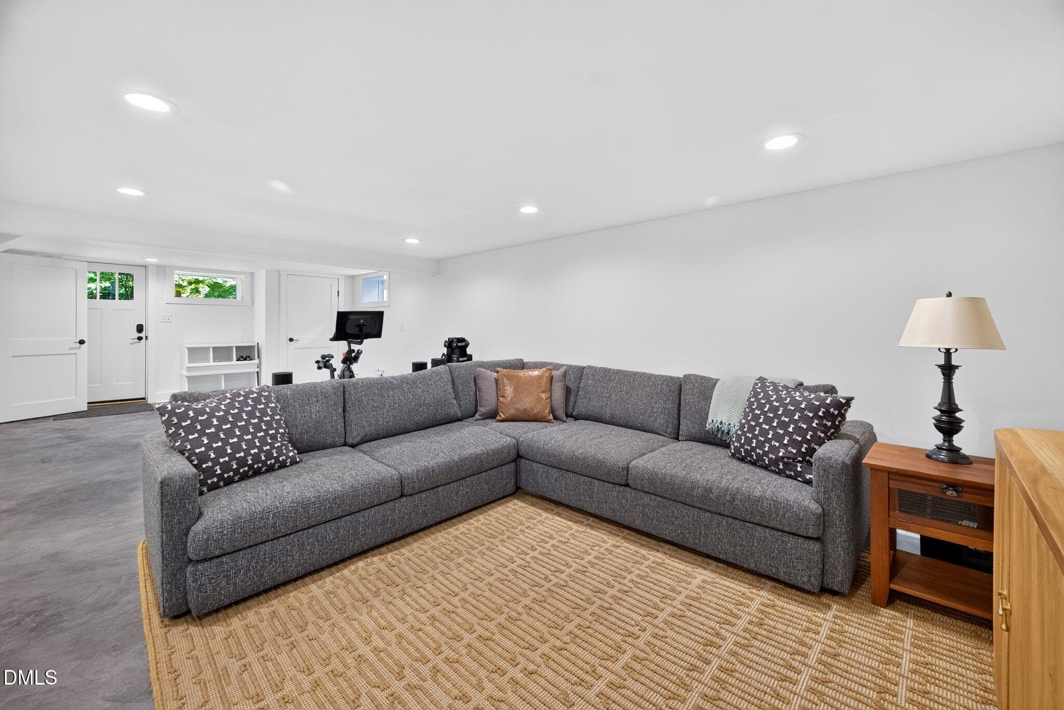
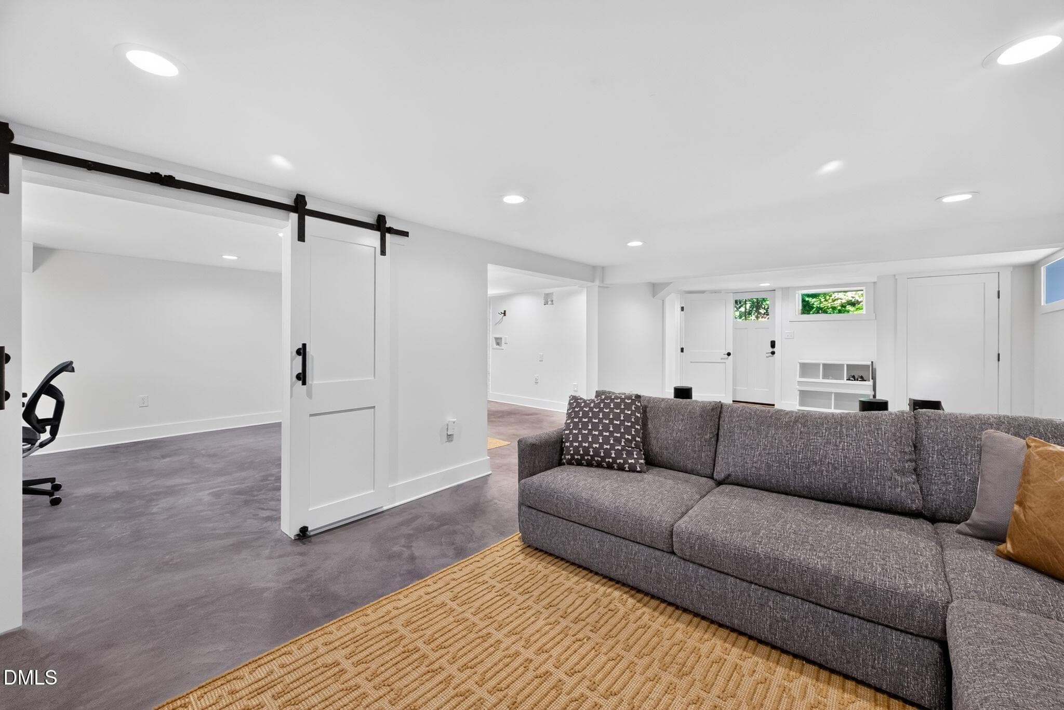
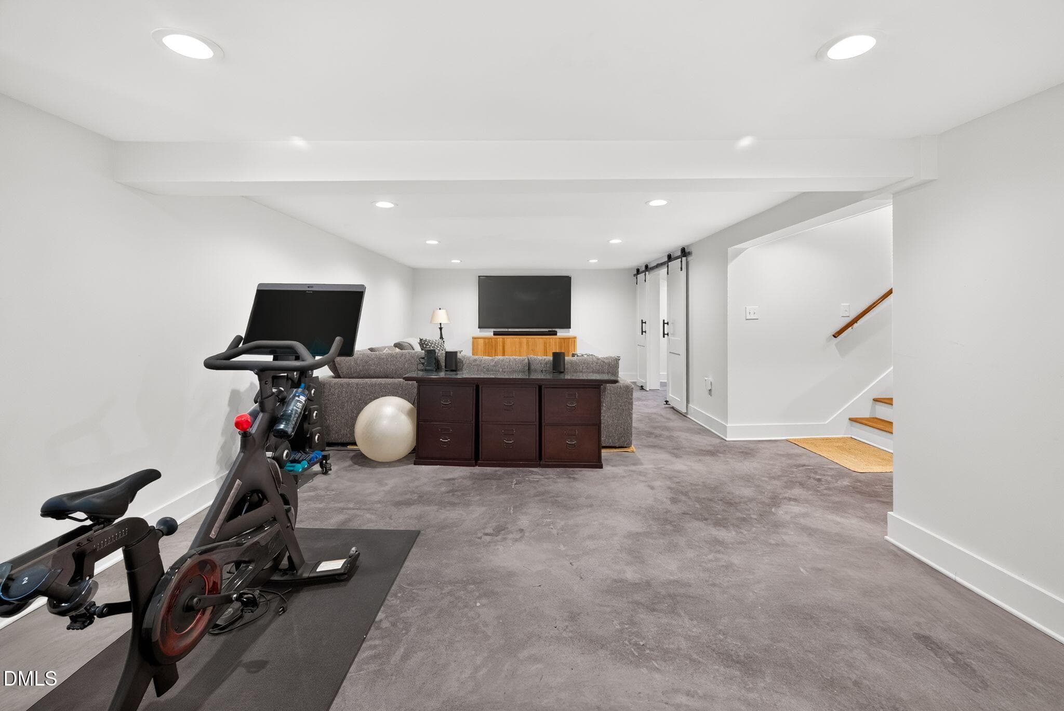
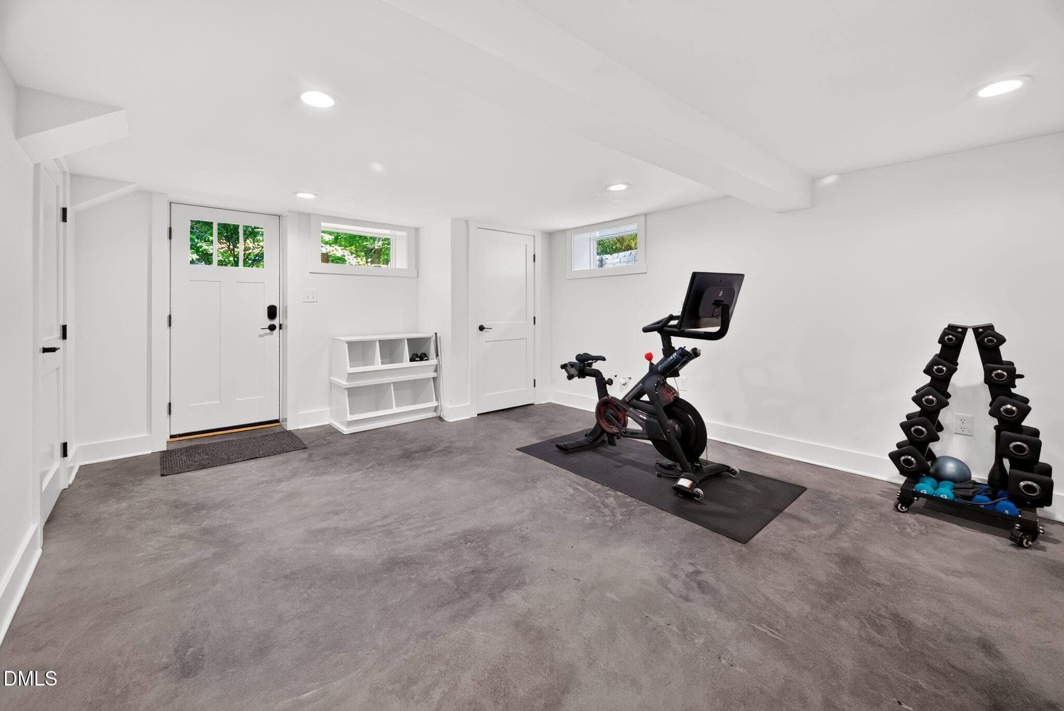
Recreation Room - 201 Shepherd Street, Raleigh, NC 27607, Raleigh
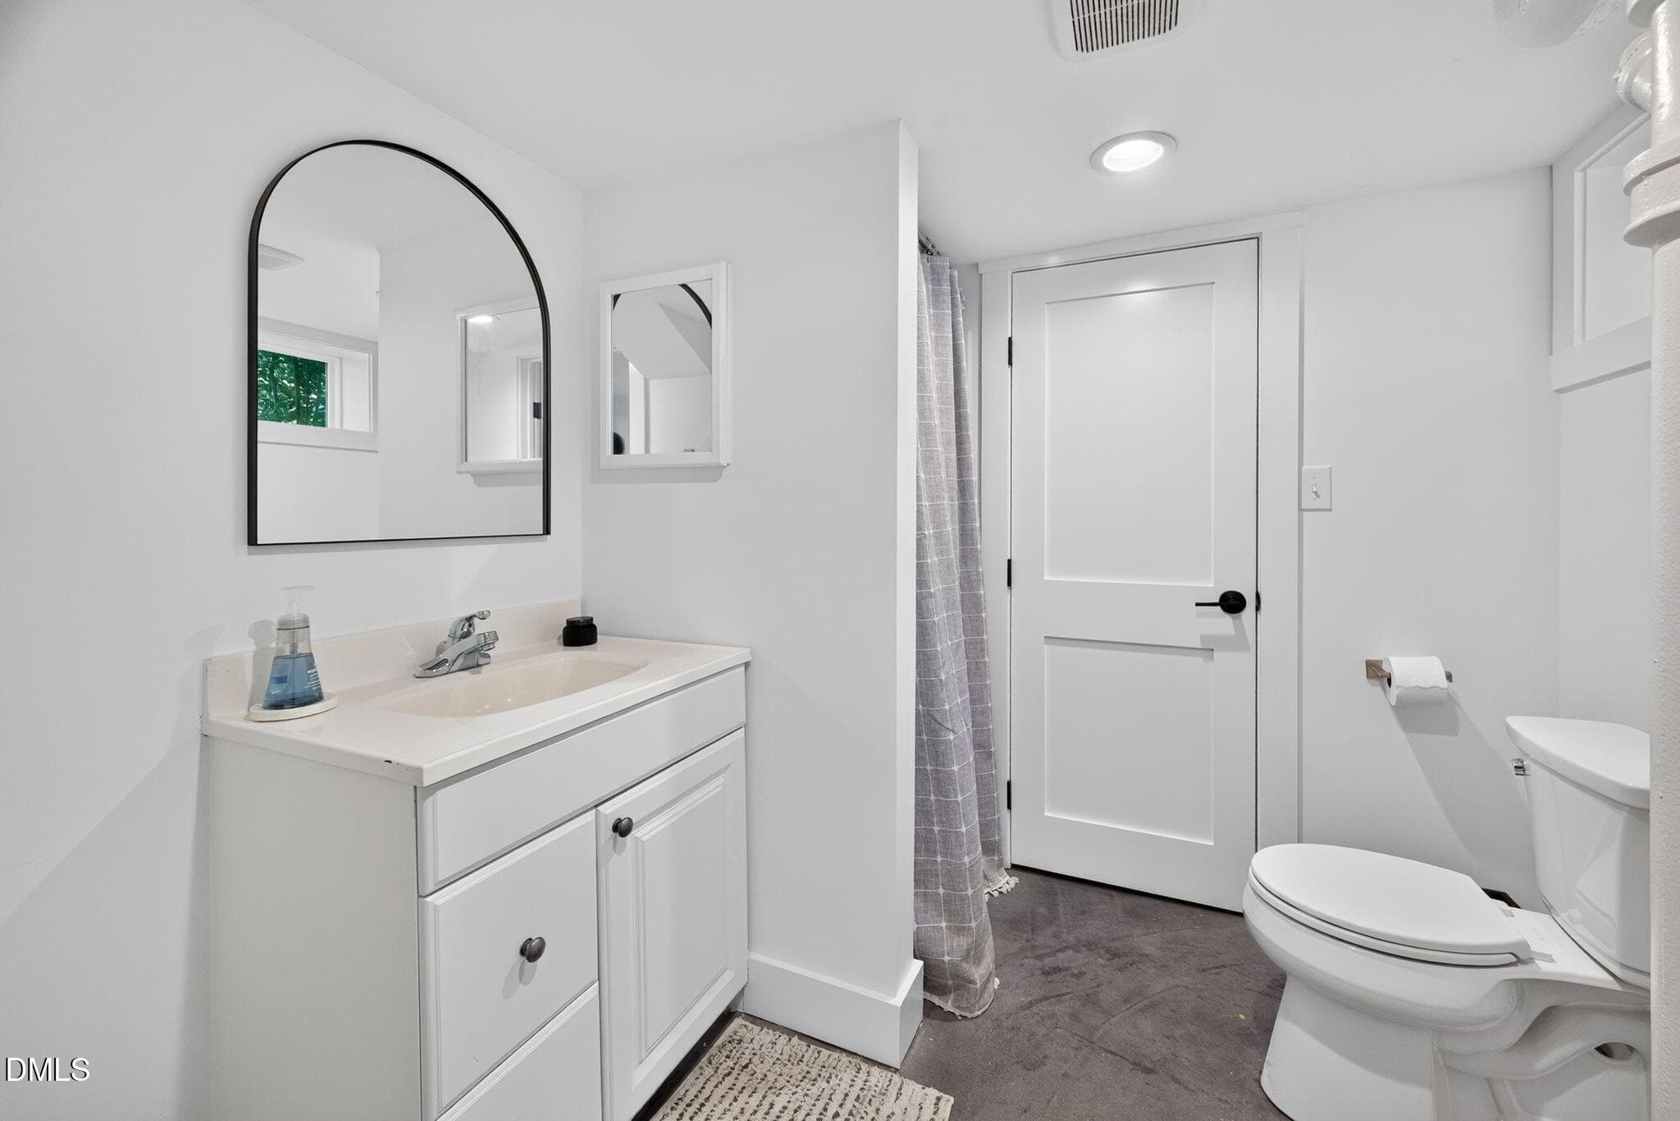
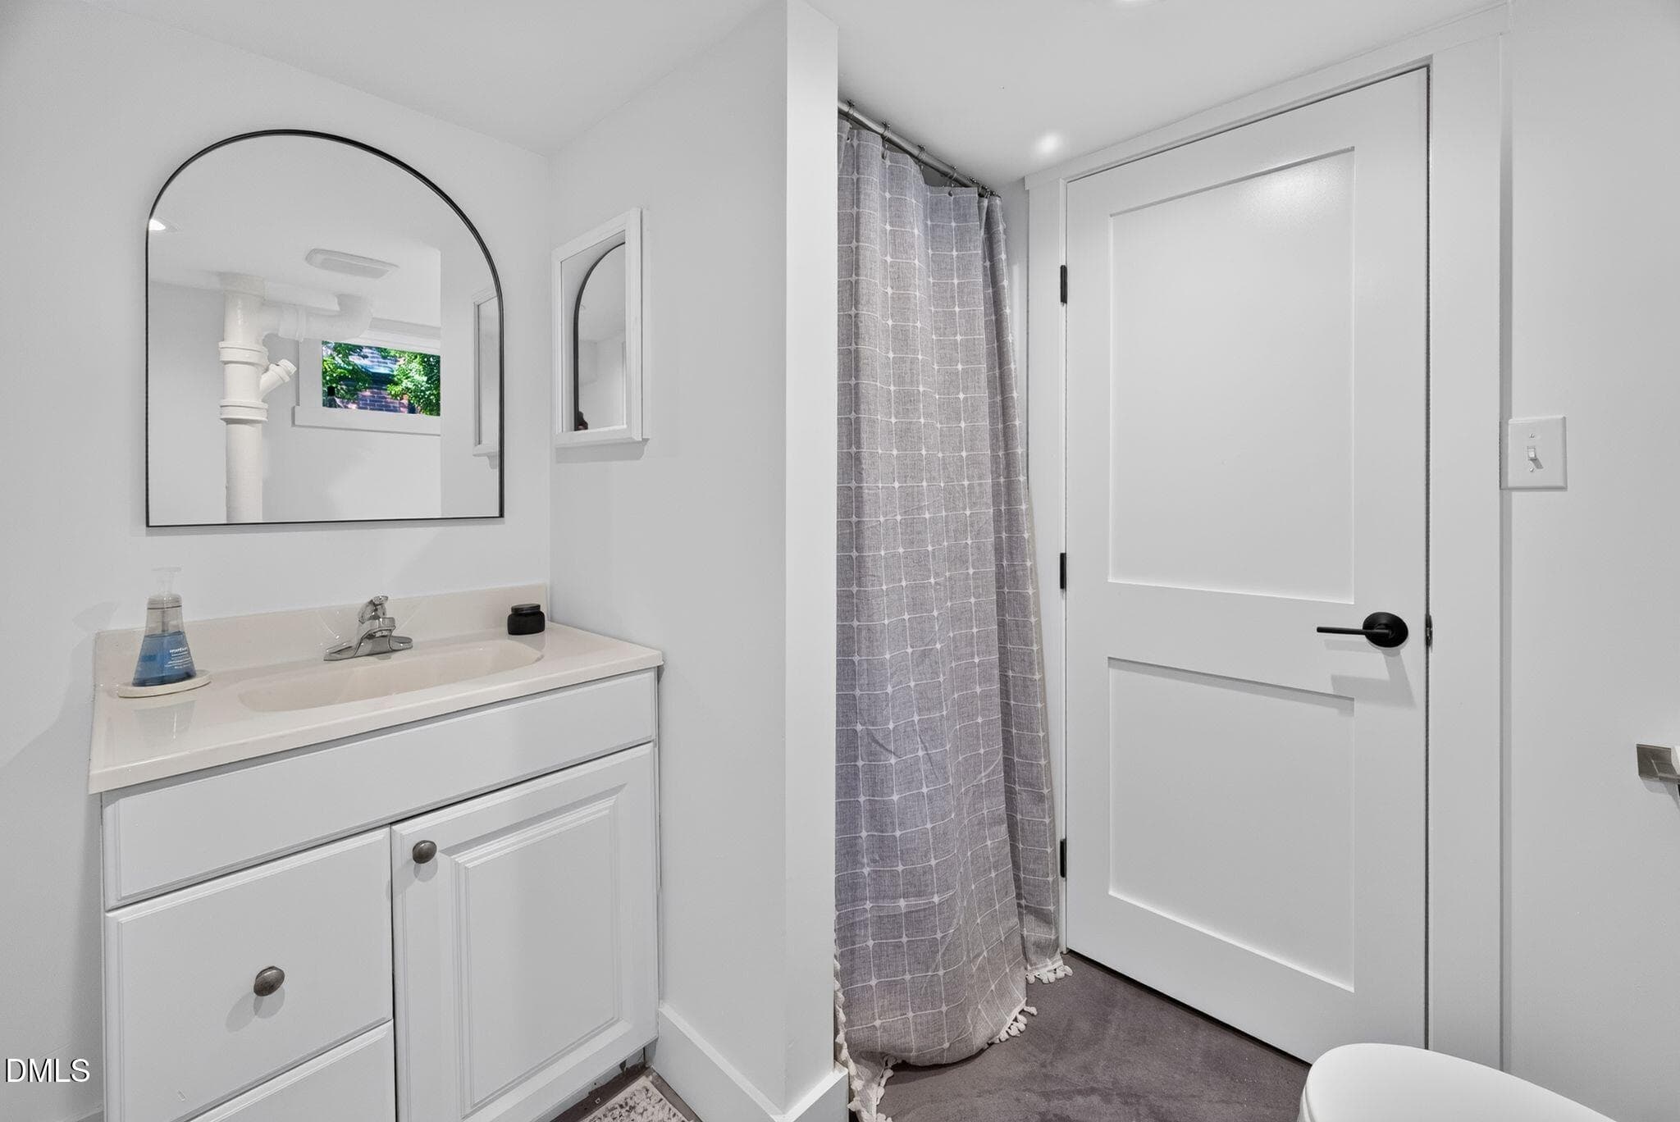
Basement Bathroom - 201 Shepherd Street, Raleigh, NC 27607, Raleigh
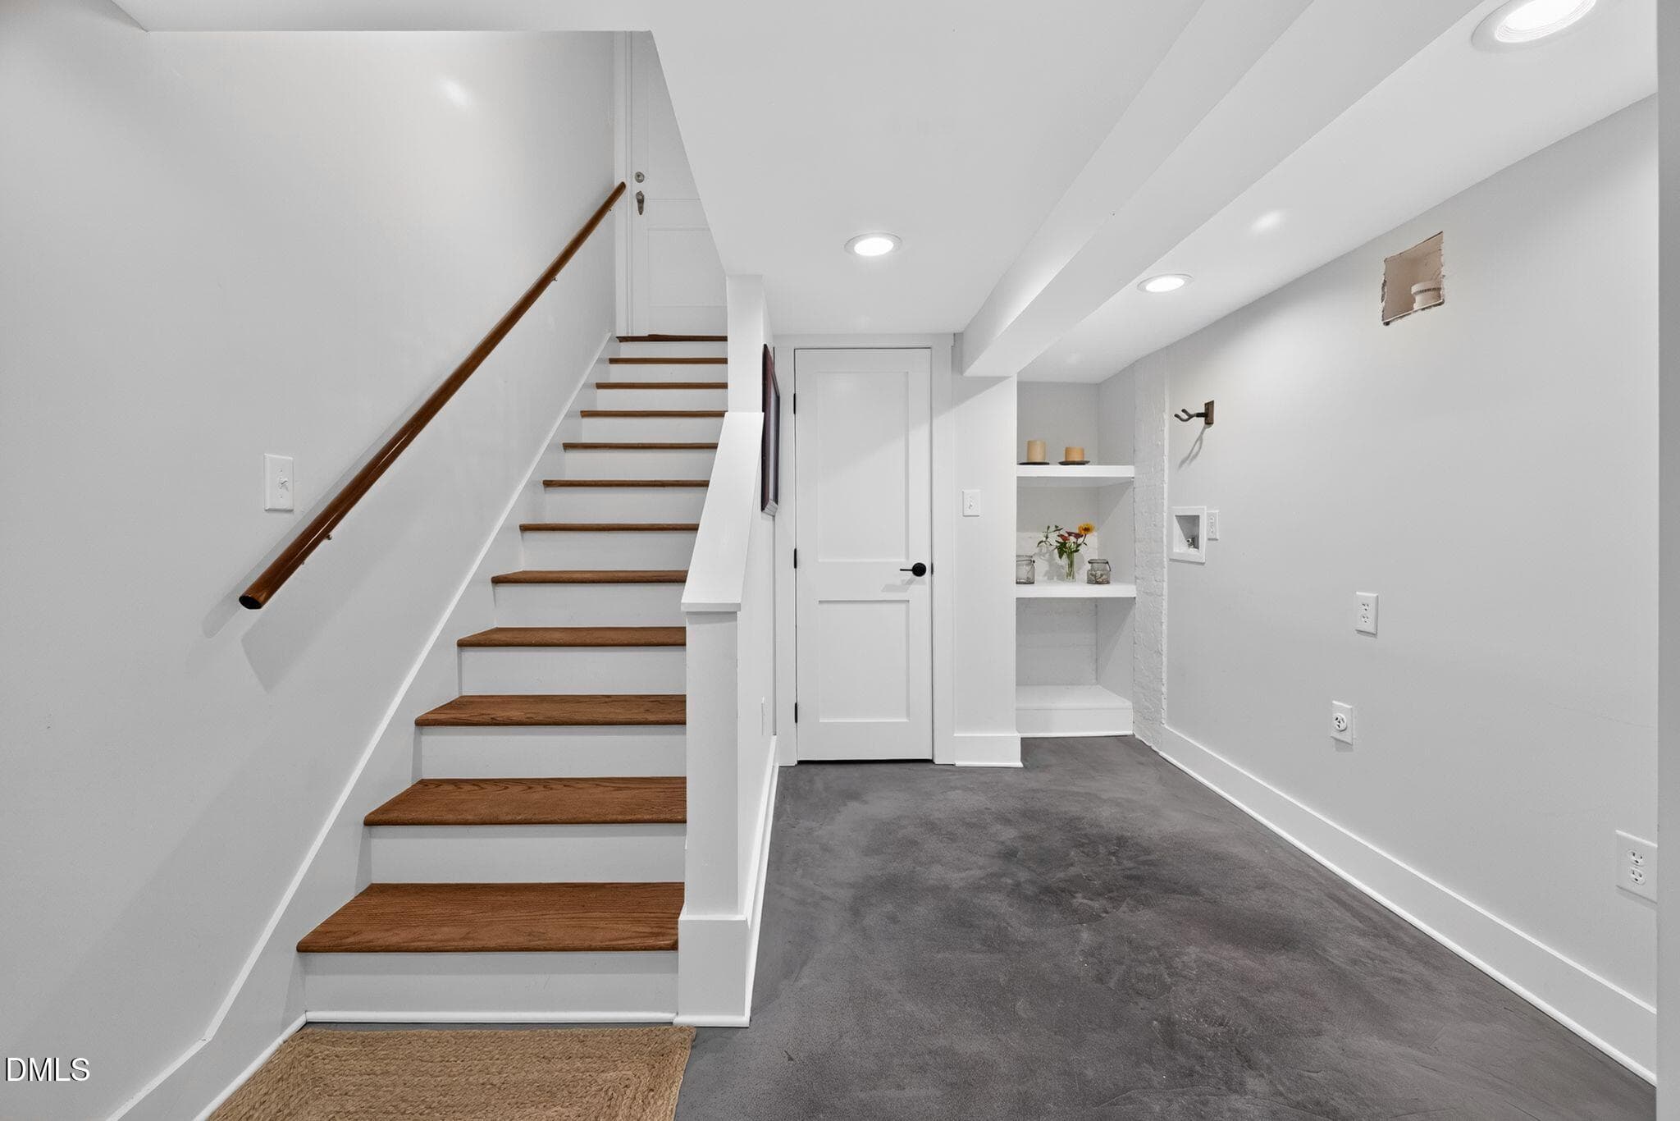
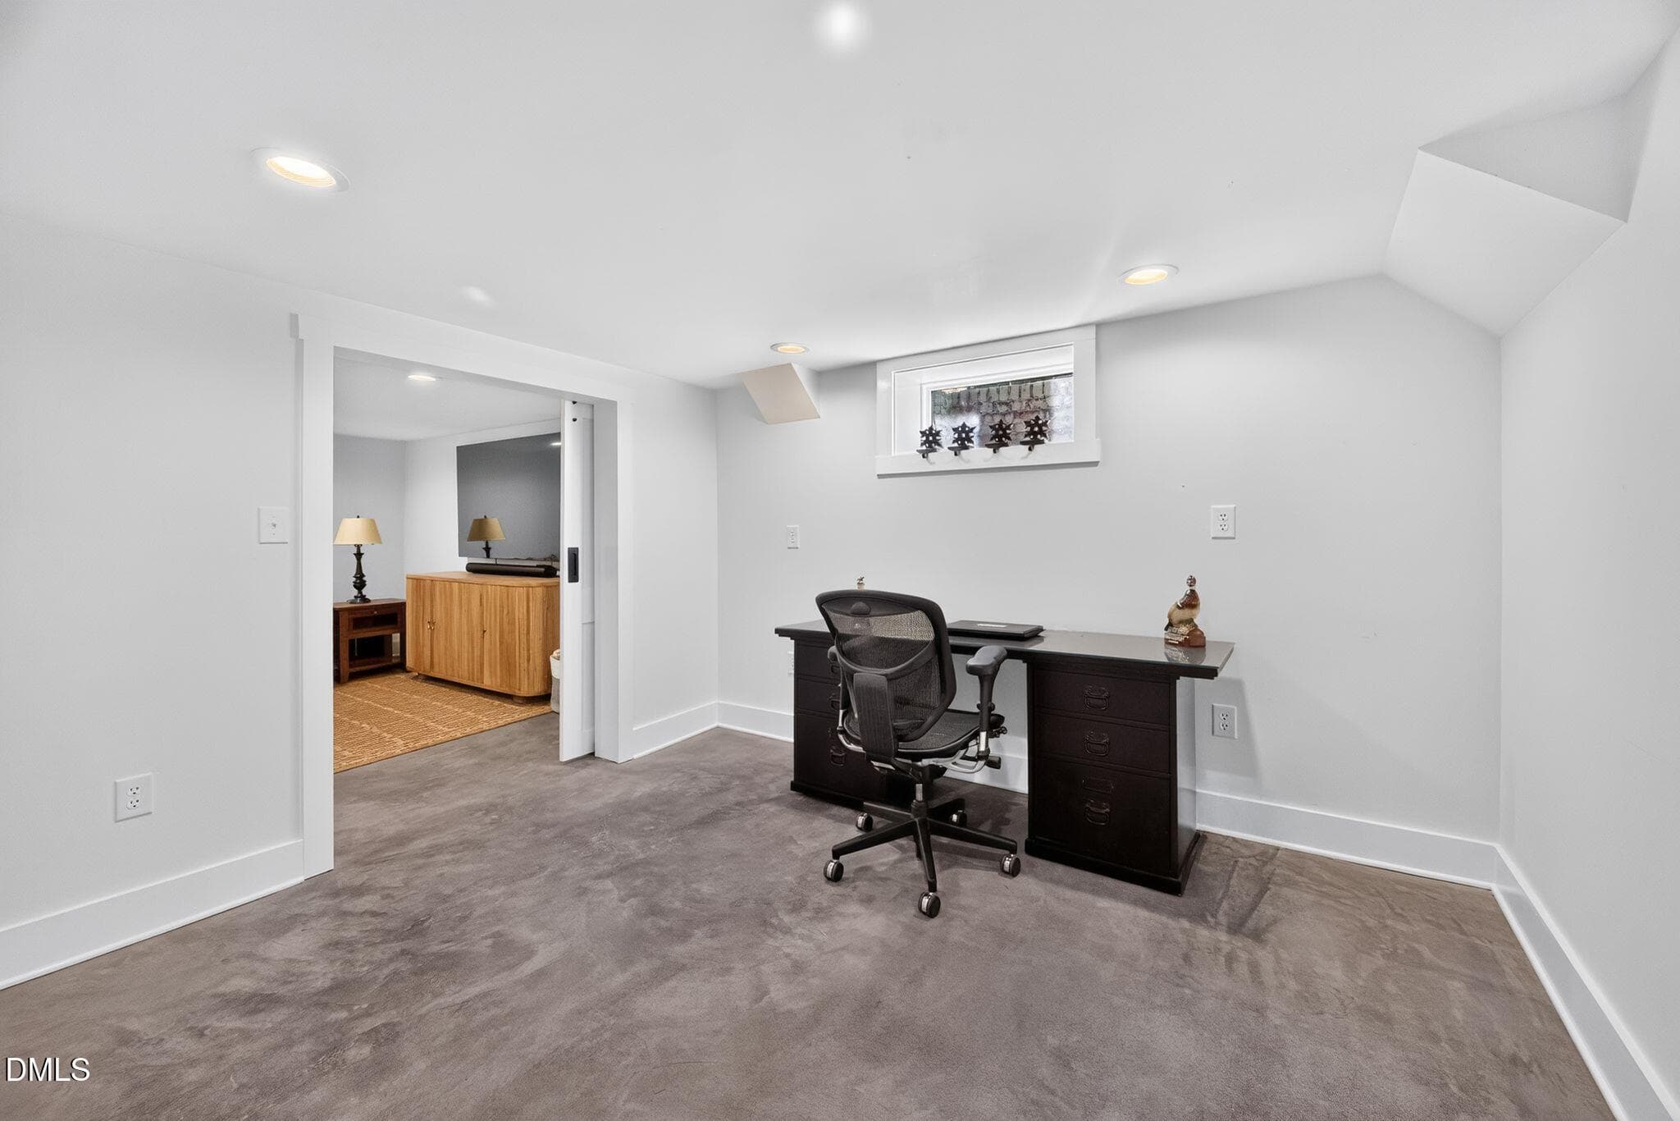
Basement - 201 Shepherd Street, Raleigh, NC 27607, Raleigh
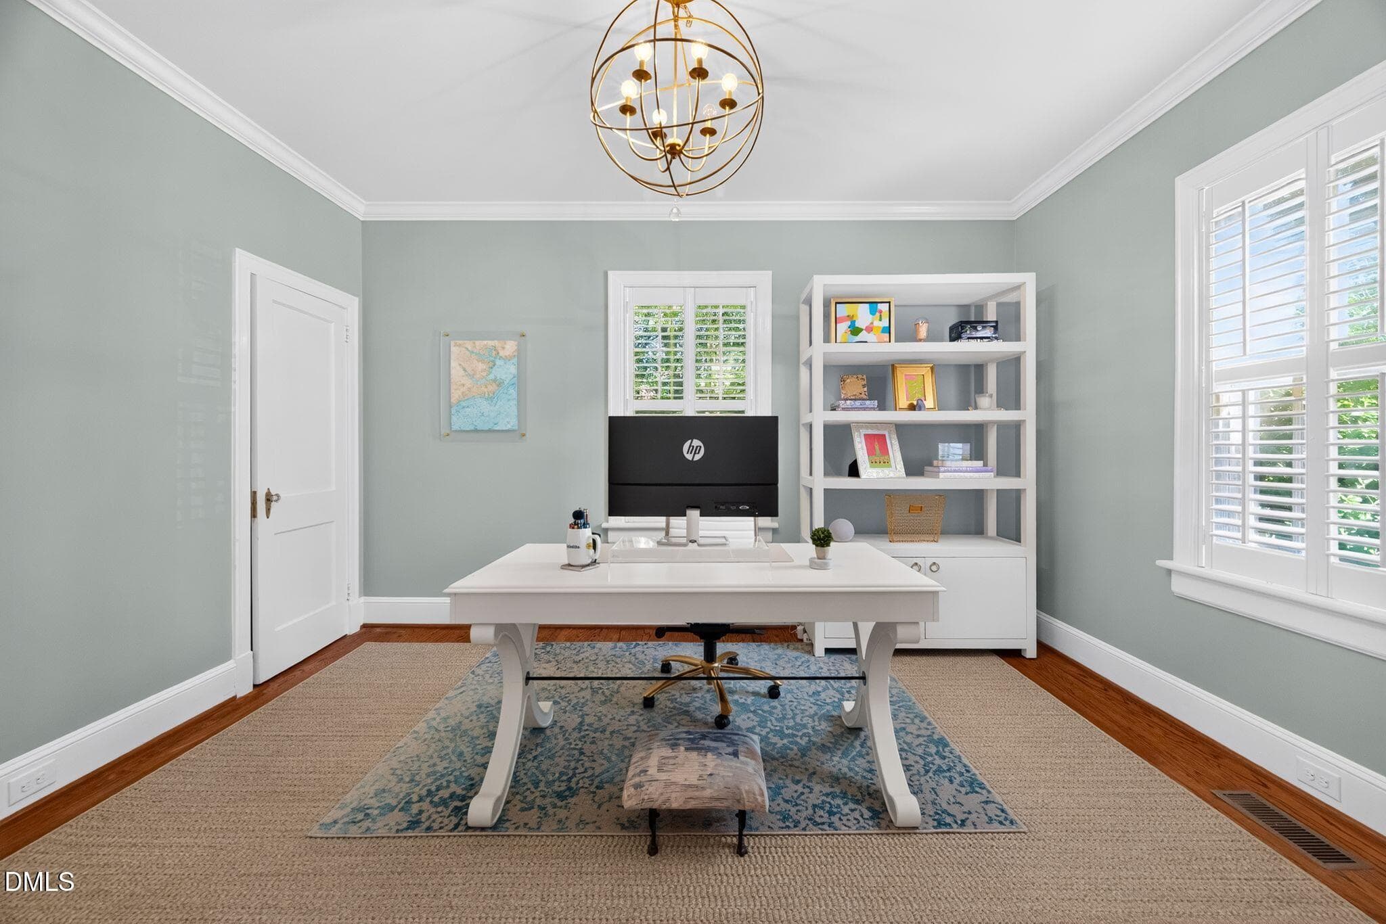
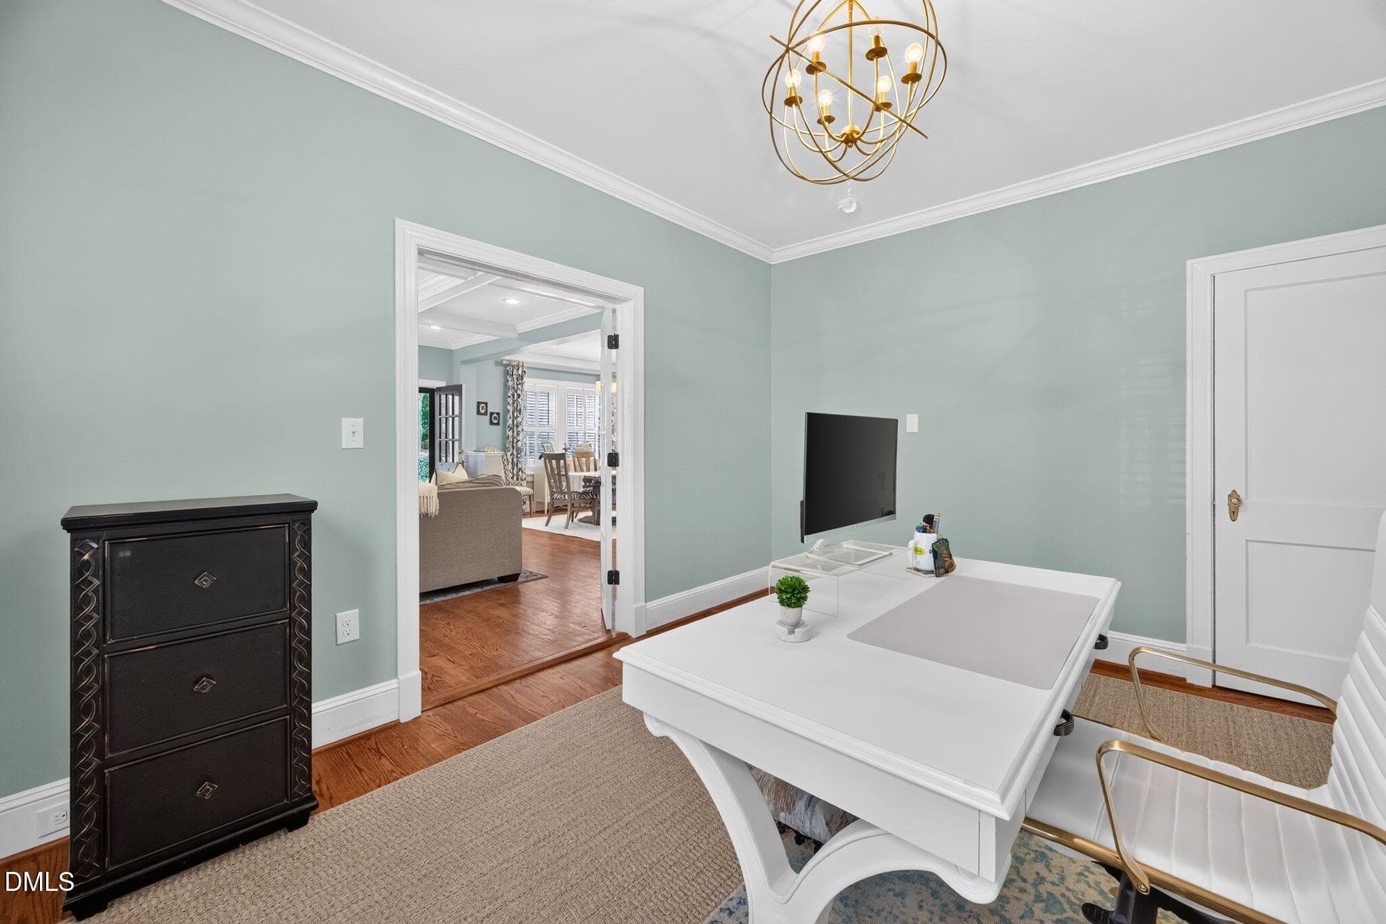
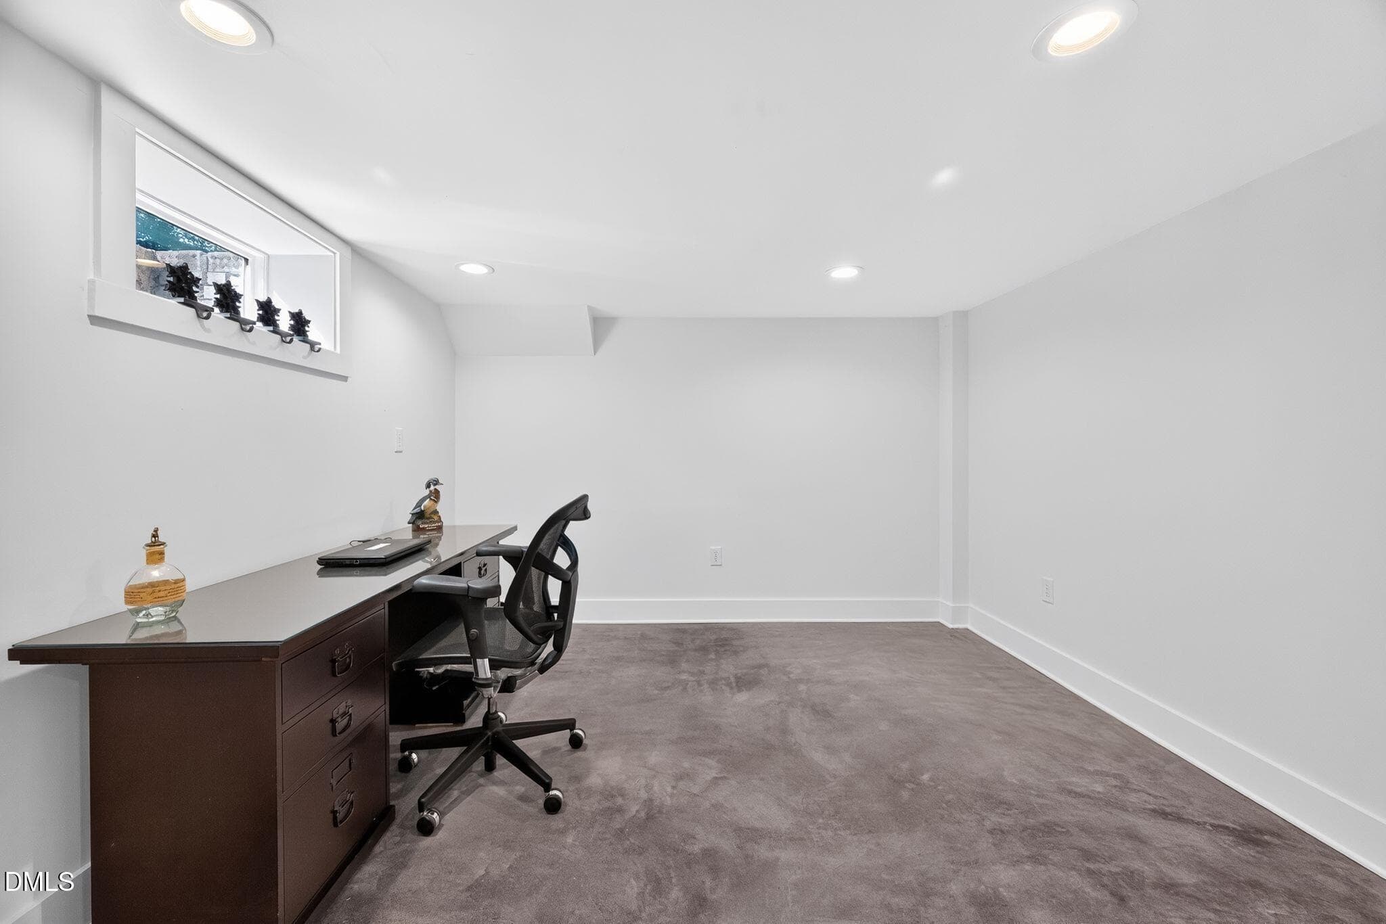
Office - 201 Shepherd Street, Raleigh, NC 27607, Raleigh
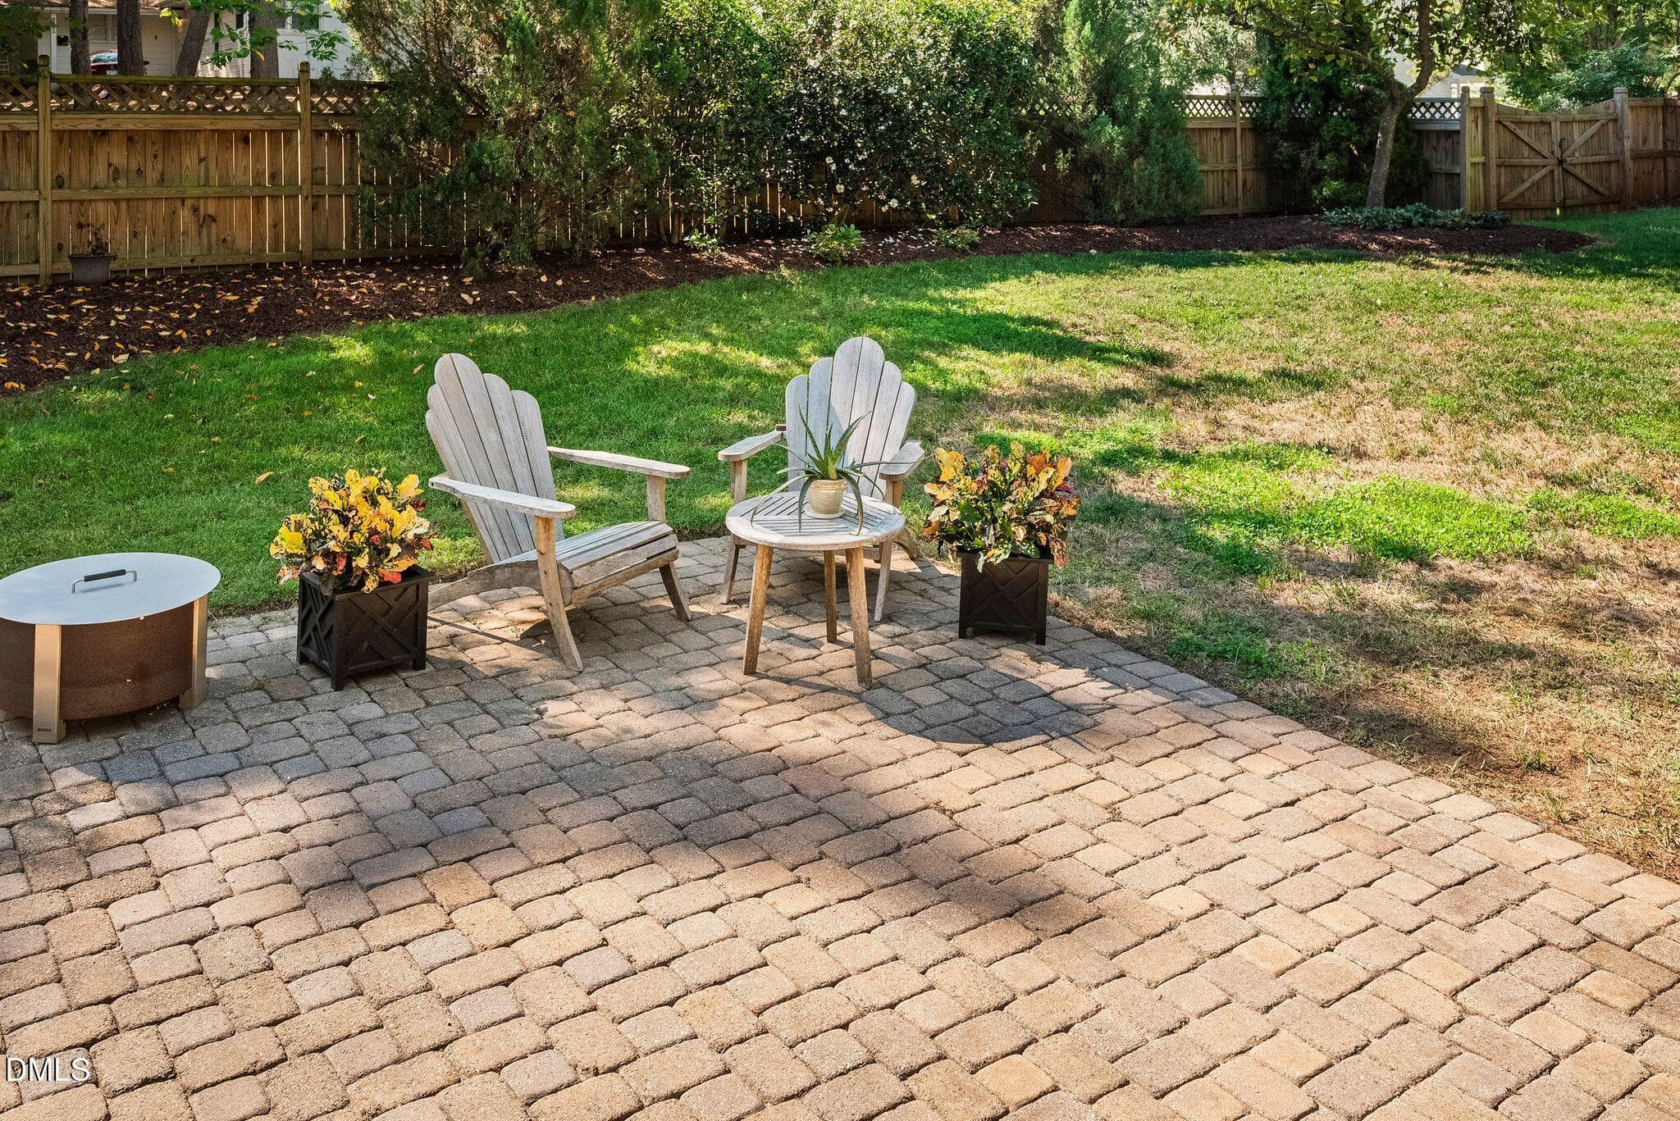
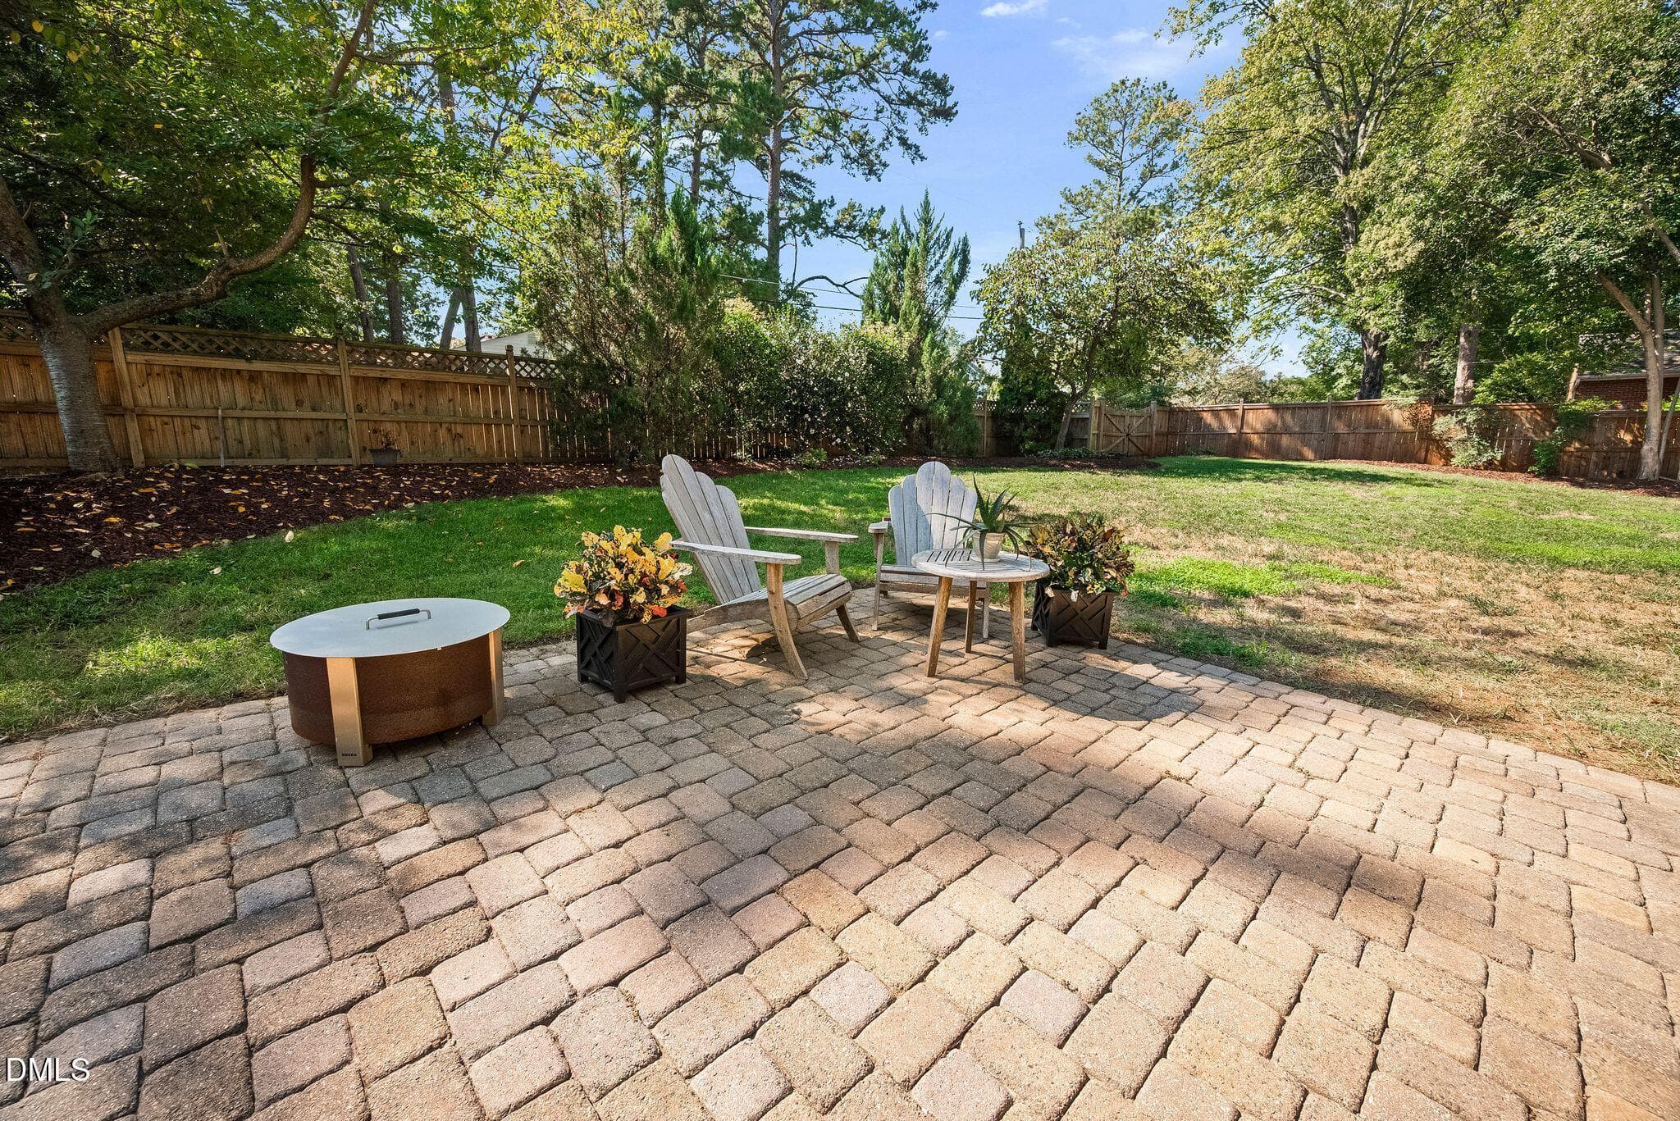
Patio - 201 Shepherd Street, Raleigh, NC 27607, Raleigh
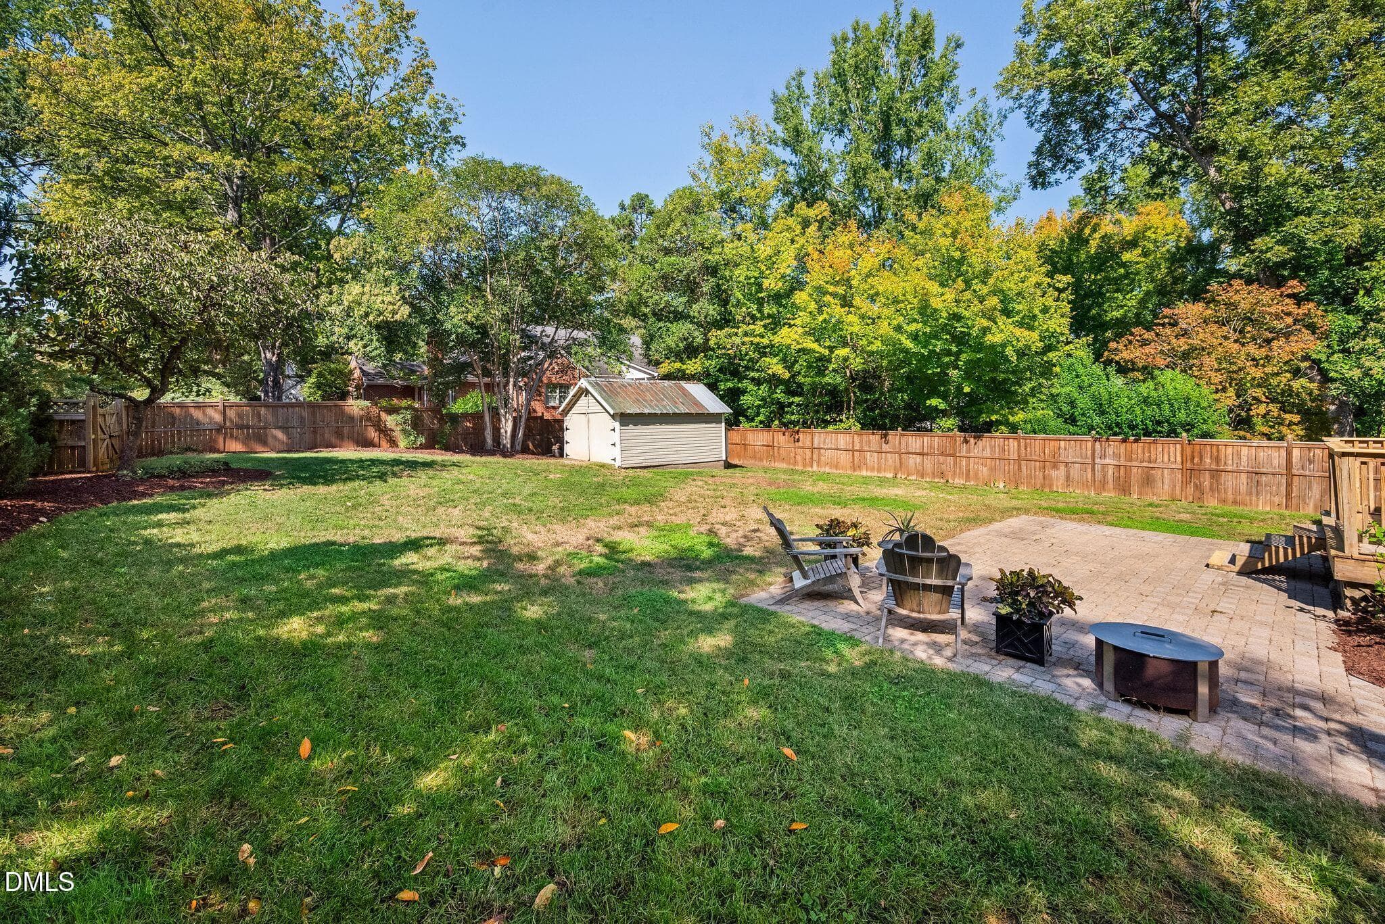
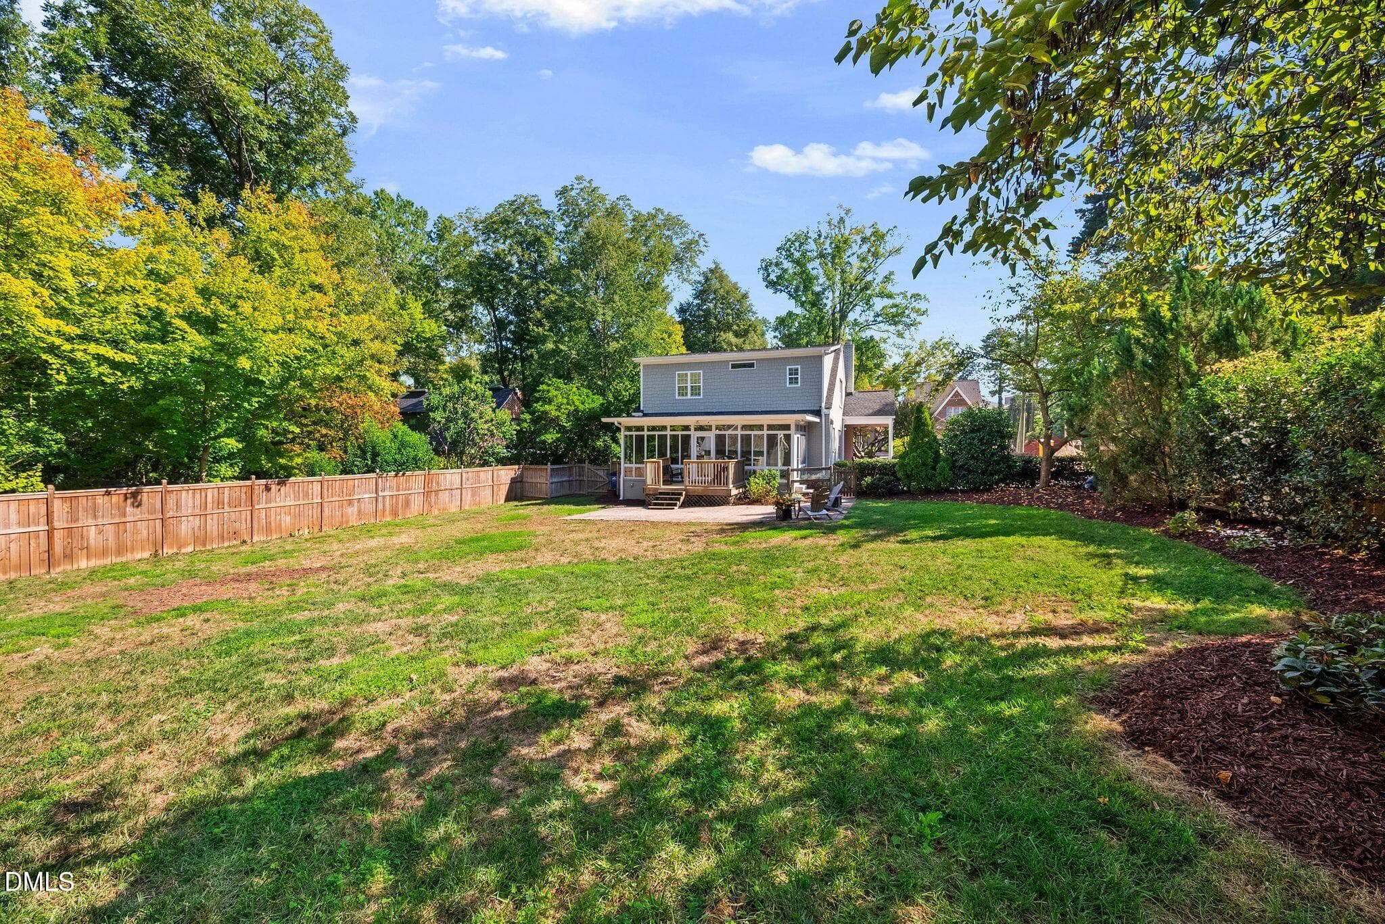
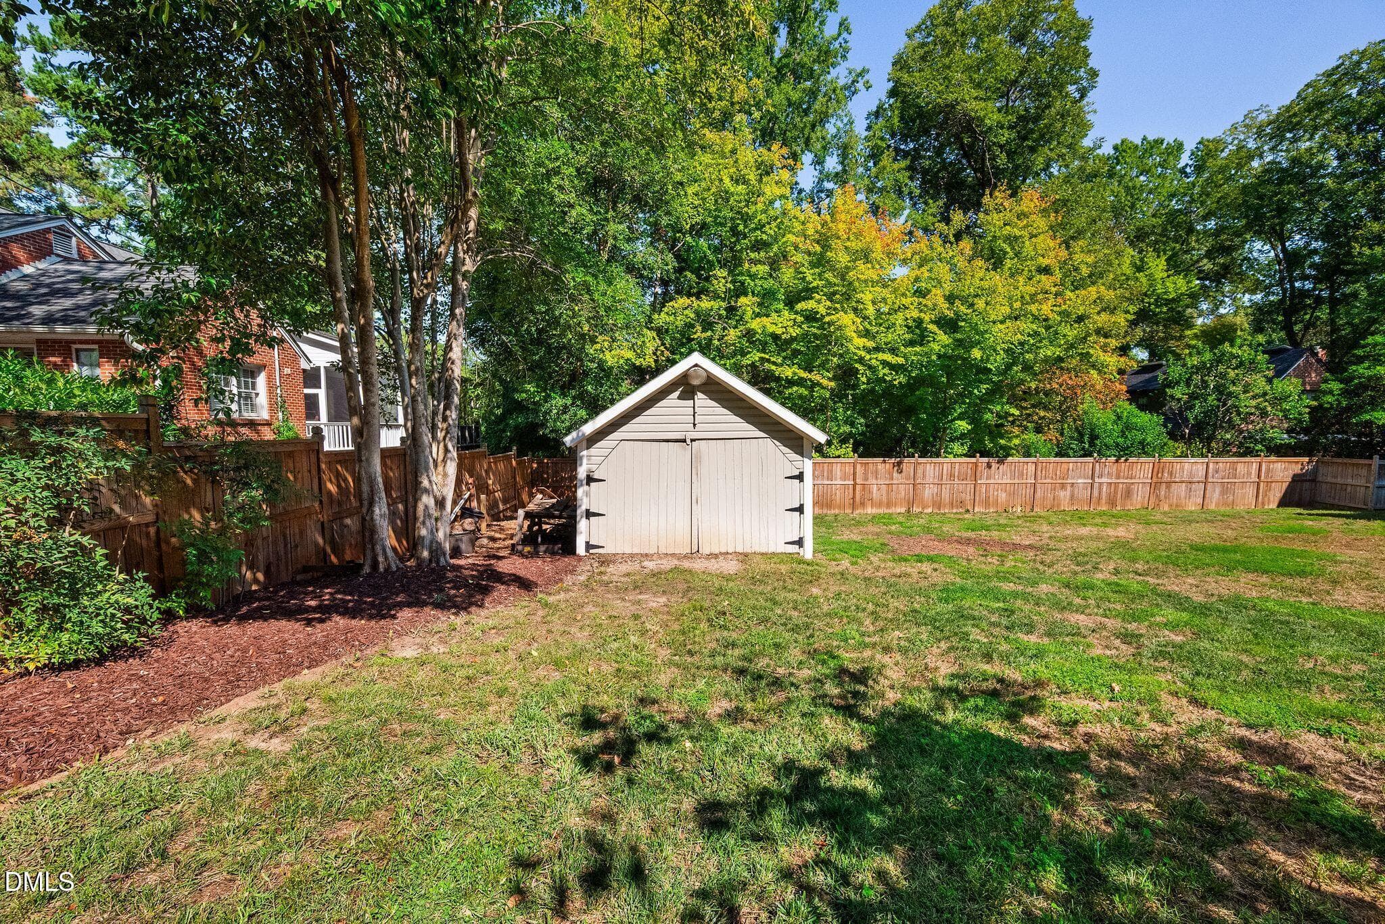
Backyard - 201 Shepherd Street, Raleigh, NC 27607, Raleigh
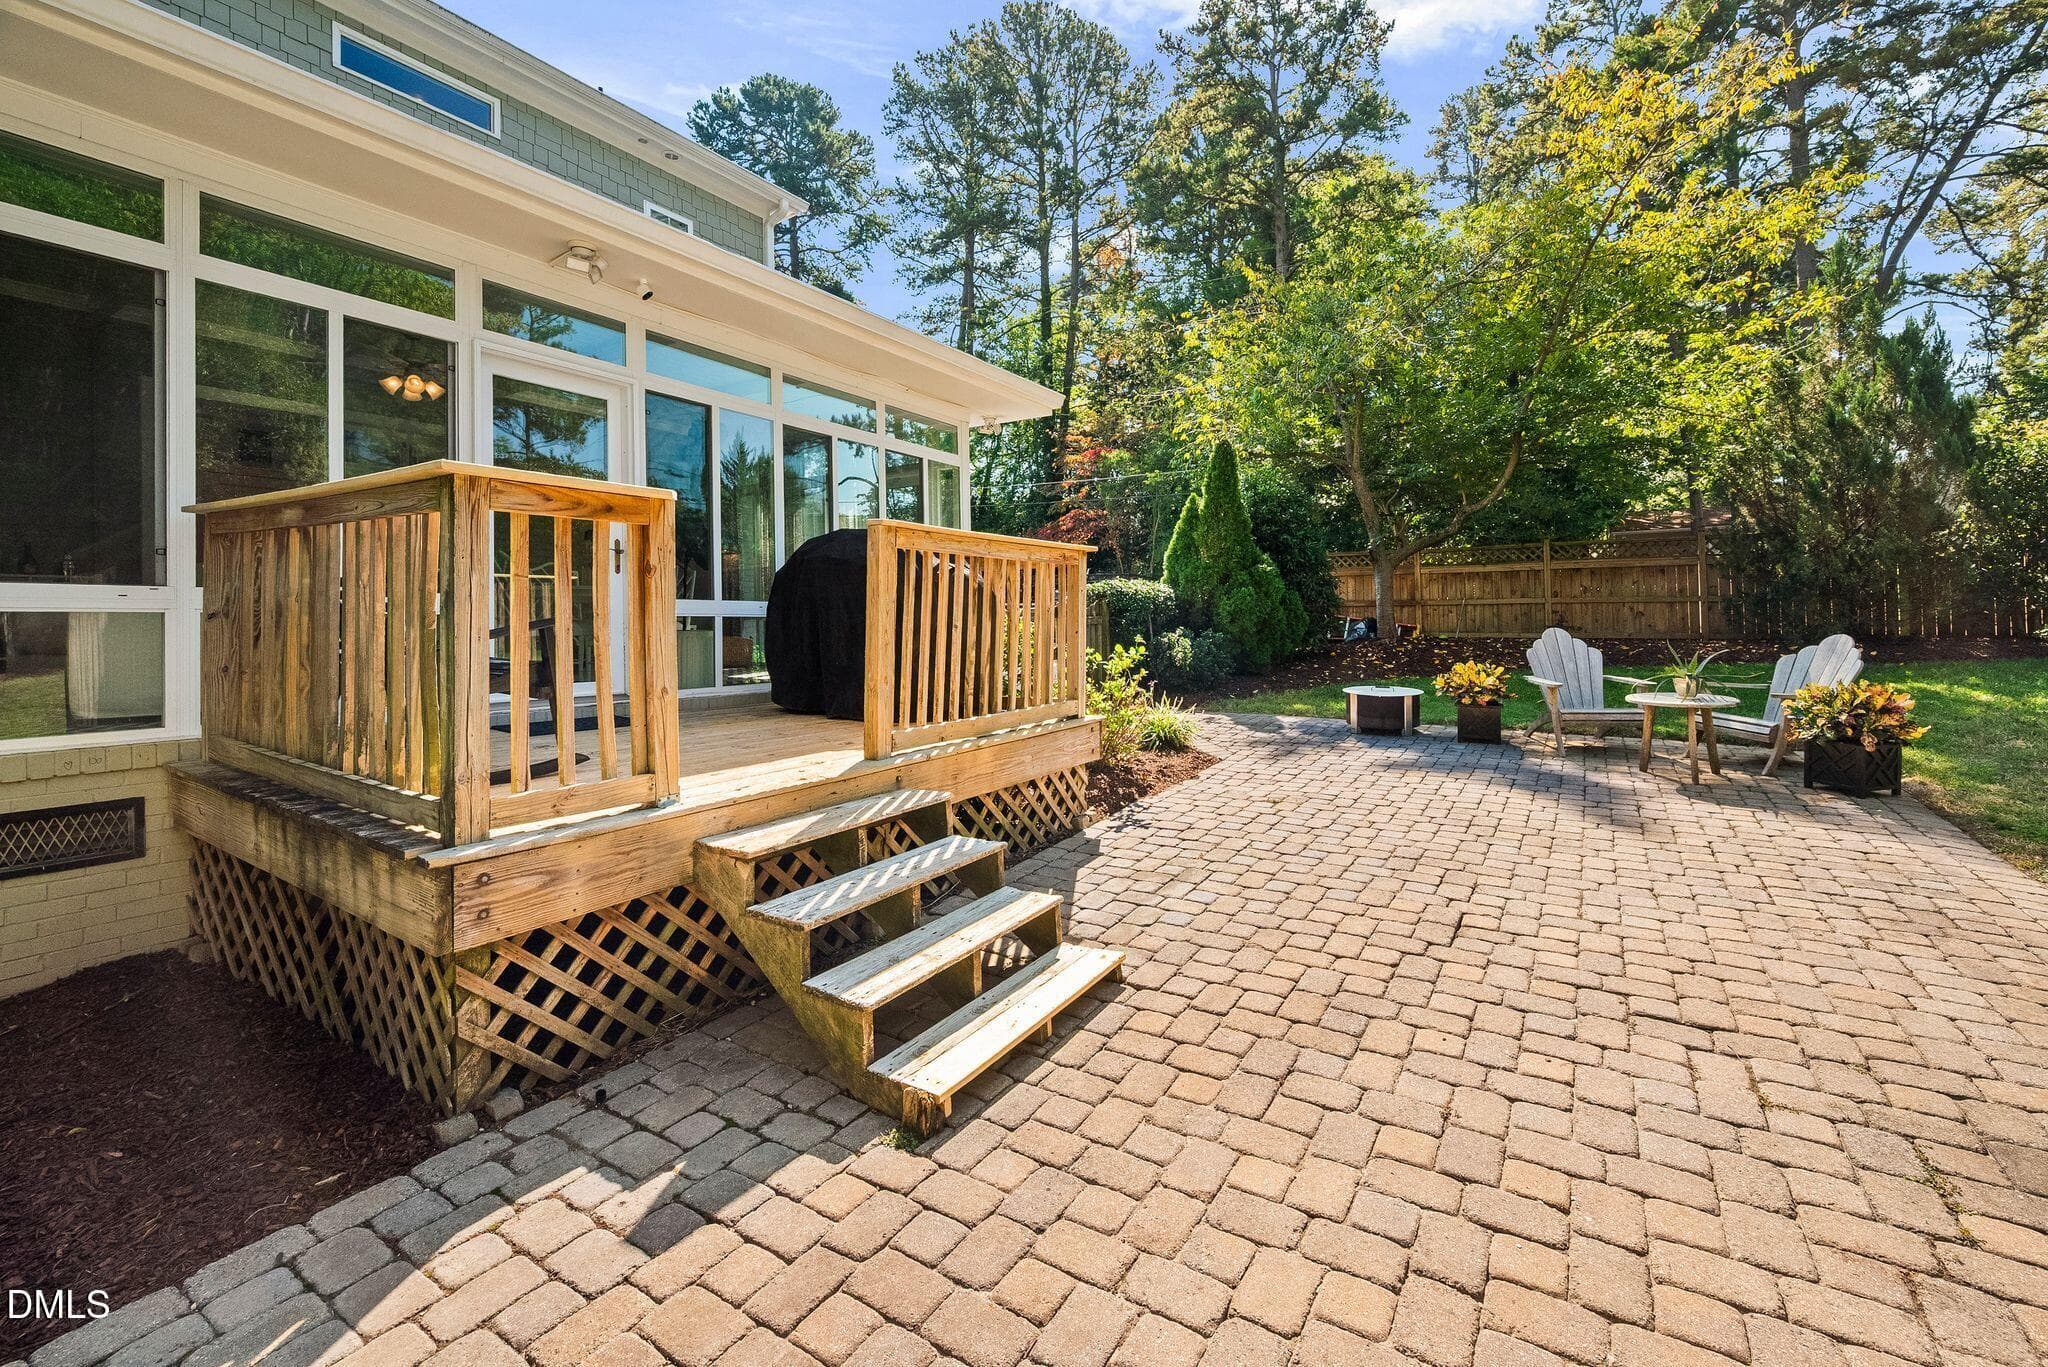
Deck and Patio - 201 Shepherd Street, Raleigh, NC 27607, Raleigh
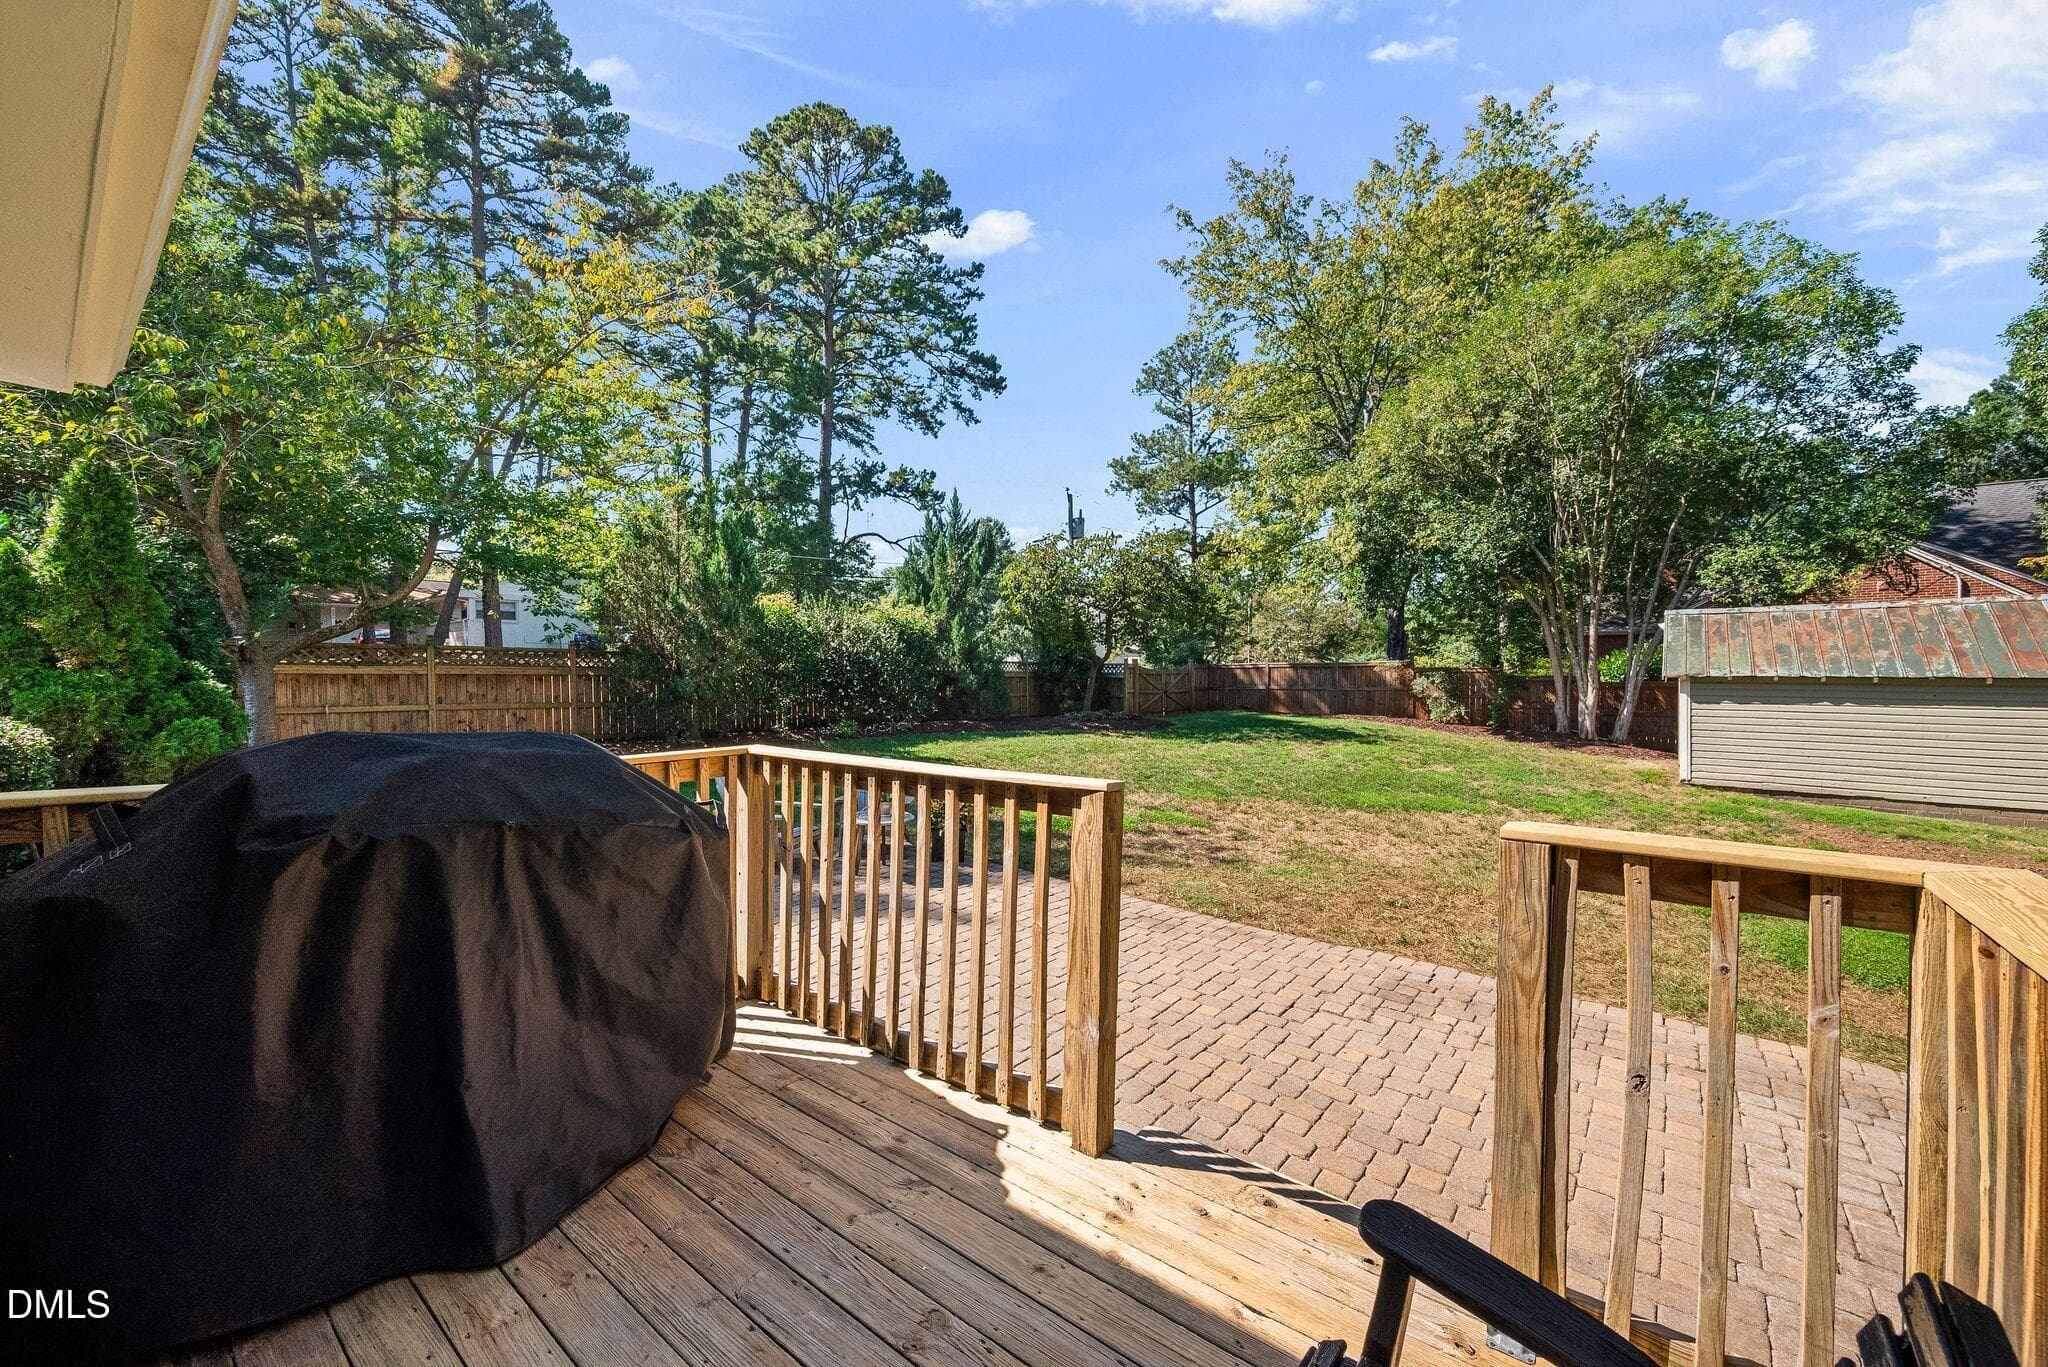
Deck - 201 Shepherd Street, Raleigh, NC 27607, Raleigh
201 Shepherd - 201 Shepherd Street, Raleigh, NC 27607, Raleigh
Raleigh skyline - 201 Shepherd Street, Raleigh, NC 27607, Raleigh
53 photos

$1,100,000

201 Shepherd Street, Raleigh, NC 27607
Raleigh, NC 27607
Listed by Katherine Cannon · Cannon Residential Realty
Bedrooms
4
Bathrooms
3
Living area
N/A
Year built
1940

About this home

An anchor of Raleigh's Wilmont neighborhood, 201 Shepherd Street blends the character and charm of a classic 1942 brick home with the comfort and functionality of modern living. Set on a beautifully landscaped corner lot, the home welcomes you through an inviting entry vestibule into light-filled rooms rich with original details, including hardwood floors, millwork and hardware. The fully renovated kitchen and main-level bathroom feature timeless, high-end finishes thoughtfully selected to complement the home's historic roots. Gracious living and dining rooms flow into an incredible sunroom, while two main-level bedrooms offer flexibility for guests, a home office, or whatever suits your needs. Upstairs, a stunning, fully renovated primary suite is joined by a fourth bedroom, additional bathroom, and conveniently located laundry room. The 726 square foot (unconditioned) basement adds an entirely new level of possibilities, with a spacious gathering area, room for a home gym, two additional office spaces, and a full bathroom. Outdoor living is equally inviting, whether relaxing on the side porch swing, entertaining on the deck, or gathering around the firepit on the patio. The expansive, fully fenced backyard offers a private retreat rarely found in such a central location. Beyond the property, University Park's mature trees, pocket parks, and picturesque streets create a wonderful sense of place. Enjoy nearby Village District shops and restaurants, NC State University, and downtown Raleigh, or access the greenway near Meredith College for a scenic route to the North Carolina Museum of Art and beyond. Rich in history, beautifully updated, and surrounded by the best of Raleigh, 201 Shepherd Street is a home with a story all its own.

Property details

MLS
Doorify MLS
MLS #
10199084
Property type
Single Family Residence
Subdivision
Wilmont
Status
Active
Days on market
1
On market date
October 18, 2026
Stories
N/A
Total bathrooms
3
Garage spaces
N/A
Parking spaces
N/A
Lot size
0.35 acres
Loading map…

Nearby schools

Within 10 miles. School directory data from the National Center for Education Statistics (NCES), accessed via the Urban Institute Education Data API. Local Score is calculated by INNOVATE Real Estate; where a state rating is shown, it comes from that state's own official school report card.

Elementary
Olds Elementary
0.17 mi away · Grades -1-5
Zoned school (attendance boundary, 2015-16 data)
4.3
Local Score (state rating (2025) blended 70/30 with student-teacher ratio) -- not an official state rating
State rating: B (2025)
Enrollment
250
Student:teacher ratio
11.4:1
District
Wake County Schools
Middle
Martin Middle
1.36 mi away · Grades 6-8
Zoned school (attendance boundary, 2015-16 data)
4.0
Local Score (state rating (2025) blended 70/30 with student-teacher ratio) -- not an official state rating
State rating: B (2025)
Enrollment
1,003
Student:teacher ratio
14.5:1
District
Wake County Schools
High
Needham Broughton High
1.46 mi away · Grades 9-12
Zoned school (attendance boundary, 2015-16 data)
3.7
Local Score (state rating (2025) blended 70/30 with student-teacher ratio) -- not an official state rating
State rating: B (2025)
Enrollment
2,098
Student:teacher ratio
16.1:1
District
Wake County Schools

Walkability

Blended score for Raleigh's center, calculated by INNOVATE Real Estate from two sources: the EPA's National Walkability Index (street network, transit, land-use mix) and Google Places amenity data (what's actually reachable on foot from this point). 60% EPA National Walkability Index + 40% nearby-amenity density (Google Places).

76
Walkable
out of 100
EPA National Walkability Index
12.0 / 20 -- Above average walkable
Google Places amenity density
100 / 100
Restaurants & cafes20
Grocery stores9
Parks19
Schools15
Transit stops20
Pharmacies3

Market position

How this listing compares to current activity in Raleigh, from live MLS data.

On the market 1 days -- 112 fewer days than Raleigh's current average of 113 days.
For reference, the median list price across 2,851 active listings in Raleigh right now is $375,000.

Mortgage calculator

Estimate only - actual rate and payment depend on your lender, credit, and loan program.

$
%
%
Adjust tax / insurance estimates
% / yr
$
/mo
Est. monthly payment
$6,774/mo
$220,000 down
$880,000 loan
Principal & interest$5,708
Property tax (est.)$917
Home insurance (est.)$150

Similar homes you might like

Data source: Listing information provided by Doorify MLS via Trestle/CoreLogic. Last updated 16 hr ago.

Information herein deemed reliable but not guaranteed; all measurements, school assignments, HOA fees, taxes, and feature lists are approximate and should be independently verified. Equal Housing Opportunity.