
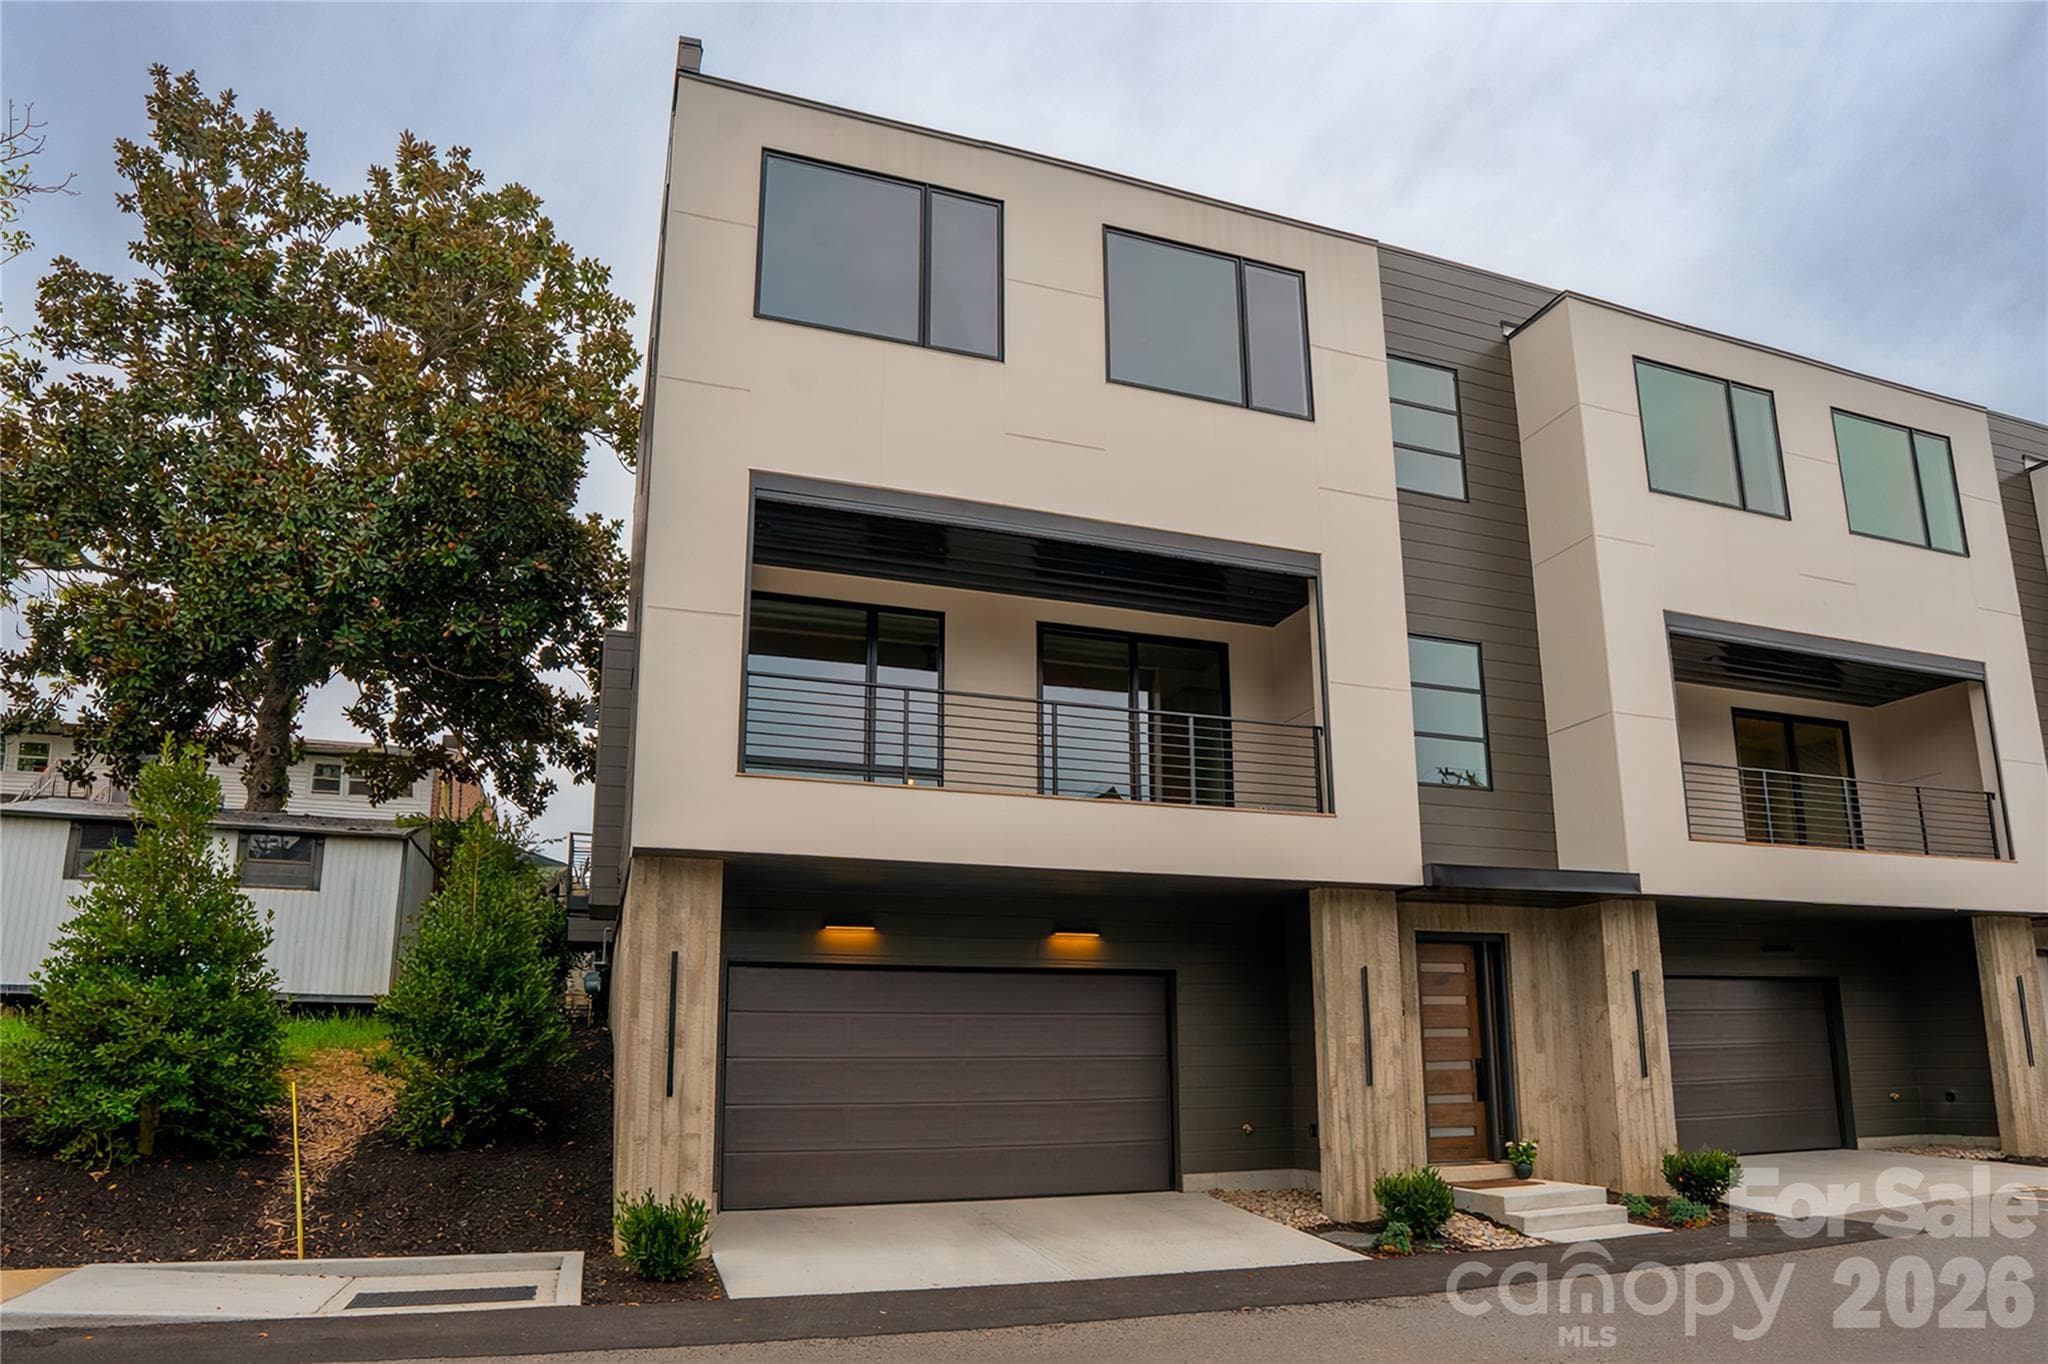


$1,250,000
About this home
Bold architecture. Refined finishes. An exceptional downtown Brevard address. This recently constructed end-unit residence brings sophisticated contemporary design to the heart of the Blue Ridge Mountains. Dramatic interiors feature soaring ceilings, expansive windows, eight-foot solid-core doors, sleek black metal stair railings, and a striking exposed-concrete elevator shaft that serves as an architectural centerpiece. A private elevator connects all three levels, offering effortless access throughout the home. The gourmet kitchen is designed to impress, with an oversized island, walk-in pantry, and premium Fisher & Paykel appliances, including a range, concealed refrigerator, and dishwasher. A stunning fireplace anchors the living space, while generous windows bring natural light into the home's thoughtfully designed interiors. The spacious, two-car garage on the bottom level provides both storage and parking ease. All three bedrooms feature private en-suite bathrooms, including an exceptionally spacious primary retreat with a custom oversized walk-in closet. Outdoor living is equally impressive, with a generous front porch featuring premium IPE (Brazilian walnut) decking, prized for its exceptional strength, natural beauty, and remarkable longevity. Among the finest hardwoods available for exterior applications, IPE brings enduring quality and architectural sophistication to this inviting space, complemented by a motorized retractable screen for year-round versatility. An additional grilling porch provides another thoughtfully designed space for outdoor entertaining, while mountain views complete the experience. With downtown Brevard's restaurants, shops, and cultural attractions just moments away, this home offers an uncommon combination of contemporary architecture, luxury appointments, and an extraordinary mountain-town lifestyle. Urban sophistication meets the best of Western North Carolina.
Highlights
Property details
- MLS
- Canopy MLS
- MLS #
- CAR4433422
- Property type
- Townhouse
- Subdivision
- Johnson Street Townhomes
- Status
- Active
- Days on market
- N/A
- On market date
- October 18, 2026
- Stories
- N/A
- Total bathrooms
- 3.5
- Garage spaces
- 2
- Parking spaces
- N/A
- Lot size
- N/A
Location
Get directions →Nearby schools
Within 10 miles. School directory data from the National Center for Education Statistics (NCES), accessed via the Urban Institute Education Data API. Local Score is calculated by INNOVATE Real Estate; where a state rating is shown, it comes from that state's own official school report card.
- Enrollment
- 535
- Student:teacher ratio
- 11.4:1
- District
- Transylvania County Schools
- Enrollment
- 514
- Student:teacher ratio
- 12.0:1
- District
- Transylvania County Schools
- Enrollment
- 757
- Student:teacher ratio
- 13.1:1
- District
- Transylvania County Schools
Walkability
Blended score for Brevard's center, calculated by INNOVATE Real Estate from two sources: the EPA's National Walkability Index (street network, transit, land-use mix) and Google Places amenity data (what's actually reachable on foot from this point). 60% EPA National Walkability Index + 40% nearby-amenity density (Google Places).
Market position
How this listing compares to current activity in Brevard, from live MLS data.
Mortgage calculator
Estimate only - actual rate and payment depend on your lender, credit, and loan program.
Adjust tax / insurance estimates
Similar homes you might like
Data source: Listing information provided by Canopy MLS (carolina) via Trestle/CoreLogic. Last updated 24 hr ago.
Information herein deemed reliable but not guaranteed; all measurements, school assignments, HOA fees, taxes, and feature lists are approximate and should be independently verified. Equal Housing Opportunity.