
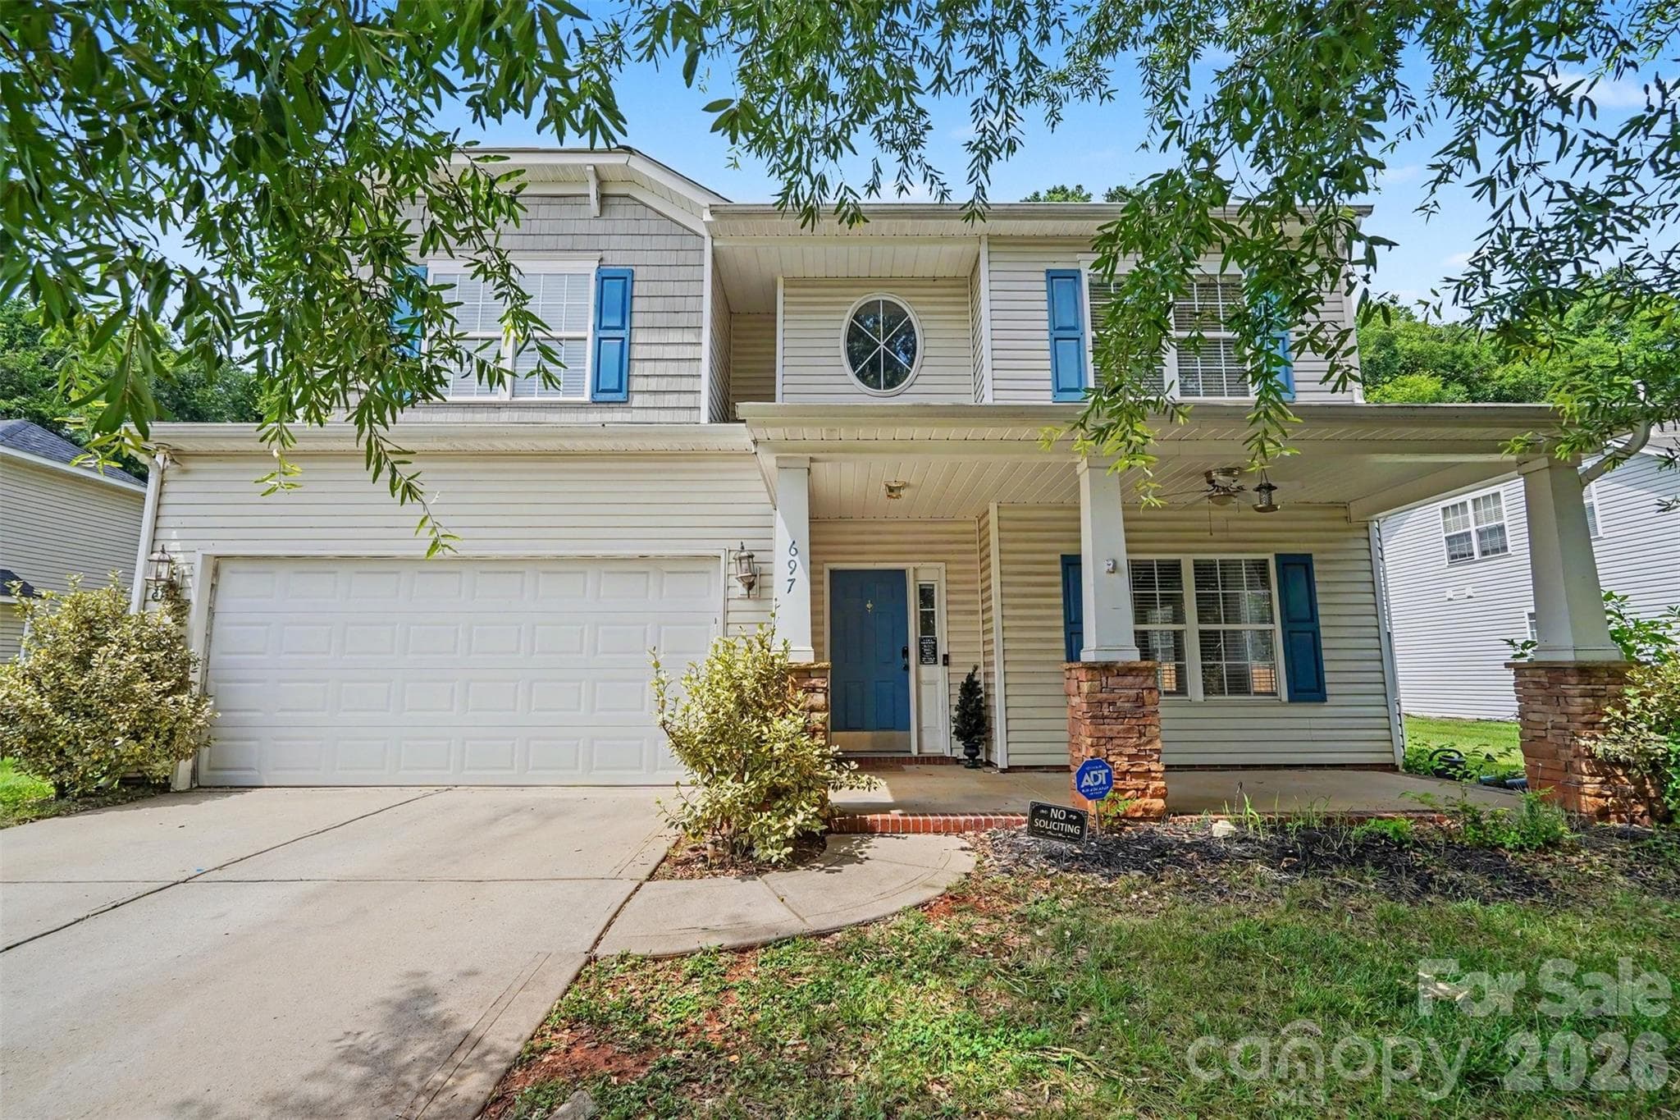
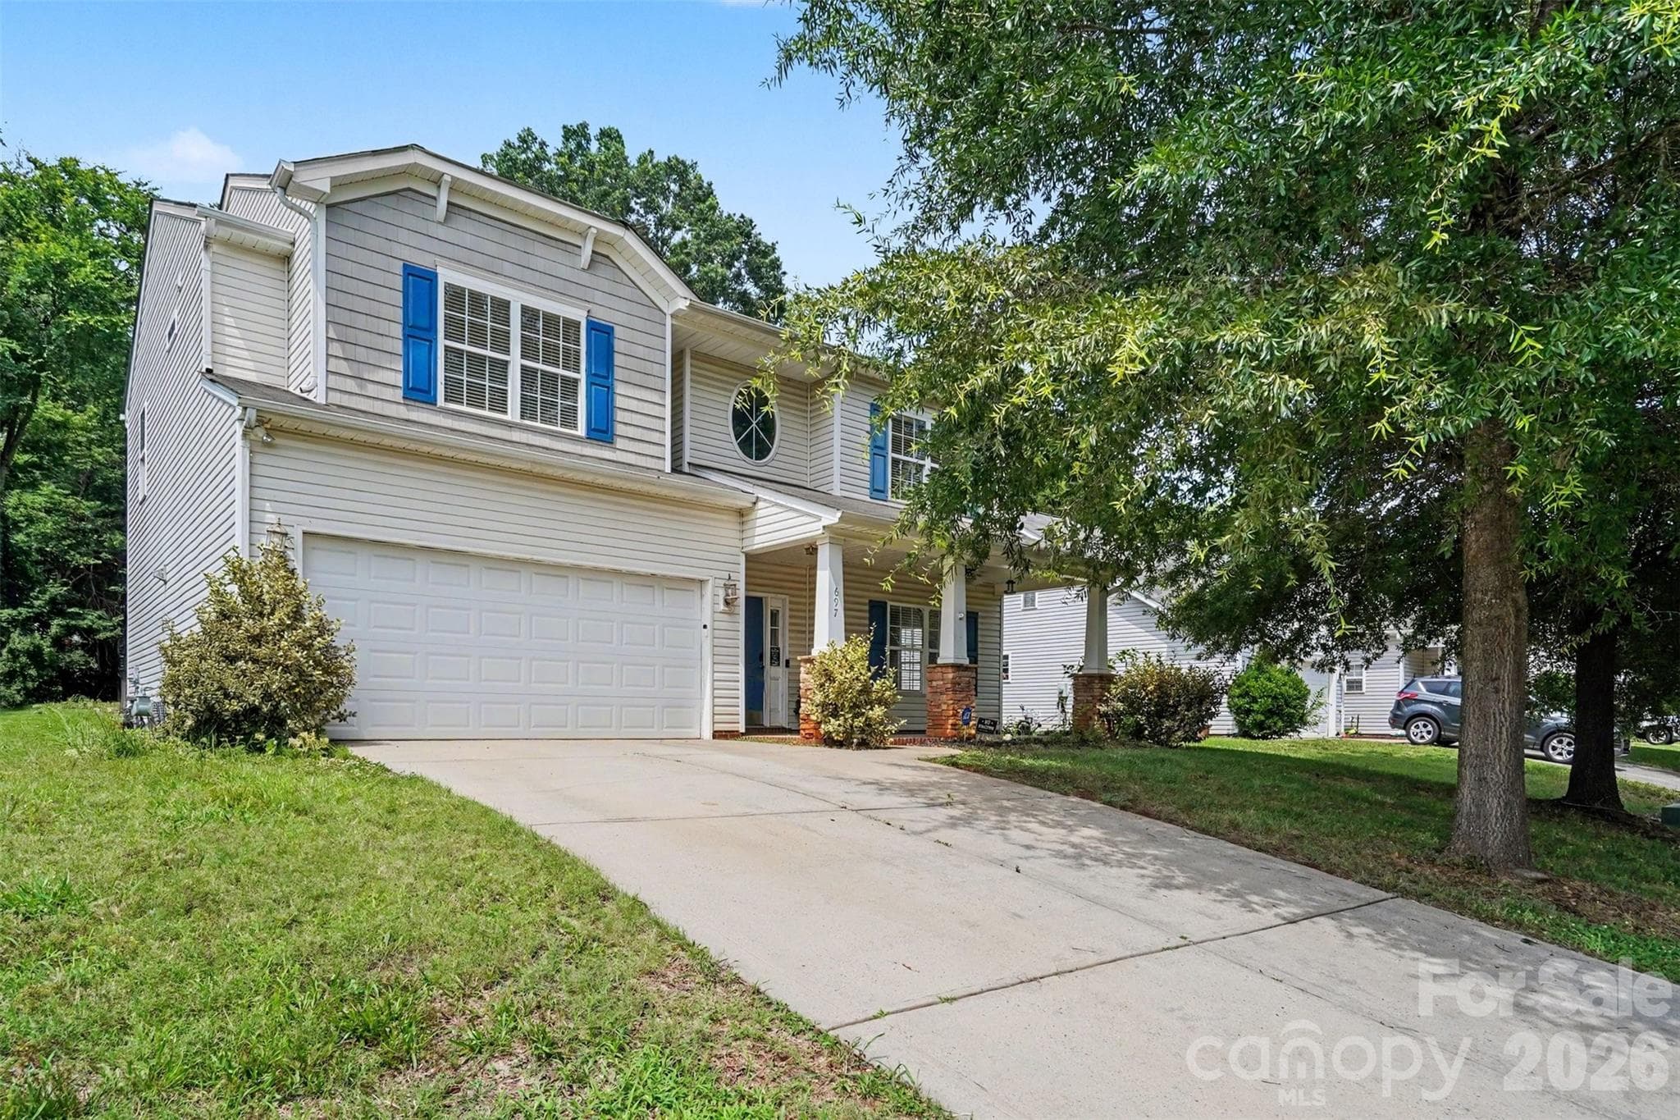


$425,000
About this home
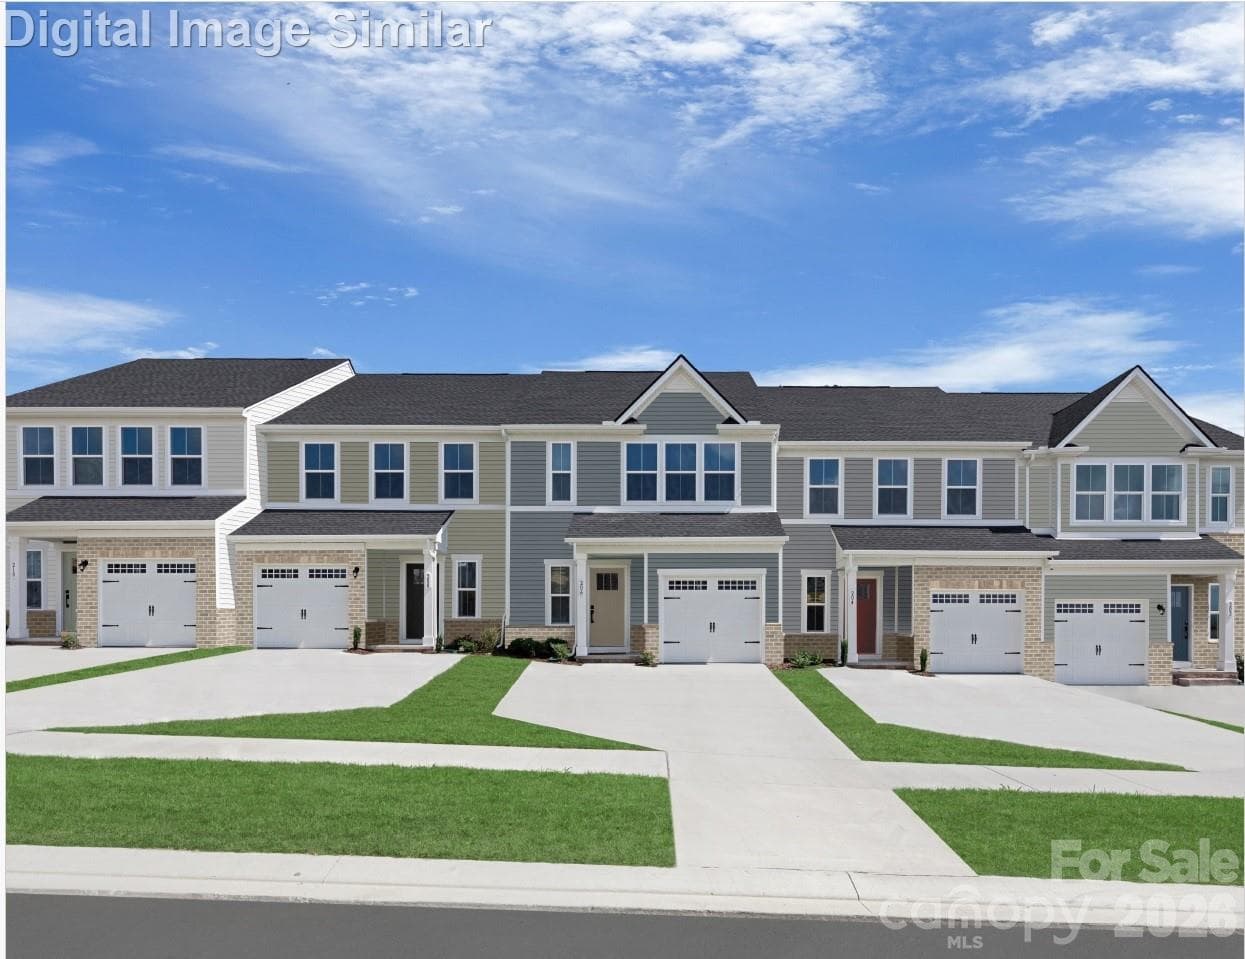
Welcome to Your Concord Sanctuary! Nestled on a cul-de-sac street in one of Concord’s most sought-after neighborhoods, this impressive two-story, 2,366-square-foot residence offers the perfect blend of elegance and modern functionality. Featuring four bedrooms and 2.5 bathrooms, the layout is family-perfect. As you cross the threshold, the home opens up into a bright, airy floor plan illuminated by abundant natural light. Striking tray ceilings and elegant structural columns define the space, complemented by gorgeous premium flooring underfoot. A cozy fireplace serves as the centerpiece of the main living area, creating an inviting atmosphere for quiet evenings or movie nights. Culinary enthusiasts will appreciate the sleek granite countertops, high-end stainless steel appliances, and rich wood cabinetry that offer both style and storage. Head upstairs to discover a private retreat tailored to your lifestyle needs. Soft carpeting runs throughout the upper floor. The secondary bedrooms provide excellent versatility, easily transforming into a dedicated home office, a fitness room, or a nursery. This massive owner's suite acts as a personal haven. It features an expansive walk-in closet and a spa-like bathroom complete with a deep soaking tub and shower combination—ideal for melting away the day's stress. The property truly shines out back, where trees are your only view. The generous yard provides a secure, expansive area for outdoor activities, pets, and play. Whether you are hosting summer barbecues, celebrating milestone holidays, or just relaxing on the weekend, this exterior space is built for making memories. Don't miss the opportunity to experience this exceptional property in person. Contact us today to arrange your private tour. Bonus for buyers: refrigerator, washer, and dryer all convey with a strong offer!
Highlights
Property details
- MLS #
- CAR4386761
- Property type
- Single Family Residence
- Subdivision
- Yates Meadow
- Status
- Active
- Days on market
- 1
- On market date
- June 20, 2026
- Stories
- N/A
- Total bathrooms
- 2.5
- Garage spaces
- 2
- Parking spaces
- N/A
- Lot size
- N/A
Location
Get directions →Nearby schools
Within 10 miles. School directory data from the National Center for Education Statistics (NCES), accessed via the Urban Institute Education Data API. Local Score is calculated by INNOVATE Real Estate; where a state rating is shown, it comes from that state's own official school report card (e.g. NC Dept. of Public Instruction, SC Report Card).
- Enrollment
- 763
- Student:teacher ratio
- 13.9:1
- District
- Cabarrus County Schools
- Enrollment
- 1,188
- Student:teacher ratio
- 18.0:1
- District
- Cabarrus County Schools
- Enrollment
- 240
- Student:teacher ratio
- 30.0:1
- District
- Cabarrus County Schools
Walkability
Blended score for Concord's center, calculated by INNOVATE Real Estate from two sources: the EPA's National Walkability Index (street network, transit, land-use mix) and Google Places amenity data (what's actually reachable on foot from this point). 60% EPA National Walkability Index + 40% nearby-amenity density (Google Places).
Market position
How this listing compares to current activity in Concord, from live MLS data.
Mortgage calculator
Estimate only - actual rate and payment depend on your lender, credit, and loan program.
Adjust tax / insurance estimates
Similar homes you might like
Data source: Listing information provided by Canopy MLS (carolina) via Trestle/CoreLogic. Last updated June 24, 2026.
Information herein deemed reliable but not guaranteed; all measurements, school assignments, HOA fees, taxes, and feature lists are approximate and should be independently verified. Equal Housing Opportunity.