


$447,000
About this home
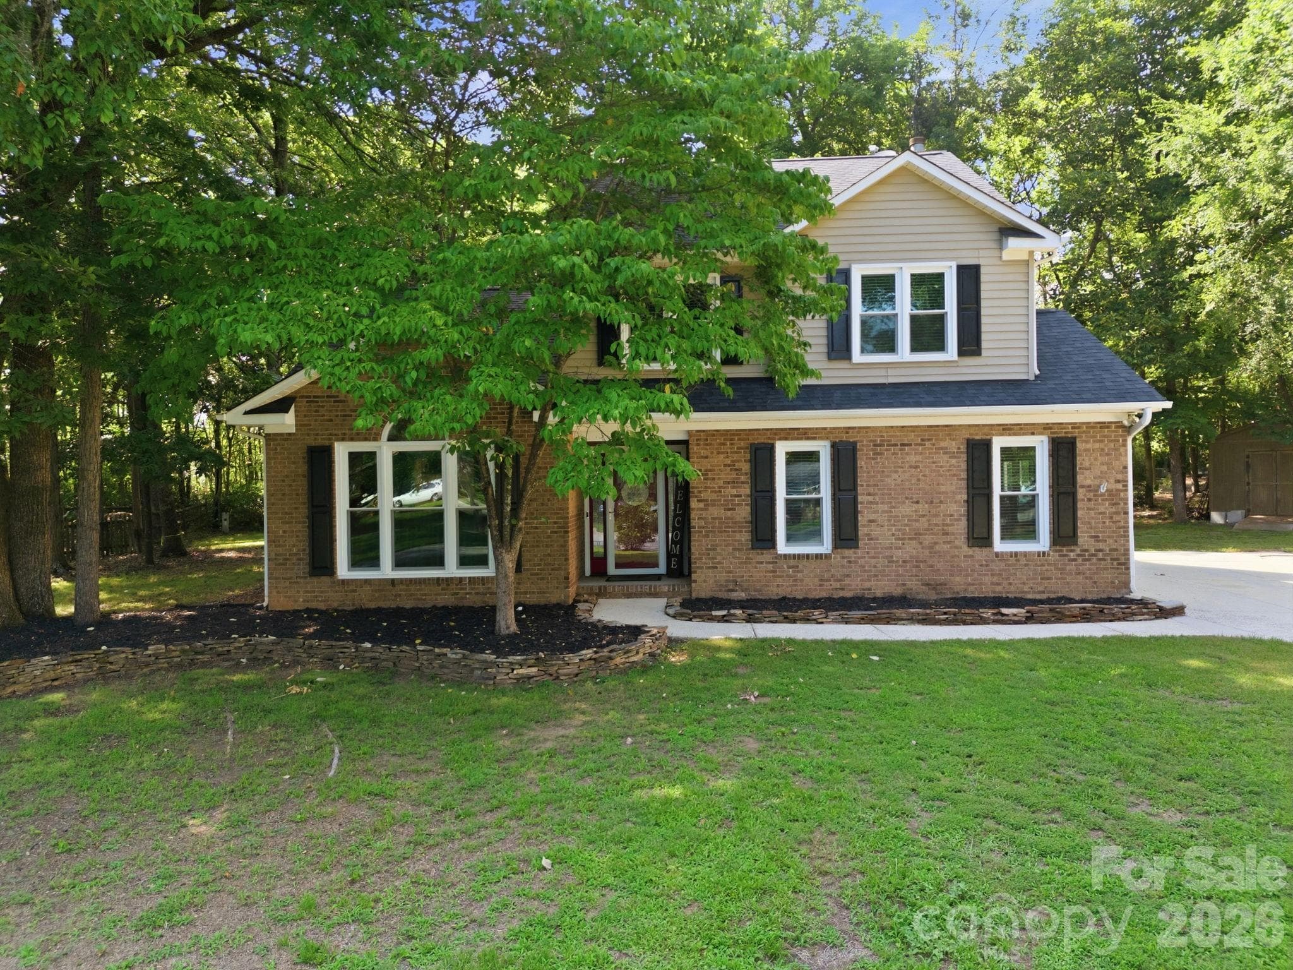
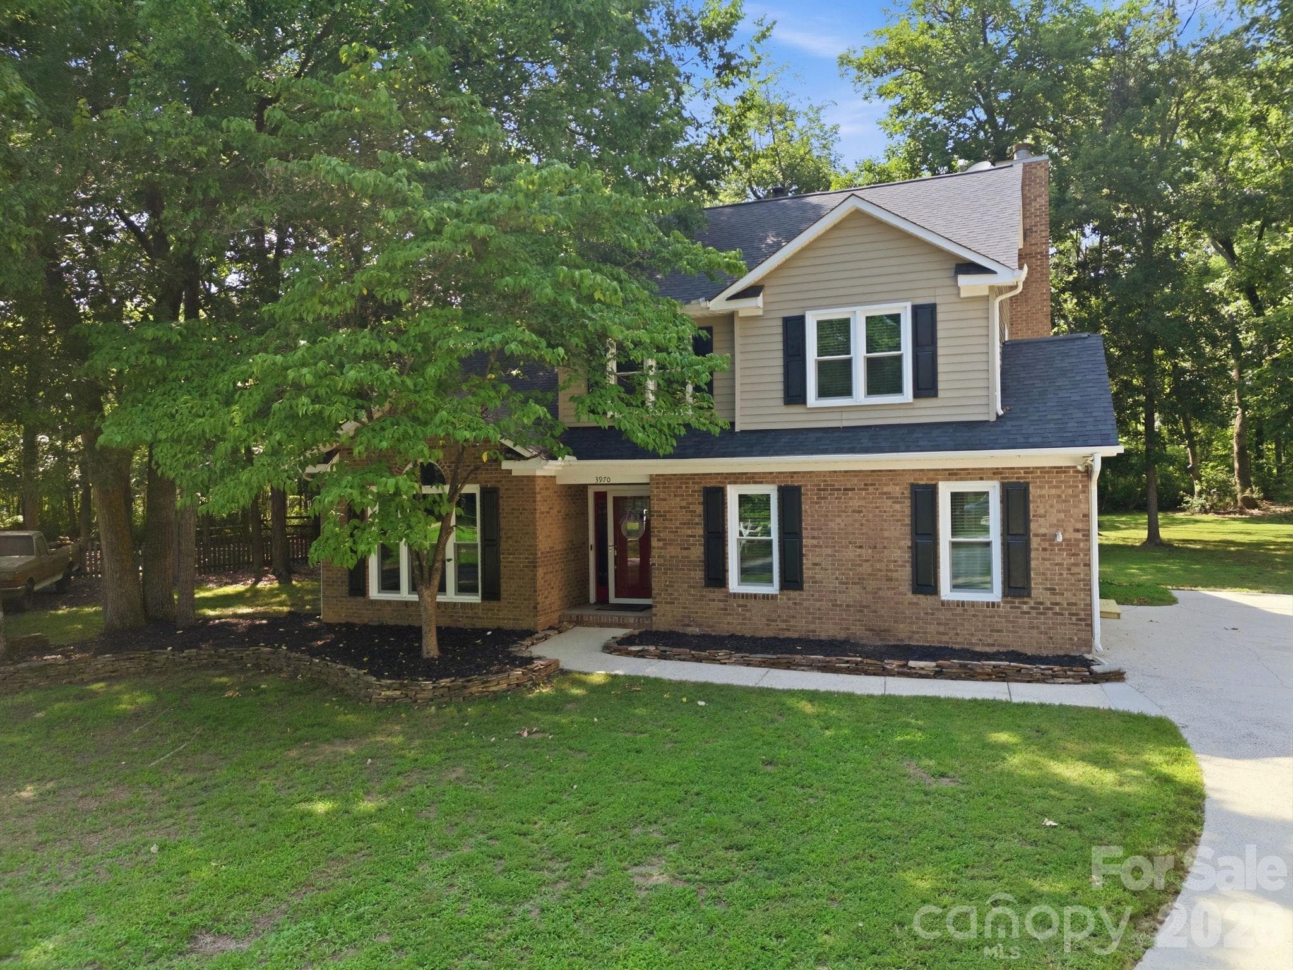
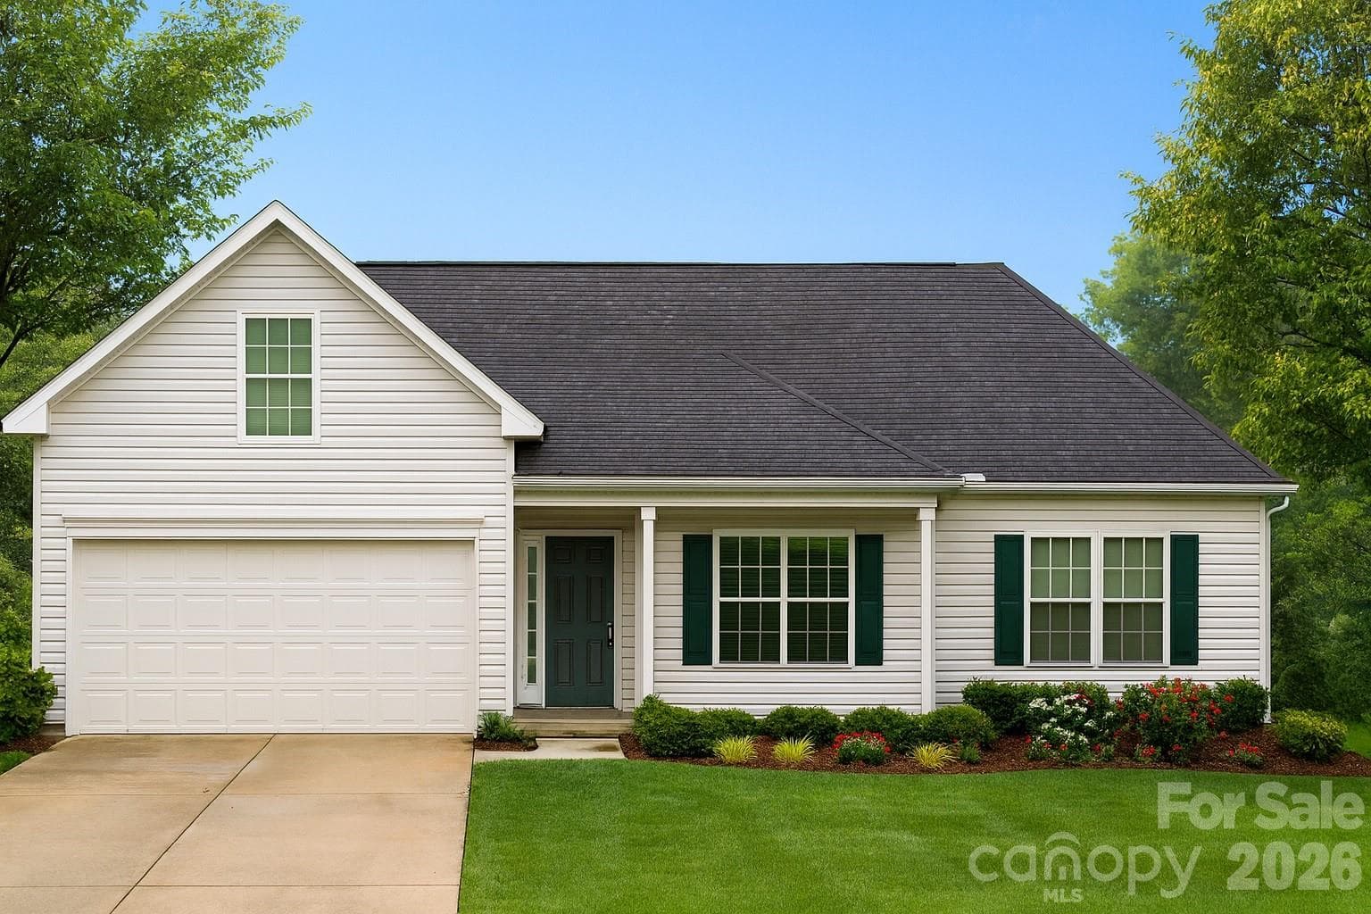
Nestled on a .64-acre cul-de-sac lot, this meticulously maintained home offers 3 bedrooms and 2.5 bathrooms and boasts an abundance of natural light, creating a warm welcome! As you enter, you'll immediately notice the stunning bamboo hardwood floors throughout the main level and second floor. The flex space off the kitchen is perfect for a cozy breakfast nook, home office, or play area. The heart of the home is the gorgeous Kitchen, featuring quartzite countertops, ample cabinet/pantry space, and an island perfect for food prep or casual dining. Off the kitchen is the spacious family room with a gas fireplace, perfect for entertaining! The adjacent large Den features custom built-ins, is wired for surround sound and serves as another entertaining space or Man Cave! A beautiful oak handrail with updated black spindles leads you to the second floor with 3 bedrooms and 2 full bathrooms. Both bathrooms have been updated with thoughtful details that enhance comfort and convenience. Step outside to discover a large patio that overlooks a spacious backyard, surrounded by mature trees that provides privacy and a tranquil setting for outdoor gatherings or relaxation. For added peace of mind, most windows and roof were replaced within the last 10 years, HVAC approx 2021. Water Heater 2016. Don't miss your opportunity to make this stunning property your own! Schedule your showing today and experience all this home has to offer!
Highlights
Property details
- MLS #
- CAR4398947
- Property type
- Single Family Residence
- Subdivision
- Rosewood
- Status
- Active
- Days on market
- N/A
- On market date
- July 6, 2026
- Stories
- N/A
- Total bathrooms
- 2.5
- Garage spaces
- N/A
- Parking spaces
- N/A
- Lot size
- N/A
Location
Get directions →Nearby schools
Within 10 miles. School directory data from the National Center for Education Statistics (NCES), accessed via the Urban Institute Education Data API. Local Score is calculated by INNOVATE Real Estate; where a state rating is shown, it comes from that state's own official school report card (e.g. NC Dept. of Public Instruction, SC Report Card).
- Enrollment
- 977
- Student:teacher ratio
- 13.8:1
- District
- Cabarrus County Schools
- Enrollment
- 1,188
- Student:teacher ratio
- 18.0:1
- District
- Cabarrus County Schools
- Enrollment
- 240
- Student:teacher ratio
- 30.0:1
- District
- Cabarrus County Schools
Walkability
Blended score for Concord's center, calculated by INNOVATE Real Estate from two sources: the EPA's National Walkability Index (street network, transit, land-use mix) and Google Places amenity data (what's actually reachable on foot from this point). 60% EPA National Walkability Index + 40% nearby-amenity density (Google Places).
Market position
How this listing compares to current activity in Concord, from live MLS data.
Mortgage calculator
Estimate only - actual rate and payment depend on your lender, credit, and loan program.
Adjust tax / insurance estimates
Similar homes you might like

Data source: Listing information provided by Canopy MLS (carolina) via Trestle/CoreLogic. Last updated July 6, 2026.
Information herein deemed reliable but not guaranteed; all measurements, school assignments, HOA fees, taxes, and feature lists are approximate and should be independently verified. Equal Housing Opportunity.