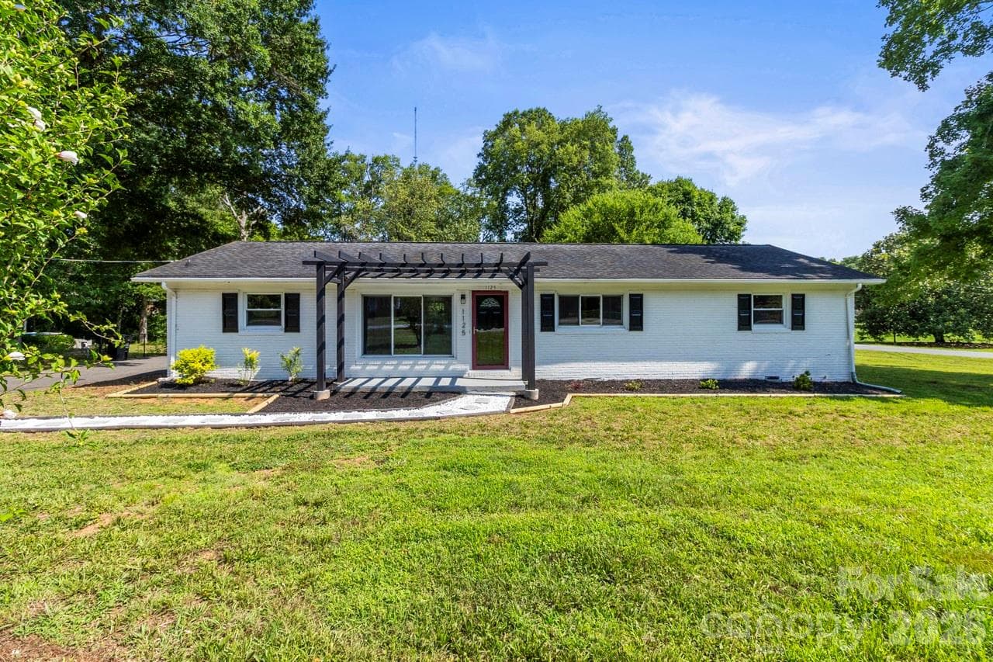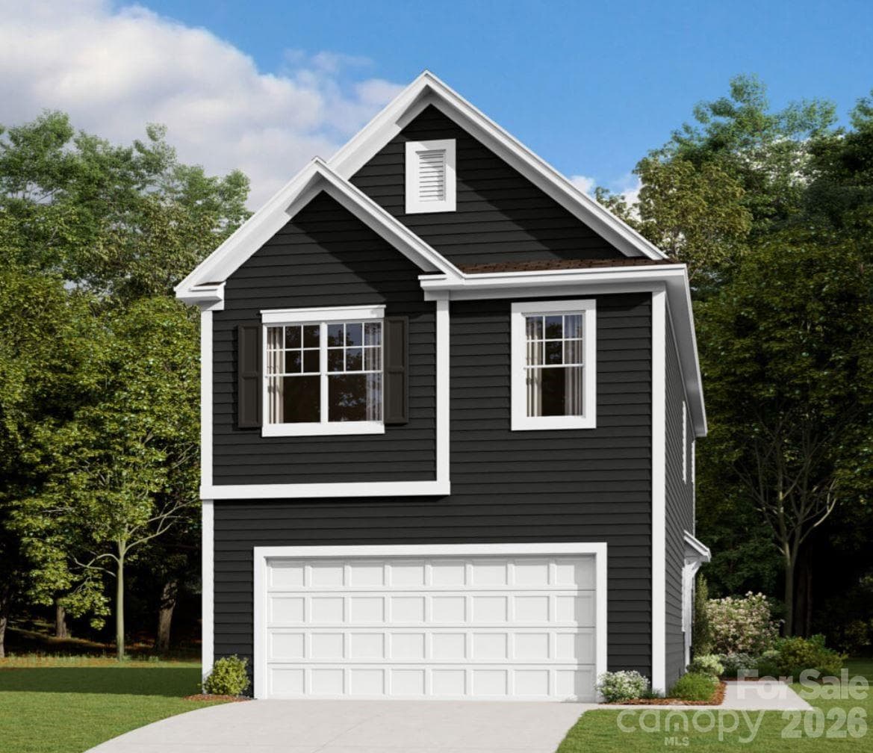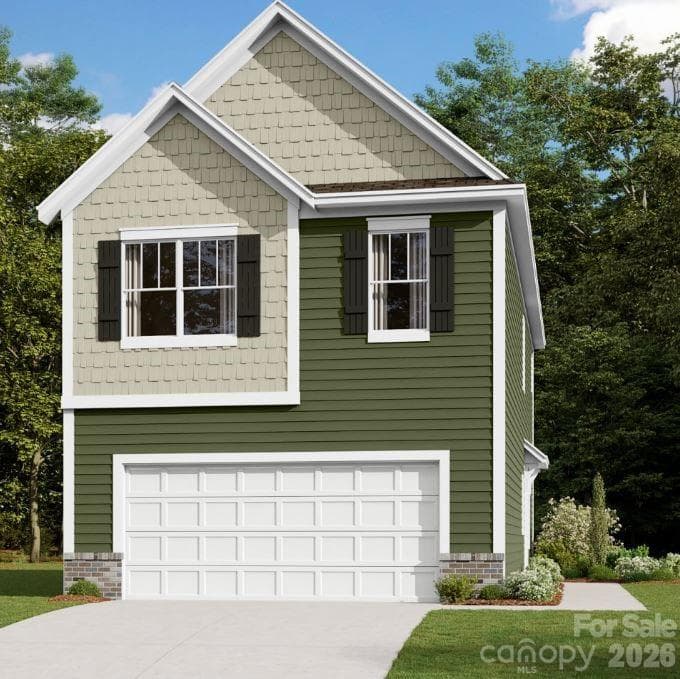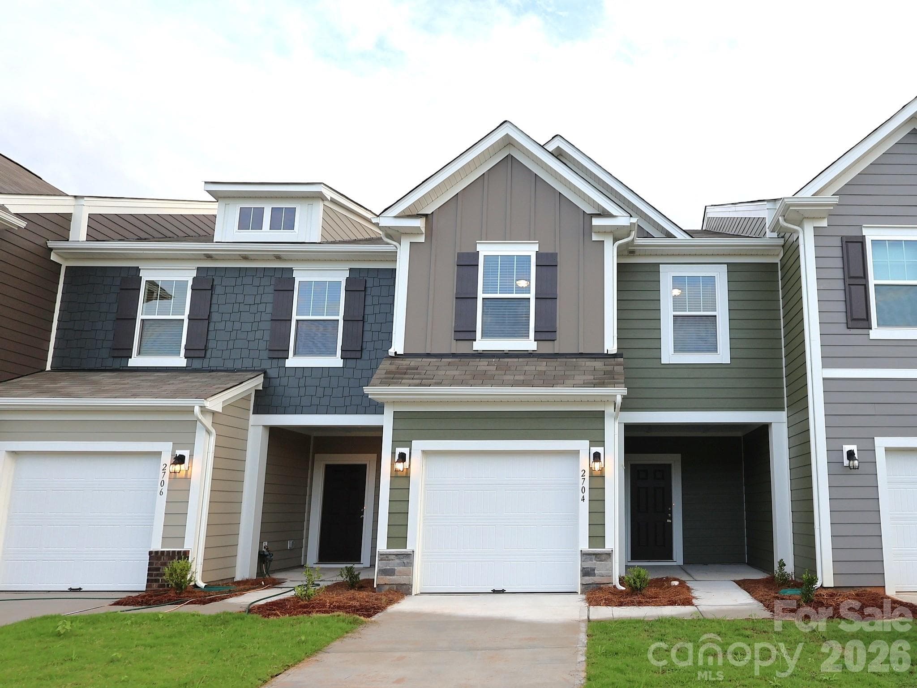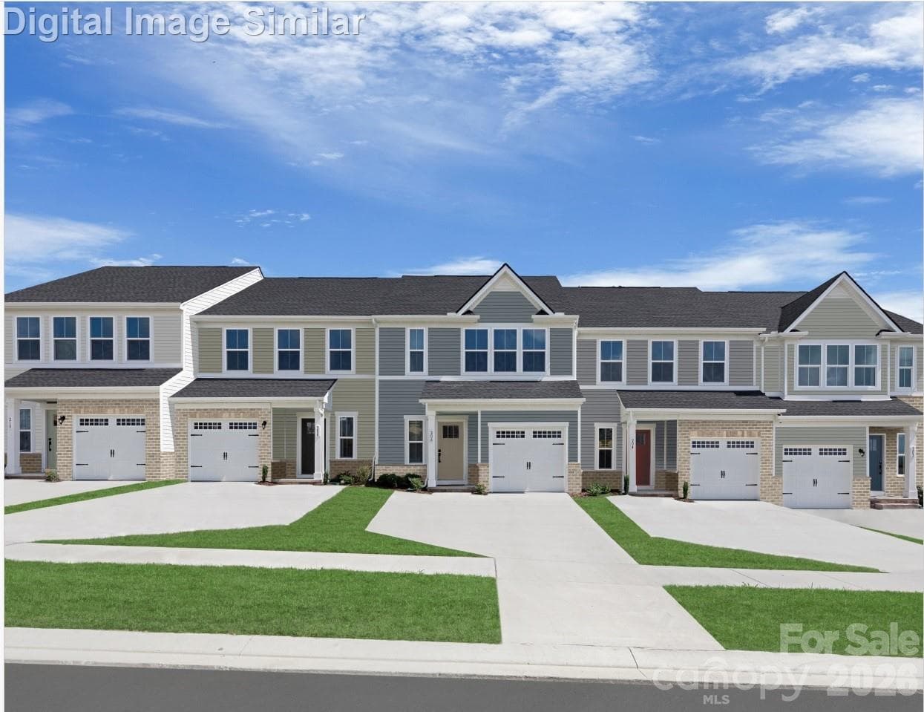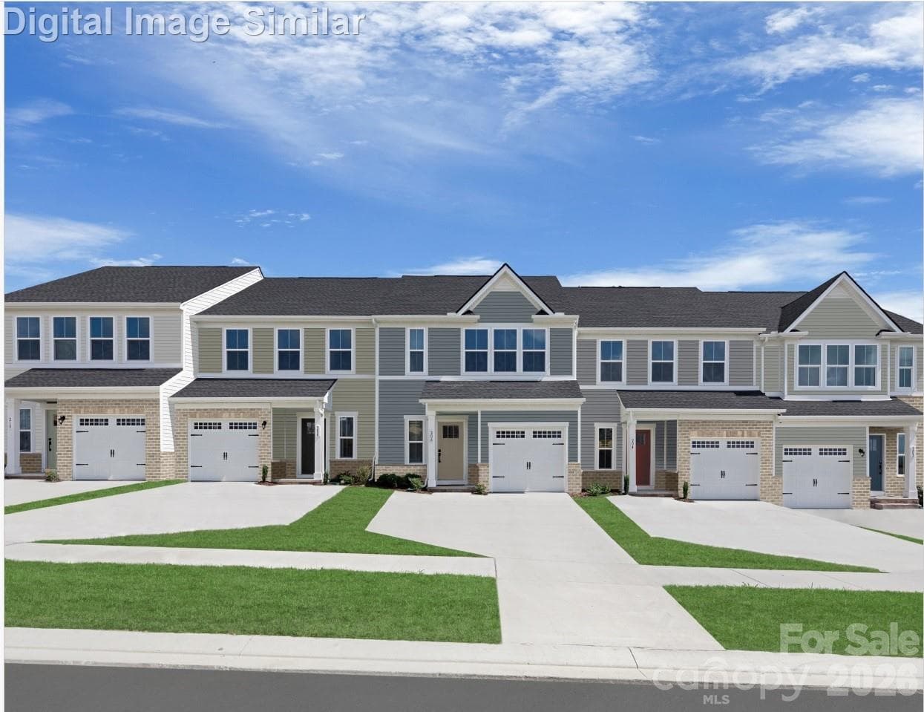
Come Home To Your Beautiful Townhome! Roxbury - Elevations Vary.
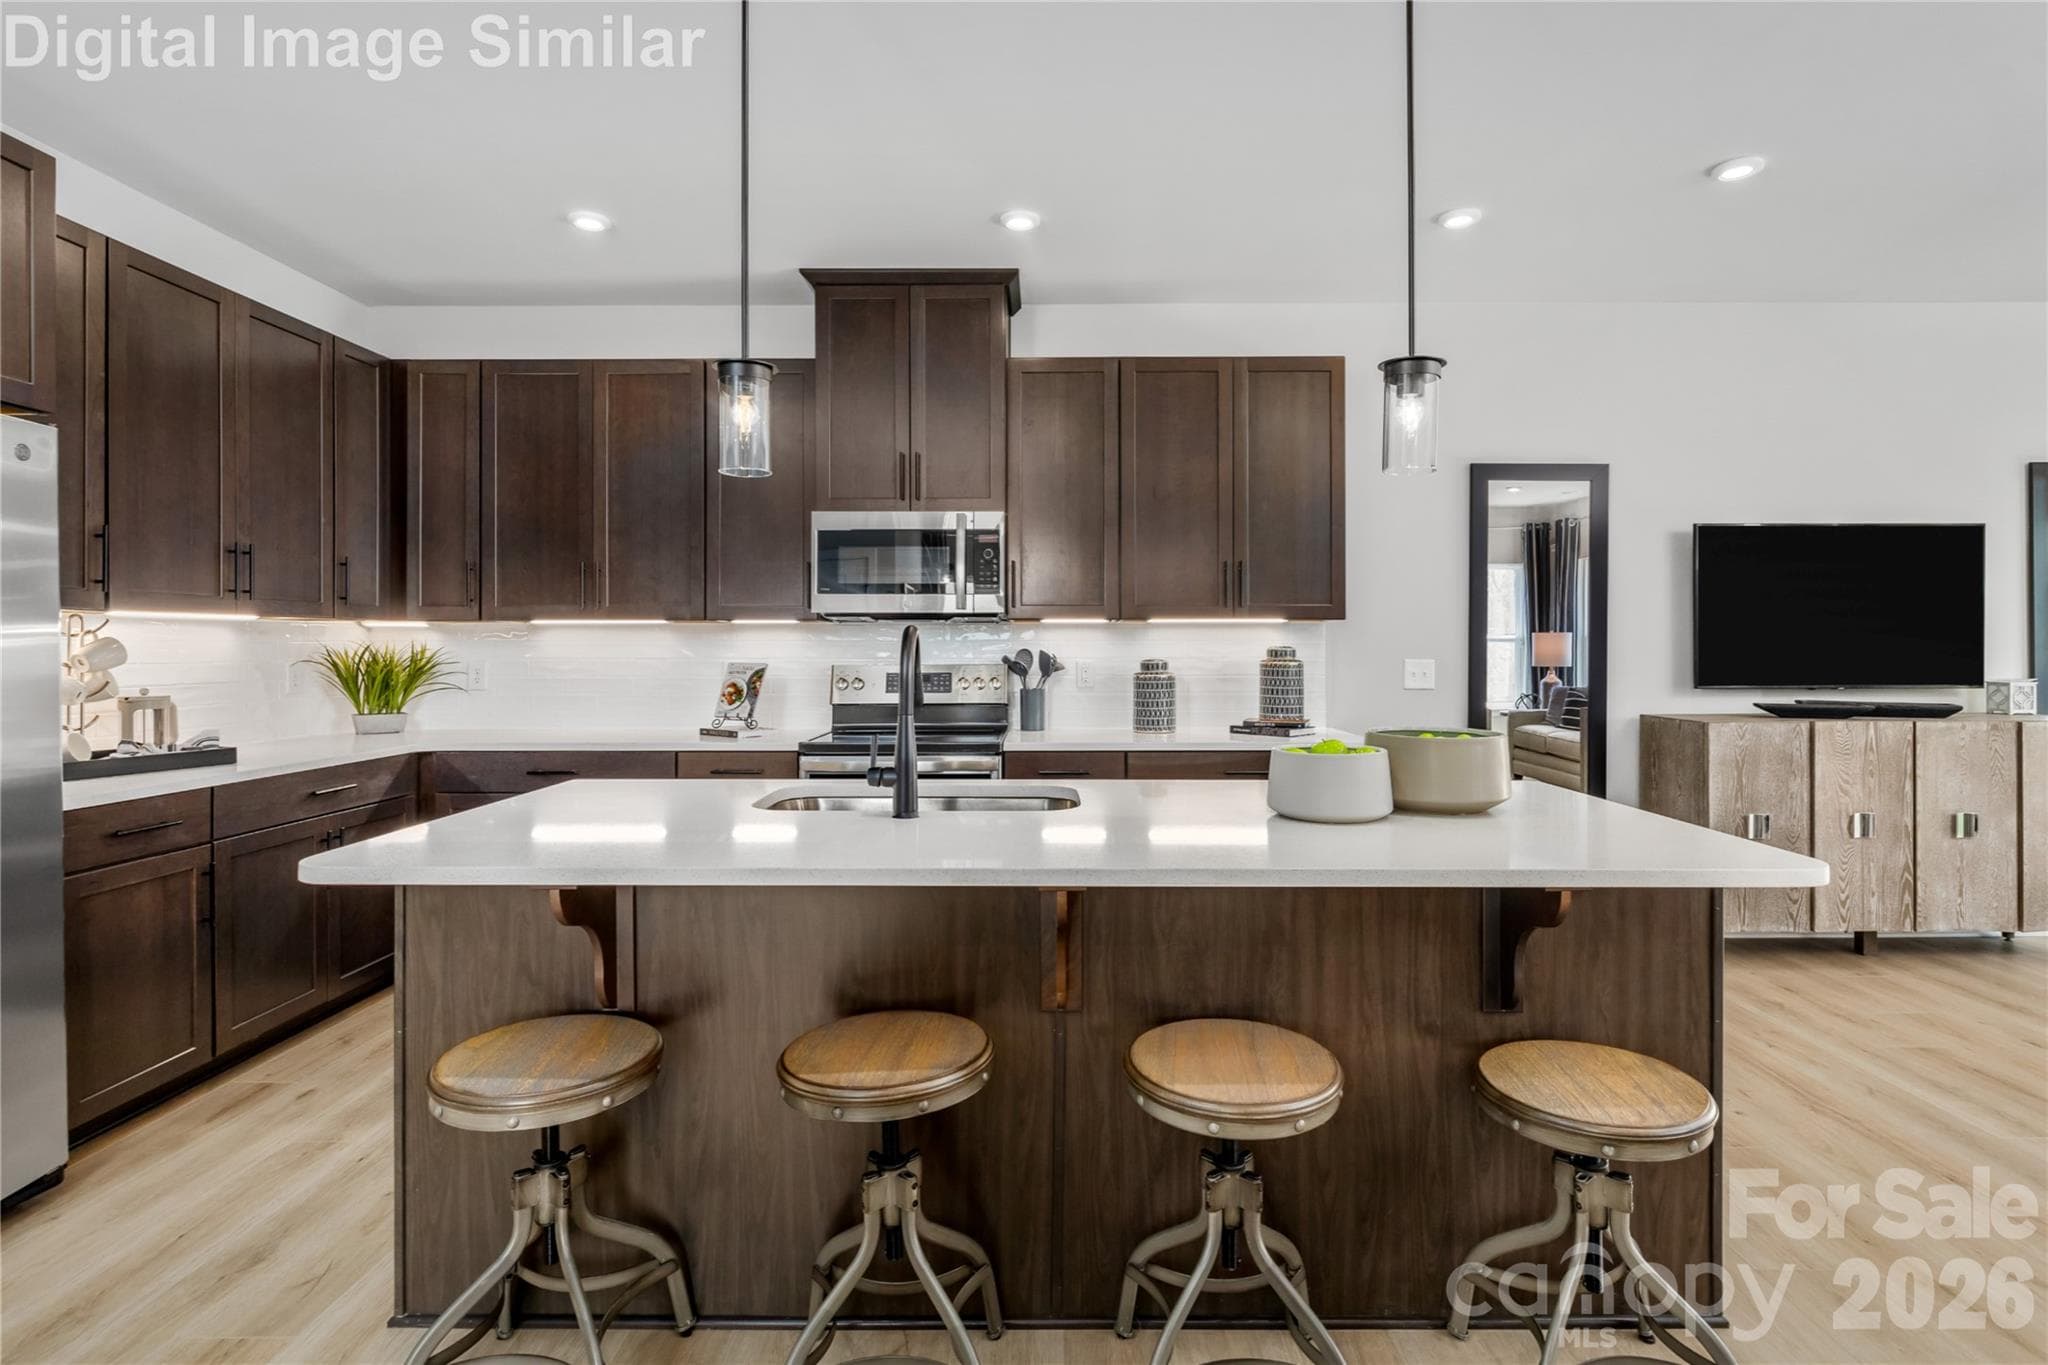
Step Into A Space Where Culinary Creativity Meets Effortless Hosting.  This Kitchen Wasn't Just Built For Cooking - It Was Designed To Be The Heart Of the Party.
Enjoy Seamless Cooking And Conversation In This Beautifully Open Layout - Never Miss A Beat Preparing Your Favorite Meals.
This Layout Isn't Just Open  It's Expansive, Airy, And Intuitive, Designed To Make MultiTasking Feel Like Second Nature. So Go Ahead, Stir the Sauce, Laugh At The Jokes, And Never Miss A Beat.
Whether You're Whipping Up A Weeknight Favorite or Hosting A Weekend Dinner Party, The Seamless Flow Between Kitchen, Dining, And Living Areas Keeps You Connected to Every Moment And Everyone In It.
In A Truly Open-Concept Home, The Living Room Becomes More Than Just A Place To Unwind - It's The Heart Of Connection, Creativity, And Comfort. With Walls Out Of The Way, Conversations And Energy Flow Freely From One Space To The Next, Making This Area The Perfect Hub For Life's Everyday Moments.
Space That Breathes- The Lack Of Dividing Walls Creates A Sense Of Spaciousness That Feels Refreshing And Modern. Natural Light Spills In from Adjacent Areas, Making Everything Feel Bright And Welcoming.
Oversized Windows Bring The Outdoors In, While High Ceilings add a Sense of Grandeur and Breathing room.
Neutral Tones Give The Room An Inviting Feel, Creating The Perfect Canvas For Your Personal Style. Enviable Extras Like Walk-In closets, Ensuite Bath Access, And Thoughtful Lighting Design Brings A Luxurious Touch To Everyday Living.
The Walk-in Shower With Framed Glass Door.  It's A Stylish Statement That Anchors The Room With Visual Structure while Creating A Spa-Like Feel.
Tucked Away Within The Primary Suite, This Ensuite Bathroom Is Designed With Intention, It Effortlessly Combines Style, Function and Indulgence.
Hosting Overnight Guests? This Room With Thoughtful Lighting, Natural Light, And Convenient Access To Nearby Bathroom, Your Friends And Family Will Feet Right At Home.
A Guest Bedroom That Provides The Perfect Balance Of Warmth, Flexibility, And Function - Ready To Welcome Anyone From Weekend Visitors To Growing Little Ones.
Conveniently Located Near The Two Guest Bedrooms, It Allows Seamless Access While Maintaining Privacy - Perfect For Sharing Without Compromising Anyone's Personal Space.
Gone Are the Days Of Trekking Up and Down Stairs with Arms Full Of Laundry. This Second Floor Laundry Room Brings Everyday Efficiency Right To Where It's Needed Most.
Your Private Outdoor Oasis Awaits! Ideal For Relaxing, Entertaining And Soaking Up Sunshine
Roxbury Floor Plan
Yes!  Lawn Maintenance Is Included In The HOA - Forget About Sweating It Out In The Carolina Heat!
Walking Trails In The Community To Walk Your Pup Or Go On A Quiet Evening Stroll.
Area Photo - Minutes From Commuter Routes Like I-85 and I-485 - Making Your Daily Travels Smooth and Stress-Free!
Area Photo - Harris Teeter
Area Photo - Shopping
Area Photo - Head To The State Of The Art YMCA For Fitness, Swimming and More...
23 photos

$342,990

Concord, NC 28027
Listed by Jerry Smith · Smith Capital Partners LLC
Bedrooms
3
Bathrooms
2.1
Living area
1,757 sqft
Year built
2026

About this home

END UNIT! Discover a charming community of maintenance-free townhomes with garages, less than 5 miles from Afton Ridge and Concord Mills shopping centers where you'll find plenty of top brand stores and dining options. Minutes from grocery stores and essentials. These spacious 3-bedroom homes feature a primary bedroom with a tray ceiling, 2 closets, and a spa-like ensuite bathroom with dual sinks, a Roman shower, dual shower heads and framed shower door. The kitchen boasts quartz countertops, a kitchen island, and a walk-in pantry. Perfect for hosting in the open-concept great room. Benefit from excellent schools. Upstairs laundry room. Relax on the spacious patio. Enjoy walking trails. Easy access to I-85 and I-485. Lawn and exterior maintenance are included. Your private oasis awaits! Ask about our special financing with a our preferred lender. Primary residence. To Be Built. Photos for illustrative purposes only

Highlights

New construction

Property details

MLS #
CAR4399970
Property type
Townhouse
Subdivision
Townhomes at Cannon Run
Status
Active
Days on market
1
On market date
July 2, 2026
Stories
N/A
Garage spaces
1
Lot size
N/A
Loading map…

Nearby schools

Within 10 miles · public school directory data (NCES)

Elementary
W R Odell Primary
0.54 mi away · Grades 0-2
Zoned school (attendance boundary, 2015-16 data)
4.7
Local Score (state rating (2025) blended 70/30 with student-teacher ratio) -- not an official state rating
State rating: A (2025)
Enrollment
698
Student:teacher ratio
12.7:1
District
Cabarrus County Schools
Middle
Harris Road Middle
0.59 mi away · Grades 6-8
Zoned school (attendance boundary, 2015-16 data)
4.1
Local Score (state rating (2025) blended 70/30 with student-teacher ratio) -- not an official state rating
State rating: A (2025)
Enrollment
1,404
Student:teacher ratio
18.5:1
District
Cabarrus County Schools
High
Cabarrus-Kannapolis Early Coll
4.15 mi away · Grades 9-13
Zoned school (attendance boundary, 2015-16 data)
3.8
Local Score (state rating (2025) blended 70/30 with student-teacher ratio) -- not an official state rating
State rating: A (2025)
Enrollment
240
Student:teacher ratio
30.0:1
District
Cabarrus County Schools

Mortgage calculator

Estimate only - actual rate and payment depend on your lender, credit, and loan program.

$
%
%
Adjust tax / insurance estimates
% / yr
$
/mo
Est. monthly payment
$2,216/mo
$68,598 down
$274,392 loan
Principal & interest$1,780
Property tax (est.)$286
Home insurance (est.)$150

Similar homes you might like

Data source: Listing information provided by Canopy MLS (carolina) via Trestle/CoreLogic. Last updated July 3, 2026.

Information herein deemed reliable but not guaranteed; all measurements, school assignments, HOA fees, taxes, and feature lists are approximate and should be independently verified. Equal Housing Opportunity.