


$625,000
About this home
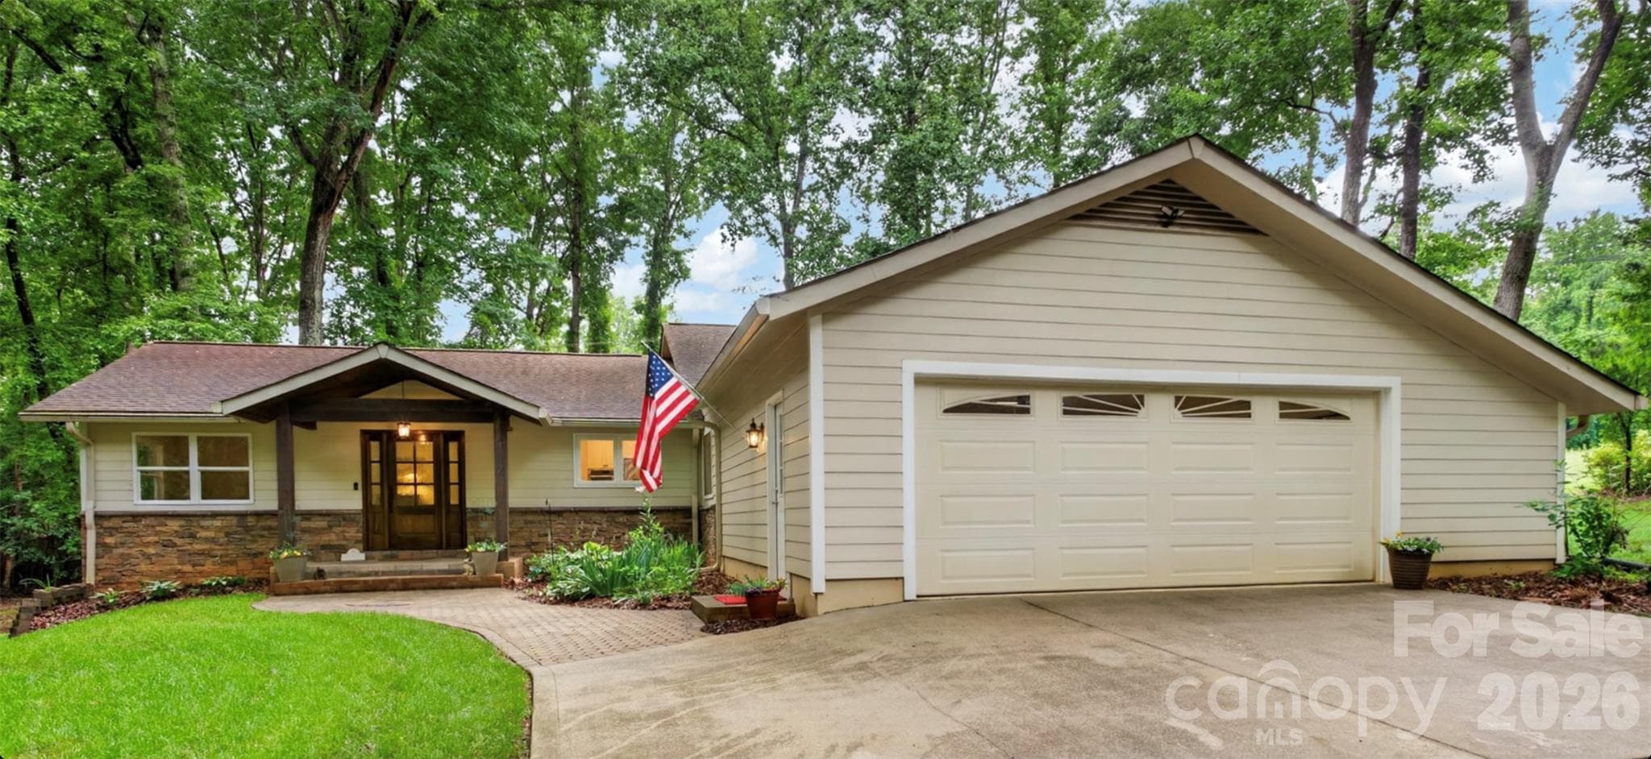
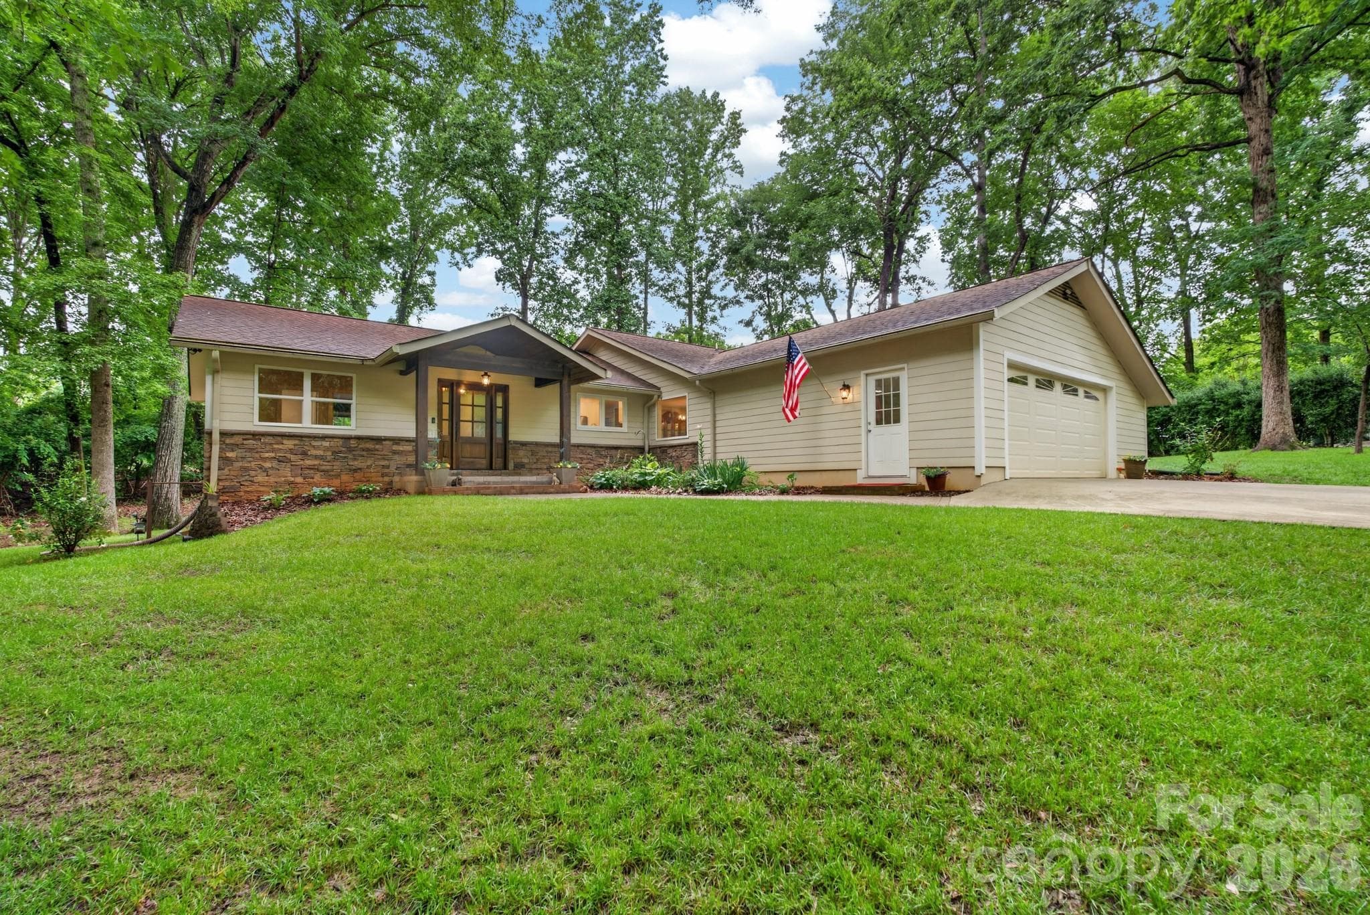
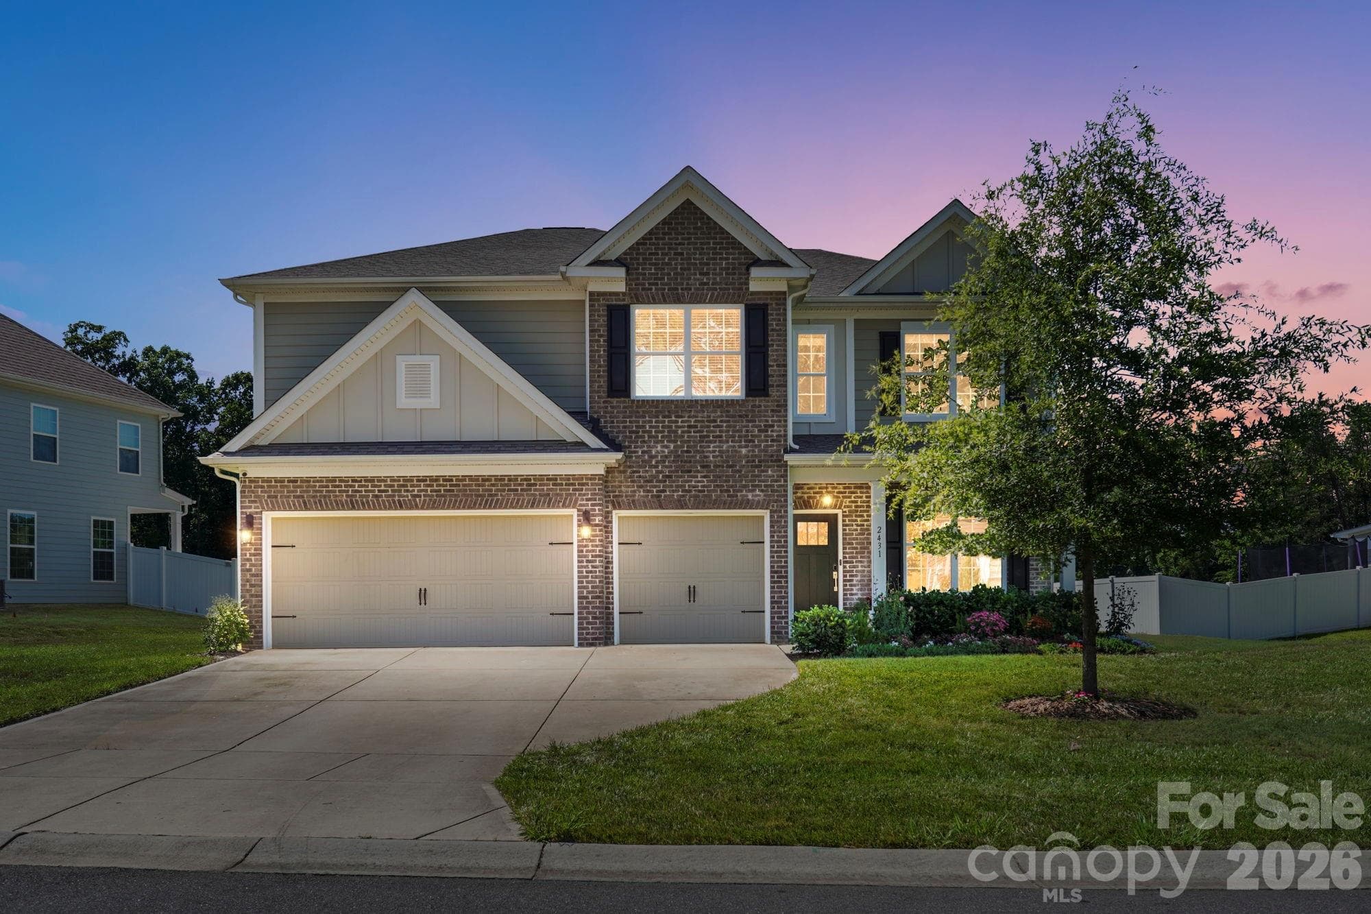
Whether you are looking for a "permanent vacation" or new surroundings with one-level living, this could be “the one” for you! The welcoming front porch, with beautiful wood door entrance, is just the beginning of the improvements you will find inside. Featuring three bedrooms and two-and-a-half baths, you will be impressed with the work the current owner has completed. Enjoy preparing your meals in the spacious kitchen with new cabinets, quartz countertops, induction cooktop, and stainless appliances, including a wall oven. You will have plenty of room to entertain with the dining room and breakfast area in close proximity, providing wonderful space to enjoy meals together. The primary bedroom suite features a new bathroom with custom walk-in tiled shower and double vanity. Two other bedrooms and a full bath provide great space for guests. Coziness abounds in the family room/den with brick fireplace and gas logs as well as built-in bookshelves. The front entrance foyer opens to a nice sitting room/office that offers many options for buyers. There are two options for laundry locations, providing versatility for you. An oversized two-car garage has room for your vehicles and storage. The fenced-in backyard is a welcomed addition to this home that sits on a cul-de-sac, with great privacy. Come enjoy the convenience and security of living in a gated community with wonderful amenities, including park, playground, walking trails, and so much more that will enhance your lifestyle. Make your appointment to see for yourself all that River Hills offers you!
Highlights
Property details
- MLS #
- CAR4386673
- Property type
- Single Family Residence
- Subdivision
- River Hills
- Status
- Active
- Days on market
- 1
- On market date
- May 29, 2026
- Stories
- N/A
- Total bathrooms
- 2.5
- Garage spaces
- 2
- Parking spaces
- N/A
- Lot size
- N/A
Location
Get directions →Nearby schools
Within 10 miles. School directory data from the National Center for Education Statistics (NCES), accessed via the Urban Institute Education Data API. Local Score is calculated by INNOVATE Real Estate; where a state rating is shown, it comes from that state's own official school report card (e.g. NC Dept. of Public Instruction, SC Report Card).
- Enrollment
- 1,071
- Student:teacher ratio
- 14.9:1
- District
- York 02
- Enrollment
- 1,186
- Student:teacher ratio
- 16.5:1
- District
- York 02
- Enrollment
- 2,617
- Student:teacher ratio
- 15.3:1
- District
- York 02
Walkability
Blended score for Clover's center, calculated by INNOVATE Real Estate from two sources: the EPA's National Walkability Index (street network, transit, land-use mix) and Google Places amenity data (what's actually reachable on foot from this point). 60% EPA National Walkability Index + 40% nearby-amenity density (Google Places).
Market position
How this listing compares to current activity in Clover, from live MLS data.
Mortgage calculator
Estimate only - actual rate and payment depend on your lender, credit, and loan program.
Adjust tax / insurance estimates
Similar homes you might like

Data source: Listing information provided by Canopy MLS (carolina) via Trestle/CoreLogic. Last updated May 30, 2026.
Information herein deemed reliable but not guaranteed; all measurements, school assignments, HOA fees, taxes, and feature lists are approximate and should be independently verified. Equal Housing Opportunity.