
$650,000
About this home
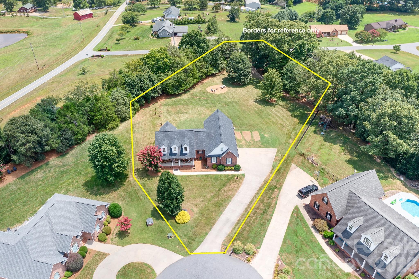
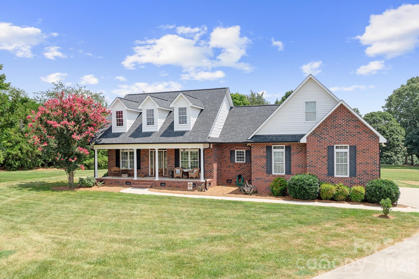
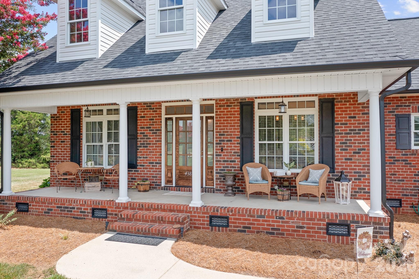
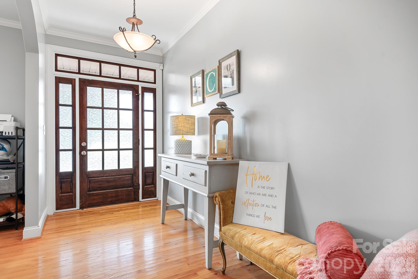
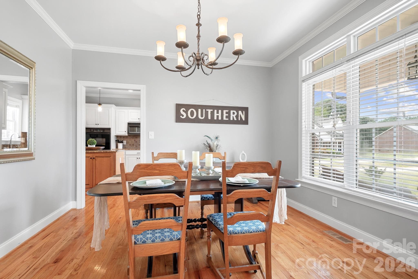
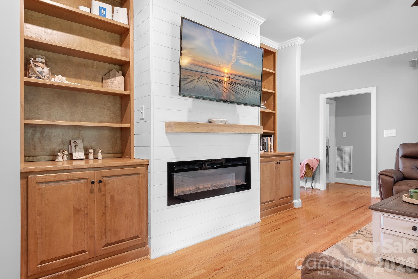
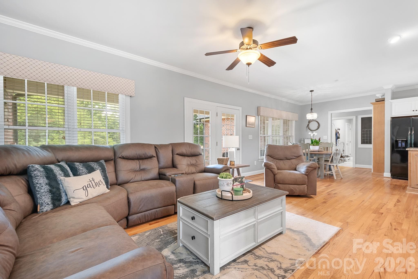
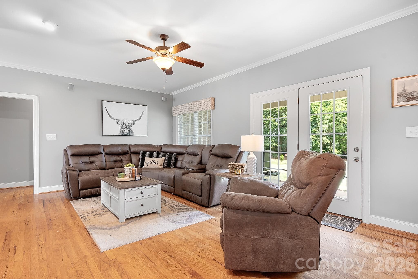
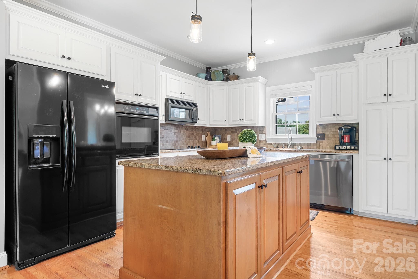
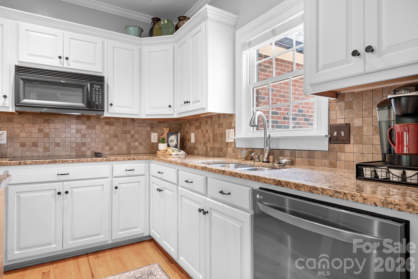
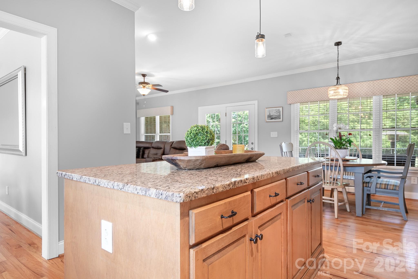
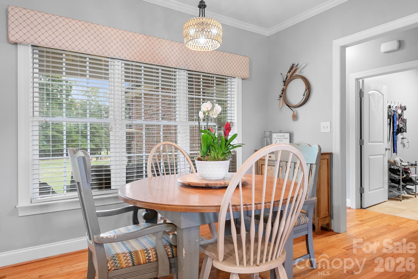
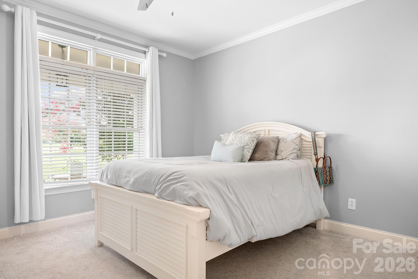
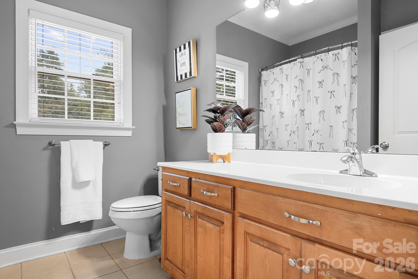
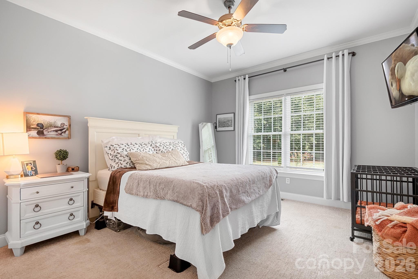
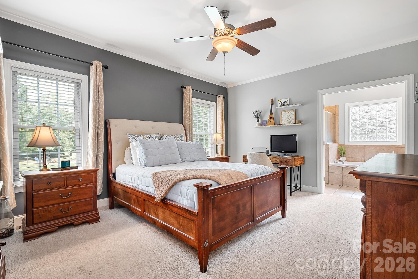
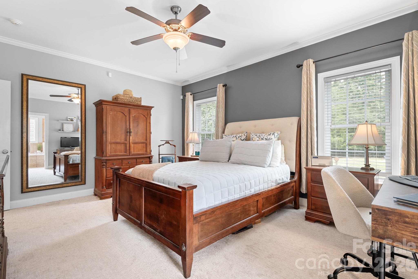
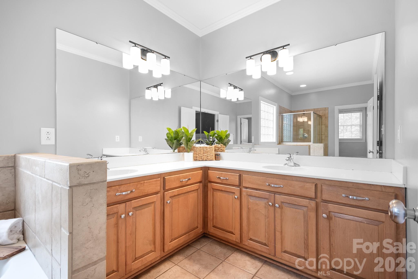
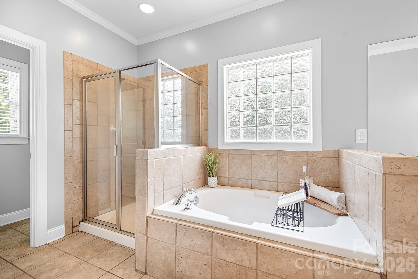
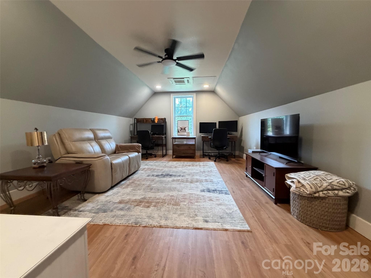
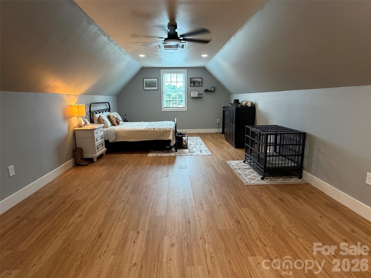
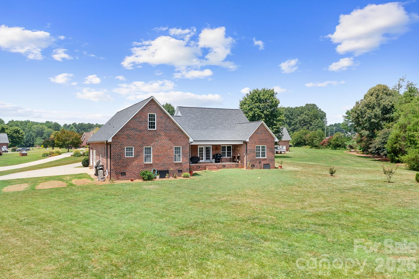
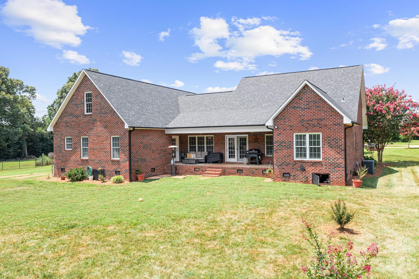
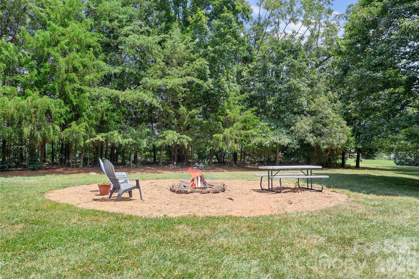
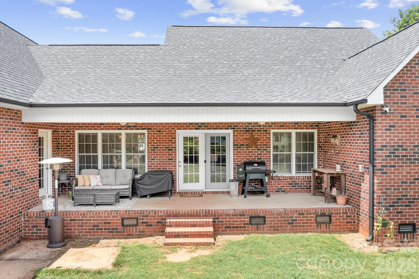
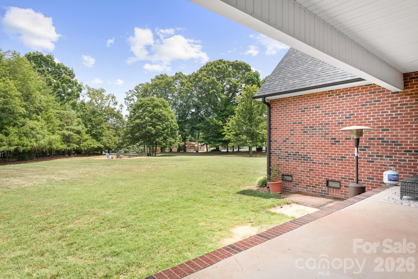
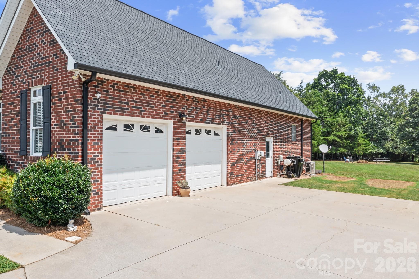
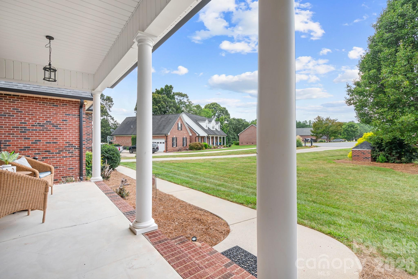
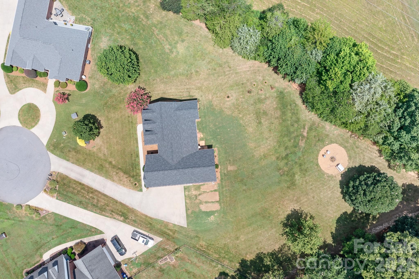
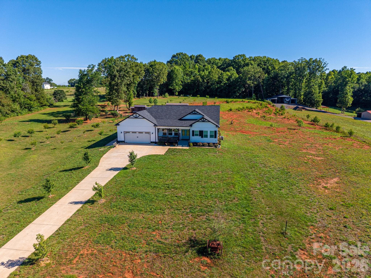
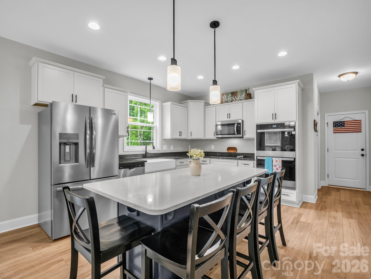
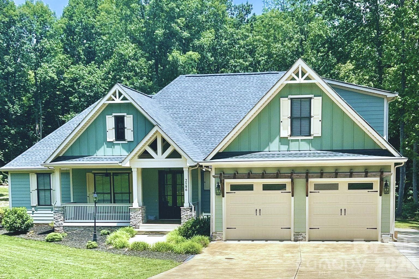
Back on the Market at no fault of the seller! Newly improved and ready for you! Welcome to your next Home Sweet Home! This stunning full brick Cape Cod beautifully blends timeless charm with modern flexibility, offering meticulously maintained living space designed for both comfort and everyday functionality. Featuring 3 spacious bedrooms, 2 full baths, a bonus room, and additional office space, this home offers a layout that easily adapts to your lifestyle. The inviting main level welcomes you with an open, flowing floor plan filled with warmth and comfort from the moment you step inside. The newly finished upper level adds even more versatility with an additional bonus room currently being used as a bedroom, along with space already in place for a future full bath. Whether you envision a guest suite, media room, gaming room, private retreat, or expanded living space, the possibilities are endless. Recent improvements provide peace of mind, including new plumbing on June 22, 2026, a brand-new HVAC system with Bipolar Ionization installed June 23, 2026, and an all-new Hybrid Encapsulated Crawlspace completed June 26, 2026. These upgrades add significant value and efficiency while enhancing the home's overall condition and comfort. Situated on over an acre in a peaceful cul-de-sac, the outdoor setting provides the perfect blend of privacy and room to roam. An oversized garage offers abundant storage and workspace for hobbies, vehicles, recreational equipment, or all the extras. With its low maintenance brick exterior, flexible floor plan, recent upgrades, and prime location in the highly sought after North Lincoln School District, this move-in ready home offers the perfect combination of classic character, modern updates, and room to grow for years to come!
Highlights
Property details
- MLS #
- CAR4386185
- Property type
- Single Family Residence
- Subdivision
- Breckenridge
- Status
- Active
- Days on market
- 26
- On market date
- May 30, 2026
- Stories
- N/A
- Total bathrooms
- 2
- Garage spaces
- 2
- Parking spaces
- N/A
- Lot size
- N/A
Location
Get directions →Nearby schools
Within 10 miles. School directory data from the National Center for Education Statistics (NCES), accessed via the Urban Institute Education Data API. Local Score is calculated by INNOVATE Real Estate; where a state rating is shown, it comes from that state's own official school report card.
- Enrollment
- 293
- Student:teacher ratio
- 14.7:1
- District
- Lincoln County Schools
- Enrollment
- 781
- Student:teacher ratio
- 17.8:1
- District
- Lincoln County Schools
- Enrollment
- 1,036
- Student:teacher ratio
- 23.0:1
- District
- Lincoln County Schools
Walkability
Blended score for Lincolnton's center, calculated by INNOVATE Real Estate from two sources: the EPA's National Walkability Index (street network, transit, land-use mix) and Google Places amenity data (what's actually reachable on foot from this point). 60% EPA National Walkability Index + 40% nearby-amenity density (Google Places).
Market position
How this listing compares to current activity in Lincolnton, from live MLS data.
Mortgage calculator
Estimate only - actual rate and payment depend on your lender, credit, and loan program.
Adjust tax / insurance estimates
Similar homes you might like

Data source: Listing information provided by Canopy MLS (carolina) via Trestle/CoreLogic. Last updated July 7, 2026.
Information herein deemed reliable but not guaranteed; all measurements, school assignments, HOA fees, taxes, and feature lists are approximate and should be independently verified. Equal Housing Opportunity.