


$699,900
About this home
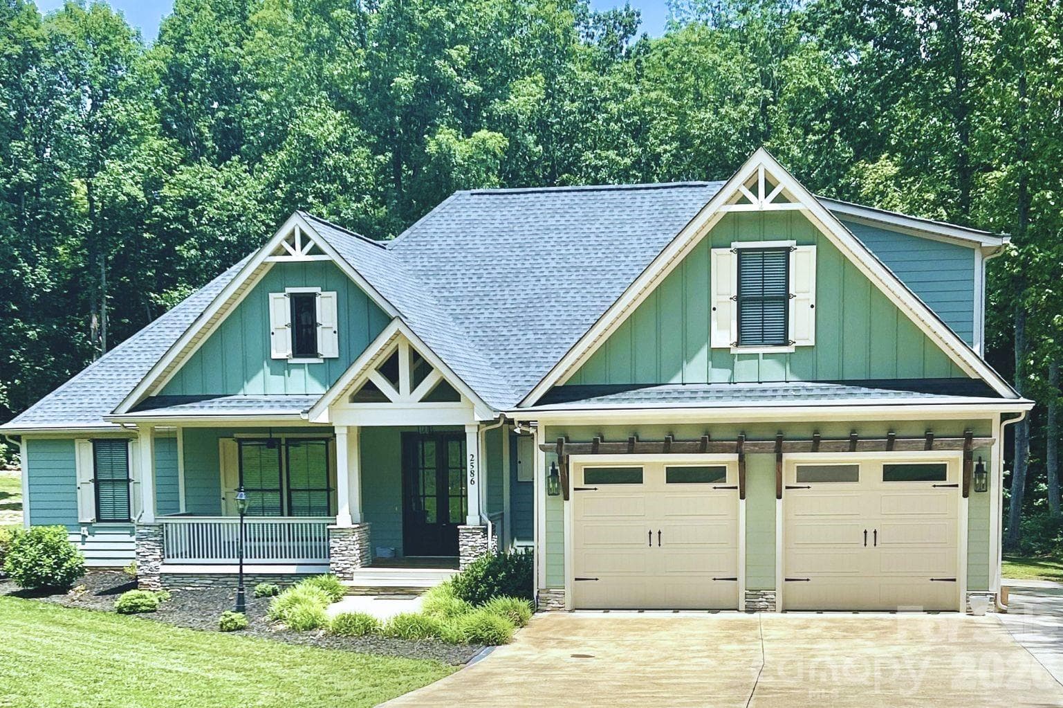
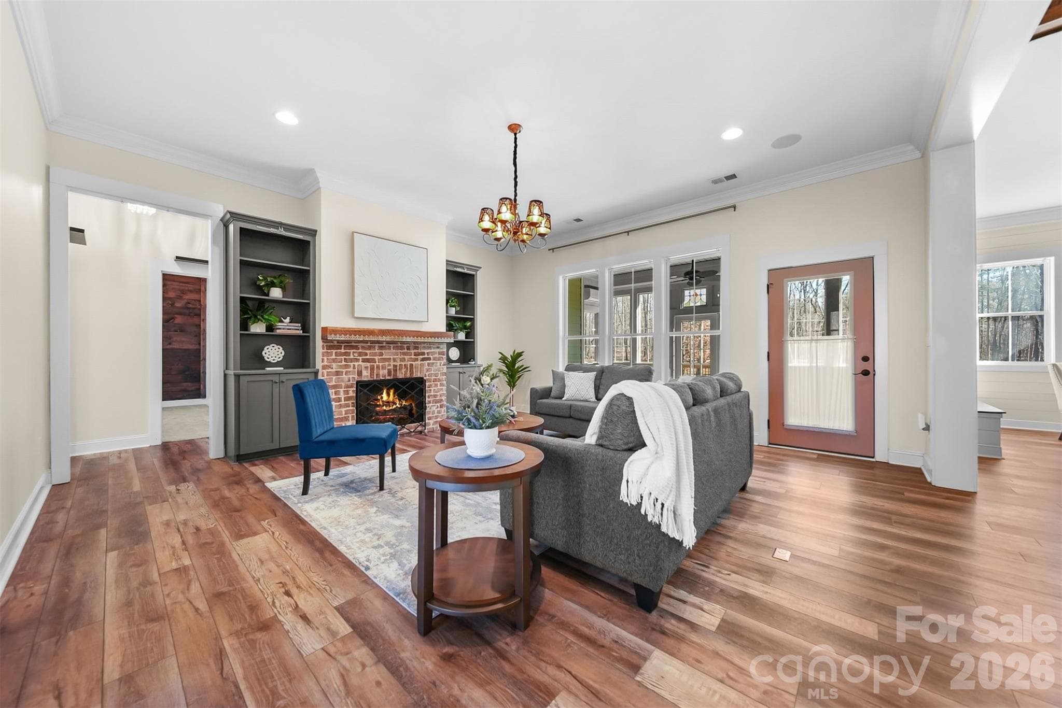
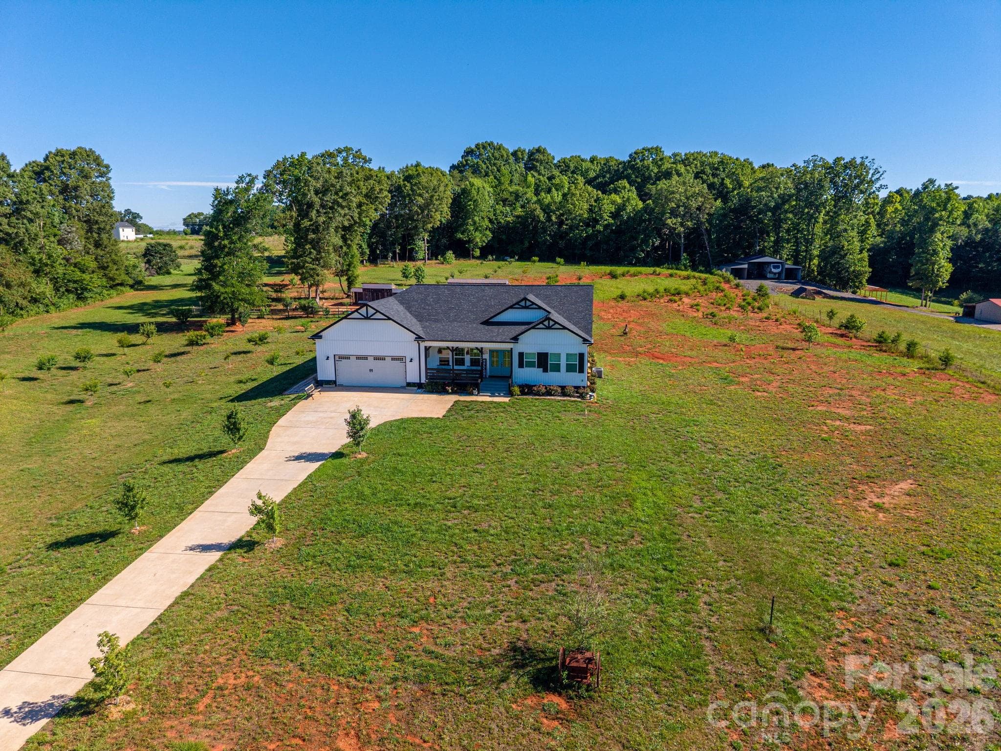
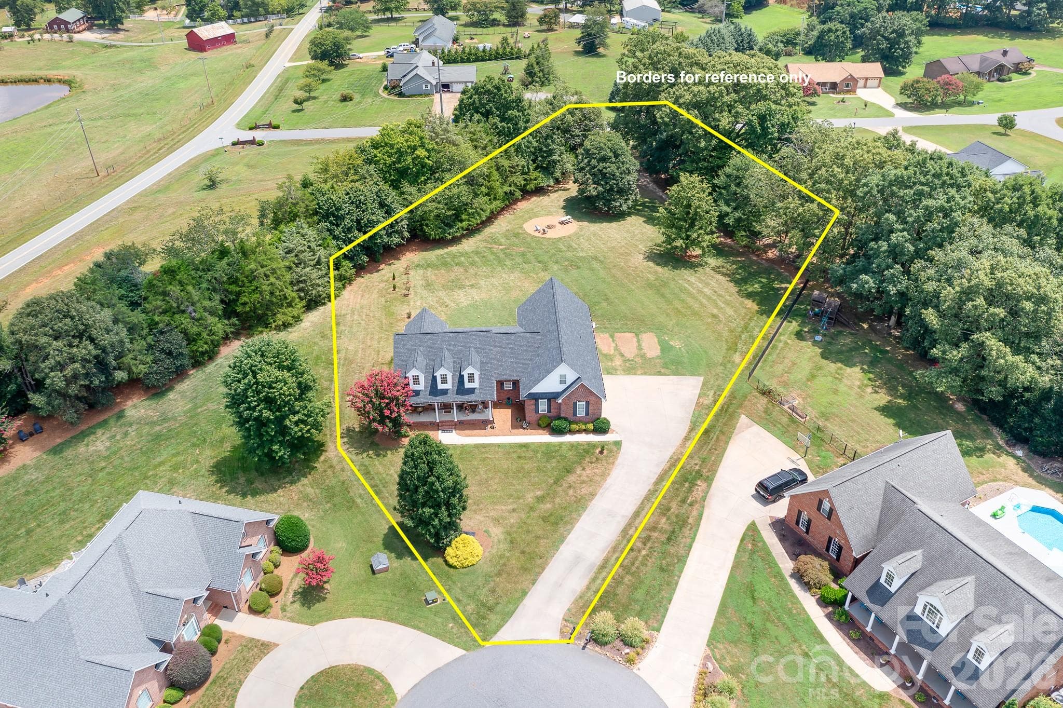
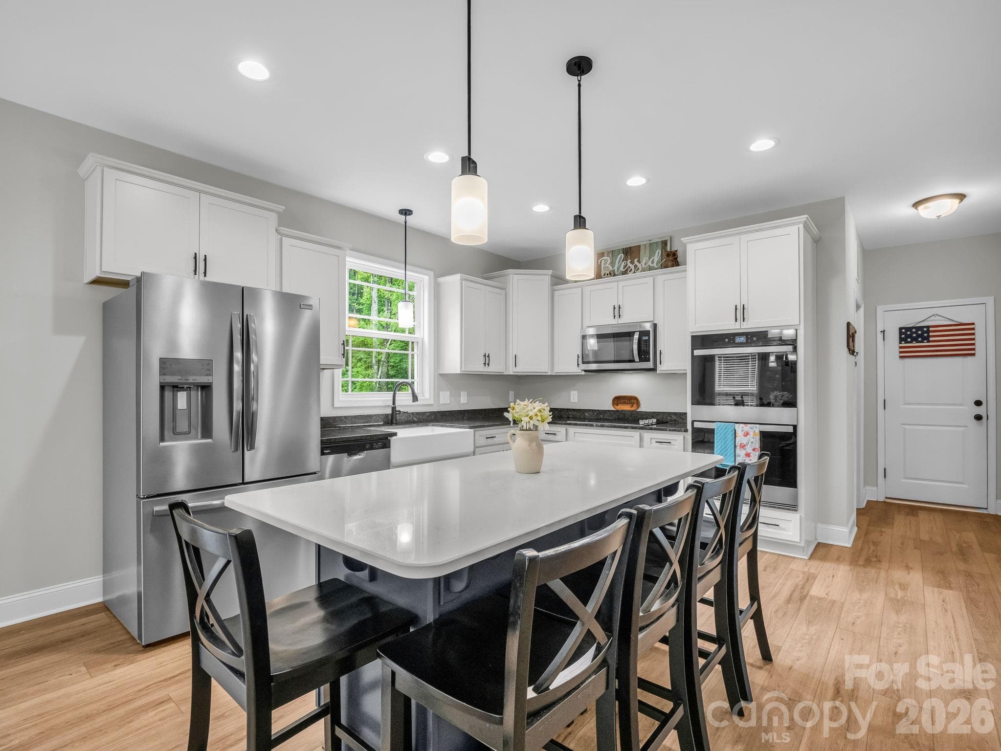
? **Modern farmhouse dreams, acreage, and a location that keeps you connected — welcome to the best of both worlds at 2586 Lee Lawing Rd.** ? Tucked away on 1.3 peaceful acres, this stunning home combines elevated design with the kind of warmth and functionality that instantly feels like home. With four bedrooms and 2.5 baths all on the main level, everyday living feels effortless — while the spacious upstairs bonus room offers endless flexibility for a media room, home office, gym, or private escape. At the center of it all is a show-stopping chef’s kitchen designed to gather people together, featuring an oversized island, gas cooktop, wall oven and microwave, abundant cabinetry, and stylish open shelving. Just beyond, the inviting living room offers built-in bookcases and a cozy gas log fireplace that practically begs for slow mornings and relaxed evenings. The primary suite feels straight out of a boutique retreat, complete with a spa-inspired bathroom featuring a soaking tub, oversized walk-in shower, and space to truly unwind. And the lifestyle this home offers? That’s where it really shines. Sip coffee in the three-season room with its own mini split. Host summer cookouts on the expansive back deck. Enjoy peace of mind with thoughtful upgrades including acrylic-finished garage and sunroom floors, a Kinetico whole-house water purification system, Gutter Helmet leaf guards, and a fully encapsulated crawl space with dehumidifier. All of this — while still being just: ?? 15 minutes to downtown Lincolnton ?? 15 minutes to Lake Norman boat access ?? 30 minutes to CLT Airport ?? 40 minutes to Uptown Charlotte This isn’t just another modern farmhouse. It’s the kind of home people wait for.
Highlights
Property details
- MLS #
- CAR4351589
- Property type
- Single Family Residence
- Subdivision
- Chancellor Park
- Status
- Active
- Days on market
- 110
- On market date
- February 27, 2026
- Stories
- N/A
- Total bathrooms
- 2.5
- Garage spaces
- 2
- Parking spaces
- N/A
- Lot size
- N/A
Location
Get directions →Nearby schools
Within 10 miles. School directory data from the National Center for Education Statistics (NCES), accessed via the Urban Institute Education Data API. Local Score is calculated by INNOVATE Real Estate; where a state rating is shown, it comes from that state's own official school report card.
- Enrollment
- 293
- Student:teacher ratio
- 14.7:1
- District
- Lincoln County Schools
- Enrollment
- 781
- Student:teacher ratio
- 17.8:1
- District
- Lincoln County Schools
- Enrollment
- 1,036
- Student:teacher ratio
- 23.0:1
- District
- Lincoln County Schools
Walkability
Blended score for Lincolnton's center, calculated by INNOVATE Real Estate from two sources: the EPA's National Walkability Index (street network, transit, land-use mix) and Google Places amenity data (what's actually reachable on foot from this point). 60% EPA National Walkability Index + 40% nearby-amenity density (Google Places).
Market position
How this listing compares to current activity in Lincolnton, from live MLS data.
Mortgage calculator
Estimate only - actual rate and payment depend on your lender, credit, and loan program.
Adjust tax / insurance estimates
Similar homes you might like

Data source: Listing information provided by Canopy MLS (carolina) via Trestle/CoreLogic. Last updated June 17, 2026.
Information herein deemed reliable but not guaranteed; all measurements, school assignments, HOA fees, taxes, and feature lists are approximate and should be independently verified. Equal Housing Opportunity.