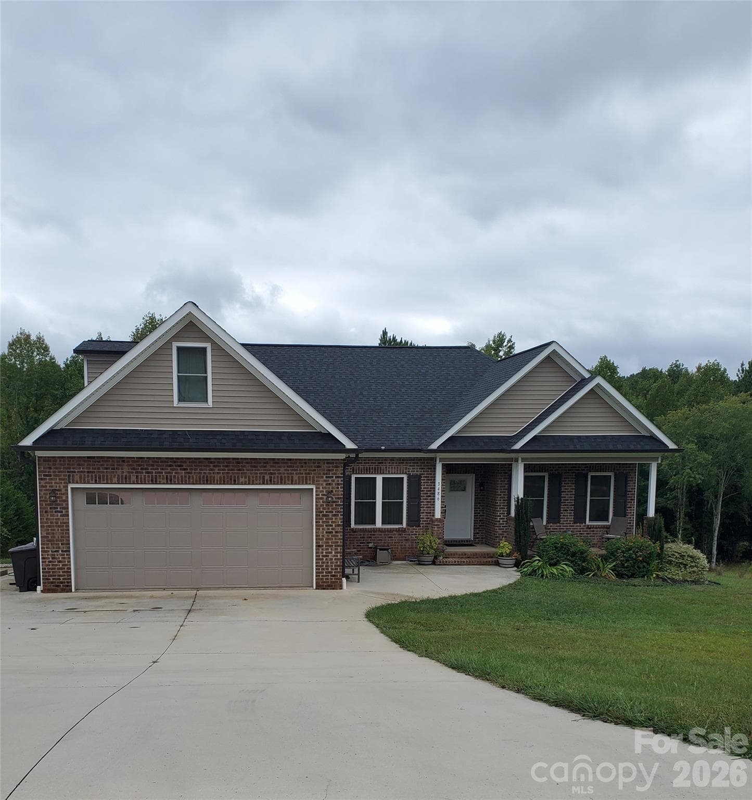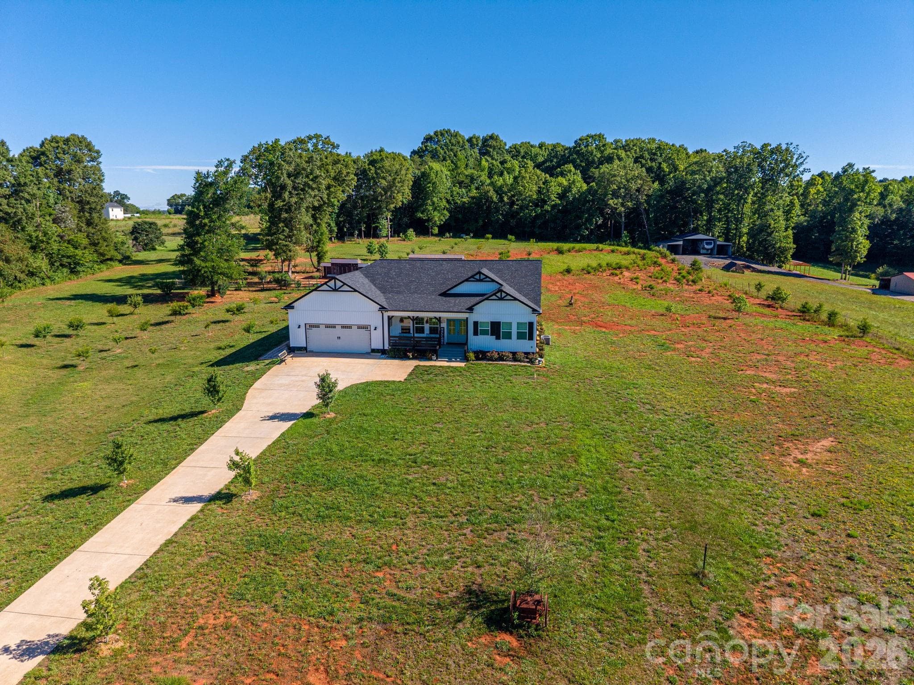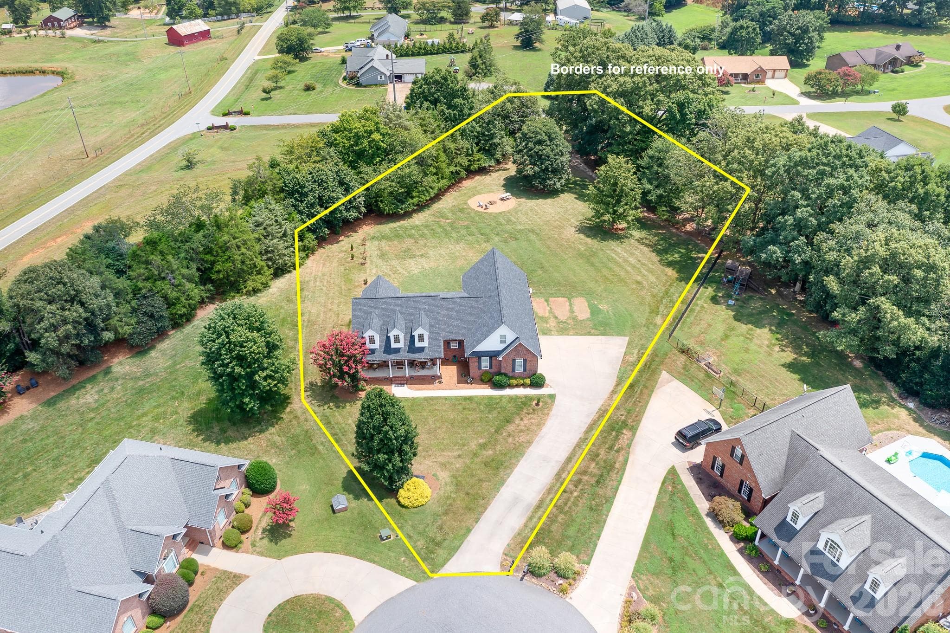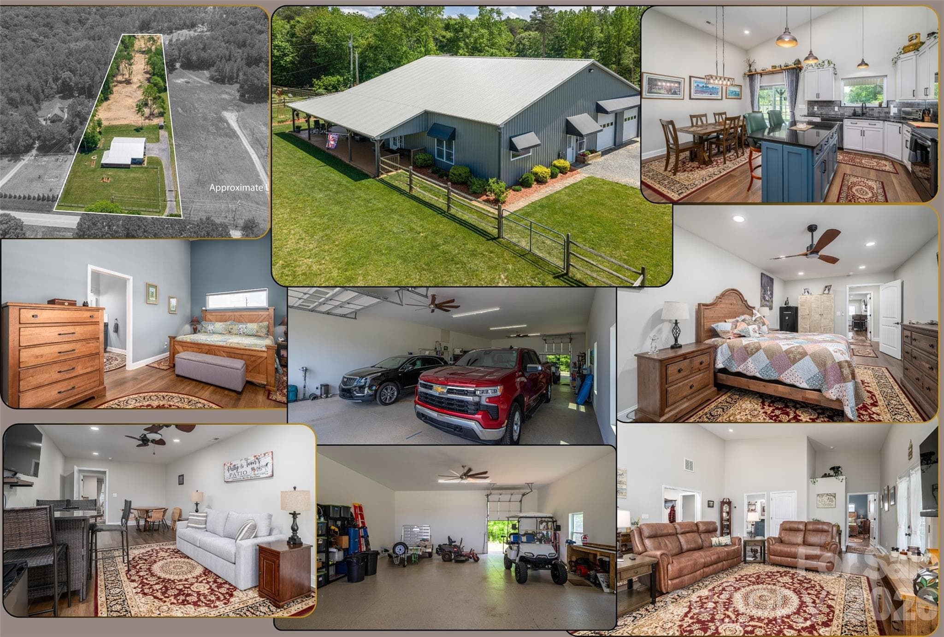
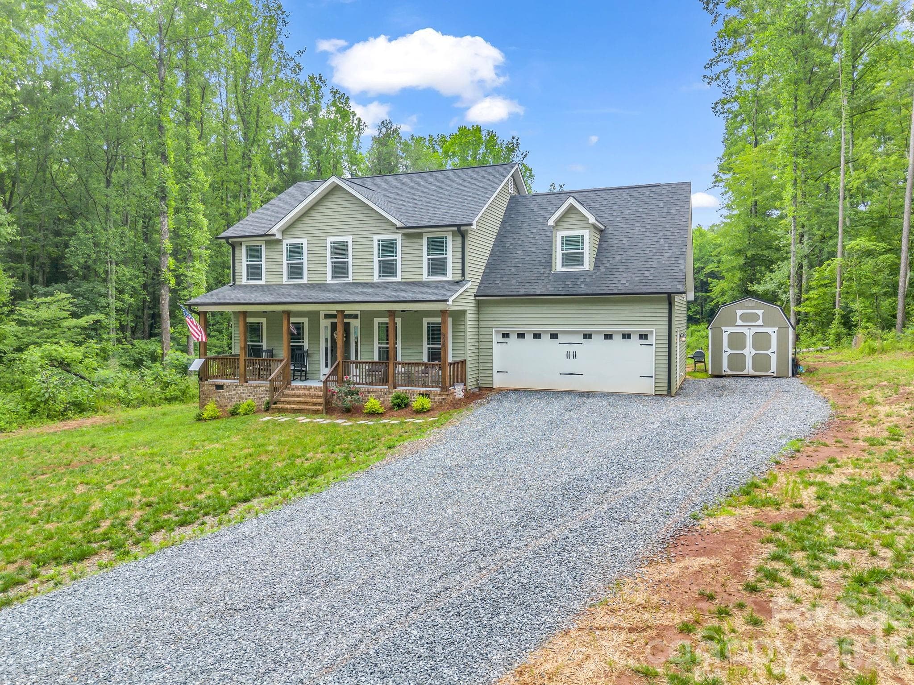
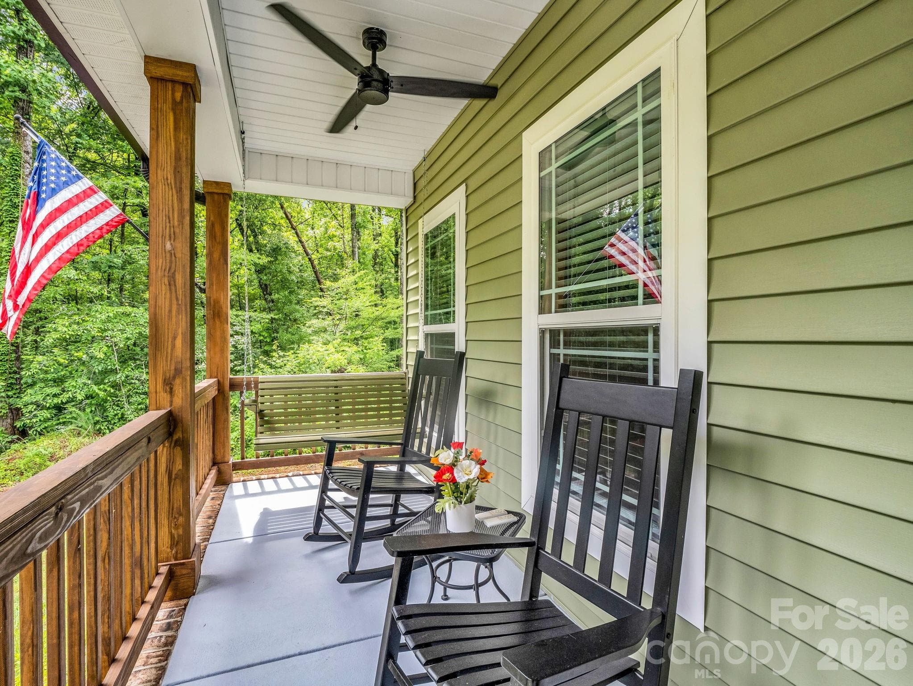
Single Family Residence at Lincolnton
Single Family Residence at Lincolnton, photo 2 of 44
Single Family Residence at Lincolnton, photo 3 of 44
Single Family Residence at Lincolnton, photo 4 of 44
Single Family Residence at Lincolnton, photo 5 of 44
Single Family Residence at Lincolnton, photo 6 of 44
Single Family Residence at Lincolnton, photo 7 of 44
Single Family Residence at Lincolnton, photo 8 of 44
Single Family Residence at Lincolnton, photo 9 of 44
Single Family Residence at Lincolnton, photo 10 of 44
Single Family Residence at Lincolnton, photo 11 of 44
Single Family Residence at Lincolnton, photo 12 of 44
Single Family Residence at Lincolnton, photo 13 of 44
Single Family Residence at Lincolnton, photo 14 of 44
Single Family Residence at Lincolnton, photo 15 of 44
Single Family Residence at Lincolnton, photo 16 of 44
Laundry Room - Lincolnton
Downstairs full bath - Lincolnton
Downstairs Bedroom/Office - Lincolnton
Primary Bedroom - Lincolnton
Primary Bathroom - Lincolnton
Primary Shower - Lincolnton
Upstairs Spare Bedroom #1 - Lincolnton
Upstairs2Spare Bedroom 21 - Lincolnton
Upstairs Spare Bedroom #1 - Lincolnton
Upstairs Spare Bedroom #3 - Lincolnton
Upstairs Spare Bathroom - Lincolnton
Single Family Residence at Lincolnton, photo 35 of 44
Single Family Residence at Lincolnton, photo 36 of 44
Single Family Residence at Lincolnton, photo 37 of 44
Single Family Residence at Lincolnton, photo 38 of 44
Single Family Residence at Lincolnton, photo 39 of 44
Single Family Residence at Lincolnton, photo 40 of 44
Single Family Residence at Lincolnton, photo 41 of 44
Single Family Residence at Lincolnton, photo 42 of 44
Single Family Residence at Lincolnton, photo 43 of 44
Single Family Residence at Lincolnton, photo 44 of 44
44 photos

$574,900

Lincolnton, NC 28092
Listed by Linda Brocuglio · Century 21 Town & Country Rlty
Bedrooms
5
Bathrooms
3
Living area
2,541 sqft
Year built
2024

About this home

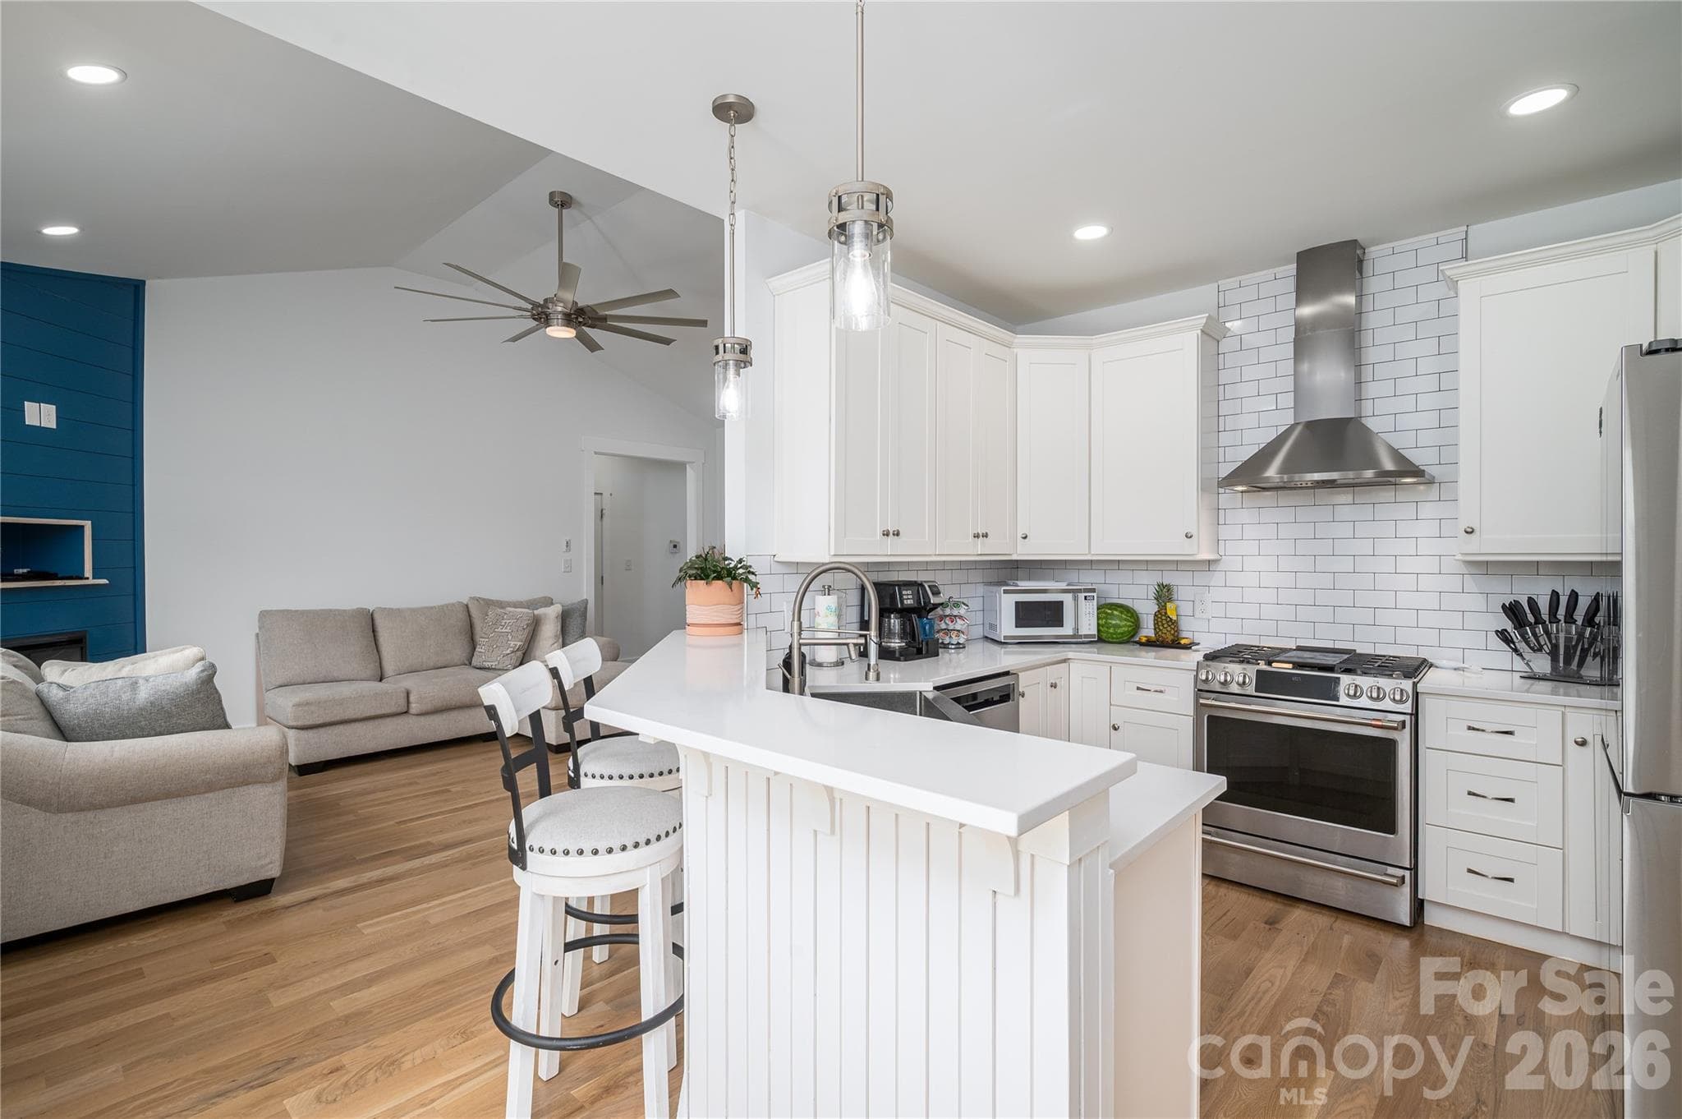
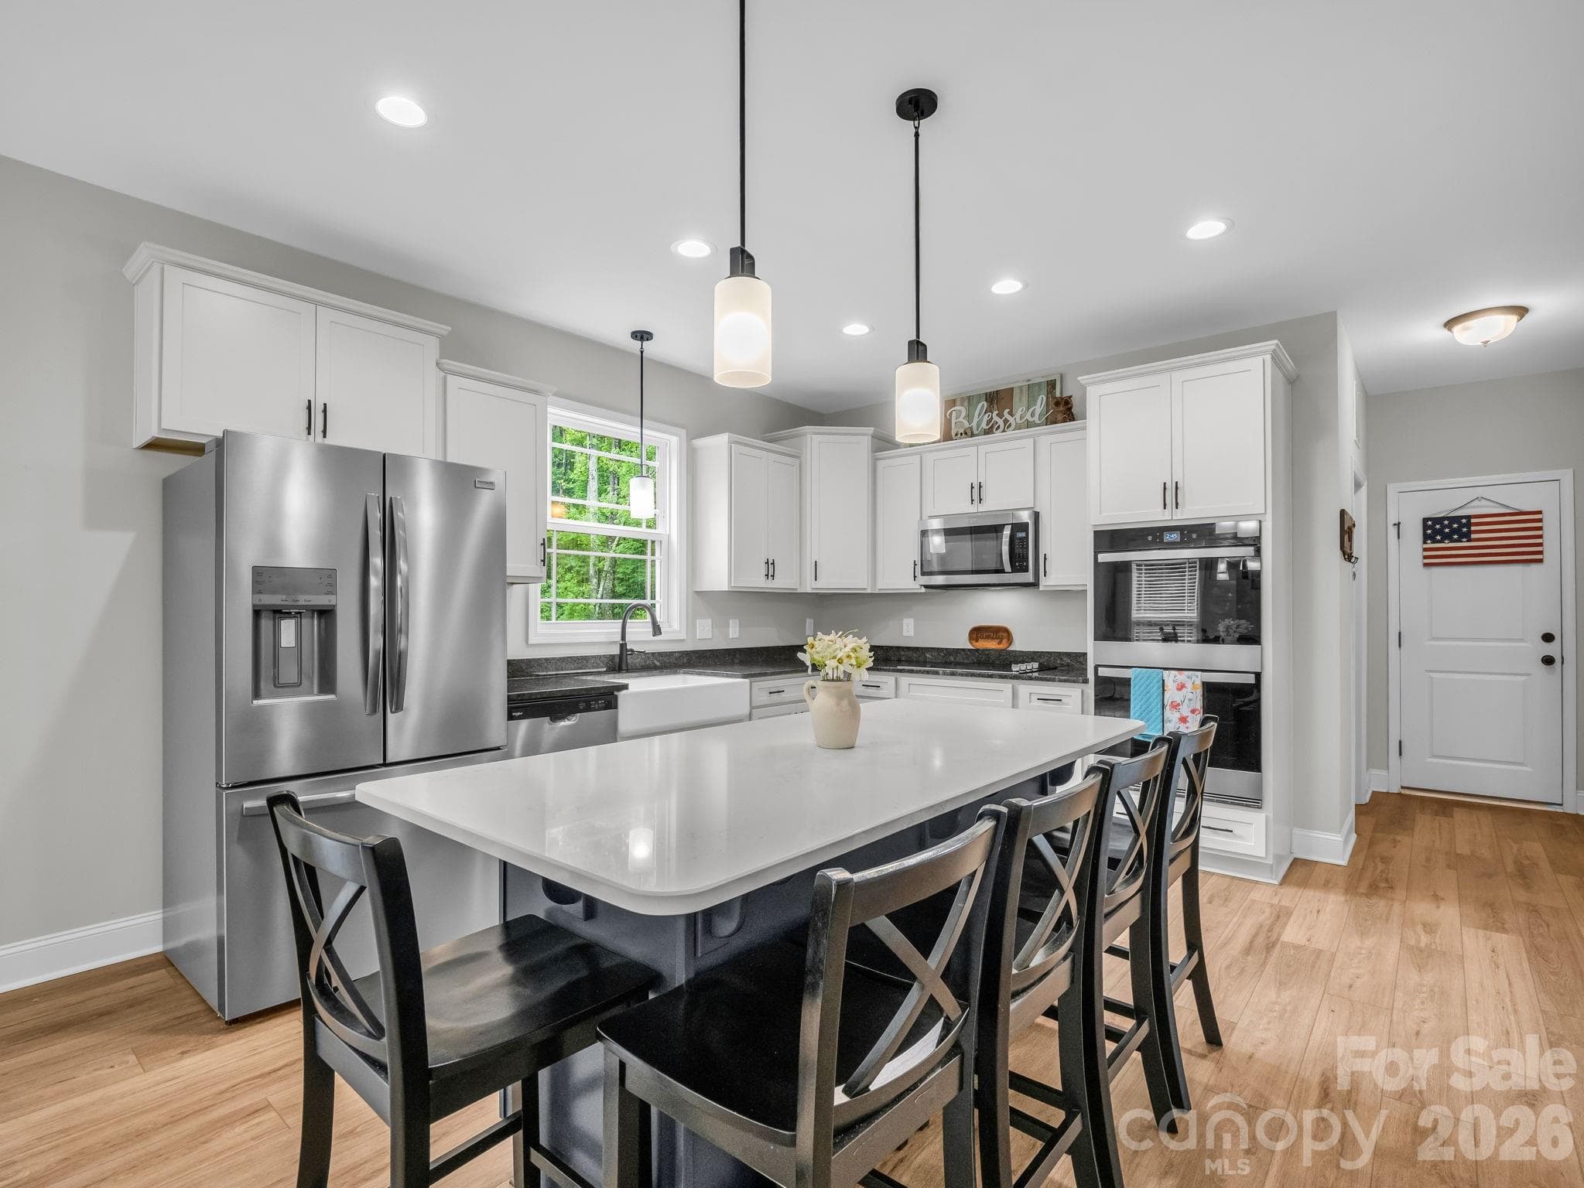
Welcome to your own private oasis! This stunning 2,541 sf home, built in 2024, sits on a beautiful 1+ acre lot offering peace and privacy but modern comfort with no city taxes. This property offers the best of both worlds. It is tucked away from the hustle and bustle but still conveniently located close to schools, shopping and dining. Enjoy spacious, open floor plan, contemporary finishes with granite and quartz countertops in kitchen, farmhouse sink, double oven, self closing cabinets, large pantry & laundry room, gas fireplace in family room, LVP in downstairs main areas, hardwood flooring on stairs, carpet in the bedrooms, large primary bedroom, private water closet in bathroom along with dual sinks, a bricked primary shower, soaking tub and two large walk-in primary closets. Step outside and enjoy the spacious 20x20 deck, perfect for entertaining guests, grilling out or simply relaxing while overlooking the peaceful surroundings. If you want luxury, convenience and seclusion, this house is for you!

Highlights

Fireplace

Property details

MLS #
CAR4386147
Property type
Single Family Residence
Subdivision
Magna Vista
Status
Active
Days on market
32
On market date
May 28, 2026
Stories
N/A
Total bathrooms
3
Garage spaces
2
Parking spaces
N/A
Lot size
N/A
Loading map…

Nearby schools

Within 10 miles. School directory data from the National Center for Education Statistics (NCES), accessed via the Urban Institute Education Data API. Local Score is calculated by INNOVATE Real Estate; where a state rating is shown, it comes from that state's own official school report card.

Elementary
Battleground Elementary
1.29 mi away · Grades -1-5
Nearest school -- attendance-zone data not available here
4.0
Local Score (state rating (2025) blended 70/30 with student-teacher ratio) -- not an official state rating
State rating: B (2025)
Enrollment
389
Student:teacher ratio
12.5:1
District
Lincoln County Schools
Middle
Lincolnton Middle
3.14 mi away · Grades 6-8
Nearest school -- attendance-zone data not available here
2.6
Local Score (state rating (2025) blended 70/30 with student-teacher ratio) -- not an official state rating
State rating: D (2025)
Enrollment
608
Student:teacher ratio
14.1:1
District
Lincoln County Schools
High
Lincolnton High
1.51 mi away · Grades 9-12
Nearest school -- attendance-zone data not available here
3.0
Local Score (state rating (2025) blended 70/30 with student-teacher ratio) -- not an official state rating
State rating: C (2025)
Enrollment
827
Student:teacher ratio
16.2:1
District
Lincoln County Schools

Walkability

Blended score for Lincolnton's center, calculated by INNOVATE Real Estate from two sources: the EPA's National Walkability Index (street network, transit, land-use mix) and Google Places amenity data (what's actually reachable on foot from this point). 60% EPA National Walkability Index + 40% nearby-amenity density (Google Places).

19
Very car-dependent
out of 100
EPA National Walkability Index
6.2 / 20 -- Below average walkable
Google Places amenity density
0 / 100
Restaurants & cafes0
Grocery stores0
Parks0
Schools0
Transit stops0
Pharmacies0

Market position

How this listing compares to current activity in Lincolnton, from live MLS data.

On the market 32 days -- 61 fewer days than Lincolnton's current average of 94 days.
For reference, the median list price across 164 active listings in Lincolnton right now is $345,070.

Mortgage calculator

Estimate only - actual rate and payment depend on your lender, credit, and loan program.

$
%
%
Adjust tax / insurance estimates
% / yr
$
/mo
Est. monthly payment
$3,612/mo
$114,980 down
$459,920 loan
Principal & interest$2,983
Property tax (est.)$479
Home insurance (est.)$150

Similar homes you might like

Data source: Listing information provided by Canopy MLS (carolina) via Trestle/CoreLogic. Last updated June 29, 2026.

Information herein deemed reliable but not guaranteed; all measurements, school assignments, HOA fees, taxes, and feature lists are approximate and should be independently verified. Equal Housing Opportunity.