


$465,000
About this home
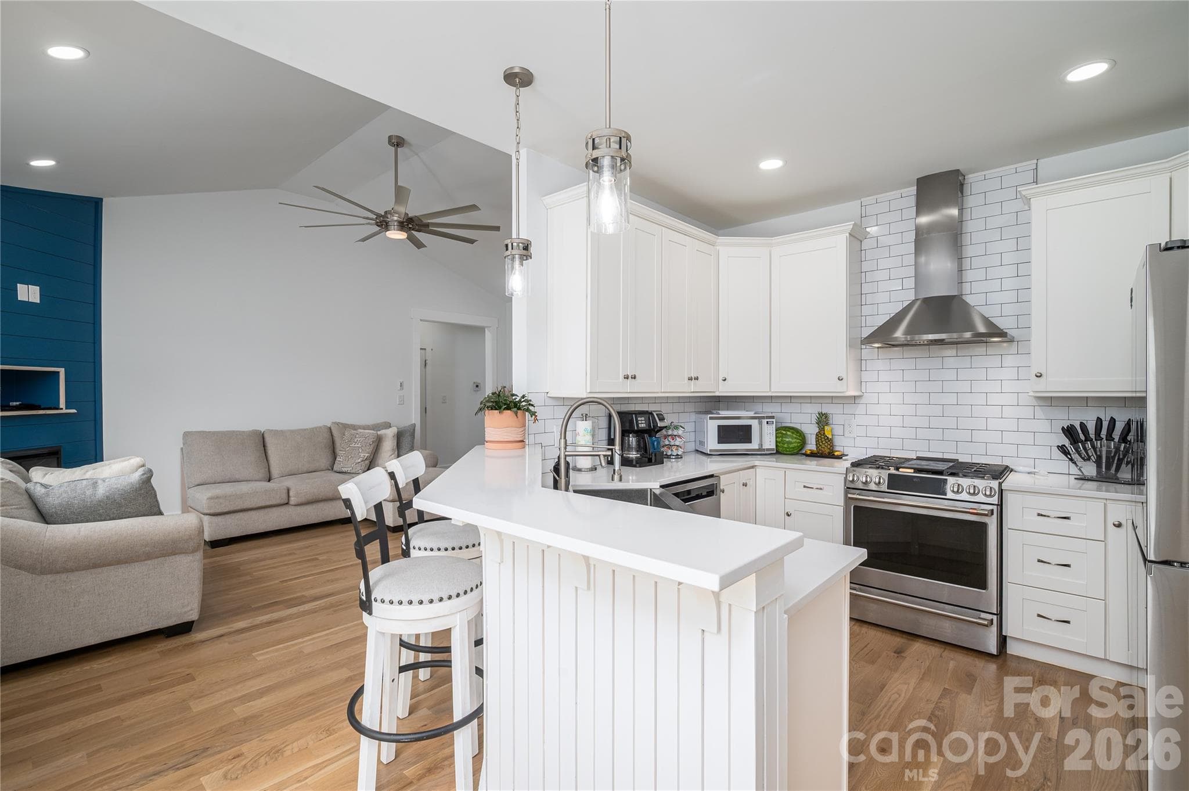
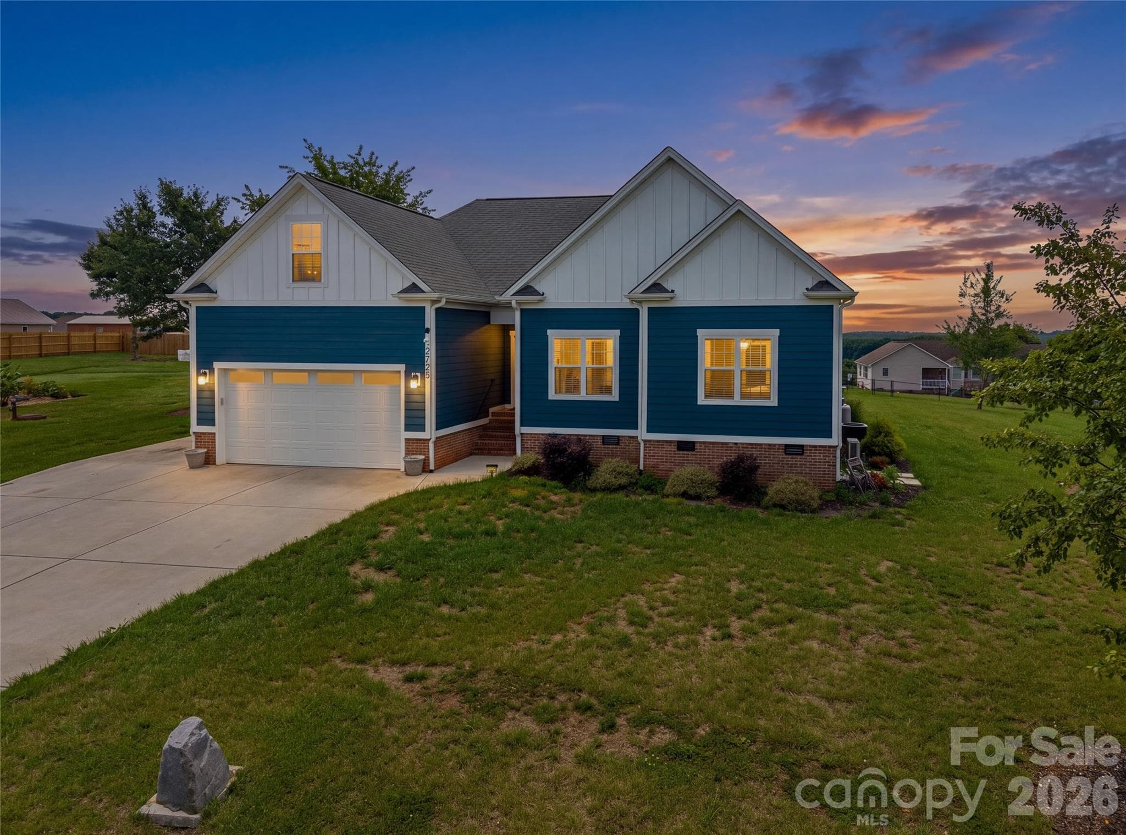
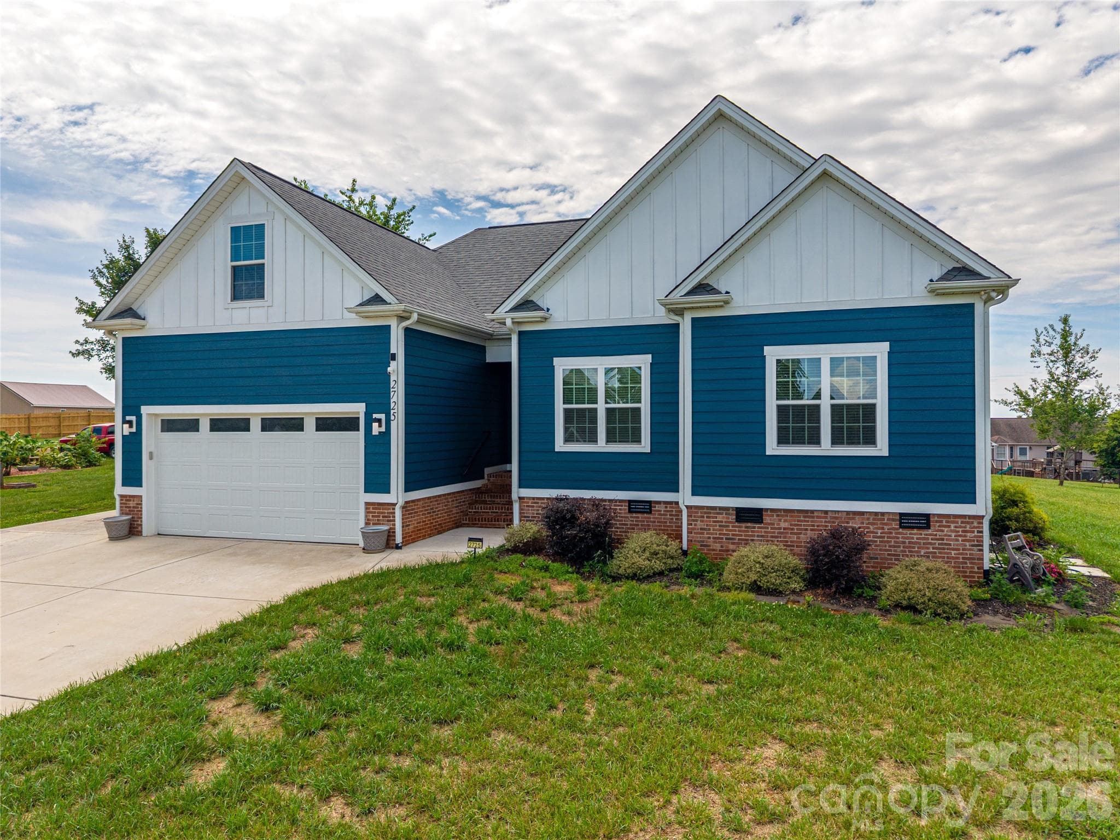
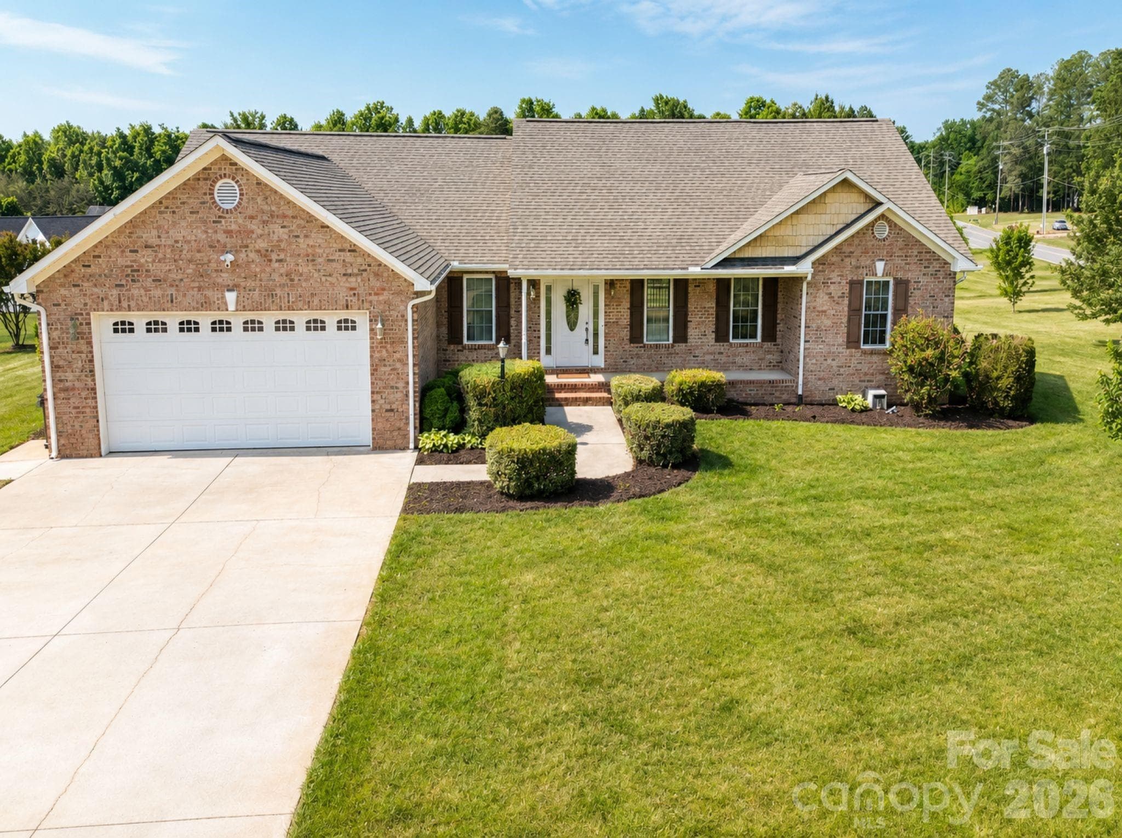
Welcome to 2725 Eagle Drive with all the feels of a country setting yet close to everything you need or want including a beautiful view of the mountains! This custom built like-new home is a culinary lover's dream complete with a GE Cafe gas stove with steak searing capabilities, an upgraded fridge with French doors on both the fridge and freezer part and the ability to control each compartment separately, a 3 rack dishwasher, stainless farm sink and a pantry. Perfect for entertaining the kitchen is situated with easy access to the oversized back deck where your family and guests can enjoy get togethers and cookouts and the hot tub that will be installed soon! A level back yard provides endless possibilities including room for a pool based on the current septic layout as well. Back inside you will find the primary suite with a nice sized bedroom easily accommodating a king bedroom suit, the double sink and walk-in tiled shower bathroom amenities as well as a nice sized walk-in closet with custom wood shelving. The two additional generous sized bedrooms are on the main floor along with another full bathroom that has a tiled tub/shower combo. The living area feels incredibly spacious with the vaulted ceilings and upon walking into the foyer the shiplap fireplace wall happily captures your attention. The fireplace is electric. Upstairs you will find a huge bonus area that has endless possibilities and includes its own mini split for separate cooling and heating control as well as a walk-in attic area. Also to note the immaculate attached garage that gives way to the mud room where there is a drop station as well as your laundry. There are too many attractive features to name them all but some notable ones are: flat trim throughout- including taller than average baseboards, 4 inch white oak REAL wood flooring, a 24x16 shed that matches the house and will convey, access to back deck from primary and from kitchen area, additional patio area off of oversized deck, oversized driveway with a place to put a boat or trailer or vehicle beside of the garage and clean white scheme throughout. You must see this one for yourself to appreciate it! A mere 20 minutes to Hickory and 45 minutes to the CLT airport. 5-10 min to Hwy 321 Brand new hot tub forthcoming.
Highlights
Property details
- MLS #
- CAR4387152
- Property type
- Single Family Residence
- Subdivision
- Eagle Glen
- Status
- Active
- Days on market
- 3
- On market date
- June 1, 2026
- Stories
- N/A
- Total bathrooms
- 2
- Garage spaces
- 2
- Parking spaces
- N/A
- Lot size
- N/A
Location
Get directions →Nearby schools
Within 10 miles. School directory data from the National Center for Education Statistics (NCES), accessed via the Urban Institute Education Data API. Local Score is calculated by INNOVATE Real Estate; where a state rating is shown, it comes from that state's own official school report card.
- Enrollment
- 389
- Student:teacher ratio
- 12.5:1
- District
- Lincoln County Schools
- Enrollment
- 608
- Student:teacher ratio
- 14.1:1
- District
- Lincoln County Schools
- Enrollment
- 827
- Student:teacher ratio
- 16.2:1
- District
- Lincoln County Schools
Walkability
Blended score for Lincolnton's center, calculated by INNOVATE Real Estate from two sources: the EPA's National Walkability Index (street network, transit, land-use mix) and Google Places amenity data (what's actually reachable on foot from this point). 60% EPA National Walkability Index + 40% nearby-amenity density (Google Places).
Market position
How this listing compares to current activity in Lincolnton, from live MLS data.
Mortgage calculator
Estimate only - actual rate and payment depend on your lender, credit, and loan program.
Adjust tax / insurance estimates
Similar homes you might like



Data source: Listing information provided by Canopy MLS (carolina) via Trestle/CoreLogic. Last updated June 4, 2026.
Information herein deemed reliable but not guaranteed; all measurements, school assignments, HOA fees, taxes, and feature lists are approximate and should be independently verified. Equal Housing Opportunity.