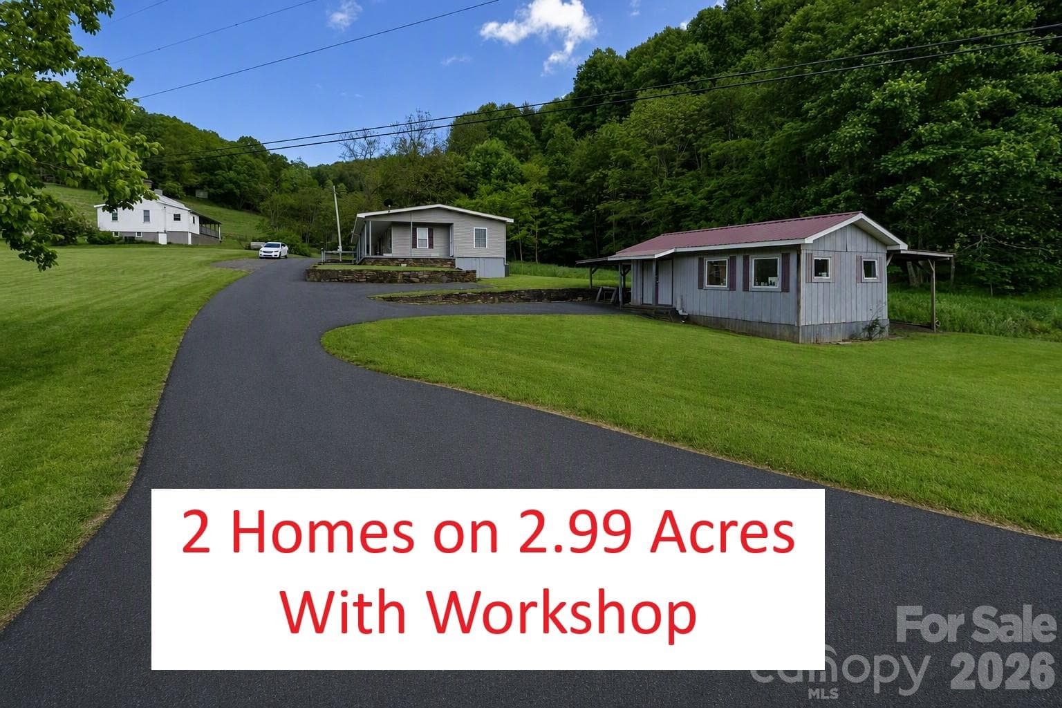
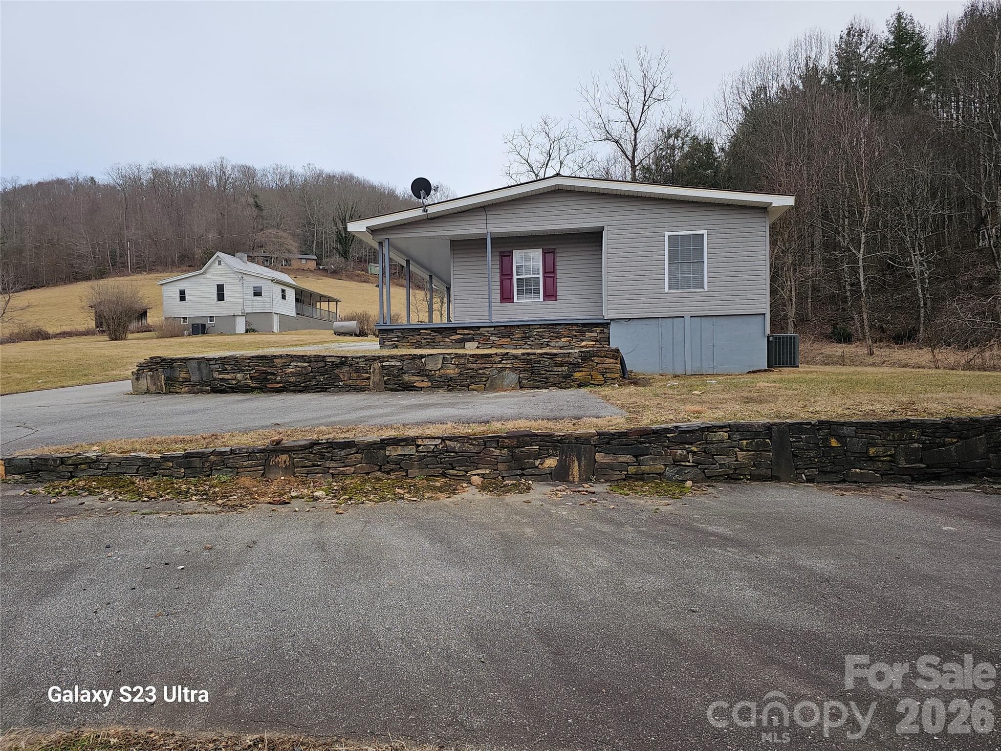
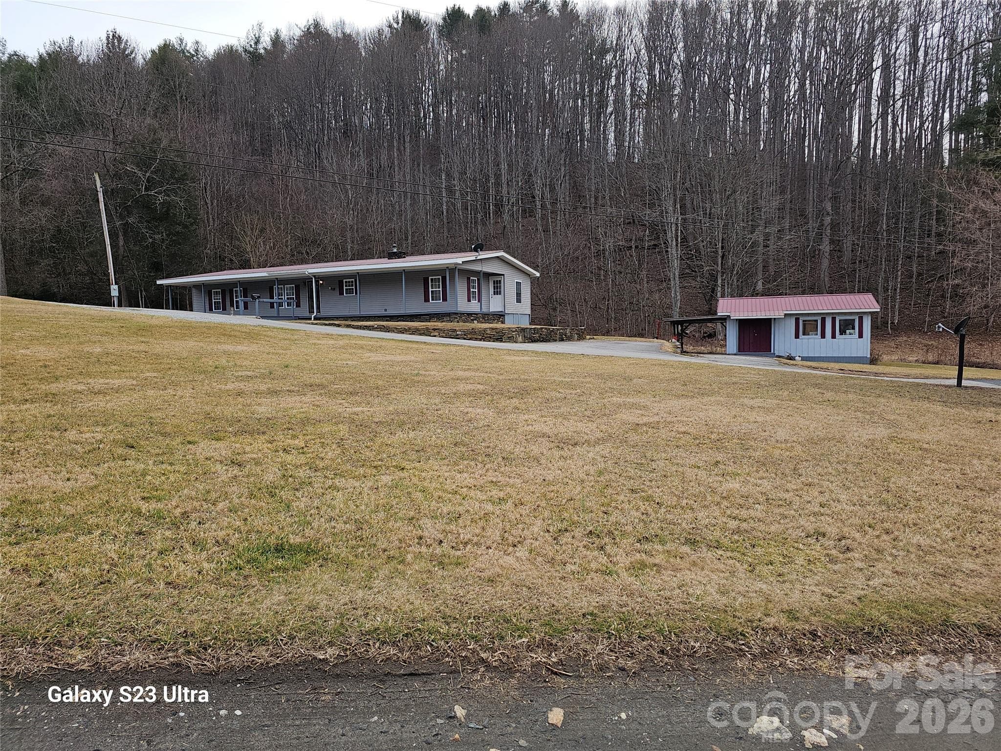
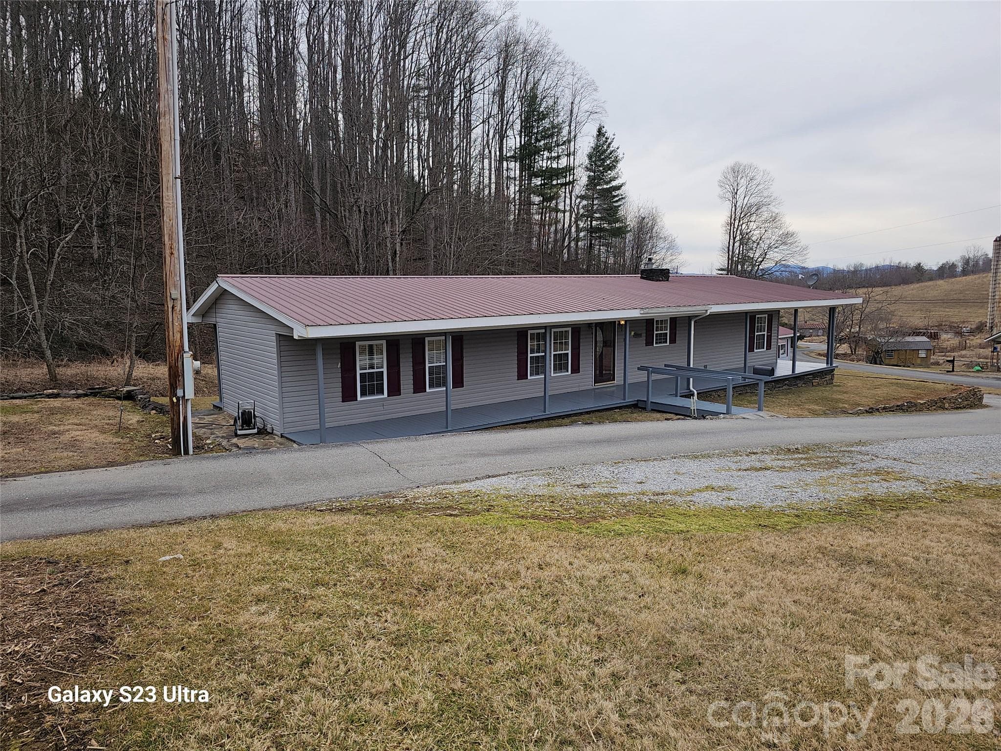
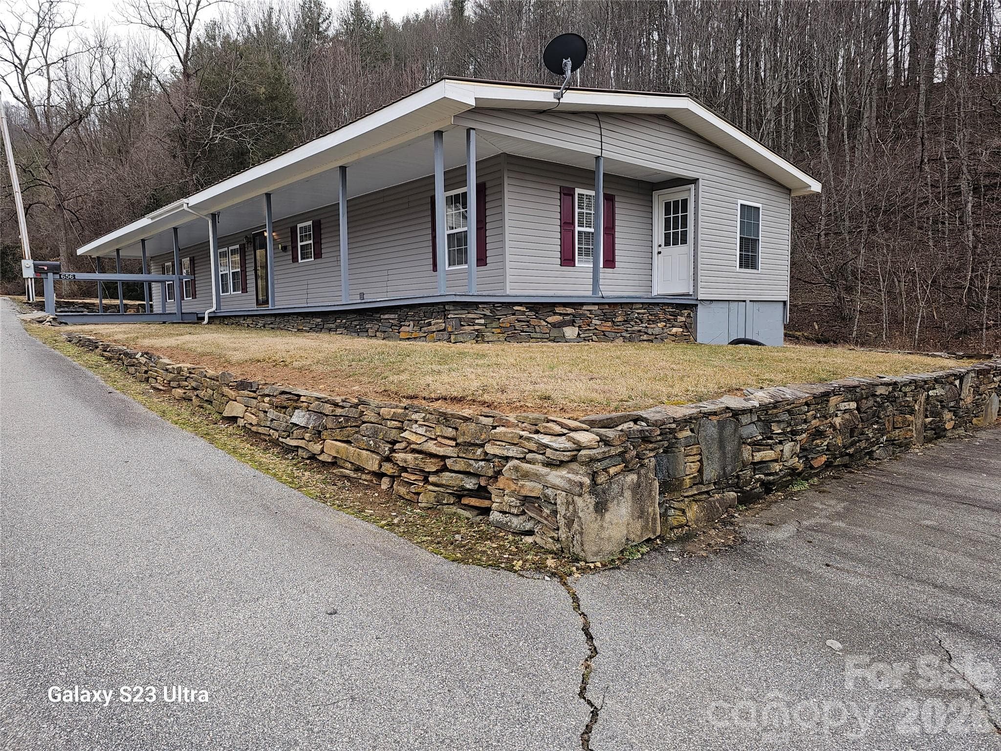
2 Homes on 2.99 Acres with Workshop - 656 Water Street, Bakersville
Single Family Residence at 656 Water Street, Bakersville, photo 2 of 45
Single Family Residence at 656 Water Street, Bakersville, photo 3 of 45
Single Family Residence at 656 Water Street, Bakersville, photo 4 of 45
Single Family Residence at 656 Water Street, Bakersville, photo 5 of 45
Single Family Residence at 656 Water Street, Bakersville, photo 6 of 45
Single Family Residence at 656 Water Street, Bakersville, photo 7 of 45
Single Family Residence at 656 Water Street, Bakersville, photo 8 of 45
Single Family Residence at 656 Water Street, Bakersville, photo 9 of 45
Single Family Residence at 656 Water Street, Bakersville, photo 10 of 45
Single Family Residence at 656 Water Street, Bakersville, photo 11 of 45
Single Family Residence at 656 Water Street, Bakersville, photo 12 of 45
Single Family Residence at 656 Water Street, Bakersville, photo 13 of 45
Single Family Residence at 656 Water Street, Bakersville, photo 14 of 45
Single Family Residence at 656 Water Street, Bakersville, photo 15 of 45
Single Family Residence at 656 Water Street, Bakersville, photo 16 of 45
Single Family Residence at 656 Water Street, Bakersville, photo 17 of 45
Single Family Residence at 656 Water Street, Bakersville, photo 18 of 45
Single Family Residence at 656 Water Street, Bakersville, photo 19 of 45
Single Family Residence at 656 Water Street, Bakersville, photo 20 of 45
Single Family Residence at 656 Water Street, Bakersville, photo 21 of 45
Single Family Residence at 656 Water Street, Bakersville, photo 22 of 45
Single Family Residence at 656 Water Street, Bakersville, photo 23 of 45
Single Family Residence at 656 Water Street, Bakersville, photo 24 of 45
Single Family Residence at 656 Water Street, Bakersville, photo 25 of 45
Single Family Residence at 656 Water Street, Bakersville, photo 26 of 45
Single Family Residence at 656 Water Street, Bakersville, photo 27 of 45
Single Family Residence at 656 Water Street, Bakersville, photo 28 of 45
Single Family Residence at 656 Water Street, Bakersville, photo 29 of 45
Single Family Residence at 656 Water Street, Bakersville, photo 30 of 45
Single Family Residence at 656 Water Street, Bakersville, photo 31 of 45
Single Family Residence at 656 Water Street, Bakersville, photo 32 of 45
Single Family Residence at 656 Water Street, Bakersville, photo 33 of 45
Single Family Residence at 656 Water Street, Bakersville, photo 34 of 45
Single Family Residence at 656 Water Street, Bakersville, photo 35 of 45
Single Family Residence at 656 Water Street, Bakersville, photo 36 of 45
Single Family Residence at 656 Water Street, Bakersville, photo 37 of 45
Single Family Residence at 656 Water Street, Bakersville, photo 38 of 45
Single Family Residence at 656 Water Street, Bakersville, photo 39 of 45
Single Family Residence at 656 Water Street, Bakersville, photo 40 of 45
Single Family Residence at 656 Water Street, Bakersville, photo 41 of 45
Single Family Residence at 656 Water Street, Bakersville, photo 42 of 45
Single Family Residence at 656 Water Street, Bakersville, photo 43 of 45
Single Family Residence at 656 Water Street, Bakersville, photo 44 of 45
2 Homes - 656 Water Street, Bakersville
45 photos

$430,000

656 Water Street
Bakersville, NC 28705
Listed by John Grindstaff · West Norman Real Estate
Bedrooms
4
Bathrooms
4
Living area
1,380 sqft
Year built
1993

About this home

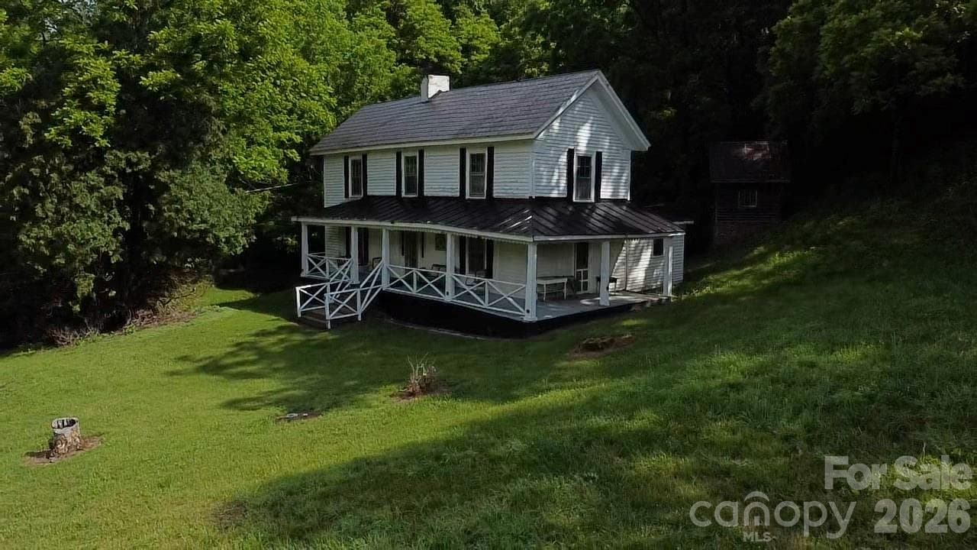
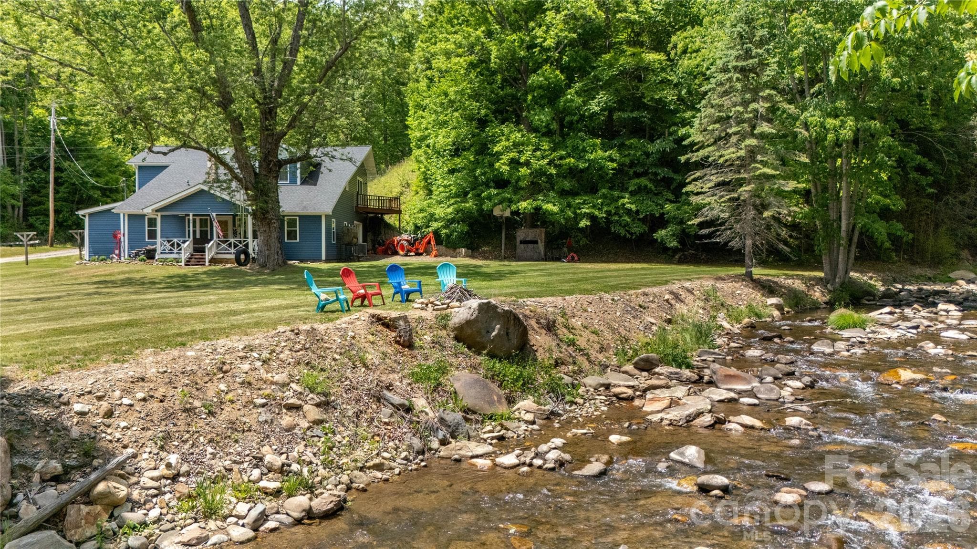
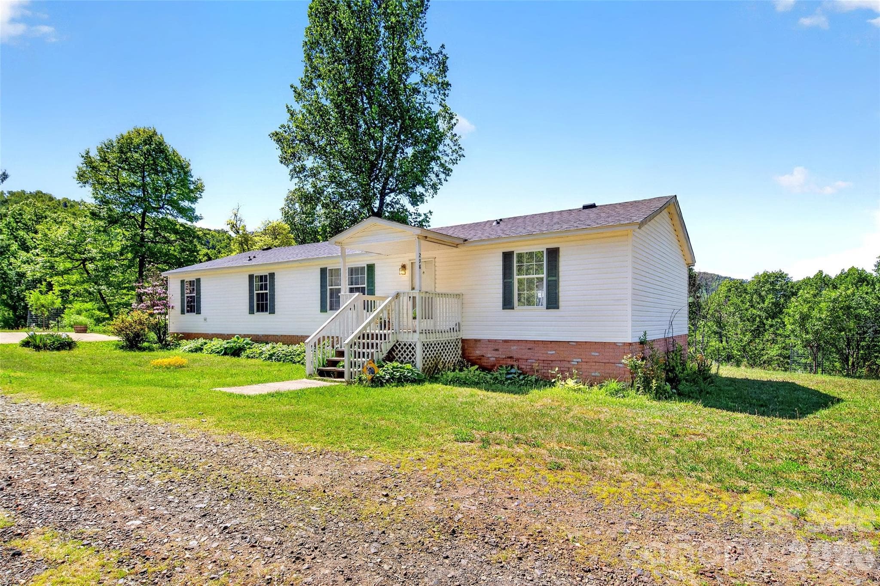
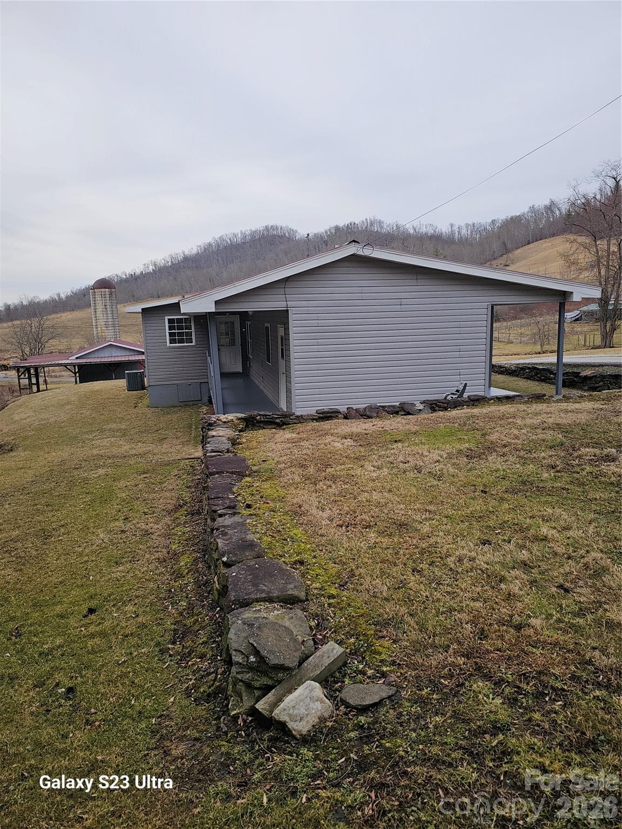
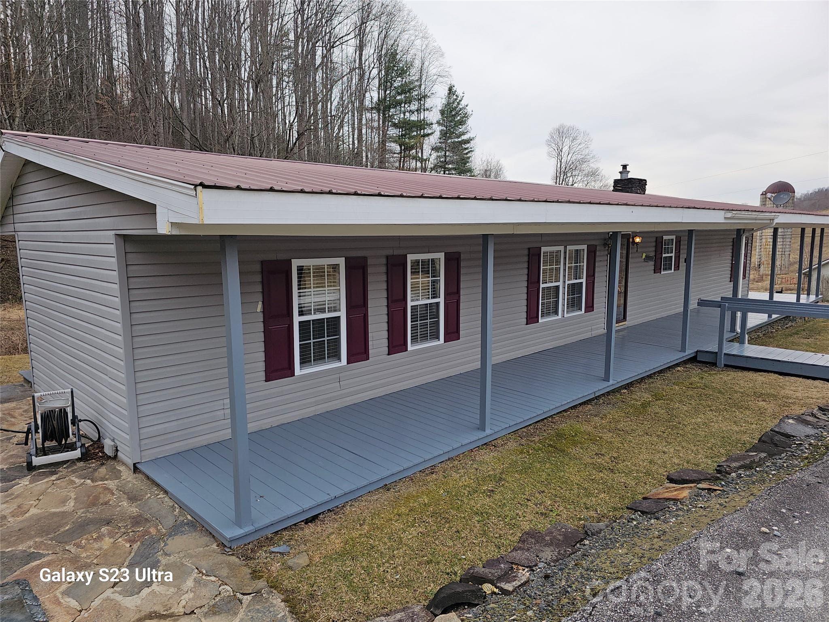
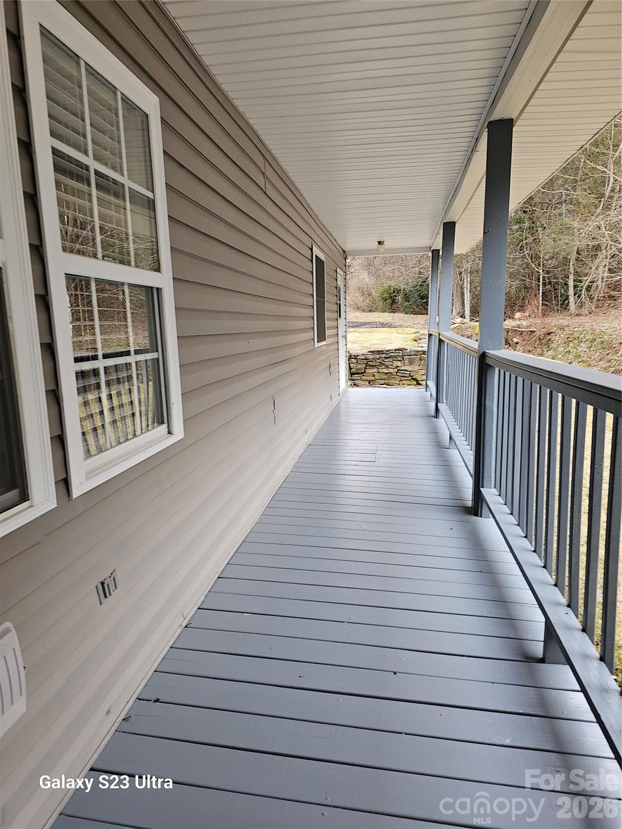
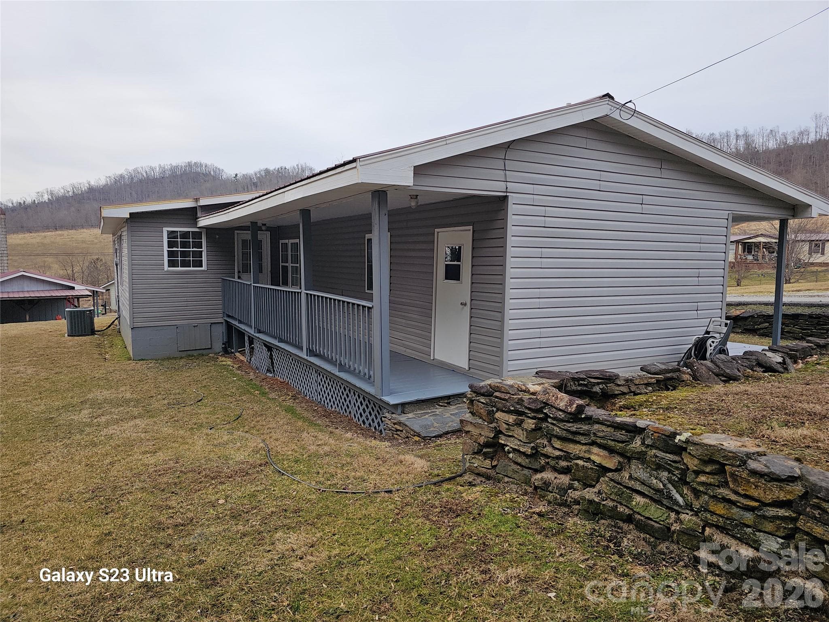
This beautiful move-in ready stick-built conversion home is situated in the Blue Ridge mountains of Bakersville, North Carolina. The lawn and driveway are terraced with rockwork gathered from the nearby mountain. The windows, doors, and siding are replaced with conventional housing components and a metal roof has been added. A dining room, walk-in closet and flex room with exterior door (450sf) has been added. The wrap-around 6’ wide porch is covered. A 16x24 workshop has siding and roof to match the house. The manufactured home core was built in the 1980s and the conversion was done in 1993. The second home (664 Water Street) was stick-built in 1917. The 1190 sf dwelling has 2 bedrooms, 2 bathrooms, dining room, den and a walk-in closet. The porch in the front is covered and the side porch is open. The HVAC was installed in 2023. This home is in good condition but needs some repairs. This is ideal for rental income, multigenerational living, a guest cottage, or an arts and crafts workplace. A water well is shared between the two dwellings. A 12’ right-of-way for the driveway will be added as part of the sale. Listed as Residential Multi-Unit in MLS 4418366. Homes are listed separately in MLS 4431229 and MLS 4431236.

Property details

MLS
Canopy MLS
MLS #
CAR4385789
Property type
Single Family Residence
Subdivision
None
Status
Active
Days on market
117
On market date
June 10, 2026
Stories
N/A
Total bathrooms
4
Garage spaces
N/A
Parking spaces
N/A
Lot size
N/A
Loading map…

Nearby schools

Within 10 miles. School directory data from the National Center for Education Statistics (NCES), accessed via the Urban Institute Education Data API. Local Score is calculated by INNOVATE Real Estate; where a state rating is shown, it comes from that state's own official school report card.

Elementary
Deyton Elementary
6.16 mi away · Grades 3-5
Zoned school (attendance boundary, 2015-16 data)
4.0
Local Score (student-teacher ratio only (preliminary -- will incorporate state test-score data once available)) -- not an official state rating
Enrollment
215
Student:teacher ratio
13.4:1
District
Mitchell County Schools
Middle
Bowman Middle
2.6 mi away · Grades 5-8
Zoned school (attendance boundary, 2015-16 data)
4.0
Local Score (student-teacher ratio only (preliminary -- will incorporate state test-score data once available)) -- not an official state rating
Enrollment
208
Student:teacher ratio
12.2:1
District
Mitchell County Schools
High
Mayland Early College
8.74 mi away · Grades 9-13
Zoned school (attendance boundary, 2015-16 data)
3.8
Local Score (state rating (2025) blended 70/30 with student-teacher ratio) -- not an official state rating
State rating: A (2025)
Enrollment
113
Student:teacher ratio
22.6:1
District
Mitchell County Schools

Walkability

Blended score for Bakersville's center, calculated by INNOVATE Real Estate from two sources: the EPA's National Walkability Index (street network, transit, land-use mix) and Google Places amenity data (what's actually reachable on foot from this point). 60% EPA National Walkability Index + 40% nearby-amenity density (Google Places).

7
Very car-dependent
out of 100
EPA National Walkability Index
2.2 / 20 -- Least walkable
Google Places amenity density
0 / 100
Restaurants & cafes0
Grocery stores0
Parks0
Schools0
Transit stops0
Pharmacies0

Mortgage calculator

Estimate only - actual rate and payment depend on your lender, credit, and loan program.

$
%
%
Adjust tax / insurance estimates
% / yr
$
/mo
Est. monthly payment
$2,740/mo
$86,000 down
$344,000 loan
Principal & interest$2,231
Property tax (est.)$358
Home insurance (est.)$150

Similar homes you might like

Data source: Listing information provided by Canopy MLS (carolina) via Trestle/CoreLogic. Last updated 11 days ago.

Information herein deemed reliable but not guaranteed; all measurements, school assignments, HOA fees, taxes, and feature lists are approximate and should be independently verified. Equal Housing Opportunity.