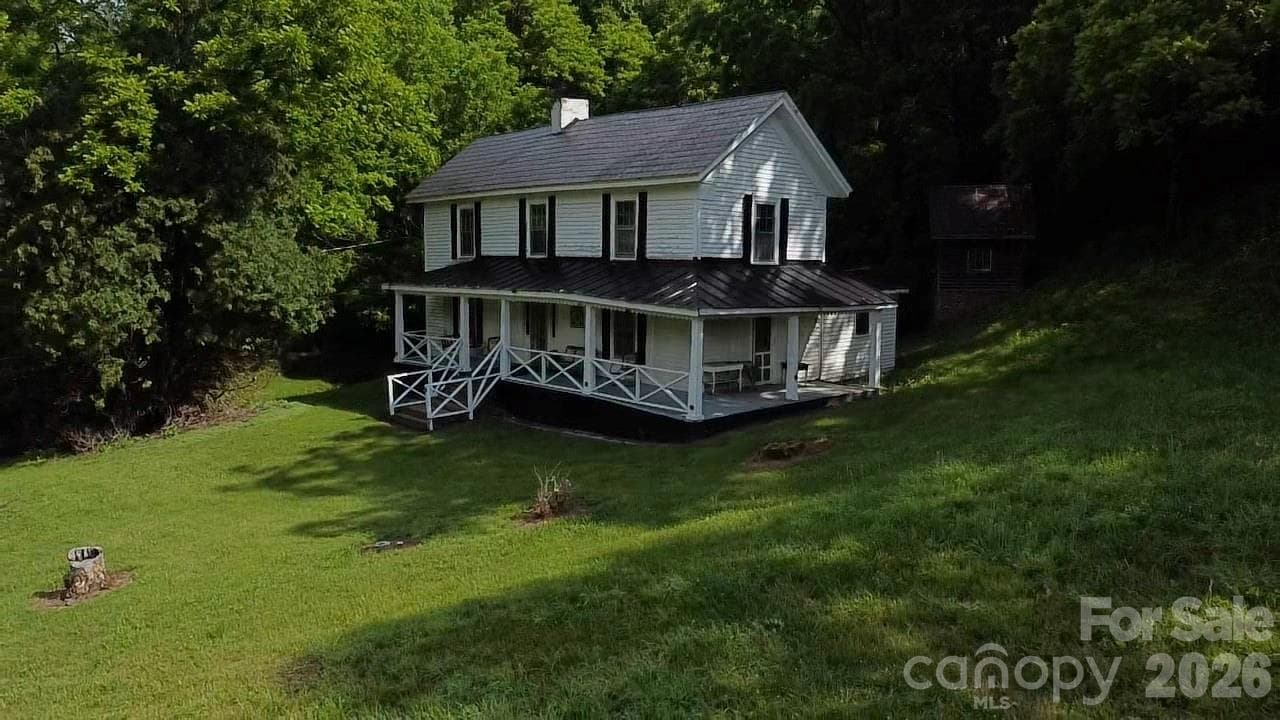
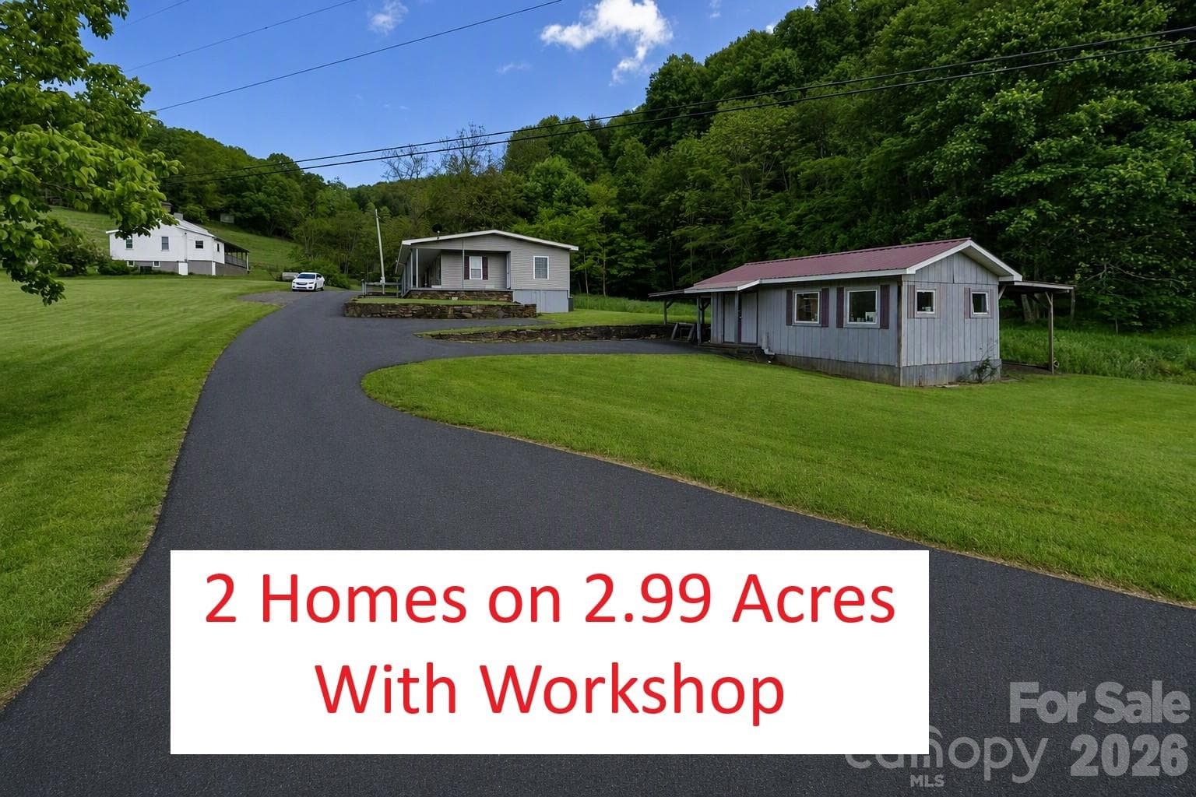
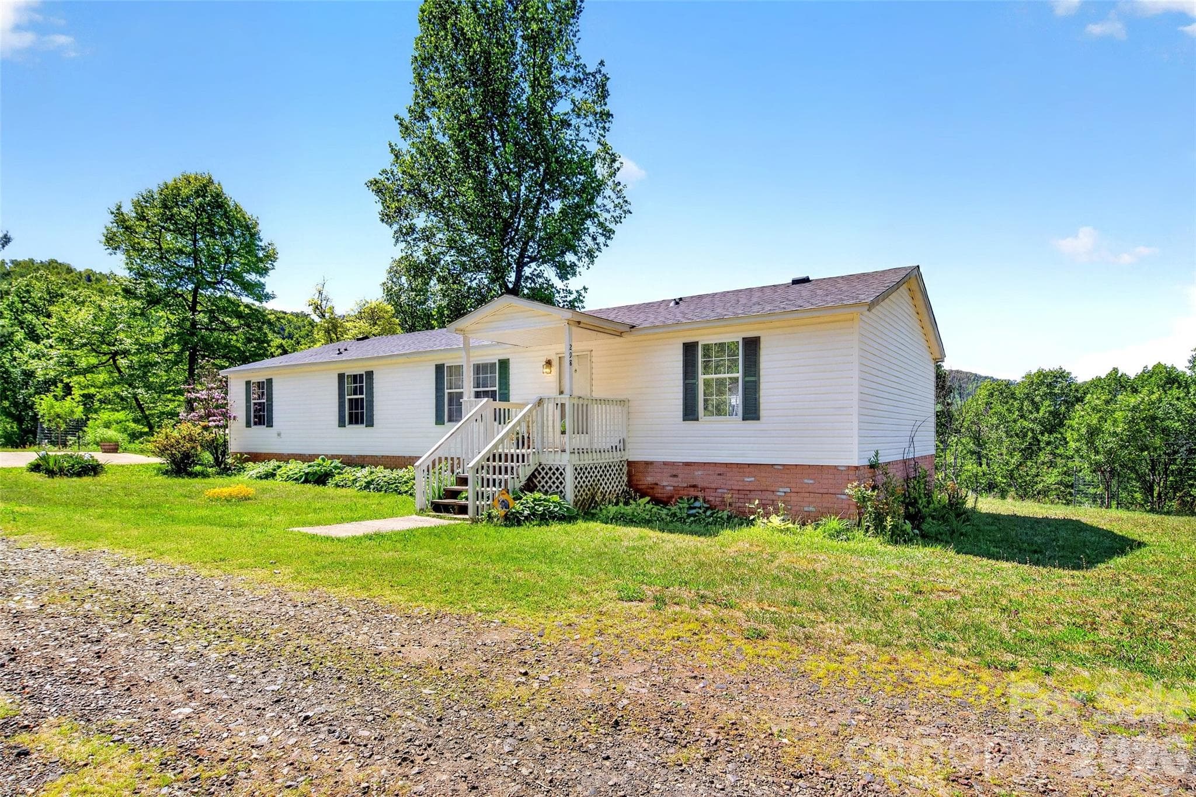
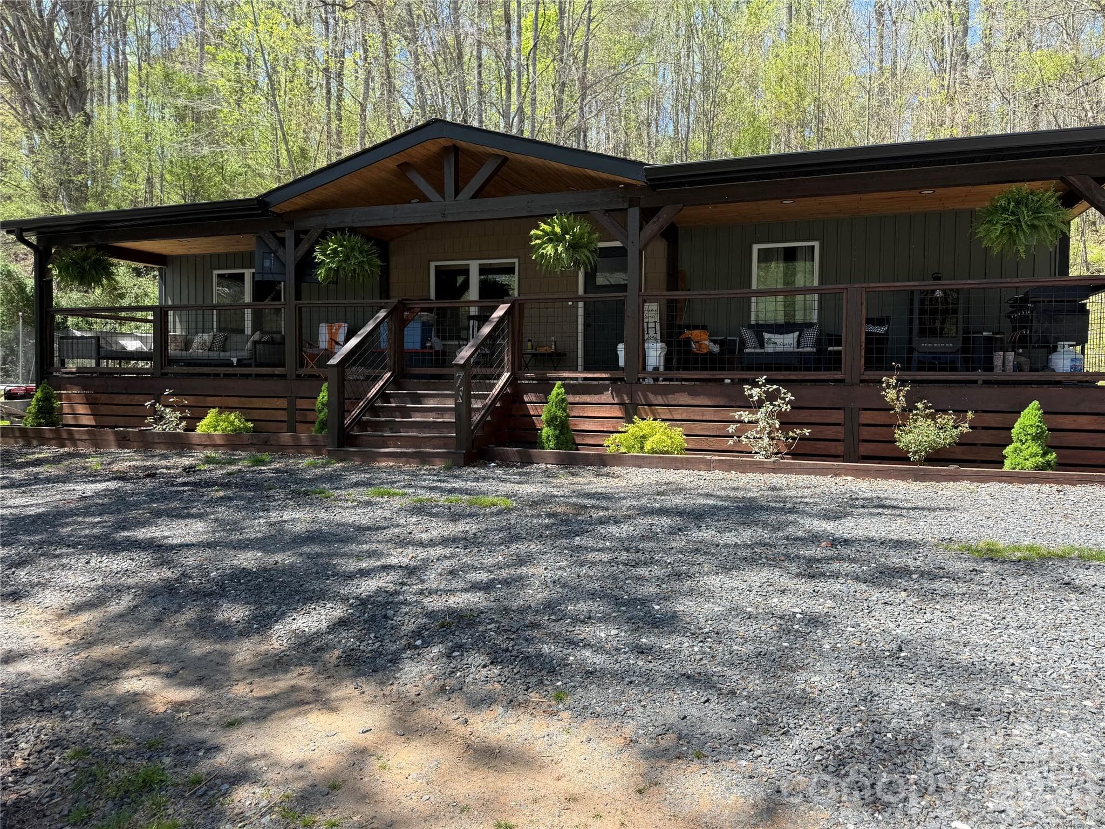
Large wrap around deck - 3954 NC 80 Highway, Bakersville
Mountain view - 3954 NC 80 Highway, Bakersville
Aerial - 3954 NC 80 Highway, Bakersville
Wrap around deck - 3954 NC 80 Highway, Bakersville
Deck - 3954 NC 80 Highway, Bakersville
Living Room - 3954 NC 80 Highway, Bakersville
Kitchen - 3954 NC 80 Highway, Bakersville
Quartz island - 3954 NC 80 Highway, Bakersville
Kitchen - 3954 NC 80 Highway, Bakersville
Single Family Residence at 3954 NC 80 Highway, Bakersville, photo 17 of 48
Island - 3954 NC 80 Highway, Bakersville
Single Family Residence at 3954 NC 80 Highway, Bakersville, photo 19 of 48
Dining area - 3954 NC 80 Highway, Bakersville
Dinning area - 3954 NC 80 Highway, Bakersville
Washer/Dryer - 3954 NC 80 Highway, Bakersville
Single Family Residence at 3954 NC 80 Highway, Bakersville, photo 24 of 48
Lower Bedroom - 3954 NC 80 Highway, Bakersville
Stair Case - 3954 NC 80 Highway, Bakersville
Lower Bathroom - 3954 NC 80 Highway, Bakersville
Lower 2nd Bedroom - 3954 NC 80 Highway, Bakersville
Upstairs Bathroom - 3954 NC 80 Highway, Bakersville
Up stairs bedroom - 3954 NC 80 Highway, Bakersville
Bonus Room - 3954 NC 80 Highway, Bakersville
48 photos

$364,000

3954 NC 80 Highway
Bakersville, NC 28705
Listed by Joshua Huskins · Foxfire Real Estate, LLC
Bedrooms
3
Bathrooms
2
Living area
1,982 sqft
Year built
1994

About this home

This mountain home catch your eye? Wonderful, come on in and look around! This home has recently been updated and comes fully furnished! If you asked me to show you a home that feels comfortable the minute you pull into the driveway, I'd probably bring you here. Inside, the home has a bright, open feel with natural light pouring through the windows. The kitchen is one of my favorite spaces, featuring beautiful blue cabinets, white quartz countertops, and a large island that's perfect for everything from cooking dinner to catching up with family and friends. The open layout keeps everyone connected and makes the home feel even more inviting. The bedrooms are generously sized, the bathrooms have a fresh, modern look, and the upstairs offers additional space that's ready for whatever you need—a guest room, home office, hobby area, or just another place to relax. Outside and you'll find an oversized wraparound deck that's made for enjoying the mountain air. It's easy to picture mornings with a cup of coffee, afternoons grilling with friends, or winding down in the evening while taking in the peaceful surroundings. You'll find a creek running along the lower portion of the land, adding another feature to enjoy. This home has been thoughtfully updated while still feeling warm and welcoming. You're going to be about an hour from Asheville, around an hour from Lake James, and roughly 2½ hours from Charlotte. Sound like something you may be interested in? I thought So! Call and schedule your showing today! Must be accompanied by a licensed NC Real Estate Agent for viewing.

Property details

MLS
Canopy MLS
MLS #
CAR4403358
Property type
Single Family Residence
Subdivision
None
Status
Active
Days on market
46
On market date
July 13, 2026
Stories
N/A
Total bathrooms
2
Garage spaces
N/A
Parking spaces
N/A
Lot size
N/A
Loading map…

Nearby schools

Within 10 miles. School directory data from the National Center for Education Statistics (NCES), accessed via the Urban Institute Education Data API. Local Score is calculated by INNOVATE Real Estate; where a state rating is shown, it comes from that state's own official school report card.

Elementary
Deyton Elementary
7.15 mi away · Grades 3-5
Zoned school (attendance boundary, 2015-16 data)
4.0
Local Score (student-teacher ratio only (preliminary -- will incorporate state test-score data once available)) -- not an official state rating
Enrollment
215
Student:teacher ratio
13.4:1
District
Mitchell County Schools
Middle
Bowman Middle
2.5 mi away · Grades 5-8
Zoned school (attendance boundary, 2015-16 data)
4.0
Local Score (student-teacher ratio only (preliminary -- will incorporate state test-score data once available)) -- not an official state rating
Enrollment
208
Student:teacher ratio
12.2:1
District
Mitchell County Schools
High
Mayland Early College
9.74 mi away · Grades 9-13
Zoned school (attendance boundary, 2015-16 data)
3.8
Local Score (state rating (2025) blended 70/30 with student-teacher ratio) -- not an official state rating
State rating: A (2025)
Enrollment
113
Student:teacher ratio
22.6:1
District
Mitchell County Schools

Walkability

Blended score for Bakersville's center, calculated by INNOVATE Real Estate from two sources: the EPA's National Walkability Index (street network, transit, land-use mix) and Google Places amenity data (what's actually reachable on foot from this point). 60% EPA National Walkability Index + 40% nearby-amenity density (Google Places).

23
Car-dependent
out of 100
EPA National Walkability Index
6.5 / 20 -- Below average walkable
Google Places amenity density
8 / 100
Restaurants & cafes1
Grocery stores0
Parks1
Schools0
Transit stops0
Pharmacies0

Mortgage calculator

Estimate only - actual rate and payment depend on your lender, credit, and loan program.

$
%
%
Adjust tax / insurance estimates
% / yr
$
/mo
Est. monthly payment
$2,342/mo
$72,800 down
$291,200 loan
Principal & interest$1,889
Property tax (est.)$303
Home insurance (est.)$150

Similar homes you might like

Data source: Listing information provided by Canopy MLS (carolina) via Trestle/CoreLogic. Last updated August 28, 2026.

Information herein deemed reliable but not guaranteed; all measurements, school assignments, HOA fees, taxes, and feature lists are approximate and should be independently verified. Equal Housing Opportunity.