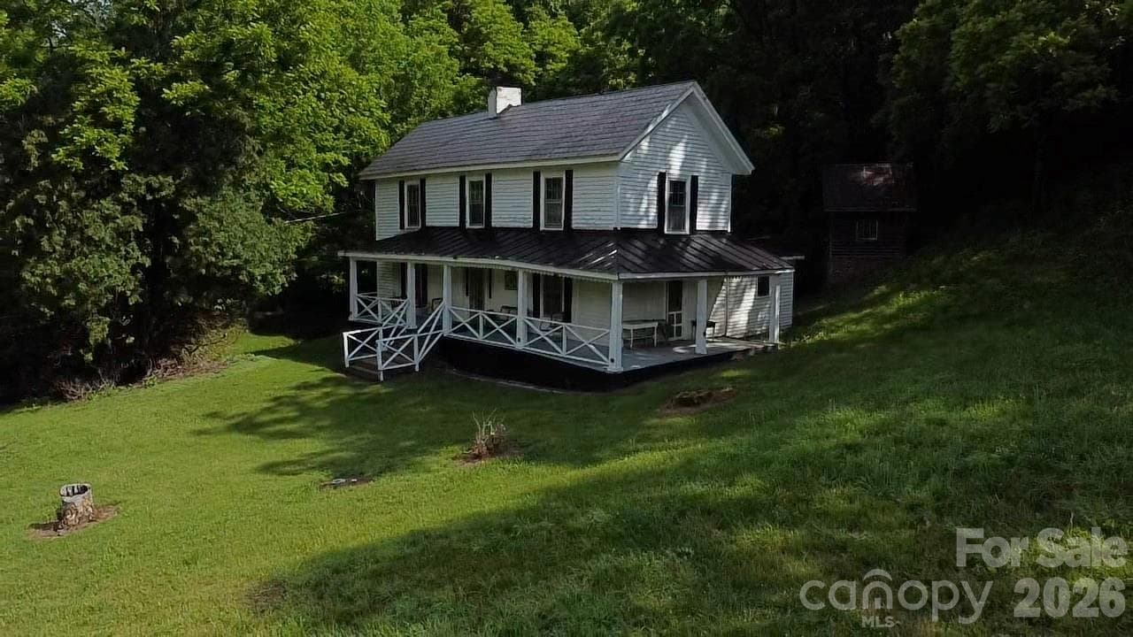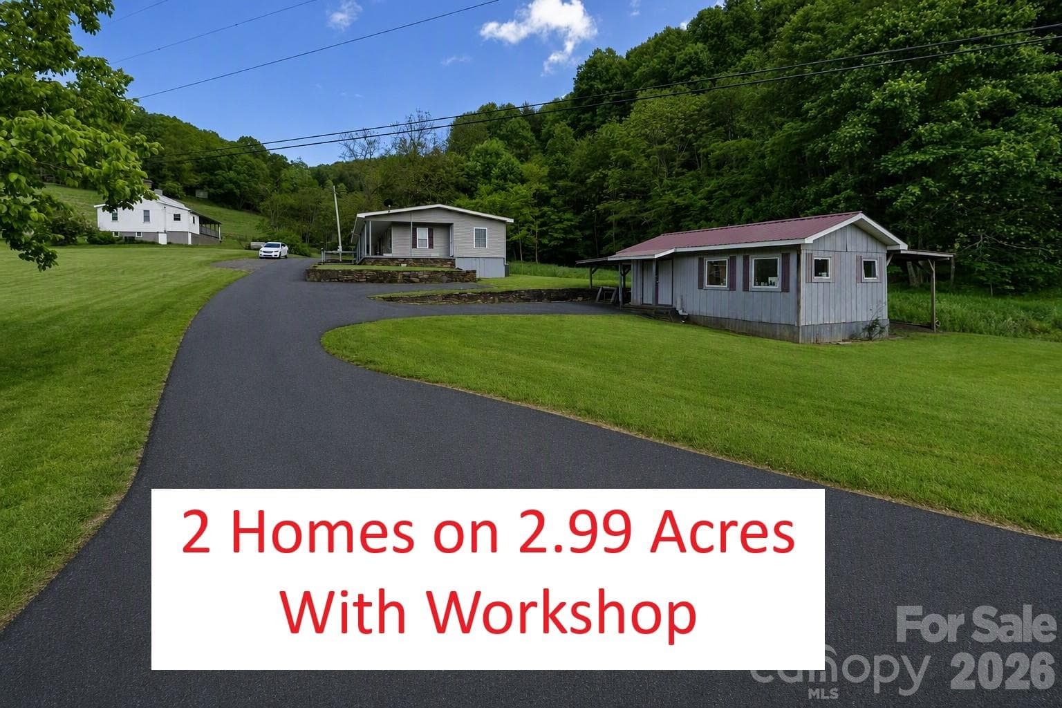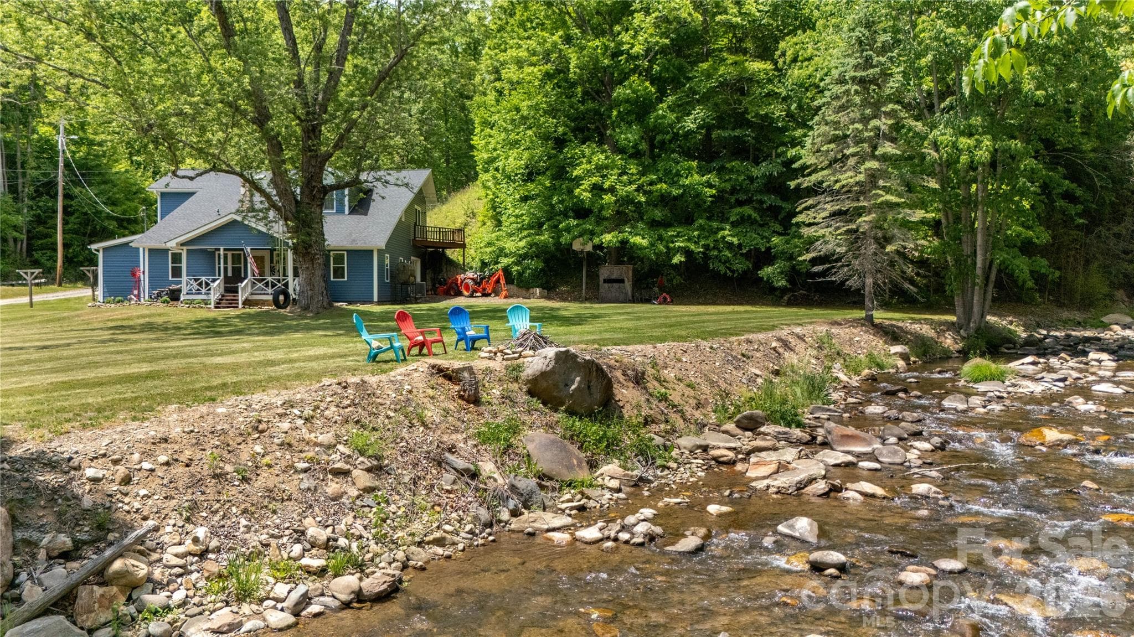
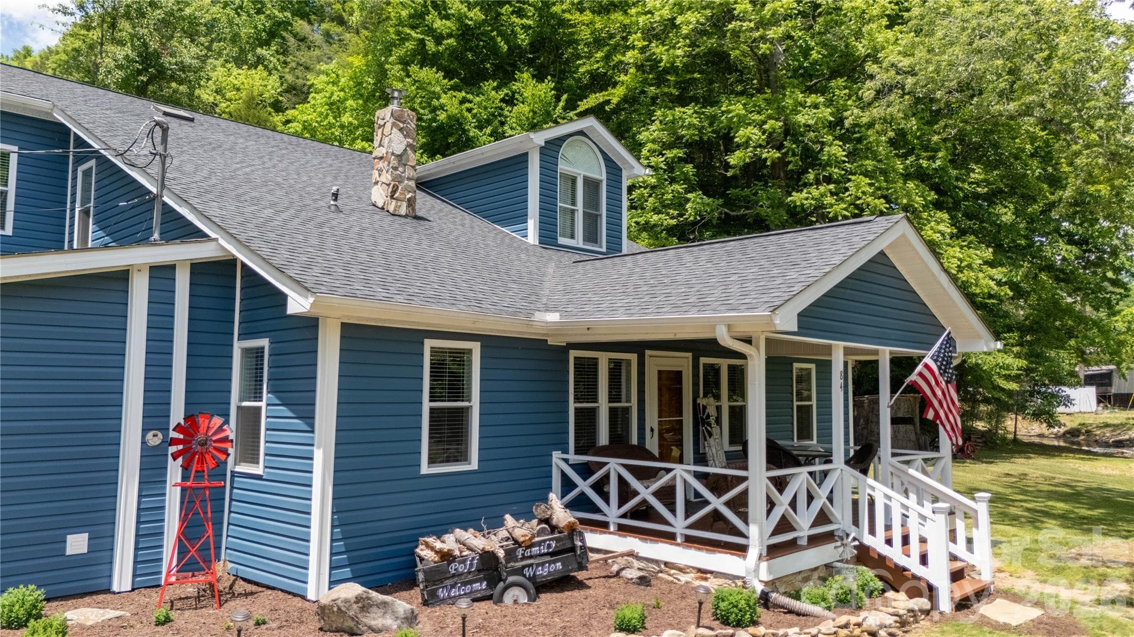
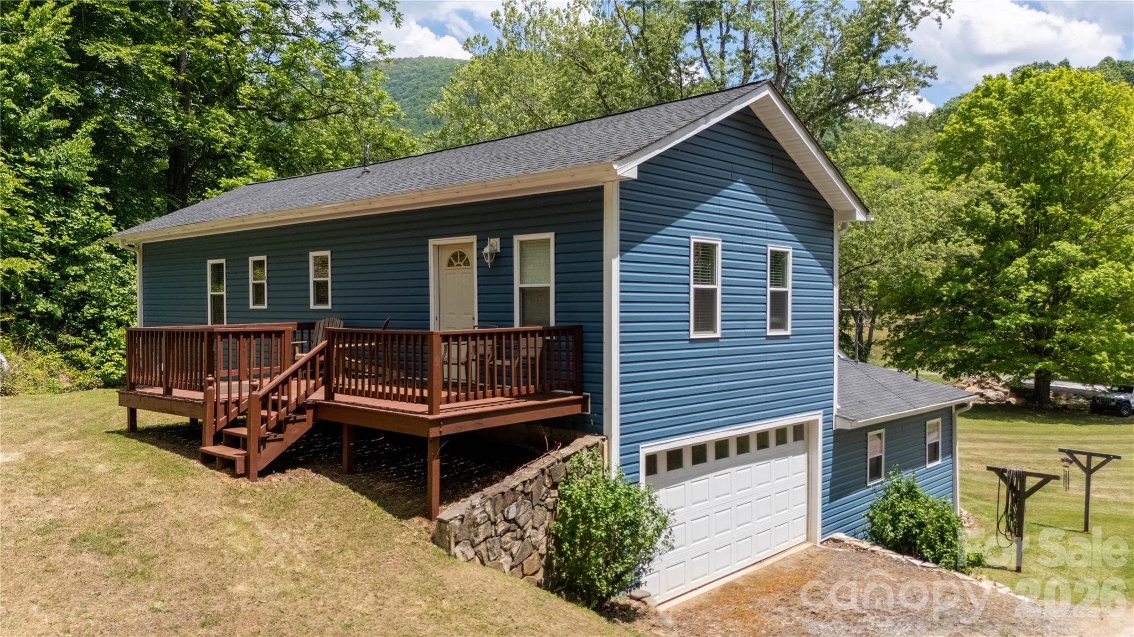
Single Family Residence at 84 Sheets Farm Road, Bakersville
Single Family Residence at 84 Sheets Farm Road, Bakersville, photo 2 of 42
Single Family Residence at 84 Sheets Farm Road, Bakersville, photo 3 of 42
Single Family Residence at 84 Sheets Farm Road, Bakersville, photo 4 of 42
Single Family Residence at 84 Sheets Farm Road, Bakersville, photo 5 of 42
Single Family Residence at 84 Sheets Farm Road, Bakersville, photo 6 of 42
Single Family Residence at 84 Sheets Farm Road, Bakersville, photo 7 of 42
Single Family Residence at 84 Sheets Farm Road, Bakersville, photo 8 of 42
Single Family Residence at 84 Sheets Farm Road, Bakersville, photo 9 of 42
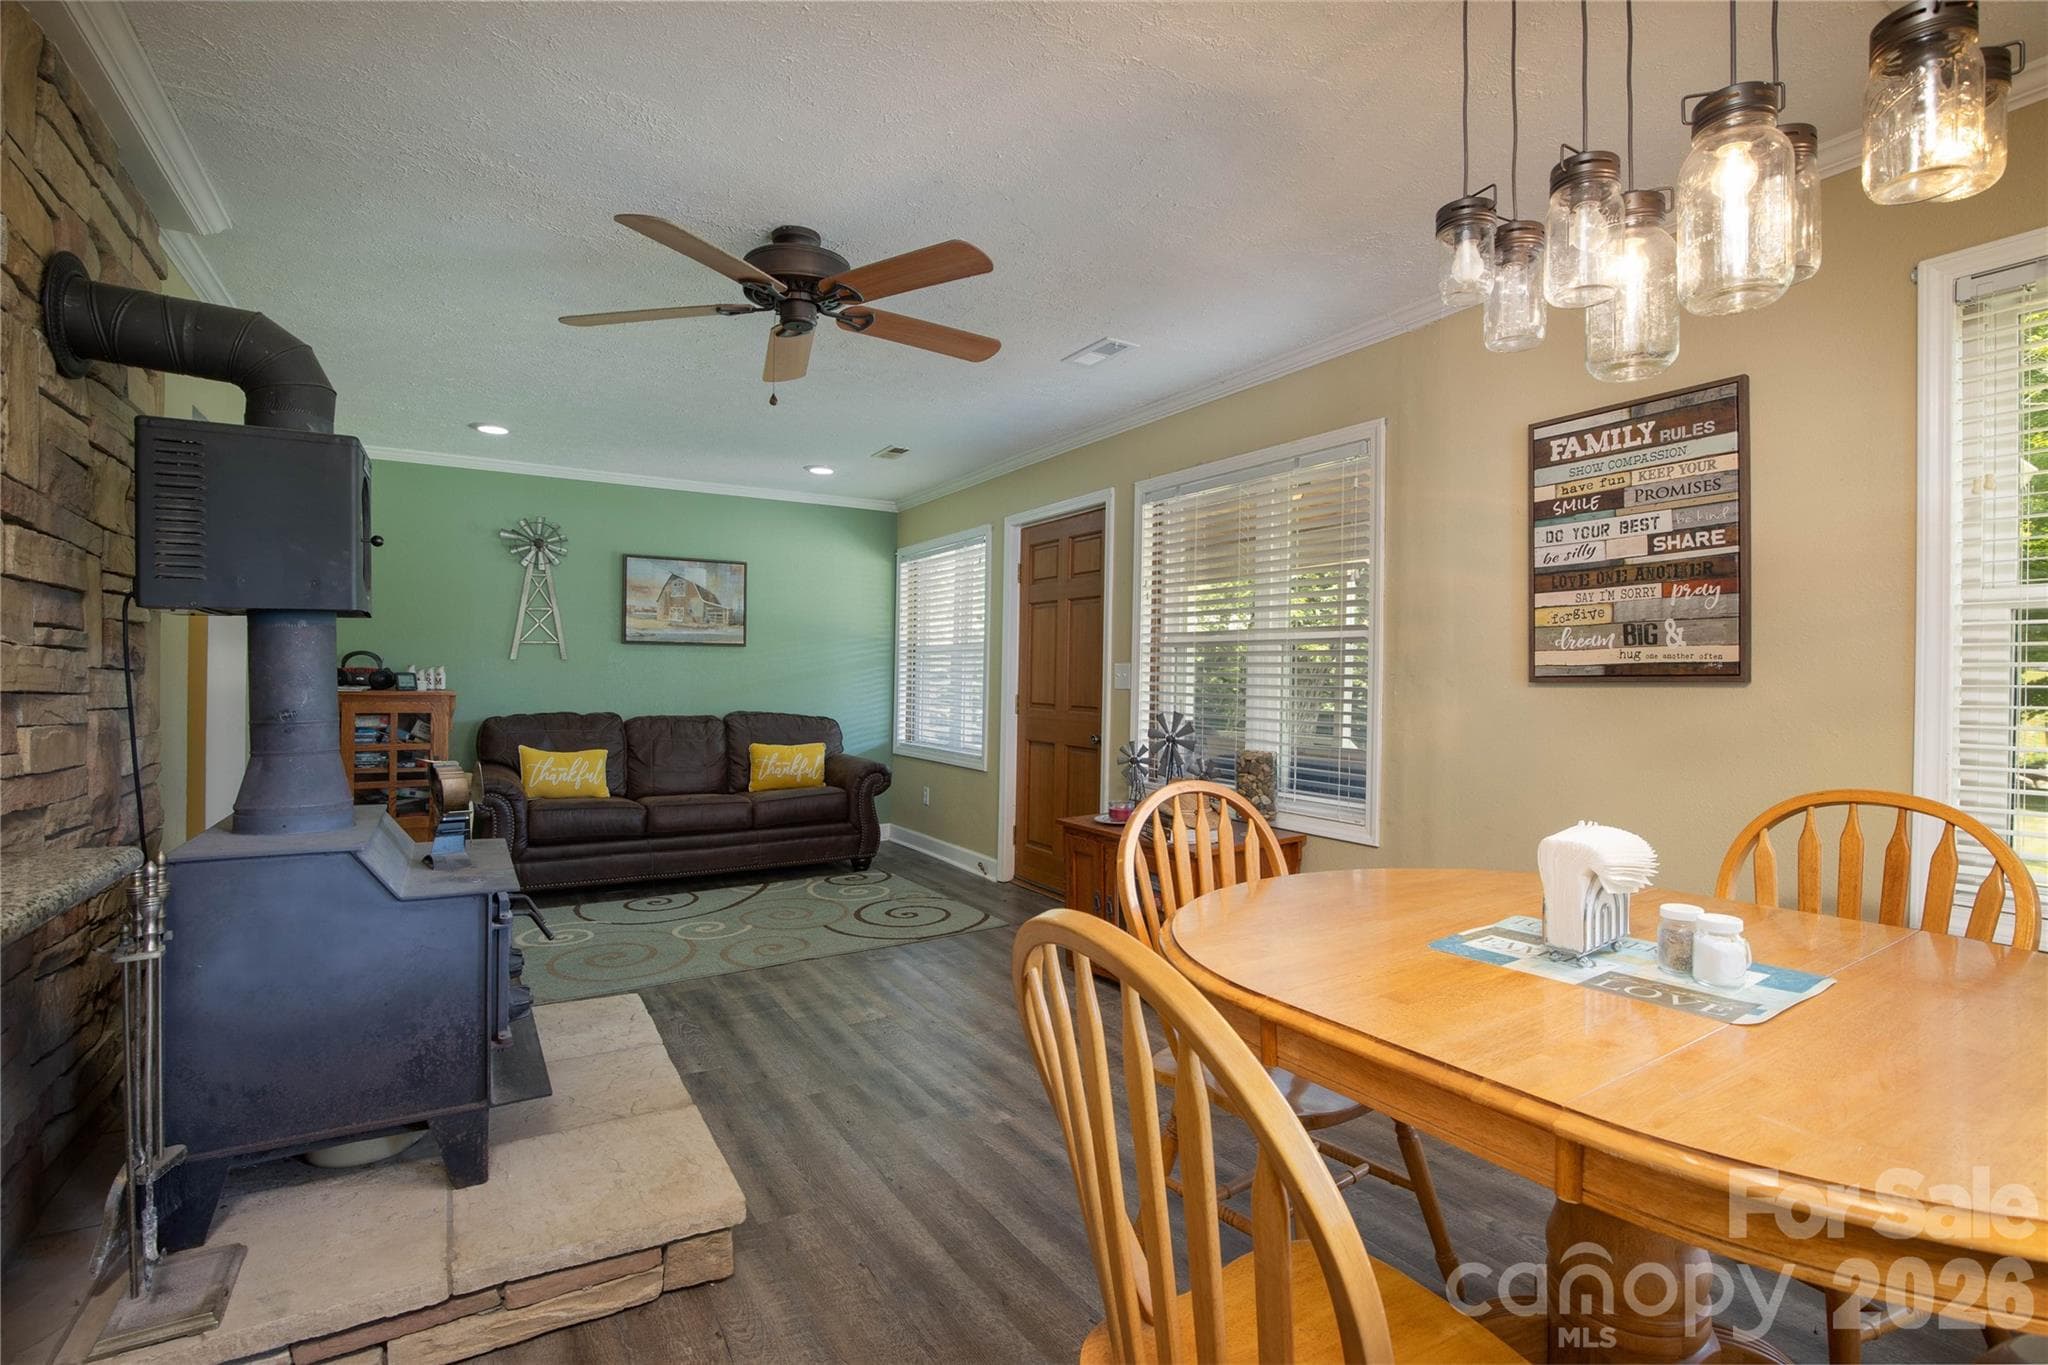
Dinning Area - 84 Sheets Farm Road, Bakersville
Living and Dinning Area/Open Floor Plan - 84 Sheets Farm Road, Bakersville
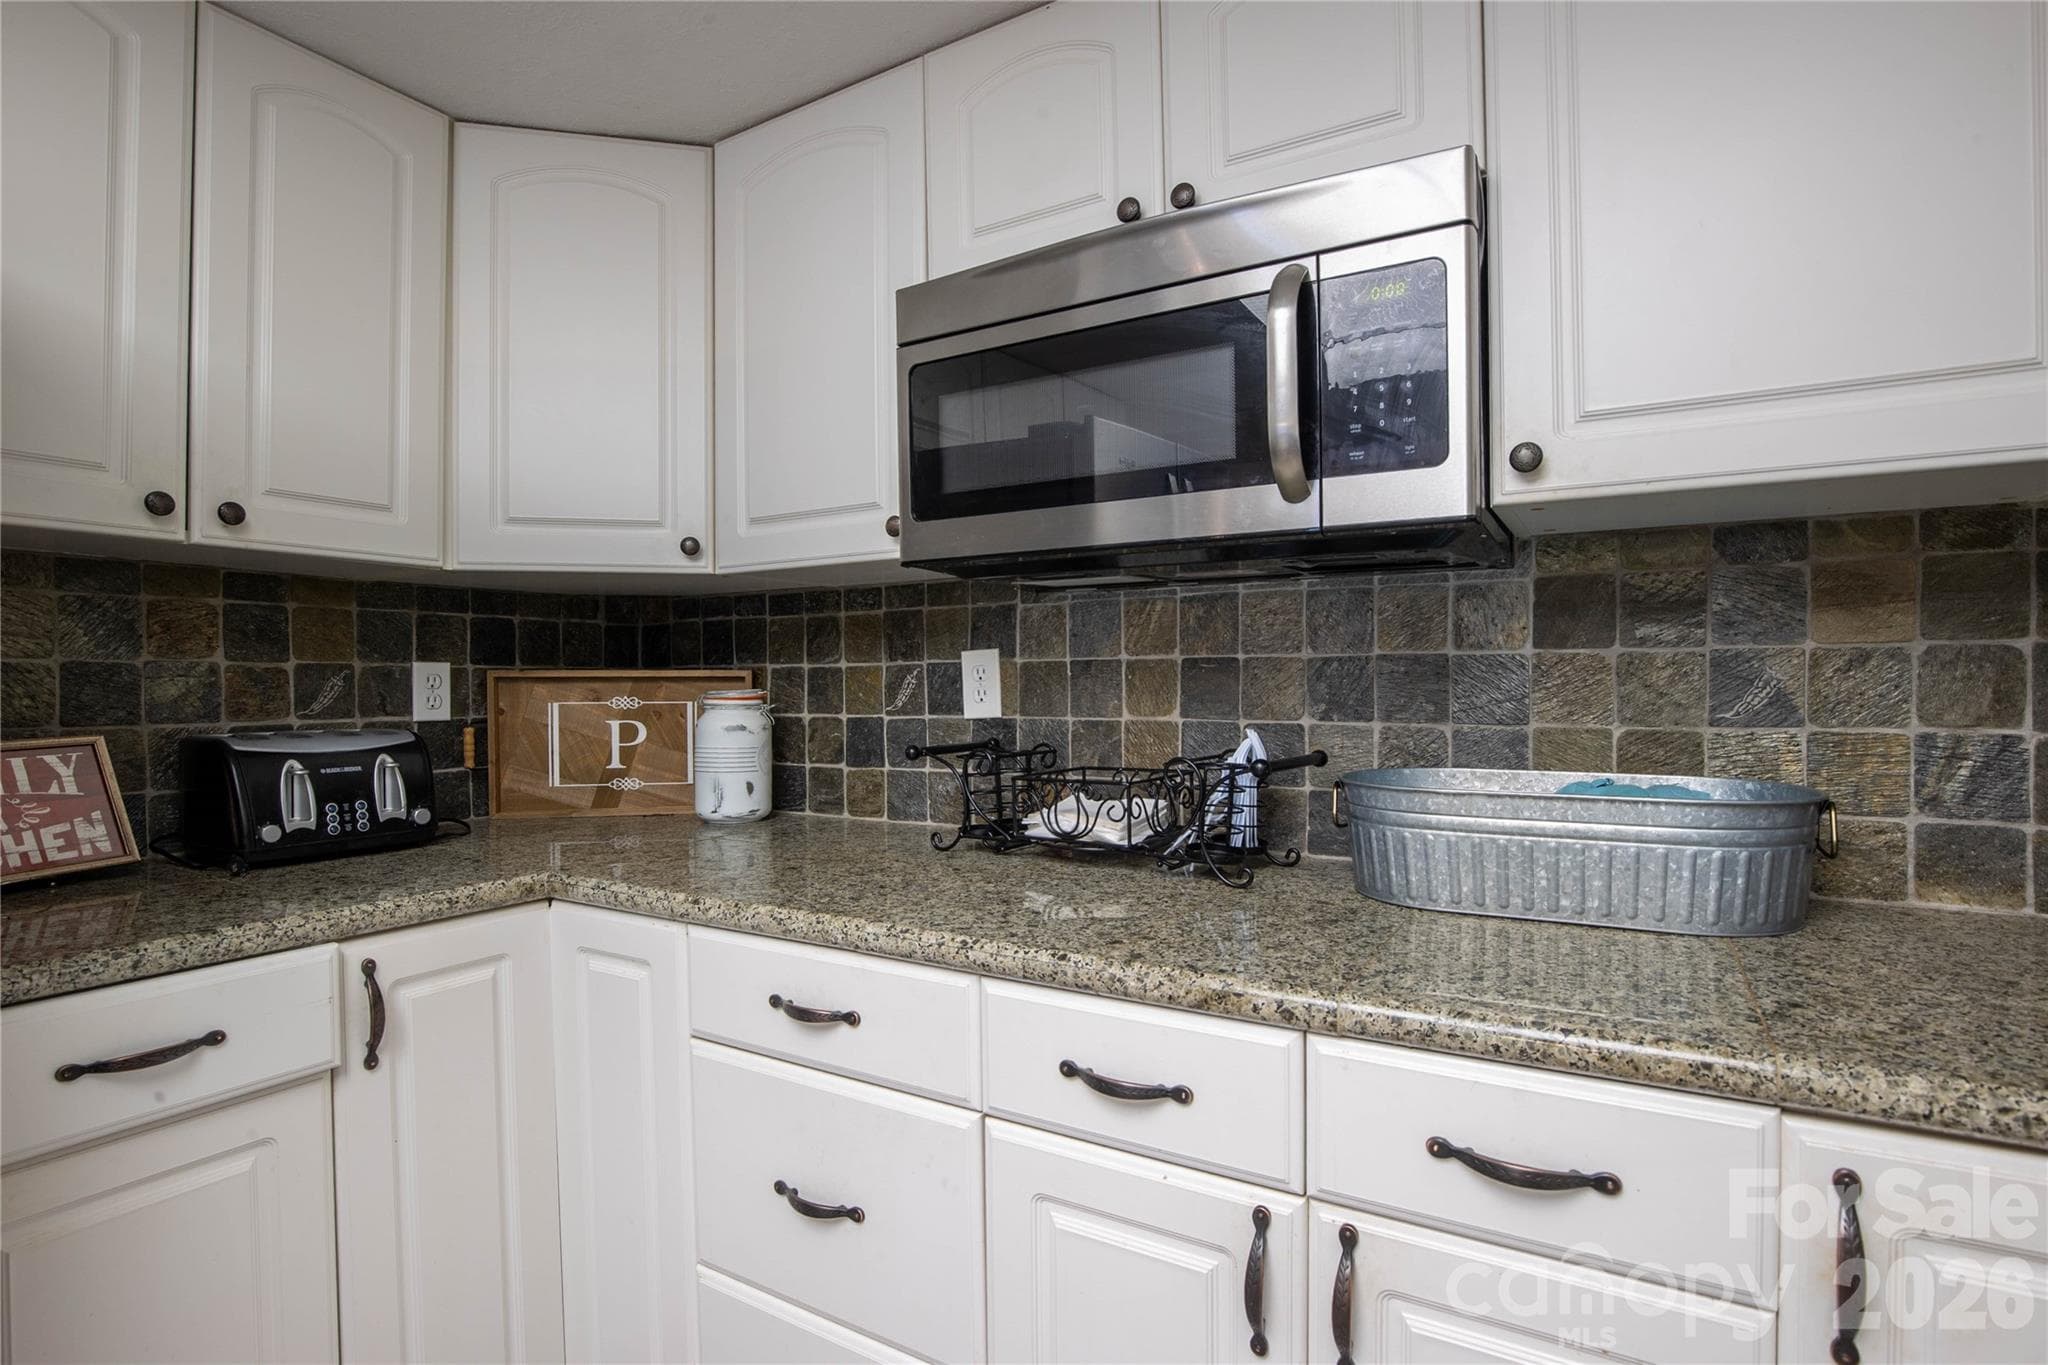
Kitchen - 84 Sheets Farm Road, Bakersville
Living Room - 84 Sheets Farm Road, Bakersville
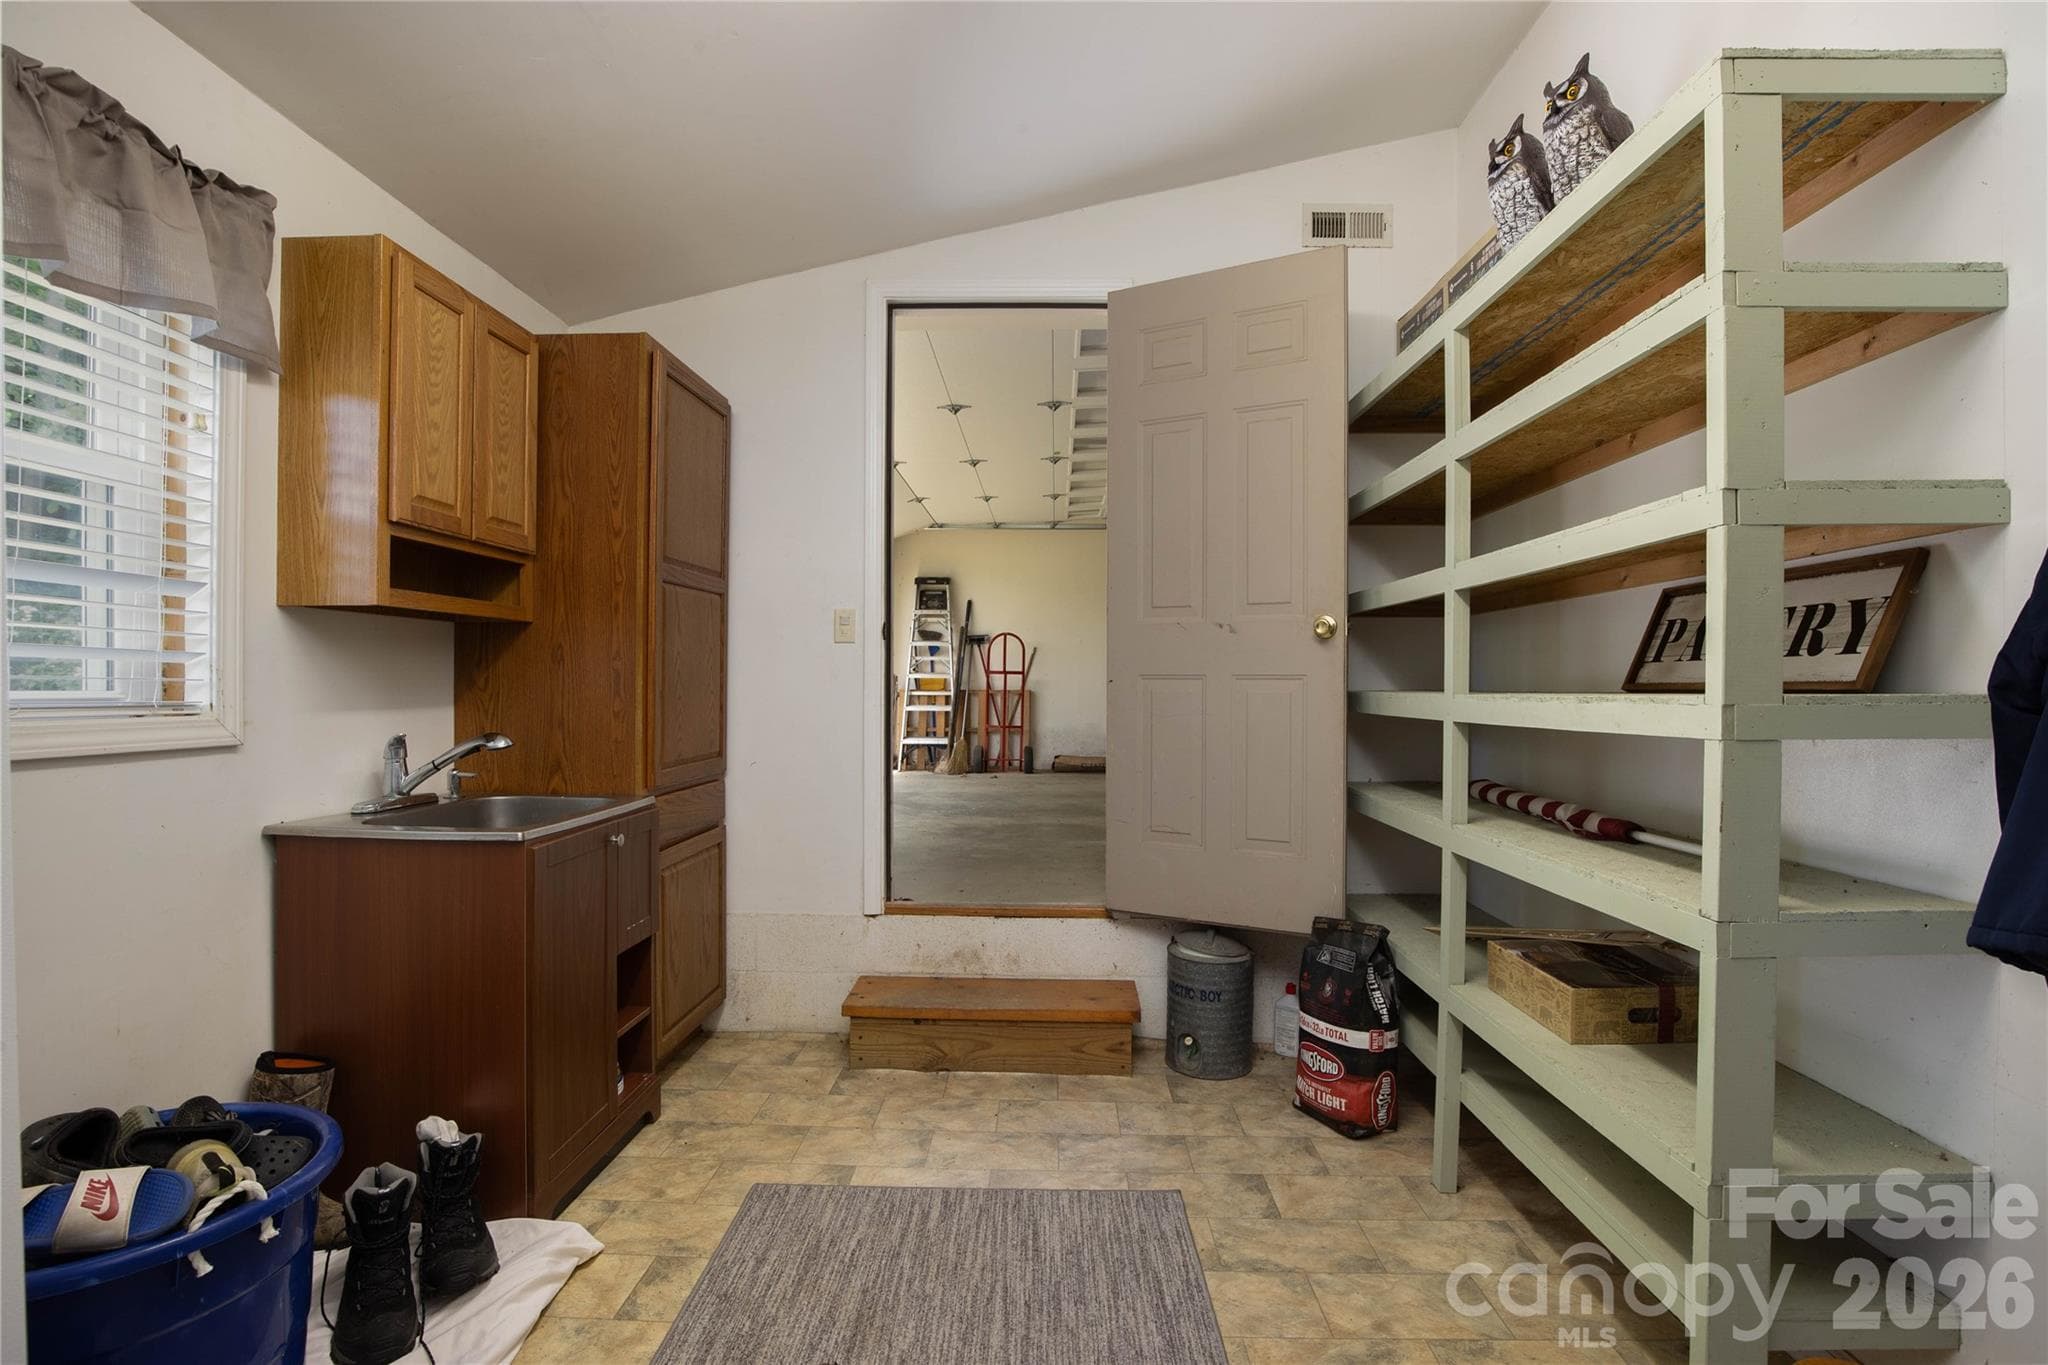
Mud/Utility Room - 84 Sheets Farm Road, Bakersville
Down Stairs Batheroom - 84 Sheets Farm Road, Bakersville
Down Stairs Bedrrom - 84 Sheets Farm Road, Bakersville
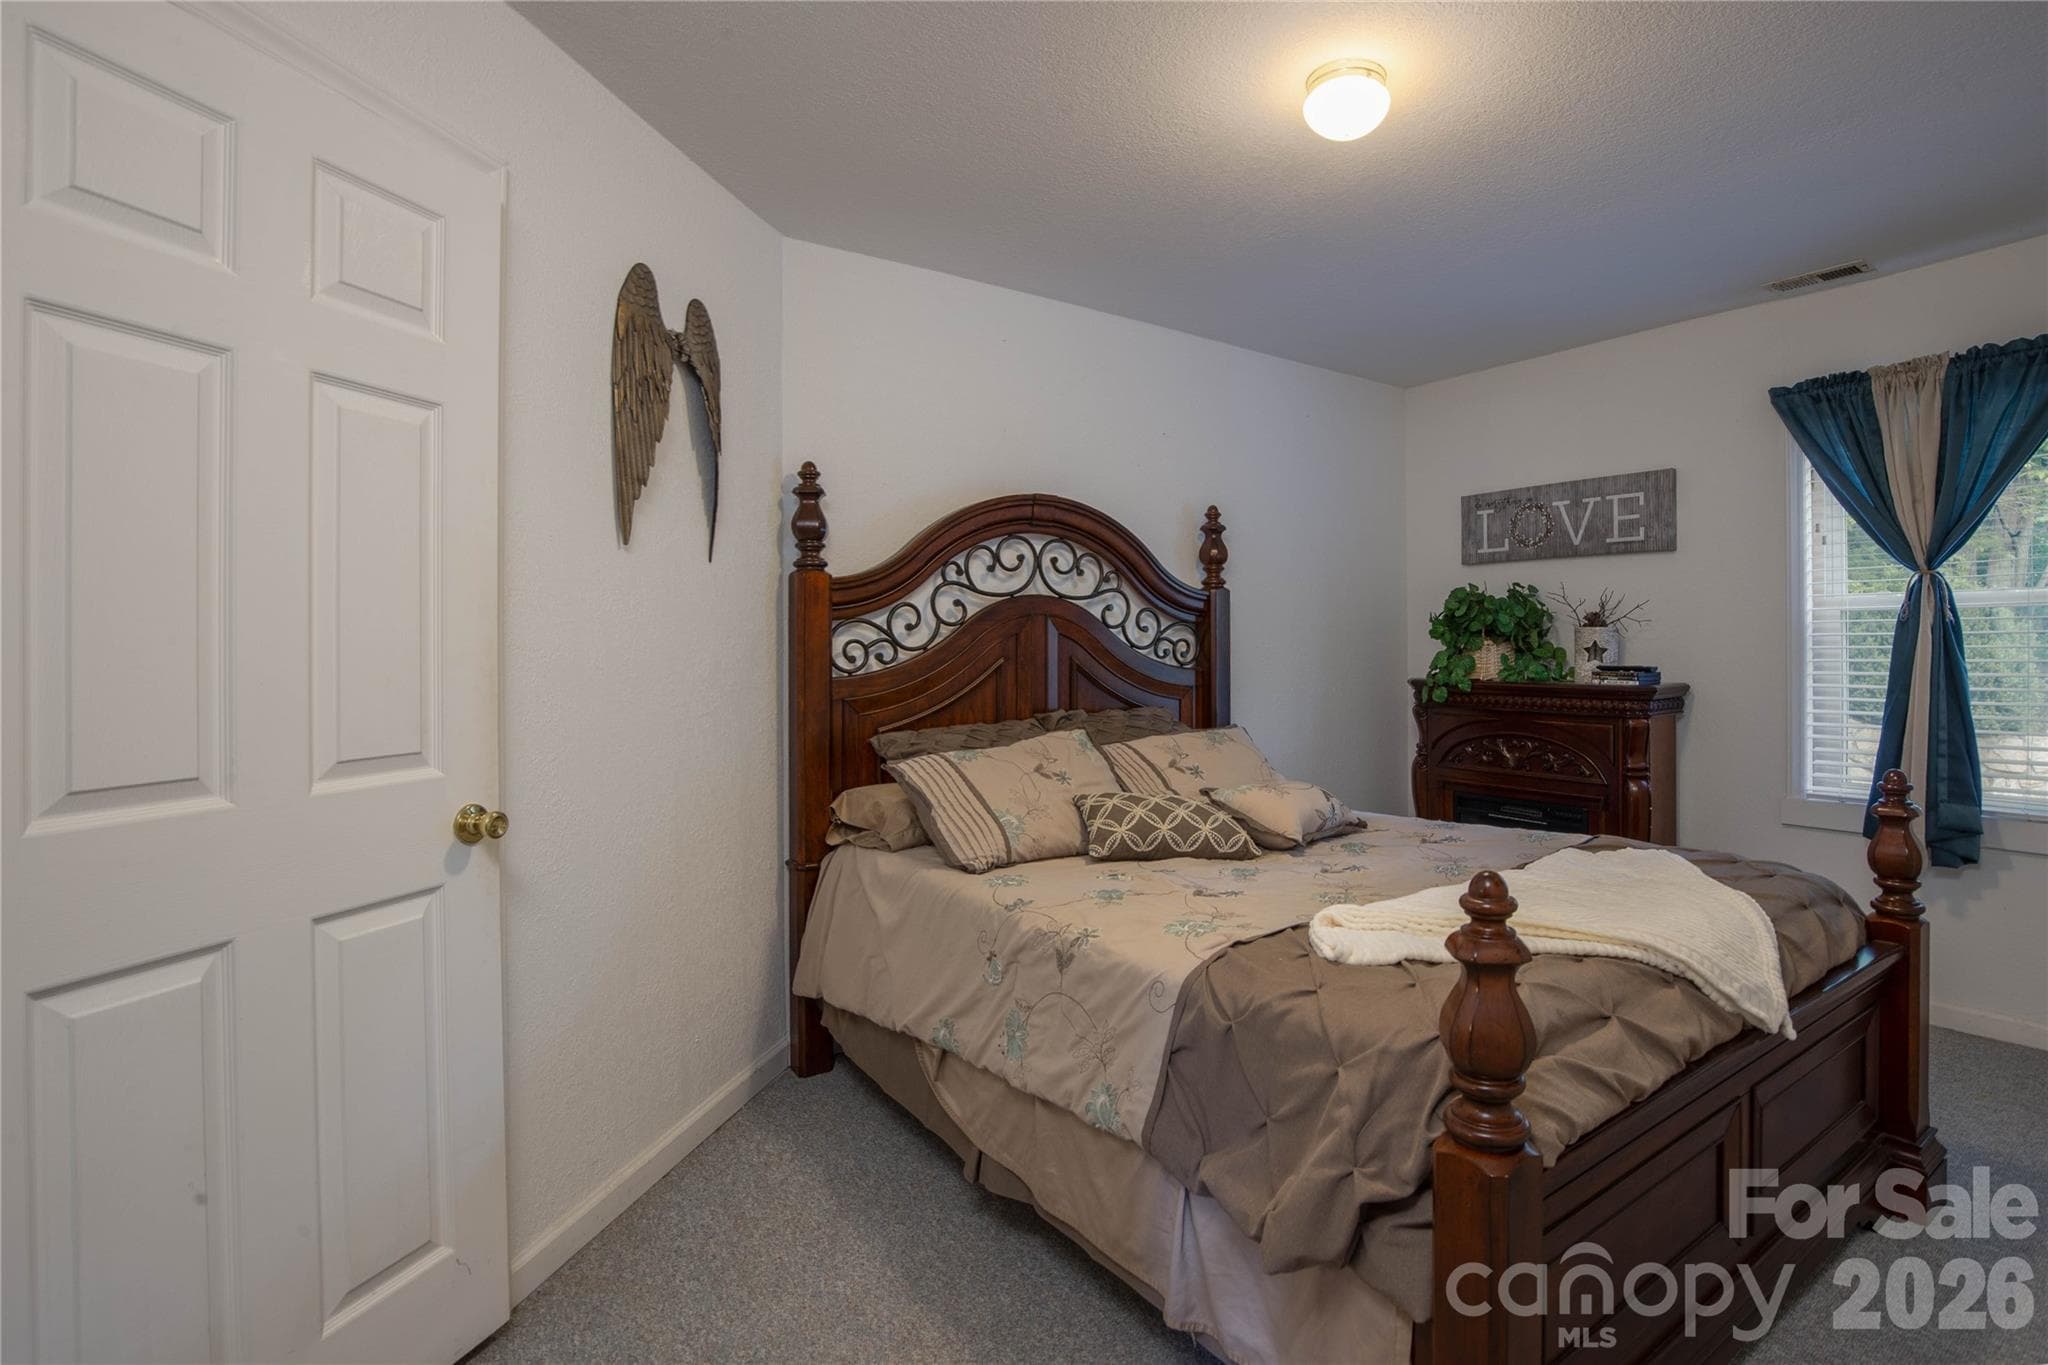
Down Stairs Bedroom - 84 Sheets Farm Road, Bakersville
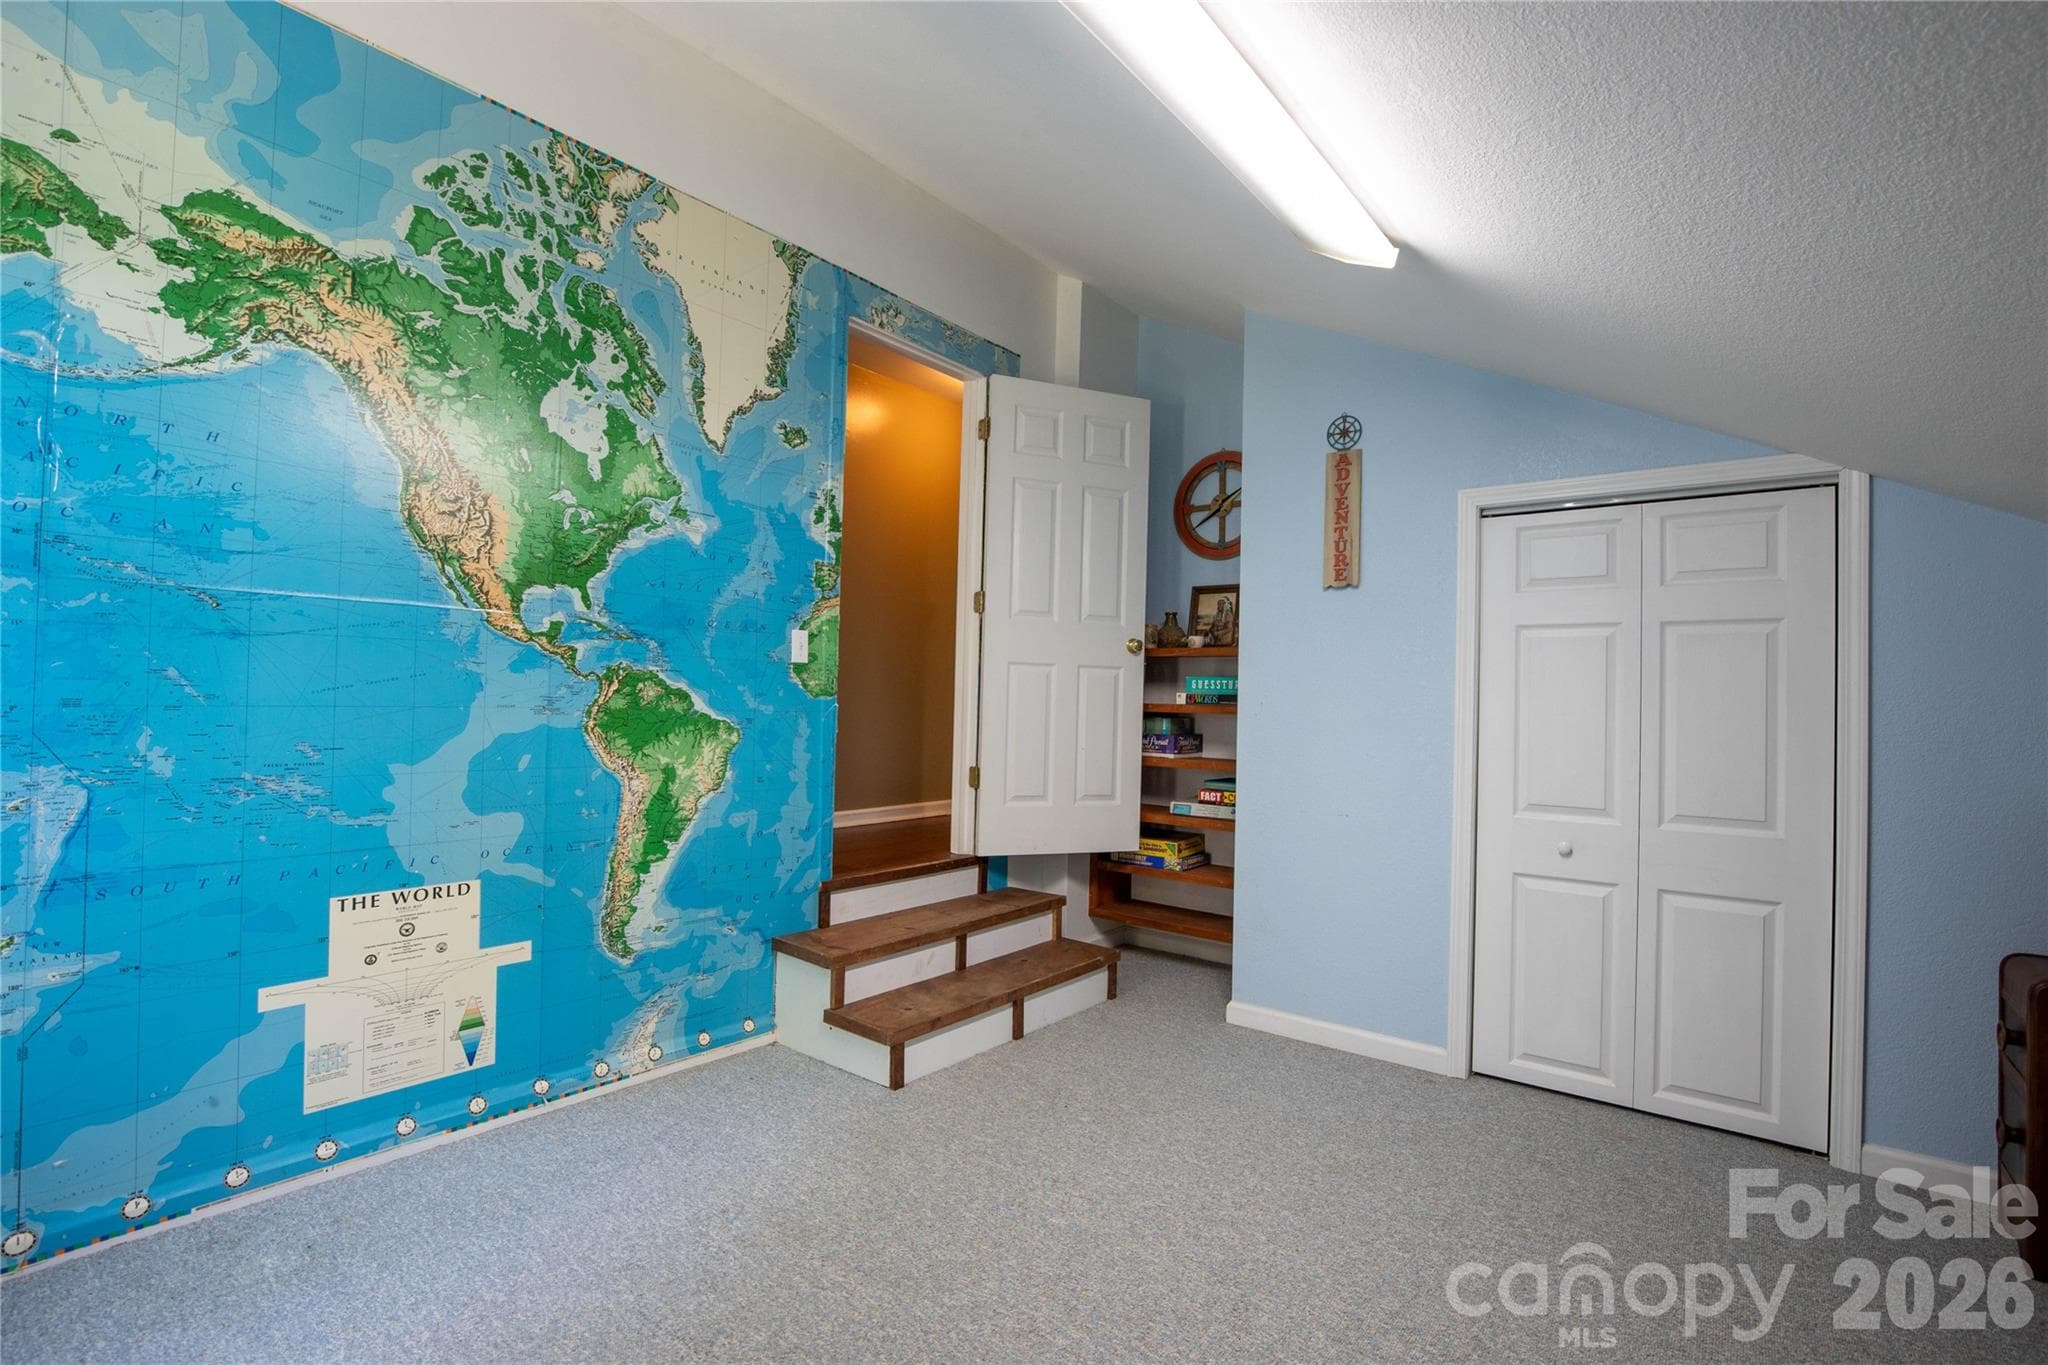
Upstairs Family Room - 84 Sheets Farm Road, Bakersville
Upstairs Bedroom - 84 Sheets Farm Road, Bakersville
Upstairs bathroom - 84 Sheets Farm Road, Bakersville
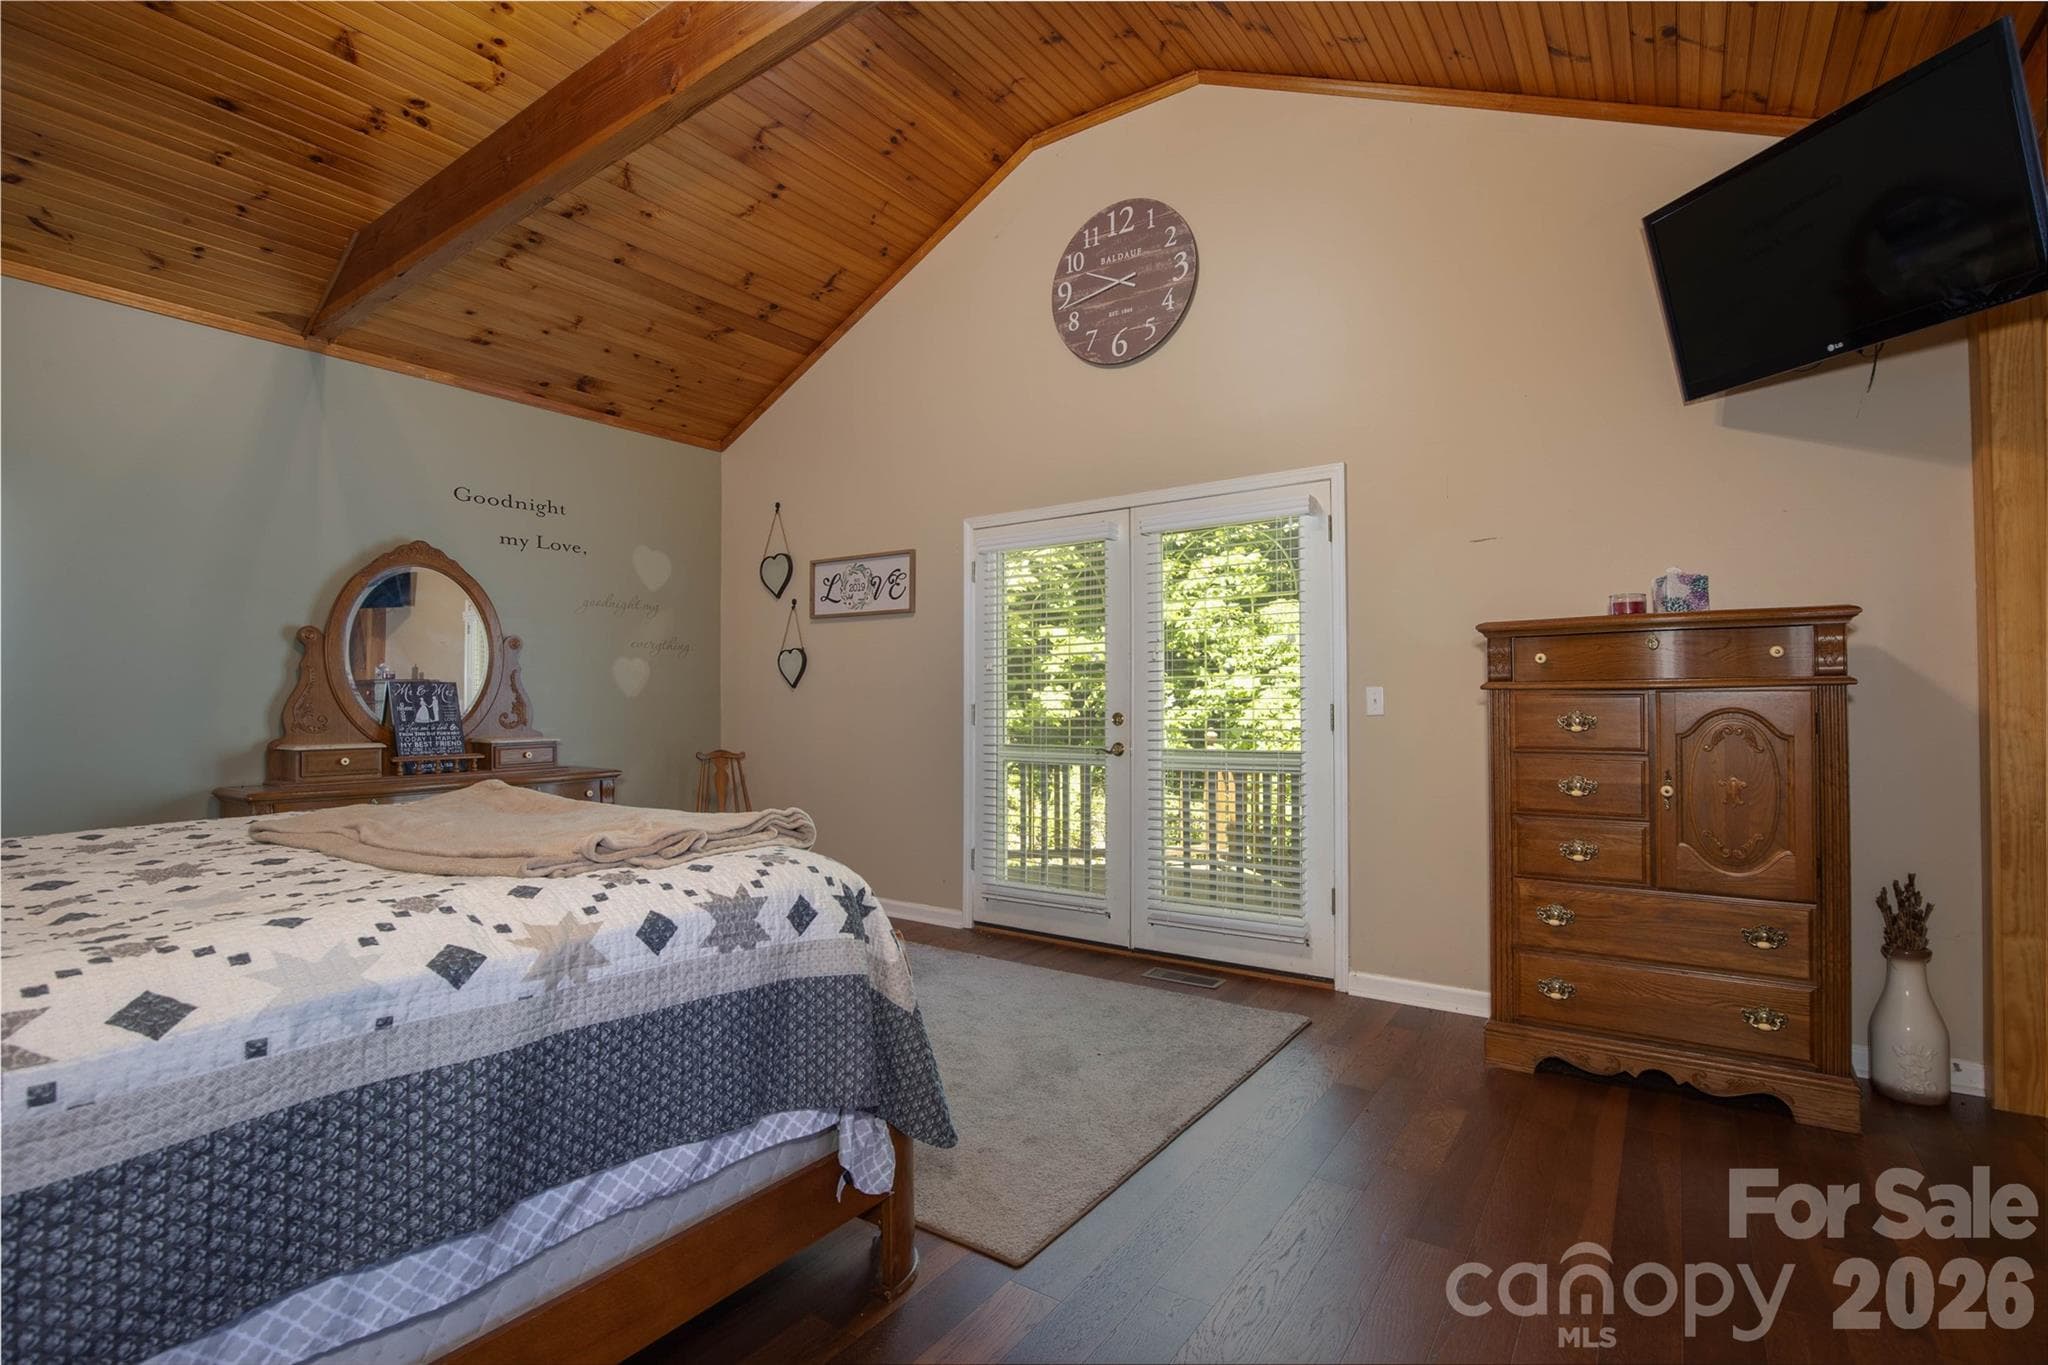
Primary Bedroom - 84 Sheets Farm Road, Bakersville
Primary Bathroom - 84 Sheets Farm Road, Bakersville
Primary Bedroom Balcony - 84 Sheets Farm Road, Bakersville
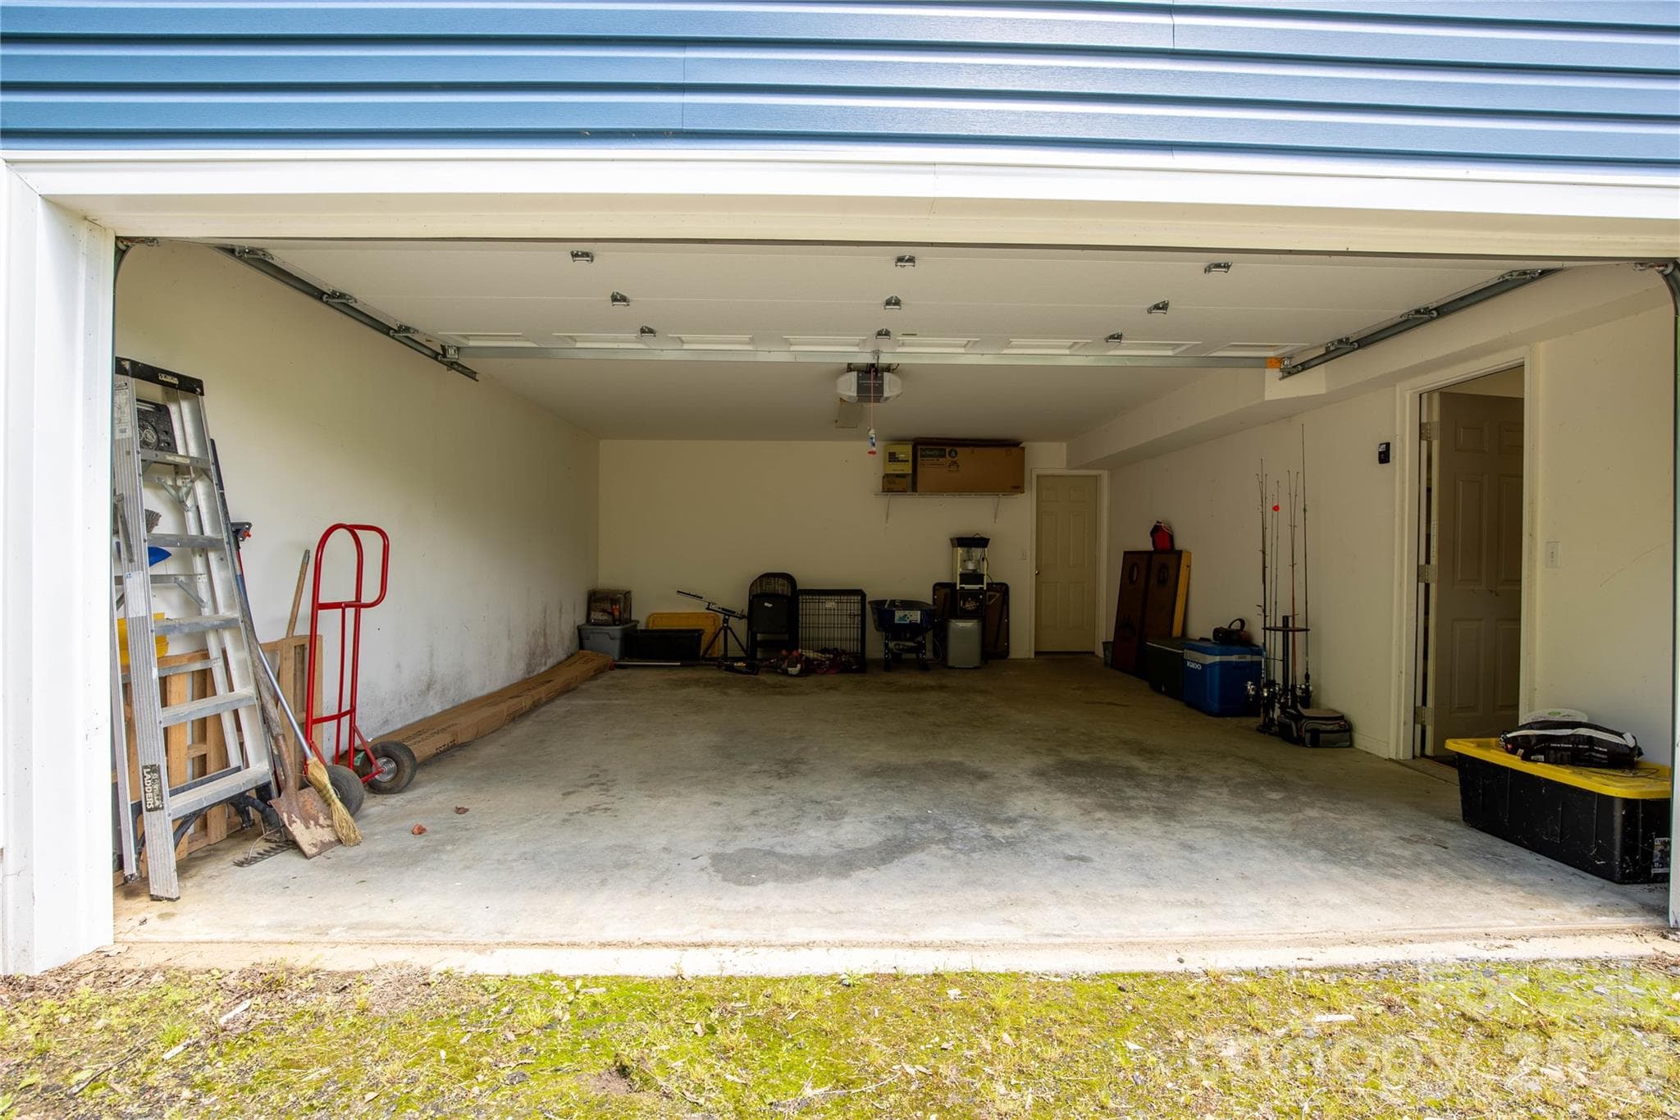
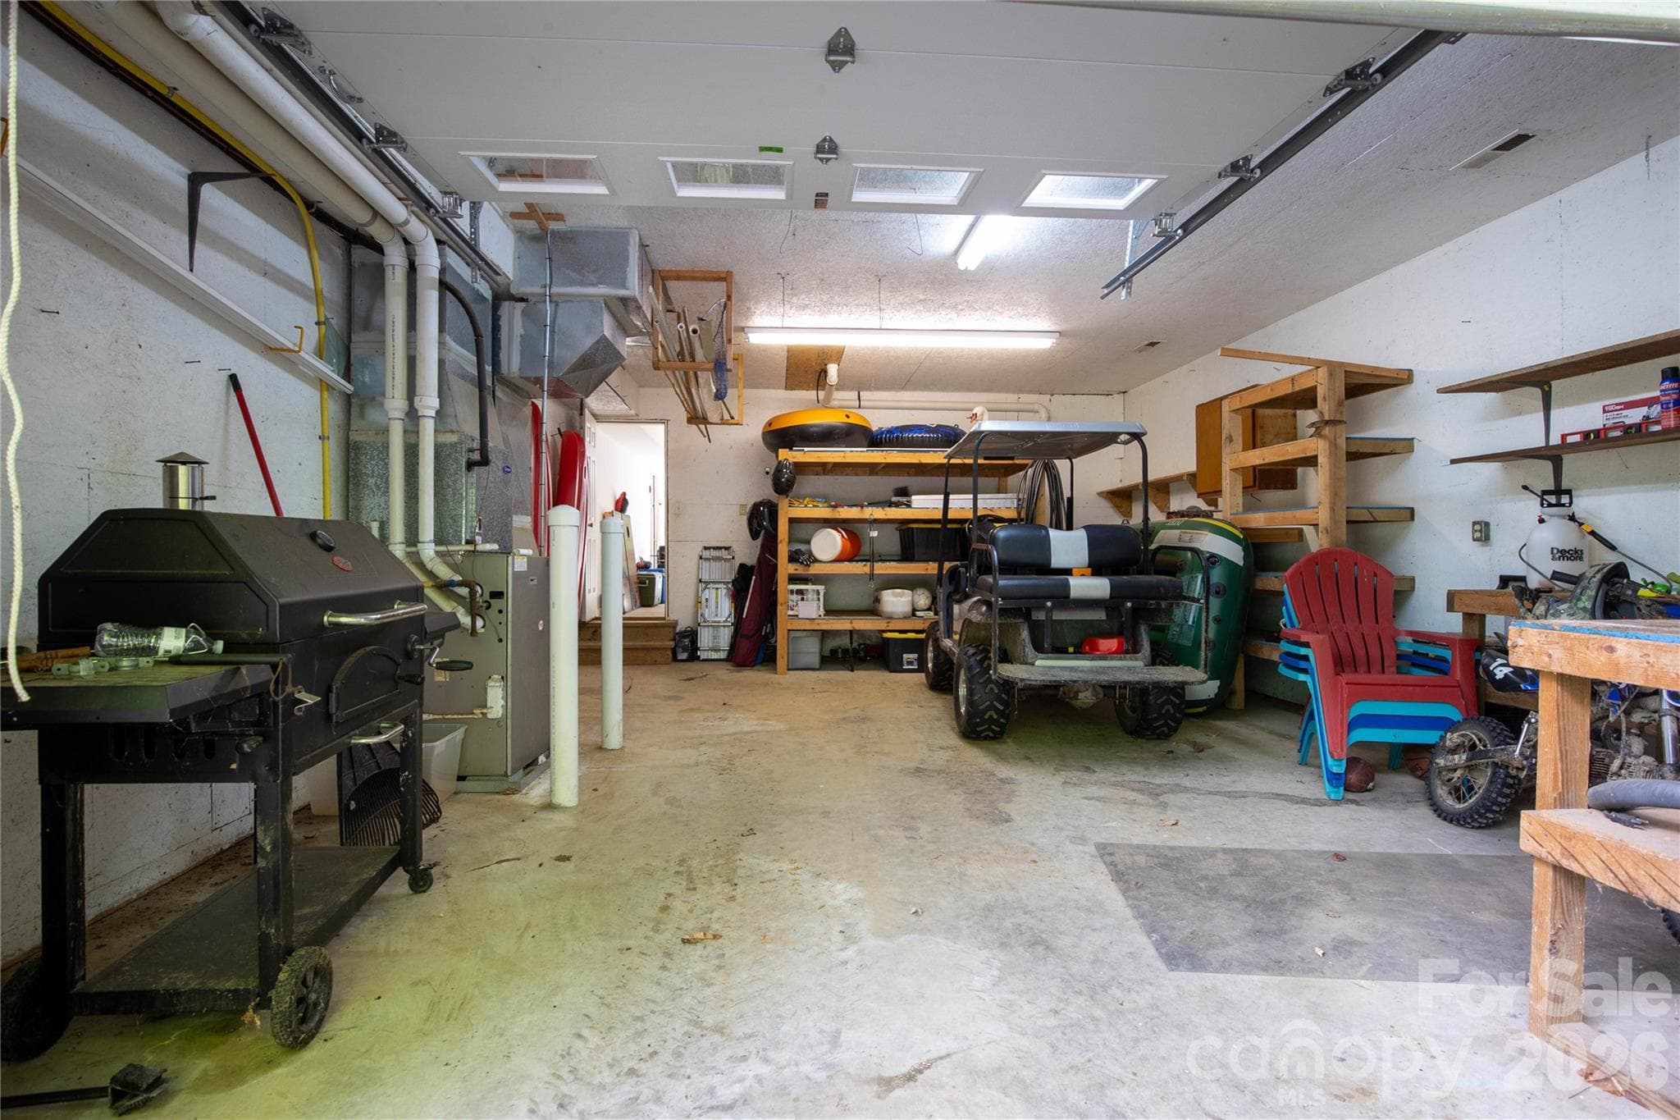
Garage - 84 Sheets Farm Road, Bakersville
Workshop/bonus garage - 84 Sheets Farm Road, Bakersville
42 photos

$450,000

84 Sheets Farm Road
Bakersville, NC 28705
Listed by Joshua Huskins · Foxfire Real Estate, LLC
Bedrooms
4
Bathrooms
3
Living area
2,338 sqft
Year built
1963

About this home

Tucked away on along the banks of Big Rock Creek, this well-kept mountain home offers the kind of peaceful setting that’s hard to find. From the sound of the rushing creek to the level yard and shaded surroundings, this property is the perfect place to slow down and enjoy mountain living. The home features a warm and inviting interior with an open floor plan, vaulted tongue-and-groove ceilings up stairs, and plenty of natural light throughout. The family room above offers a comfortable gathering space with exposed beams. The kitchen has white cabinetry, stainless steel appliances, granite countertops, tile backsplash, and ample cabinet space for storage and prep work. The dining area is centered around a wood stove, creating a cozy atmosphere year-round. The layout flows well for everyday living, weekend getaways, or entertaining guests. Outside, you’ll find covered front porch space, multiple deck areas, and a gently rolling yard leading down to Big Rock Creek. Whether you’re sitting by the water, enjoying a morning coffee on the porch, or spending time around the firepit, this property is designed to enjoy the outdoors. The home also offers a garage and a additional workshop area (or if you want, use that as a garage as well!). If you’ve been searching for a move-in ready mountain home with usable land, creek frontage, and a peaceful setting, this one is worth a look! Must be accompanied by a licensed NC real estate agent for viewing.

Property details

MLS
Canopy MLS
MLS #
CAR4384687
Property type
Single Family Residence
Subdivision
None
Status
Active
Days on market
5
On market date
May 21, 2026
Stories
N/A
Total bathrooms
3
Garage spaces
3
Parking spaces
N/A
Lot size
N/A
Loading map…

Nearby schools

Within 10 miles. School directory data from the National Center for Education Statistics (NCES), accessed via the Urban Institute Education Data API. Local Score is calculated by INNOVATE Real Estate; where a state rating is shown, it comes from that state's own official school report card.

Elementary
Deyton Elementary
13.02 mi away · Grades 3-5
Zoned school (attendance boundary, 2015-16 data)
4.0
Local Score (student-teacher ratio only (preliminary -- will incorporate state test-score data once available)) -- not an official state rating
Enrollment
215
Student:teacher ratio
13.4:1
District
Mitchell County Schools
Middle
Bowman Middle
5.16 mi away · Grades 5-8
Zoned school (attendance boundary, 2015-16 data)
4.0
Local Score (student-teacher ratio only (preliminary -- will incorporate state test-score data once available)) -- not an official state rating
Enrollment
208
Student:teacher ratio
12.2:1
District
Mitchell County Schools
High
Mayland Early College
14.34 mi away · Grades 9-13
Zoned school (attendance boundary, 2015-16 data)
3.8
Local Score (state rating (2025) blended 70/30 with student-teacher ratio) -- not an official state rating
State rating: A (2025)
Enrollment
113
Student:teacher ratio
22.6:1
District
Mitchell County Schools

Walkability

Blended score for Bakersville's center, calculated by INNOVATE Real Estate from two sources: the EPA's National Walkability Index (street network, transit, land-use mix) and Google Places amenity data (what's actually reachable on foot from this point). 60% EPA National Walkability Index + 40% nearby-amenity density (Google Places).

9
Very car-dependent
out of 100
EPA National Walkability Index
3.0 / 20 -- Least walkable
Google Places amenity density
0 / 100
Restaurants & cafes0
Grocery stores0
Parks0
Schools0
Transit stops0
Pharmacies0

Mortgage calculator

Estimate only - actual rate and payment depend on your lender, credit, and loan program.

$
%
%
Adjust tax / insurance estimates
% / yr
$
/mo
Est. monthly payment
$2,860/mo
$90,000 down
$360,000 loan
Principal & interest$2,335
Property tax (est.)$375
Home insurance (est.)$150

Similar homes you might like

Data source: Listing information provided by Canopy MLS (carolina) via Trestle/CoreLogic. Last updated May 26, 2026.

Information herein deemed reliable but not guaranteed; all measurements, school assignments, HOA fees, taxes, and feature lists are approximate and should be independently verified. Equal Housing Opportunity.