


$589,000
About this home
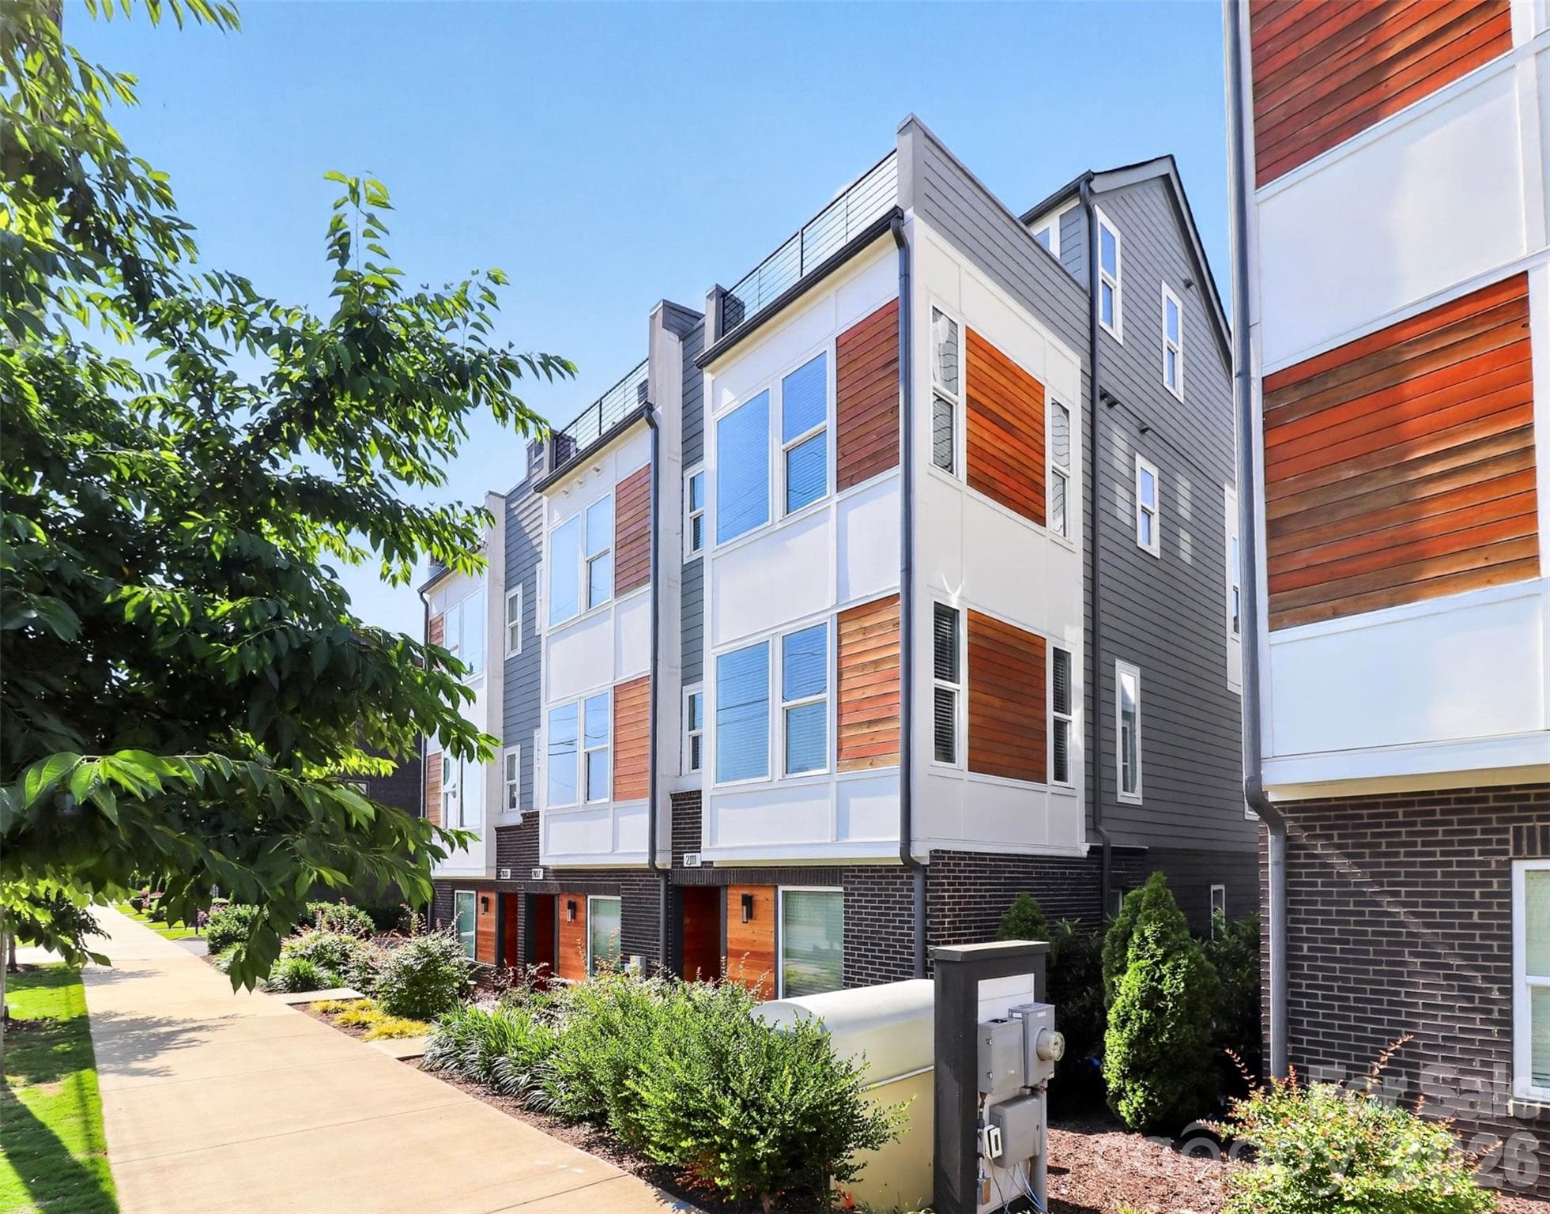
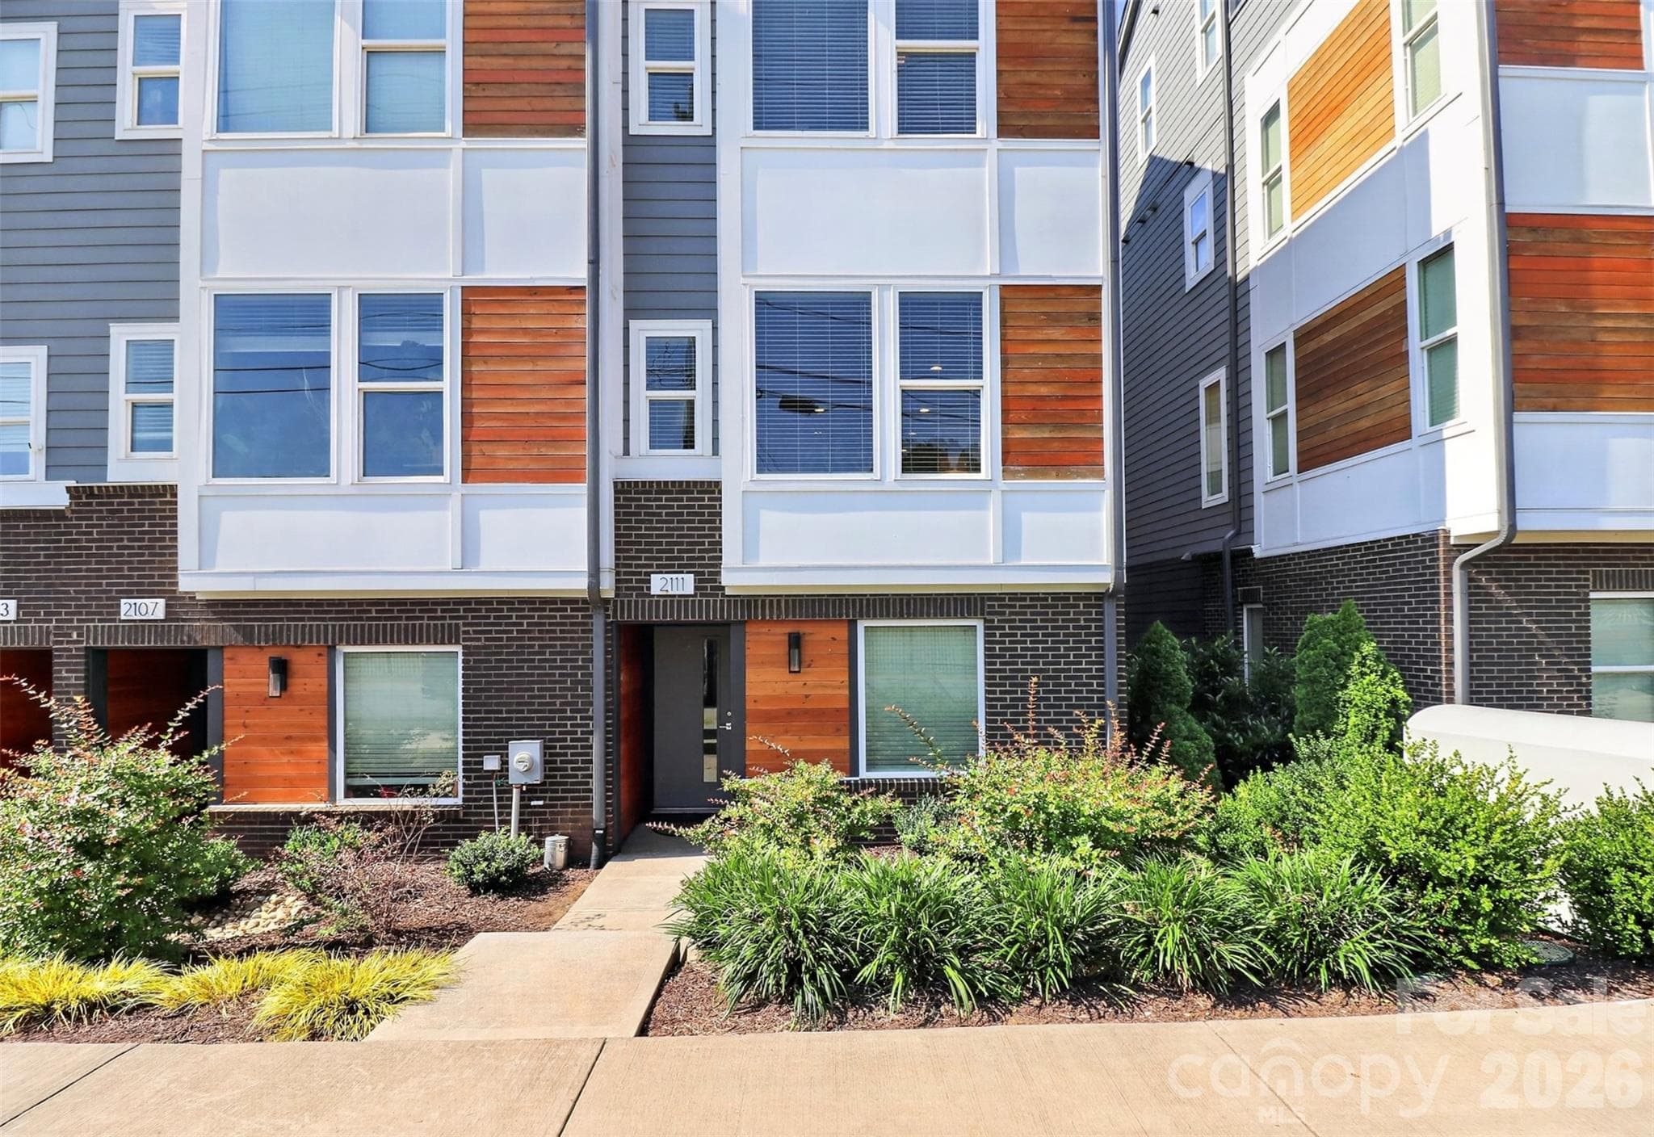
Seller is offering 5,000$ in seller credit at closing. Use it to buy down your rate or towards closing cost. An additional 2,500 in lender credits with the use of preferred lender. Contact listing agent for information to lender. Welcome to Bryant Park Terraces — one of Charlotte's most thoughtfully designed townhome communities, where low-maintenance living meets a location that puts the best of the city within easy reach. This end-unit townhome offers three bedrooms, two full and two half baths across four floors of bright, well-appointed living. As an end unit, natural light pours through additional windows on every level, giving the home a warm, airy feel that sets it apart. The main living floor is anchored by an open kitchen, dining, and living area that flows effortlessly. The kitchen features stainless steel appliances, a spacious island with white quartz countertops, subway tile backsplash, fresh and vibrant. Step directly from the dining area onto your private balcony overlooking green space and trees. Warmed toned wide plank hardwood floors run throughout, grounding the home's clean contemporary aesthetic. The third-floor hosts bedrooms, including the primary suite with a custom updated closet, and laundry conveniently on the same level. The fourth floor opens to a flexible space with another half bath. Step into the spacious rooftop terrace with open views of the Charlotte skyline, with a private feel that makes it a year-round retreat. The exterior carries the same contemporary clean lines warmed by wood tone accents. Bryant Park Terraces are nestled in the heart of Charlotte's vibrant west side — where the energy of the Queen City is always within reach. Minutes from Uptown, steps from historic Bryant Park, and surrounded by the restaurants, bars, greenways, and culture that make this corner of Charlotte one of its most exciting
Property details
- MLS #
- CAR4385066
- Property type
- Townhouse
- Subdivision
- Bryant Park Terraces
- Status
- Active
- Days on market
- 26
- On market date
- May 23, 2026
- Stories
- N/A
- Total bathrooms
- 3
- Garage spaces
- 2
- Parking spaces
- N/A
- Lot size
- N/A
Location
Get directions →Nearby schools
Within 10 miles. School directory data from the National Center for Education Statistics (NCES), accessed via the Urban Institute Education Data API. Local Score is calculated by INNOVATE Real Estate; where a state rating is shown, it comes from that state's own official school report card.
- Enrollment
- 365
- Student:teacher ratio
- 10.7:1
- District
- Charlotte-Mecklenburg Schools
- Enrollment
- 508
- Student:teacher ratio
- 13.4:1
- District
- Charlotte-Mecklenburg Schools
- Enrollment
- 166
- Student:teacher ratio
- 41.5:1
- District
- Charlotte-Mecklenburg Schools
Walkability
Blended score for Charlotte's center, calculated by INNOVATE Real Estate from two sources: the EPA's National Walkability Index (street network, transit, land-use mix) and Google Places amenity data (what's actually reachable on foot from this point). EPA National Walkability Index only -- nearby-amenity data not cached yet for this area.
Market position
How this listing compares to current activity in Charlotte, from live MLS data.
Mortgage calculator
Estimate only - actual rate and payment depend on your lender, credit, and loan program.
Adjust tax / insurance estimates
Similar homes you might like





Data source: Listing information provided by Canopy MLS (carolina) via Trestle/CoreLogic. Last updated June 18, 2026.
Information herein deemed reliable but not guaranteed; all measurements, school assignments, HOA fees, taxes, and feature lists are approximate and should be independently verified. Equal Housing Opportunity.