


$1,125,000
About this home
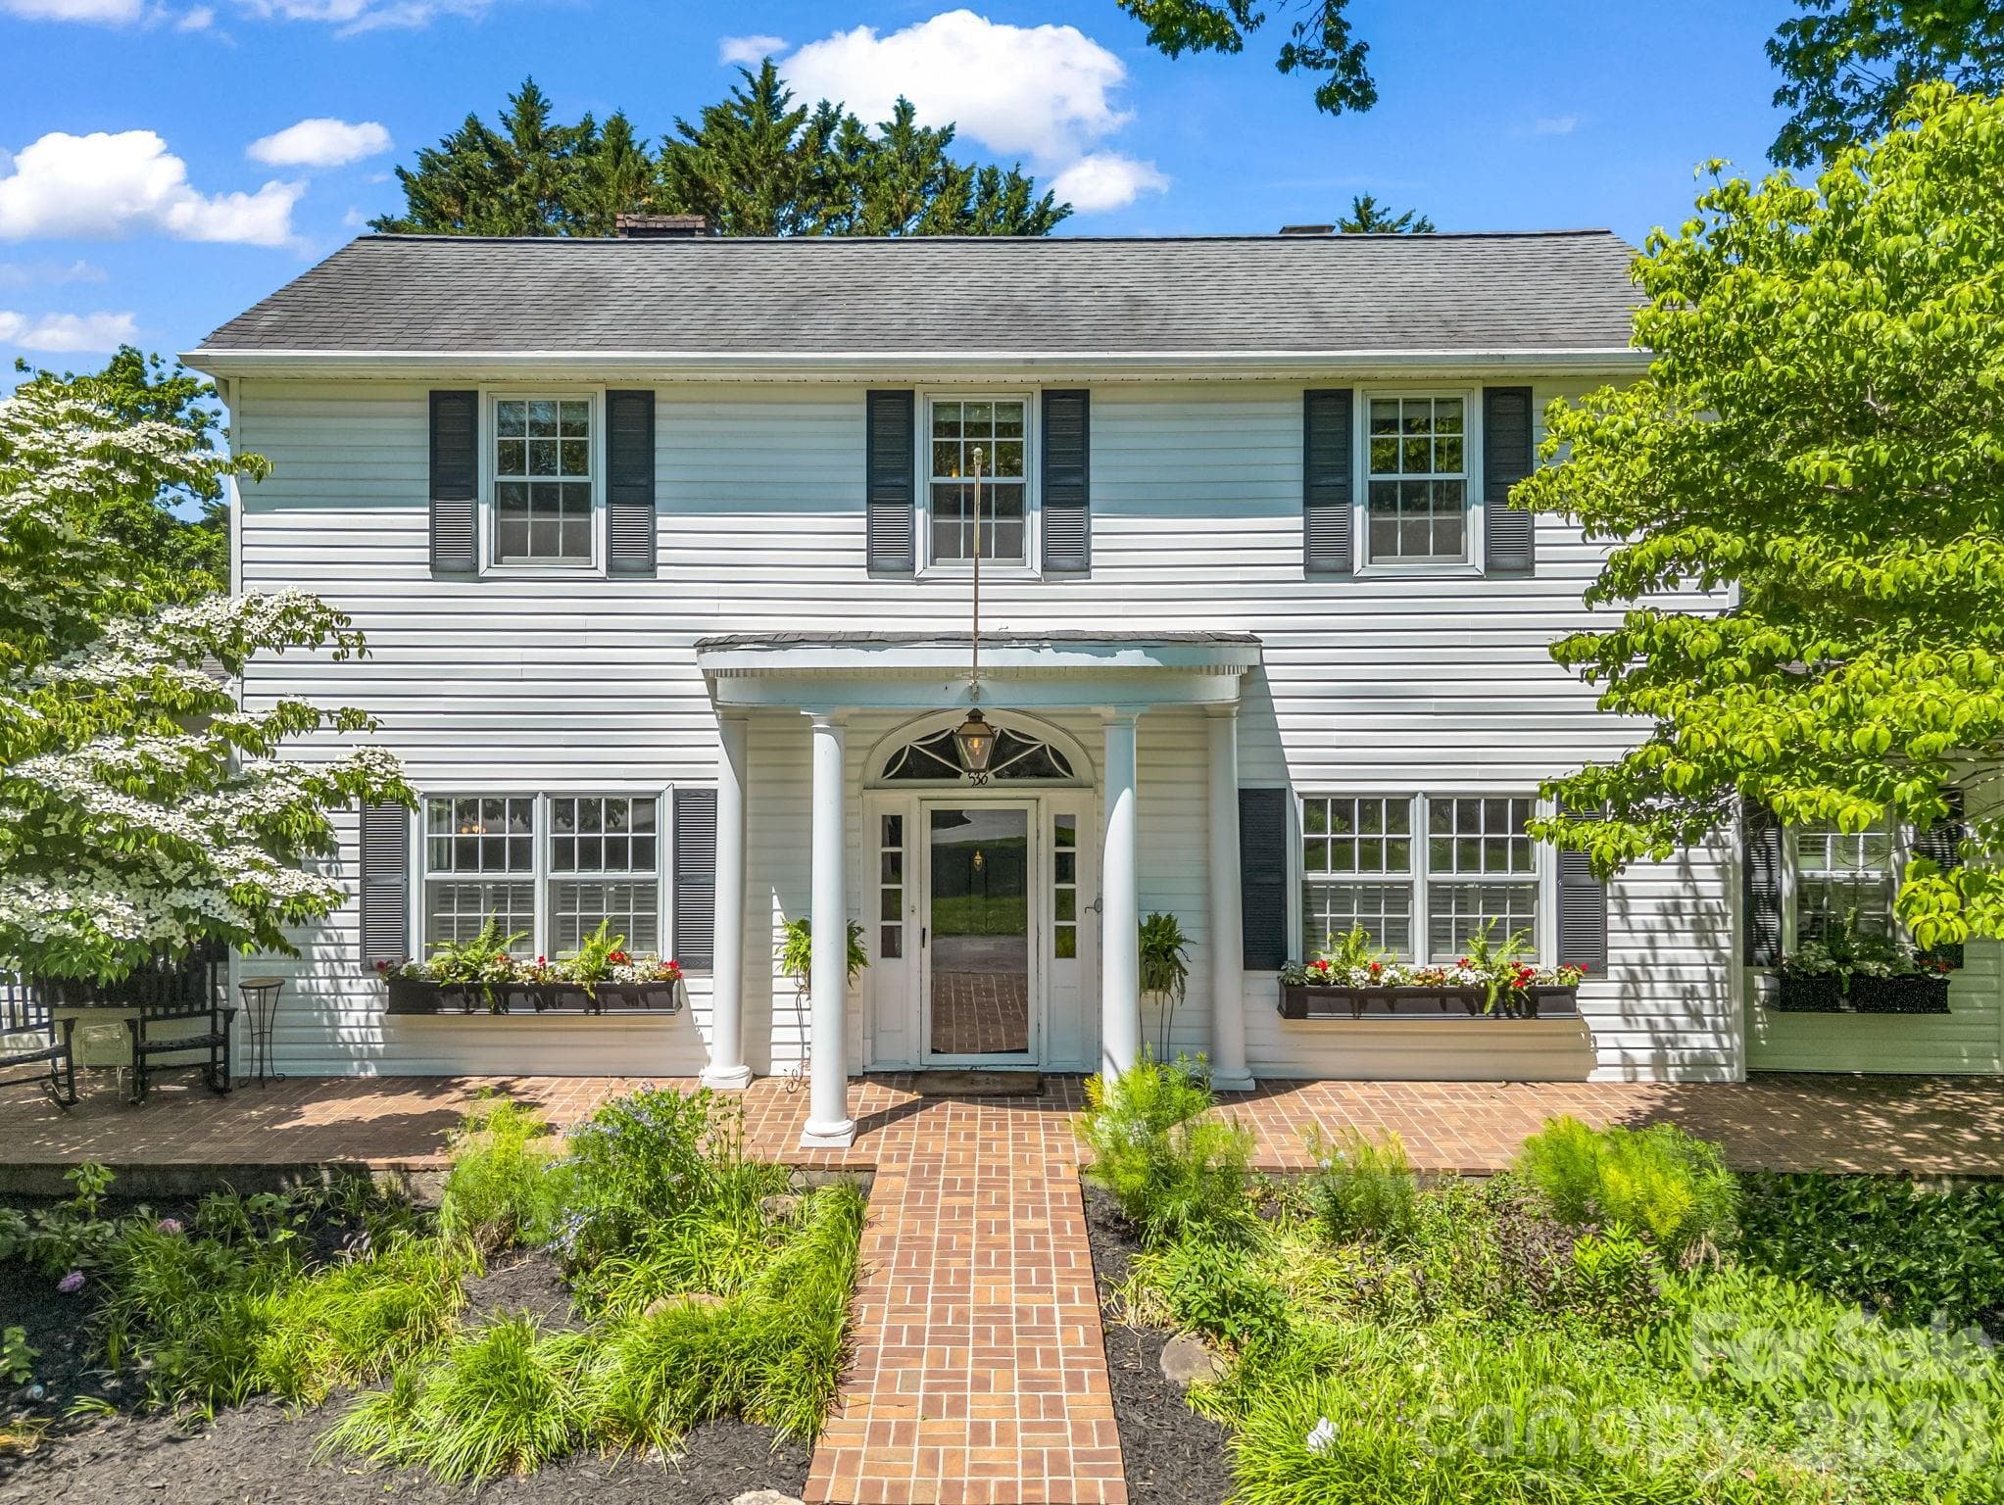
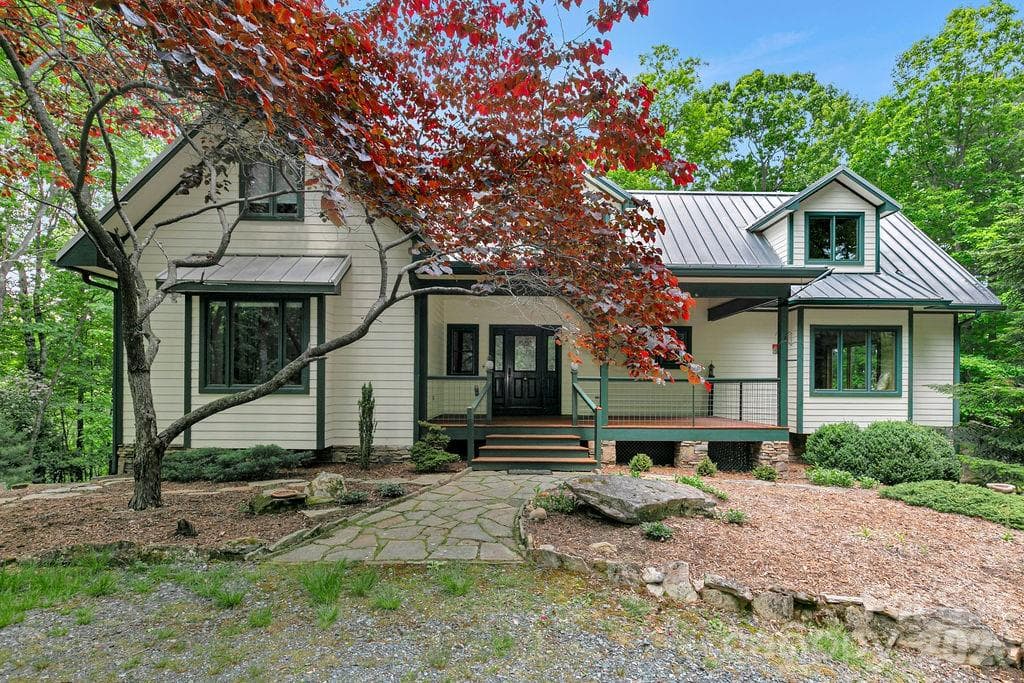
A rare piece of Brevard’s architectural soul is ready for its next great chapter. Nestled on the prestigious, tree-lined historic corridor of West Probart Street, this grand 1920 Colonial stands as a monument to timeless craftsmanship—proudly whispered to be the final of three legendary homes born from the iconic Kilpatrick and Allison legacy. Spanning three stories and 3,715 square feet of heated living space, the home’s foundational elegance is unmistakable. Stepping through the front door, a grand foyer welcomes you into an expansive great room boasting soaring 10-foot ceilings and magnificent original leaded windows, while pristine, beautifully restored hardwood floors stretch underfoot. The thoughtful layout offers incredible modern versatility; the main-level den serves as a wonderful social area with the seamless option to be converted into a main-level primary suite, complete with an adjoining laundry area and half bath. For effortless entertaining, the open kitchen is paired with a dedicated caterer's kitchen and leads into the formal dining space, where the natural light continues to flow in. Ascend the timeless staircase to the second floor to find three spacious bedrooms and two additional fireplaces brimming with historic character, all before reaching the third-floor flex space. Bringing invaluable peace of mind to a home of this era, major updates include completely updated plumbing and electrical systems. Tucked away on a sprawling, level 0.88-acre lot—an absolute rarity this close to downtown—the estate provides a magnificent, sweeping canvas for a visionary restoration, preservation, or enhancement. This is a rare invitation to honor a storied past while sculpting a masterpiece that will endure for generations to come.
Highlights
Property details
- MLS #
- CAR4384508
- Property type
- Single Family Residence
- Subdivision
- None
- Status
- Active
- Days on market
- 1
- On market date
- May 22, 2026
- Stories
- N/A
- Total bathrooms
- 2.5
- Garage spaces
- 2
- Parking spaces
- N/A
- Lot size
- N/A
Location
Get directions →Nearby schools
Within 10 miles. School directory data from the National Center for Education Statistics (NCES), accessed via the Urban Institute Education Data API. Local Score is calculated by INNOVATE Real Estate; where a state rating is shown, it comes from that state's own official school report card (e.g. NC Dept. of Public Instruction, SC Report Card).
- Enrollment
- 535
- Student:teacher ratio
- 11.4:1
- District
- Transylvania County Schools
- Enrollment
- 514
- Student:teacher ratio
- 12.0:1
- District
- Transylvania County Schools
- Enrollment
- 757
- Student:teacher ratio
- 13.1:1
- District
- Transylvania County Schools
Walkability
Blended score for Brevard's center, calculated by INNOVATE Real Estate from two sources: the EPA's National Walkability Index (street network, transit, land-use mix) and Google Places amenity data (what's actually reachable on foot from this point). 60% EPA National Walkability Index + 40% nearby-amenity density (Google Places).
Market position
How this listing compares to current activity in Brevard, from live MLS data.
Mortgage calculator
Estimate only - actual rate and payment depend on your lender, credit, and loan program.
Adjust tax / insurance estimates
Similar homes you might like


Data source: Listing information provided by Canopy MLS (carolina) via Trestle/CoreLogic. Last updated May 23, 2026.
Information herein deemed reliable but not guaranteed; all measurements, school assignments, HOA fees, taxes, and feature lists are approximate and should be independently verified. Equal Housing Opportunity.