
$1,275,000
About this home
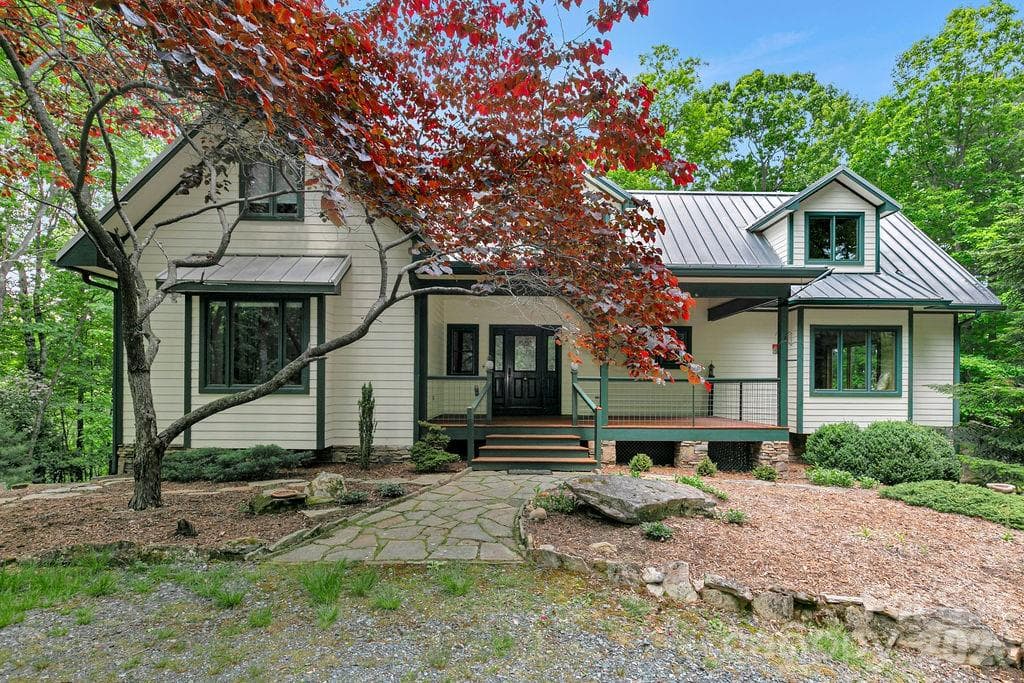
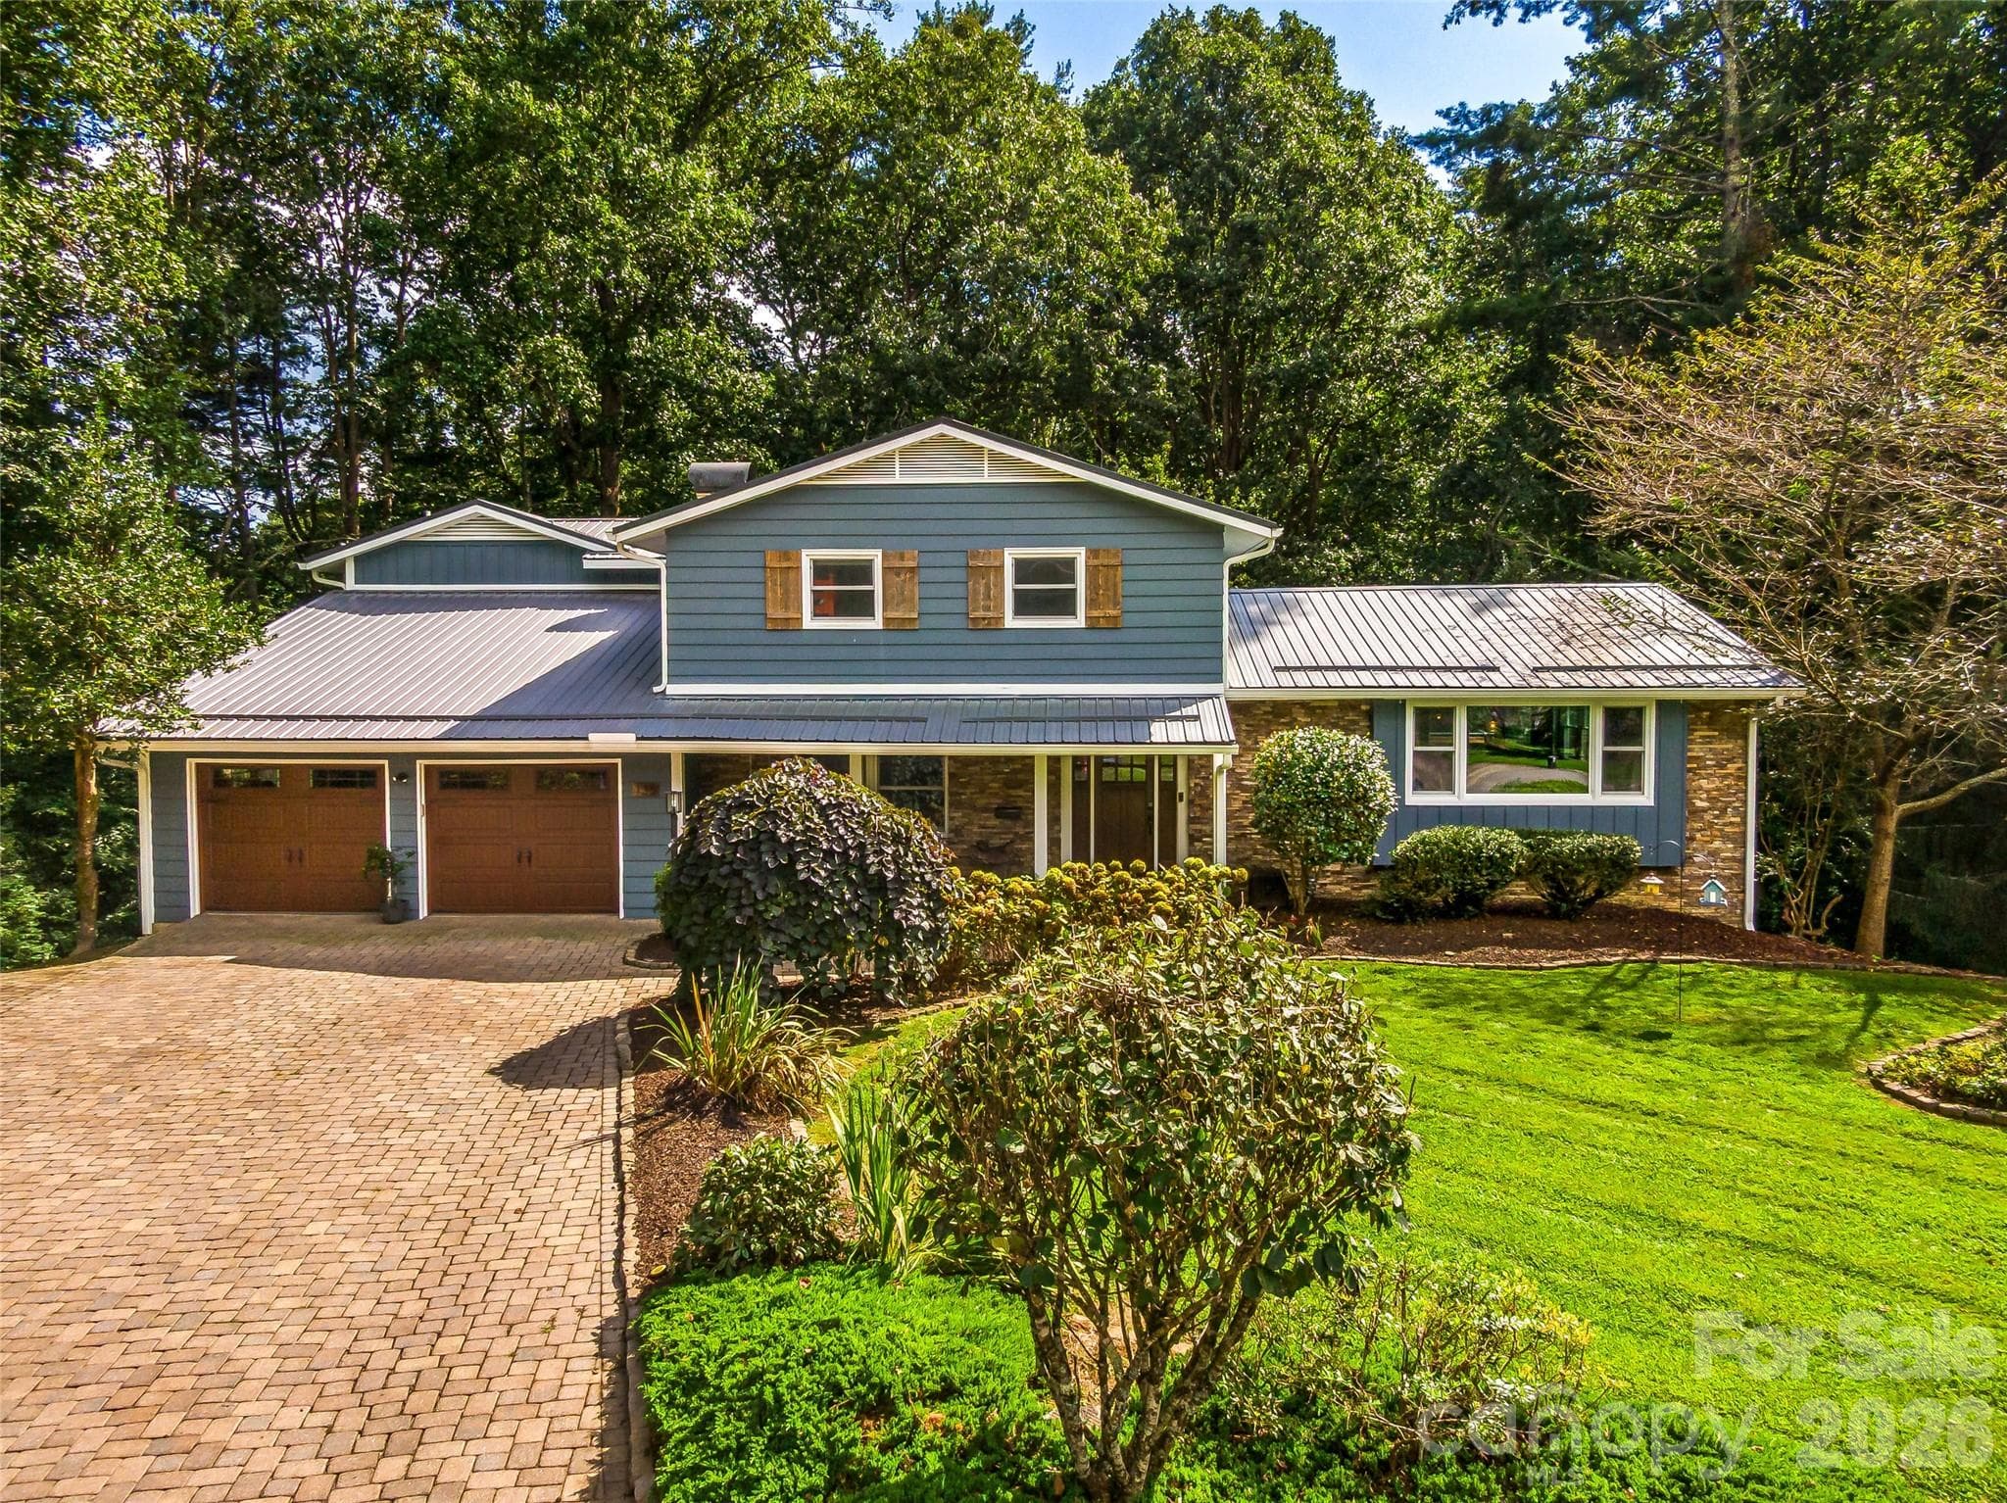
Welcome to this private, fully remodeled (2025-2026) exceptional 2.2 acre end-of-private street estate. No city taxes and no HOA fees-just peace, privacy and effortless access to downtown shopping, events, restaurants, top schools, and the local racket club. Thoughtful custom-high end details include gorgeous hardwood flooring and abundant natural lighting for comfortable everyday living and easy entertaining. The newly remodeled chef's kitchen includes a custom coffee bar, easy access pantry cupboard with an additional walk-in pantry for extra kitchen storage and utility. Includes, Fully remodeled bathrooms and laundry room with additional storage. New recessed lighting and fixtures throughout as well as a brand new HVAC system which insures efficient and dependable climate control. The exquisite exterior includes a Beautiful new Metal roof with a Custom Stone Chimney and copper trim. This home is artfully designed with Stone and Hand Milled wood work, flagstone patios, walkways and Security Lighting that surround the entire property. The Rich Cedar covered back patio has recessed lighting, stone and wood columns and black iron railing which is an ideal space that flows from the kitchen for morning coffee, alfresco dining and wildlife viewing of the expansive grounds. The lower living area boasts a new imported Italian tile floor and unique Wormy Chestnut accents that give the home a refined, timeless charm. The unique heated and cooled workspace provides year-round utility for hobbies, projects or secure equipment storage. Practical conveniences include a two-car custom wood and stone carport with attached storage building and carefully designed covered walkways and porches that extend daily living outdoors while protecting you from the elements. With no City taxes to complicate ownership, this property is a straightforward, low-hassle opportunity for buyers seeking privacy, character and modern upgrades on a beautifully maintained parcel. Schedule a showing to experience the blend of thoughtful custom finishes and expansive outdoor living on this private 2.2 acre retreat. Whether you're looking for a forever home with room to roam, a hobbyist's workshop and storage solution, or an elegant entertaining setting with near town amenities, this property delivers.
Highlights
Property details
- MLS #
- CAR4361168
- Property type
- Single Family Residence
- Subdivision
- None
- Status
- Active
- Days on market
- 88
- On market date
- March 27, 2026
- Stories
- N/A
- Total bathrooms
- 3
- Garage spaces
- N/A
- Parking spaces
- N/A
- Lot size
- N/A
Location
Get directions →Nearby schools
Within 10 miles. School directory data from the National Center for Education Statistics (NCES), accessed via the Urban Institute Education Data API. Local Score is calculated by INNOVATE Real Estate; where a state rating is shown, it comes from that state's own official school report card (e.g. NC Dept. of Public Instruction, SC Report Card).
- Enrollment
- 535
- Student:teacher ratio
- 11.4:1
- District
- Transylvania County Schools
- Enrollment
- 514
- Student:teacher ratio
- 12.0:1
- District
- Transylvania County Schools
- Enrollment
- 757
- Student:teacher ratio
- 13.1:1
- District
- Transylvania County Schools
Walkability
Blended score for Brevard's center, calculated by INNOVATE Real Estate from two sources: the EPA's National Walkability Index (street network, transit, land-use mix) and Google Places amenity data (what's actually reachable on foot from this point). 60% EPA National Walkability Index + 40% nearby-amenity density (Google Places).
Market position
How this listing compares to current activity in Brevard, from live MLS data.
Mortgage calculator
Estimate only - actual rate and payment depend on your lender, credit, and loan program.
Adjust tax / insurance estimates
Similar homes you might like


Data source: Listing information provided by Canopy MLS (carolina) via Trestle/CoreLogic. Last updated June 23, 2026.
Information herein deemed reliable but not guaranteed; all measurements, school assignments, HOA fees, taxes, and feature lists are approximate and should be independently verified. Equal Housing Opportunity.