


$1,100,000
About this home
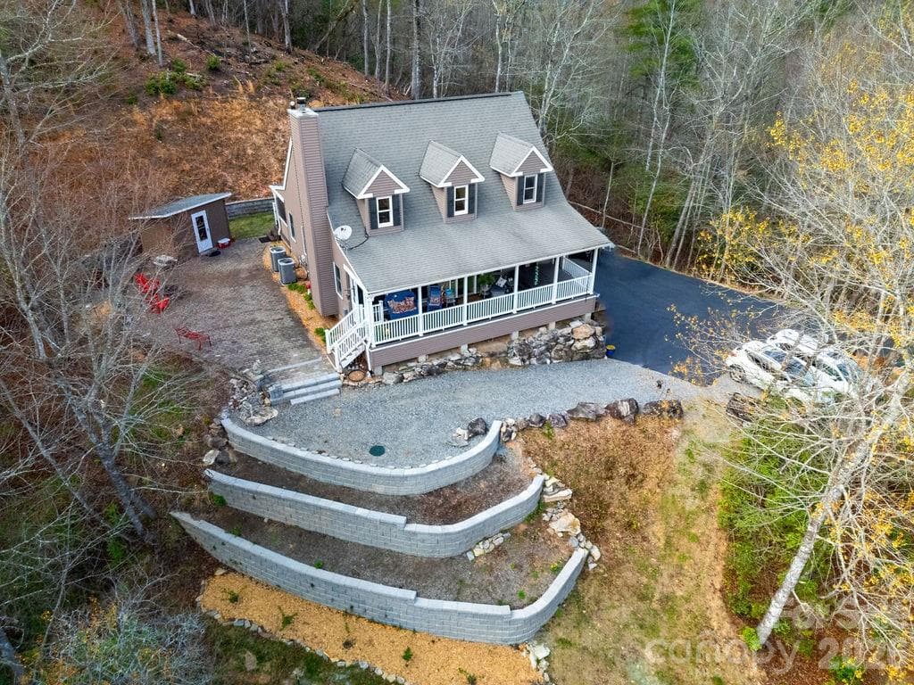
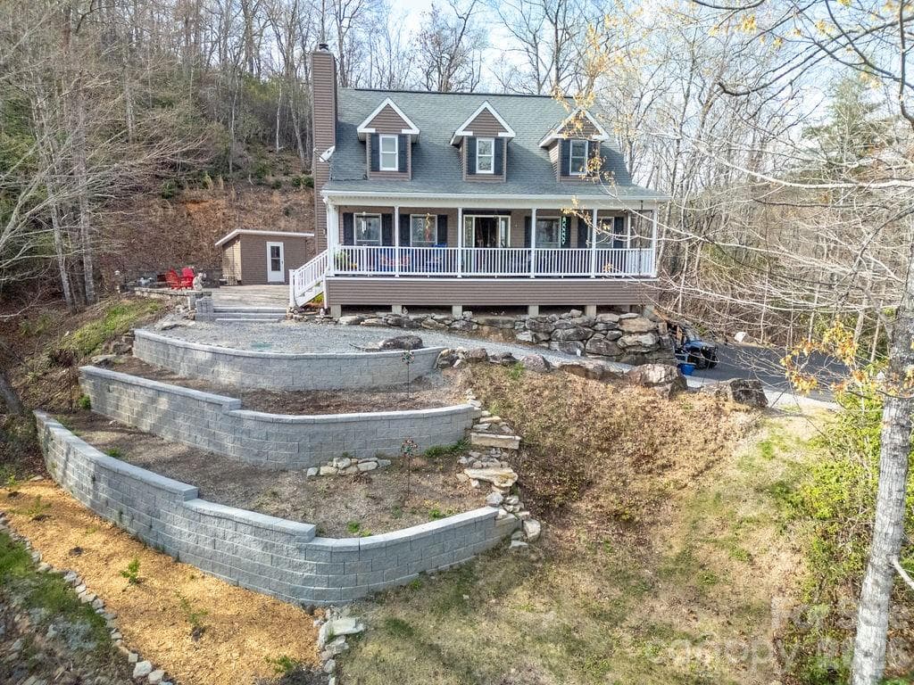
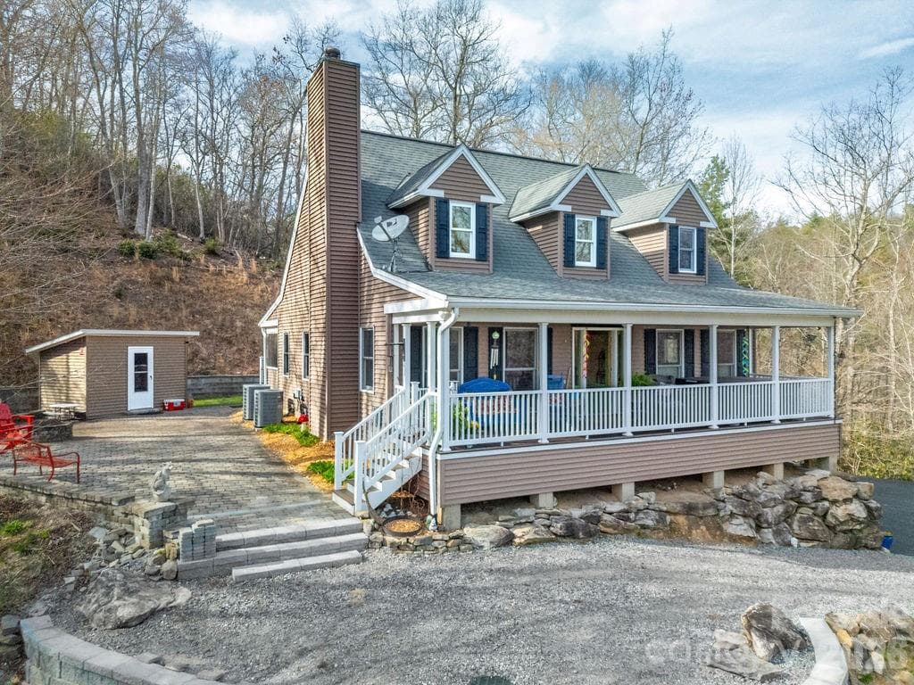
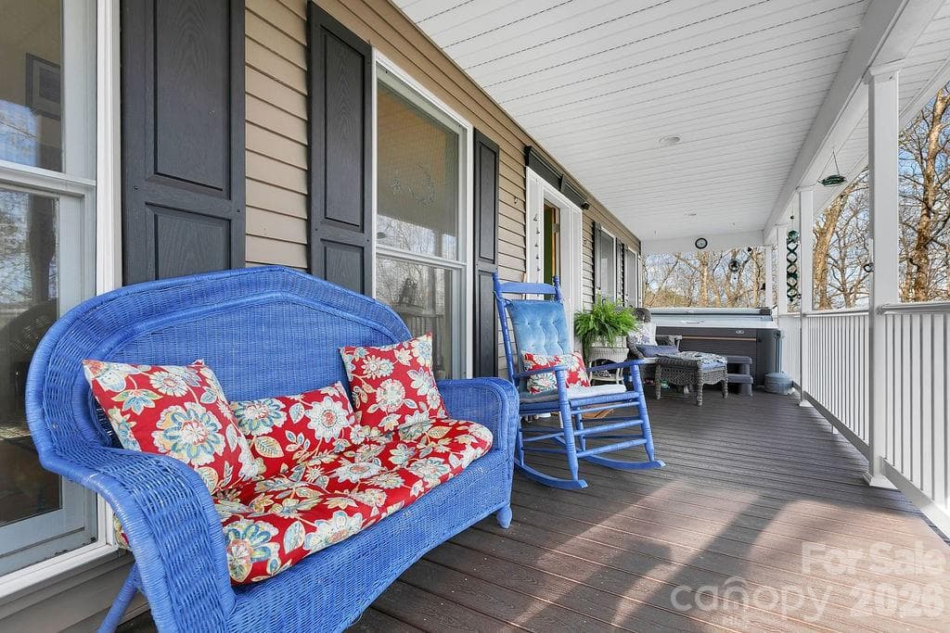
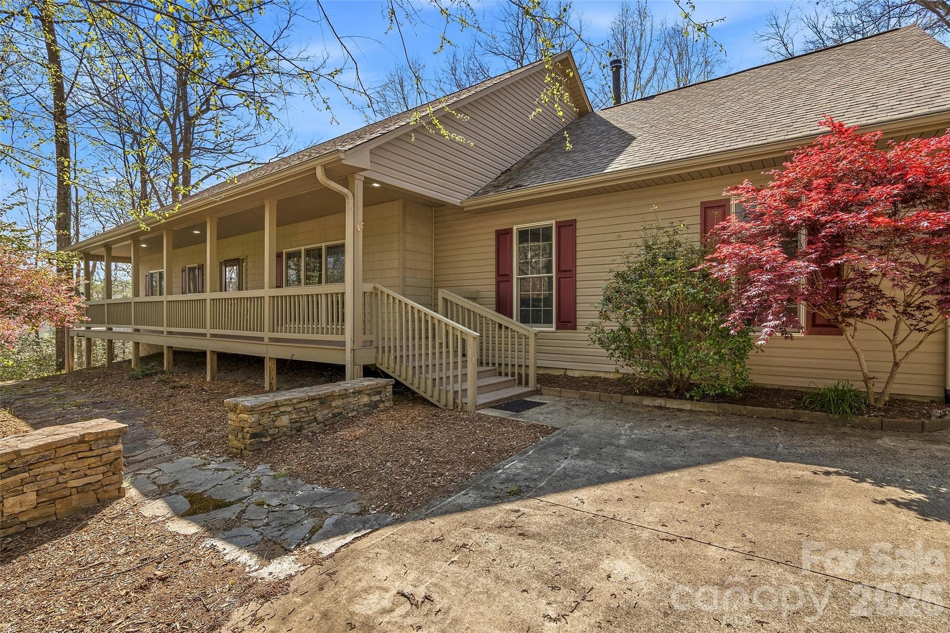
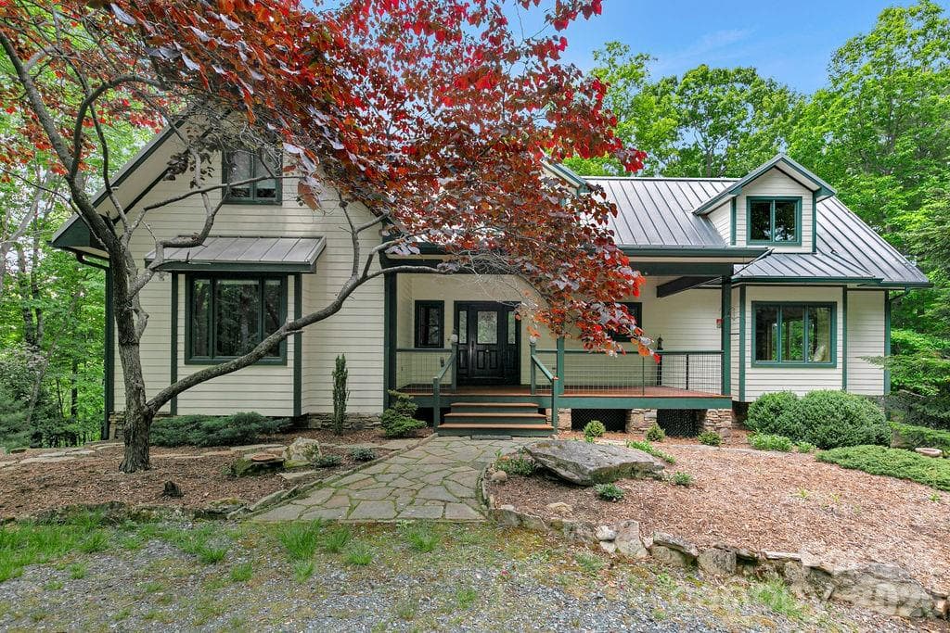
Perched at the end of the road high on a mountainside, this stately home offers unmatched privacy on 18 breathtaking acres. Surrounded by nature, the property is a true retreat with exceptional outdoor living. Relax in the jacuzzi, unwind on the rocking chair front porch or screened back porch, and gather around the stone fire pit while taking in tranquil mountain sunrises and sunsets. Explore terraced gardens, hike scenic trails, or ride an ATV along the path that winds throughout the entire property. Originally built by a contractor as his forever home, this residence was constructed with quality and durability in mind—truly overbuilt to stand the test of time. Inside, the impressive living room welcomes you with soaring ceilings, custom built-ins, a cozy wood stove, and abundant natural light from skylights above. The dining area flows seamlessly from the living space and connects to a beautifully appointed kitchen featuring custom slate tile countertops, cherry cabinetry, a breakfast bar, and stainless steel KitchenAid appliances. A convenient laundry room/pantry is located just off the kitchen. The main level also includes a half bath and a spacious primary suite with a luxurious bath, double vanity, and extensive tile work. Upstairs, you’ll find two additional bedrooms, a full bath, and a versatile office space—all with stunning views from nearly every room. The finished basement offers a bonus room and a half bath, along with an oversized two-car garage and ample storage. Additional features include wiring for a generator, with a portable generator included. At the base of the paved driveway, a private 24x36 detached garage provides even more flexibility, it could be used as a potential second living quarters—perfect for guests, rental income, or multi-generational living. All of these features and privacy and you are only 4.6 miles from Main Street Brevard and all of it's shopping and dining. This home is truly a "must see"!
Highlights
Property details
- MLS #
- CAR4364087
- Property type
- Single Family Residence
- Subdivision
- Forest Lake Estates
- Status
- Active
- Days on market
- 1
- On market date
- April 6, 2026
- Stories
- N/A
- Total bathrooms
- 3
- Garage spaces
- 2
- Parking spaces
- N/A
- Lot size
- N/A
Location
Get directions →Nearby schools
Within 10 miles. School directory data from the National Center for Education Statistics (NCES), accessed via the Urban Institute Education Data API. Local Score is calculated by INNOVATE Real Estate; where a state rating is shown, it comes from that state's own official school report card (e.g. NC Dept. of Public Instruction, SC Report Card).
- Enrollment
- 535
- Student:teacher ratio
- 11.4:1
- District
- Transylvania County Schools
- Enrollment
- 209
- Student:teacher ratio
- 10.5:1
- District
- Transylvania County Schools
- Enrollment
- 757
- Student:teacher ratio
- 13.1:1
- District
- Transylvania County Schools
Walkability
Blended score for Brevard's center, calculated by INNOVATE Real Estate from two sources: the EPA's National Walkability Index (street network, transit, land-use mix) and Google Places amenity data (what's actually reachable on foot from this point). 60% EPA National Walkability Index + 40% nearby-amenity density (Google Places).
Market position
How this listing compares to current activity in Brevard, from live MLS data.
Mortgage calculator
Estimate only - actual rate and payment depend on your lender, credit, and loan program.
Adjust tax / insurance estimates
Similar homes you might like


Data source: Listing information provided by Canopy MLS (carolina) via Trestle/CoreLogic. Last updated April 7, 2026.
Information herein deemed reliable but not guaranteed; all measurements, school assignments, HOA fees, taxes, and feature lists are approximate and should be independently verified. Equal Housing Opportunity.