


$589,000
About this home
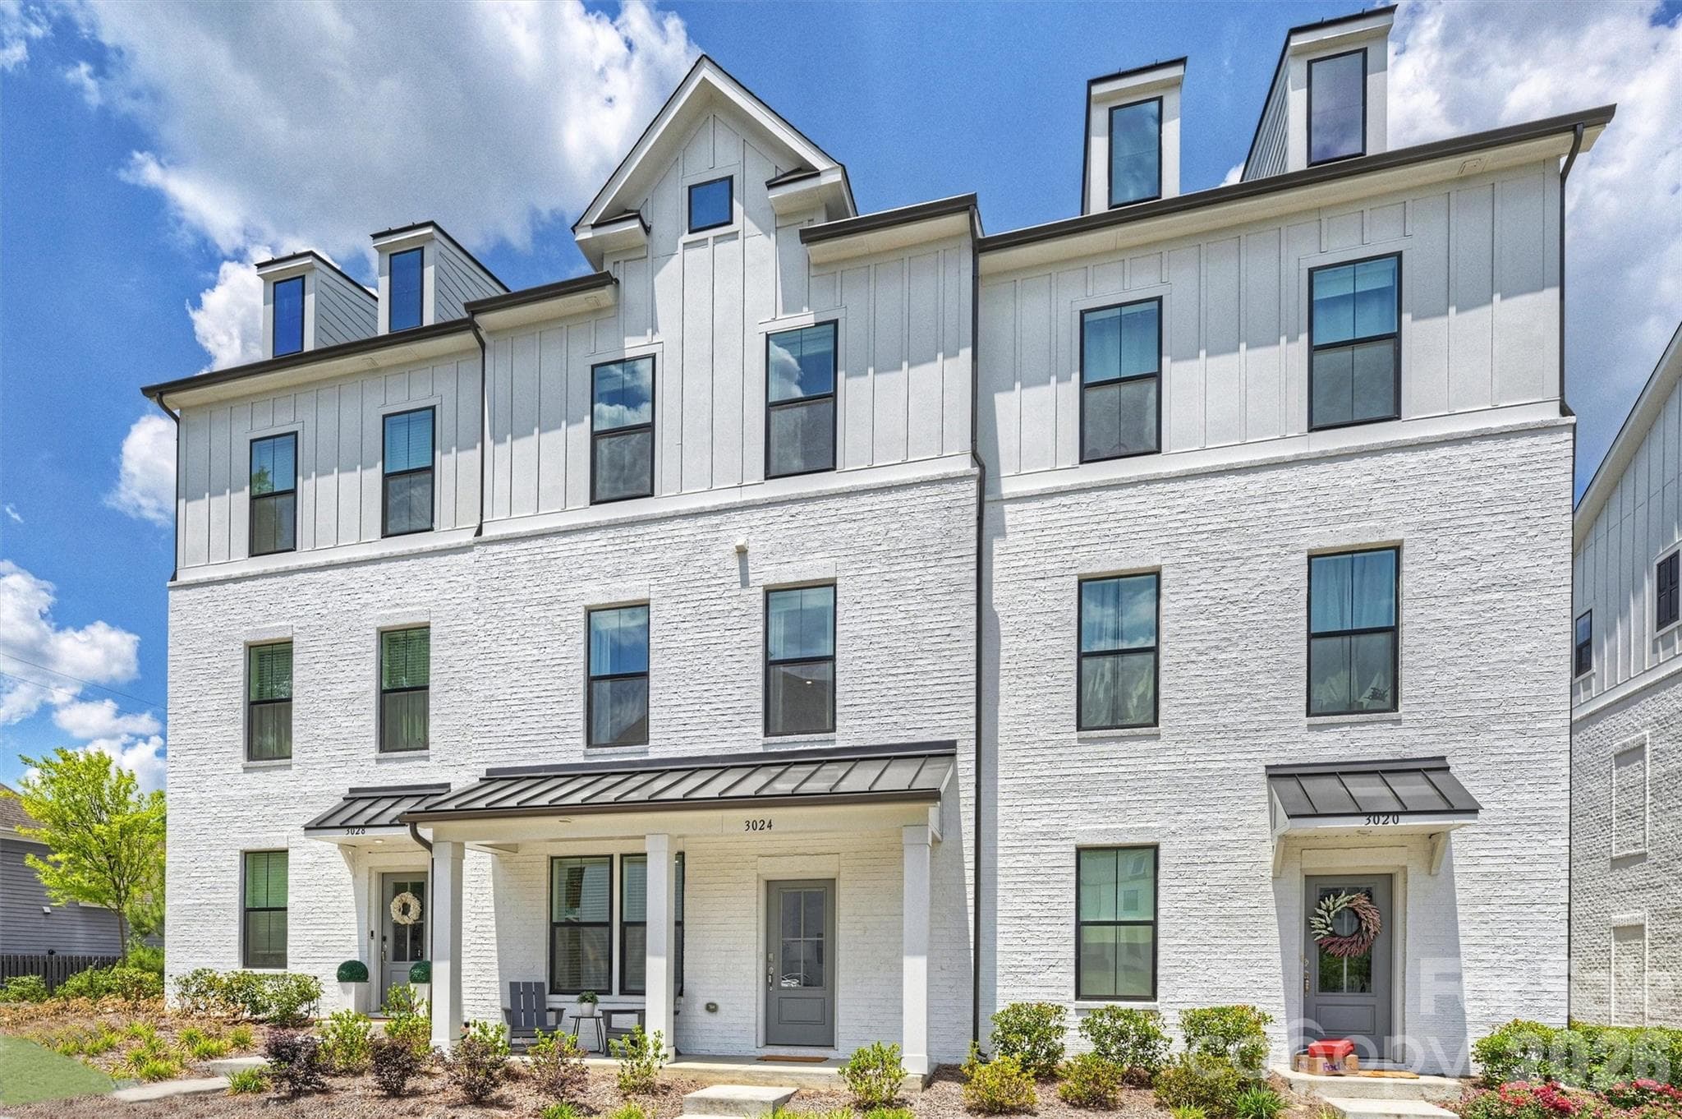
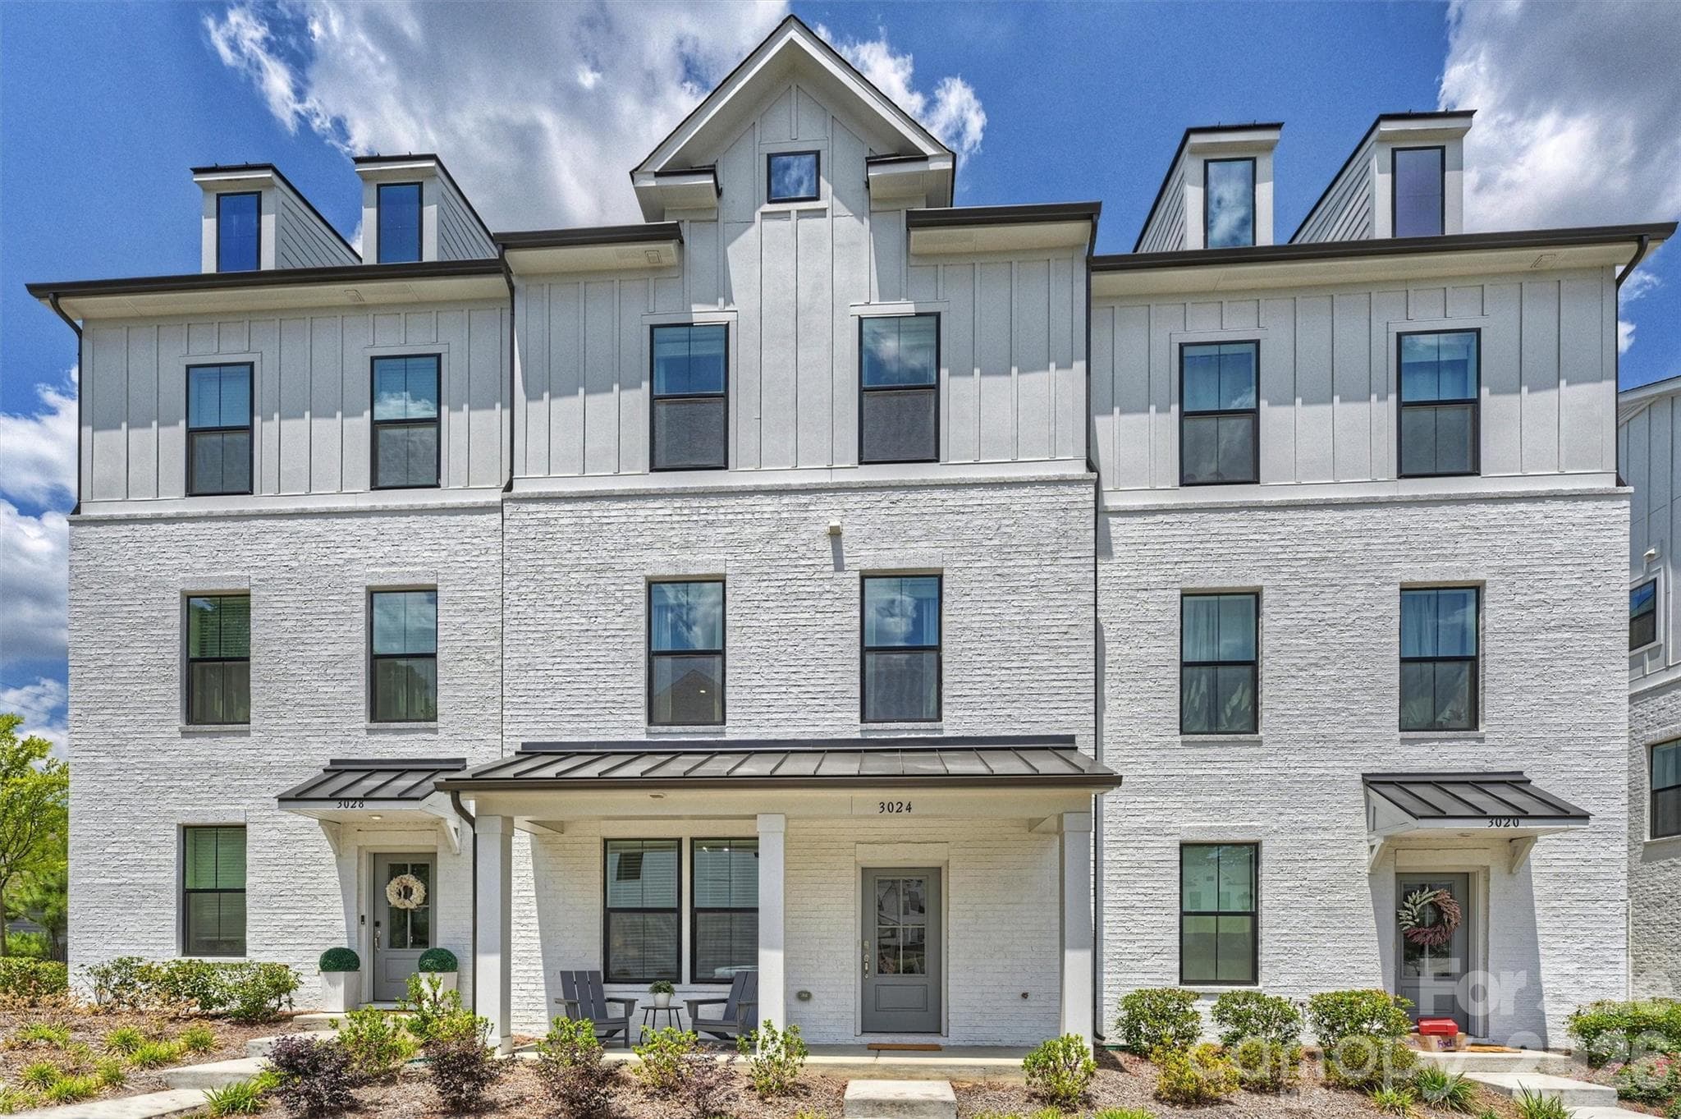
Nestled just steps from Charlotte's beloved Cotswold corridor, this stunning three-story townhome blends board-and-batten craftsmanship with painted-brick charm. Dormer windows, slate-tone rooflines, and a metal-accented covered porch frame a home that feels both timeless and contemporary. This beautifully curated, nearly new residence offers refined design, effortless entertaining, and an unbeatable location. Ideally positioned overlooking the community park, the home captures a rare combination of privacy, charm, and connectivity. One of the largest floor plans in the community, the thoughtfully designed layout offers remarkable flexibility with expansive living spaces, generously sized bedrooms, and designer finishes throughout. The entry level features a private guest suite or dedicated home office with full bath access—ideal for guests, multigenerational living, or a quiet workspace—along with an oversized rear-load two-car garage and storage. The main level is filled with natural light and showcases soaring ceilings, oversized windows, luxury flooring, and curated lighting. The chef’s kitchen is a true centerpiece, featuring quartz countertops, designer cabinetry, an oversized island, stainless steel appliances, a wall oven, a cooktop with statement hood, tile backsplash, and a spacious pantry. The kitchen flows seamlessly into the dining area and expansive living room, while large glass doors open to a private terrace. The upper level offers a serene primary retreat with a spa-inspired bath featuring dual vanities, designer tile, a walk-in shower with bench seating, and a spacious walk-in closet. Additional bedrooms are well-appointed and complemented by a large secondary bath and ample storage. Water, trash service, and lawn maintenance are all included in the HOA, offering added convenience and low-maintenance living. Ideally located just minutes from SouthPark, South End, Myers Park, Uptown Charlotte, Montford Drive, and Cotswold Village, this home offers convenient access to premier dining, shopping, fitness, and entertainment. With HOA-covered lawn maintenance, water, sewer, and trash services, this is luxury low-maintenance living at its finest.
Property details
- MLS #
- CAR4383440
- Property type
- Townhouse
- Subdivision
- The Townes of Cotswold
- Status
- Active
- Days on market
- 39
- On market date
- May 27, 2026
- Stories
- N/A
- Total bathrooms
- 3.5
- Garage spaces
- 2
- Parking spaces
- N/A
- Lot size
- N/A
Location
Get directions →Nearby schools
Within 10 miles. School directory data from the National Center for Education Statistics (NCES), accessed via the Urban Institute Education Data API. Local Score is calculated by INNOVATE Real Estate; where a state rating is shown, it comes from that state's own official school report card (e.g. NC Dept. of Public Instruction, SC Report Card).
- Enrollment
- 391
- Student:teacher ratio
- 14.5:1
- District
- Charlotte-Mecklenburg Schools
- Enrollment
- 1,270
- Student:teacher ratio
- 17.9:1
- District
- Charlotte-Mecklenburg Schools
- Enrollment
- 166
- Student:teacher ratio
- 41.5:1
- District
- Charlotte-Mecklenburg Schools
Walkability
Blended score for Charlotte's center, calculated by INNOVATE Real Estate from two sources: the EPA's National Walkability Index (street network, transit, land-use mix) and Google Places amenity data (what's actually reachable on foot from this point). 60% EPA National Walkability Index + 40% nearby-amenity density (Google Places).
Market position
How this listing compares to current activity in Charlotte, from live MLS data.
Mortgage calculator
Estimate only - actual rate and payment depend on your lender, credit, and loan program.
Adjust tax / insurance estimates
Similar homes you might like





Data source: Listing information provided by Canopy MLS (carolina) via Trestle/CoreLogic. Last updated July 5, 2026.
Information herein deemed reliable but not guaranteed; all measurements, school assignments, HOA fees, taxes, and feature lists are approximate and should be independently verified. Equal Housing Opportunity.