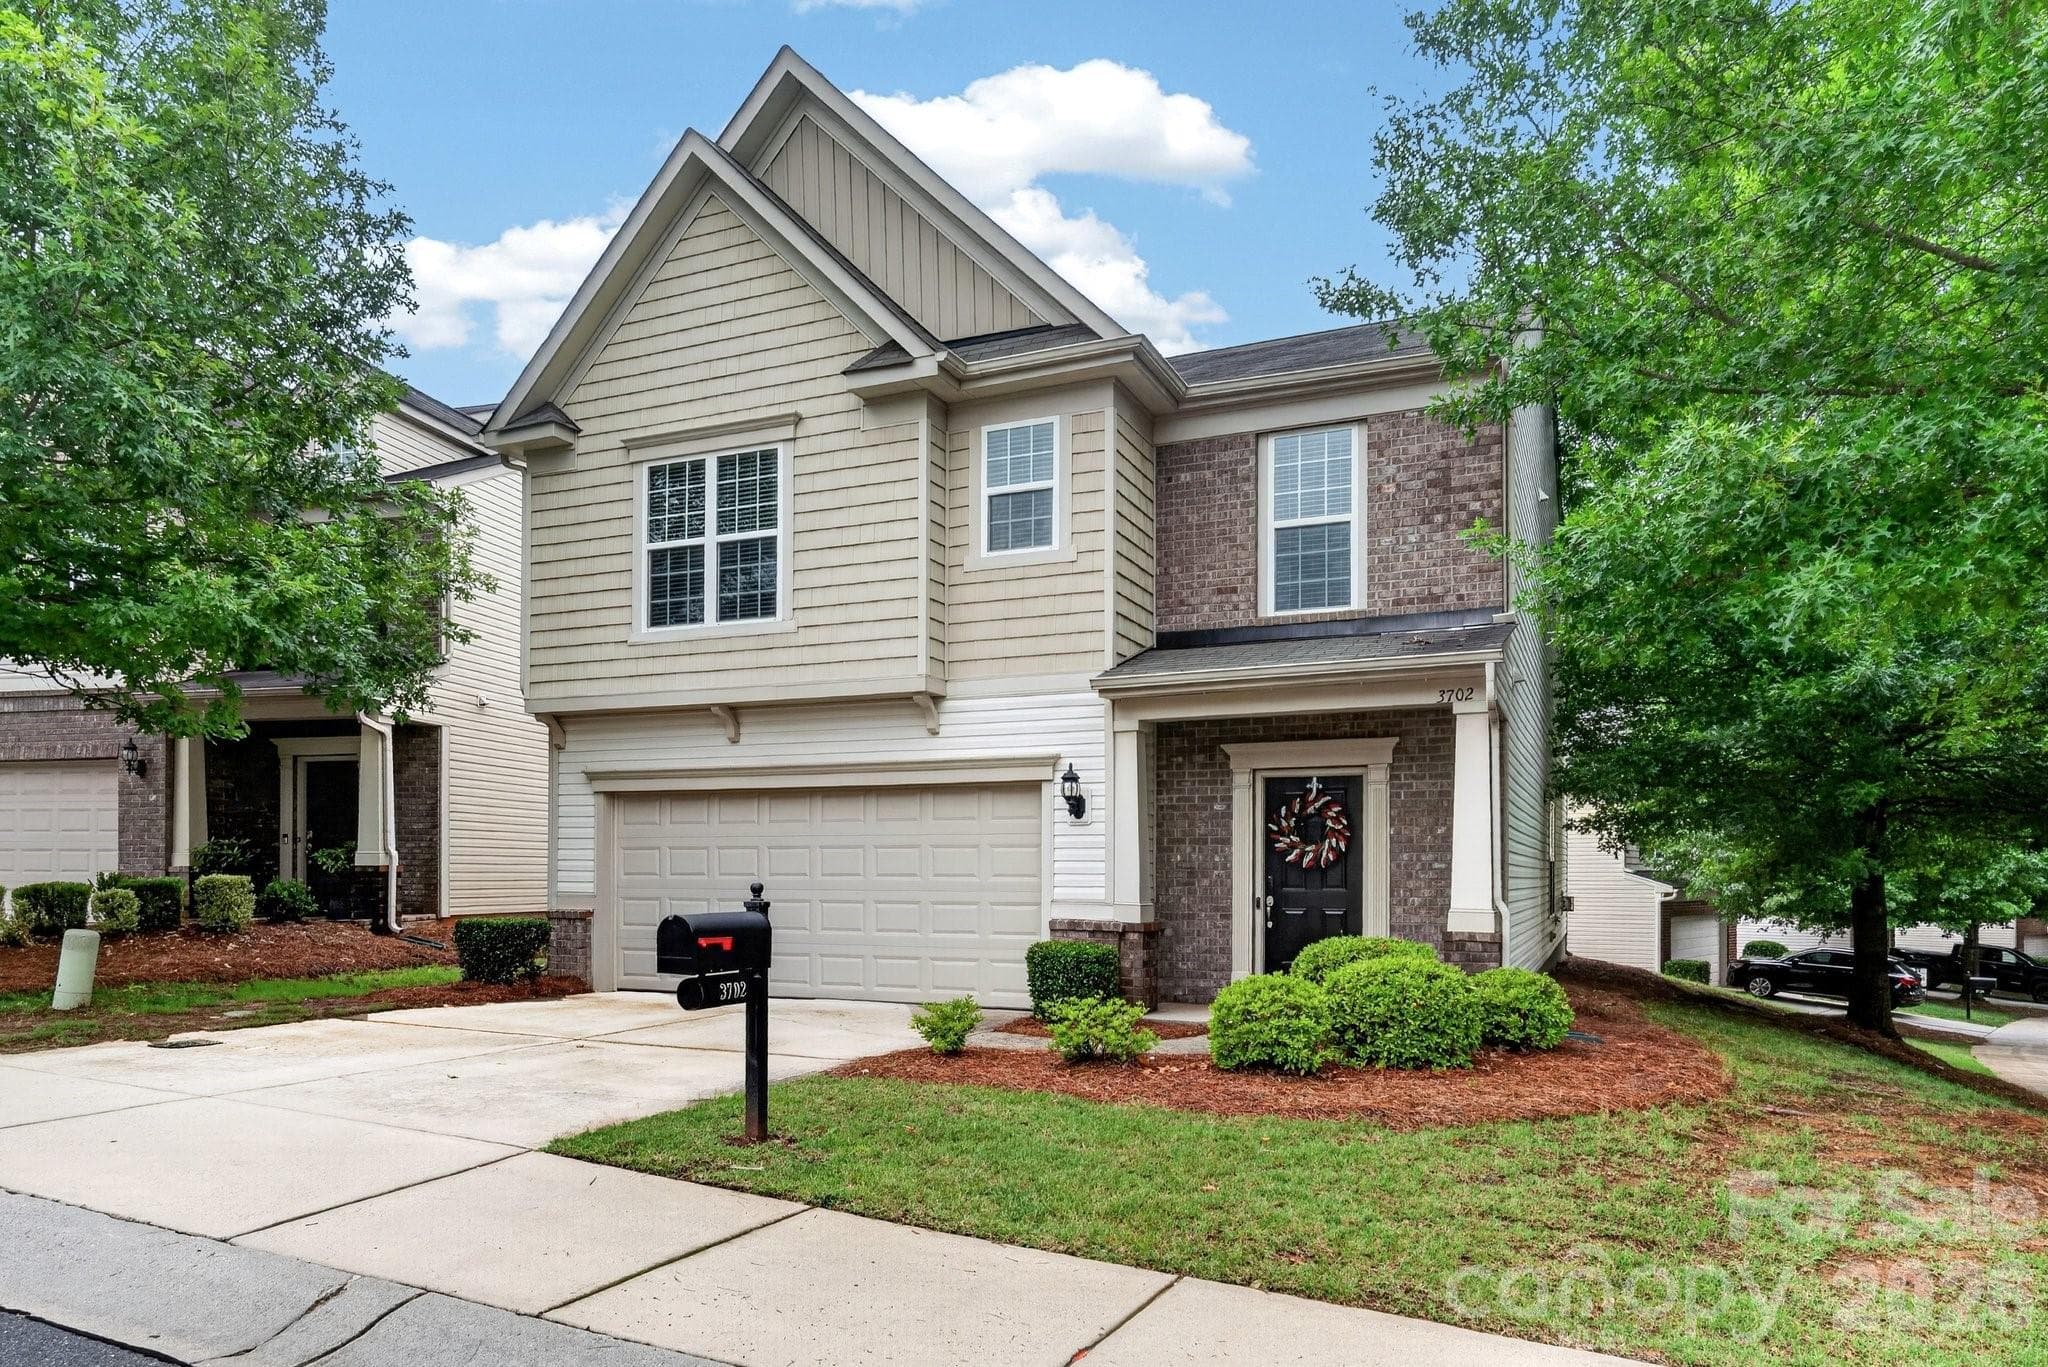
Lots of amazing features and rooms in this 4-story townhome. - Charlotte
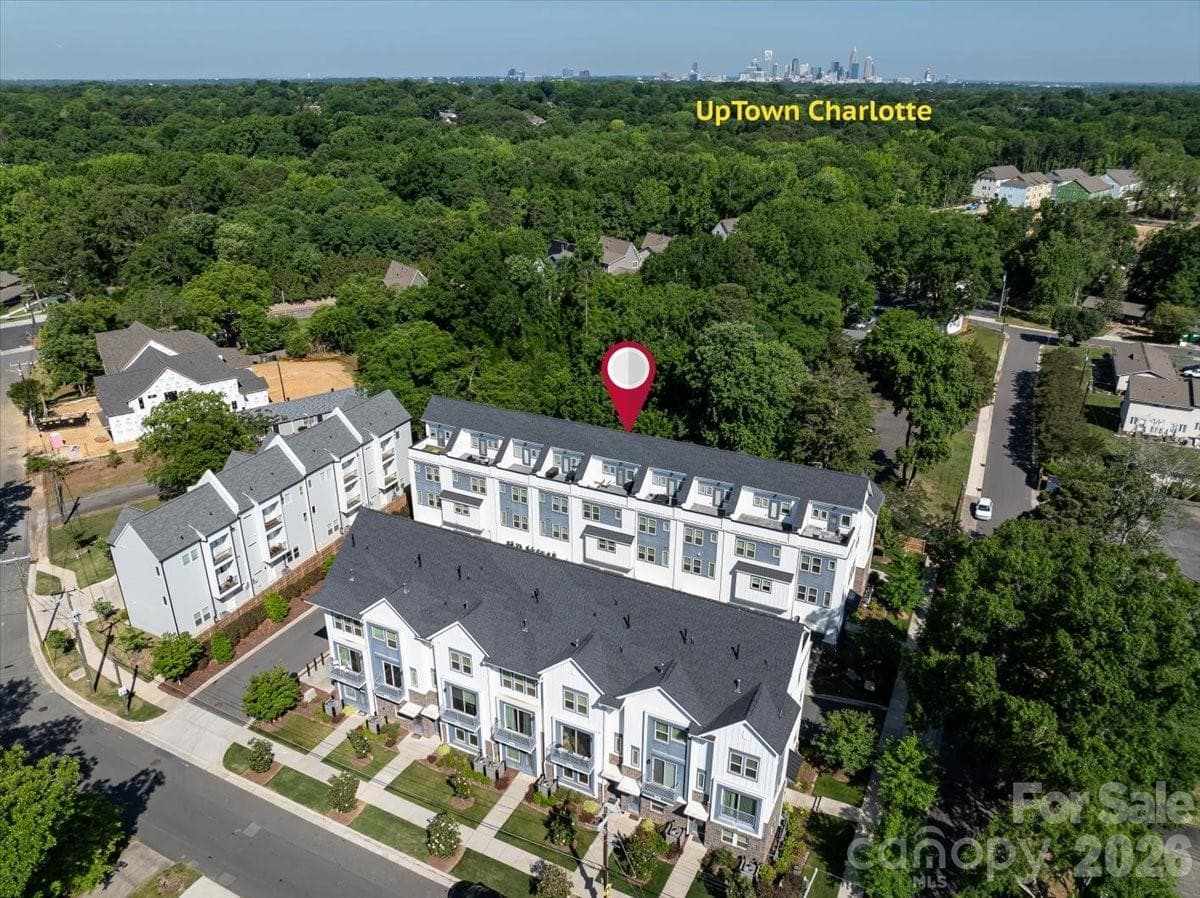
Located in the popular Cotswold community with easy access to Uptown Charlotte. - Charlotte
The Charlotte Swim & Racquet Club is just .2 miles from the property. - Charlotte
Welcome home to 4136 Castleton Road in Charlotte, NC! - Charlotte
A beautiful green space/common area is located across from the townhome. - Charlotte
Lush landscaping adorns the front entrance of the property. - Charlotte
Front entry with built-in drop zone area. - Charlotte
Lower level bedroom. - Charlotte
Lower level guest bedroom has its own ensuite bathroom. - Charlotte
Lower level guest bathroom with quartz countertops and tiled shower surround. - Charlotte
Front entryway/foyer with entrance to lower level bedroom, garage, and stairs to the main level. - Charlotte
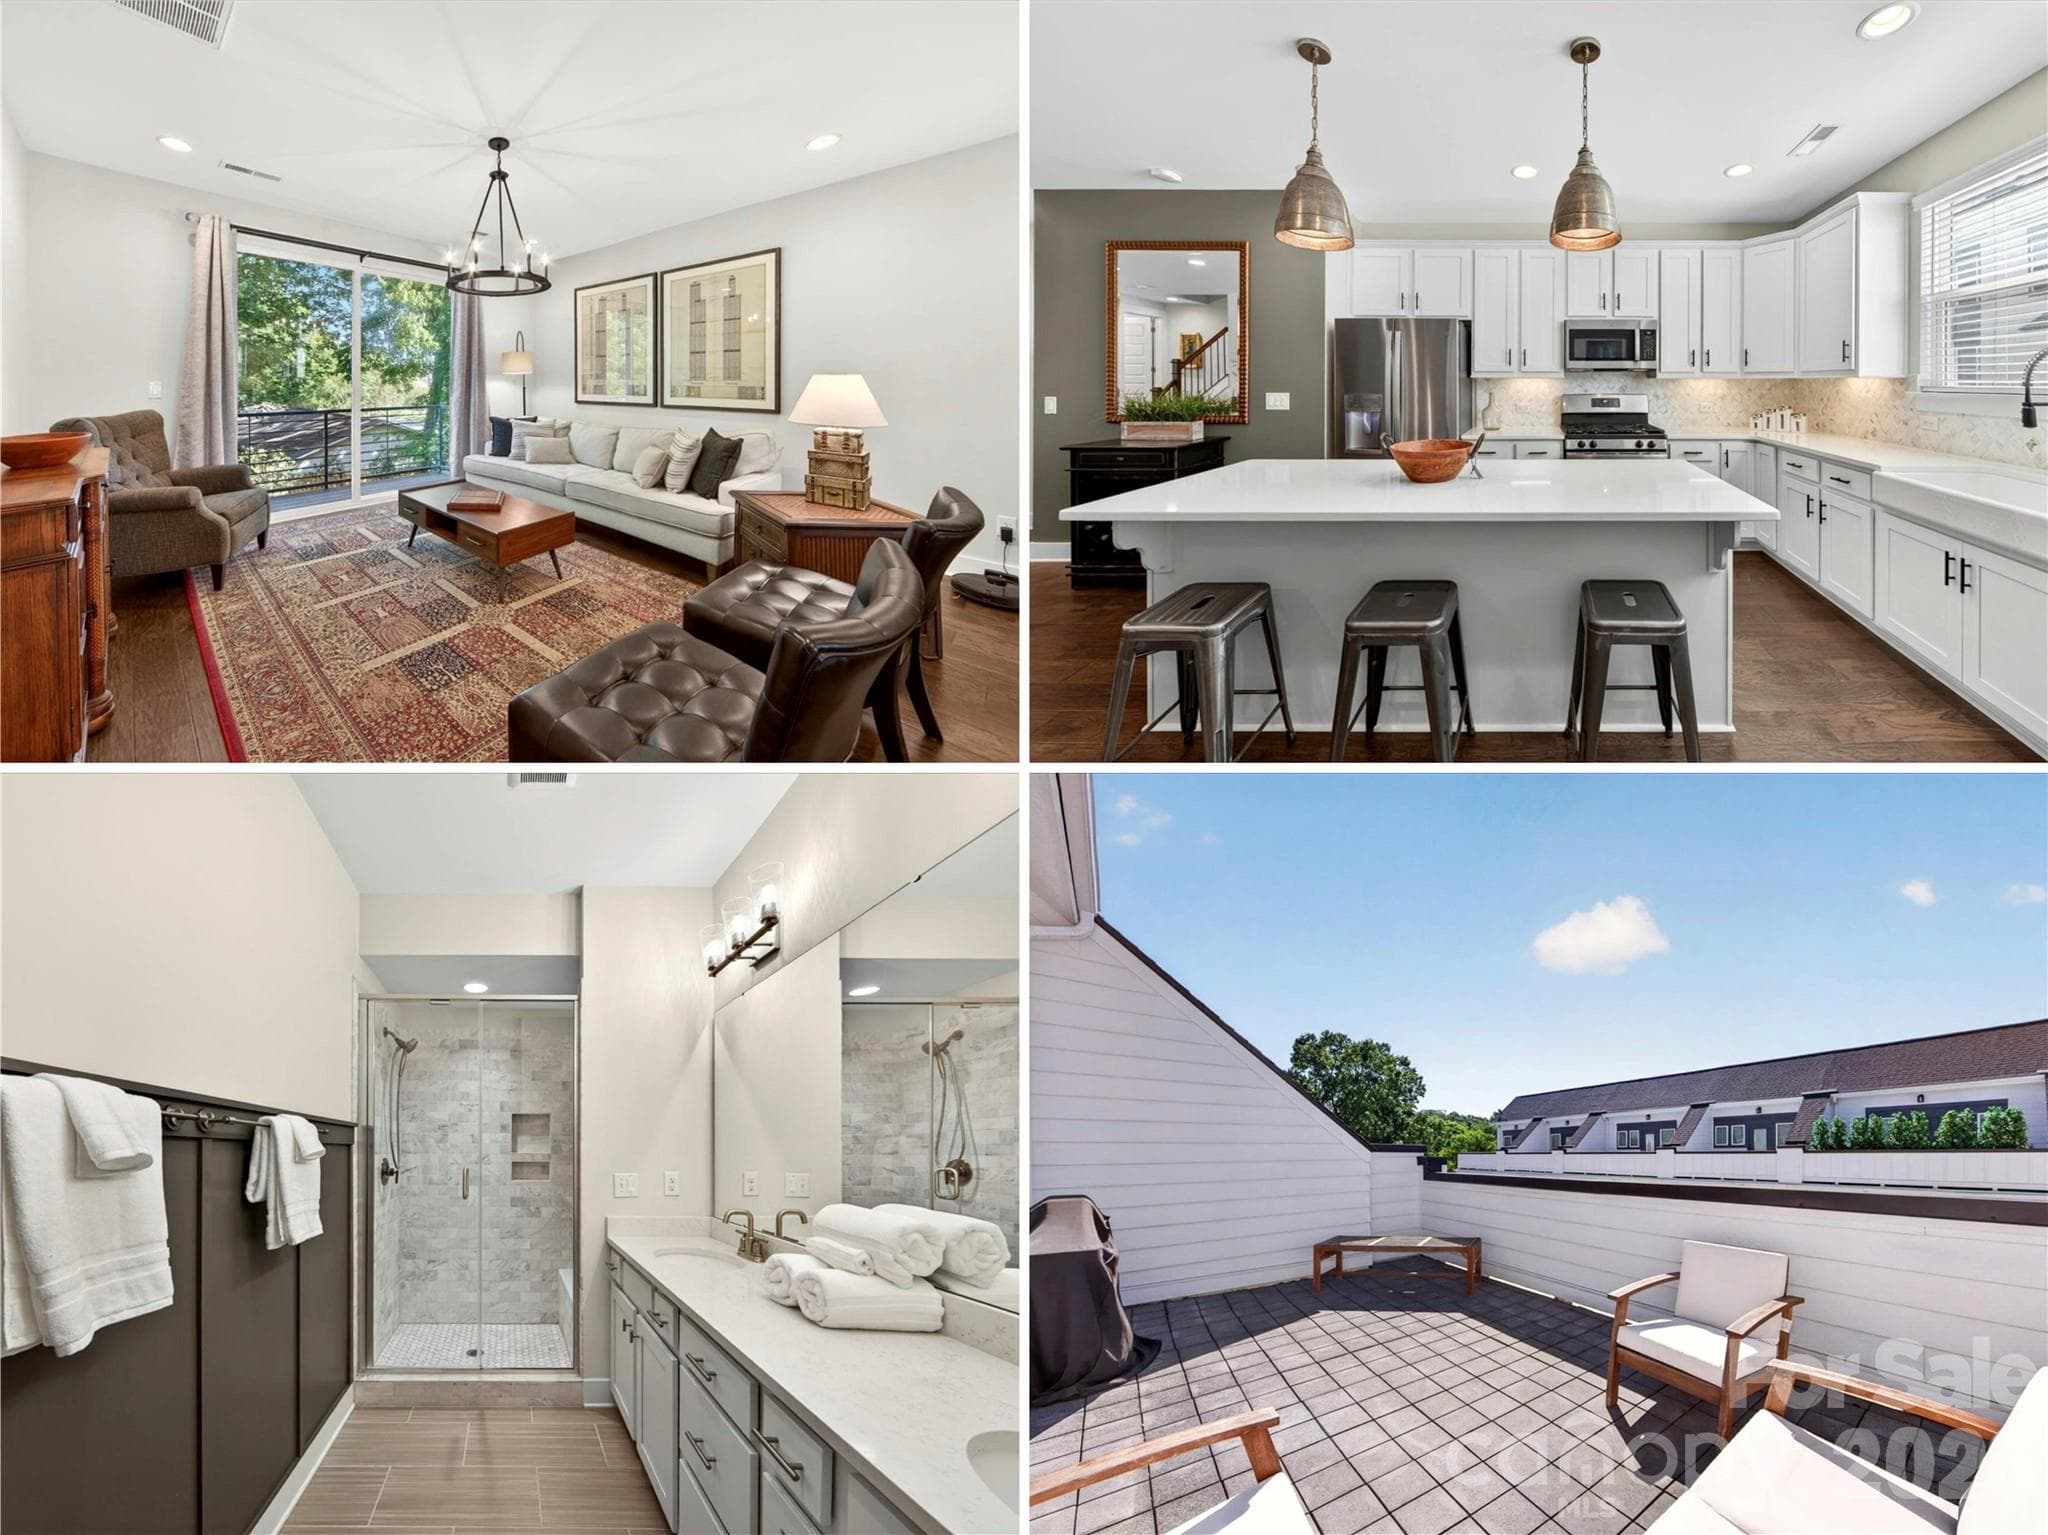
Main level great room with tall sliding glass door providing lots of natural light. - Charlotte
Huge kitchen with lots of cabinets for storage. - Charlotte
Large kitchen island and counters feature quartz countertops. - Charlotte
Gas range, marble tile backsplash, under cabinet lighting and more. - Charlotte
Large window above the sink overlooks the back alley of the townhome. - Charlotte
Townhouse at Charlotte, photo 17 of 45
Open concept floor plan looking into the dining area and great room - Charlotte
Townhouse at Charlotte, photo 19 of 45
Gorgeous scraped engineered hardwood floors throughout the main living area. - Charlotte
Dining area looking into the kitchen. - Charlotte
Spacious great room with wrought iron chandelier. - Charlotte
Lots of room for furniture in the great room. - Charlotte
Stairs leading to the half bathroom on the right and to the third level with primary and guest bedrooms. - Charlotte
Half bathroom on the main level with wainscoting and window. - Charlotte
Primary bedroom on the third level with ceiling fan. - Charlotte
Primary ensuite bath with dual vanity, wainscoting, and large walk-in shower. - Charlotte
Dual vanity features quartz countertops. - Charlotte
Large, luxurious tiled shower with glass shower door. - Charlotte
Third floor landing between the primary and guest bedroom. Laundry is also located here. - Charlotte
Guest bedroom #2 with its own ensuite bathroom. - Charlotte
Guest bathroom #2 with quartz countertops and tiled shower surround. - Charlotte
Laundry closet located on third level. - Charlotte
Third level landing/stairs leading to the fourth floor rec/bonus room. - Charlotte
Large fourth floor recreation/bonus room. - Charlotte
Large fourth floor recreation/bonus room leading out to the terrace. - Charlotte
Spacious fourth floor terrace for relaxing and/or grilling. - Charlotte
Aerial view of the townhome/terrace. - Charlotte
Main level balcony off great room overlooking the green/common space. - Charlotte
Large 2-car garage with additional concrete driveway with enough room for 2 cars. - Charlotte
Townhouse at Charlotte, photo 42 of 45
Townhome is located in the mature Cotswold neighborhood which is going through lots of changes and growth. - Charlotte
Multimillion dollar homes are being built down Castleton and on other streets. - Charlotte
Townhouse at Charlotte, photo 45 of 45
45 photos

$595,000

Charlotte, NC 28211
Listed by Jason Morton · Premier South
Bedrooms
3
Bathrooms
3.5
Living area
2,408 sqft
Year built
2021

About this home

Tucked into a lush, tree-lined setting in one of Charlotte's most beloved and evolving neighborhoods, this spacious 4-story Cotswold townhome offers something truly rare: every bedroom has its own private en-suite bath & walk-in closet. Whether hosting guests or accommodating a growing household, privacy & comfort are built into every floor. The main living level impresses with rich hardwood floors & an open-concept layout centered around a stunning kitchen featuring white 42" cabinetry, quartz countertops, a farmhouse sink, SS gas range, under-cabinet lighting, & a walk-in pantry. Step out onto your private balcony/deck overlooking serene green space, perfect for morning coffee or an evening cocktail. Every bathroom carries the same elevated finish level with quartz counters, white cabinets, & tiled shower surrounds. The lower level welcomes guests with a private suite complete with LVP flooring, full bath, & walk-in closet. Ascend to your rooftop terrace (over 18 feet wide & 11 feet deep) for the ultimate entertaining space above the treetops. Tech-forward touches include prewired CAT5 Ethernet throughout & an Eero Wireless Mesh System on each floor. A 2-car garage with Level 2 Hardwired EV Charging Station plus two additional parking spaces complete the package. Talk about LOCATION?! You're just 0.2 miles from Charlotte Swim & Racquet Club, 1.7 miles from shopping & restaurants at Cotswold Village, under 4 miles from South Park & Plaza Midwood, and only 6.5 miles from Uptown. HOA covers water, sewer, trash, and landscaping, allowing you to spend less time on maintenance & more time enjoying everything Charlotte has to offer!

Property details

MLS #
CAR4381124
Property type
Townhouse
Subdivision
Cotswold
Status
Active
Days on market
47
On market date
May 21, 2026
Stories
N/A
Total bathrooms
3.5
Garage spaces
2
Parking spaces
N/A
Lot size
N/A
Loading map…

Nearby schools

Within 10 miles. School directory data from the National Center for Education Statistics (NCES), accessed via the Urban Institute Education Data API. Local Score is calculated by INNOVATE Real Estate; where a state rating is shown, it comes from that state's own official school report card (e.g. NC Dept. of Public Instruction, SC Report Card).

Elementary
Cotswold Elementary
0.86 mi away · Grades 3-5
Zoned school (attendance boundary, 2015-16 data)
3.3
Local Score (state rating (2025) blended 70/30 with student-teacher ratio) -- not an official state rating
State rating: C (2025)
Enrollment
391
Student:teacher ratio
14.5:1
District
Charlotte-Mecklenburg Schools
Middle
Alexander Graham Middle
3.02 mi away · Grades 6-8
Zoned school (attendance boundary, 2015-16 data)
3.0
Local Score (state rating (2025) blended 70/30 with student-teacher ratio) -- not an official state rating
State rating: C (2025)
Enrollment
1,270
Student:teacher ratio
17.9:1
District
Charlotte-Mecklenburg Schools
High
Cato Middle College High School
6.35 mi away · Grades 11-13
Zoned school (attendance boundary, 2015-16 data)
3.8
Local Score (state rating (2025) blended 70/30 with student-teacher ratio) -- not an official state rating
State rating: A (2025)
Enrollment
166
Student:teacher ratio
41.5:1
District
Charlotte-Mecklenburg Schools

Walkability

Blended score for Charlotte's center, calculated by INNOVATE Real Estate from two sources: the EPA's National Walkability Index (street network, transit, land-use mix) and Google Places amenity data (what's actually reachable on foot from this point). 60% EPA National Walkability Index + 40% nearby-amenity density (Google Places).

67
Walkable
out of 100
EPA National Walkability Index
9.7 / 20 -- Below average walkable
Google Places amenity density
95 / 100
Restaurants & cafes20
Grocery stores3
Parks6
Schools16
Transit stops20
Pharmacies5

Market position

How this listing compares to current activity in Charlotte, from live MLS data.

On the market 47 days -- 25 fewer days than Charlotte's current average of 72 days.
For reference, the median list price across 3,662 active listings in Charlotte right now is $399,337.

Mortgage calculator

Estimate only - actual rate and payment depend on your lender, credit, and loan program.

$
%
%
Adjust tax / insurance estimates
% / yr
$
/mo
Est. monthly payment
$3,733/mo
$119,000 down
$476,000 loan
Principal & interest$3,087
Property tax (est.)$496
Home insurance (est.)$150

Similar homes you might like

Data source: Listing information provided by Canopy MLS (carolina) via Trestle/CoreLogic. Last updated July 7, 2026.

Information herein deemed reliable but not guaranteed; all measurements, school assignments, HOA fees, taxes, and feature lists are approximate and should be independently verified. Equal Housing Opportunity.