



$532,000
About this home
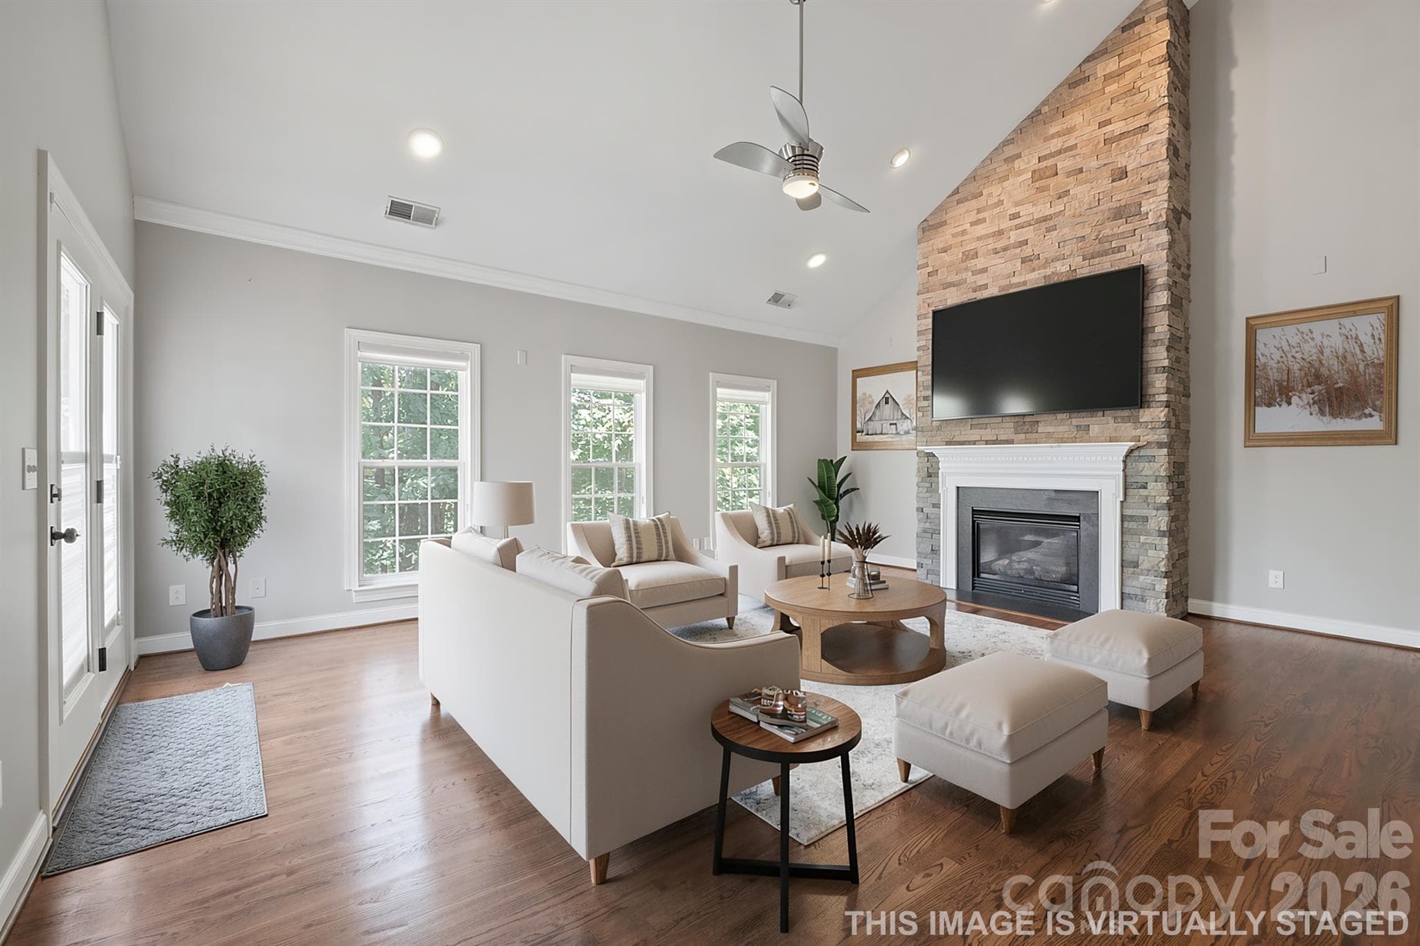
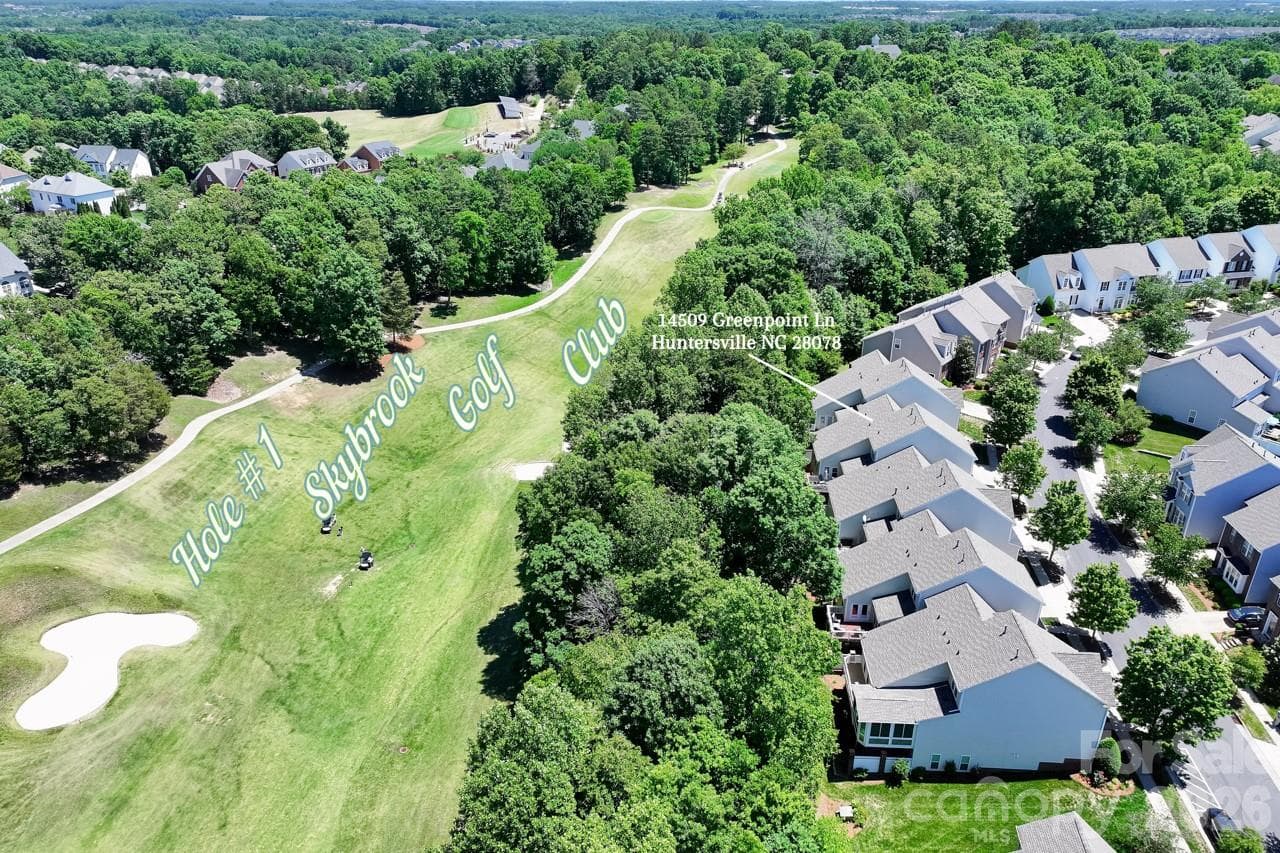
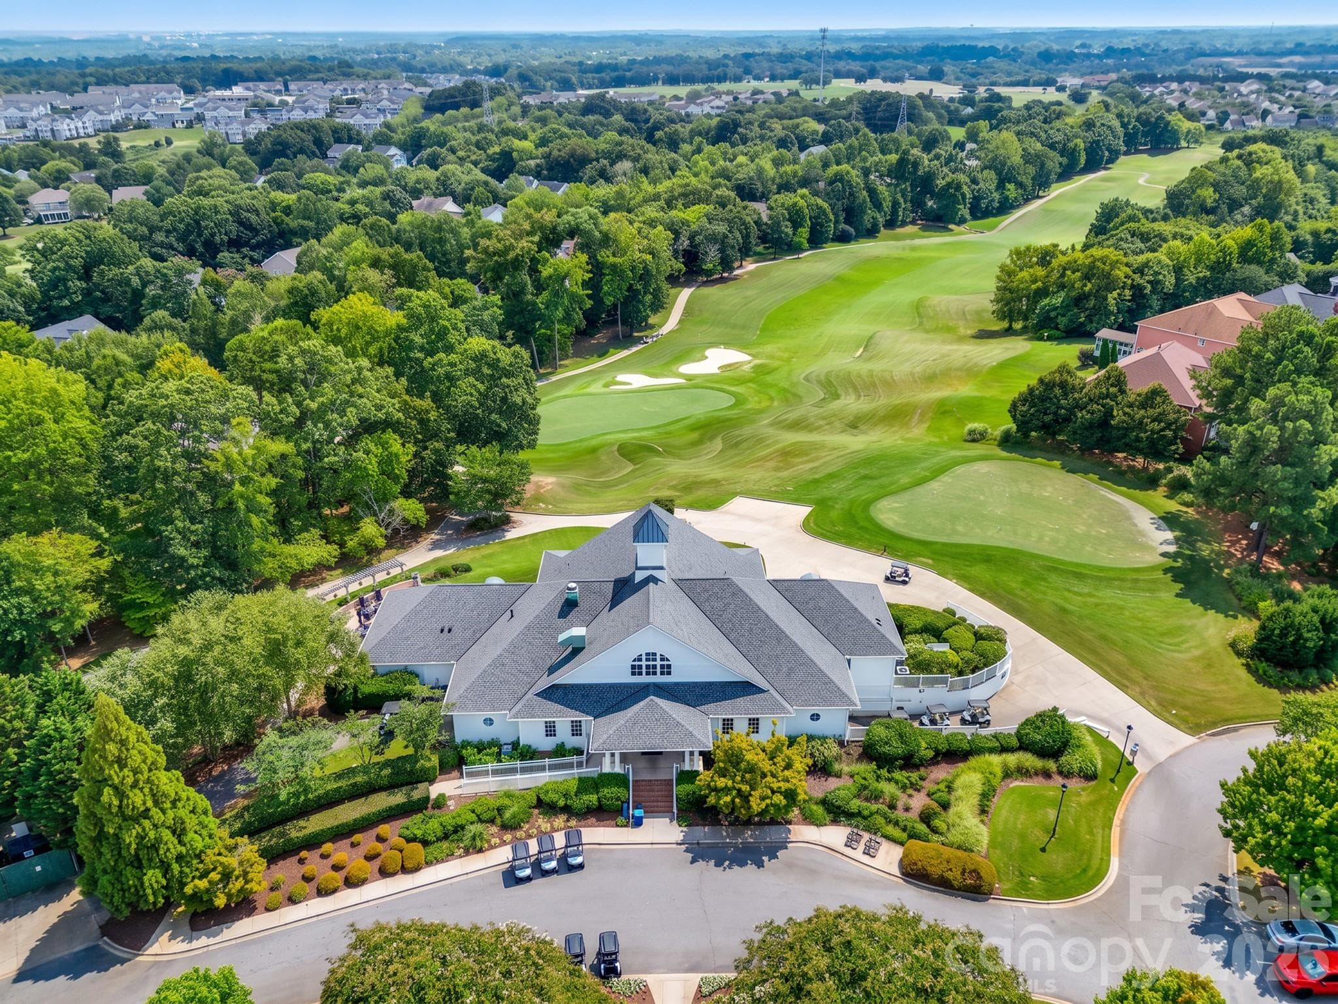
Thoughtfully designed for today's multigenerational lifestyle, this beautifully appointed townhome offers an exceptional blend of spacious living, private retreats, and welcoming gathering spaces in the highly sought-after Skybrook community. Enjoy a truly low-maintenance lifestyle with the HOA covering both exterior maintenance and lawn care, giving you more time to enjoy everything the neighborhood has to offer. The attractive brick exterior, manicured landscaping, and inviting curb appeal set the stage for what awaits inside. Rich hardwood flooring, extensive moldings, soaring ceilings, and quality craftsmanship create an atmosphere that is both elegant and comfortable throughout. At the center of the home is a chef-inspired kitchen featuring an oversized granite island, commercial-grade gas range, custom vent hood, stainless steel appliances, and abundant cabinetry. The kitchen flows seamlessly into the breakfast area and dramatic vaulted great room highlighted by a floor-to-ceiling stacked stone fireplace. Just beyond, the spacious deck overlooks the first fairway of Skybrook Golf Course, offering beautiful views of the manicured greens and sand traps. The main-level primary suite serves as a relaxing retreat with dual walk-in closets and a luxurious bath complete with dual vanities, soaking tub, and walk-in shower with frameless glass enclosure. Generously sized secondary bedrooms and versatile living spaces provide flexibility for guests, remote work, hobbies, or exercise. The fully finished walkout lower level expands the home’s versatility with a second kitchen area, spacious recreation room with custom built-ins, comfortable gathering space, and multiple flex areas that can easily accommodate extended family, guests, teens, or private living quarters. Perfect for entertaining, the recreation room includes a pool table that conveys with the home. Combining upscale finishes, flexible living arrangements, and a desirable golf course setting, this home offers the space, comfort, and versatility today's buyers are looking for.
Highlights
Property details
- MLS #
- CAR4380000
- Property type
- Townhouse
- Subdivision
- Skybrook
- Status
- Active
- Days on market
- 53
- On market date
- May 15, 2026
- Stories
- N/A
- Total bathrooms
- 3.5
- Garage spaces
- 2
- Parking spaces
- N/A
- Lot size
- N/A
Location
Get directions →Nearby schools
Within 10 miles. School directory data from the National Center for Education Statistics (NCES), accessed via the Urban Institute Education Data API. Local Score is calculated by INNOVATE Real Estate; where a state rating is shown, it comes from that state's own official school report card (e.g. NC Dept. of Public Instruction, SC Report Card).
- Enrollment
- 856
- Student:teacher ratio
- 16.2:1
- District
- Charlotte-Mecklenburg Schools
- Enrollment
- 856
- Student:teacher ratio
- 17.5:1
- District
- Charlotte-Mecklenburg Schools
- Enrollment
- 166
- Student:teacher ratio
- 41.5:1
- District
- Charlotte-Mecklenburg Schools
Walkability
Blended score for Huntersville's center, calculated by INNOVATE Real Estate from two sources: the EPA's National Walkability Index (street network, transit, land-use mix) and Google Places amenity data (what's actually reachable on foot from this point). 60% EPA National Walkability Index + 40% nearby-amenity density (Google Places).
Market position
How this listing compares to current activity in Huntersville, from live MLS data.
Mortgage calculator
Estimate only - actual rate and payment depend on your lender, credit, and loan program.
Adjust tax / insurance estimates
Similar homes you might like


Data source: Listing information provided by Canopy MLS (carolina) via Trestle/CoreLogic. Last updated July 7, 2026.
Information herein deemed reliable but not guaranteed; all measurements, school assignments, HOA fees, taxes, and feature lists are approximate and should be independently verified. Equal Housing Opportunity.