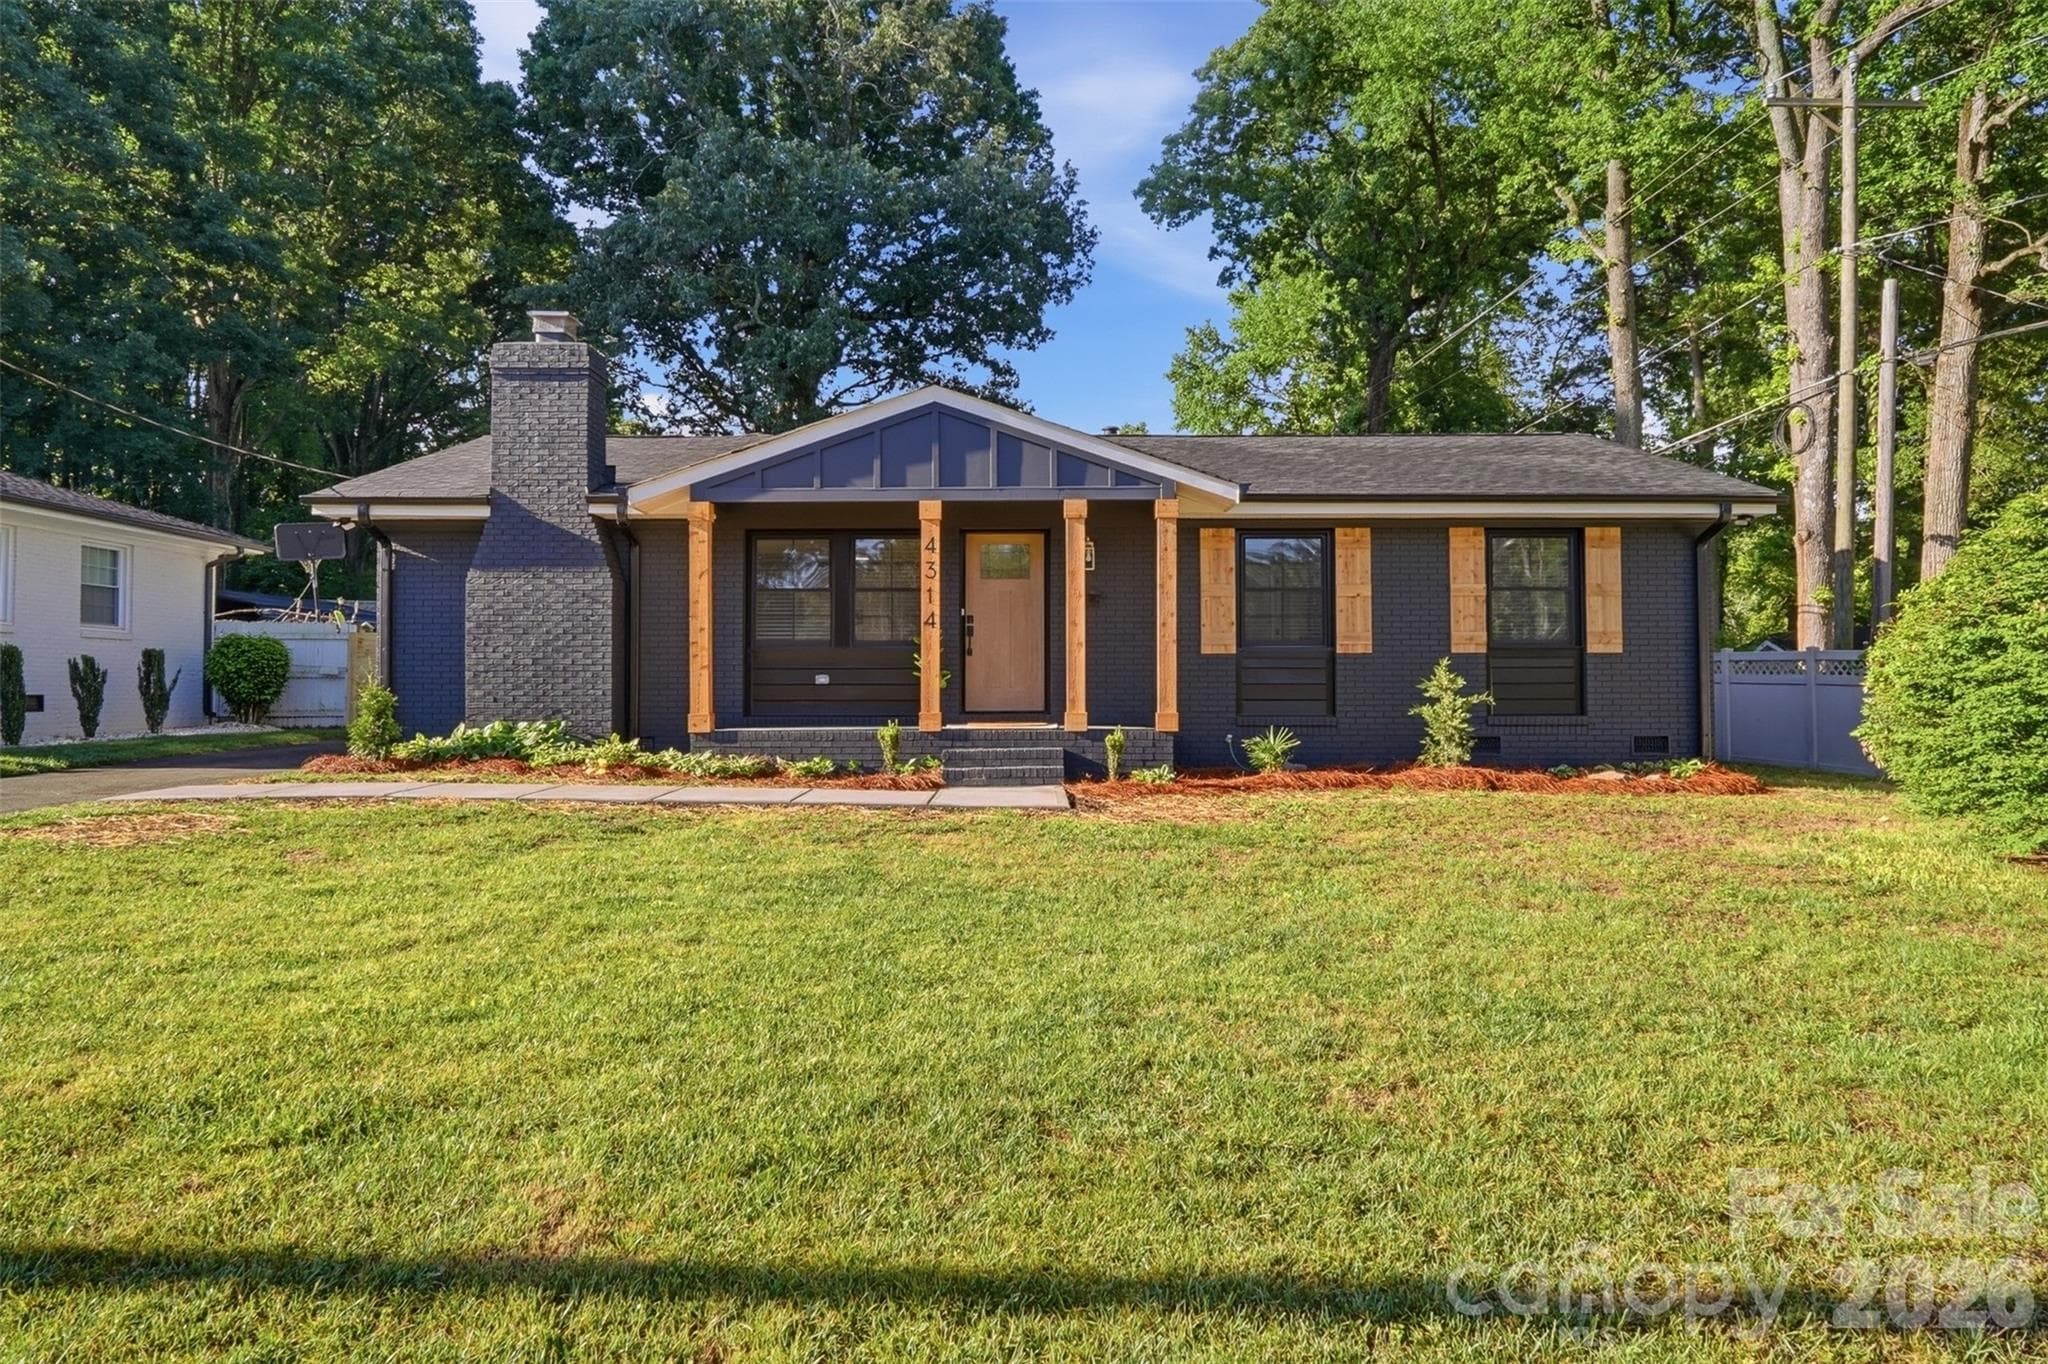
Front elevation. - Charlotte
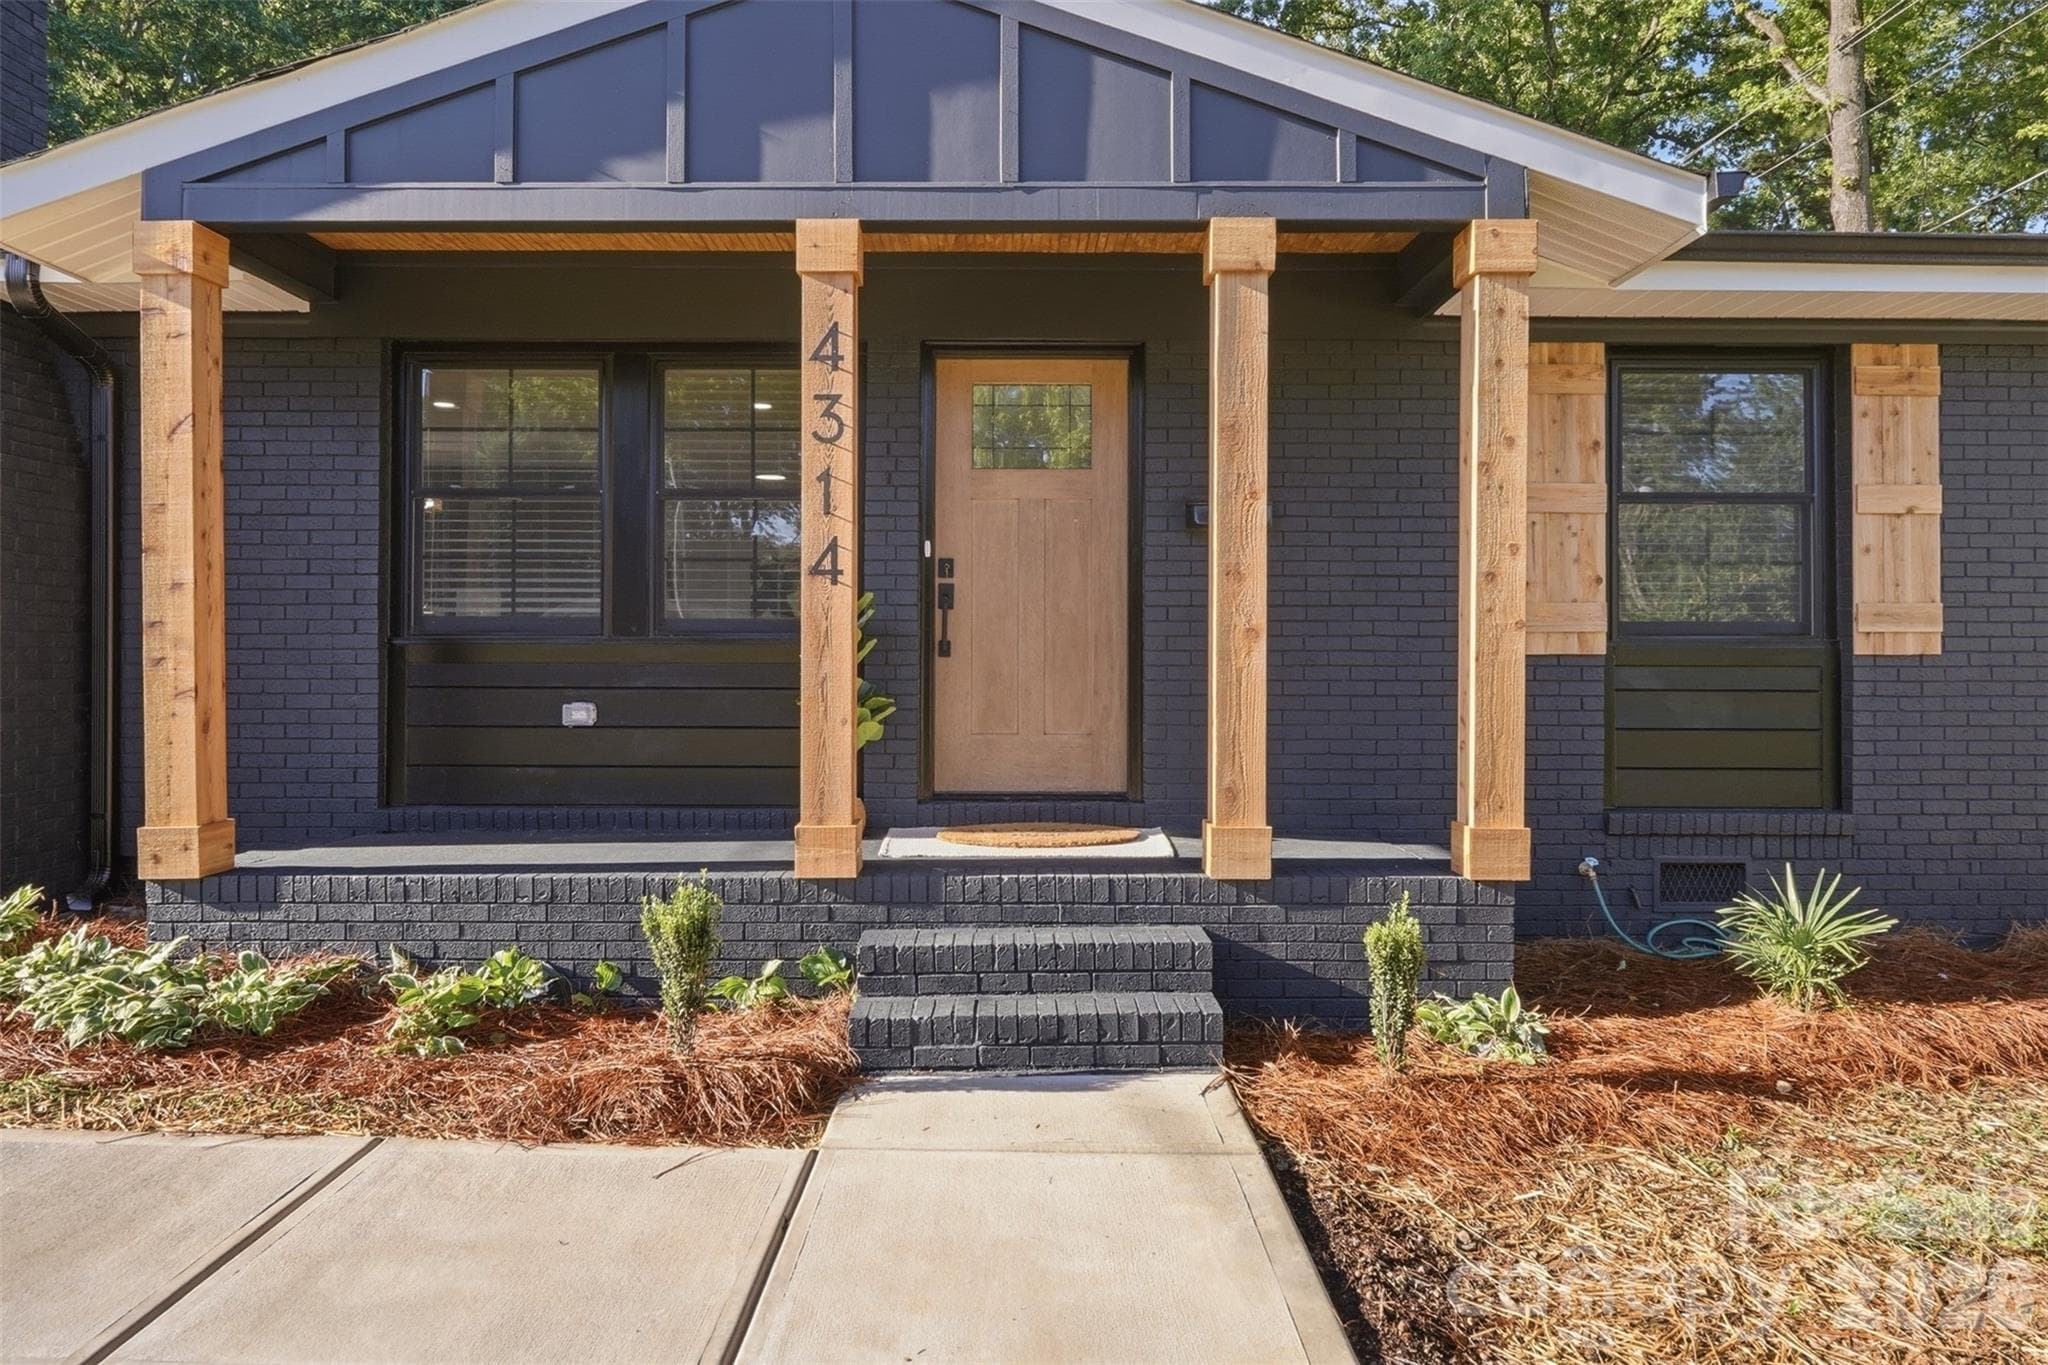
Solid beams match shutters and batten board siding adorns porch ceiling. - Charlotte
Upon entering, you see the great open floor plan! - Charlotte
Designated living and dining space. - Charlotte
The lime washed, brick fireplace has been updated to incorporate the rustic wood colored mantle. - Charlotte
The stunning galley kitchen has been meticulously re done with modern cabinets, quartz counters, coordinating tile backsplash, stainless steel exhaust hood and apron sink. - Charlotte
Tile backsplash incorporates the color scheme perfectly! - Charlotte
Classic over the sink window! - Charlotte
Generous cabinet space including a built in pantry! - Charlotte
View of laundry closet off kitchen. - Charlotte
View of living room from kitchen. - Charlotte
Primary bedroom with accent beams! - Charlotte
View of custom built in closet in primary! - Charlotte
View of en suite bathroom and closet in primary! There are also two skylights in the ceiling. - Charlotte
Beautifully coordinated primary en suite continuing the color scheme throughout the house. - Charlotte
Primary shower! - Charlotte
Primary custom built in closet. - Charlotte
Bedroom 2 with a half bath - Charlotte
Beautifully done half bath with ceramic tile wall detail. - Charlotte
Custom closet in large secondary bedroom! - Charlotte
Single Family Residence at Charlotte, photo 21 of 40
Bedroom 3 - Charlotte
Secondary full bathroom - Charlotte
Single Family Residence at Charlotte, photo 24 of 40
View from dining area - Charlotte
Single Family Residence at Charlotte, photo 26 of 40
Beautiful accent wall in dining area - Charlotte
Single Family Residence at Charlotte, photo 28 of 40
Single Family Residence at Charlotte, photo 29 of 40
Single Family Residence at Charlotte, photo 30 of 40
Single Family Residence at Charlotte, photo 31 of 40
Single Family Residence at Charlotte, photo 32 of 40
Single Family Residence at Charlotte, photo 33 of 40
Single Family Residence at Charlotte, photo 34 of 40
Single Family Residence at Charlotte, photo 35 of 40
New modern horizontal privacy gate on both sides of the home. - Charlotte
Fully paved driveway facilitates private parking under carport. - Charlotte
20x20 carport and 20x20 shed. - Charlotte
Extended concrete patio great for cookouts and entertaining. - Charlotte
Single Family Residence at Charlotte, photo 40 of 40
40 photos

$599,900

Charlotte, NC 28205
Listed by Toni Granados · United Real Estate-Queen City
Bedrooms
3
Bathrooms
2.5
Living area
1,643 sqft
Year built
1967

About this home

Welcome to this stunningly renovated modern ranch in the heart of Charlotte’s highly sought-after Windsor Park neighborhood! This beautifully redesigned one-story home offers 3 bedrooms and 2.5 baths with a bright, open-concept layout and high-end contemporary finishes throughout. Every detail has been thoughtfully curated, featuring sleek designer lighting, wide-plank hardwood flooring, a show-stopping modern kitchen with stylish cabinetry, quartz countertops, an apron sink and updated fixtures that create a truly elevated living experience. The spacious primary suite offers a luxurious retreat complete with accent ceiling beams and skylights! The primary suite also offers a spa-inspired ensuite bath, while the additional bedrooms provide flexibility for guests, family, or a home office. Entertain effortlessly indoors and out with inviting living spaces filled with natural light and a seamless flow perfect for modern living. A 400 square foot storage shed is wired for electricity and can readily become a gym, workshop, man cave or she shed!! Located just minutes from Plaza Midwood, NoDa, and Uptown Charlotte, this move-in ready gem combines sophisticated style with one of Charlotte’s most charming and established neighborhoods. Schedule your private showing today!!

Highlights

Fireplace

Property details

MLS #
CAR4379977
Property type
Single Family Residence
Subdivision
Robinhood Woods
Status
Active
Days on market
26
On market date
May 8, 2026
Stories
N/A
Total bathrooms
2.5
Garage spaces
N/A
Parking spaces
N/A
Lot size
N/A
Loading map…

Nearby schools

Within 10 miles. School directory data from the National Center for Education Statistics (NCES), accessed via the Urban Institute Education Data API. Local Score is calculated by INNOVATE Real Estate; where a state rating is shown, it comes from that state's own official school report card (e.g. NC Dept. of Public Instruction, SC Report Card).

Elementary
Windsor Park Elementary
0.42 mi away · Grades -1-5
Zoned school (attendance boundary, 2015-16 data)
3.0
Local Score (state rating (2025) blended 70/30 with student-teacher ratio) -- not an official state rating
State rating: C (2025)
Enrollment
510
Student:teacher ratio
15.5:1
District
Charlotte-Mecklenburg Schools
Middle
Eastway Middle
1.73 mi away · Grades 6-8
Zoned school (attendance boundary, 2015-16 data)
2.3
Local Score (state rating (2025) blended 70/30 with student-teacher ratio) -- not an official state rating
State rating: D (2025)
Enrollment
848
Student:teacher ratio
15.4:1
District
Charlotte-Mecklenburg Schools
High
Cato Middle College High School
3.07 mi away · Grades 11-13
Zoned school (attendance boundary, 2015-16 data)
3.8
Local Score (state rating (2025) blended 70/30 with student-teacher ratio) -- not an official state rating
State rating: A (2025)
Enrollment
166
Student:teacher ratio
41.5:1
District
Charlotte-Mecklenburg Schools

Walkability

Blended score for Charlotte's center, calculated by INNOVATE Real Estate from two sources: the EPA's National Walkability Index (street network, transit, land-use mix) and Google Places amenity data (what's actually reachable on foot from this point). 60% EPA National Walkability Index + 40% nearby-amenity density (Google Places).

57
Somewhat walkable
out of 100
EPA National Walkability Index
11.2 / 20 -- Above average walkable
Google Places amenity density
58 / 100
Restaurants & cafes7
Grocery stores1
Parks2
Schools6
Transit stops20
Pharmacies0

Market position

How this listing compares to current activity in Charlotte, from live MLS data.

On the market 26 days -- 46 fewer days than Charlotte's current average of 72 days.
For reference, the median list price across 3,662 active listings in Charlotte right now is $399,337.

Mortgage calculator

Estimate only - actual rate and payment depend on your lender, credit, and loan program.

$
%
%
Adjust tax / insurance estimates
% / yr
$
/mo
Est. monthly payment
$3,763/mo
$119,980 down
$479,920 loan
Principal & interest$3,113
Property tax (est.)$500
Home insurance (est.)$150

Similar homes you might like

Data source: Listing information provided by Canopy MLS (carolina) via Trestle/CoreLogic. Last updated June 3, 2026.

Information herein deemed reliable but not guaranteed; all measurements, school assignments, HOA fees, taxes, and feature lists are approximate and should be independently verified. Equal Housing Opportunity.