





$2,925,000
About this home
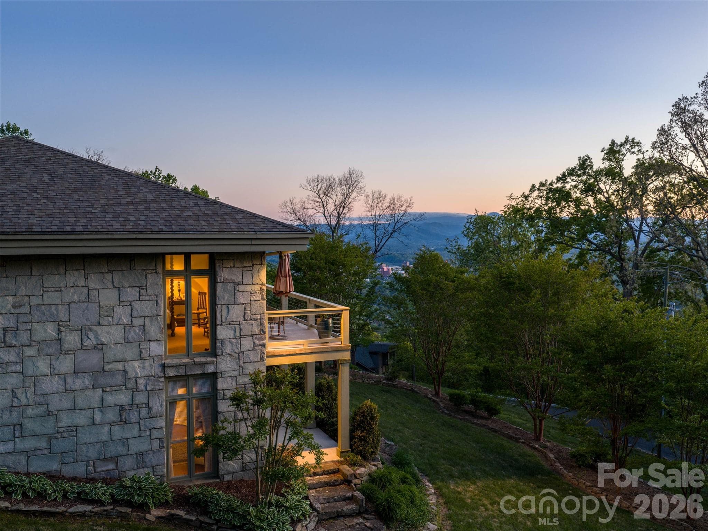
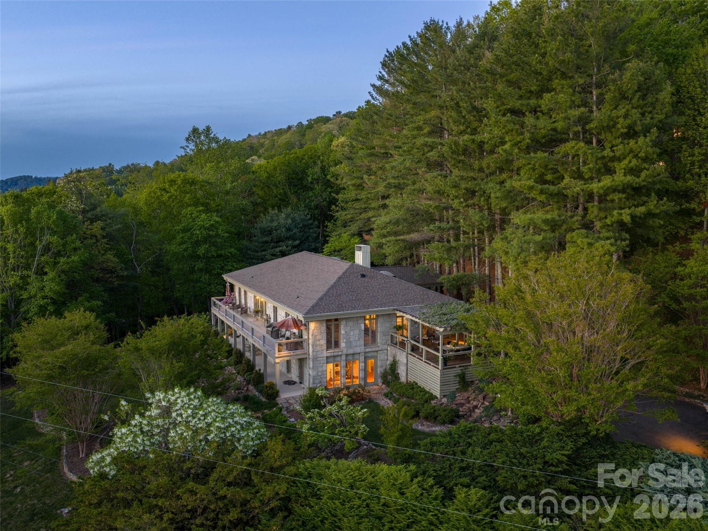
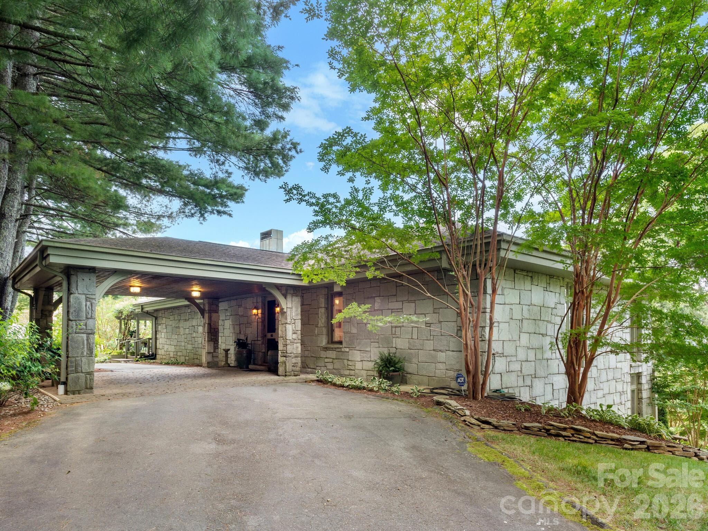
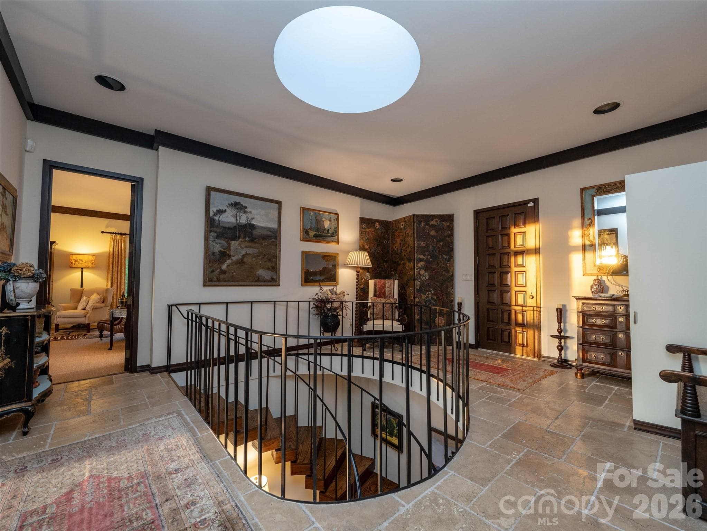
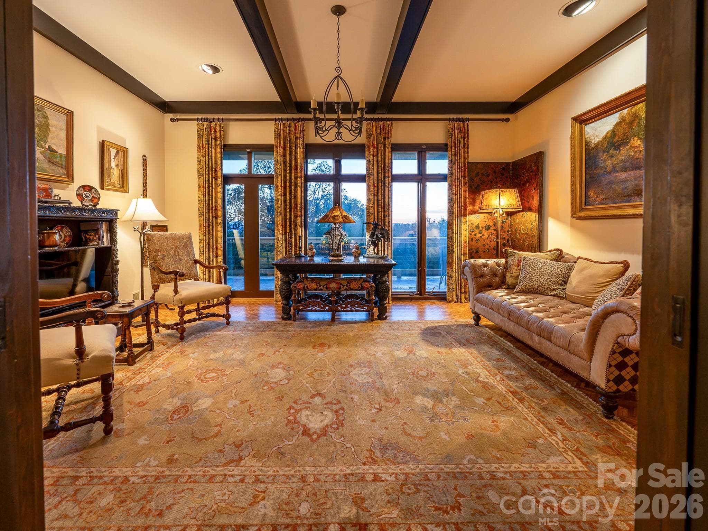
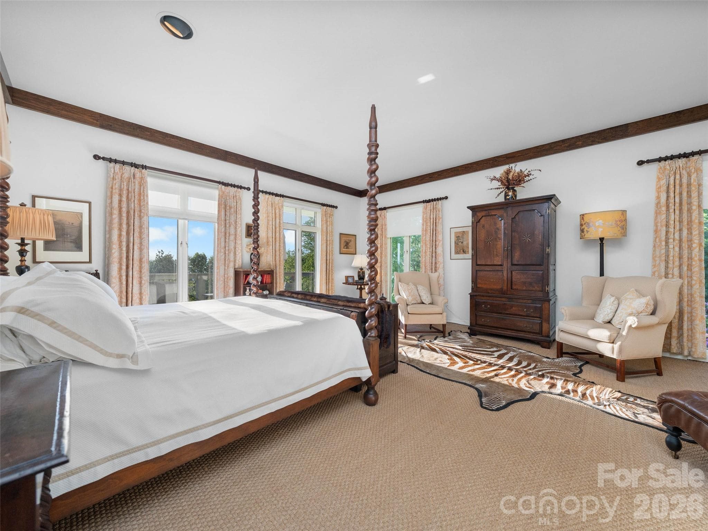
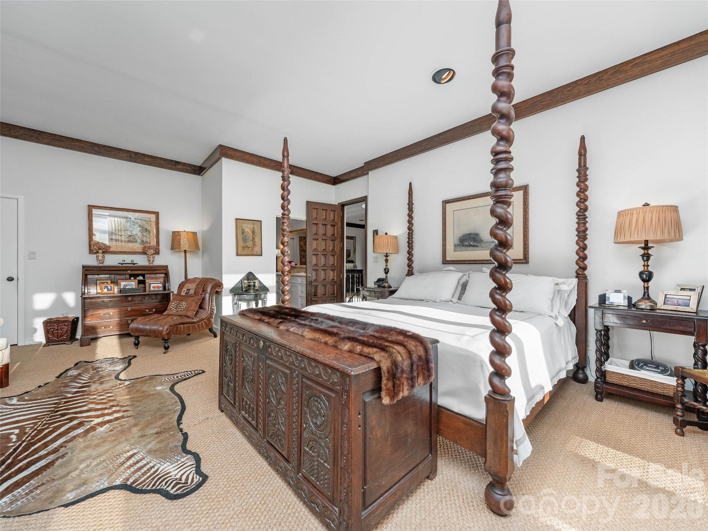
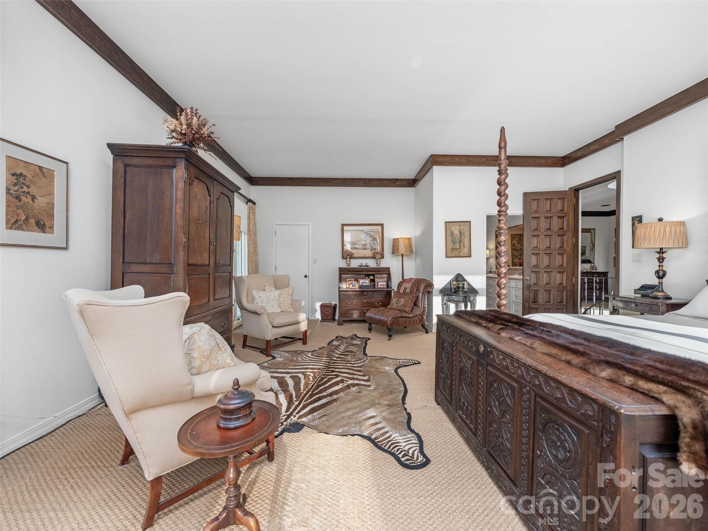
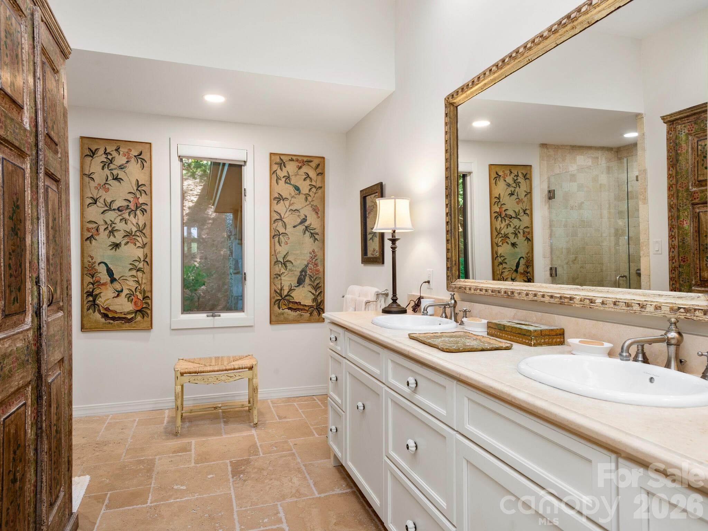
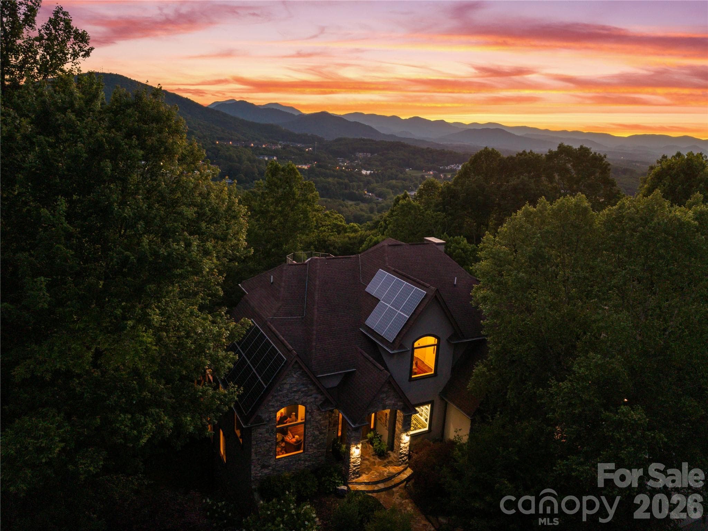
Located on the slopes of Sunset Mountain, 65 Crestwood Road is a rare legacy estate that captures the timeless elegance, architectural integrity, and gracious living that define Asheville’s most treasured homes. Originally constructed by Abbott Construction for the Pearlman family, this exceptional four-bedroom, three-and-a-half-bath residence was thoughtfully designed to embrace both the beauty of the land and the rhythm of everyday living. Approached by a long private drive, the home welcomes guests beneath a stately porte-cochère and into interiors filled with warmth, craftsmanship, and extraordinary natural light. Built with enduring Grandfather Mountain stone from Linville, North Carolina, the residence showcases original hardwood floors, custom wood detailing, expansive windows, dome-shaped skylights, and beautifully proportioned living spaces designed to bring the outdoors in. Positioned to maximize sweeping mountain ridges and sparkling city views, every room opens to the beauty of Asheville’s landscape. Expansive porches and terraces create seamless indoor-outdoor living, offering unforgettable spaces for entertaining, quiet evenings, and year-round enjoyment of sunsets over the city. The main-level primary suite is a private retreat with breathtaking views and direct access to the surrounding outdoor spaces. The lower level offers three additional bedrooms, beautifully connected sitting areas, and walkout access to established perennial gardens, walking paths, and peaceful outdoor living spaces carefully designed to complement the natural setting. Meticulously maintained with no deferred maintenance, this home offers a rare combination of timeless architecture, exceptional craftsmanship, and modern livability. Located just minutes from downtown Asheville, yet privately positioned within one of the city’s most cherished walking neighborhoods without restrictive HOA oversight, 65 Crestwood Road represents a remarkable opportunity to own a true Sunset Mountain legacy property. 4 Bedrooms | 3.5 Bathrooms | Expansive Porches | Mountain & City Views | Minutes to Downtown Asheville | Legacy Property on Sunset Mountain
Highlights
Property details
- MLS #
- CAR4378966
- Property type
- Single Family Residence
- Subdivision
- Sunset Mountain
- Status
- Active
- Days on market
- 29
- On market date
- May 8, 2026
- Stories
- N/A
- Total bathrooms
- 3.5
- Garage spaces
- 2
- Parking spaces
- N/A
- Lot size
- N/A
Location
Get directions →Nearby schools
Within 10 miles. School directory data from the National Center for Education Statistics (NCES), accessed via the Urban Institute Education Data API. Local Score is calculated by INNOVATE Real Estate; where a state rating is shown, it comes from that state's own official school report card (e.g. NC Dept. of Public Instruction, SC Report Card).
- Enrollment
- 389
- Student:teacher ratio
- 13.0:1
- District
- Asheville City Schools
- Enrollment
- 623
- Student:teacher ratio
- 11.5:1
- District
- Asheville City Schools
- Enrollment
- 1,135
- Student:teacher ratio
- 13.2:1
- District
- Asheville City Schools
Walkability
Blended score for Asheville's center, calculated by INNOVATE Real Estate from two sources: the EPA's National Walkability Index (street network, transit, land-use mix) and Google Places amenity data (what's actually reachable on foot from this point). 60% EPA National Walkability Index + 40% nearby-amenity density (Google Places).
Market position
How this listing compares to current activity in Asheville, from live MLS data.
Mortgage calculator
Estimate only - actual rate and payment depend on your lender, credit, and loan program.
Adjust tax / insurance estimates
Similar homes you might like


Data source: Listing information provided by Canopy MLS (carolina) via Trestle/CoreLogic. Last updated June 6, 2026.
Information herein deemed reliable but not guaranteed; all measurements, school assignments, HOA fees, taxes, and feature lists are approximate and should be independently verified. Equal Housing Opportunity.