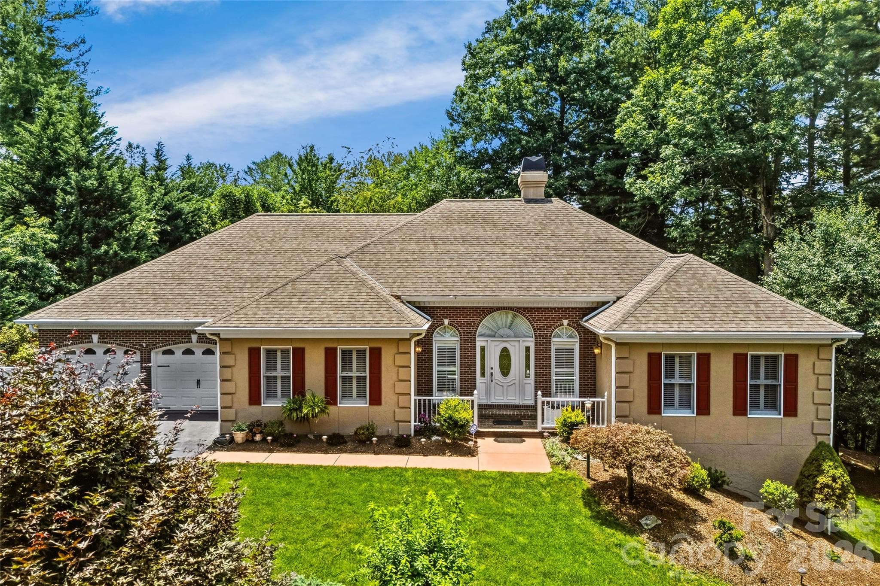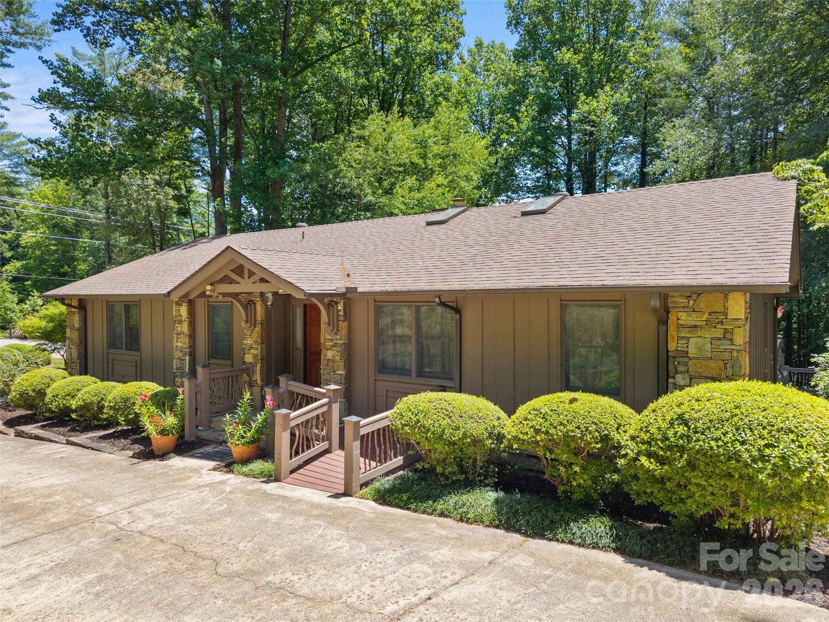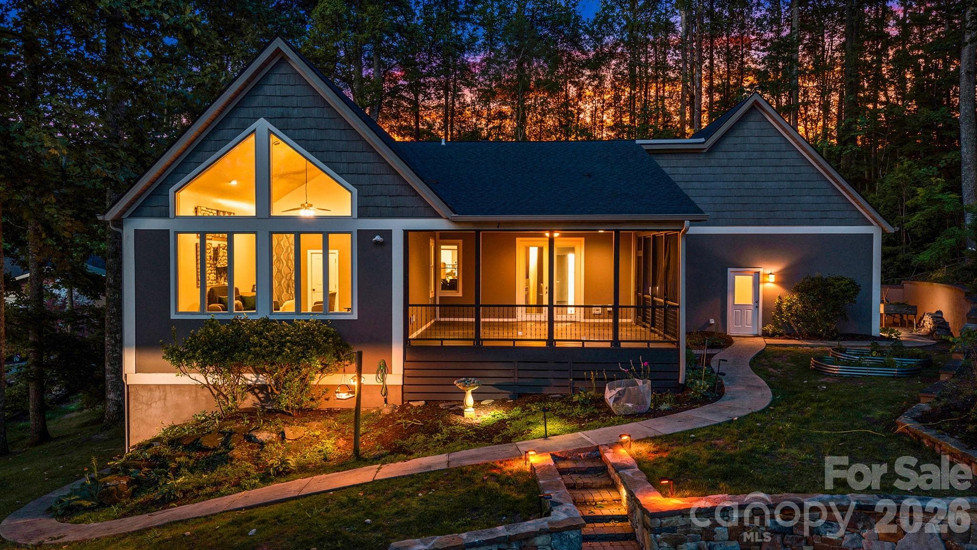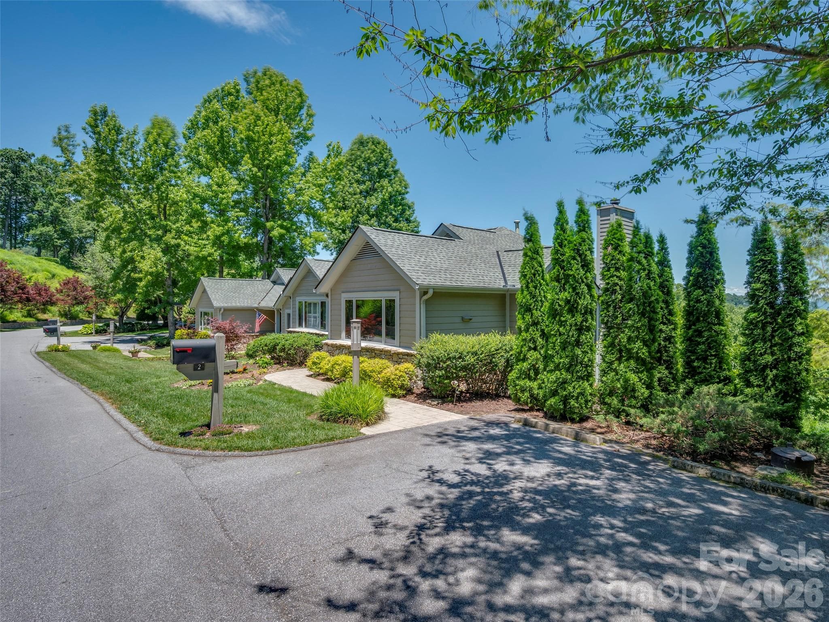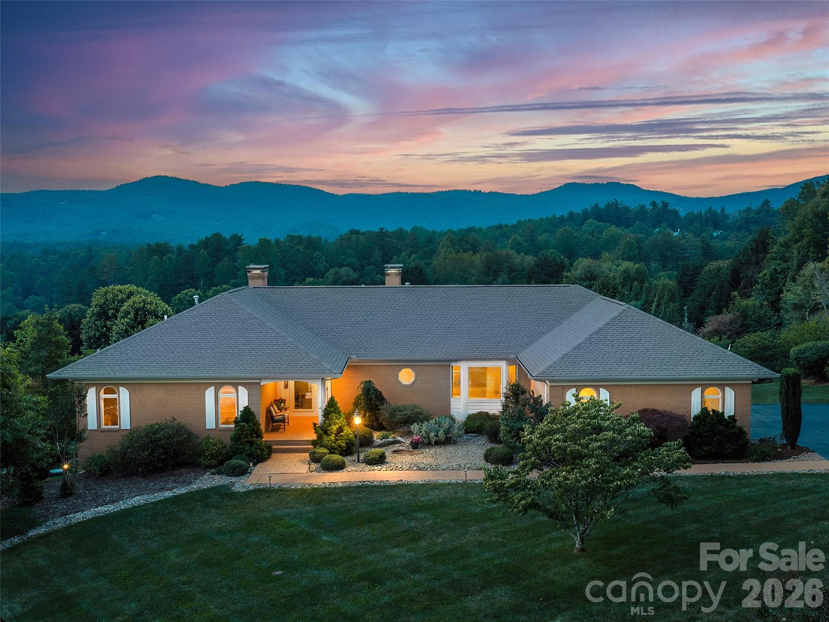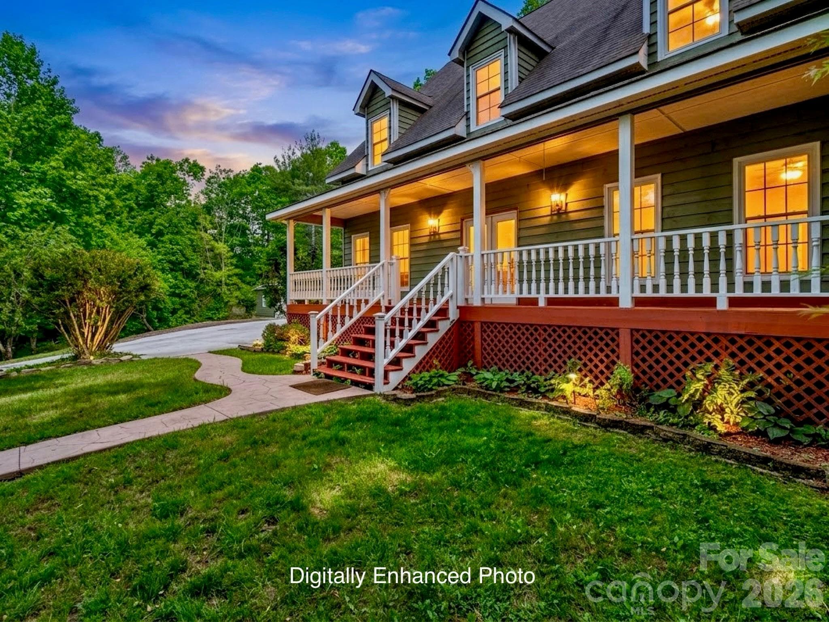
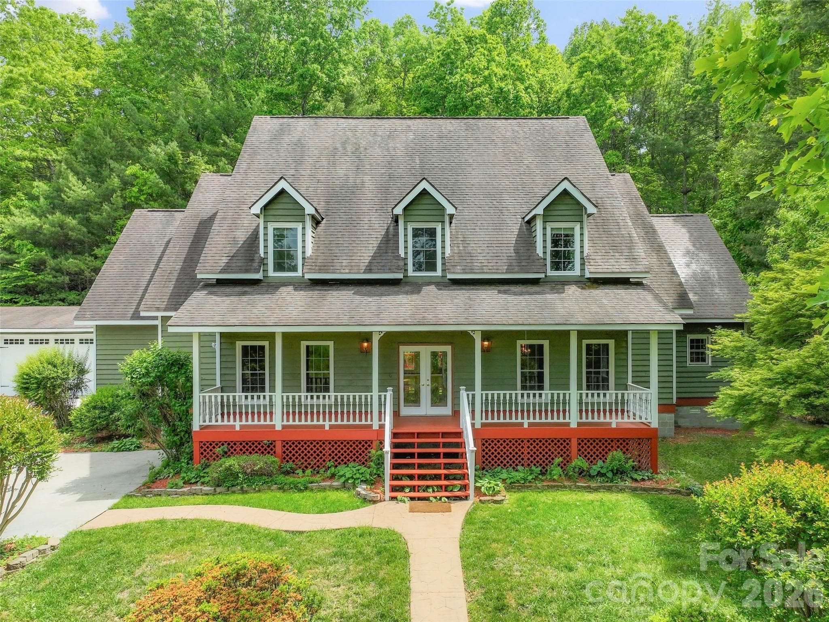
Welcome to 287 Shady Creek Ln! - Hendersonville
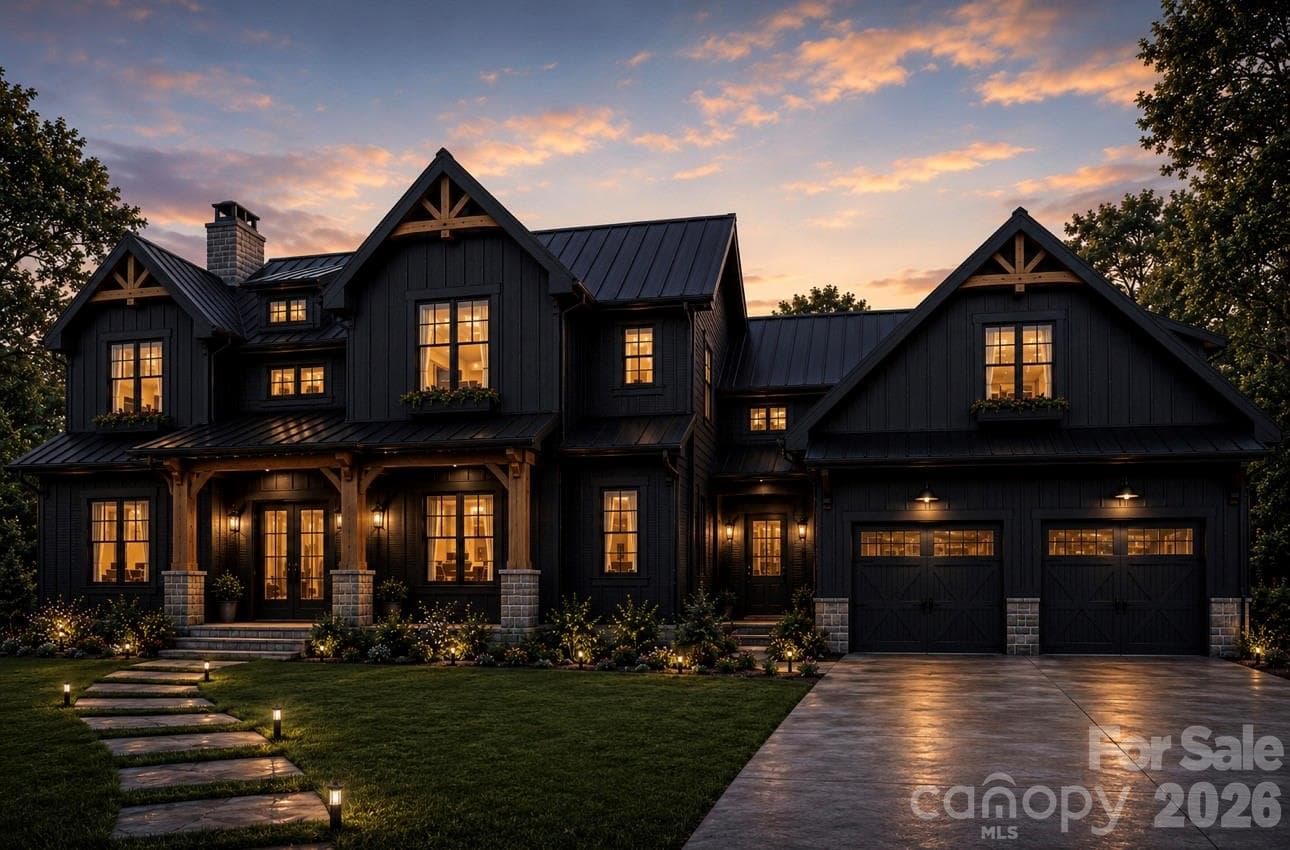
Welcome to 287 Shady Creek Ln!Digitally enhanced photo - Hendersonville
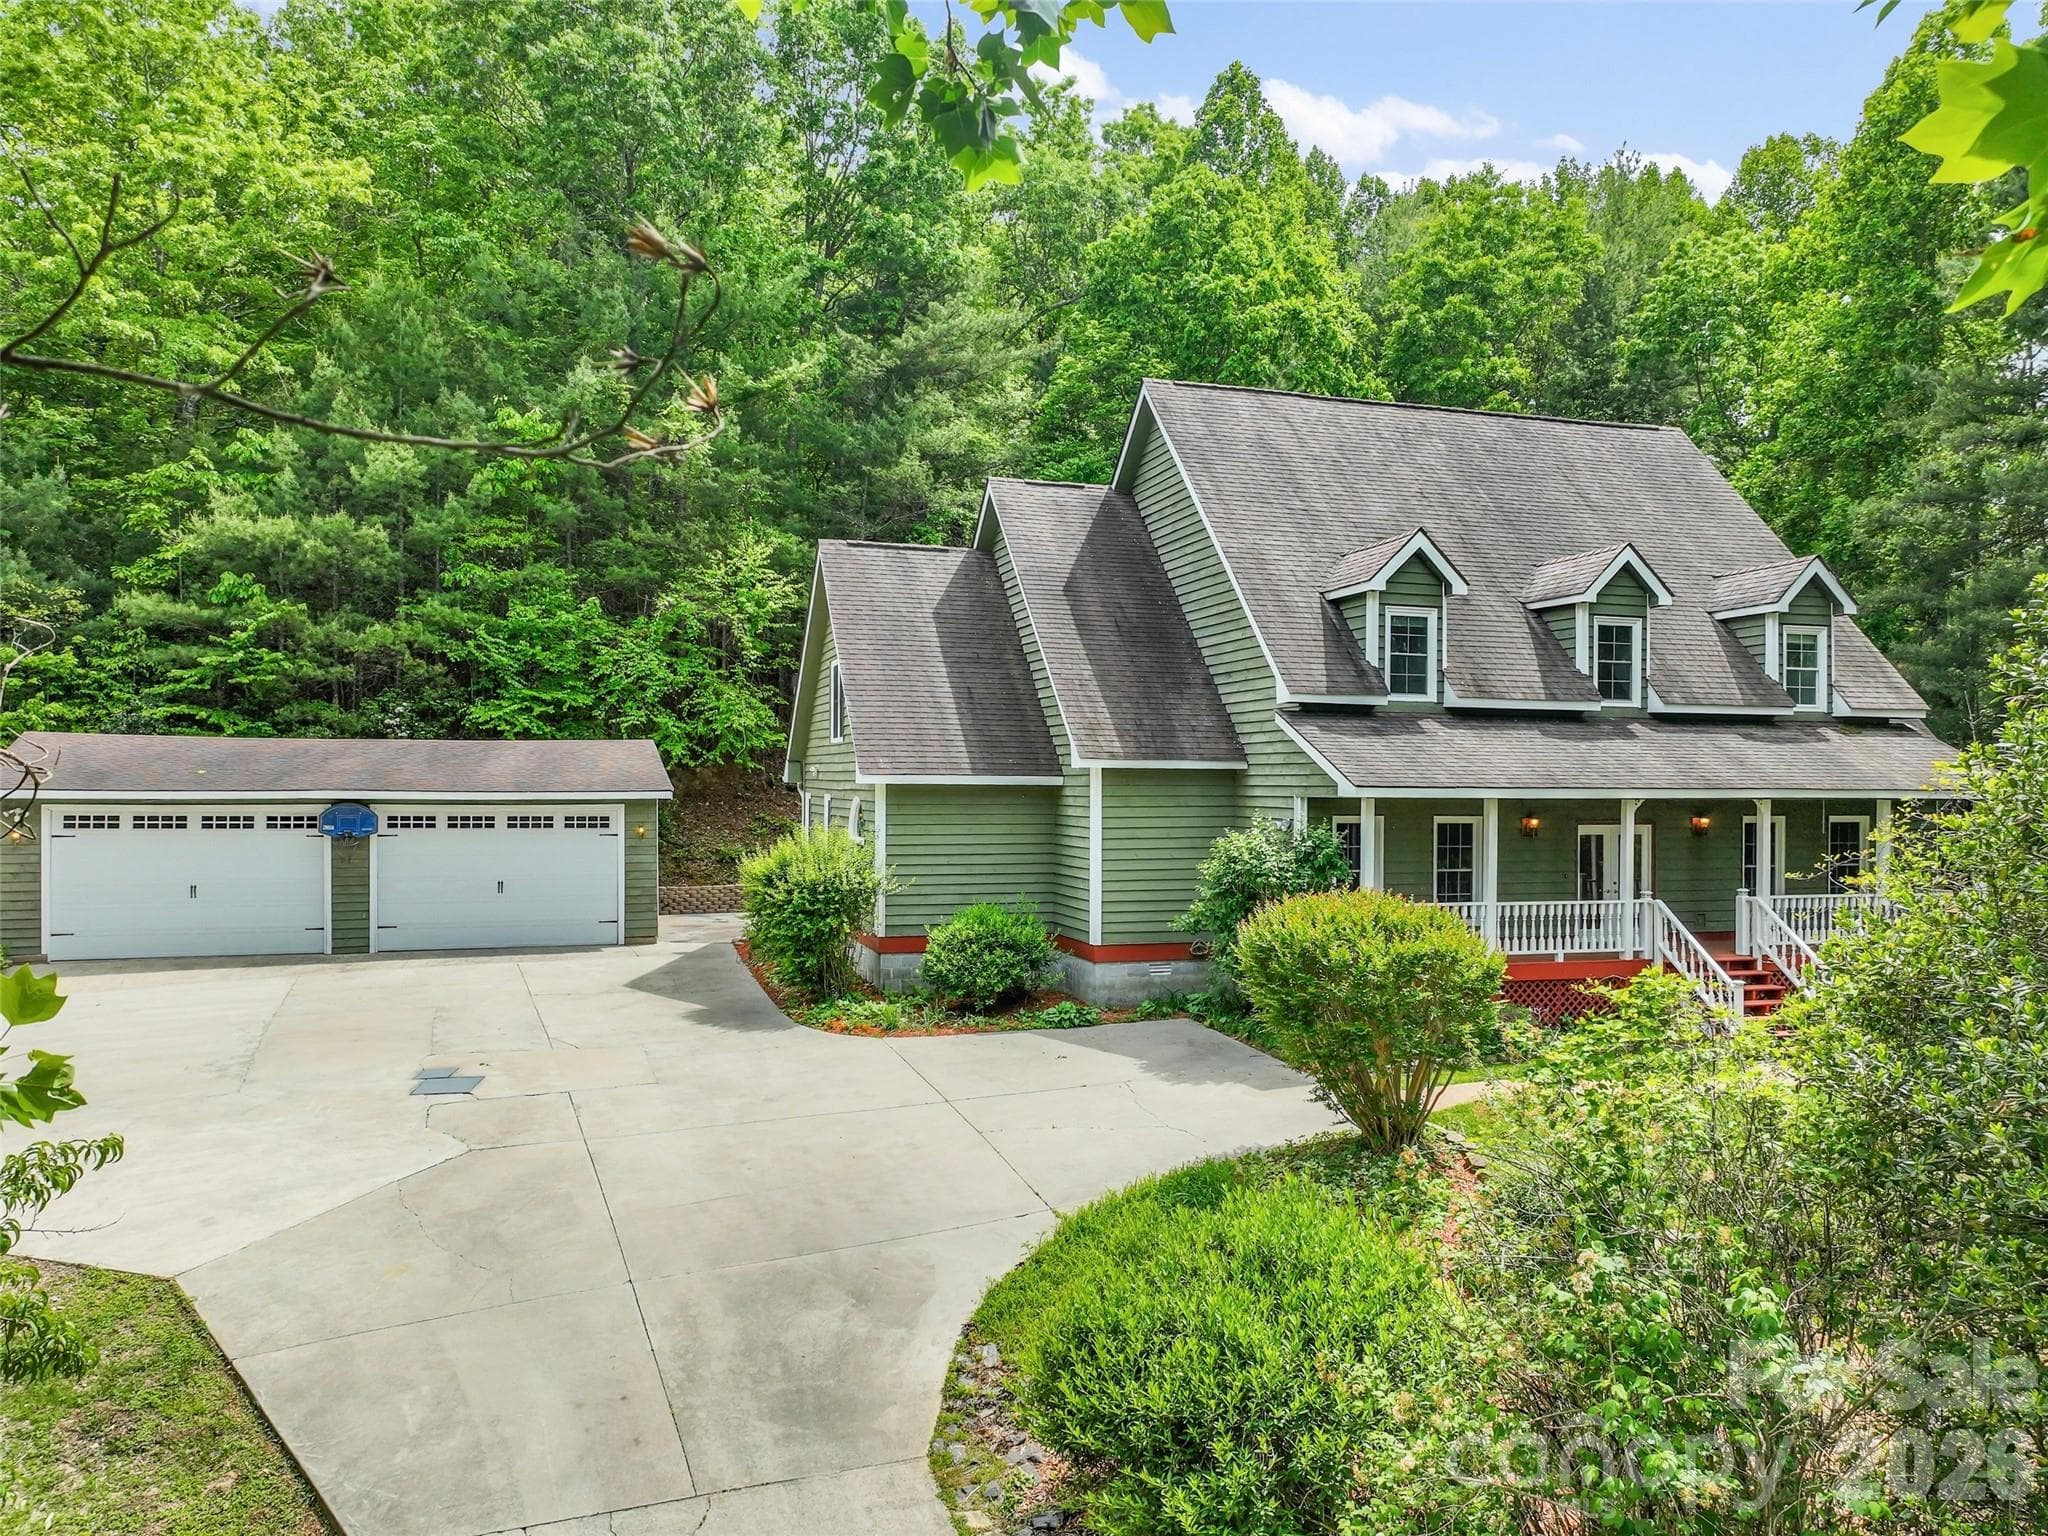
Over sized 4 car garage with extra large roll up doors. - Hendersonville
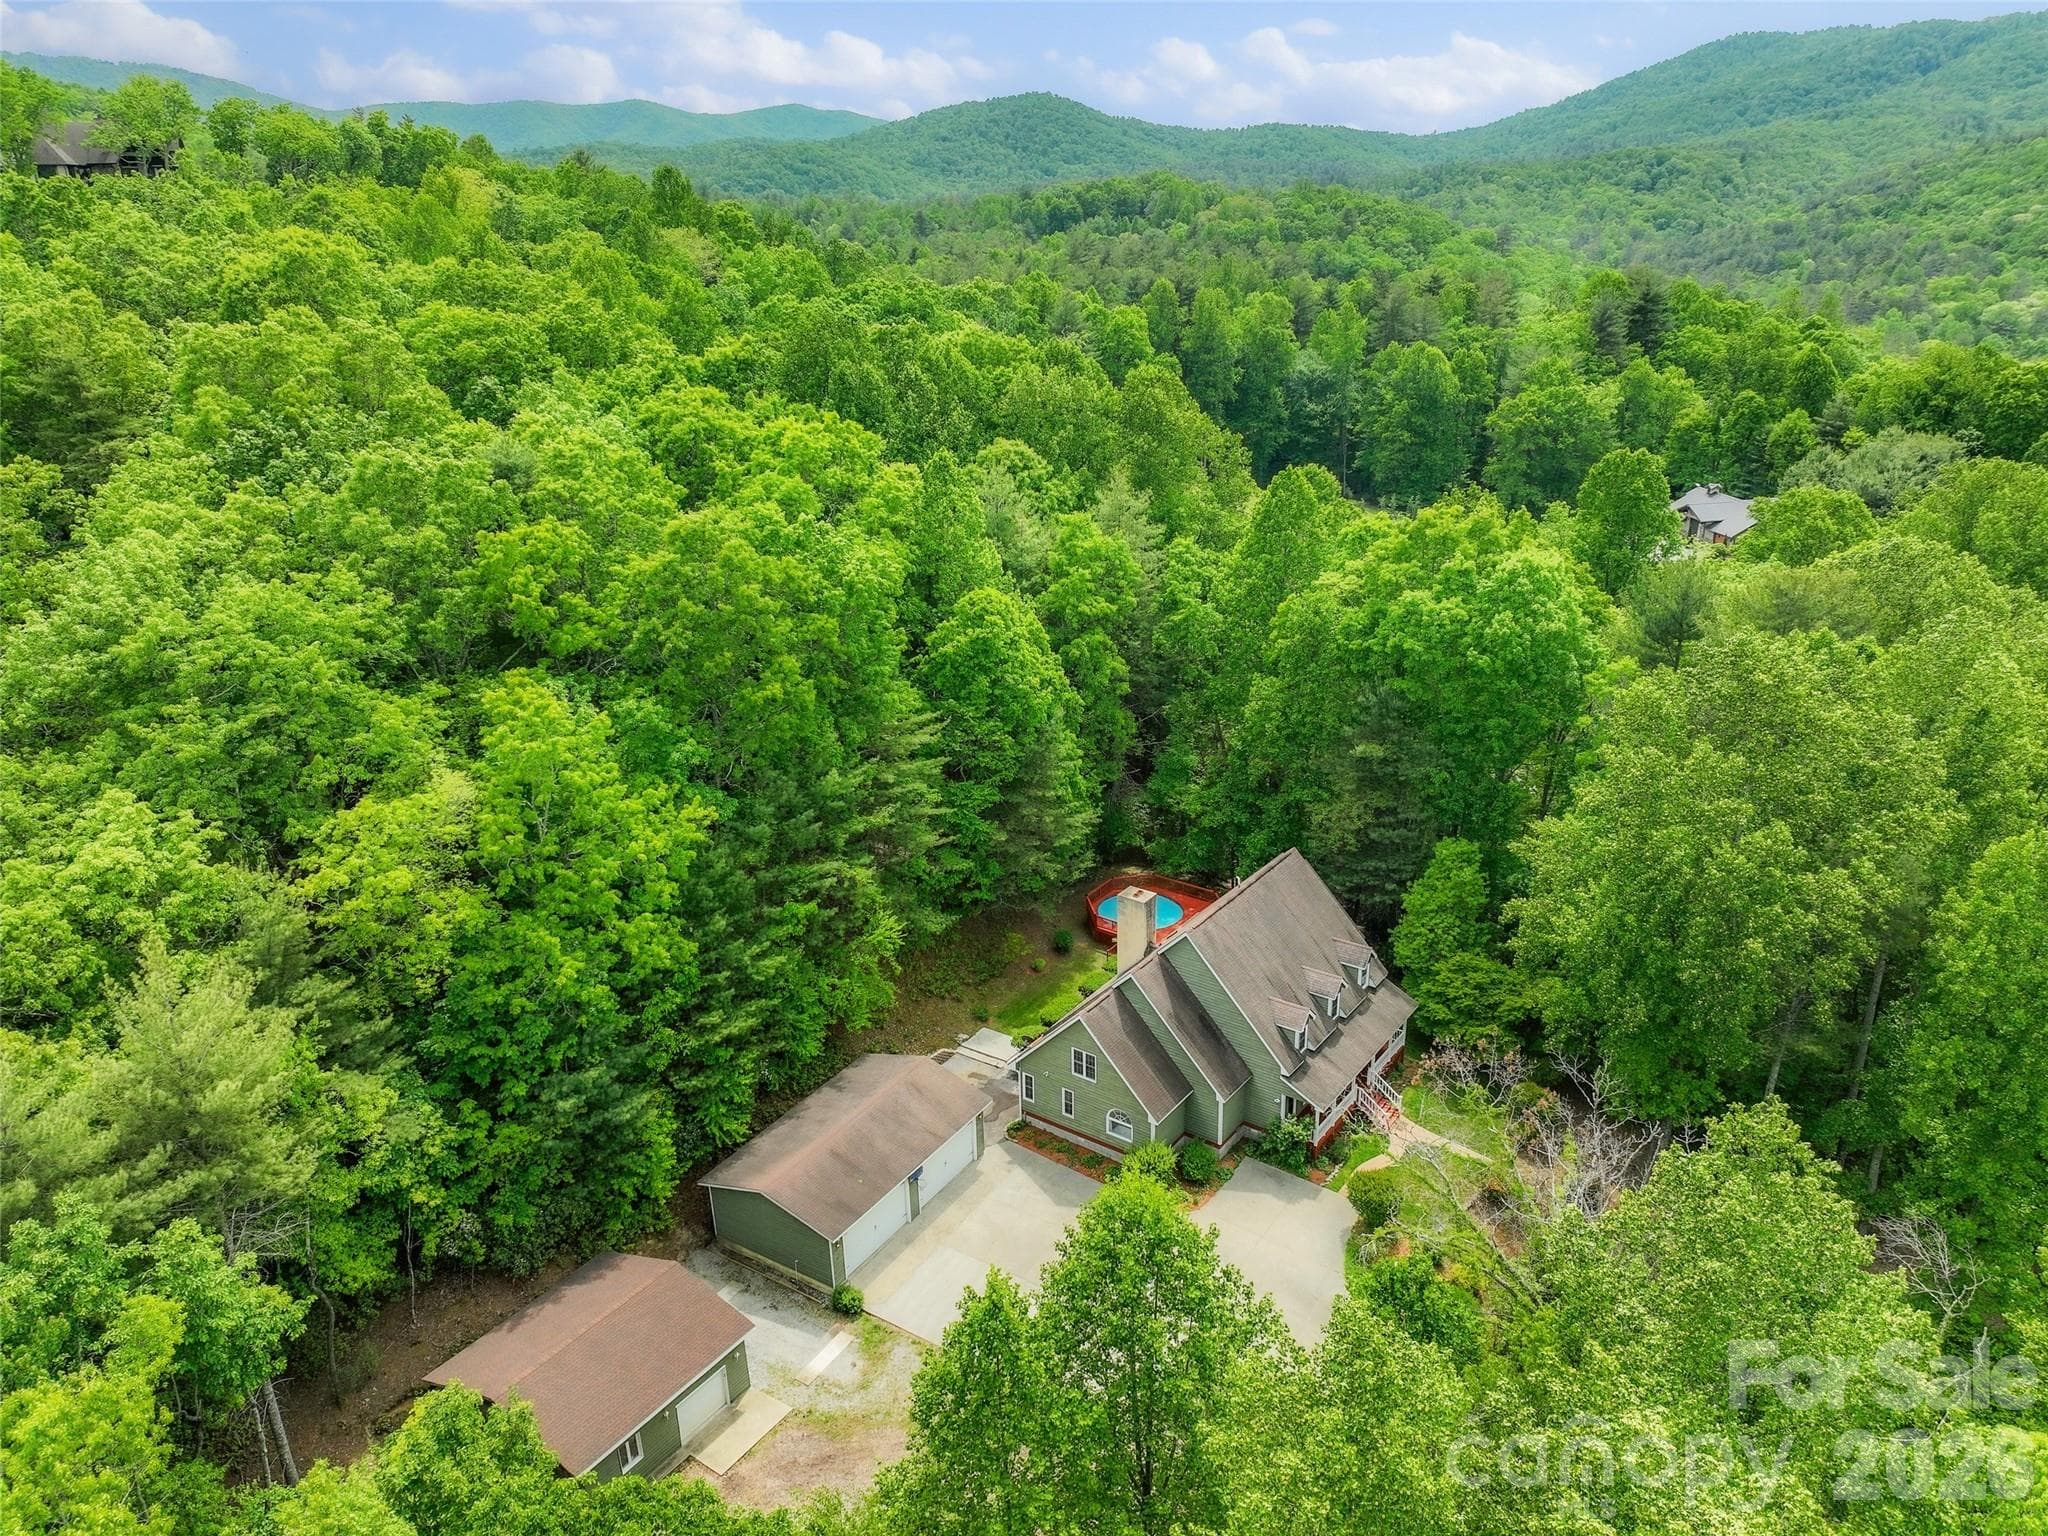
Large property with privacy in the WNC mountains! - Hendersonville
Beautifully landscaped yard and large bright front porch! - Hendersonville
Single Family Residence at Hendersonville, photo 6 of 59
Gorgeous mountain views off the private front porch. - Hendersonville
Single Family Residence at Hendersonville, photo 8 of 59
Front entrance that opens to the dining room and living or billiard room. - Hendersonville
Digitally staged dining room. - Hendersonville
Digitally staged living room. Sellers had it as a billiard room. - Hendersonville
Dining room View to front door and through to formal living room or flex space. - Hendersonville
Formal Living room or flex space - Hendersonville
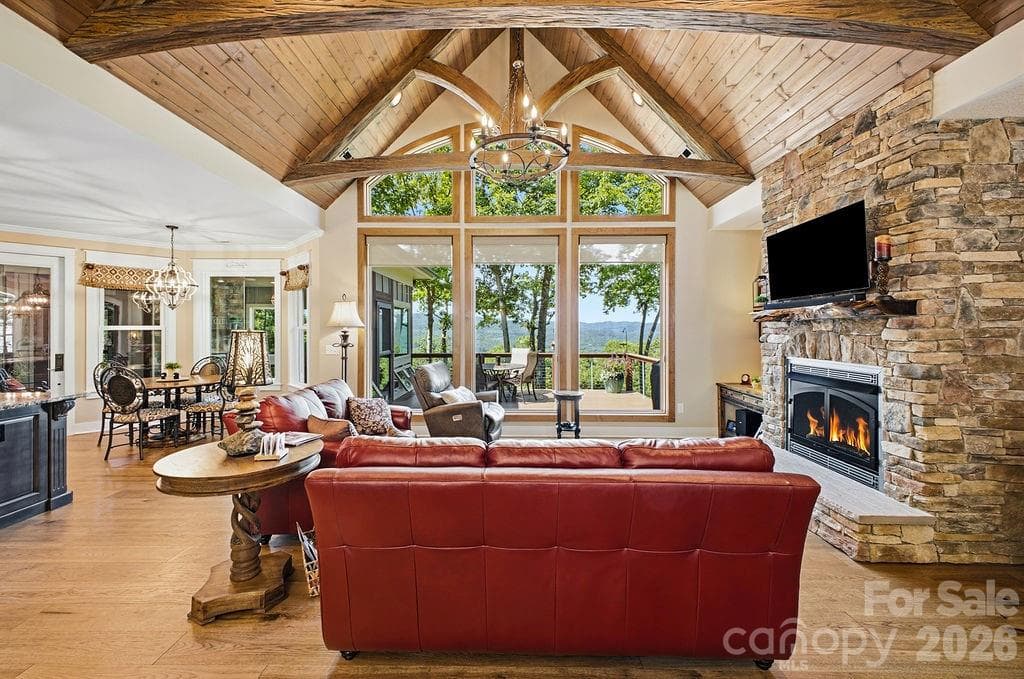
Great room with floor to ceiling stone fireplace. - Hendersonville
Digitally staged living/great room. - Hendersonville
Single Family Residence at Hendersonville, photo 18 of 59
Kitchen with extra dining area and flex space for a keeping area. - Hendersonville
Single Family Residence at Hendersonville, photo 20 of 59
Large Pantry! - Hendersonville
Single Family Residence at Hendersonville, photo 22 of 59
Kitchen with bay window and granite countertops. - Hendersonville
Single Family Residence at Hendersonville, photo 24 of 59
Extra Large kitchen Island. - Hendersonville
Single Family Residence at Hendersonville, photo 26 of 59
Digitally staged photo showing the extra dining area in the large kitchen that is perfect for entertaining. - Hendersonville
Half bath - Hendersonville
Primary bedroom that has it's own access to the back deck. - Hendersonville
Primary bedroom with large his and her closets and on suite bathroom. - Hendersonville
Primary bedroom with stone fireplace. - Hendersonville
Closet or even an office as it has outlets installed. - Hendersonville
Large walk-in closet - Hendersonville
Primary bathroom with jetted tub and his and hers vanities, plus separate tiled shower. - Hendersonville
Foyer with view of upstairs catwalk. - Hendersonville
1st upstairs bedroom with it's own bathroom and flex space. - Hendersonville
Upstairs bedroom with its own bathroom and flex space. Plus full stairs to large unfinished attic. - Hendersonville
Upstairs bedroom with it's own bathroom and flex space. - Hendersonville
Single Family Residence at Hendersonville, photo 39 of 59
Single Family Residence at Hendersonville, photo 40 of 59
Large walk-in closets in every bedroom - Hendersonville
Single Family Residence at Hendersonville, photo 42 of 59
3rd Bedroom with large flex room - Hendersonville
Jack and Jill bathroom - Hendersonville
Single Family Residence at Hendersonville, photo 45 of 59
Single Family Residence at Hendersonville, photo 46 of 59
3rd bedroom with it's own flex room and Jack and Jill bathroom. - Hendersonville
Single Family Residence at Hendersonville, photo 48 of 59
4th bedroom with jack and Jill bathroom. - Hendersonville
3rd bedroom with it's own flex room and Jack and Jill bathroom. - Hendersonville
Large deck with new deck boards last year and pool. - Hendersonville
Oversized 4 car garage and separate large work shop with extra storage loft and GYM. - Hendersonville
Single Family Residence at Hendersonville, photo 54 of 59
Single Family Residence at Hendersonville, photo 55 of 59
Large work shop with extra storage loft and GYM. - Hendersonville
Gym - Hendersonville
Approximate outline of property boundaries - Hendersonville
Gorgeous early morning view off front porch! - Hendersonville
59 photos

$1,150,000

Hendersonville, NC 28739
Listed by Jodie Tolbert · Howard Hanna Beverly-Hanks Asheville-Biltmore Park
Bedrooms
4
Bathrooms
3.5
Living area
4,213 sqft
Year built
1996

About this home

Welcome home to this private mountain retreat on 2.73 acres in the desirable Willow Road area of Hendersonville. This light and bright property features an abundance of windows that bathe many rooms in natural light. The heart of the home flows to beautiful outdoor living spaces, featuring a sparkling pool surrounded by lush, vibrant landscaping with gorgeous flowers from spring through fall. It is a gardener's paradise and an entertainer's delight. Inside, the expansive primary suite serves as a peaceful haven, complete with a fireplace, large his-and-hers closets, and an ensuite bathroom with a separate shower and soaking tub. With tall ceilings throughout and plenty of room to entertain. Upstairs are three bedrooms, including two with their own separate flex space. Breathtaking views of the Blue Ridge mountains from the spacious covered front porch. Car enthusiasts will love the oversized four-car garage plus a separate workshop with extra storage and a separate gym. There are fruit trees on the property including peach and pear trees. The attic can be fully finished out for more space, a playroom, or extra storage. There is a level RV parking spot with power for a large RV between the garage and workshop/gym. This listing contains digitally altered and staged photos.

Highlights

Private poolFireplace

Property details

MLS #
CAR4378785
Property type
Single Family Residence
Subdivision
none
Status
Active
Days on market
58
On market date
May 8, 2026
Stories
N/A
Total bathrooms
3.5
Garage spaces
4
Parking spaces
N/A
Lot size
N/A
Loading map…

Nearby schools

Within 10 miles. School directory data from the National Center for Education Statistics (NCES), accessed via the Urban Institute Education Data API. Local Score is calculated by INNOVATE Real Estate; where a state rating is shown, it comes from that state's own official school report card (e.g. NC Dept. of Public Instruction, SC Report Card).

Elementary
Etowah Elementary
3.7 mi away · Grades -1-5
Zoned school (attendance boundary, 2015-16 data)
4.0
Local Score (state rating (2025) blended 70/30 with student-teacher ratio) -- not an official state rating
State rating: B (2025)
Enrollment
309
Student:teacher ratio
13.4:1
District
Henderson County Schools
Middle
Rugby Middle
5.74 mi away · Grades 6-8
Zoned school (attendance boundary, 2015-16 data)
4.0
Local Score (state rating (2025) blended 70/30 with student-teacher ratio) -- not an official state rating
State rating: B (2025)
Enrollment
784
Student:teacher ratio
14.5:1
District
Henderson County Schools
High
Henderson County Early College
7.1 mi away · Grades 9-13
Zoned school (attendance boundary, 2015-16 data)
3.8
Local Score (state rating (2025) blended 70/30 with student-teacher ratio) -- not an official state rating
State rating: A (2025)
Enrollment
204
Student:teacher ratio
34.0:1
District
Henderson County Schools

Walkability

Blended score for Hendersonville's center, calculated by INNOVATE Real Estate from two sources: the EPA's National Walkability Index (street network, transit, land-use mix) and Google Places amenity data (what's actually reachable on foot from this point). 60% EPA National Walkability Index + 40% nearby-amenity density (Google Places).

17
Very car-dependent
out of 100
EPA National Walkability Index
4.5 / 20 -- Least walkable
Google Places amenity density
8 / 100
Restaurants & cafes1
Grocery stores1
Parks0
Schools0
Transit stops0
Pharmacies0

Market position

How this listing compares to current activity in Hendersonville, from live MLS data.

On the market 58 days -- 88 fewer days than Hendersonville's current average of 146 days.
For reference, the median list price across 668 active listings in Hendersonville right now is $409,500.

Mortgage calculator

Estimate only - actual rate and payment depend on your lender, credit, and loan program.

$
%
%
Adjust tax / insurance estimates
% / yr
$
/mo
Est. monthly payment
$7,075/mo
$230,000 down
$920,000 loan
Principal & interest$5,967
Property tax (est.)$958
Home insurance (est.)$150

Similar homes you might like

Data source: Listing information provided by Canopy MLS (carolina) via Trestle/CoreLogic. Last updated July 5, 2026.

Information herein deemed reliable but not guaranteed; all measurements, school assignments, HOA fees, taxes, and feature lists are approximate and should be independently verified. Equal Housing Opportunity.