


$1,150,000
About this home
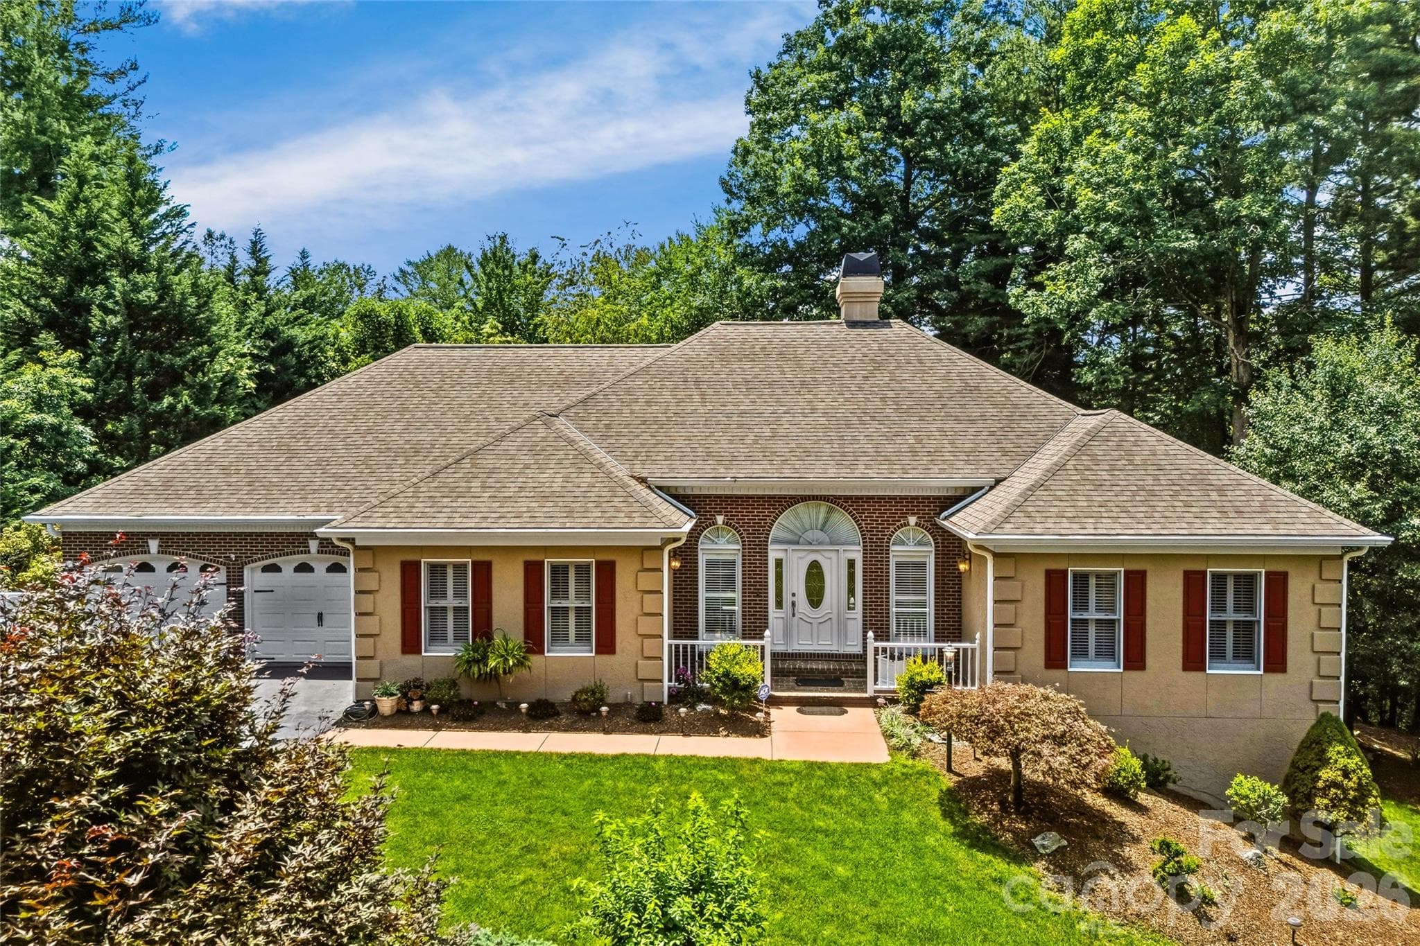
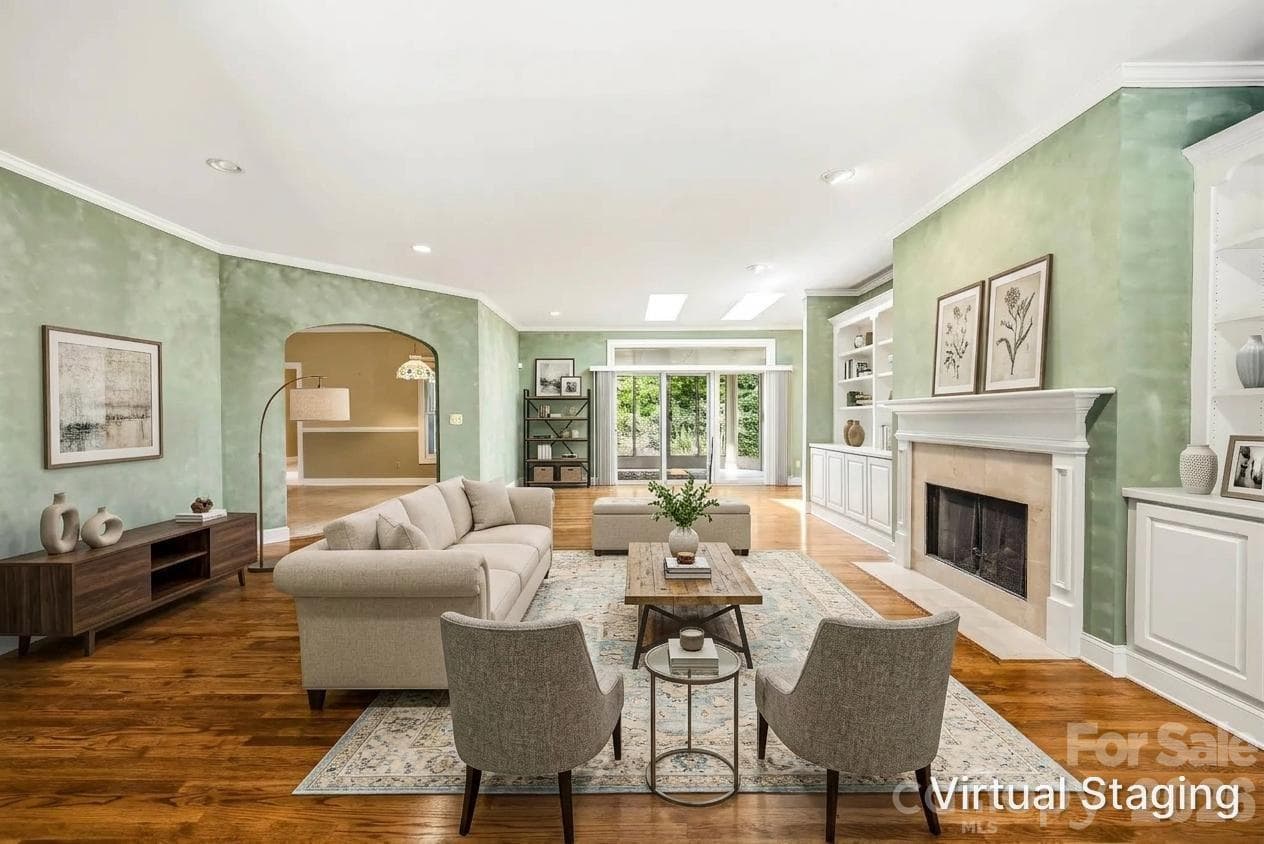
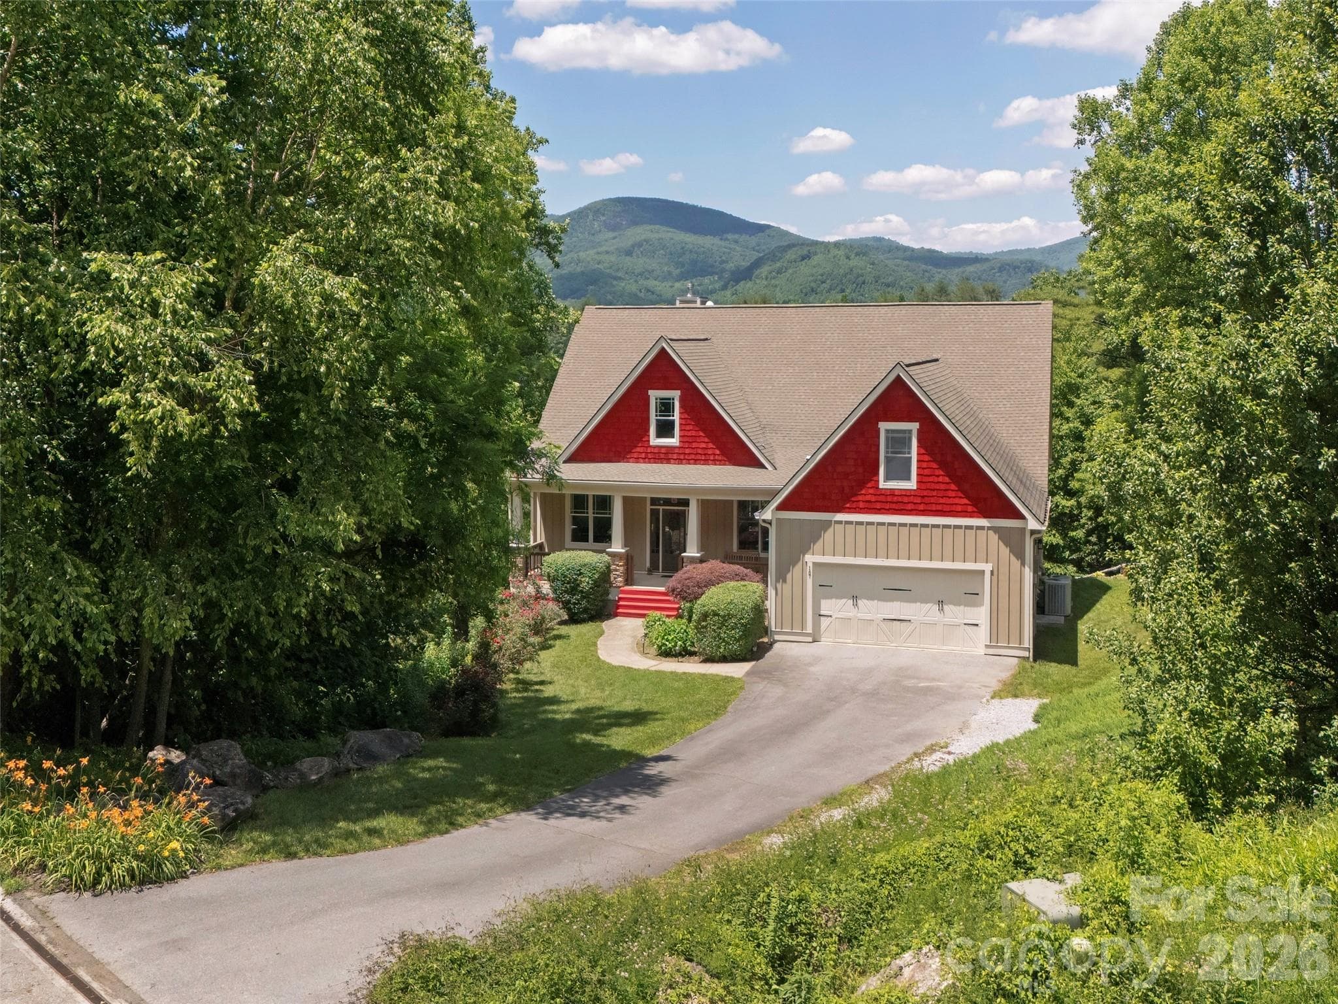
First time ever offered! Nestled on 1.39 beautifully landscaped acres in the highly desirable 2600 Old Kanuga community, this custom home by respected builder Ronald Jones showcases timeless craftsmanship, thoughtful design and exceptional pride of ownership. Surrounded by mature landscaping, the property offers remarkable privacy while remaining just minutes from downtown Hendersonville. The thoughtfully designed main level features a desirable split-bedroom floor plan with 10-foot ceilings, hardwood floors, plantation shutters and custom built-ins flanking the natural gas fireplace in the spacious great room. Warm, inviting living spaces flow effortlessly, creating an ideal setting for both everyday living and elegant entertaining. The well-appointed kitchen offers solid-surface countertops, new stainless steel appliances, a breakfast bar and seamless connection to the breakfast area and formal dining room. Just beyond, the glass-enclosed all-season sunroom provides a peaceful retreat overlooking the private, park-like backyard, where lush landscaping creates a beautiful backdrop in every season. The spacious primary suite features two walk-in closets and a luxurious bath with a spa-inspired steam shower. Two additional bedrooms, a guest bath and a private office complete the main level. The finished walk-out lower level offers exceptional flexibility with expansive recreation and gathering spaces, a full bath and endless possibilities for a media room, fitness studio, hobby space, guest accommodations, multigenerational living or an additional home office. Additional highlights include natural gas, city water, a whole-house generator that has been professionally serviced twice annually, a radon mitigation system, an automatic whole-house water shutoff system, an encapsulated crawl space, a two-car garage and a 2021 HVAC system. The roof received a Roof Max preservation treatment in late 2025 and includes a transferable five-year warranty. LeafFilter gutter guards have also been installed and feature a transferable warranty. Custom-built, meticulously maintained and offered by its original owner, this exceptional residence presents a rare opportunity to enjoy enduring quality, timeless design and the peaceful lifestyle that defines 2600 Old Kanuga.
Highlights
Property details
- MLS #
- CAR4399670
- Property type
- Single Family Residence
- Subdivision
- 2600 Old Kanuga
- Status
- Active
- Days on market
- 5
- On market date
- July 2, 2026
- Stories
- N/A
- Total bathrooms
- 3
- Garage spaces
- 2
- Parking spaces
- N/A
- Lot size
- N/A
Location
Get directions →Nearby schools
Within 10 miles. School directory data from the National Center for Education Statistics (NCES), accessed via the Urban Institute Education Data API. Local Score is calculated by INNOVATE Real Estate; where a state rating is shown, it comes from that state's own official school report card (e.g. NC Dept. of Public Instruction, SC Report Card).
- Enrollment
- 324
- Student:teacher ratio
- 14.1:1
- District
- Henderson County Schools
- Enrollment
- 761
- Student:teacher ratio
- 15.5:1
- District
- Henderson County Schools
- Enrollment
- 910
- Student:teacher ratio
- 15.2:1
- District
- Henderson County Schools
Walkability
Blended score for Hendersonville's center, calculated by INNOVATE Real Estate from two sources: the EPA's National Walkability Index (street network, transit, land-use mix) and Google Places amenity data (what's actually reachable on foot from this point). 60% EPA National Walkability Index + 40% nearby-amenity density (Google Places).
Market position
How this listing compares to current activity in Hendersonville, from live MLS data.
Mortgage calculator
Estimate only - actual rate and payment depend on your lender, credit, and loan program.
Adjust tax / insurance estimates
Similar homes you might like
Data source: Listing information provided by Canopy MLS (carolina) via Trestle/CoreLogic. Last updated July 7, 2026.
Information herein deemed reliable but not guaranteed; all measurements, school assignments, HOA fees, taxes, and feature lists are approximate and should be independently verified. Equal Housing Opportunity.