
$939,000
About this home
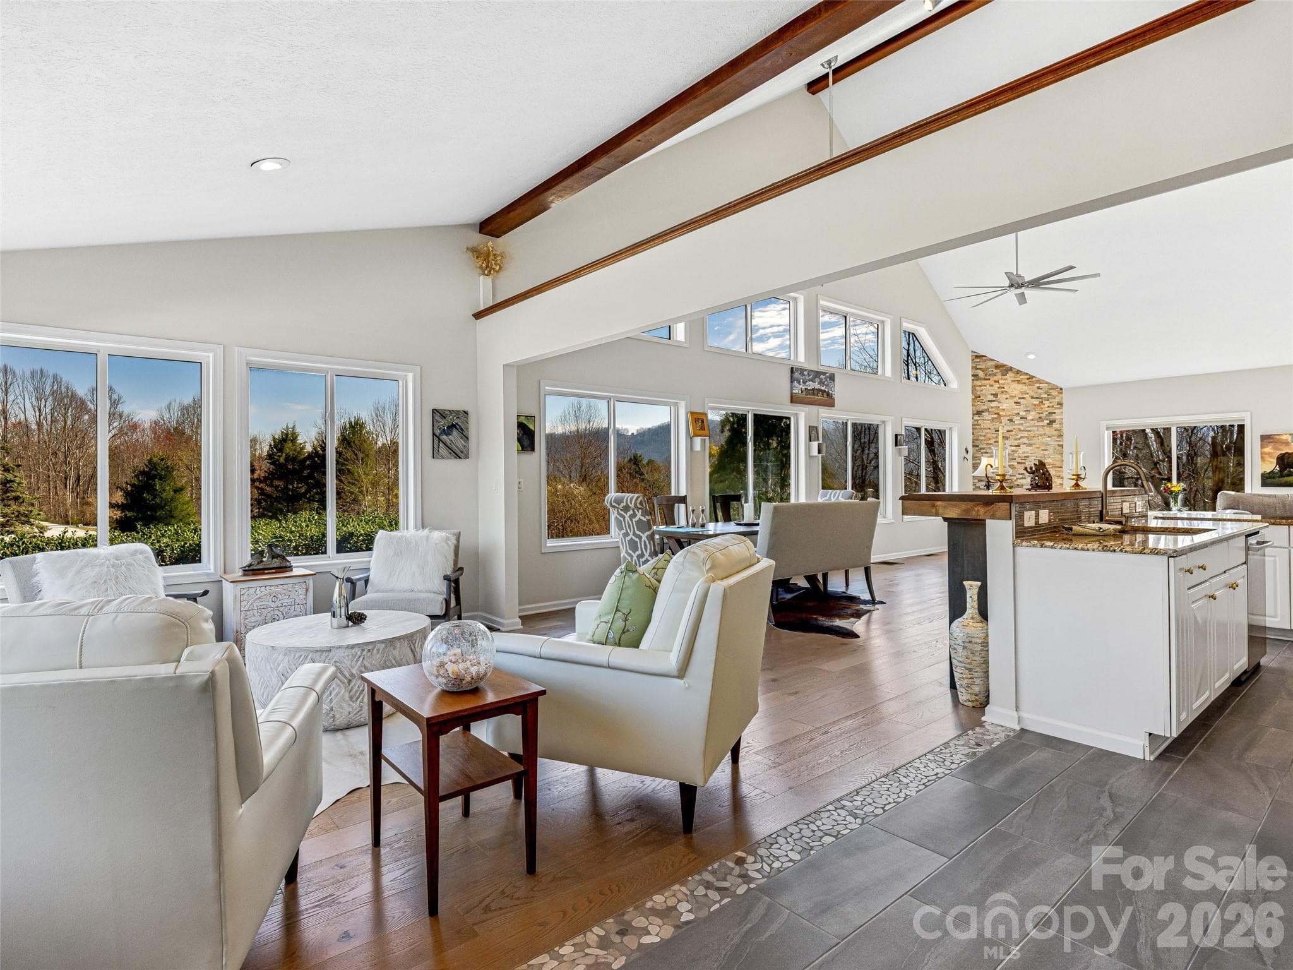
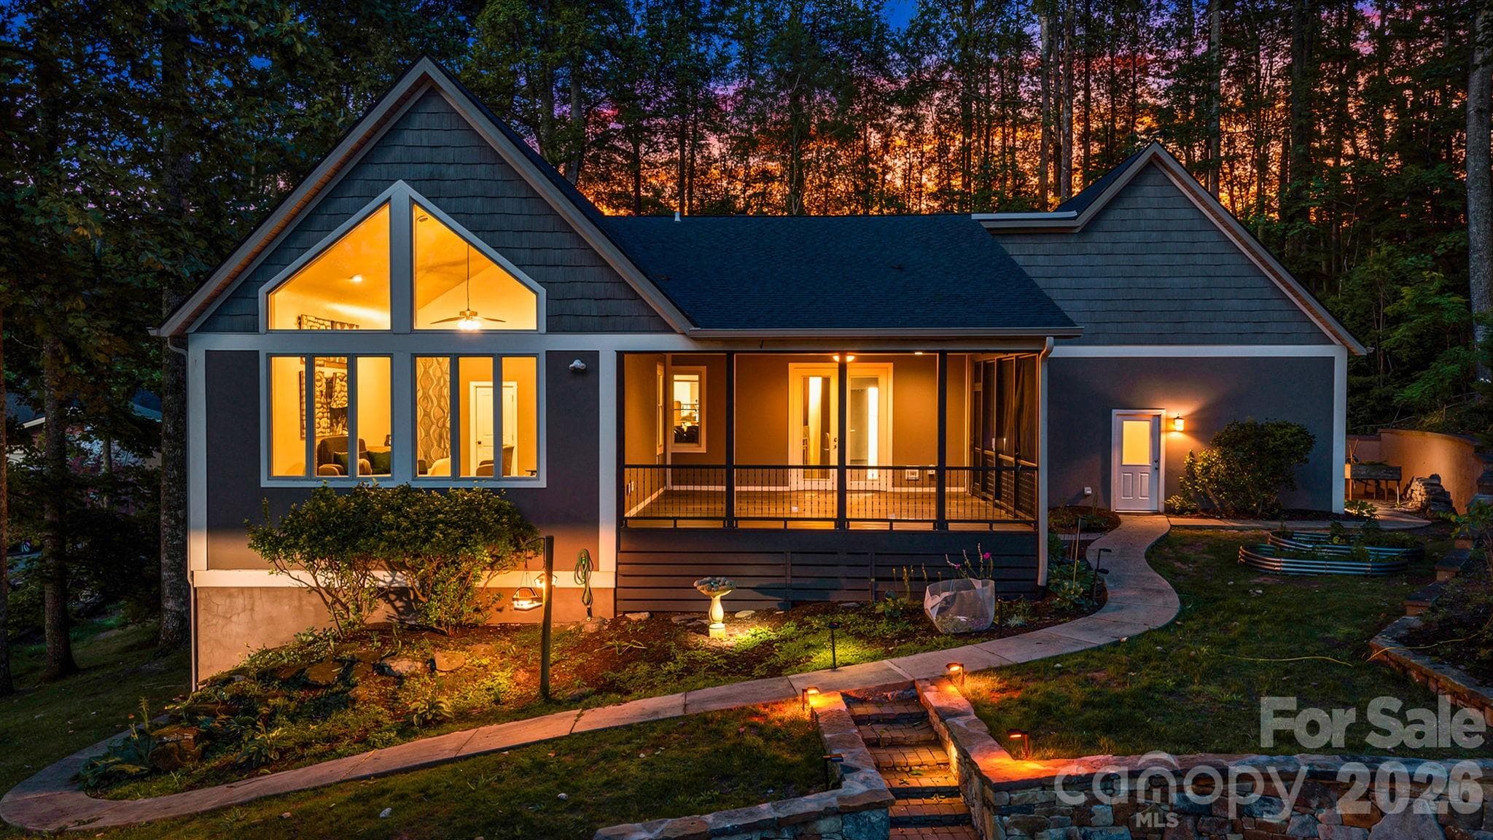
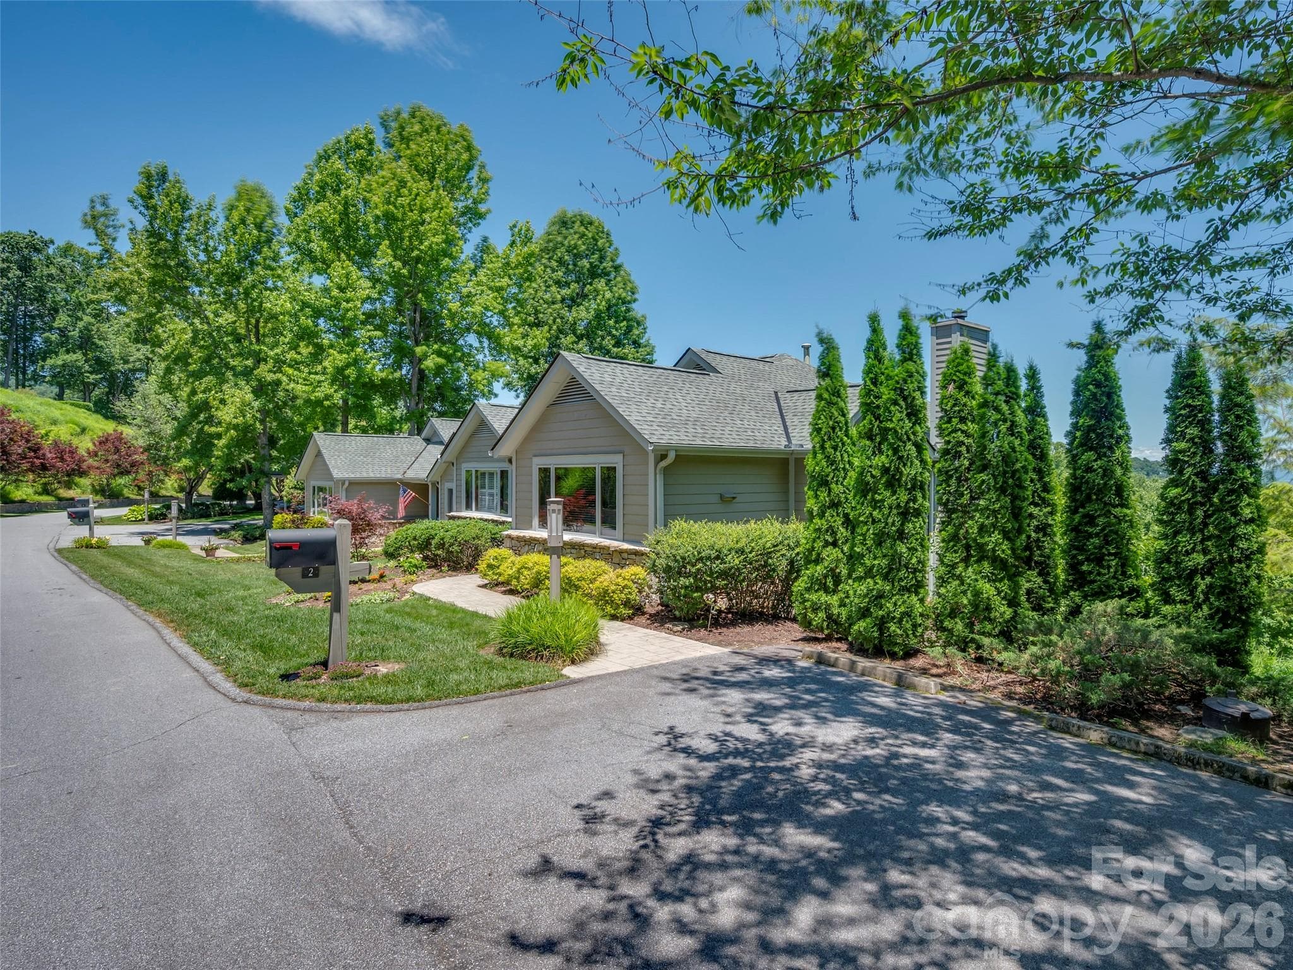
Rare find where luxury meets natural, park-like living at 28 Tudor Crescent Ct. This beautiful mountain home offers the rare combination of breathtaking year-round mountain views, expansive usable outdoor space, and easy year-round accessibility without steep or winding roads. Everything about this home feels welcoming and calming — from the wide-open entry overlooking the mountains to the large walkable yard that is difficult to find with view properties. Enjoy peaceful mornings and relaxing evenings surrounded by panoramic mountain scenery from both the main and lower levels of the home. Two rear decks provide the perfect setting for morning coffee, outdoor dining, or evening cocktails while taking in the stunning views. The expansive greenspace and concrete patio below create additional opportunities for entertaining, gardening, pets, or simply enjoying the outdoors in a private, serene setting. Inside, the desirable split-bedroom floor plan offers 3 bedrooms on the main level. The guest bedrooms share a Jack-and-Jill style bathroom while maintaining private sink and closet areas for added comfort and convenience. The kitchen is designed for simplicity and functionality, allowing the focus to remain on the home’s open living spaces and spectacular year-round mountain views. An additional full kitchen on the lower level adds exceptional flexibility for entertaining, guests, or multi-generational living. The expansive lower level offers incredible versatility with a full kitchen, additional bedroom, full bathroom, and abundant space for hobbies, recreation, bonus rooms, storage, or complete separate living quarters. Walk directly outside to the patio and usable backyard where the mountain views continue to serve as your daily backdrop. Purchase with confidence knowing the home includes a completed home inspection, pest inspection, radon mitigation system, and wired-in generator. This is mountain living without compromise — combining stunning views, functional living space, usable land, and convenient access in one exceptional Hendersonville property.
Property details
- MLS #
- CAR4382116
- Property type
- Single Family Residence
- Subdivision
- Laurel Oaks
- Status
- Active
- Days on market
- 12
- On market date
- June 16, 2026
- Stories
- N/A
- Total bathrooms
- 3.5
- Garage spaces
- 3
- Parking spaces
- N/A
- Lot size
- N/A
Location
Get directions →Nearby schools
Within 10 miles. School directory data from the National Center for Education Statistics (NCES), accessed via the Urban Institute Education Data API. Local Score is calculated by INNOVATE Real Estate; where a state rating is shown, it comes from that state's own official school report card (e.g. NC Dept. of Public Instruction, SC Report Card).
- Enrollment
- 309
- Student:teacher ratio
- 13.4:1
- District
- Henderson County Schools
- Enrollment
- 784
- Student:teacher ratio
- 14.5:1
- District
- Henderson County Schools
- Enrollment
- 204
- Student:teacher ratio
- 34.0:1
- District
- Henderson County Schools
Walkability
Blended score for Hendersonville's center, calculated by INNOVATE Real Estate from two sources: the EPA's National Walkability Index (street network, transit, land-use mix) and Google Places amenity data (what's actually reachable on foot from this point). 60% EPA National Walkability Index + 40% nearby-amenity density (Google Places).
Market position
How this listing compares to current activity in Hendersonville, from live MLS data.
Mortgage calculator
Estimate only - actual rate and payment depend on your lender, credit, and loan program.
Adjust tax / insurance estimates
Similar homes you might like


Data source: Listing information provided by Canopy MLS (carolina) via Trestle/CoreLogic. Last updated June 28, 2026.
Information herein deemed reliable but not guaranteed; all measurements, school assignments, HOA fees, taxes, and feature lists are approximate and should be independently verified. Equal Housing Opportunity.