


$599,000
About this home
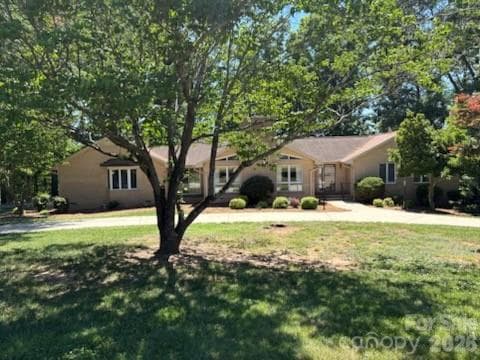
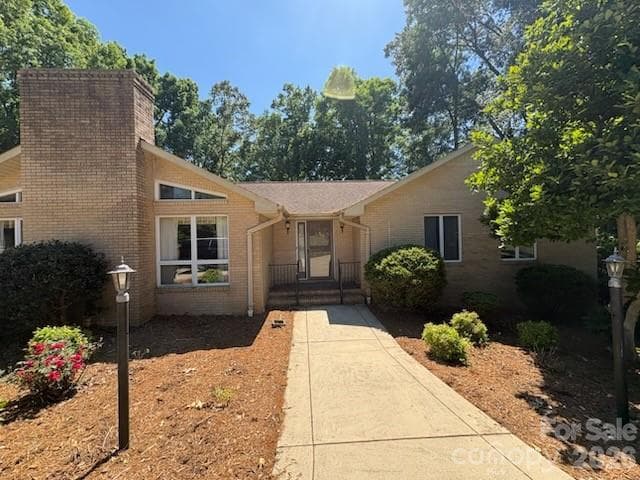
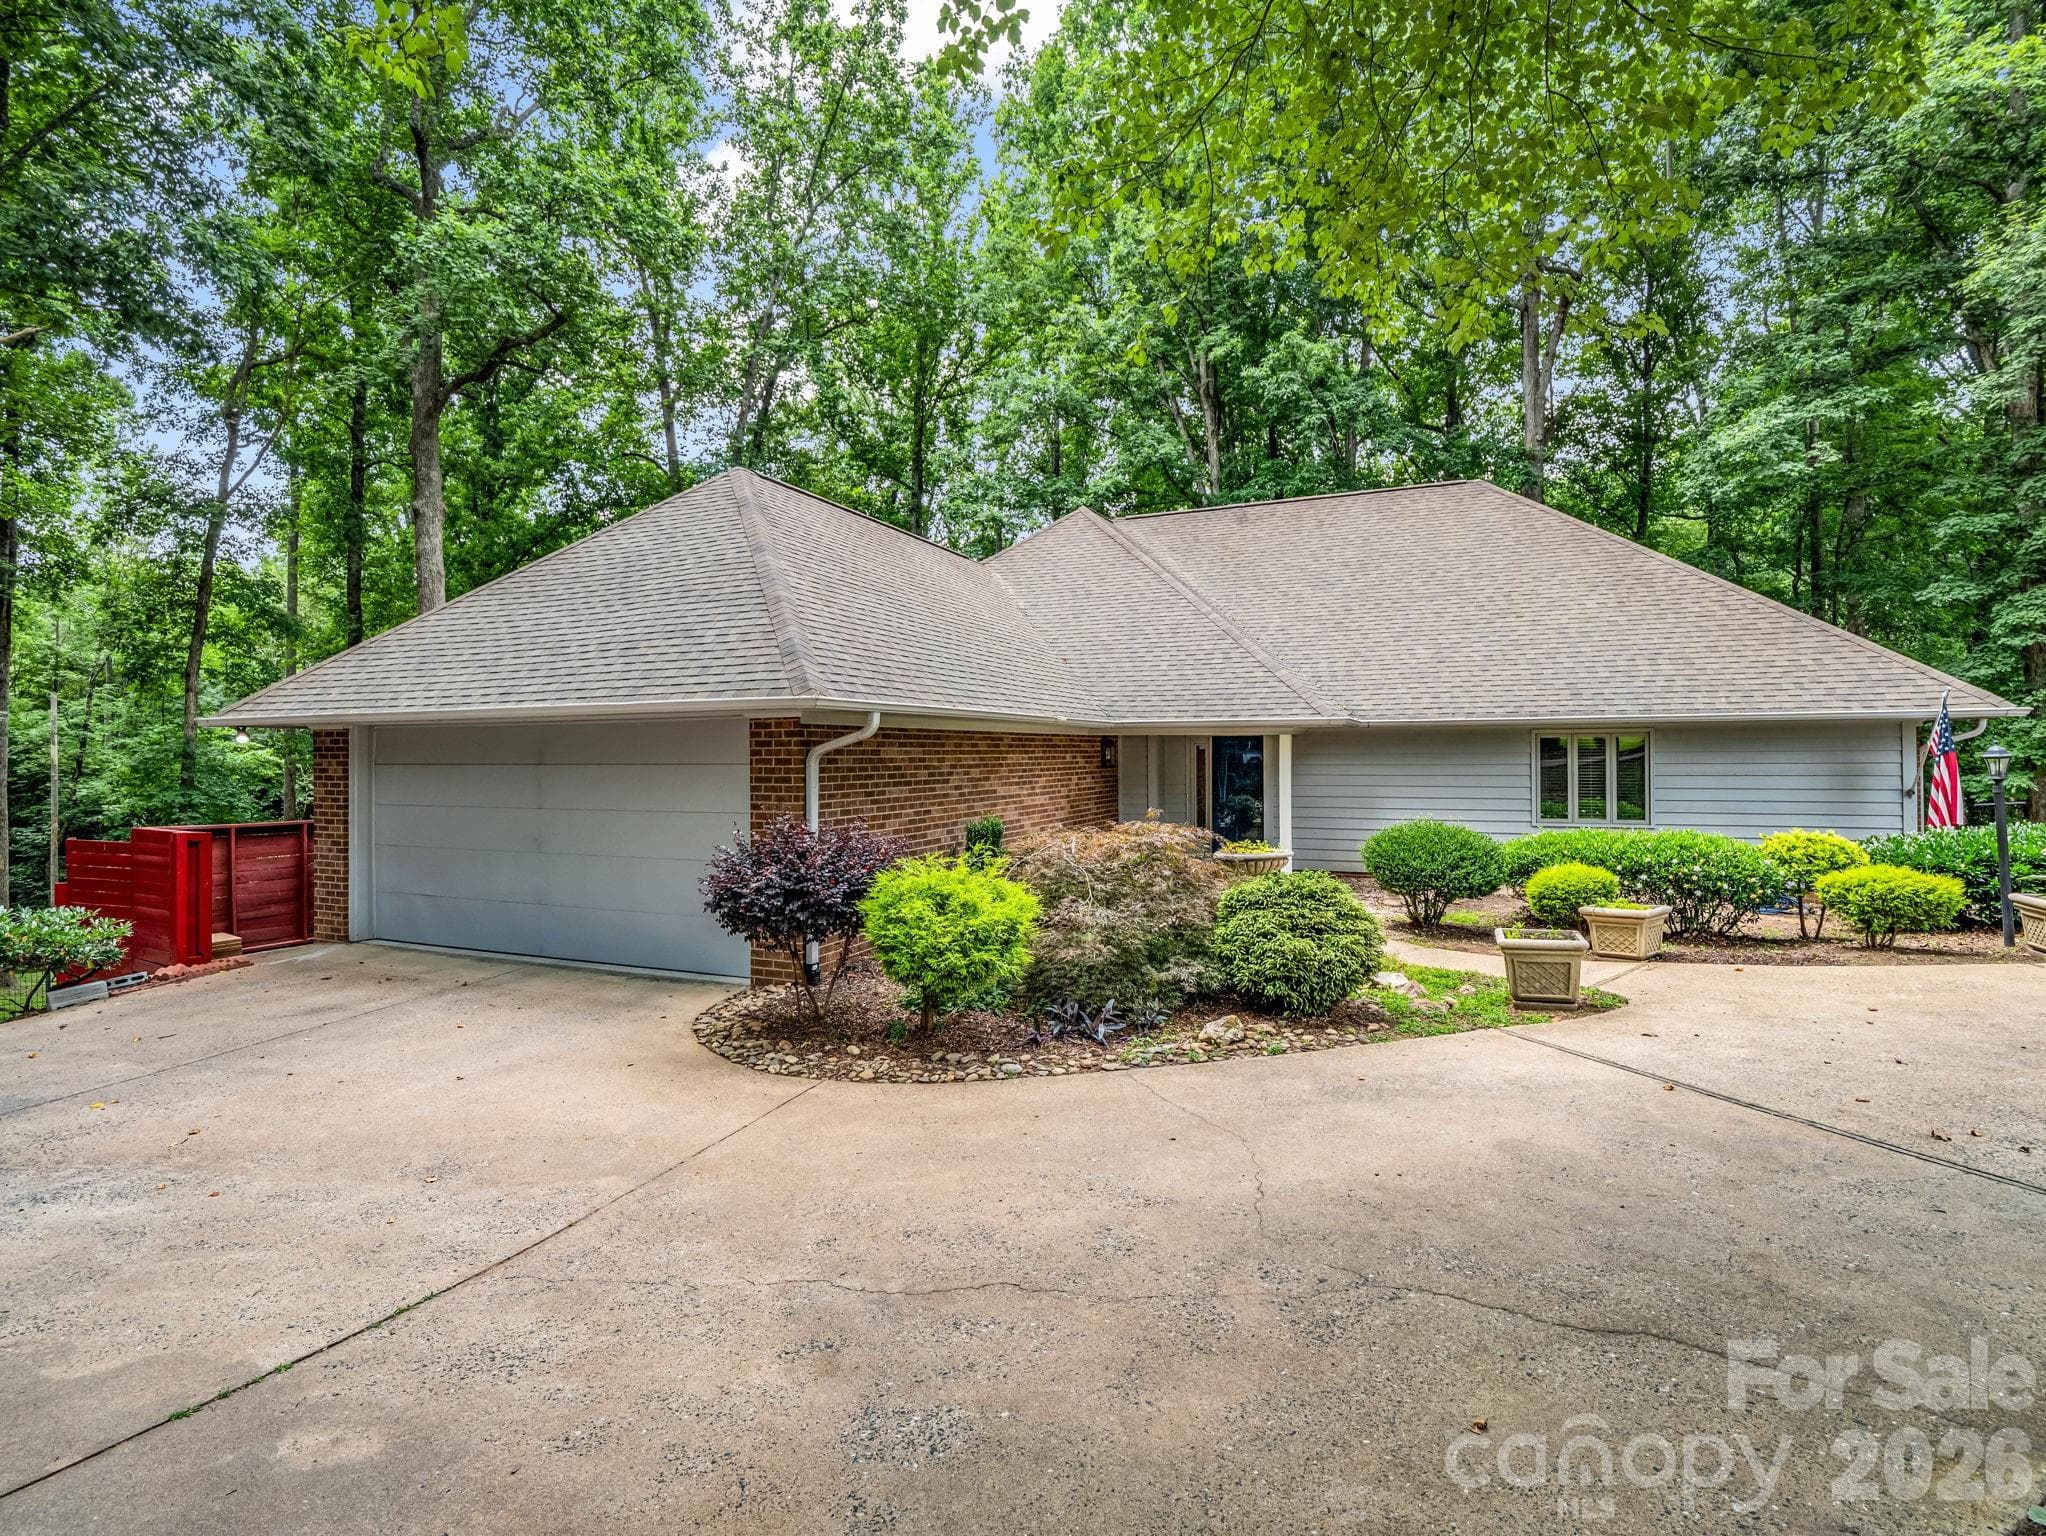
*Ideal "Multi-Generational" - "Family Compound" TWO-Family Possibilities Property!! Custom Built Circa Year 1978 Brick Veneer Very well maintained 5 Bedroom / 3.5 Bathroom Basement home w/ 1.632 Acres of serene PRIVACY (*ADDITIONAL #3 ACRES ADJOINS May be purchased for additional money if wanted). Located on state maintained paved NO EXIT Cul-De-Sac Taylor Road "In the country but within 2 Miles of Cleveland Mall, Restaurants, Gas, etc." ( 11.88 Acres of retained Family land in serene pastures and wooded land leading to flowing Creek at rear). Includes: Entrance Foyer w/ gleaming Hardwood Floors leading to LARGE Vaulted Ceiling Family Room and custom Stairs leading to finished Basement. * TWO Kitchens, 2 Brick Fireplaces, Heated Glassed Sunroom w/ Extra Large Wood Deck off of Sunroom, Utility Room w/ Sink, Large Double Garage w/ electric Door and opener. Walk out Basement w/ Drive around access, Bedroom, Full Bathroom, Storage / HVAC Room, W/additional 1/2 Bathroom. *Would make a nice TWO FAMILY home W/ ADDITIONAL ACREAGE AVAILABLE!! *Newer HVAC and Water Heater in very good condition W/ Much ample Storage ; Partial New Shingles % Hurricane Helene, ALL Window Treatments remain. * #2,648 Total Heated and Cooled UPStairs Square Feet Finished Area W/#1970 Sq. Ft. Finished Heated and Cooled area in basement with #653 Sq. Ft. Unfinished but heated and cooled storage area in basement, W/HVAC and Newer Hot Water Heater in Basement. *PLEASE SEE PHOTOS AND ATTACHED DOCUMENTS! *Many Custom extras including 2 Walk-In custom Tiled Showers, LARGE ROOMS, Vaulted Great Room Ceiling, Large Deck looking out at serene pasturelands and more! *Home's septic system was permitted for #4 Bedrooms in 1979, but it actually has #5 Bedrooms....Septic tank was recently pumped with no issues...
Highlights
Property details
- MLS #
- CAR4378722
- Property type
- Single Family Residence
- Subdivision
- NONE
- Status
- Active
- Days on market
- 42
- On market date
- May 7, 2026
- Stories
- N/A
- Total bathrooms
- 3.5
- Garage spaces
- 2
- Parking spaces
- N/A
- Lot size
- N/A
Location
Get directions →Nearby schools
Within 10 miles. School directory data from the National Center for Education Statistics (NCES), accessed via the Urban Institute Education Data API. Local Score is calculated by INNOVATE Real Estate; where a state rating is shown, it comes from that state's own official school report card (e.g. NC Dept. of Public Instruction, SC Report Card).
- Enrollment
- 220
- Student:teacher ratio
- 11.6:1
- District
- Cleveland County Schools
- Enrollment
- 412
- Student:teacher ratio
- 13.7:1
- District
- Cleveland County Schools
- Enrollment
- 215
- Student:teacher ratio
- 21.5:1
- District
- Cleveland County Schools
Walkability
Blended score for Shelby's center, calculated by INNOVATE Real Estate from two sources: the EPA's National Walkability Index (street network, transit, land-use mix) and Google Places amenity data (what's actually reachable on foot from this point). 60% EPA National Walkability Index + 40% nearby-amenity density (Google Places).
Market position
How this listing compares to current activity in Shelby, from live MLS data.
Mortgage calculator
Estimate only - actual rate and payment depend on your lender, credit, and loan program.
Adjust tax / insurance estimates
Similar homes you might like



Data source: Listing information provided by Canopy MLS (carolina) via Trestle/CoreLogic. Last updated June 18, 2026.
Information herein deemed reliable but not guaranteed; all measurements, school assignments, HOA fees, taxes, and feature lists are approximate and should be independently verified. Equal Housing Opportunity.