


$525,000
About this home
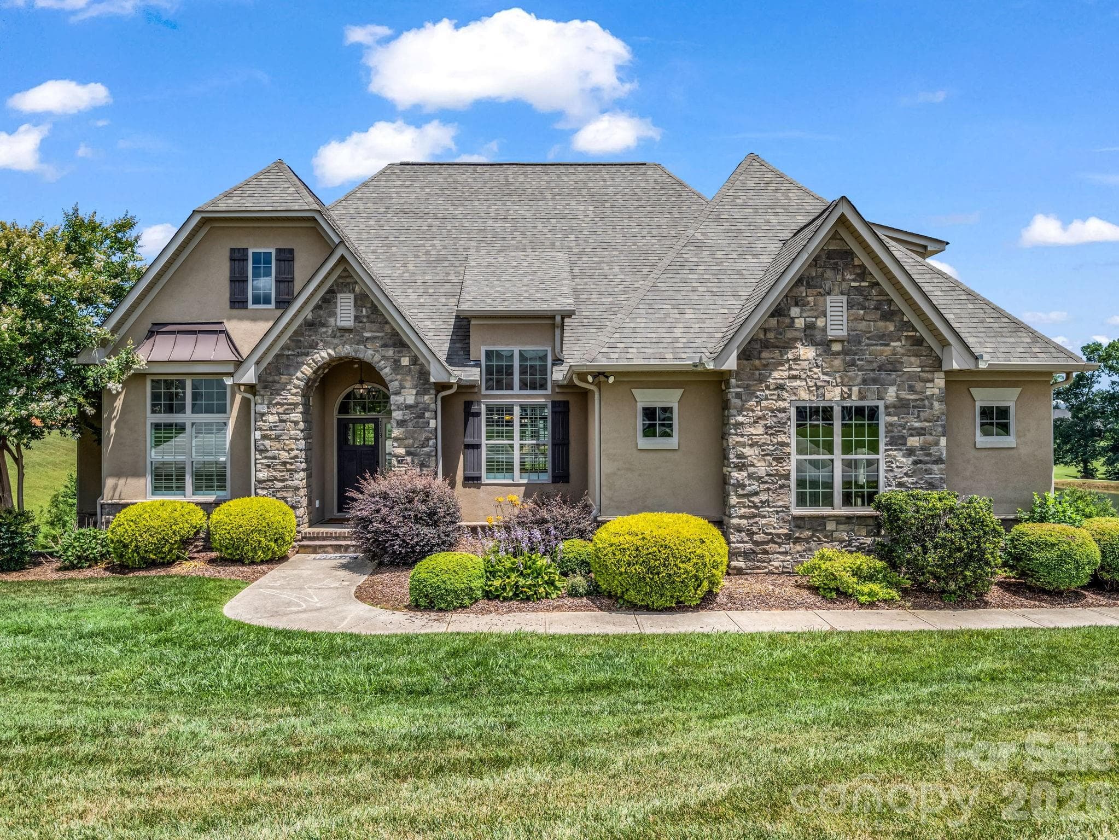
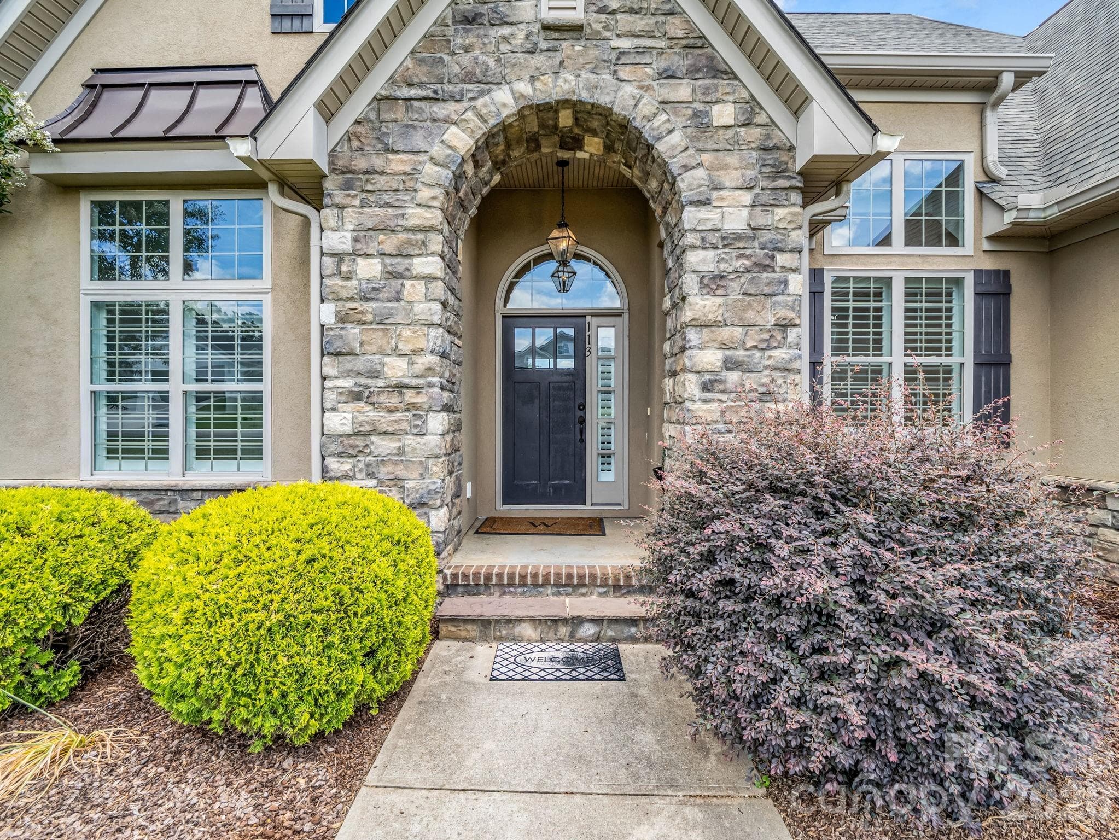
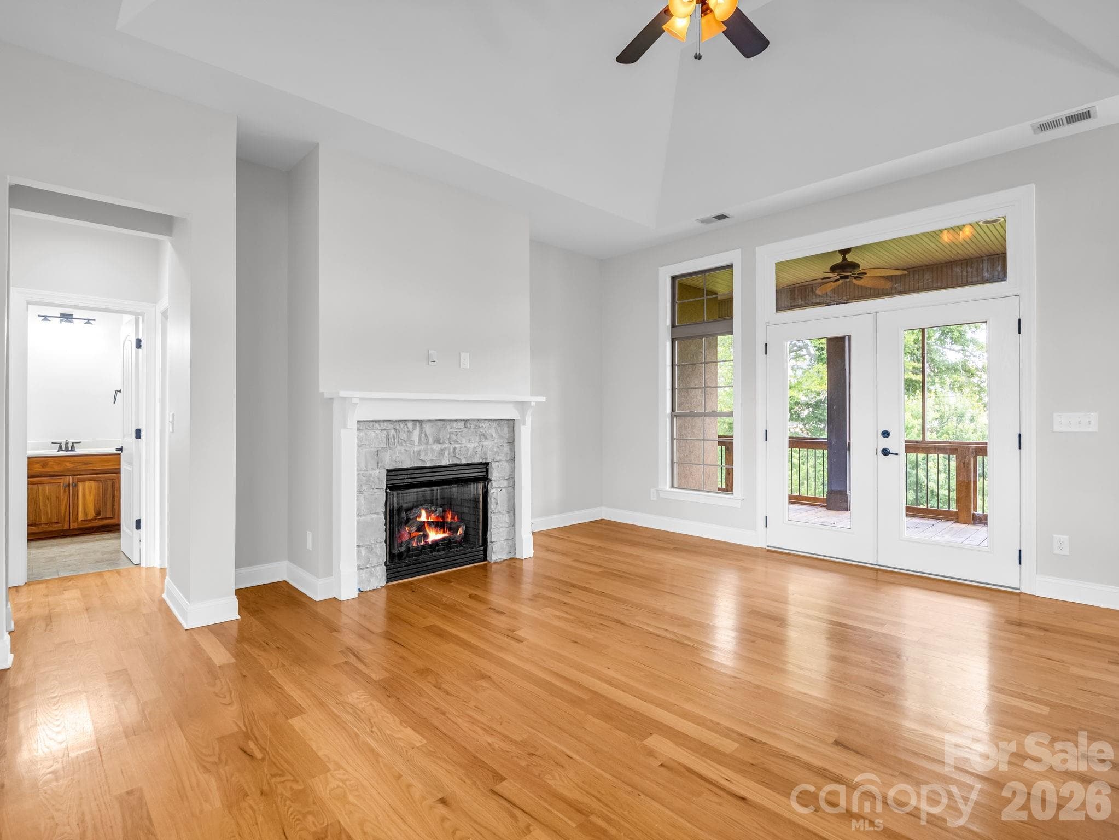
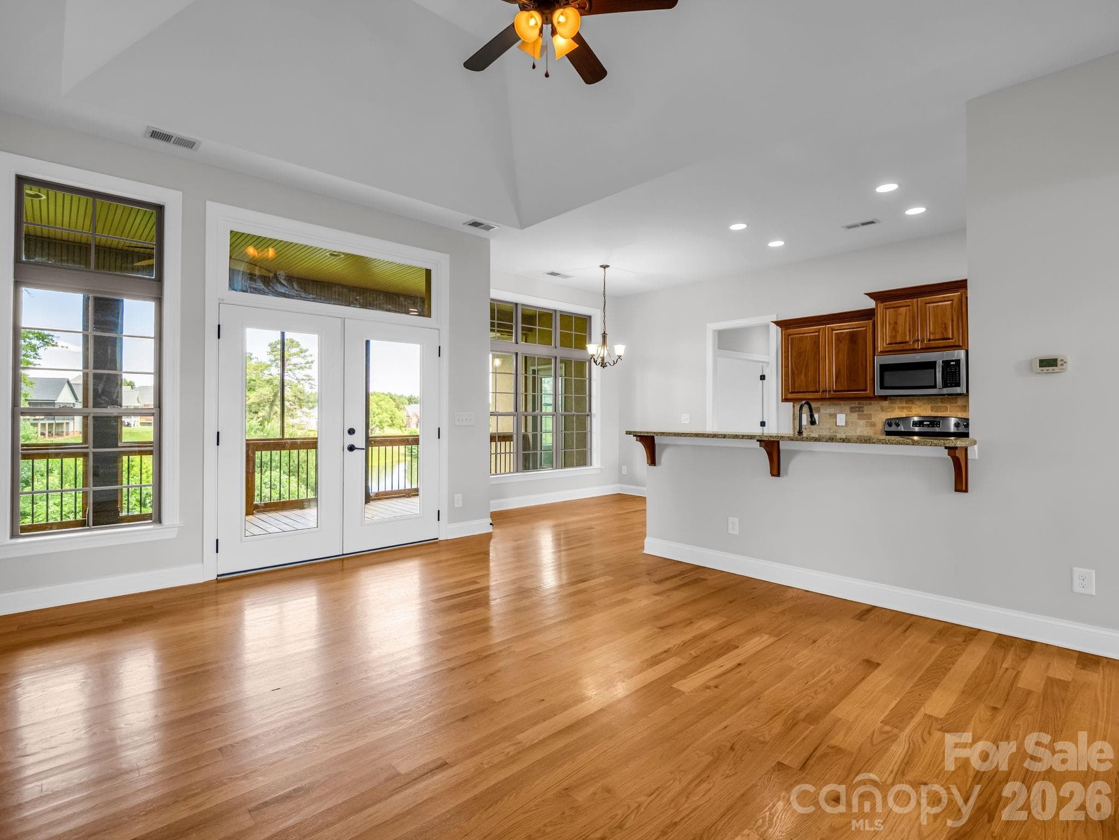
Welcome home to this beautifully maintained stucco and stone residence in the highly sought-after Deer Brook golf community. With three bedrooms, three full baths, and thoughtful details throughout, this home offers the perfect blend of comfort, style, and functionality. The spacious family room features a tray ceiling, gas fireplace, and an open layout that flows seamlessly to the screened back porch—an ideal spot to enjoy peaceful pond views and overlook the fairway. Whether you're sipping your morning coffee or unwinding at the end of the day, the setting is hard to beat. The dining room showcases elegant finishes including crown molding, wainscoting, chair rail accents, plantation shutters, and a tray ceiling that adds character and charm. The primary suite is a relaxing retreat with its own tray ceiling, crown molding, and direct access to the porch. The ensuite bath offers dual vanities, a garden tub, separate tiled shower, and private water closet. The designer kitchen is both beautiful and functional, featuring granite countertops, rich mahogany cabinetry, and stainless steel appliances. Hardwood floors run through the main living areas, while the bedrooms provide the comfort of quality carpeting. An oversized bonus room offers endless possibilities for a media room, home office, guest space, or playroom. The large garage easily accommodates larger vehicles and provides additional storage space. Surrounded by upscale homes and located in one of the area's most desirable golf communities, this property is ready for its next owner to enjoy.
Highlights
Property details
- MLS #
- CAR4394416
- Property type
- Single Family Residence
- Subdivision
- none
- Status
- Active
- Days on market
- 1
- On market date
- June 17, 2026
- Stories
- N/A
- Total bathrooms
- 3
- Garage spaces
- 2
- Parking spaces
- N/A
- Lot size
- N/A
Location
Get directions →Nearby schools
Within 10 miles. School directory data from the National Center for Education Statistics (NCES), accessed via the Urban Institute Education Data API. Local Score is calculated by INNOVATE Real Estate; where a state rating is shown, it comes from that state's own official school report card (e.g. NC Dept. of Public Instruction, SC Report Card).
- Enrollment
- 457
- Student:teacher ratio
- 13.1:1
- District
- Cleveland County Schools
- Enrollment
- 768
- Student:teacher ratio
- 17.1:1
- District
- Cleveland County Schools
- Enrollment
- 906
- Student:teacher ratio
- 15.4:1
- District
- Cleveland County Schools
Walkability
Blended score for Shelby's center, calculated by INNOVATE Real Estate from two sources: the EPA's National Walkability Index (street network, transit, land-use mix) and Google Places amenity data (what's actually reachable on foot from this point). EPA National Walkability Index only -- nearby-amenity data not cached yet for this area.
Market position
How this listing compares to current activity in Shelby, from live MLS data.
Mortgage calculator
Estimate only - actual rate and payment depend on your lender, credit, and loan program.
Adjust tax / insurance estimates
Similar homes you might like




Data source: Listing information provided by Canopy MLS (carolina) via Trestle/CoreLogic. Last updated June 18, 2026.
Information herein deemed reliable but not guaranteed; all measurements, school assignments, HOA fees, taxes, and feature lists are approximate and should be independently verified. Equal Housing Opportunity.