


$509,500
About this home
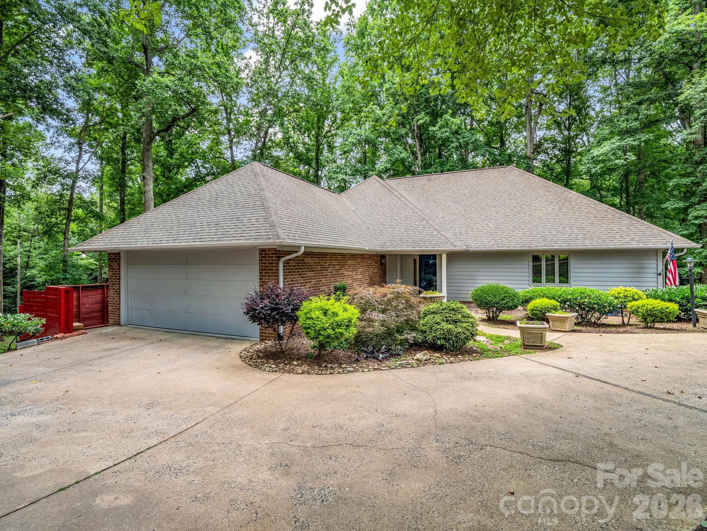
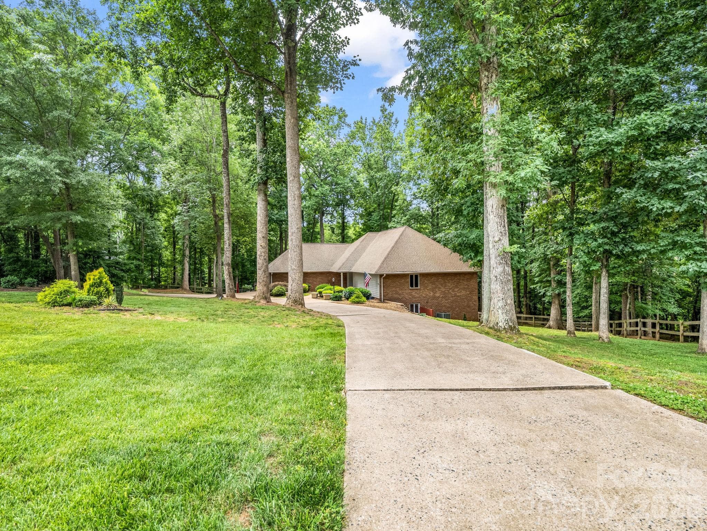
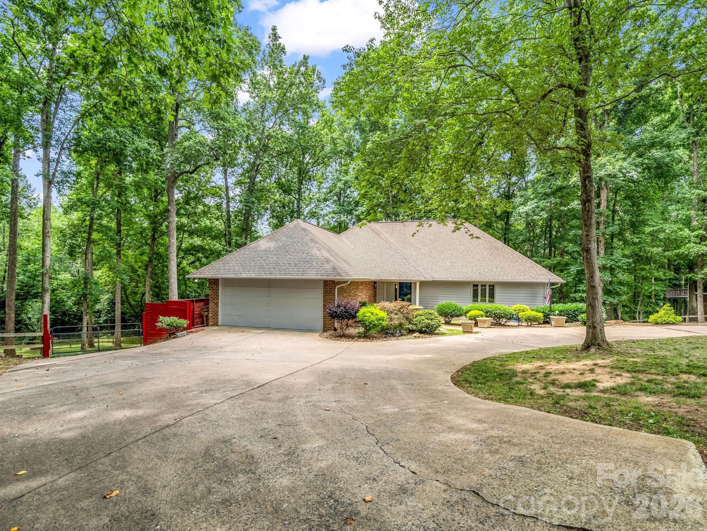
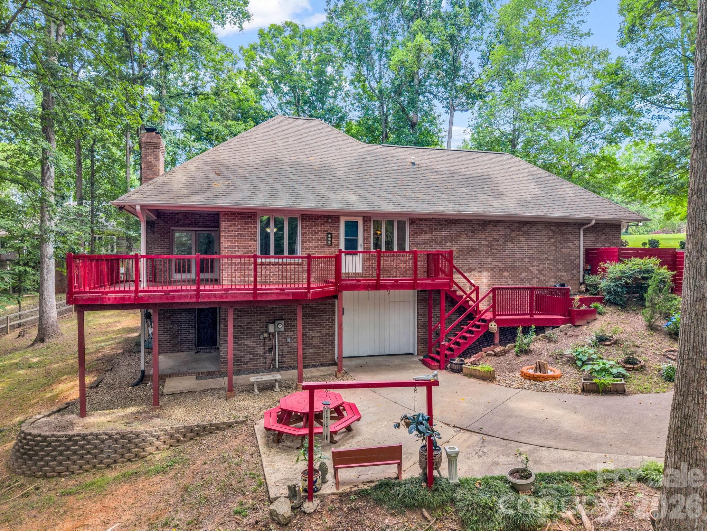
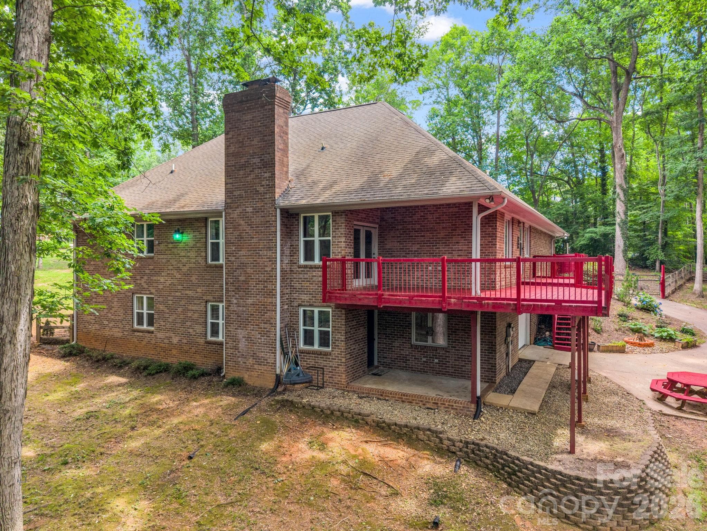
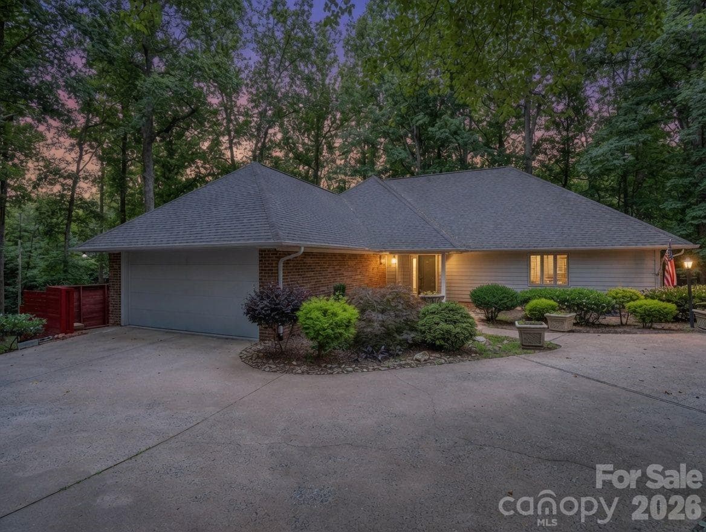
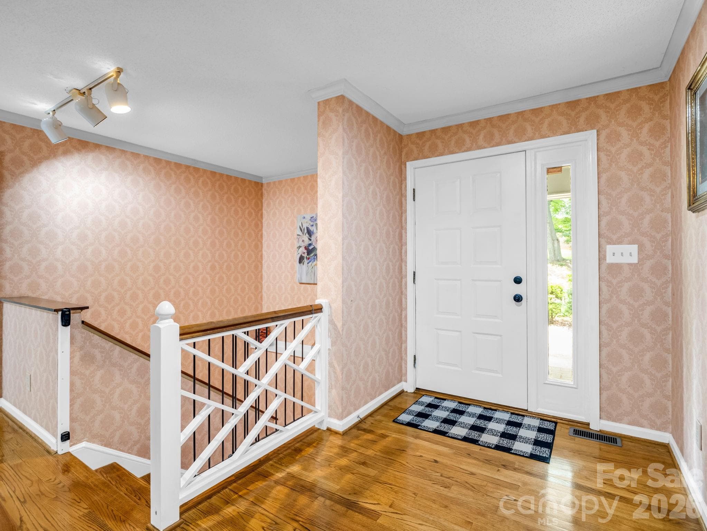
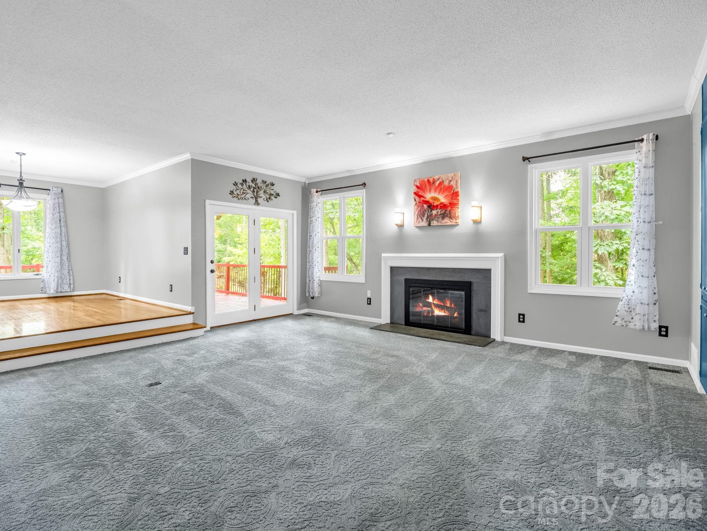
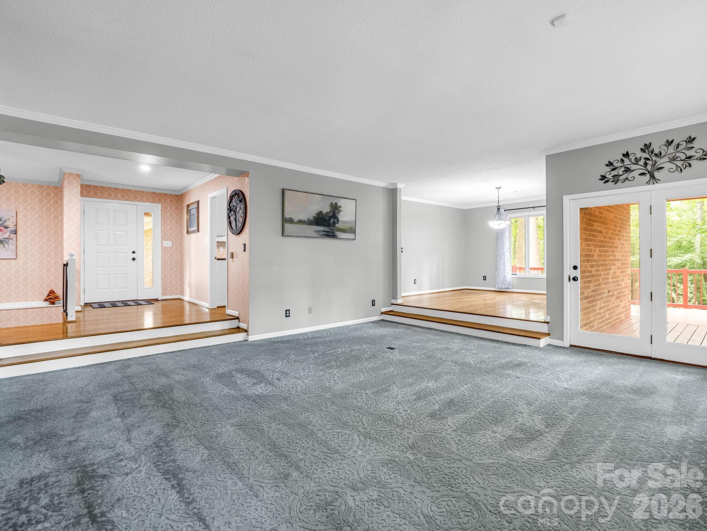
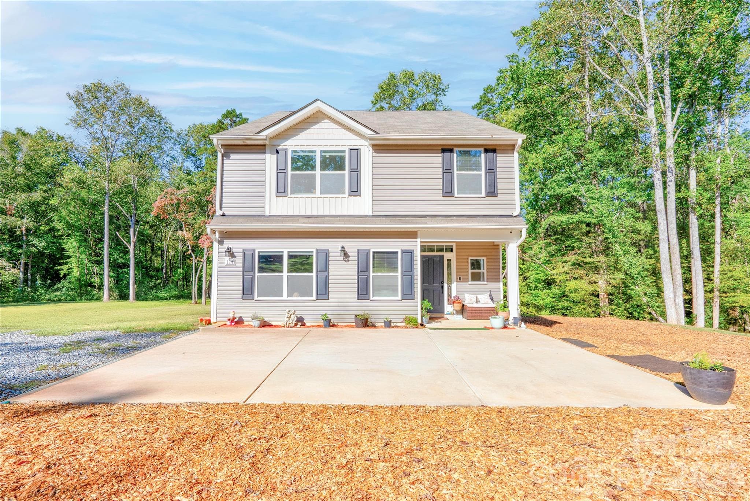
Welcome to Country Club Gardens, a beautiful in town neighborhood with nice homes on large lots and wide streets great for walking and bike riding, and street lights at night. Very convenient to plenty of shopping, restaurants and various businesses. Access to walking trails a couple blocks from this home. A circular driveway takes you to the home set back from the road with plenty of parking and 2 car garage on the main level. The entry opens up to a large sunken living room with built-ins and a gas log fireplace and flows into the dining room. Beautiful wood floors in entry, hall, kitchen and dining room. A guest bedroom, half bath and coat closet are off the entry hall and spacious primary bedroom in back with a large walk-in closet, built-in makeup counter, and en-suite bathroom with double vanity and large tile walk-in shower. Large kitchen with granite countertops, stainless appliances, huge center island with breakfast bar, plenty of cabinets for storage and breakfast area. Pantry closet, broom closet plus large walk-in pantry closet with lots of shelves freshly painted. Spacious laundry room, washer and dryer included, in between the kitchen and garage. Enjoy the peaceful back yard and wildlife sitting out on your wrap around deck partially covered from the living room and open around the side of the house with a door to the kitchen, and stairs to the ground level. Very large fenced in back and side yard with trees. A creek runs behind and outside the fenced yard (not on this property). The lower level has a large family room with a gas log fireplace, beverage/wine refrigerator and exterior door to the covered patio and back yard. Two more bedrooms with a Jack & Jill bathroom in between them, each with their own vanity/sink, one has a large walk-in closet and the other has 2 large closets. That downstairs hall goes through a small bonus room and into the spacious unfinished workshop, 1 car garage and large storage room. This is a wonderful home for entertaining, a large family or plenty of room for overnight guests. Since their purchase, they replaced several windows, new carpet in the main living room and primary bedroom, a lot of interior paint, painted the entire deck, other misc. and added plenty of nice landscaping. The gutters were cleaned and the roof soft washed on 06/03.
Highlights
Property details
- MLS #
- CAR4392549
- Property type
- Single Family Residence
- Subdivision
- Country Club Gardens
- Status
- Active
- Days on market
- 2
- On market date
- June 12, 2026
- Stories
- N/A
- Total bathrooms
- 2.5
- Garage spaces
- 2
- Parking spaces
- N/A
- Lot size
- N/A
Location
Get directions →Nearby schools
Within 10 miles. School directory data from the National Center for Education Statistics (NCES), accessed via the Urban Institute Education Data API. Local Score is calculated by INNOVATE Real Estate; where a state rating is shown, it comes from that state's own official school report card (e.g. NC Dept. of Public Instruction, SC Report Card).
- Enrollment
- 220
- Student:teacher ratio
- 11.6:1
- District
- Cleveland County Schools
- Enrollment
- 412
- Student:teacher ratio
- 13.7:1
- District
- Cleveland County Schools
- Enrollment
- 215
- Student:teacher ratio
- 21.5:1
- District
- Cleveland County Schools
Walkability
Blended score for Shelby's center, calculated by INNOVATE Real Estate from two sources: the EPA's National Walkability Index (street network, transit, land-use mix) and Google Places amenity data (what's actually reachable on foot from this point). 60% EPA National Walkability Index + 40% nearby-amenity density (Google Places).
Market position
How this listing compares to current activity in Shelby, from live MLS data.
Mortgage calculator
Estimate only - actual rate and payment depend on your lender, credit, and loan program.
Adjust tax / insurance estimates
Similar homes you might like




Data source: Listing information provided by Canopy MLS (carolina) via Trestle/CoreLogic. Last updated June 14, 2026.
Information herein deemed reliable but not guaranteed; all measurements, school assignments, HOA fees, taxes, and feature lists are approximate and should be independently verified. Equal Housing Opportunity.