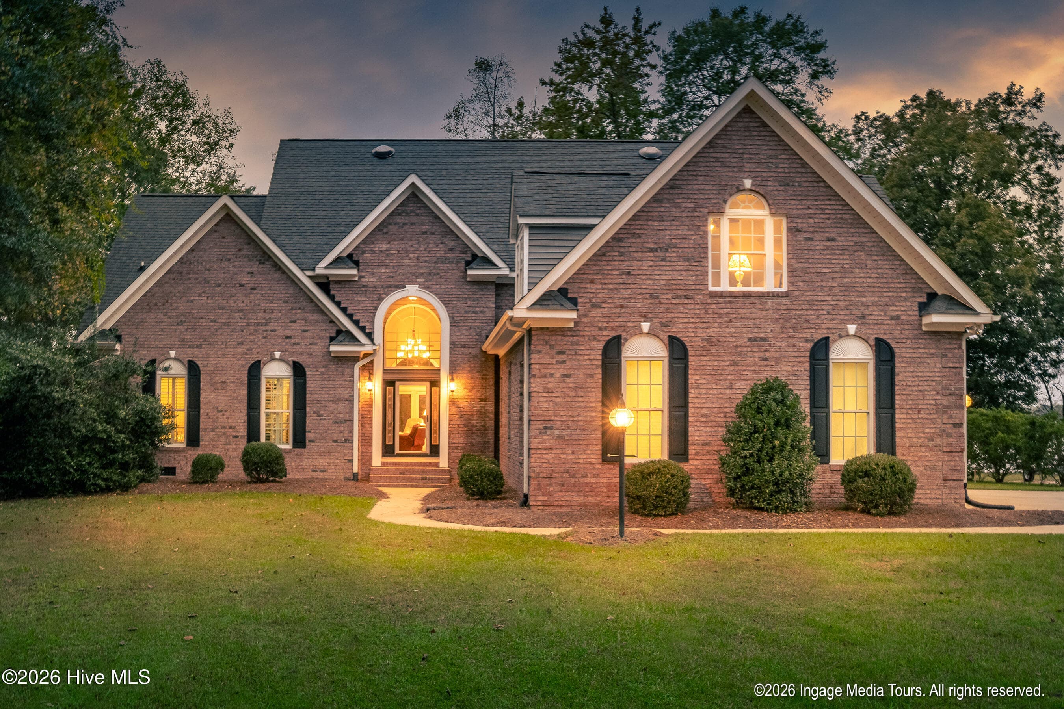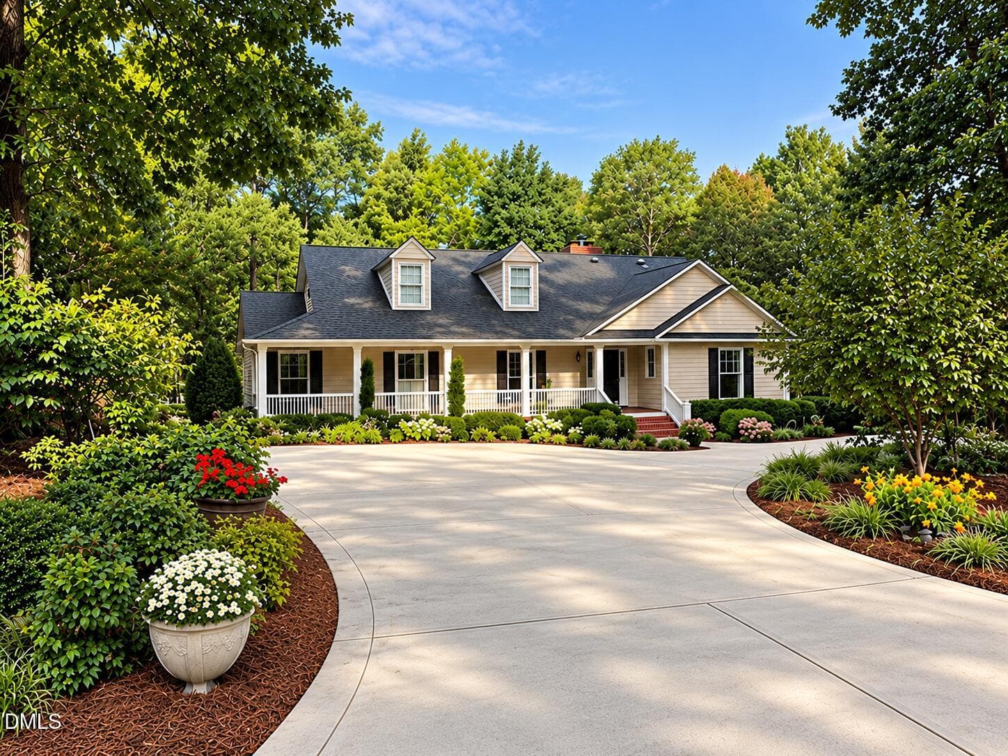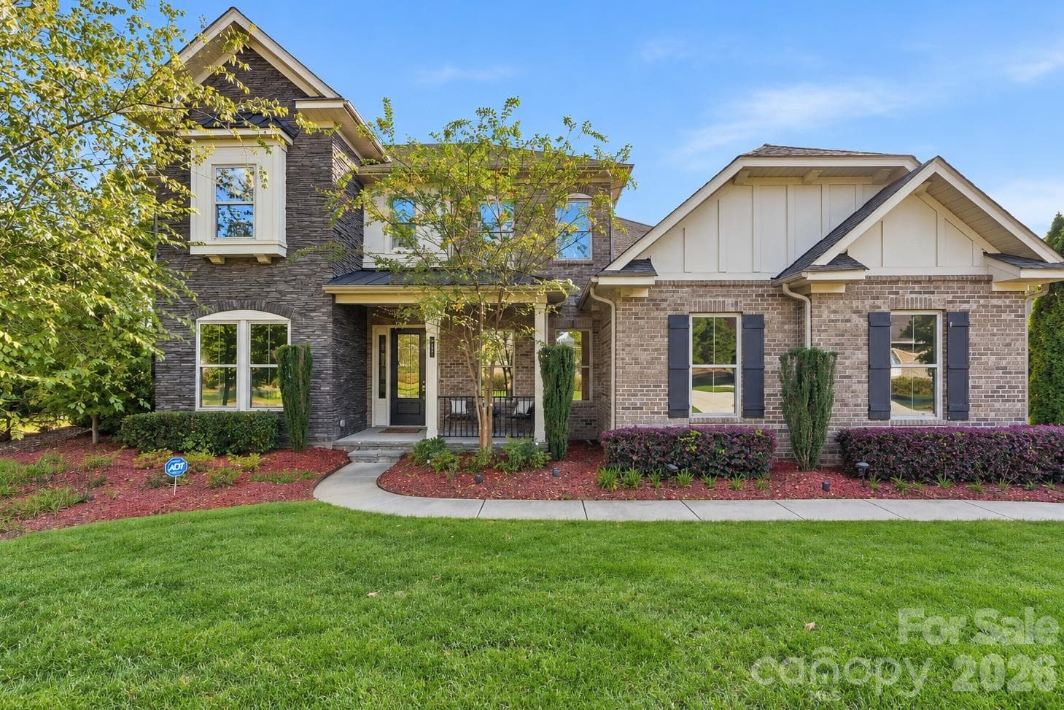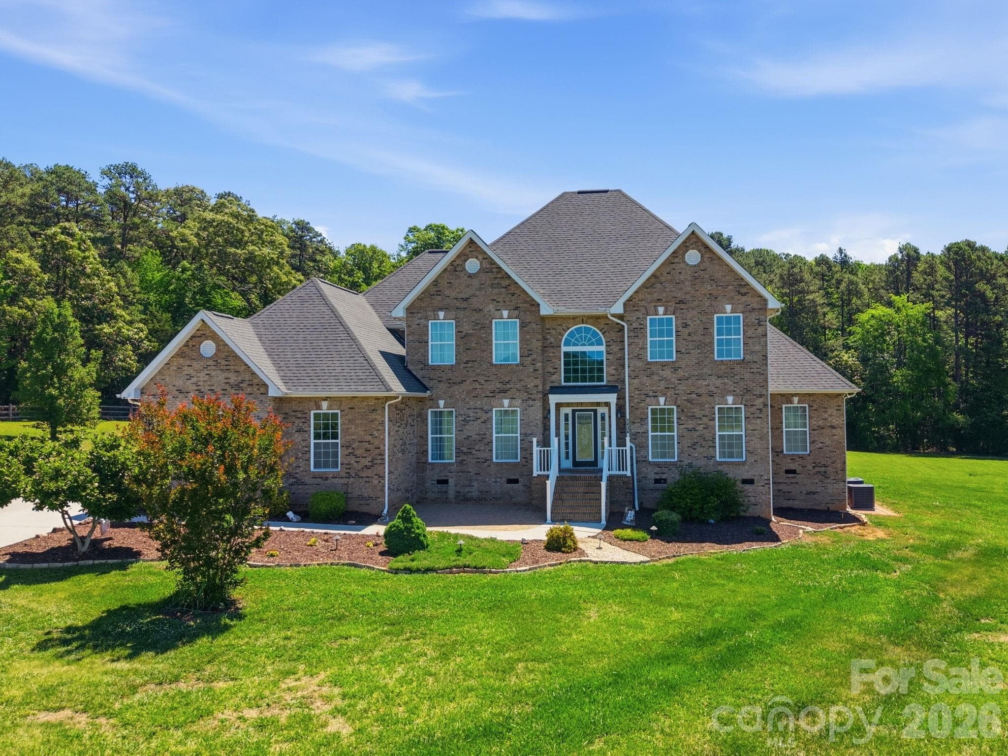
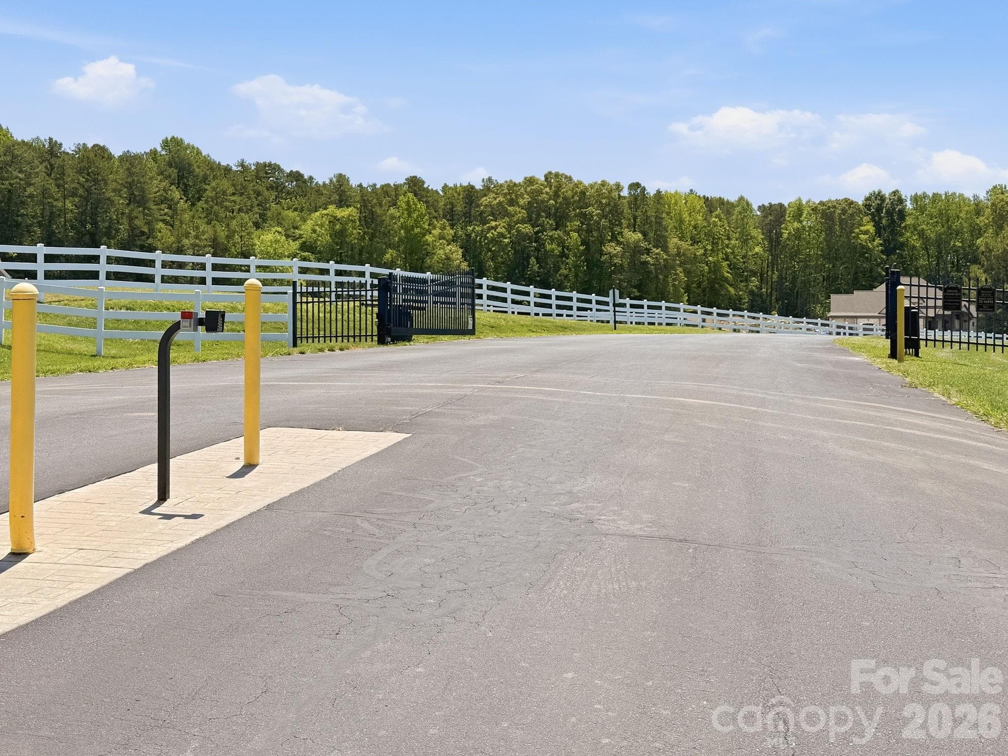
Welcome to 1434 Steeplechase Dr. in Mount Pleasant! This stately home spans an impressive 4,200 sq. ft. of living space and is located on a 10-acre picturesque lot! - 1434 Steeplechase Drive, Mount Pleasant
This incredible home resides within the lovely, private and GATED community known as Saratoga! - 1434 Steeplechase Drive, Mount Pleasant
1434 Steeplechase Dr. is designed to offer a blend of modern living along with a sprawling, peaceful, 10-acre sanctuary! - 1434 Steeplechase Drive, Mount Pleasant
Another view of this amazing home and property before we go inside! - 1434 Steeplechase Drive, Mount Pleasant
The garage has a side-loading entry, thus preserving the stunning beauty of this home's grand front staircase entry! - 1434 Steeplechase Drive, Mount Pleasant
A close-up view of the stately entrance into this home! The paver patio awaits your welcoming decor! - 1434 Steeplechase Drive, Mount Pleasant
A soaring 2-story ceiling accents your Foyer along with the elegant polished tile flooring! It's a majestic area when greeting family and friends! - 1434 Steeplechase Drive, Mount Pleasant
This Flex Room, with French Doors, is perfect as a Home Office or a Guest Lounge with relaxing sofa chairs for unwinding! - 1434 Steeplechase Drive, Mount Pleasant
The Dining room has a warm, traditional, yet stately, style! It's easy to have dinner with friends or host that important celebration as the seamless flow within this home enables easy movement to the Kitchen! - 1434 Steeplechase Drive, Mount Pleasant
Another view of your Dining Room! - 1434 Steeplechase Drive, Mount Pleasant
As you enter the 2-story Great Room your focus turns to the stone fireplace as it adds dramatic contrast along with a cozy and inviting ambiance! - 1434 Steeplechase Drive, Mount Pleasant
This panoramic view captures the 2-story Great Room and upstairs railing that is an architectural focal point within this home! - 1434 Steeplechase Drive, Mount Pleasant
The 2-story Great Room opens to your Kitchen with its spacious layout! - 1434 Steeplechase Drive, Mount Pleasant
As you leave the Great Room...you'll enter the Kitchen where there is a wonderful Breakfast area accented by beautiful natural lighting! - 1434 Steeplechase Drive, Mount Pleasant
The Island is the perfect "Chef and Chat" bridge! While preparing delectables, you are still part of the party while serving your guests! - 1434 Steeplechase Drive, Mount Pleasant
Another view of the Island - it's definitely the unofficial heart of your home as all love to gather around it! - 1434 Steeplechase Drive, Mount Pleasant
Your Kitchen offers warm cabinetry tones and a luminous light granite that is both classy and timeless! - 1434 Steeplechase Drive, Mount Pleasant
A quick peek at the Powder Room on the main level. - 1434 Steeplechase Drive, Mount Pleasant
After a sensational dinner...have some competitive fun in your immense Recreational/Game room! - 1434 Steeplechase Drive, Mount Pleasant
Another view of your Recreational/Game room. It's time to continue touring so let's go see the Primary Bedroom! - 1434 Steeplechase Drive, Mount Pleasant
This is your Main-Floor Primary Bedroom Suite! This room provides ultimate comfort and accessibility - and - offers privacy from secondary bedrooms! - 1434 Steeplechase Drive, Mount Pleasant
This view within the Primary Bedroom shows you are just steps away from your en suite Bathroom. - 1434 Steeplechase Drive, Mount Pleasant
The Primary Bathroom is a large open-concept space that offers dual-vanity sinks and a soaking tub perfect for relaxing after a long day! - 1434 Steeplechase Drive, Mount Pleasant
Another view of your dual-vanity. - 1434 Steeplechase Drive, Mount Pleasant
Ahhh...let go, recharge and take a mindful pause while soaking in your spacious tub (and maybe have that glass of wine too)! - 1434 Steeplechase Drive, Mount Pleasant
Enjoy a cup of coffee on your private covered porch! As you gaze out at your lovely property, notice the apple, peach and pear trees in the near distance! - 1434 Steeplechase Drive, Mount Pleasant
There are many ways to access the upstairs...the elegant main staircase provides a graceful ascent to the second floor. This is also a fantastic vantage point to take in the Foyer's soaring 2-story ceiling offering the perfect backdrop for the chandelier! - 1434 Steeplechase Drive, Mount Pleasant
This is the airy and spacious Guest Bedroom #1 - there is en suite access to the dual Bathroom as well! Note: This room is virtually staged. - 1434 Steeplechase Drive, Mount Pleasant
Your guests will appreciate accessibility to the en suite, dual Bathroom, from their rooms! - 1434 Steeplechase Drive, Mount Pleasant
Guest Bedroom #2 is currently used as an exercise room. - 1434 Steeplechase Drive, Mount Pleasant
There is en suite access to the dual Bathroom from guest Bedroom #2 as well! - 1434 Steeplechase Drive, Mount Pleasant
We've just seen Guest Bedrooms #1 and #2. Let's cross the upstairs bridge now that leads us to the Loft and additional Guest wing! - 1434 Steeplechase Drive, Mount Pleasant
The Loft is a wonderful and cozy space to unwind in after a busy day of travelling or simply relax on a comfy chair and catch up on reading a great book! - 1434 Steeplechase Drive, Mount Pleasant
Ahhh...just stunning! This high-level view shows the striking beauty of your 2-story Great Room with the Breakfast area in the background! - 1434 Steeplechase Drive, Mount Pleasant
Guest Bedroom #3 is large, light-filled and has an en suite Bathroom! Note: This room is virtually staged. - 1434 Steeplechase Drive, Mount Pleasant
This en suite Guest Bathroom, from Guest Bedroom #3, offers dual vanities so getting ready is easy! - 1434 Steeplechase Drive, Mount Pleasant
Guest Bedroom #4 has convenient access to the Loft area! Just think...maybe this would be a wonderful craft or gaming room as well! - 1434 Steeplechase Drive, Mount Pleasant
This "safe" door is the entry to your attic storage. - 1434 Steeplechase Drive, Mount Pleasant
There is an abundance of storage space in your walk-in attic! - 1434 Steeplechase Drive, Mount Pleasant
Now that we've seen the incredible living space, let's come back downstairs, and see the great outdoors! The plush carpeting is brand new in all carpeted areas (except in the Recreation/Game Room). - 1434 Steeplechase Drive, Mount Pleasant
This is a view showing the back of this incredible home, the fenced area and your tranquil outdoor haven! - 1434 Steeplechase Drive, Mount Pleasant
Another view of the vast backyard with its lush green grass! You can also see your Owner's private covered porch on the left side of this stately home! - 1434 Steeplechase Drive, Mount Pleasant
Just look at this scenic view! The natural beauty is simply enchanting! - 1434 Steeplechase Drive, Mount Pleasant
Enjoy the great outdoors with family and friends on your oversized patio! Share funny stories and laugh loud - you are surrounded by nature and an impressive 10-acre property! - 1434 Steeplechase Drive, Mount Pleasant
This overhead view shows the palatial-like grounds along with the partially fenced in area for Fido! - 1434 Steeplechase Drive, Mount Pleasant
The driveway enables guests to take in this breathtaking property as they also get their first glimpse of this stately home! - 1434 Steeplechase Drive, Mount Pleasant
Thank you for touring this incredibly beautiful home located at 1434 Steeplechase Dr. and the breathtaking property that surrounds it! - 1434 Steeplechase Drive, Mount Pleasant
This dream home could be yours within the lovely, private and gated community known as Saratoga! We look forward to hearing from you in regard to 1434 Steeplechase Drive! - 1434 Steeplechase Drive, Mount Pleasant
48 photos

$1,060,000

1434 Steeplechase Drive
Mount Pleasant, NC 28124
Listed by Debbie Lipszyc · NorthGroup Real Estate LLC
Bedrooms
5
Bathrooms
3.5
Living area
4,200 sqft
Year built
2013

About this home

Welcome to 1434 Steeplechase Dr. located within the GATED community of Saratoga. This home is the perfect blend of modern living and breathtaking views on a peaceful 10-acre sanctuary. Everything you could want AND a 25K price adjustment! When coming up the driveway, take in the surrounding beauty while experiencing your first look at this stately home. The secluded panoramic setting will immediately transcend you from day-to-day busyness to a luxurious hidden escape. As you enter the home, a soaring 2-story ceiling accents your Foyer along with the elegant polished tile flooring! It's a majestic area for greeting family and friends! Turning to the right, the Flex Room with French Doors is perfect as a Home Office or a Guest Lounge with relaxing chairs for unwinding! Prepare to be WOW'd by the 2-Story Great Room where the stone fireplace will capture your focus with its dramatic contrast and cozy, inviting ambiance! Look up, the upstairs railing is stunning and serves as an architectural focal point within this home! The Great Room opens to your Kitchen which offers warm cabinetry tones and a luminous granite that is both classy and timeless! The island is definitely the unofficial heart of your home as everyone loves to gather around it! When it's time to turn in for the evening, the Owners Retreat is on the MAIN level and provides ultimate comfort and accessibility along with an en suite bathroom. Plus, you have your own private covered porch to relax on and gaze out at your captivating property - notice the apple, peach and pear trees in the near distance! There are also 4 generously sized Guest Bedrooms upstairs. Two of the Bedrooms have en suite access to a dual Bathroom! Enjoy the great outdoors with family and friends on your oversized patio! Go ahead, share funny stories and laugh out loud - you are surrounded by nature and an impressive 10-acre property! Notable Extras: The plush carpeting is brand new in all carpeted areas (except in the Recreation/Game Room). Tankless Water Heater. Partially fenced area. Enormous Walk-In Attic storage. Sellers including 61 inch, 0 turn, mower as well (Husqvarna M-ZT model). This incredible home can be yours!

Highlights

Fireplace

Property details

MLS
Canopy MLS
MLS #
CAR4378716
Property type
Single Family Residence
Subdivision
Saratoga
Status
Active
Days on market
88
On market date
May 19, 2026
Stories
N/A
Total bathrooms
3.5
Garage spaces
2
Parking spaces
N/A
Lot size
N/A
Loading map…

Nearby schools

Within 10 miles. School directory data from the National Center for Education Statistics (NCES), accessed via the Urban Institute Education Data API. Local Score is calculated by INNOVATE Real Estate; where a state rating is shown, it comes from that state's own official school report card.

Elementary
Mount Pleasant Elementary
1.48 mi away · Grades 0-5
Zoned school (attendance boundary, 2015-16 data)
3.7
Local Score (state rating (2025) blended 70/30 with student-teacher ratio) -- not an official state rating
State rating: B (2025)
Enrollment
628
Student:teacher ratio
15.3:1
District
Cabarrus County Schools
Middle
Mount Pleasant Middle
3.63 mi away · Grades 6-8
Zoned school (attendance boundary, 2015-16 data)
3.3
Local Score (state rating (2025) blended 70/30 with student-teacher ratio) -- not an official state rating
State rating: C (2025)
Enrollment
658
Student:teacher ratio
14.6:1
District
Cabarrus County Schools
High
Cabarrus-Kannapolis Early Coll
13.18 mi away · Grades 9-13
Zoned school (attendance boundary, 2015-16 data)
3.8
Local Score (state rating (2025) blended 70/30 with student-teacher ratio) -- not an official state rating
State rating: A (2025)
Enrollment
240
Student:teacher ratio
30.0:1
District
Cabarrus County Schools

Walkability

Blended score for Mount Pleasant's center, calculated by INNOVATE Real Estate from two sources: the EPA's National Walkability Index (street network, transit, land-use mix) and Google Places amenity data (what's actually reachable on foot from this point). EPA National Walkability Index only -- nearby-amenity data not cached yet for this area.

25
Car-dependent
out of 100
EPA National Walkability Index
5.0 / 20 -- Least walkable

Mortgage calculator

Estimate only - actual rate and payment depend on your lender, credit, and loan program.

$
%
%
Adjust tax / insurance estimates
% / yr
$
/mo
Est. monthly payment
$6,533/mo
$212,000 down
$848,000 loan
Principal & interest$5,500
Property tax (est.)$883
Home insurance (est.)$150

Similar homes you might like

Data source: Listing information provided by Canopy MLS (carolina) via Trestle/CoreLogic. Last updated August 15, 2026.

Information herein deemed reliable but not guaranteed; all measurements, school assignments, HOA fees, taxes, and feature lists are approximate and should be independently verified. Equal Housing Opportunity.