


$570,000
About this home
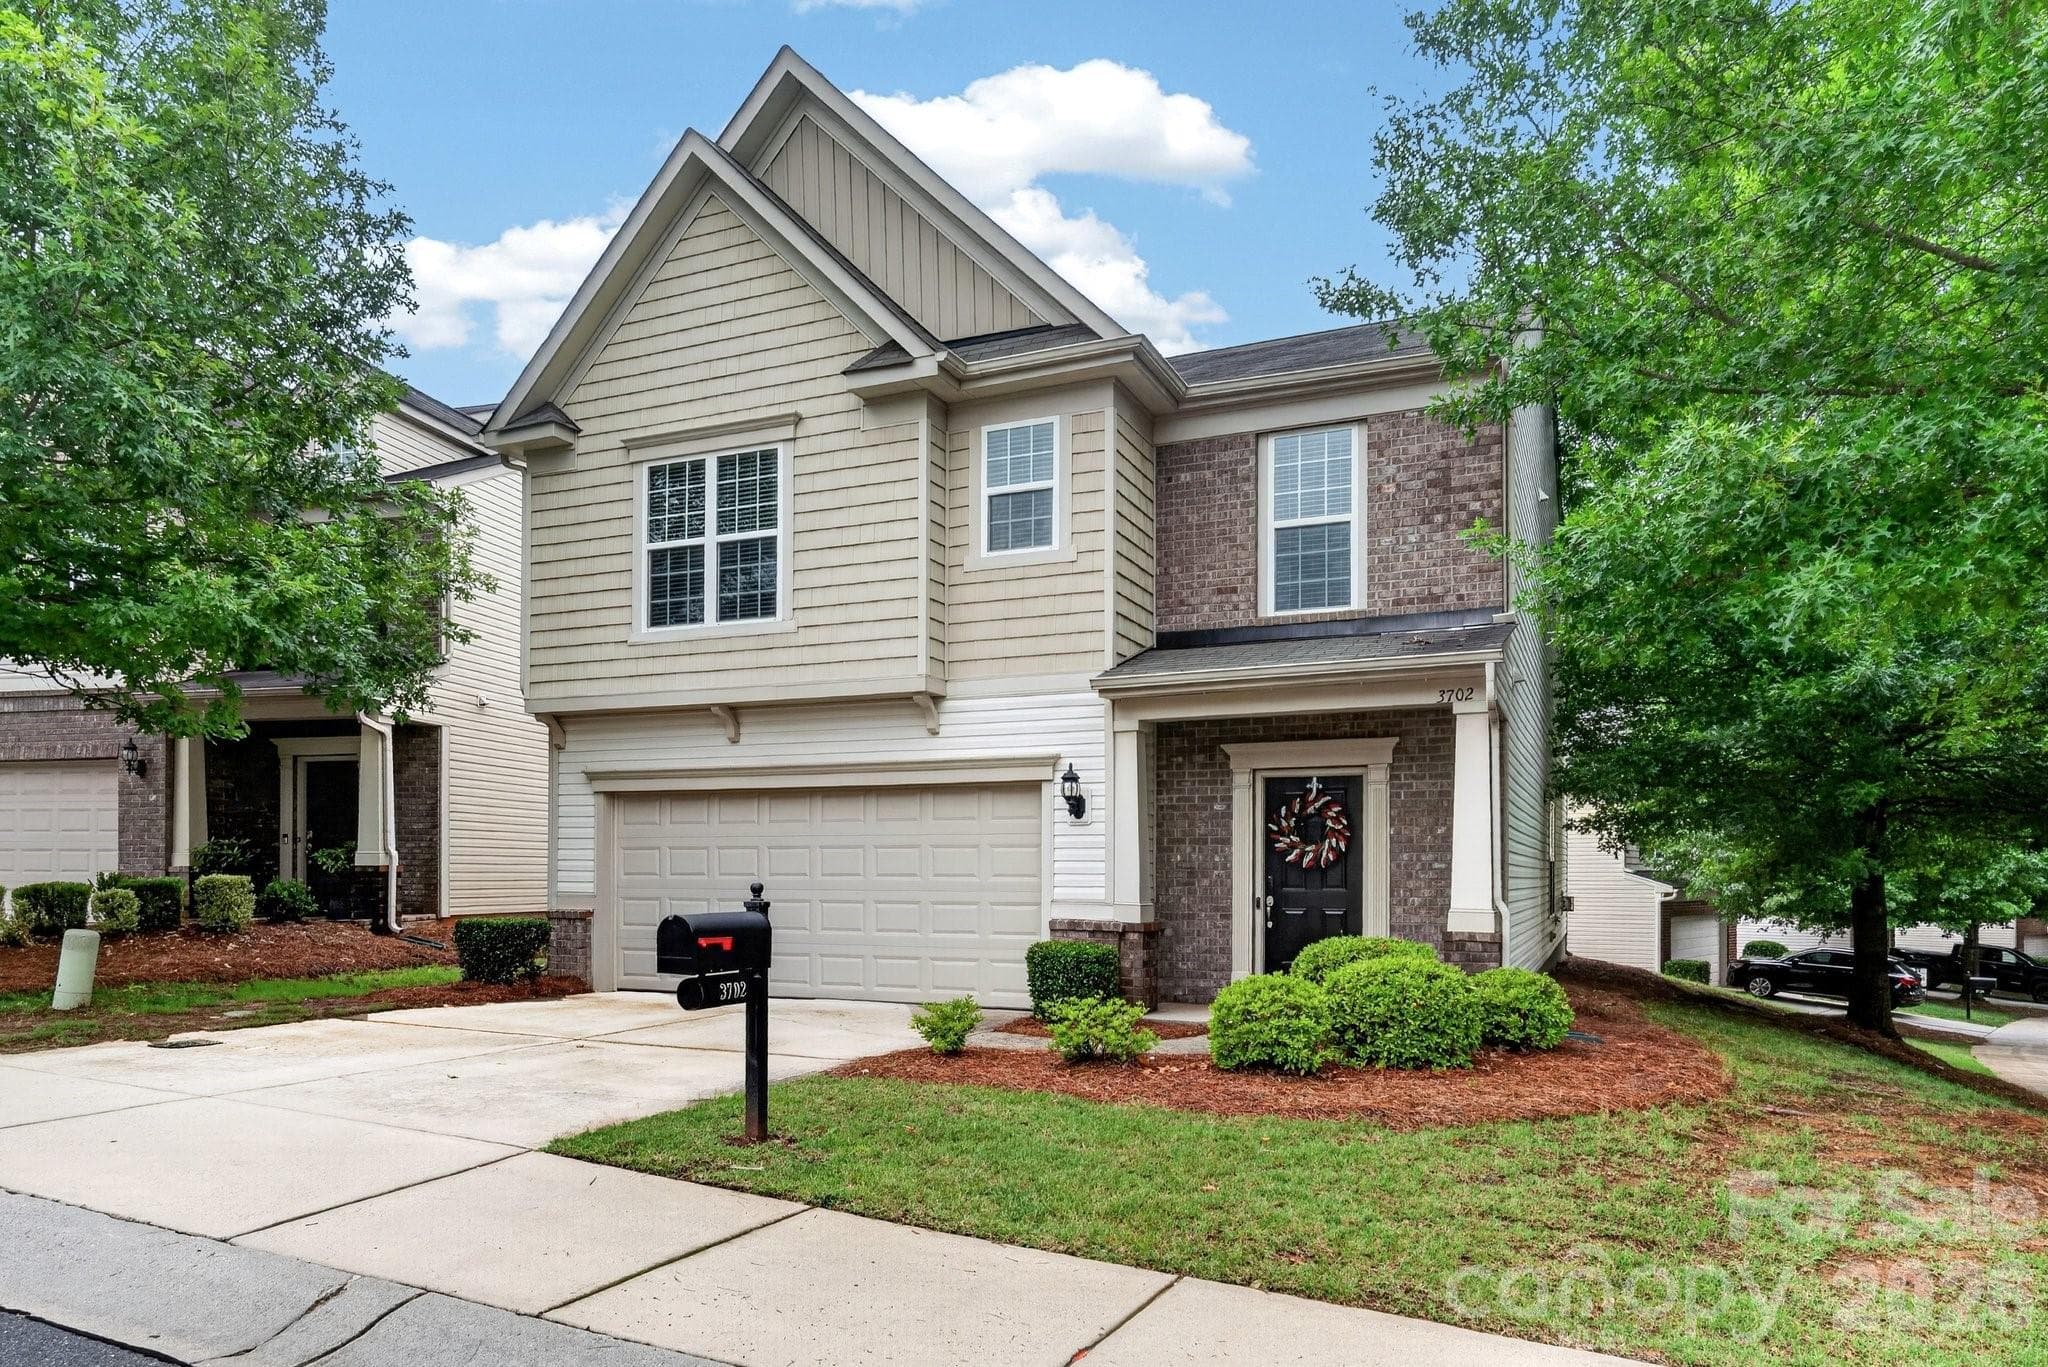
This Ballantyne gem blends modern style, smart design, and low-maintenance living in a way that just makes life easier. Built by Shea Homes in 2016, you’ll notice the quality the second you walk in. The two-story family room is a showstopper. Sunlight pours in, giving the space an open, airy feel that’s both impressive and comfortable. It flows straight into the gourmet kitchen, where a large island, granite countertops, and stainless steel appliances set the stage for everything from quick breakfasts to hosting friends on the weekend. The layout is what really sets this home apart. You get two primary suites: one on the main level and another upstairs. Great for guests or multi-generational living. The loft adds even more flexibility, whether you need a home office, cozy reading space, or a spot to unwind at the end of the day. Step outside and you’ll find a surprisingly private back patio and yard. It’s perfect for morning coffee, evening wine, or relaxed get-togethers. You get the feel of a single-family home without the weekend yard work. The HOA handles landscaping, so you can spend more time doing what you actually enjoy. Location? It’s hard to beat. You’re just minutes from shopping, dining, hospitals, and the energy of Ballantyne AMP.
Property details
- MLS #
- CAR4378691
- Property type
- Single Family Residence
- Subdivision
- Sonoma
- Status
- Active
- Days on market
- 55
- On market date
- May 8, 2026
- Stories
- N/A
- Total bathrooms
- 3.5
- Garage spaces
- 2
- Parking spaces
- N/A
- Lot size
- N/A
Location
Get directions →Nearby schools
Within 10 miles. School directory data from the National Center for Education Statistics (NCES), accessed via the Urban Institute Education Data API. Local Score is calculated by INNOVATE Real Estate; where a state rating is shown, it comes from that state's own official school report card.
- Enrollment
- 835
- Student:teacher ratio
- 15.5:1
- District
- Charlotte-Mecklenburg Schools
- Enrollment
- 1,498
- Student:teacher ratio
- 17.8:1
- District
- Charlotte-Mecklenburg Schools
- Enrollment
- 3,494
- Student:teacher ratio
- 21.3:1
- District
- Charlotte-Mecklenburg Schools
Walkability
Blended score for Charlotte's center, calculated by INNOVATE Real Estate from two sources: the EPA's National Walkability Index (street network, transit, land-use mix) and Google Places amenity data (what's actually reachable on foot from this point). 60% EPA National Walkability Index + 40% nearby-amenity density (Google Places).
Market position
How this listing compares to current activity in Charlotte, from live MLS data.
Mortgage calculator
Estimate only - actual rate and payment depend on your lender, credit, and loan program.
Adjust tax / insurance estimates
Similar homes you might like






Data source: Listing information provided by Canopy MLS (carolina) via Trestle/CoreLogic. Last updated July 2, 2026.
Information herein deemed reliable but not guaranteed; all measurements, school assignments, HOA fees, taxes, and feature lists are approximate and should be independently verified. Equal Housing Opportunity.