
$568,500
About this home
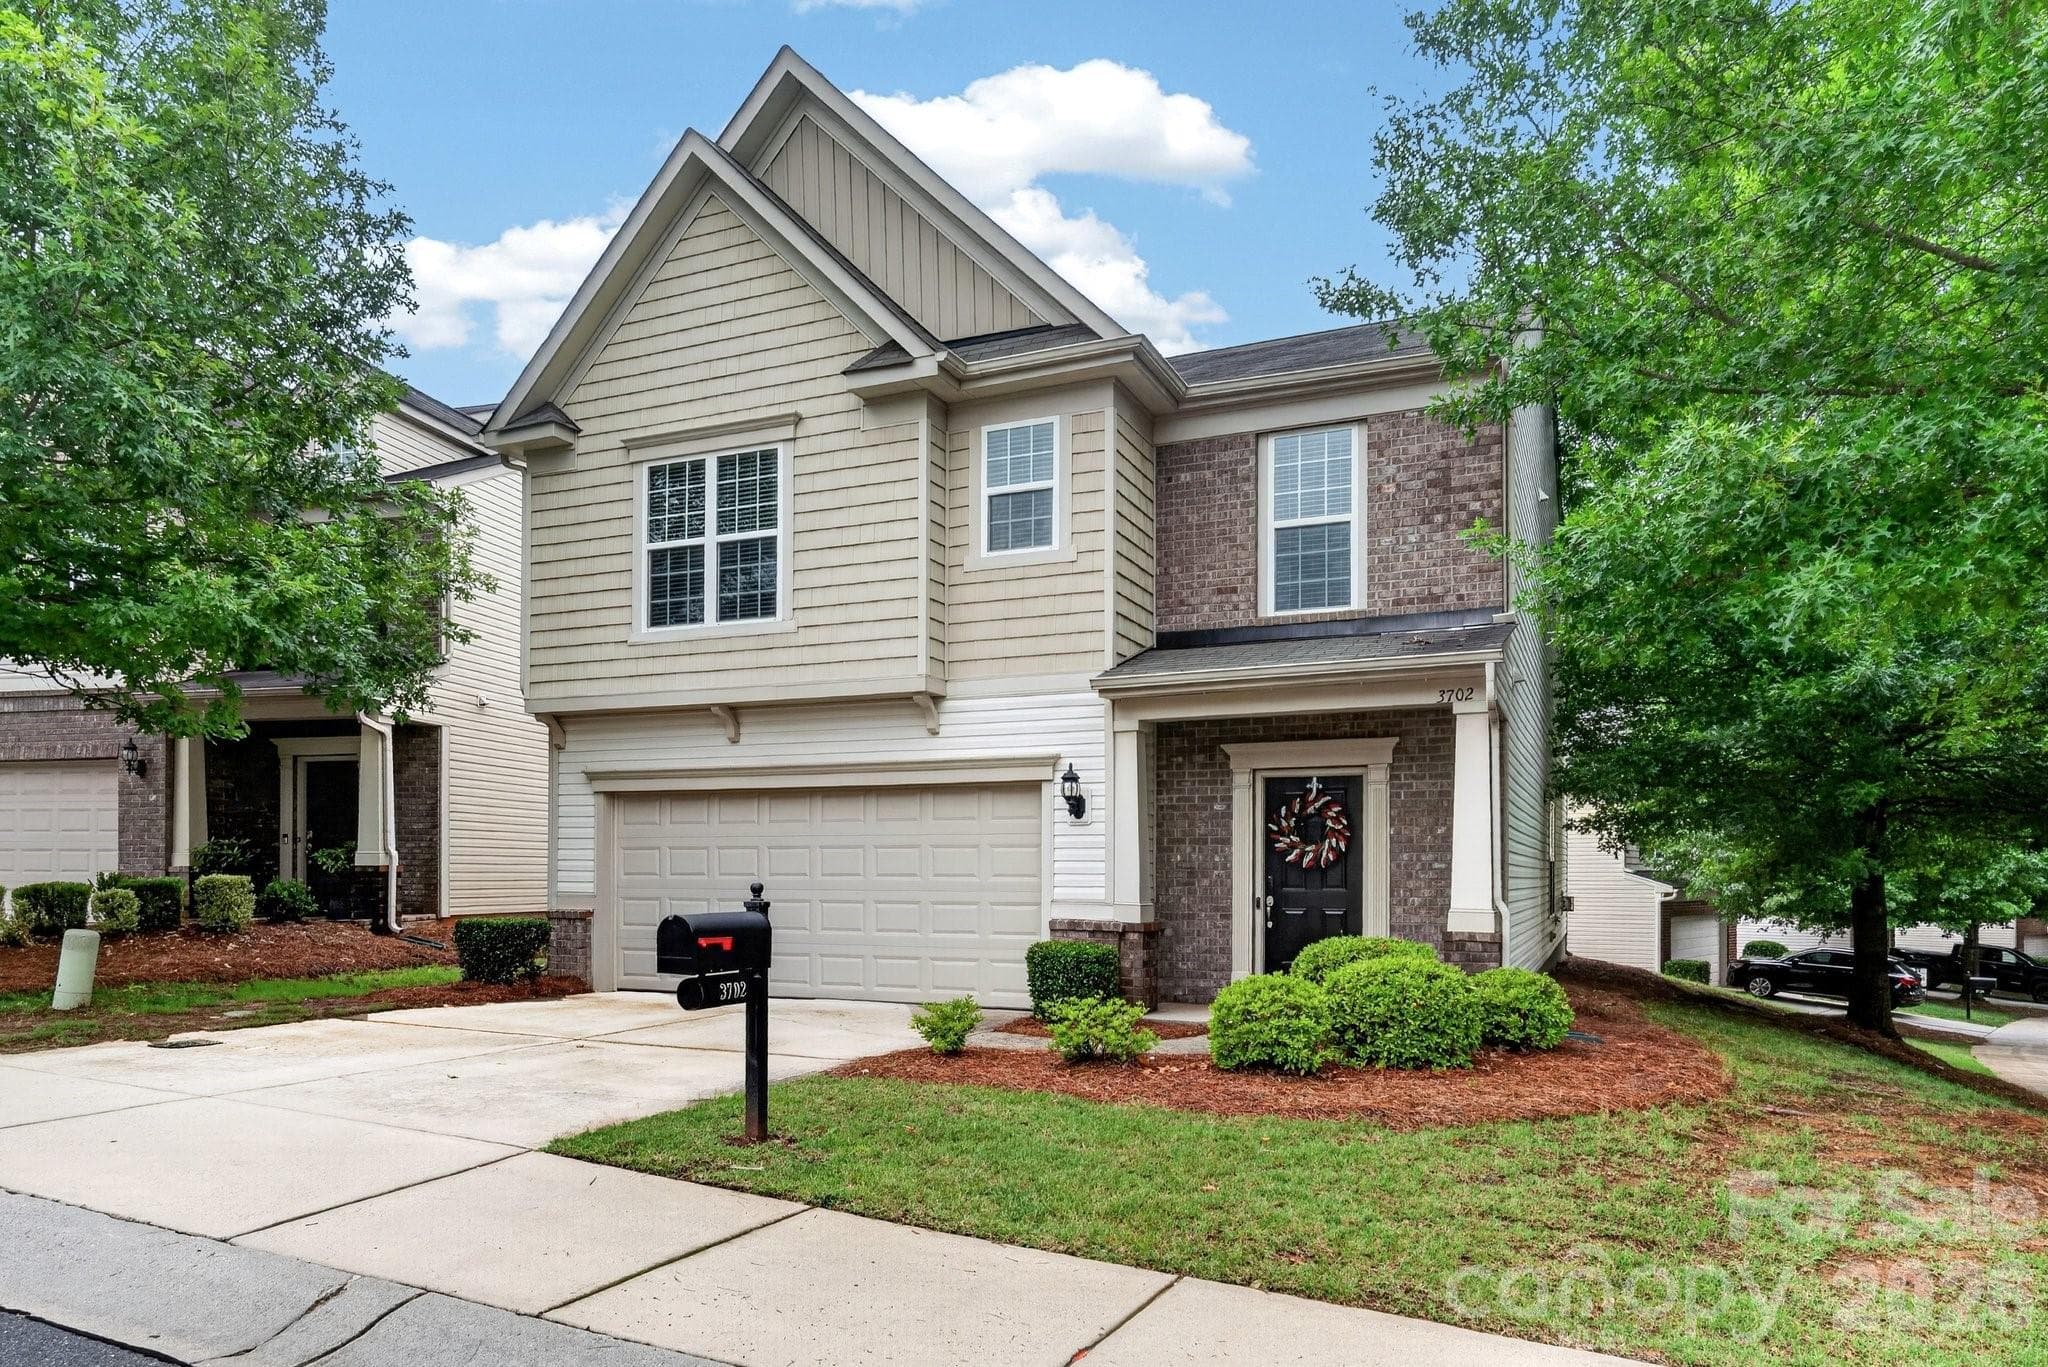
Welcome to a townhome that redefines modern living in Charlotte. Built by Halo Construction in partnership with Nava Builders, this 3-bedroom, 2.5-bath home with a 1-car garage delivers a true wow factor the moment you walk in and finishes you simply don't see in townhomes at this price point. The kitchen is the showstopper. High-contrast, cabinetry pairs sleek black lowers with crisp light brown oak uppers, topped with 5-tier Panda quartz countertops chosen specifically to add dimension and depth. A custom designer tile backsplash runs to ceiling, framing a gas range and a full suite of black stainless steel appliances, including an LG InstaView refrigerator that lights up with a simple knock on the glass. Every surface in this kitchen was selected with intention, and it shows. The living area is anchored by a modern electric fireplace, finished with designer lighting throughout and a custom fabricated metal railing that brings an architectural edge to the staircase the kind of detail that elevates the entire home. Even the garage steps it up with hexagonal accent lighting, signaling right away that no space was an afterthought. Upstairs, the same intentional design carries into the bathrooms: high-end tile that flows seamlessly from the floor straight up into the shower walls, custom closet build-outs, and modern fixtures that tie everything together. On the main level, the half bath features a custom sink another small touch that sets this home apart from the typical new build. Behind the scenes, the home is built to perform: gas furnace, gas range, and an electric water heater efficient, modern, and ready for the long haul. Location is everything, and this one delivers. You're 5 minutes from Camp North End, less than 10 minutes to Uptown and South End, close enough to enjoy the best of Charlotte, far enough out to skip the rush hour grind. You're also surrounded by luxury residential properties, including an estate-level home right next door, so the long-term value of this street speaks for itself. For buyers thinking about multi-generational living or an in-law setup, the full duplex is available a rare opportunity to keep family close without sacrificing privacy. This townhome doesn't ask you to compromise. Schedule your private showing today.
Highlights
Property details
- MLS #
- CAR4378576
- Property type
- Townhouse
- Subdivision
- NONE
- Status
- Active
- Days on market
- 49
- On market date
- May 5, 2026
- Stories
- N/A
- Total bathrooms
- 2.5
- Garage spaces
- 1
- Parking spaces
- N/A
- Lot size
- N/A
Location
Get directions →Nearby schools
Within 10 miles. School directory data from the National Center for Education Statistics (NCES), accessed via the Urban Institute Education Data API. Local Score is calculated by INNOVATE Real Estate; where a state rating is shown, it comes from that state's own official school report card (e.g. NC Dept. of Public Instruction, SC Report Card).
- Enrollment
- 308
- Student:teacher ratio
- 11.8:1
- District
- Charlotte-Mecklenburg Schools
- Enrollment
- 1,090
- Student:teacher ratio
- 22.7:1
- District
- Charlotte-Mecklenburg Schools
- Enrollment
- 166
- Student:teacher ratio
- 41.5:1
- District
- Charlotte-Mecklenburg Schools
Walkability
Blended score for Charlotte's center, calculated by INNOVATE Real Estate from two sources: the EPA's National Walkability Index (street network, transit, land-use mix) and Google Places amenity data (what's actually reachable on foot from this point). 60% EPA National Walkability Index + 40% nearby-amenity density (Google Places).
Market position
How this listing compares to current activity in Charlotte, from live MLS data.
Mortgage calculator
Estimate only - actual rate and payment depend on your lender, credit, and loan program.
Adjust tax / insurance estimates
Similar homes you might like






Data source: Listing information provided by Canopy MLS (carolina) via Trestle/CoreLogic. Last updated June 23, 2026.
Information herein deemed reliable but not guaranteed; all measurements, school assignments, HOA fees, taxes, and feature lists are approximate and should be independently verified. Equal Housing Opportunity.