


$820,000
About this home
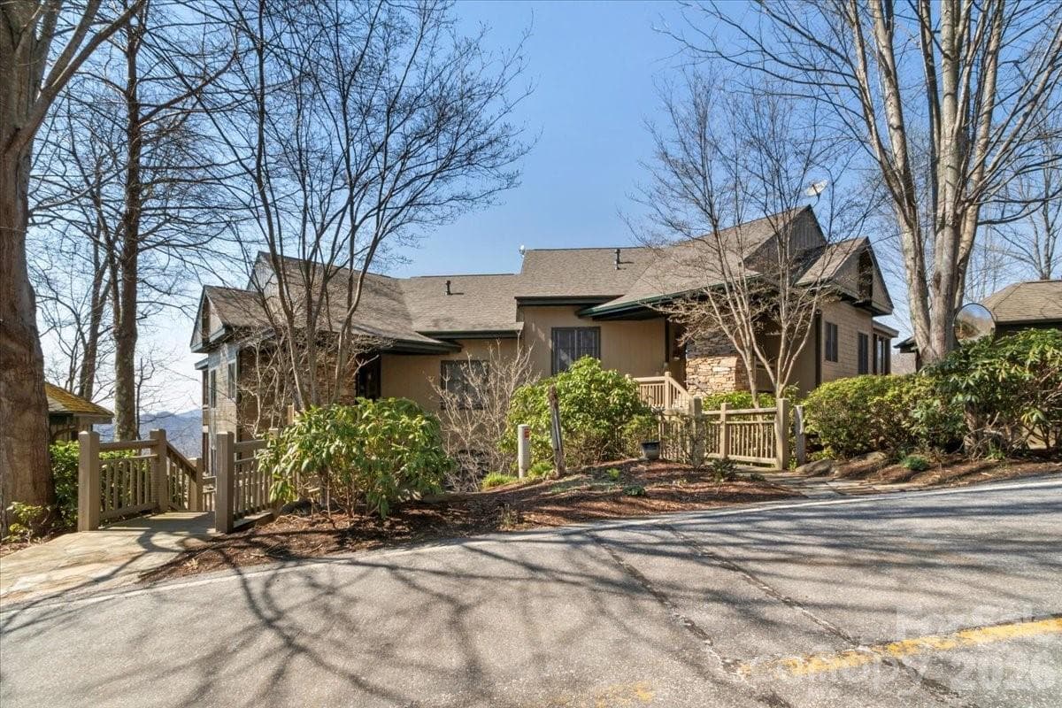
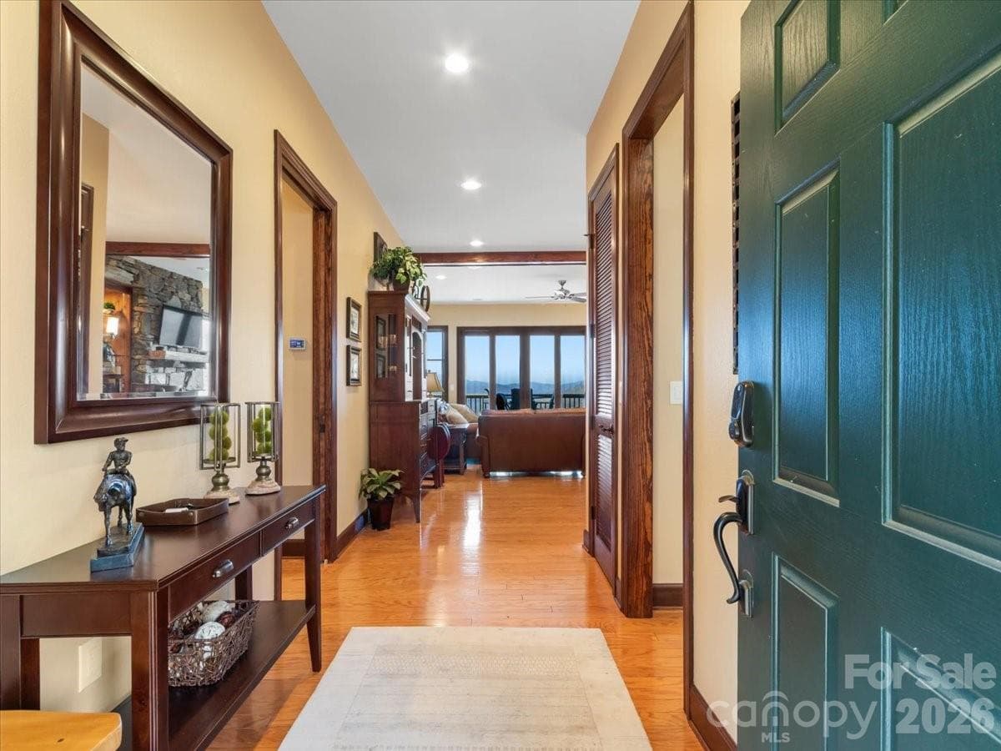
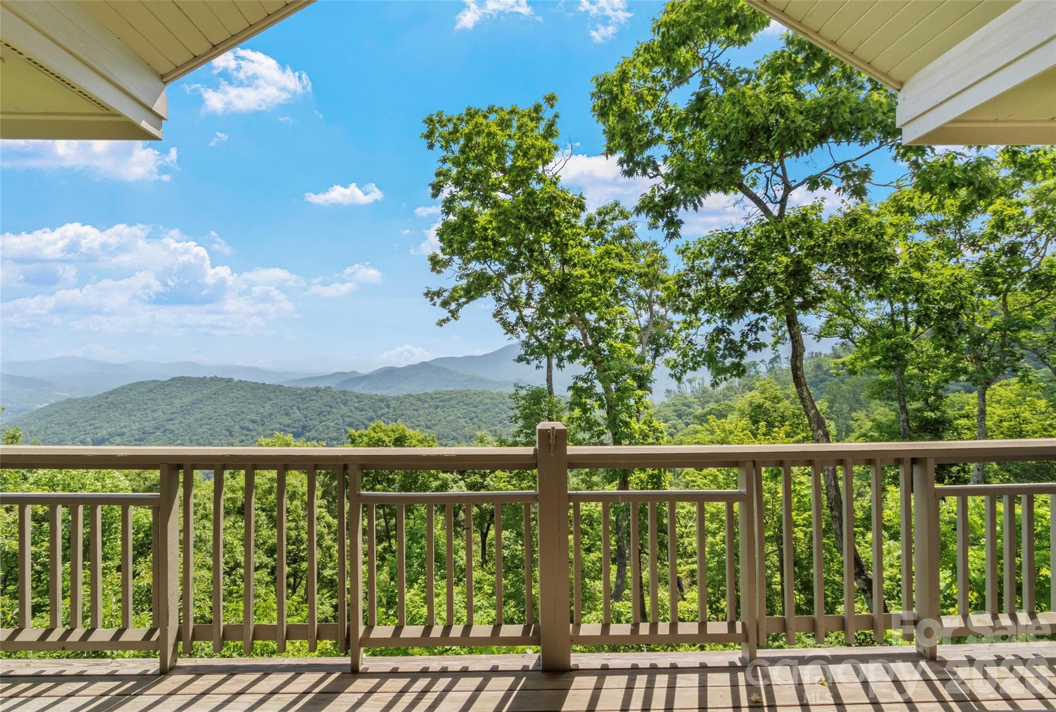
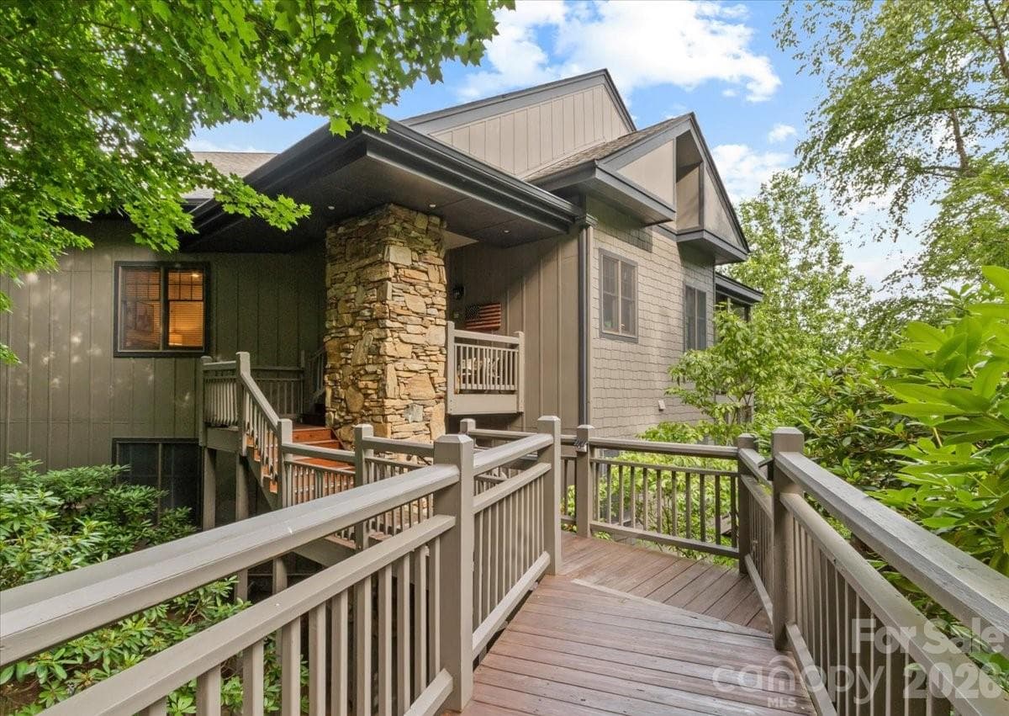
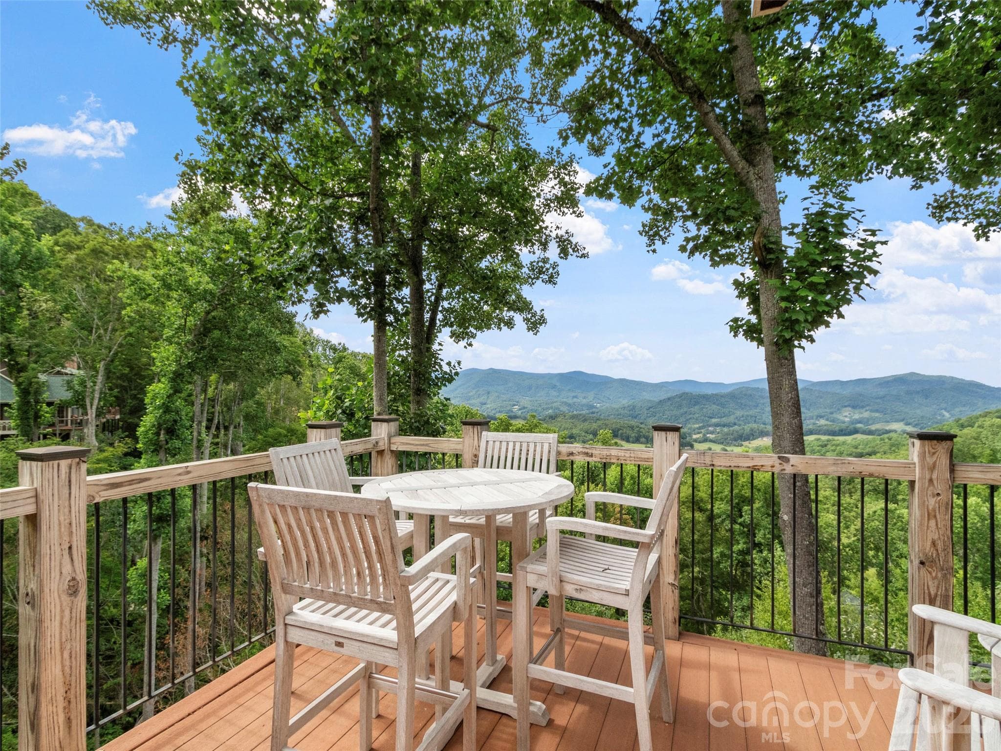
Breathtaking long-range mountain and sunset views from this beautifully maintained lower, two-level, 3-bedroom, 3-bath Austin View Villa at MOUNTAIN AIR. Designed for both comfort and entertaining, the home features a spacious, light-filled living and dining area with a stunning stone fireplace, seamlessly connected to a screened porch—also with its own fireplace—perfect for enjoying cool mountain evenings. The well-appointed kitchen is a cook’s dream, offering great space, granite countertops, a central island, breakfast nook, and an abundance of windows that fill the space with natural light. The main level includes a generous primary suite with direct access to the deck and sweeping views, along with a guest bedroom and full bath. The lower level provides excellent flexibility with a second primary suite and a den/office—ideal for guests or a private retreat. Step outside to expansive decks on both levels and take in the incredible panoramic valley and mountain vistas, along with truly unforgettable sunsets. Located just moments from Mountain Air amenities—including dining, golf, tennis, pickleball, fitness center, hiking trails, runway, and golf learning center—this home offers both convenience and lifestyle. Club membership is available separately. Offered mostly furnished (with seller exceptions; artwork does not convey), this villa is move-in ready and meticulously cared for. Enjoy cool summer temperatures, low humidity, and all that mountain living has to offer. Seller may contribute up to $20,000 toward the buyer’s social club membership initiation fee at closing with an acceptable offer.
Highlights
Property details
- MLS #
- CAR4376587
- Property type
- Condominium
- Subdivision
- Mountain Air
- Status
- Active
- Days on market
- 43
- On market date
- May 3, 2026
- Stories
- N/A
- Total bathrooms
- 3
- Garage spaces
- N/A
- Parking spaces
- N/A
- Lot size
- N/A
Location
Get directions →Nearby schools
Within 10 miles. School directory data from the National Center for Education Statistics (NCES), accessed via the Urban Institute Education Data API. Local Score is calculated by INNOVATE Real Estate; where a state rating is shown, it comes from that state's own official school report card.
- Enrollment
- 338
- Student:teacher ratio
- 16.1:1
- District
- Yancey County Schools
- Enrollment
- 205
- Student:teacher ratio
- 12.1:1
- District
- Yancey County Schools
- Enrollment
- 635
- Student:teacher ratio
- 13.2:1
- District
- Yancey County Schools
Walkability
Blended score for Burnsville's center, calculated by INNOVATE Real Estate from two sources: the EPA's National Walkability Index (street network, transit, land-use mix) and Google Places amenity data (what's actually reachable on foot from this point). 60% EPA National Walkability Index + 40% nearby-amenity density (Google Places).
Market position
How this listing compares to current activity in Burnsville, from live MLS data.
Mortgage calculator
Estimate only - actual rate and payment depend on your lender, credit, and loan program.
Adjust tax / insurance estimates
Similar homes you might like



Data source: Listing information provided by Canopy MLS (carolina) via Trestle/CoreLogic. Last updated June 15, 2026.
Information herein deemed reliable but not guaranteed; all measurements, school assignments, HOA fees, taxes, and feature lists are approximate and should be independently verified. Equal Housing Opportunity.