




$998,000
About this home
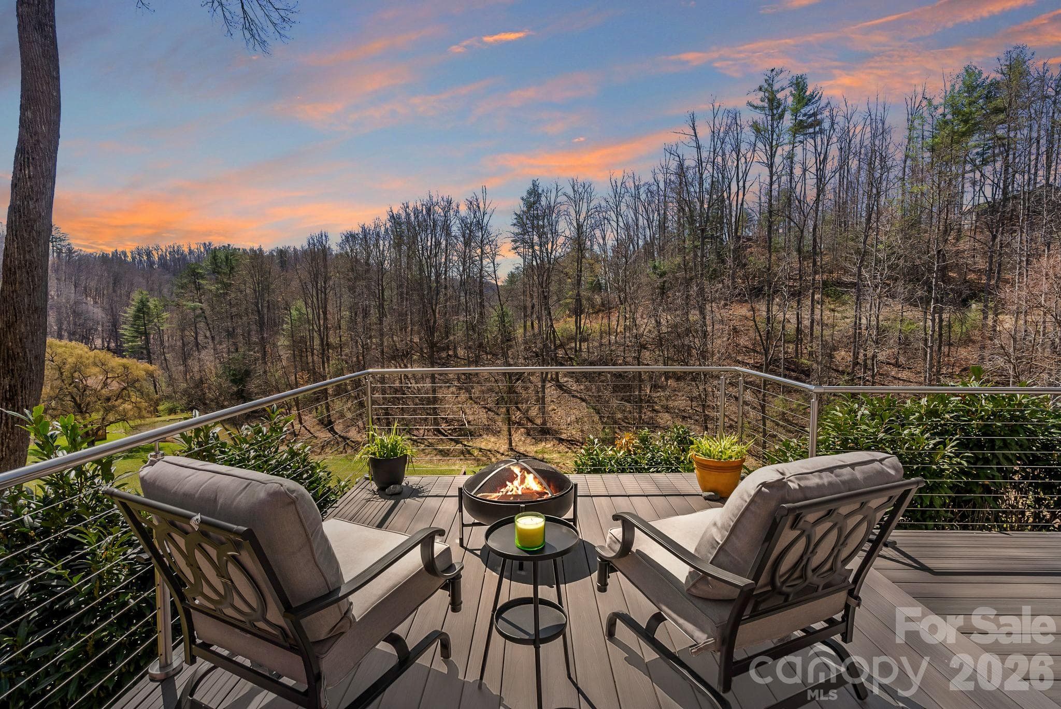
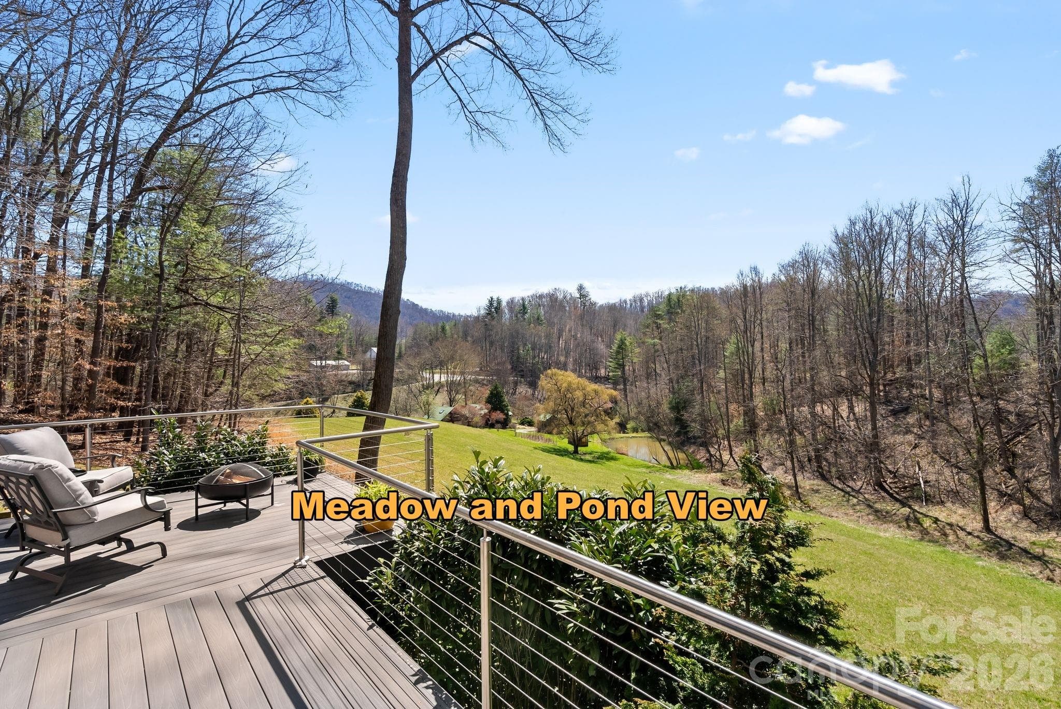
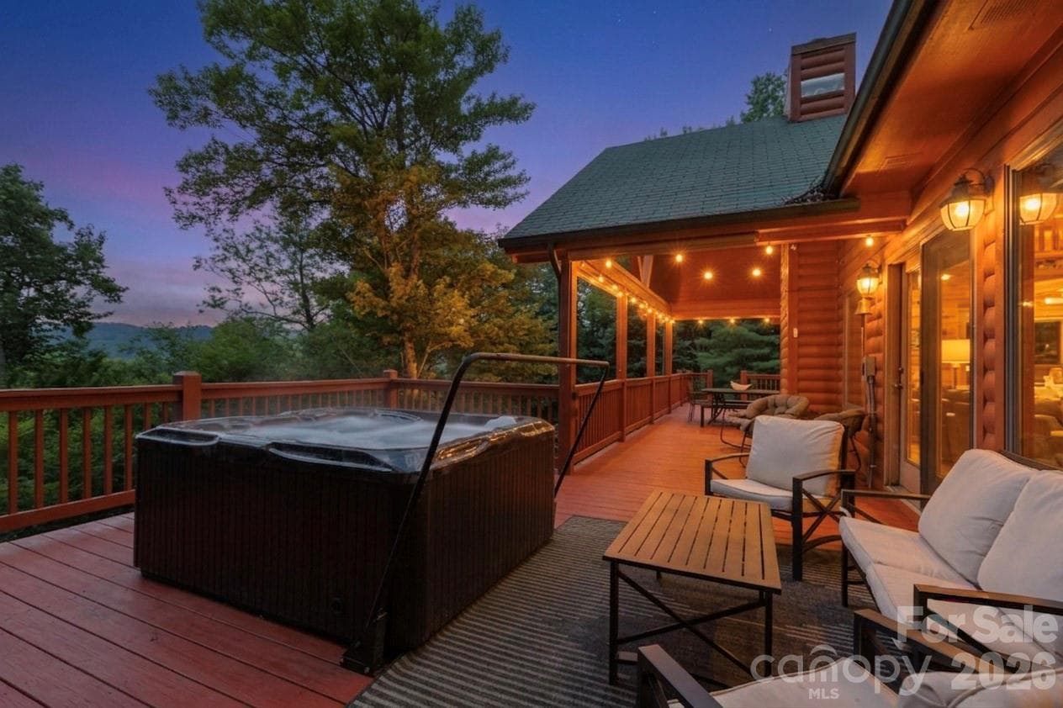
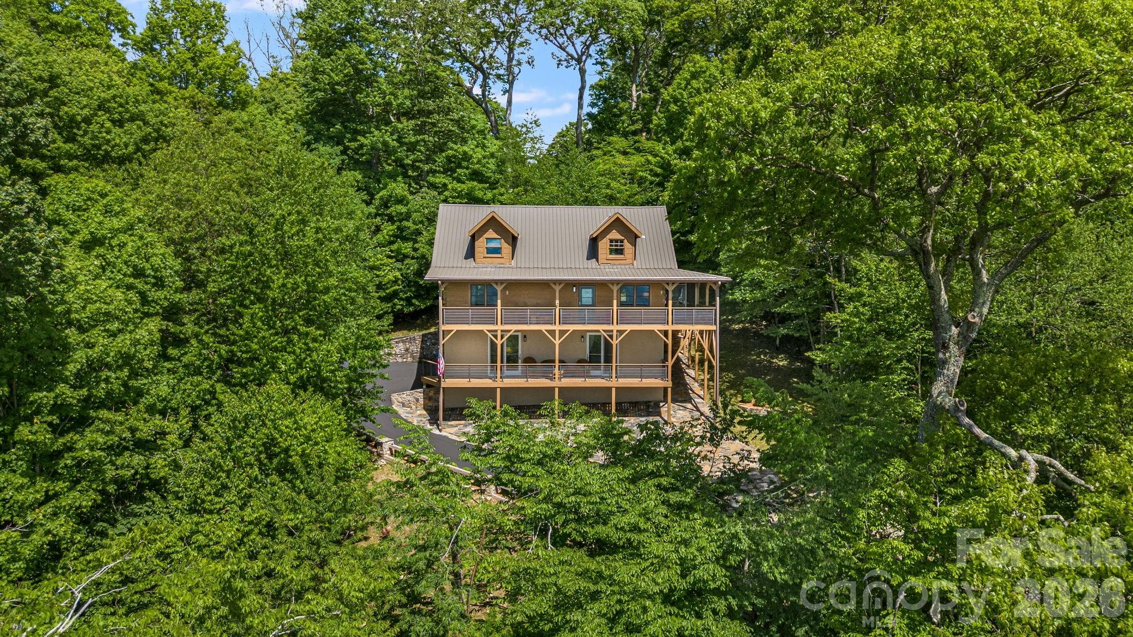
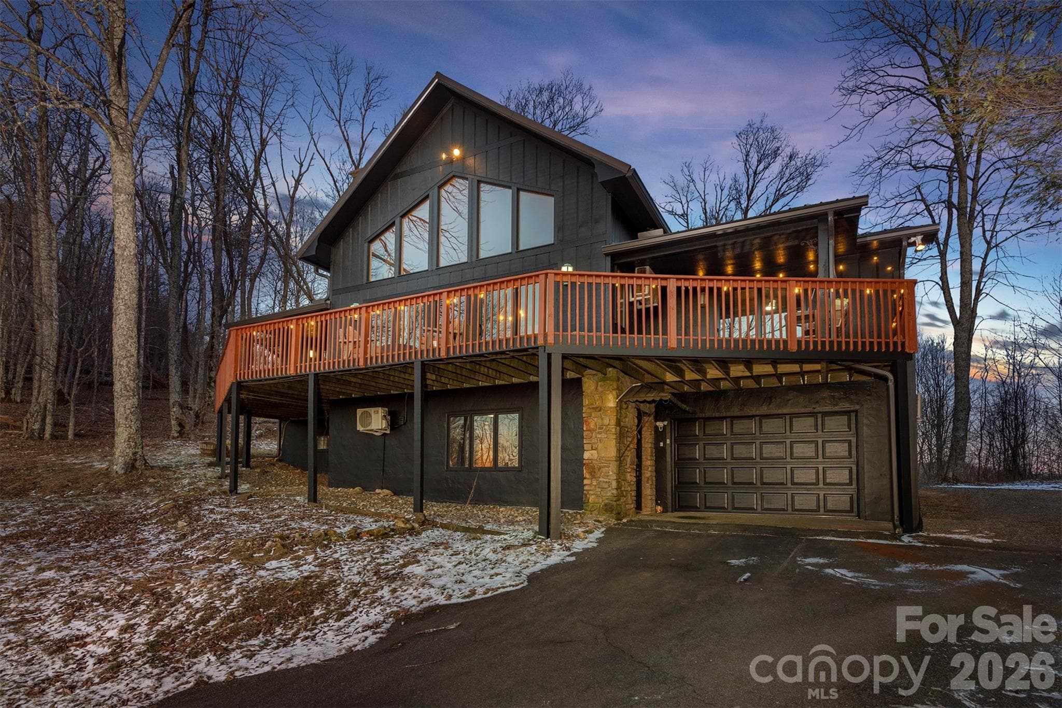
Designed for those who appreciate architecture, art, and the beauty of the natural world, this contemporary Green Built NC Certified home offers a rare fusion of inspired design, sustainable living, and elevated mountain lifestyle. Perfectly perched four acres just north of Asheville, the home overlooks a tranquil meadow where expansive windows frame ever-changing views of woodland, distant mountains, and open sky. Bathed in warm southern light year-round, the interiors feel luminous and gallery-like…an ideal setting for art lovers and creatives alike. Thoughtful architecture celebrates light, space, and landscape, creating a home that feels both sophisticated and deeply connected to nature. High-end finishes elevate every space, while the chef’s kitchen is designed for effortless entertaining and gathering. The spa-inspired primary en suite bath provides a peaceful retreat, with its deep, two seater soaker tub and heated floors. A gas fireplace adds warmth and ambiance on cool mountain evenings. Real maple floors run throughout, complemented by generous storage and well-designed closets that bring beauty and organization to everyday living. A corner office on the second level captures sweeping meadow and woodland views, offering an inspiring place to work, read, or create. On the main level, the current TV room just off the main living area offers excellent flexibility. It could be thoughtfully reimagined as a main-level primary or guest suite by converting the private entrance area into walk-in a closet and expanding the adjacent half bath to include a shower or tub while still maintaining its functionality. Alternatively, this space would make an ideal artist’s studio, filled with natural light and creative potential or second office with its private entrance perfect for a home business, wellness studio, or guest workspace. Outdoor living flows seamlessly onto durable composite decking, extending the living space into the surrounding landscape where sunrise light fills the meadow and evening sun sets quietly over the mountains. Sustainability is artfully integrated throughout the home with GreenBuilt NC certification, an attached greenhouse, on-demand hot water system, whole-house filtration, and a 20,000-kw Generac backup power system, creating both environmental stewardship and peace of mind. The oversized two-car garage offers abundant storage. There is an additional, one acre buildable lot available for purchase providing a rare opportunity to create a second family home, guest residence, or private retreat. Located within the welcoming Mountain Meadows community, residents enjoy shared organic gardens and neighborhood gatherings at the stylish Pavilion clubhouse. Outdoor enthusiasts will appreciate nearby hiking trails and easy access to skiing at Hatley Pointe Ski Resort. Despite the peaceful mountain setting, convenience is close at hand. Charming Mars Hill is just 10 minutes away, Weaverville offers dining and shopping only 20 minutes from home, and the vibrant arts and culinary culture of Asheville is an easy 25 minute drive. I-26 and Asheville Regional Airport are also within easy reach. This is Western North Carolina living at its most inspired—where thoughtful architecture, sustainability, and mountain beauty come together to create a truly exceptional place to call home. A property that offers more than a place to live…it offers a way to live.
Highlights
Property details
- MLS #
- CAR4374158
- Property type
- Single Family Residence
- Subdivision
- Mountain Meadows on Crooked Creek
- Status
- Active
- Days on market
- 59
- On market date
- May 6, 2026
- Stories
- N/A
- Total bathrooms
- 2.5
- Garage spaces
- 2
- Parking spaces
- N/A
- Lot size
- N/A
Location
Get directions →Nearby schools
Within 10 miles. School directory data from the National Center for Education Statistics (NCES), accessed via the Urban Institute Education Data API. Local Score is calculated by INNOVATE Real Estate; where a state rating is shown, it comes from that state's own official school report card (e.g. NC Dept. of Public Instruction, SC Report Card).
- Enrollment
- 497
- Student:teacher ratio
- 13.4:1
- District
- Madison County Schools
- Enrollment
- 439
- Student:teacher ratio
- 11.6:1
- District
- Madison County Schools
- Enrollment
- 271
- Student:teacher ratio
- 27.1:1
- District
- Madison County Schools
Walkability
Blended score for Mars Hill's center, calculated by INNOVATE Real Estate from two sources: the EPA's National Walkability Index (street network, transit, land-use mix) and Google Places amenity data (what's actually reachable on foot from this point). 60% EPA National Walkability Index + 40% nearby-amenity density (Google Places).
Market position
How this listing compares to current activity in Mars Hill, from live MLS data.
Mortgage calculator
Estimate only - actual rate and payment depend on your lender, credit, and loan program.
Adjust tax / insurance estimates
Similar homes you might like
Data source: Listing information provided by Canopy MLS (carolina) via Trestle/CoreLogic. Last updated July 4, 2026.
Information herein deemed reliable but not guaranteed; all measurements, school assignments, HOA fees, taxes, and feature lists are approximate and should be independently verified. Equal Housing Opportunity.