


$950,863
About this home
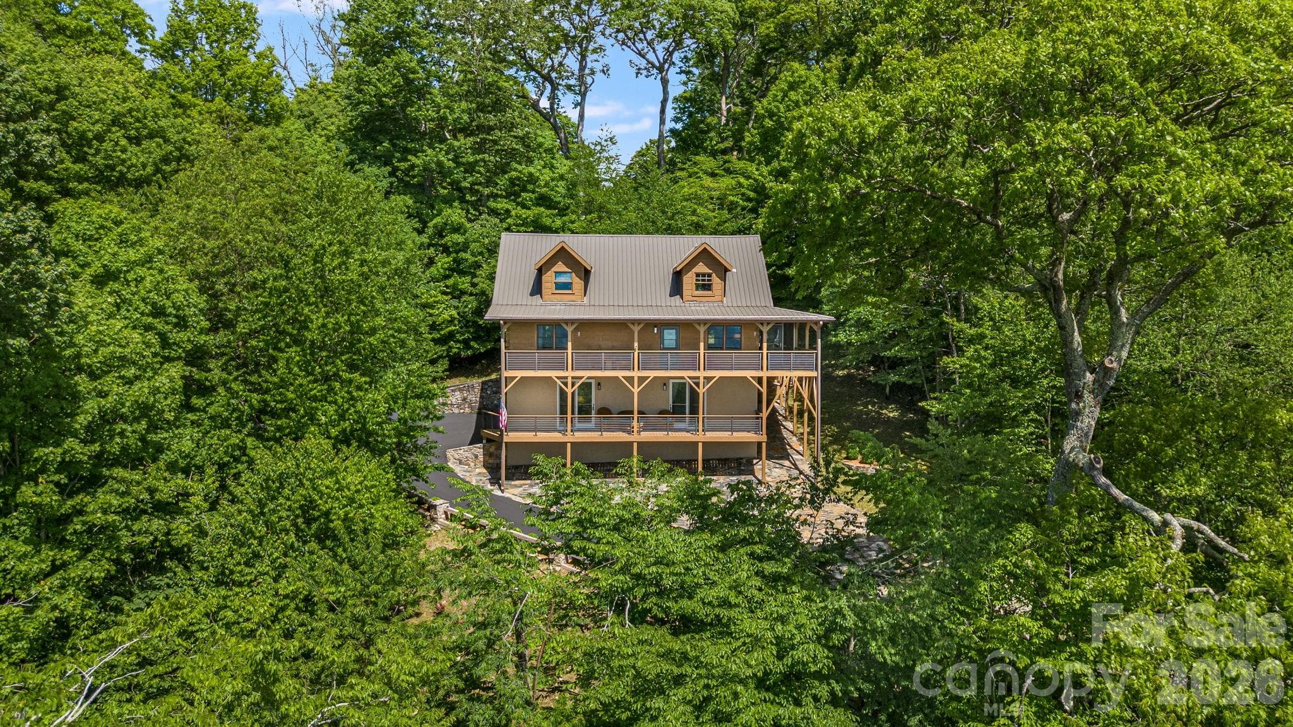
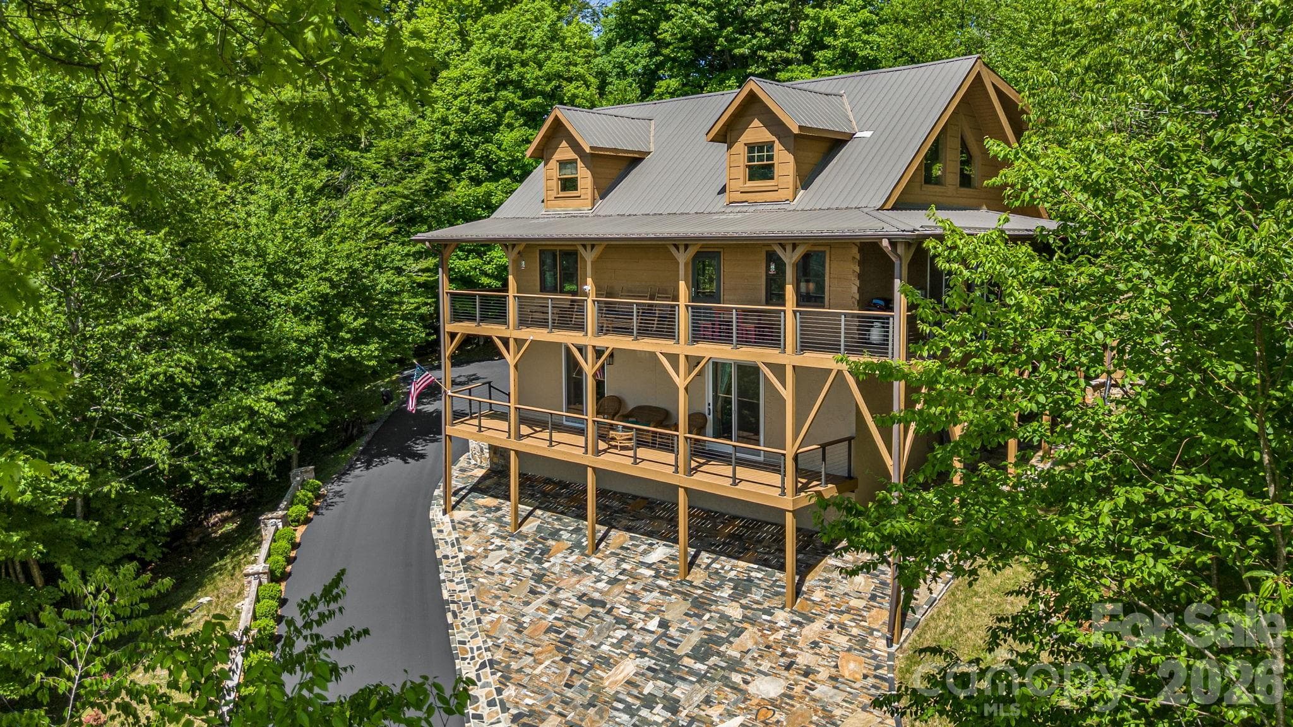
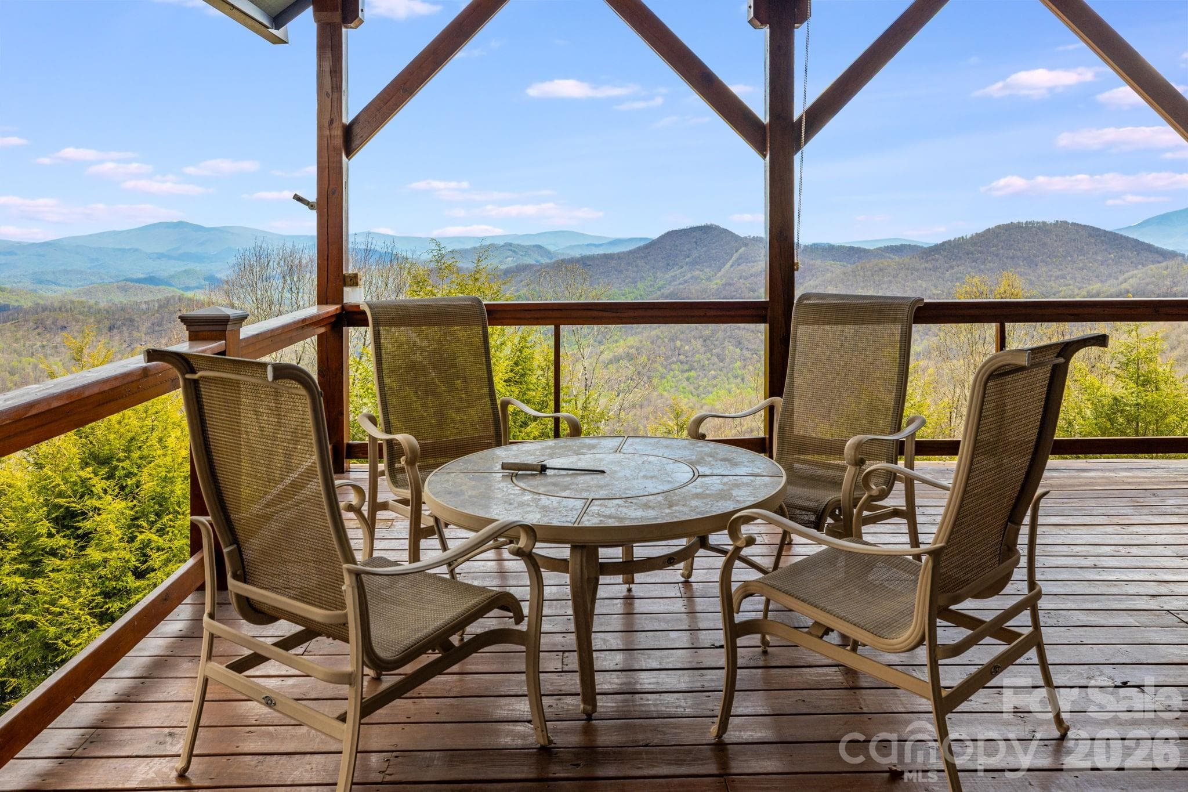
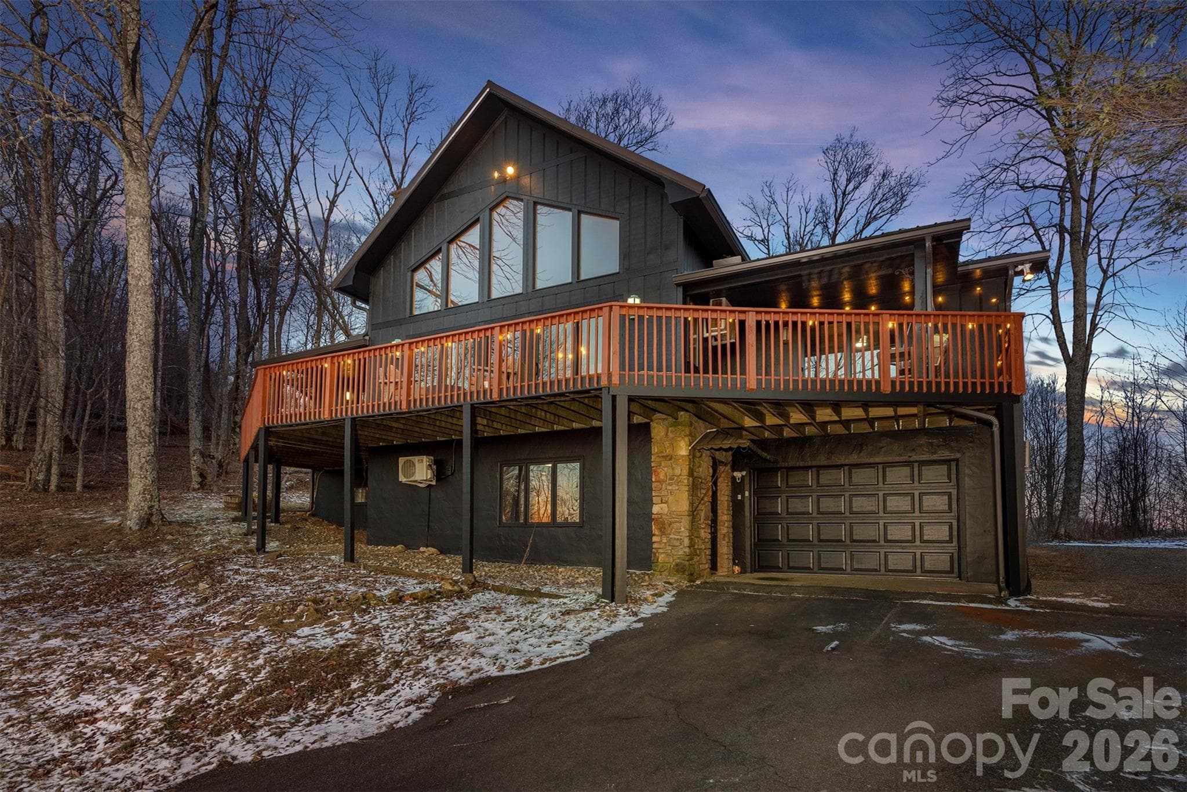
Elevated mountain living at over 4,500 feet in elevation, this extensively upgraded and fully furnished mountain retreat offers the ideal blend of comfort, scenery, golf course frontage, and flexibility. Perfectly positioned to capture massive direct-west 50+ mile long-range mountain views from the front of the home, the property delivers unforgettable sunsets and the authentic Western North Carolina lifestyle buyers seek. The home features golf course frontage along the #2 green while simultaneously enjoying dramatic western-facing mountain scenery stretching across multiple Blue Ridge ridge-lines. This rare combination offers both the peaceful mountain golf atmosphere buyers love and the expansive long-range views typically found from premier high-elevation golf course properties. At this elevation, enjoy cooler summer temperatures, refreshing mountain air, unforgettable sunsets, and ever-changing mountain colors throughout the seasons. Thoughtfully designed for both everyday living and entertaining, the home features three bedrooms, three full baths, a versatile bonus room currently utilized as a fourth sleeping area, and an upper loft that provides additional flexibility as a home office, fitness space, recreation area, or overflow guest accommodations. The fully renovated lower level adds substantial living and gathering space, creating a comfortable environment for full-time living, a mountain getaway, or potential vacation rental use. Extensive improvements include a new septic system (2024), central air conditioning, tankless propane water heater, drainage and retaining wall enhancements, driveway improvements, underground gutter drainage, a newly constructed lower deck, stainless steel cable railings, view-enhancement tree work, and fresh interior and exterior paint (2025). Additional upgrades and improvements throughout the property further enhance its appeal. Offered fully furnished and equipped, the home provides a truly turnkey mountain living experience. Large windows and outdoor living areas are designed to maximize both the spectacular mountain views and golf course setting. Whether enjoying morning coffee, entertaining guests, or watching the sun set across the Blue Ridge Mountains, the home's indoor and outdoor spaces are perfectly positioned to take advantage of this exceptional setting. Located within the gated Wolf Laurel Resort community, the property offers access to year-round recreation including golf, skiing, and the bike adventure park at Hatley Pointe, dining at Smoke & Timber, and miles of hiking and biking trails throughout the community connecting directly to the Appalachian Trail. Additional amenities are available through the Wolf Laurel Country Club and Village Club. Some amenities require membership. Whether you're seeking a mountain getaway, golf retreat, investment property, or full-time residence, 721 McKinney Gap offers a rare combination of elevation, long-range views, golf course frontage, extensive upgrades, and turnkey convenience in one of Western North Carolina's most desirable mountain communities.
Highlights
Property details
- MLS #
- CAR4363465
- Property type
- Single Family Residence
- Subdivision
- Wolf Laurel
- Status
- Active
- Days on market
- 1
- On market date
- June 4, 2026
- Stories
- N/A
- Total bathrooms
- 3
- Garage spaces
- N/A
- Parking spaces
- N/A
- Lot size
- N/A
Location
Get directions →Nearby schools
Within 10 miles. School directory data from the National Center for Education Statistics (NCES), accessed via the Urban Institute Education Data API. Local Score is calculated by INNOVATE Real Estate; where a state rating is shown, it comes from that state's own official school report card (e.g. NC Dept. of Public Instruction, SC Report Card).
- Enrollment
- 497
- Student:teacher ratio
- 13.4:1
- District
- Madison County Schools
- Enrollment
- 439
- Student:teacher ratio
- 11.6:1
- District
- Madison County Schools
- Enrollment
- 271
- Student:teacher ratio
- 27.1:1
- District
- Madison County Schools
Walkability
Blended score for Mars Hill's center, calculated by INNOVATE Real Estate from two sources: the EPA's National Walkability Index (street network, transit, land-use mix) and Google Places amenity data (what's actually reachable on foot from this point). 60% EPA National Walkability Index + 40% nearby-amenity density (Google Places).
Market position
How this listing compares to current activity in Mars Hill, from live MLS data.
Mortgage calculator
Estimate only - actual rate and payment depend on your lender, credit, and loan program.
Adjust tax / insurance estimates
Similar homes you might like

Data source: Listing information provided by Canopy MLS (carolina) via Trestle/CoreLogic. Last updated June 5, 2026.
Information herein deemed reliable but not guaranteed; all measurements, school assignments, HOA fees, taxes, and feature lists are approximate and should be independently verified. Equal Housing Opportunity.