


$987,160
About this home
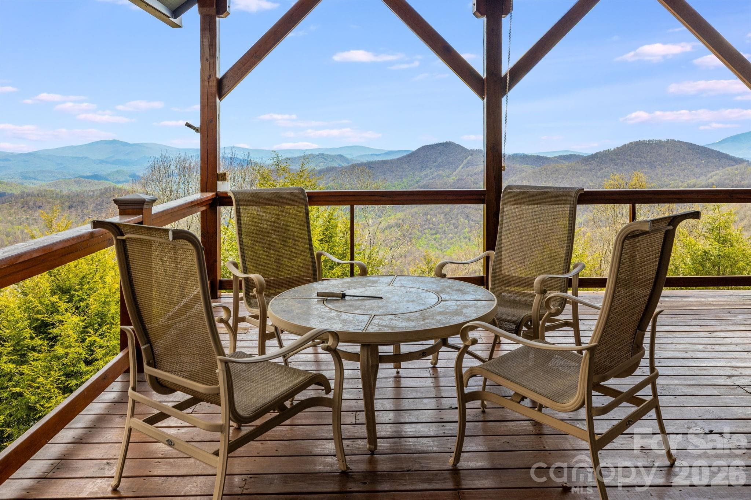
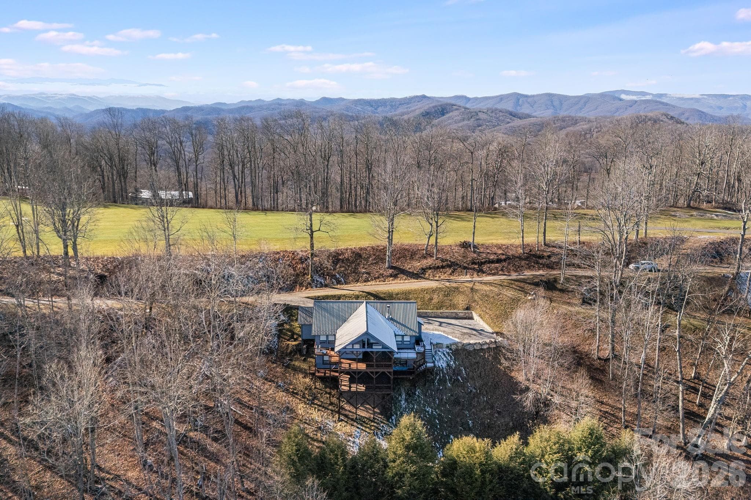
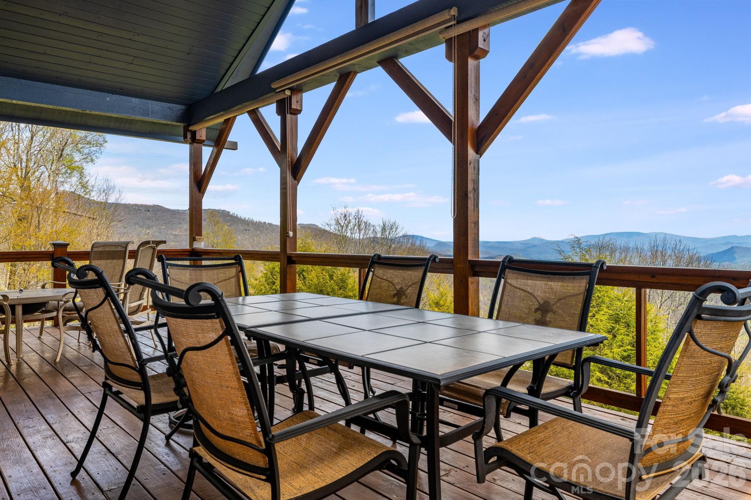
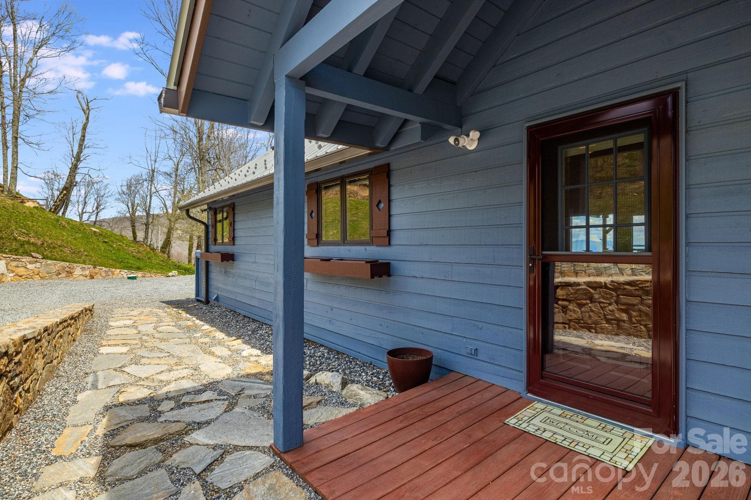
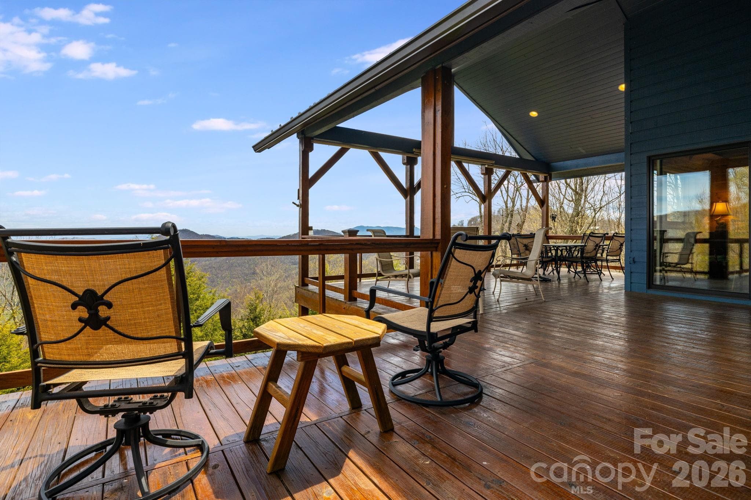
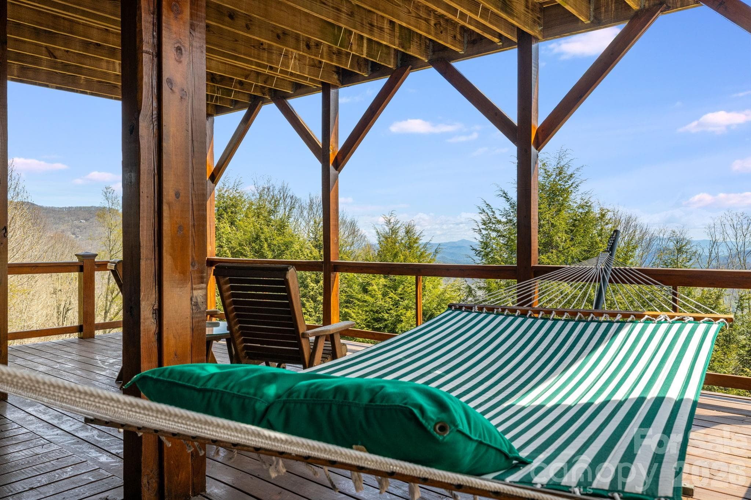
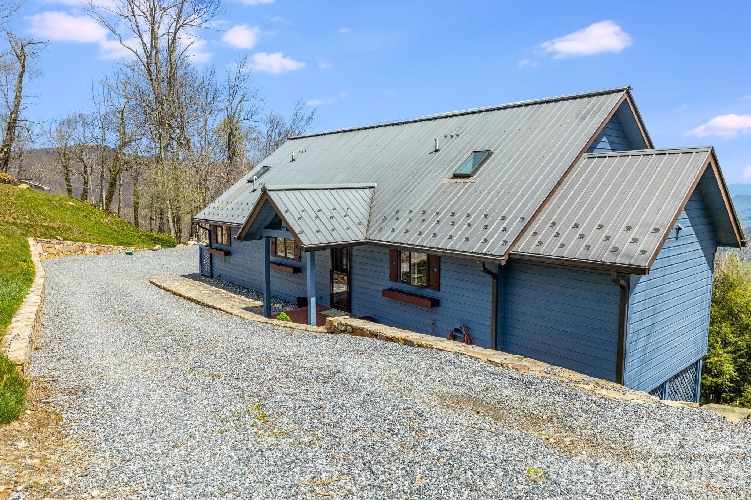
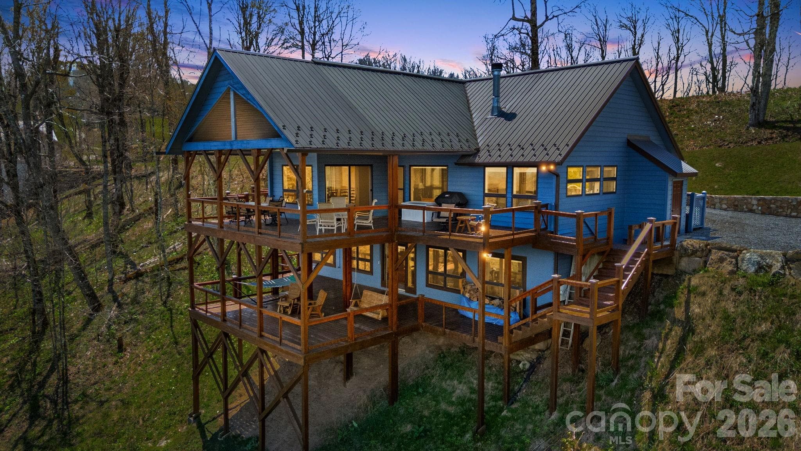
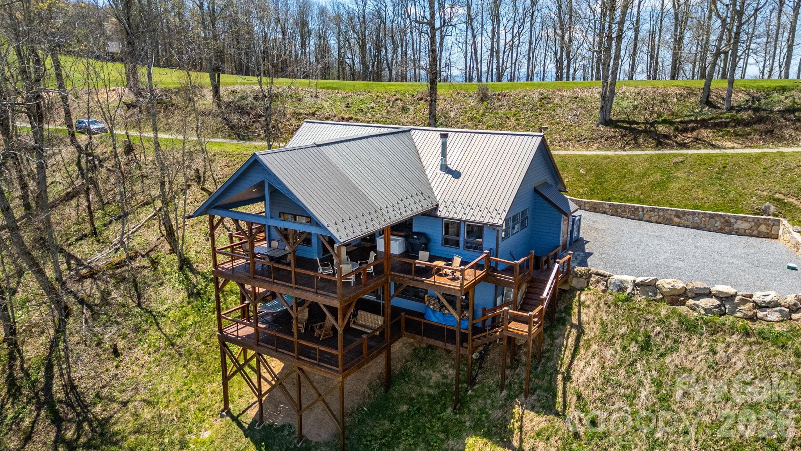
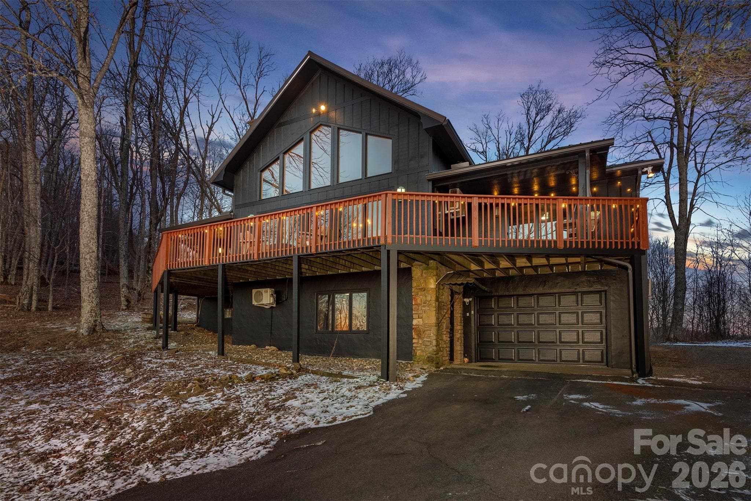
Positioned at approximately 4,800 feet within Wolf Laurel Resort, this exceptional mountain home captures a sweeping 180-degree eastern-facing panorama with 50+ mile long-range views and unforgettable sunrise exposures. Originally constructed as a custom-built residence, the home reflects quality construction and intentional design suited for mountain living. The property fronts the 3rd fairway of the private, member-only Wolf Laurel Country Club (membership available separately), offering a rare combination of golf course frontage and elevated, long-range mountain views. This unique setting provides both a sense of openness and a dynamic landscape that evolves throughout the day and across the seasons. This custom home features a two-level layout with 4 bedrooms and 4.5 bathrooms, offering flexibility for full-time living, a second home, or hosting guests. The main level is arranged with a split-bedroom floor plan, featuring a bedroom suite on each side of the home for added privacy. The primary living areas are oriented to take full advantage of the eastern exposure, with large windows and an open-concept design that fills the space with natural light. Bedrooms are well positioned with expansive windows capturing long-range eastern views—creating the rare experience of waking up to the mountains. The lower level offers a spacious recreation and game room with a gas fireplace, pool table, mini-kitchen, and gathering space—ideal for entertaining or extended stays. Recent updates include a renovated kitchen with updated finishes and appliances. The primary bathroom has been fully renovated, and a main-level half bathroom was reintroduced to enhance functionality. Exterior improvements include a repainted exterior, refreshed decking, upgraded 6" gutters with guards, a regraded driveway with flagstone, and a newly constructed boulder retaining wall. The home is positioned for immediate enjoyment, with major systems and exterior improvements already addressed in recent years, while select interior elements reflect the home’s original character and offer opportunities for future personalization if desired. Outdoor living spaces are designed to capture sunrise views and cool evenings at elevation. The homesite offers usable space with a strong sense of privacy within a natural mountain setting. At this elevation, enjoy cooler summer temperatures and a refreshing mountain climate compared to lower elevations. Located within the gated Wolf Laurel Resort community, the property offers access to year-round recreation including golf, skiing and bike adventure park at Hatley Pointe, dining at Smoke and Timber, and miles of hiking and biking trails in the community connecting to the Appalachian Trail. Additional amenities are available through the Wolf Laurel Country Club and Village Club. Some amenities require membership. A rare opportunity to own a premier high-elevation property where expansive mountain views, meaningful updates, and private golf course frontage converge in one of Wolf Laurel’s most sought-after settings.
Highlights
Property details
- MLS #
- CAR4363467
- Property type
- Single Family Residence
- Subdivision
- Wolf Laurel
- Status
- Active
- Days on market
- 3
- On market date
- May 1, 2026
- Stories
- N/A
- Total bathrooms
- 4.5
- Garage spaces
- N/A
- Parking spaces
- N/A
- Lot size
- N/A
Location
Get directions →Nearby schools
Within 10 miles. School directory data from the National Center for Education Statistics (NCES), accessed via the Urban Institute Education Data API. Local Score is calculated by INNOVATE Real Estate; where a state rating is shown, it comes from that state's own official school report card (e.g. NC Dept. of Public Instruction, SC Report Card).
- Enrollment
- 338
- Student:teacher ratio
- 16.1:1
- District
- Yancey County Schools
- Enrollment
- 205
- Student:teacher ratio
- 12.1:1
- District
- Yancey County Schools
- Enrollment
- 635
- Student:teacher ratio
- 13.2:1
- District
- Yancey County Schools
Walkability
Blended score for Mars Hill's center, calculated by INNOVATE Real Estate from two sources: the EPA's National Walkability Index (street network, transit, land-use mix) and Google Places amenity data (what's actually reachable on foot from this point). 60% EPA National Walkability Index + 40% nearby-amenity density (Google Places).
Market position
How this listing compares to current activity in Mars Hill, from live MLS data.
Mortgage calculator
Estimate only - actual rate and payment depend on your lender, credit, and loan program.
Adjust tax / insurance estimates
Similar homes you might like

Data source: Listing information provided by Canopy MLS (carolina) via Trestle/CoreLogic. Last updated May 4, 2026.
Information herein deemed reliable but not guaranteed; all measurements, school assignments, HOA fees, taxes, and feature lists are approximate and should be independently verified. Equal Housing Opportunity.