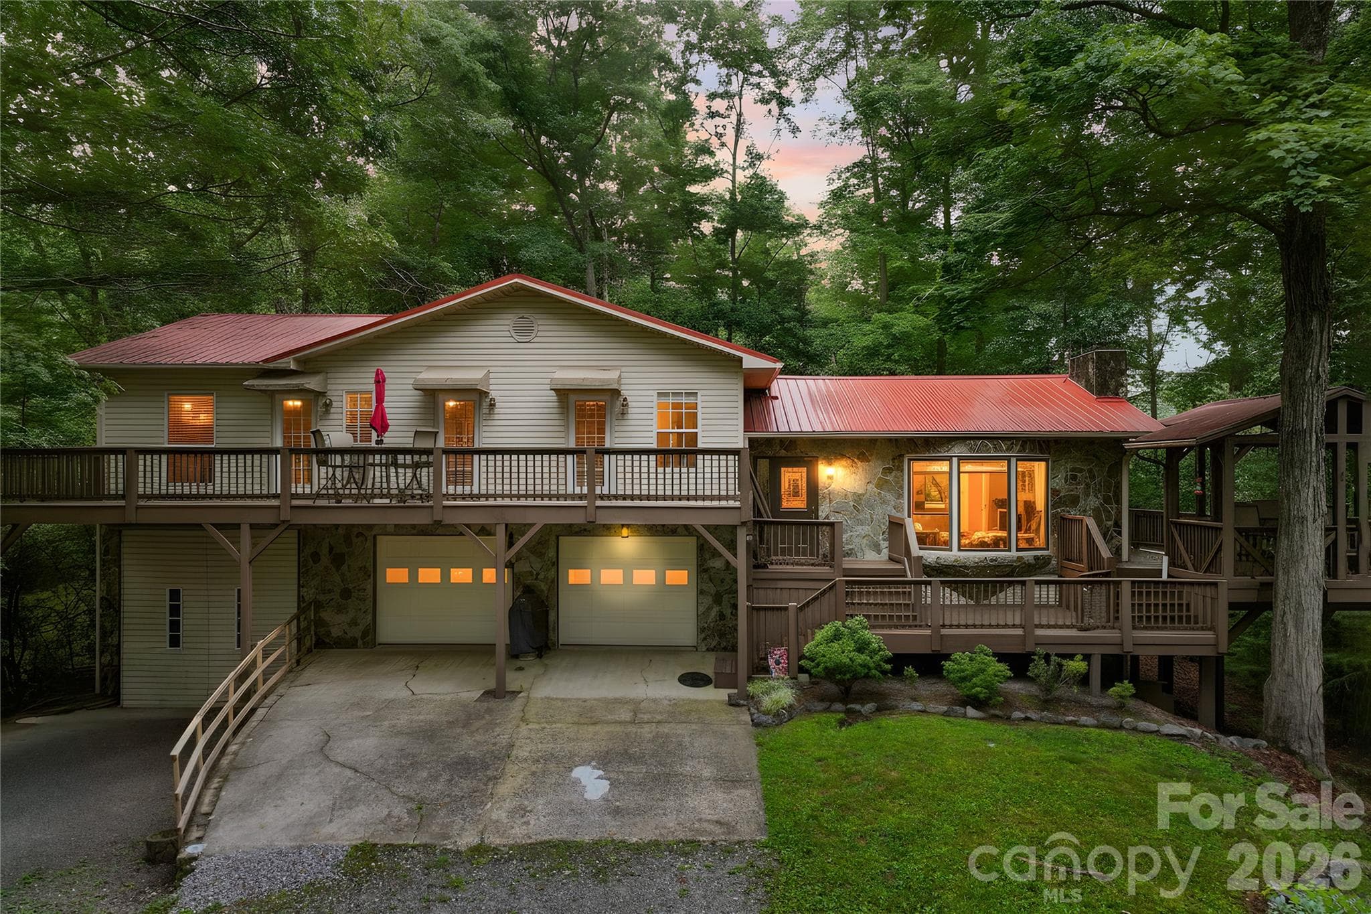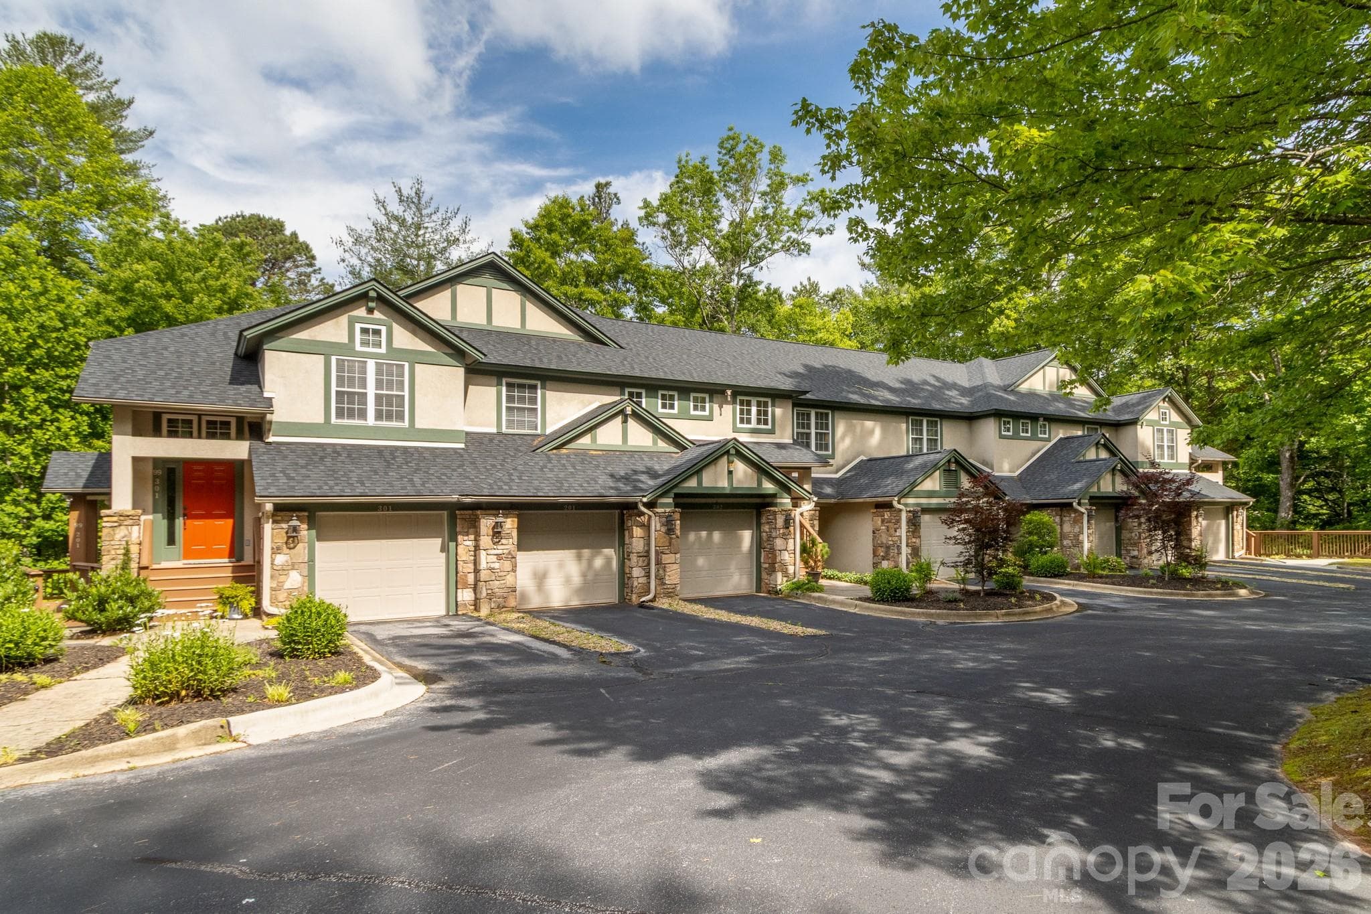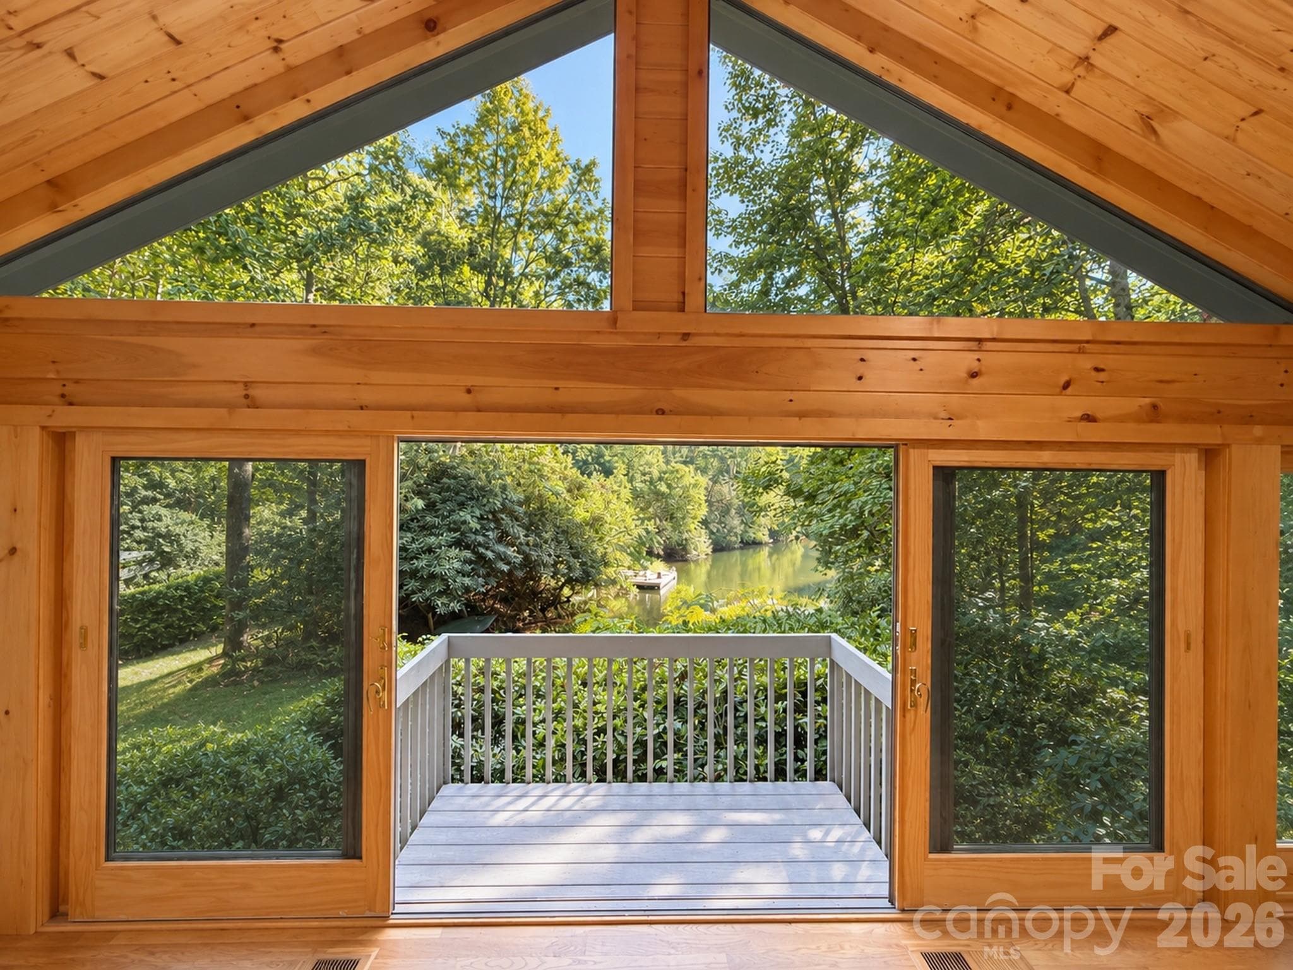
View off Balcony in Great Room - Brevard
Single Family Residence at Brevard, photo 2 of 93
Single Family Residence at Brevard, photo 3 of 93
Single Family Residence at Brevard, photo 4 of 93
Single Family Residence at Brevard, photo 5 of 93
Single Family Residence at Brevard, photo 6 of 93
AI stages side deck - Brevard
Kitchen and dining room view from living room - Brevard
Single Family Residence at Brevard, photo 9 of 93
Hot tub conveys - Brevard
AI Staged open deck - Brevard
Open side deck off Family room with steps to Lake - Brevard
Single Family Residence at Brevard, photo 13 of 93
Open side deck on with easy entry to Lake Tiaroga - Brevard
Single Family Residence at Brevard, photo 15 of 93
Balcony off the Family room with beautiful lake views - Brevard
Single Family Residence at Brevard, photo 17 of 93
East side open deck with hot tub and dog run - Brevard
Single Family Residence at Brevard, photo 19 of 93
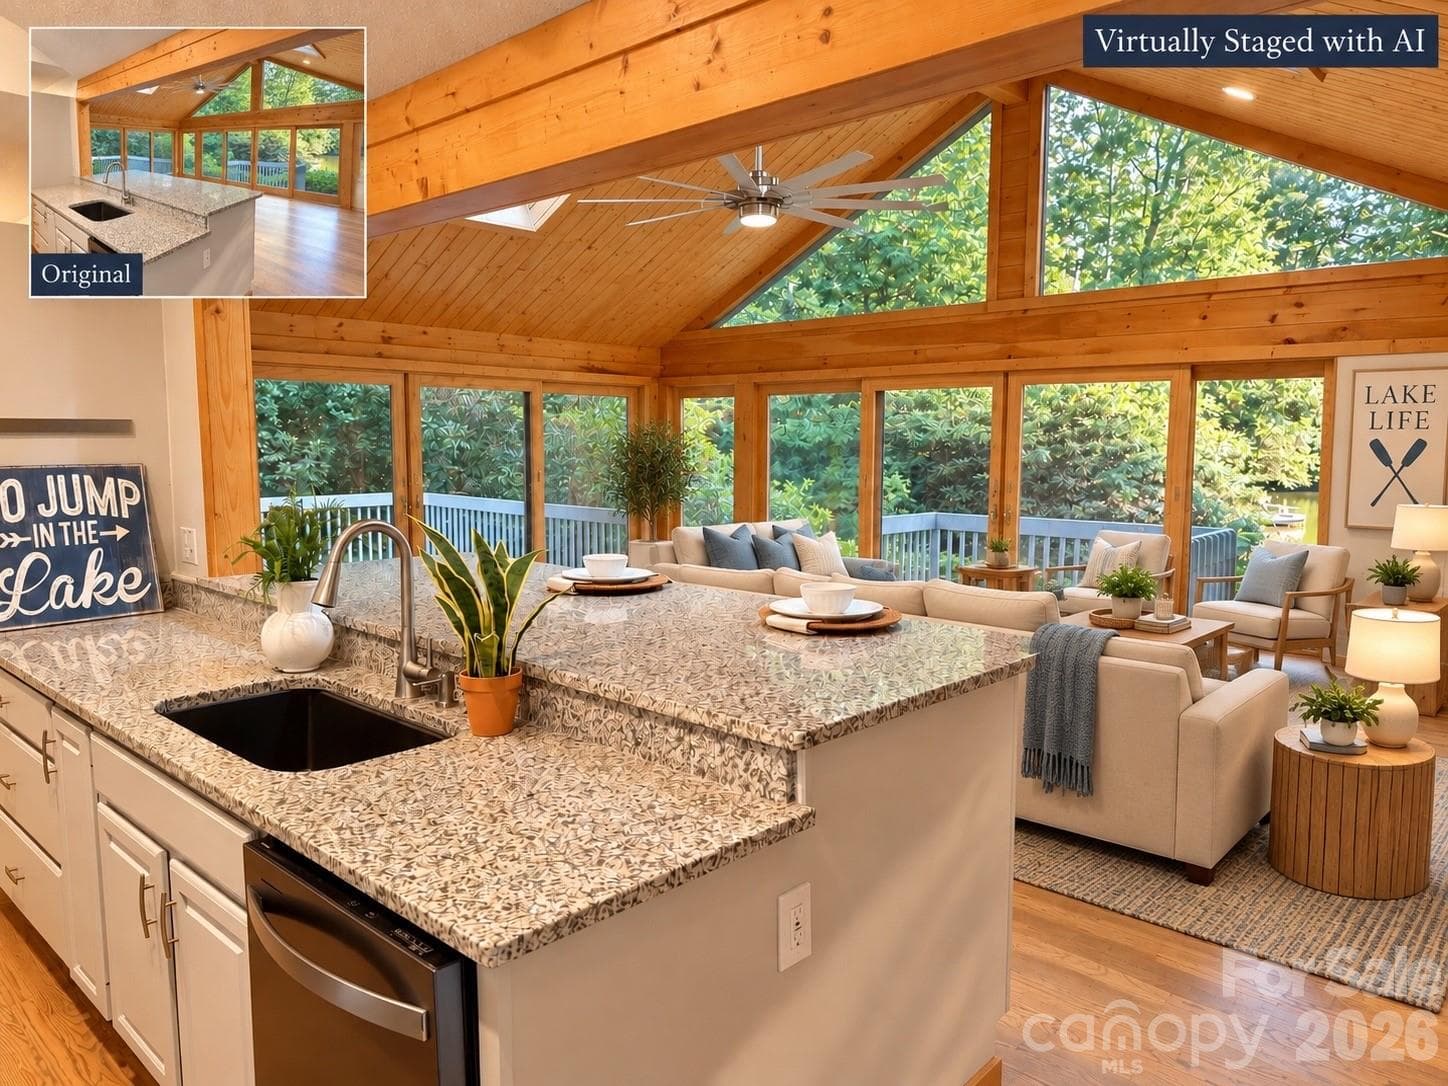
AI Staged Family Room - Brevard
Single Family Residence at Brevard, photo 21 of 93
Family room facing Kitchen - Brevard
Well designed walk-in closet in the primary bedroom - Brevard
Single Family Residence at Brevard, photo 24 of 93
Primary Bedroom Ensuite - Brevard
Corner view of Family room - Brevard
Single Family Residence at Brevard, photo 27 of 93
Family room view from Kitchen - Brevard
Single Family Residence at Brevard, photo 29 of 93
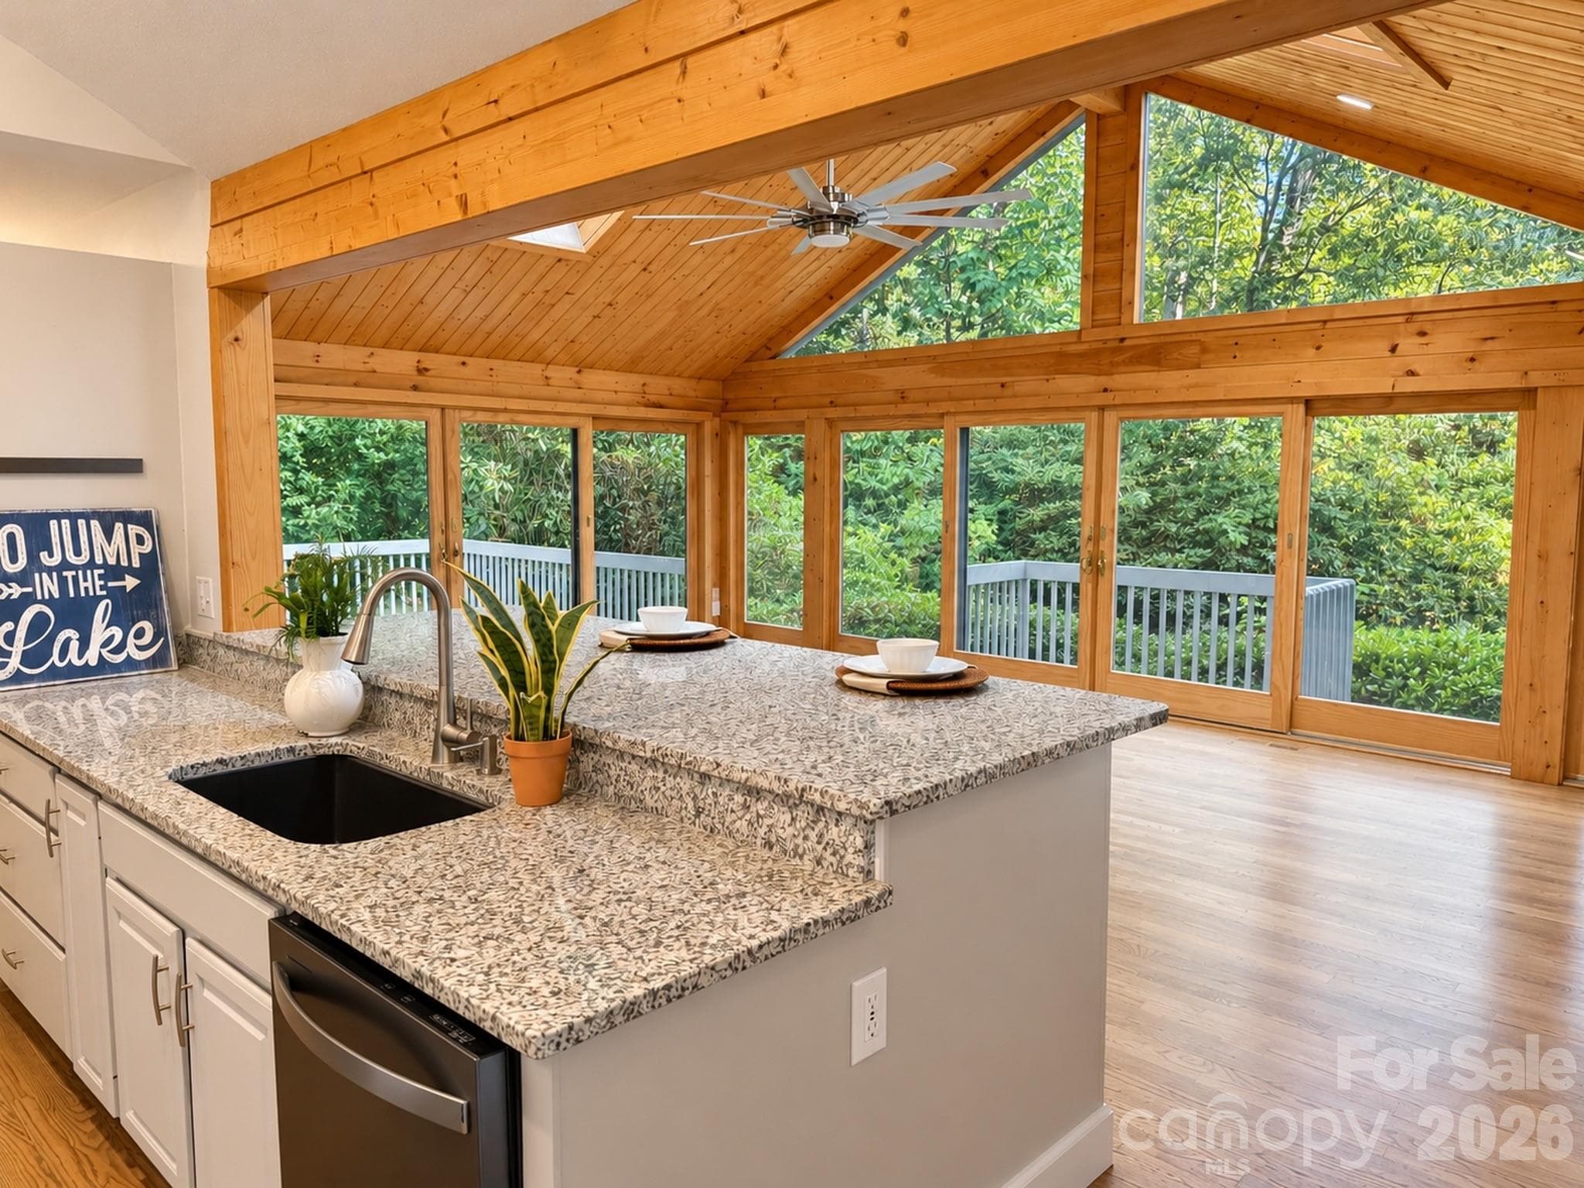
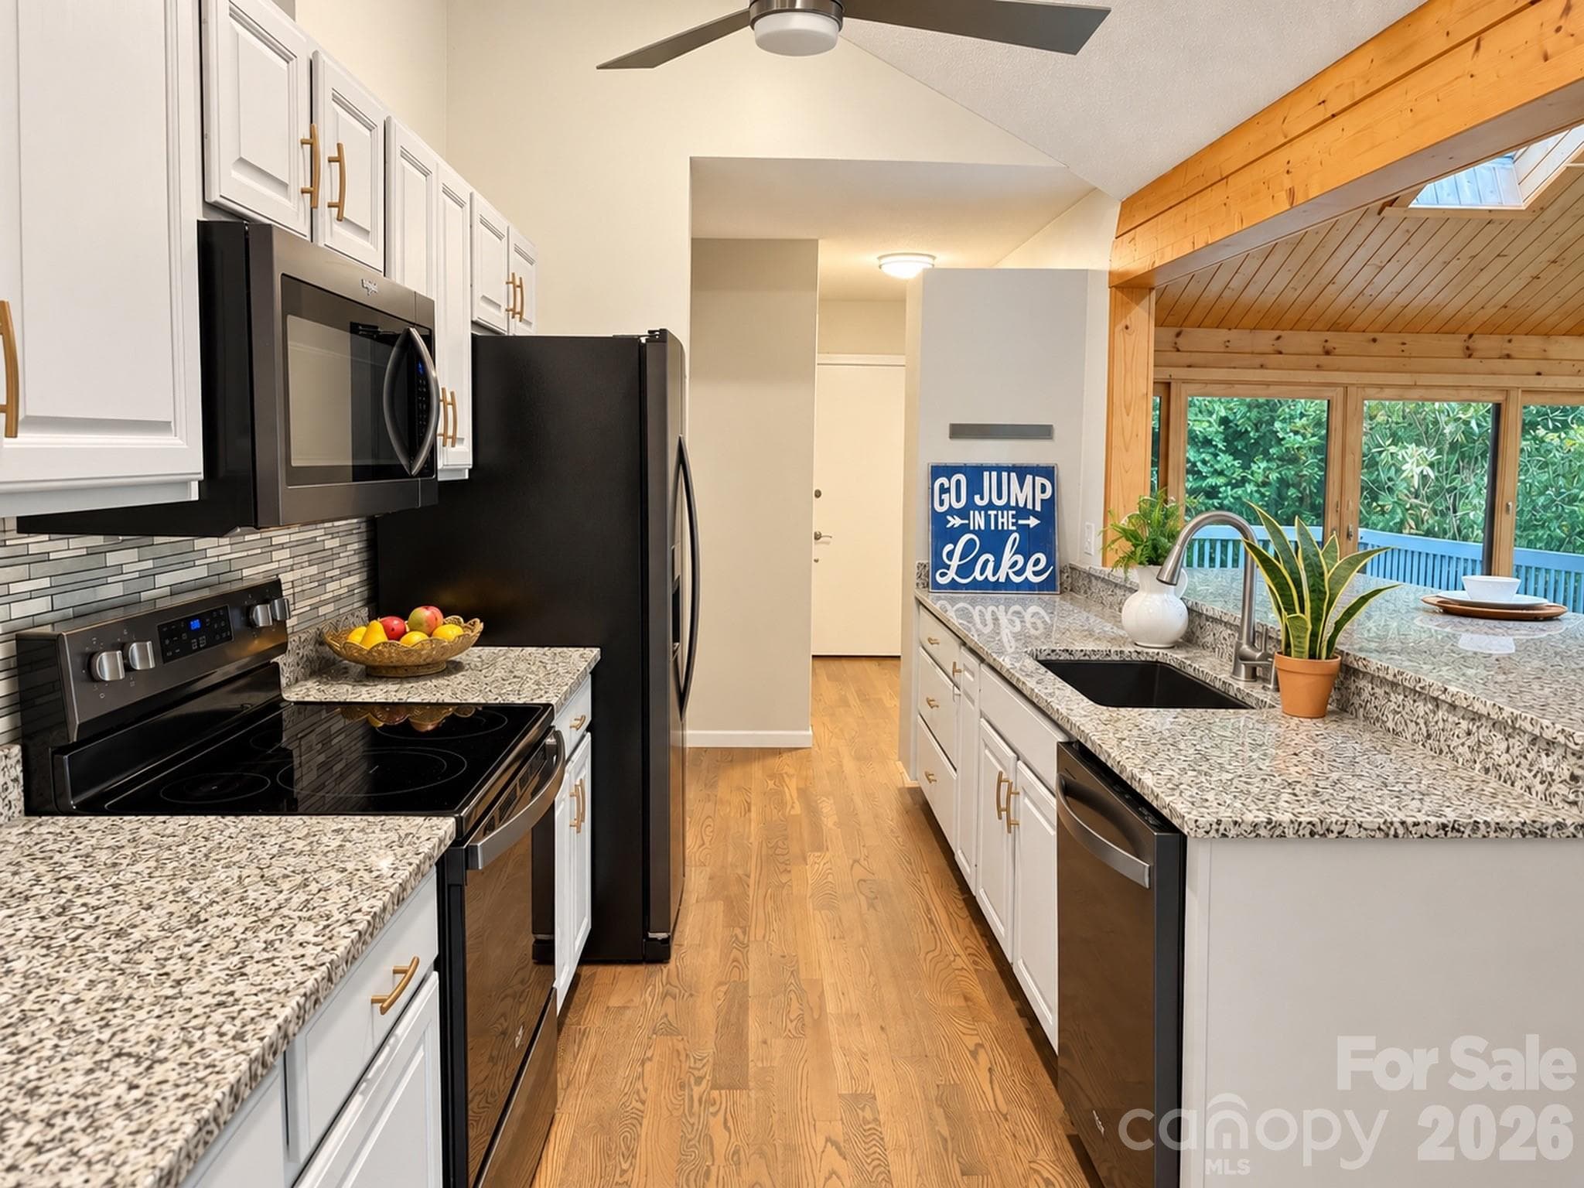
Kitchen - Brevard
Updated Bathroom located between Bedroom 2& 3 - Brevard
Lakefront retreat - Brevard
AI Staged Dining Room - Brevard
View of Lake from corner of lot - Brevard
Kitchen and dining room view from living room - Brevard
View of Back of Home from Private Dock - Brevard
Living room and dining room view - Brevard
View of lake from level berm - Brevard
Single Family Residence at Brevard, photo 39 of 93
Living room area from Kitchen area - Brevard
Single Family Residence at Brevard, photo 41 of 93
View of private dock - Brevard
Living room area view from dining room - Brevard
View of bar from Family room - Brevard
View of Lake Tiaroga from property - Brevard
Dining room view from Kitchen area - Brevard
View from front door showing living room and dining room - Brevard
Single Family Residence at Brevard, photo 48 of 93
Kitchen View from family room - Brevard
Living room and dining room view - Brevard
Primary Bedroom - Brevard
AI Staged Primary Bedroom - Brevard
Living room area from Kitchen area - Brevard
Primary Bedroom with window seat - Brevard
Living room area view from dining room - Brevard
Primary Bedroom Ensuite - Brevard
Single Family Residence at Brevard, photo 59 of 93
Primary Bedroom Ensuite - Brevard
Well designed walk-in closet in the primary bedroom - Brevard
Floor Plan and Measurements - Brevard
Well designed walk-in closet in the primary bedroom - Brevard
Second Bedroom showing closet - Brevard
Connestee Falls Club HOuse - Brevard
Second Bedroom showing closet - Brevard
Second Bedroom with Lake view - Brevard
View of Connestee Falls Golf Course - Brevard
Second Bedroom with Lake view - Brevard
Updated Bathroom located between Bedroom 2& 3 - Brevard
Beach and communitiy area at Lake Atigahi - Brevard
Updated Bathroom located between Bedroom 2& 3 - Brevard
AI staged 3rd Bedroom or Office - Brevard
Connestee Falls community Pool - Brevard
Bedroom #3 with double fireplace - Brevard
Laundry room closet off Kitchen - Brevard
View of Bedroom #3 - Brevard
One Car Garage with Storage area - Brevard
Floor Plan and Measurements - Brevard
view of front of the home - Brevard
Connestee Falls Club HOuse - Brevard
Street View of the home - Brevard
View of Connestee Falls Golf Course - Brevard
Level entry driveway - Brevard
Beach and communitiy area at Lake Atigahi - Brevard
Connestee Falls community Pool - Brevard
Connestee Falls Club HOuse - Brevard
View of Connestee Falls Golf Course - Brevard
Beach and communitiy area at Lake Atigahi - Brevard
Connestee Falls community Pool - Brevard
93 photos

$699,000

Brevard, NC 28712
Listed by Reba Osborne · Looking Glass Realty, Connestee Falls
Bedrooms
3
Bathrooms
2
Living area
1,717 sqft
Year built
1988

About this home

Motivated Seller! Perfectly positioned on a coveted level double lot with plenty of room for expansion, this lakefront property offers rare, flat, and easy water access—ideal for swimming, kayaking, and enjoying the lake with ease. Just a short walk to the Connestee Falls pickleball courts, clubhouse, golf course, pool, wellness center, and tennis courts, the location is as convenient as it is desirable. Thoughtfully updated throughout, the home blends comfort and style with a layout designed for both everyday living and entertaining. The spacious family room captures sweeping lake views and flows seamlessly to the outdoors, creating an inviting space for gathering with family and friends. The primary suite serves as a private retreat, complete with a well-designed walk-in closet that combines function and elegance. Multiple outdoor living areas provide the perfect setting to relax, dine, and take in the peaceful waterfront surroundings. The hot tub conveys! A dedicated dog run adds convenience for pet owners without compromising the natural beauty of the property. Whether hosting guests or enjoying quiet mornings by the water, this home embodies the best of lakefront living in one of Western North Carolina’s most sought-after communities. Level, updated, and directly on the lake at this price point—opportunities like this in Connestee Falls are truly rare. Connestee Falls POA requires a one-time amenity fee of $14,000 at closing. Short-term rentals are permitted with a minimum 2-night stay.

Highlights

Fireplace

Property details

MLS #
CAR4373421
Property type
Single Family Residence
Subdivision
Connestee Falls
Status
Active
Days on market
70
On market date
April 27, 2026
Stories
N/A
Total bathrooms
2
Garage spaces
1
Parking spaces
N/A
Lot size
N/A
Loading map…

Nearby schools

Within 10 miles. School directory data from the National Center for Education Statistics (NCES), accessed via the Urban Institute Education Data API. Local Score is calculated by INNOVATE Real Estate; where a state rating is shown, it comes from that state's own official school report card (e.g. NC Dept. of Public Instruction, SC Report Card).

Elementary
Rosman Elementary
5.47 mi away · Grades -1-5
Nearest school -- attendance-zone data not available here
3.3
Local Score (state rating (2025) blended 70/30 with student-teacher ratio) -- not an official state rating
State rating: C (2025)
Enrollment
332
Student:teacher ratio
12.8:1
District
Transylvania County Schools
Middle
Rosman Middle
5.07 mi away · Grades 6-8
Nearest school -- attendance-zone data not available here
3.6
Local Score (state rating (2025) blended 70/30 with student-teacher ratio) -- not an official state rating
State rating: C (2025)
Enrollment
209
Student:teacher ratio
10.5:1
District
Transylvania County Schools
High
Rosman High
5.07 mi away · Grades 9-12
Nearest school -- attendance-zone data not available here
3.6
Local Score (state rating (2025) blended 70/30 with student-teacher ratio) -- not an official state rating
State rating: C (2025)
Enrollment
275
Student:teacher ratio
9.8:1
District
Transylvania County Schools

Walkability

Blended score for Brevard's center, calculated by INNOVATE Real Estate from two sources: the EPA's National Walkability Index (street network, transit, land-use mix) and Google Places amenity data (what's actually reachable on foot from this point). 60% EPA National Walkability Index + 40% nearby-amenity density (Google Places).

13
Very car-dependent
out of 100
EPA National Walkability Index
3.7 / 20 -- Least walkable
Google Places amenity density
5 / 100
Restaurants & cafes0
Grocery stores0
Parks1
Schools0
Transit stops0
Pharmacies0

Market position

How this listing compares to current activity in Brevard, from live MLS data.

On the market 70 days -- 127 fewer days than Brevard's current average of 197 days.
For reference, the median list price across 299 active listings in Brevard right now is $420,000.

Mortgage calculator

Estimate only - actual rate and payment depend on your lender, credit, and loan program.

$
%
%
Adjust tax / insurance estimates
% / yr
$
/mo
Est. monthly payment
$4,359/mo
$139,800 down
$559,200 loan
Principal & interest$3,627
Property tax (est.)$583
Home insurance (est.)$150

Similar homes you might like

Data source: Listing information provided by Canopy MLS (carolina) via Trestle/CoreLogic. Last updated July 6, 2026.

Information herein deemed reliable but not guaranteed; all measurements, school assignments, HOA fees, taxes, and feature lists are approximate and should be independently verified. Equal Housing Opportunity.