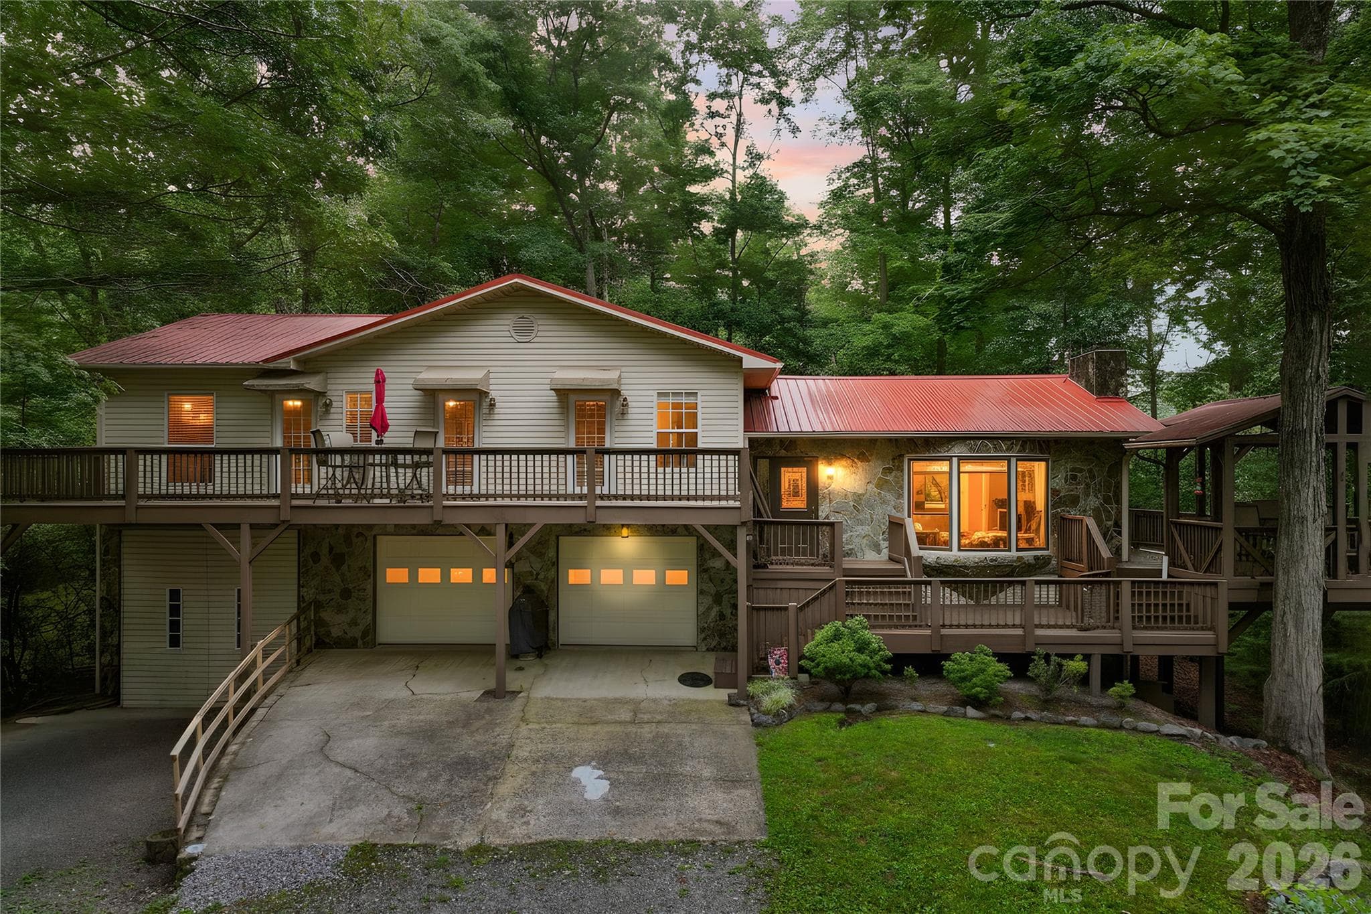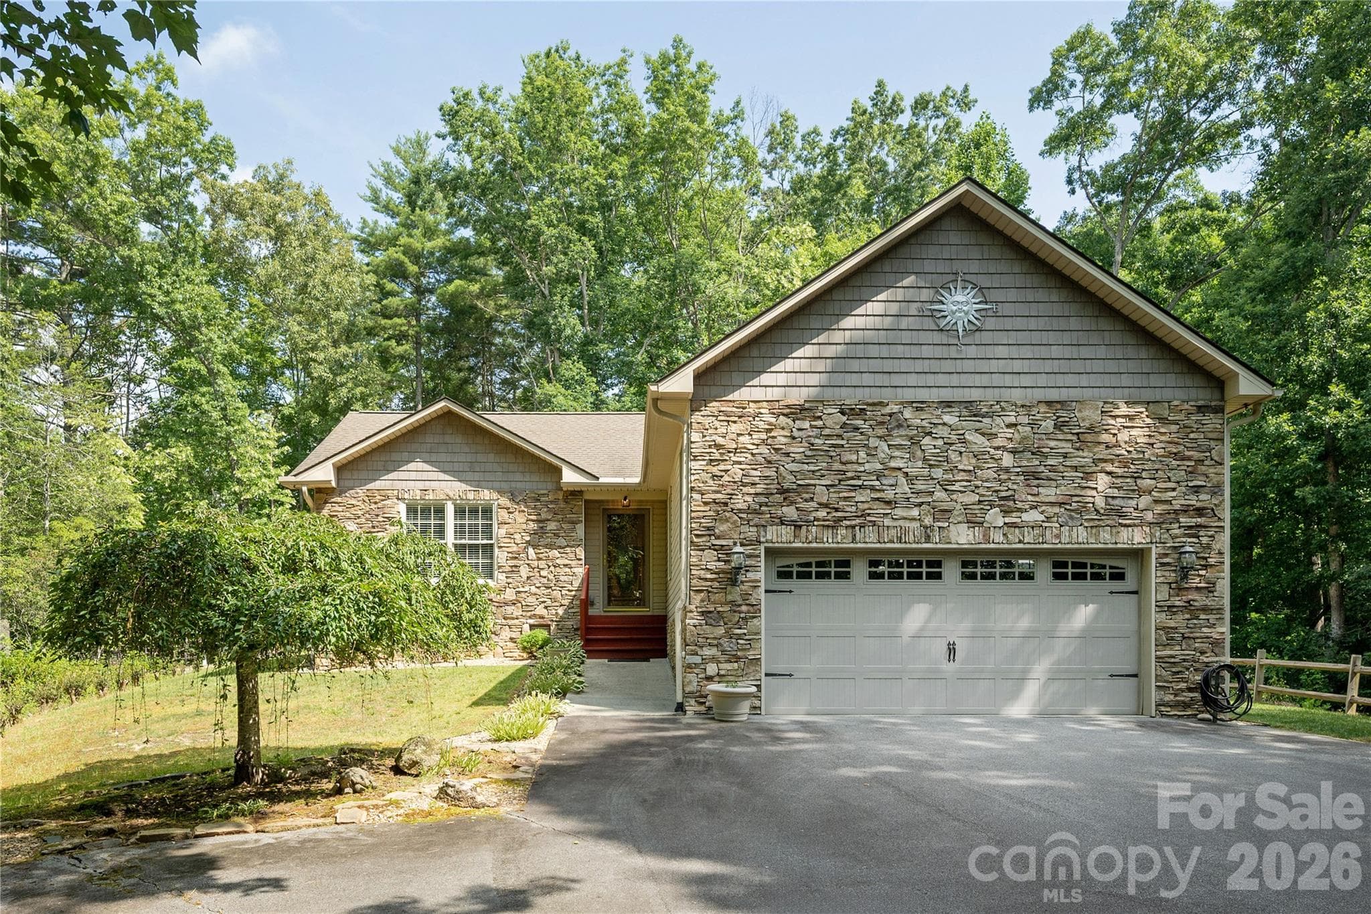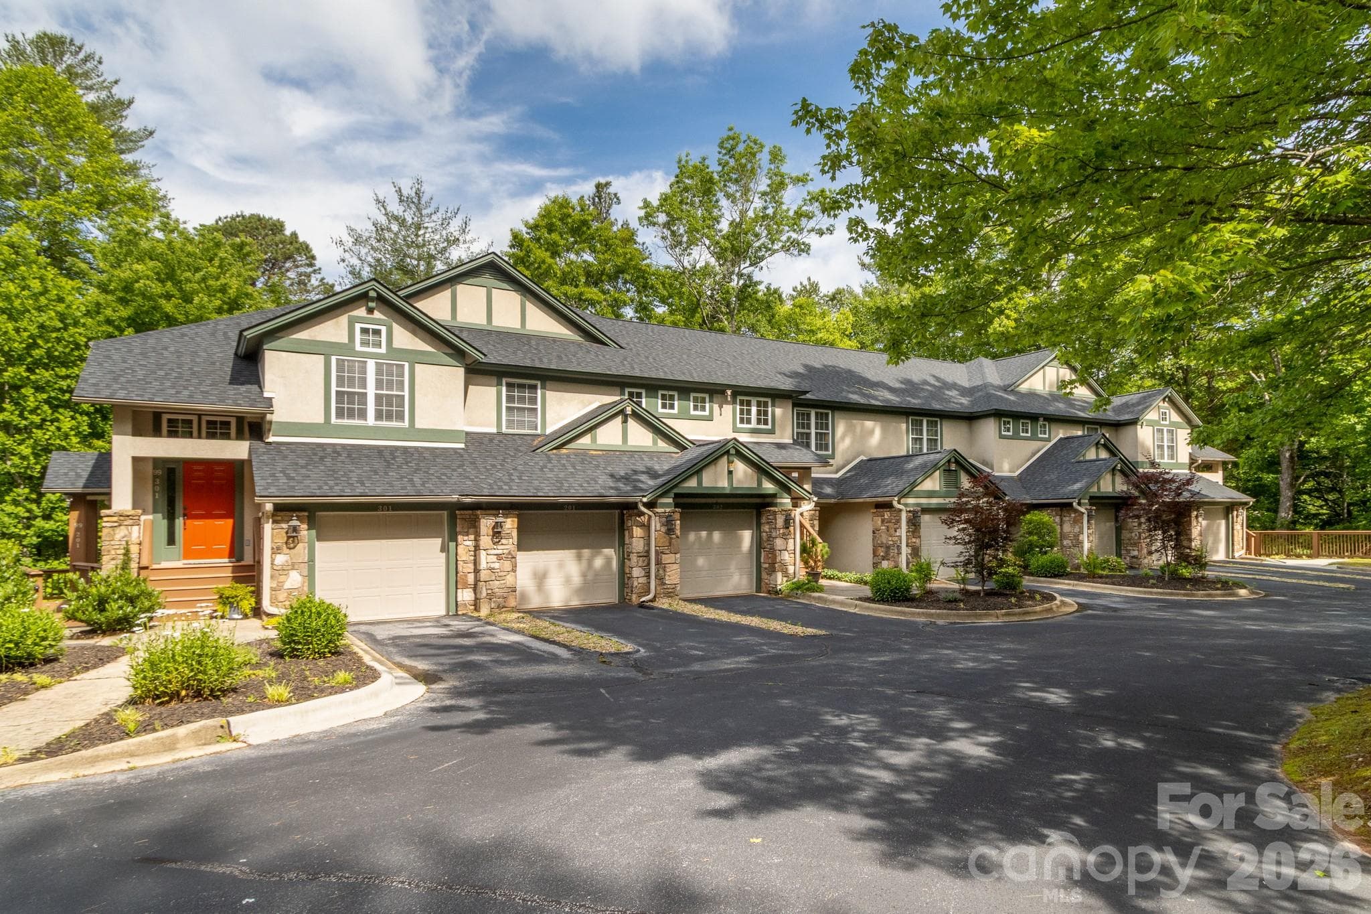
Building Exterior & Setting – Endearing mountain-inspired architecture surrounded by mature trees and professionally maintained grounds.
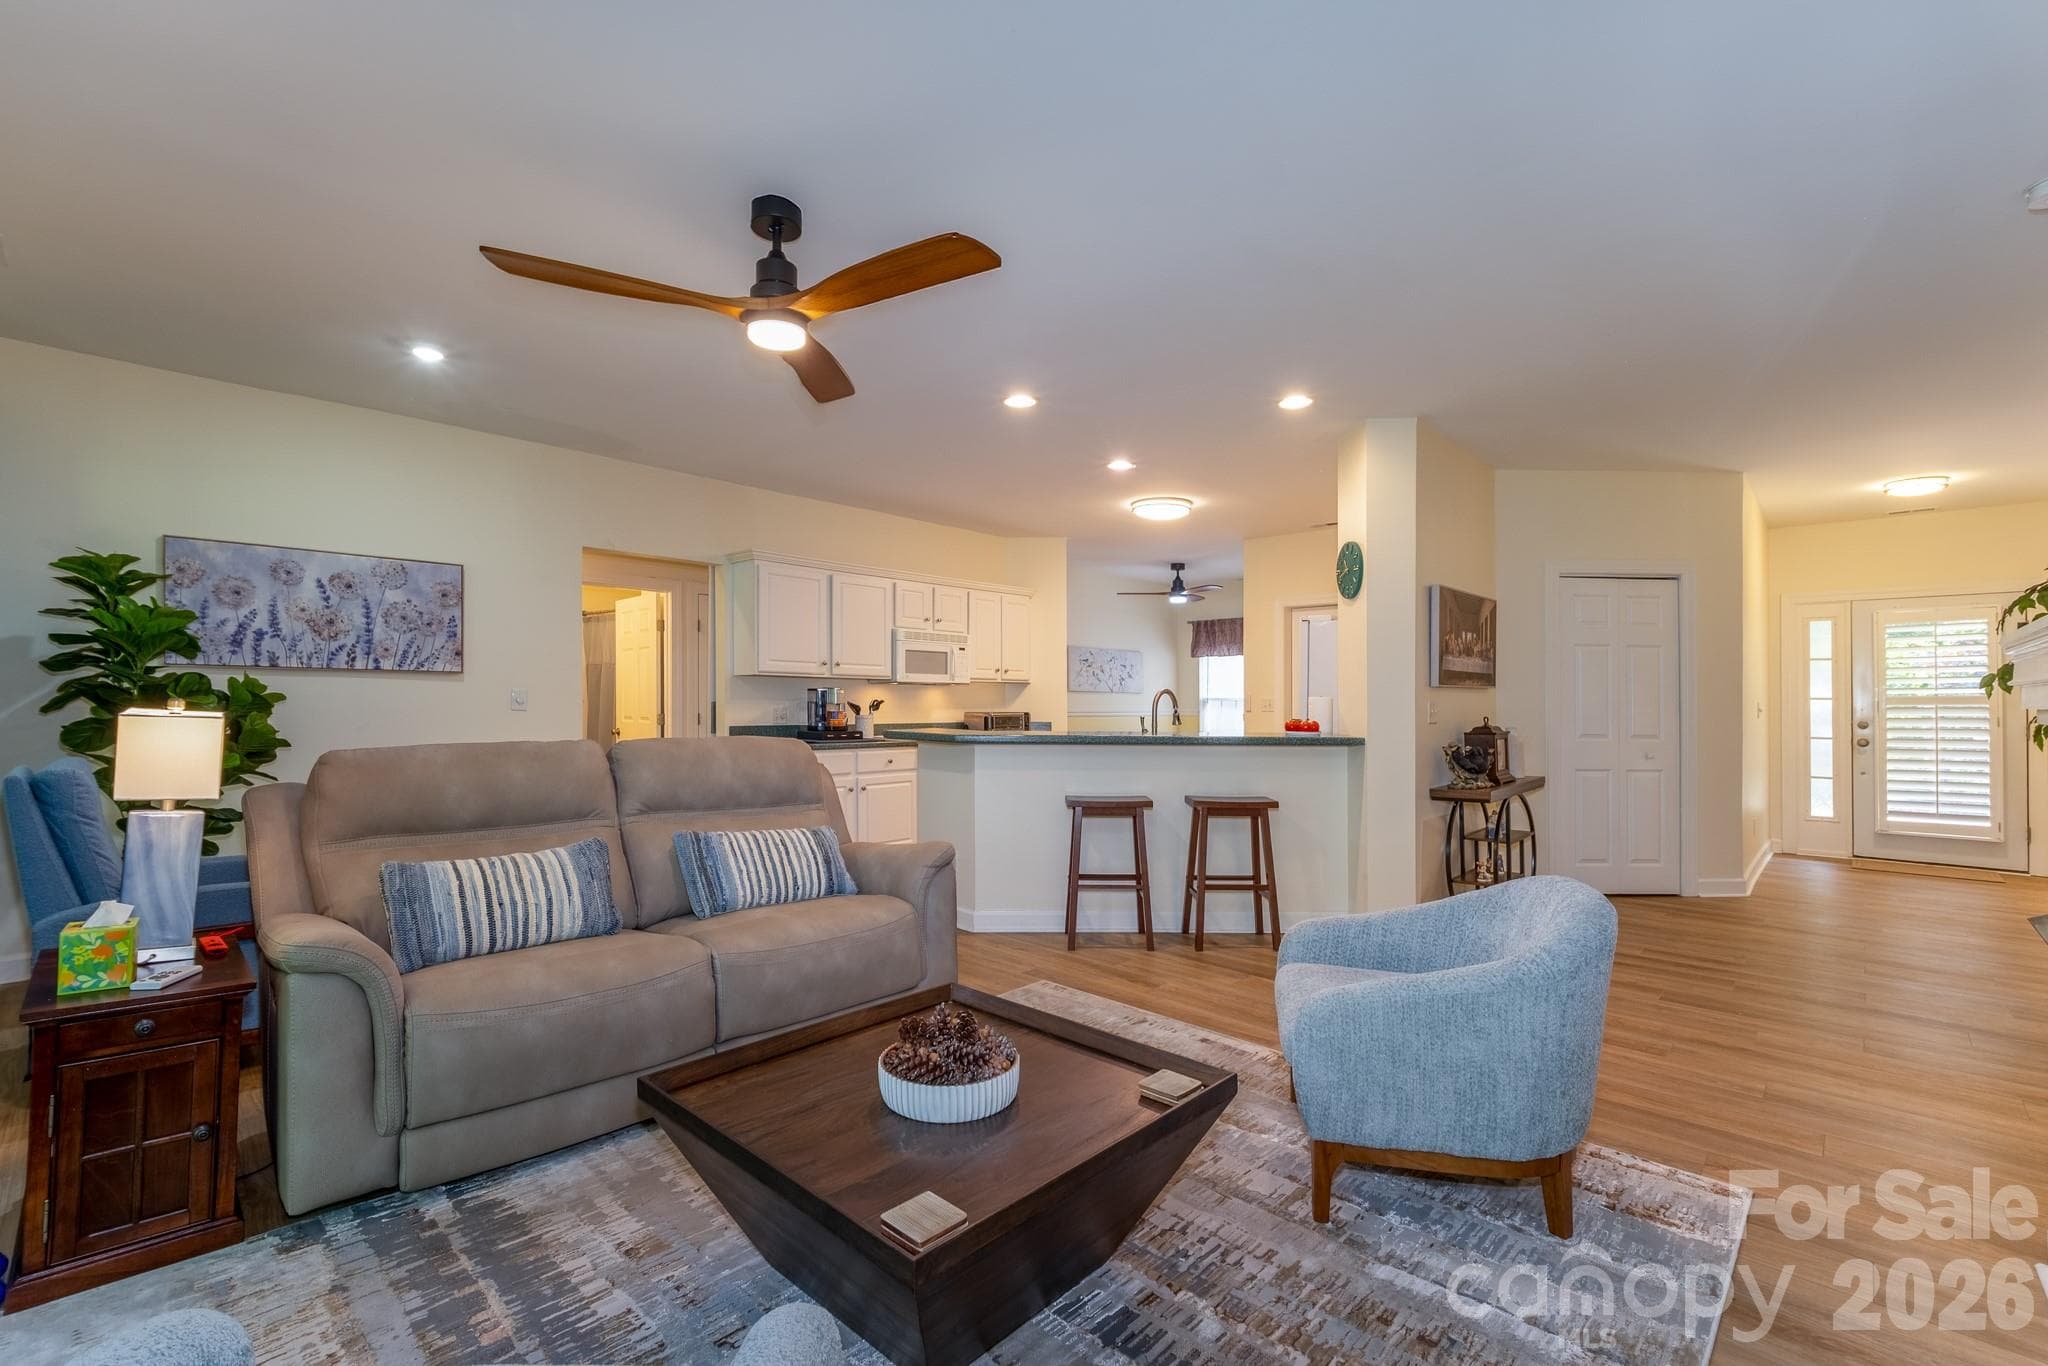
Spacious Open Floor Plan – Bright and open living room with updated flooring, modern ceiling fan, breakfast bar seating, and excellent flow for entertaining.
Open Living Area – Inviting open-concept living space with fireplace focal point, abundant natural light, and an easy flow to the kitchen and foyer.
Living Room with Fireplace & Screened Porch Access – Spacious living area featuring a cozy gas fireplace, built-in architectural details, and seamless access to the screened porch overlooking peaceful wooded surroundings.
Kitchen with Abundant Storage – Large kitchen offering extensive cabinet space, generous countertops, and convenient access to the adjoining dining area.
Kitchen with Breakfast Bar – Spacious kitchen featuring bar seating, generous prep space, and an open view into the living room and fireplace.
Breakfast Bar & Entry to Kitchen – Convenient breakfast bar seating and open kitchen layout create an easy flow for casual dining and everyday living.
Kitchen & Dining Area – Functional kitchen with abundant cabinetry, ample countertop space, and adjacent dining area for everyday convenience.
Living Room with Indoor-Outdoor Connection – Comfortable living area featuring large windows, natural light, and seamless access to the screened porch with wooded views beyond.
Flexible Dining or Sitting Area with Porch Access – Versatile space ideal for a dining area, featuring large windows, abundant natural light, and seamless access to the screened porch with peaceful wooded views beyond.
Spacious and thoughtfully designed floor plan with approximately 1,526 square feet of comfortable, easy one-level living.
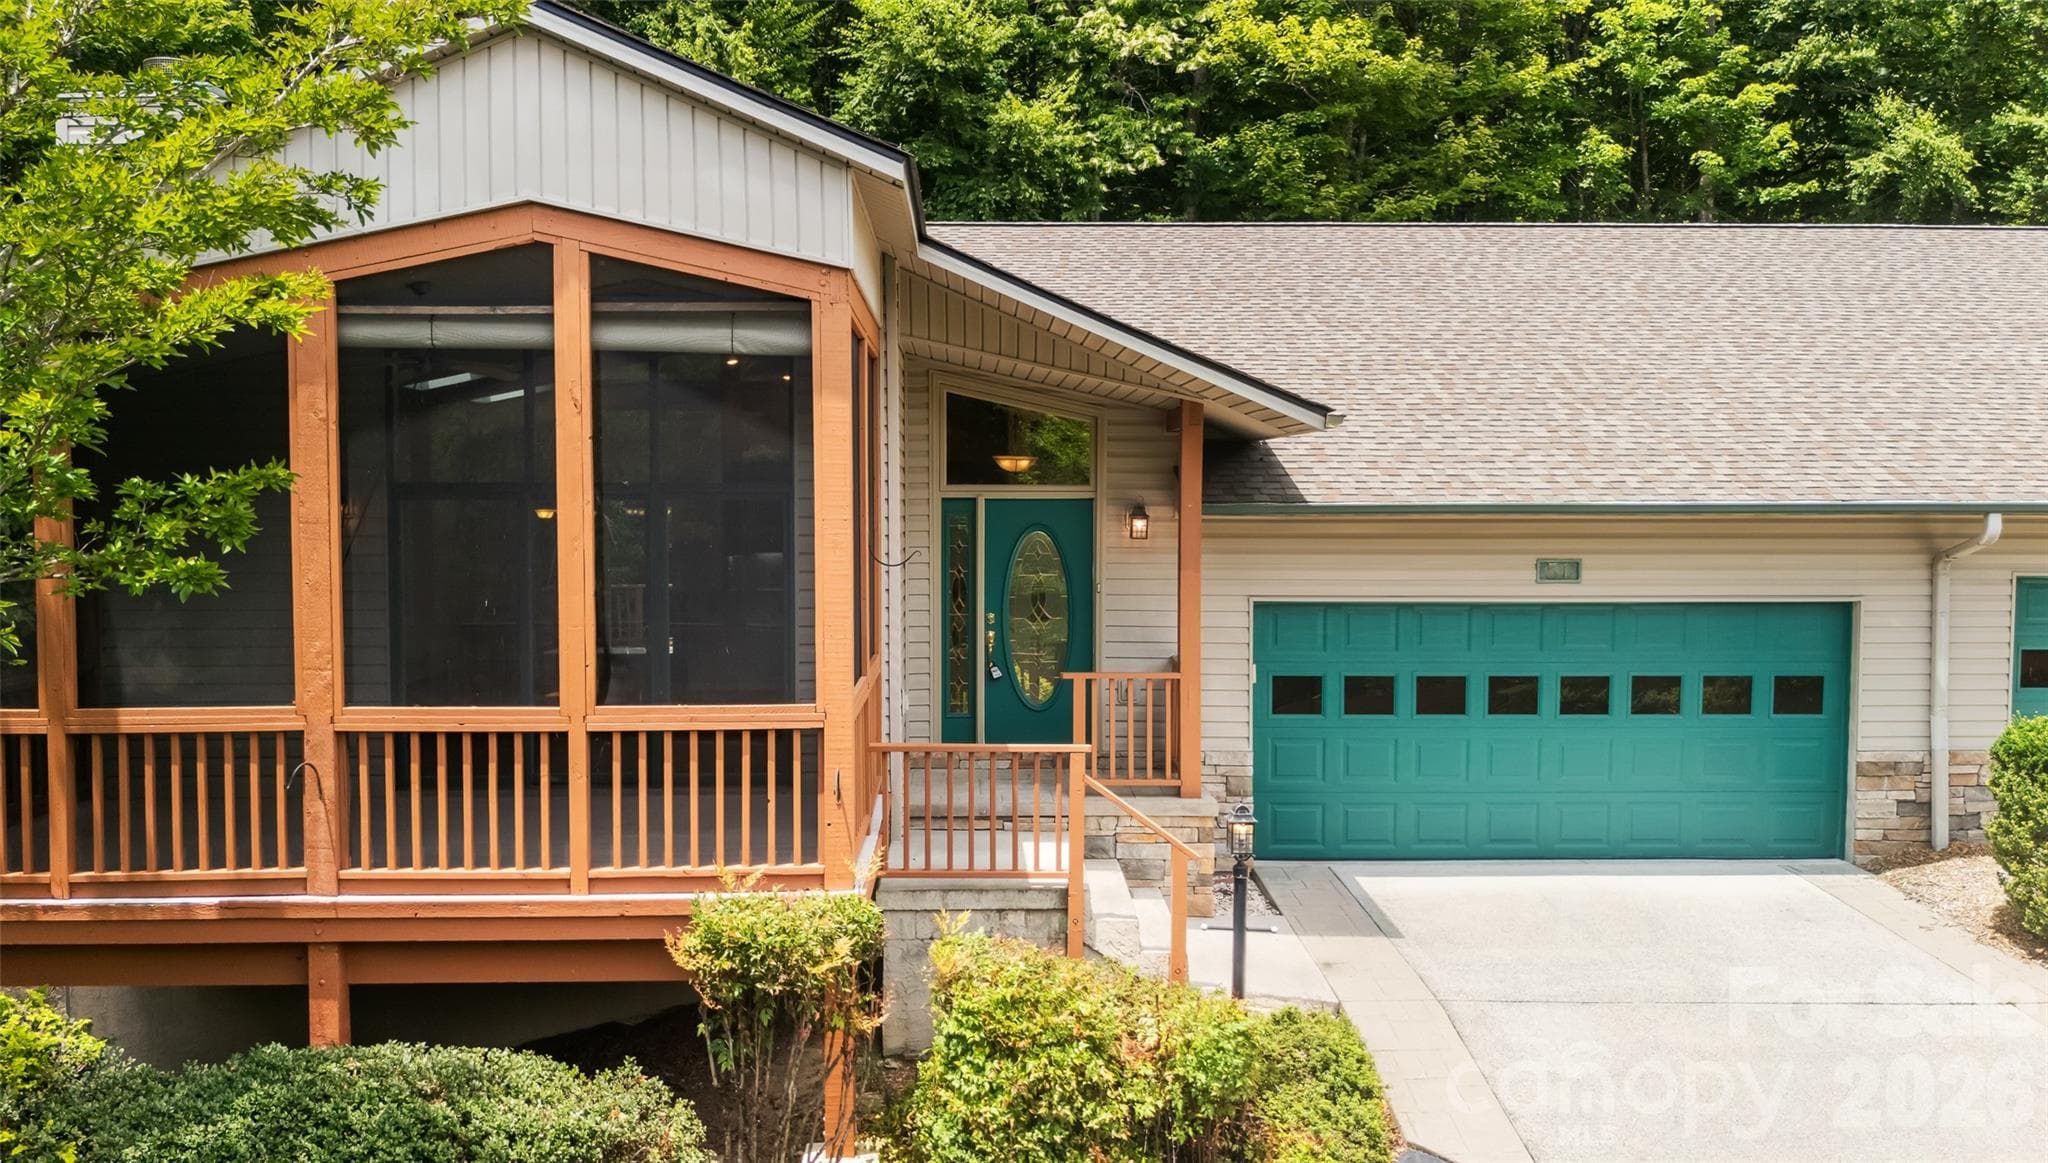
Welcoming Entry Approach – Inviting covered entrance highlighted by beautiful stonework, mature landscaping, and a vibrant entry door creating warm curb appeal.
Front Exterior / Building View – Attractive mountain-style condominium exterior featuring stone accents, manicured landscaping, private garage, and low-maintenance living in a peaceful wooded setting.
Private Front Entry – Covered front entry with custom-style red door, stone columns, and sheltered access offering both charm and convenience.
Wide Foyer & Entry Hall – Expansive entry hall with updated flooring, neutral finishes, and welcoming transition into the home’s open living spaces.
Well-Appointed Kitchen – Bright kitchen with plentiful cabinetry, pantry storage, and a functional layout opening to the dining area.
Dining Area / Flex Space – Bright dining area with wooded views, ideal for formal dining, casual meals, or flexible use as a sitting or office space.
Spacious Foyer Entry – Bright and welcoming foyer with updated flooring and a clean, open design creating a warm first impression upon entry.
Dining Area with Open Kitchen Access – Bright dining space conveniently positioned adjacent to the kitchen and open living area, ideal for casual meals or entertaining guests.
Updated Guest Bathroom – Nicely updated full bathroom featuring a modern vanity, updated fixtures, and tub/shower combination.
Tub & Shower Combination – Full bath with clean tile surround, convenient tub/shower combination, and neutral finishes.
Updated Bathroom Vanity – Updated bathroom with stylish vanity, modern lighting, and direct access from the main living area and guest spaces.
Spacious Guest Bedroom Retreat – Generously sized guest bedroom featuring luxury vinyl plank flooring, modern ceiling fan, and direct access to the screened porch for peaceful wooded views.
Guest Bedroom with Private Screened Porch Access – Comfortable secondary bedroom offering sliding door access to the screened porch, abundant natural light, and a relaxing connection to nature.
Bright & Inviting Guest Bedroom – Well-appointed guest bedroom with oversized windows, tranquil wooded views, and ample space for guests or flexible use as a den or office.
Screened Porch Overlooking Woods – Expansive screened porch perfect for outdoor living, featuring wooded privacy, ceiling fan, and multiple seating areas to enjoy the peaceful surroundings.
Expansive Screened Porch Retreat – Spacious screened porch offering peaceful wooded privacy, ceiling fan, and plenty of room for relaxing or entertaining in a serene outdoor setting.
Spacious Primary Suite – Generously sized primary bedroom featuring ample space for furnishings, warm natural light, and easy access to the en-suite bath.
Primary Suite with Screened Porch Access – Comfortable primary bedroom with direct access to the screened porch, creating a seamless indoor-outdoor retreat.
Primary Bathroom with Walk-In Shower – Spacious primary bath featuring a large walk-in shower, private water closet, and functional layout.
Dual Vanity Primary Bath – Expansive en-suite bathroom with double vanity, generous counter space, and bright lighting for added convenience.
Spacious Walk-In Shower Bath – Primary bathroom featuring an oversized walk-in shower, ample vanity space, and easy accessibility.
The oversized walk-in closet offers an abundance of storage with wraparound shelving, multiple hanging sections, and convenient space for shoes, handbags, and folded clothing. Its thoughtful layout keeps everything organized while providing plenty of room for seasonal wardrobes and everyday essentials.
Oversized Laundry / Utility Room – Spacious laundry room featuring abundant cabinet storage, folding counter space, and full-size washer and dryer.
Private One-Car Garage – Attached one-car garage offering secure parking, overhead storage, and additional space for tools or seasonal items.
Community Parking & Common Area – Ample guest parking and beautifully landscaped common areas surrounded by mature hardwoods for a private mountain feel.
Community Mail Center – Convenient covered mail center serving the building, thoughtfully positioned near parking and easy access points.
Prime Location Near Hospital & Amenities – Exceptional location just moments from Transylvania Regional Hospital, shopping, dining, and everyday conveniences while tucked into a serene setting.
Convenient Access to Downtown Brevard – Ideally located just minutes from vibrant downtown Brevard, offering easy access to restaurants, shopping, galleries, and entertainment.
Near Straus Lake & Community Amenities – Enjoy proximity to beautiful Straus Lake, walking areas, tennis courts, and neighborhood amenities surrounded by mountain scenery.
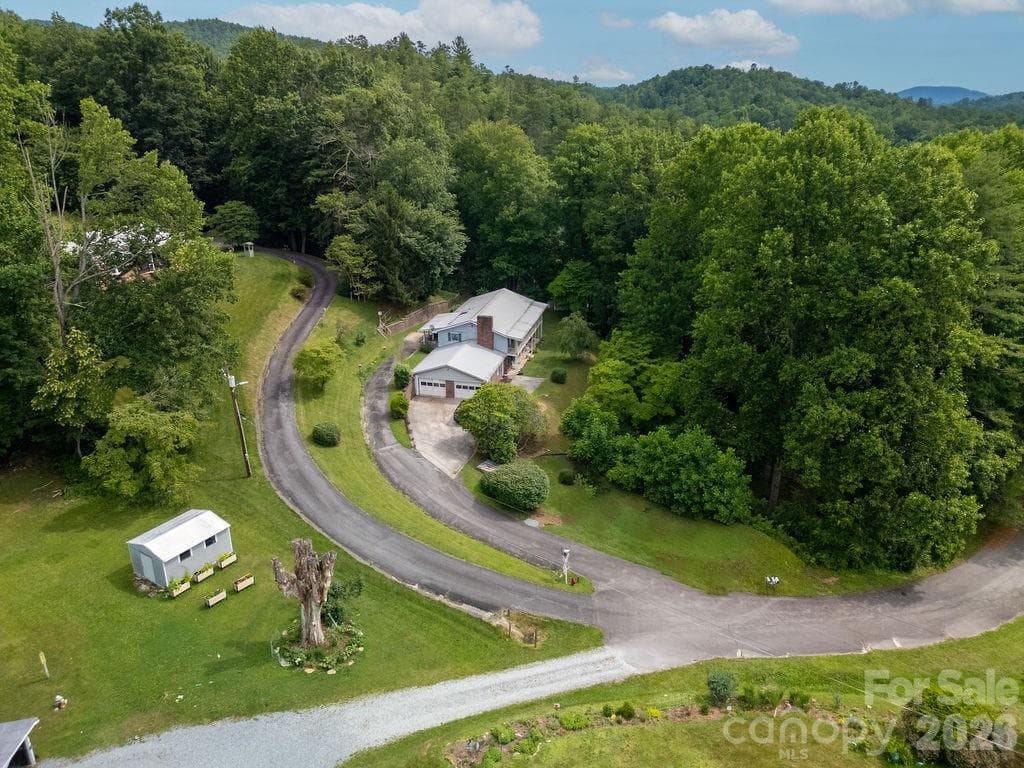
Mountain Living Near Straus Lake – Scenic aerial perspective showcasing the home’s peaceful wooded setting near Straus Lake, walking paths, and breathtaking mountain scenery.
Lakeside Fire Pit Gathering Area – Enjoy evenings by the community lakeside fire pit, surrounded by manicured grounds, peaceful water views, and inviting seating perfect for gathering with friends and neighbors.
Beautifully Maintained Community Setting – Aerial perspective highlighting the attractive architecture, landscaped grounds, and peaceful wooded surroundings.
Covered Lakeside Pavilion – Stunning covered lakeside pavilion with exposed timber framing, gathering areas, and peaceful water views—perfect for outdoor dining, relaxing, or socializing with neighbors.
Outdoor Fireplace & Covered Gathering Space – Relax year-round beside the impressive floor-to-ceiling native stone outdoor fireplace, framed by timber beams and seamless access to covered lakeside seating.
Community Pool – Enjoy warm summer days at the community pool, complete with lounge seating and a relaxing setting surrounded by mature landscaping and mountain air.
48 photos

$599,000

Brevard, NC 28712
Listed by Jay Kaiser · BluAxis Realty
Bedrooms
2
Bathrooms
2
Living area
1,526 sqft
Year built
1999

About this home

Beautifully Updated, Fully Furnished One-Level Living in Straus Ridge Enjoy the ease of no-step, one-level living in one of Brevard’s most sought-after communities—Straus Ridge at Straus Park. This beautifully updated and completely furnished 2-bedroom, 2-bath condominium with a 1-car garage offers exceptional comfort, convenience, and lifestyle just minutes from historic downtown Brevard. Located on the main level with no steps to enter, this move-in-ready home has been thoughtfully updated with high-end luxury vinyl plank flooring throughout, stylish new bathroom vanities, updated lighting, and modern ceiling fans. The inviting living area features a natural gas log fireplace, creating a warm and welcoming setting to relax and enjoy mountain living. The thoughtfully designed floor plan includes a kitchen pantry, spacious living areas, and a desirable step-in, low-threshold primary shower for ease of access. Enjoy peaceful wooded views from the porch, offering the perfect place to relax, enjoy nature, and unwind in a private setting. High-speed internet availability makes working remotely, streaming, and staying connected easy. A rare and valuable bonus—this home is being offered fully furnished, including all furnishings, linens, and a complete kitchen package, making it truly turnkey and ready to enjoy from day one. Ideal as a full-time residence, mountain getaway, or lock-and-leave retreat. Straus Park offers an exceptional lifestyle with amenities that include a beautiful lake house, community pool, clay tennis courts, scenic walking opportunities, and a private lake perfect for swimming, fishing, kayaking, canoeing, and enjoying the outdoors. Perfectly positioned to enjoy everything that makes Brevard so special, you are just minutes from historic downtown Brevard, known for its vibrant music scene, festivals, local dining, breweries, shopping, and small-town charm. Outdoor enthusiasts will love being near the incredible beauty of the Pisgah National Forest, stunning waterfalls, mountain biking, hiking, and the renowned DuPont State Recreational Forest with its breathtaking scenery and recreational opportunities. Conveniently located near healthcare, shopping, dining, and the hospital, this home also offers easy access to the Asheville Regional Airport, approximately 20 minutes away, making travel simple and convenient. Completely furnished and truly move-in ready, this beautifully updated home has been rarely used since its recent remodel, offering an almost like-new feel. Included are furnishings, linens, and a fully equipped kitchen—making it easy to begin enjoying mountain living from day one. Just bring your clothes and start enjoying all that Brevard and mountain living have to offer. Monthly rentals are permitted (30-day minimum), offering flexibility for seasonal enjoyment, extended stays, or long-term occupancy. Rarely do updated, fully furnished, no-step condominiums in this location become available. Move right in and start enjoying the mountain lifestyle you’ve been dreaming about—schedule your private showing today.

Highlights

Private poolFireplace

Property details

MLS #
CAR4387560
Property type
Condominium
Subdivision
Straus Ridge
Status
Active
Days on market
9
On market date
May 30, 2026
Stories
N/A
Garage spaces
1
Lot size
N/A
Loading map…

Nearby schools

Within 10 miles · public school directory data (NCES)

Elementary
Pisgah Forest Elementary
1.06 mi away · Grades -1-5
Nearest school -- attendance-zone data not available here
3.6
Local Score (state rating (2025) blended 70/30 with student-teacher ratio) -- not an official state rating
State rating: C (2025)
Enrollment
408
Student:teacher ratio
11.7:1
District
Transylvania County Schools
Middle
Brevard Middle
0.67 mi away · Grades 6-8
Nearest school -- attendance-zone data not available here
2.9
Local Score (state rating (2025) blended 70/30 with student-teacher ratio) -- not an official state rating
State rating: D (2025)
Enrollment
514
Student:teacher ratio
12.0:1
District
Transylvania County Schools
High
Davidson River School
1.07 mi away · Grades 9-12
Nearest school -- attendance-zone data not available here
5.0
Local Score (student-teacher ratio only (preliminary -- will incorporate state test-score data once available)) -- not an official state rating
Enrollment
77
Student:teacher ratio
8.6:1
District
Transylvania County Schools

Mortgage calculator

Estimate only - actual rate and payment depend on your lender, credit, and loan program.

$
%
%
Adjust tax / insurance estimates
% / yr
$
/mo
Est. monthly payment
$3,757/mo
$119,800 down
$479,200 loan
Principal & interest$3,108
Property tax (est.)$499
Home insurance (est.)$150

Similar homes you might like

Data source: Listing information provided by Canopy MLS (carolina) via Trestle/CoreLogic. Last updated June 8, 2026.

Information herein deemed reliable but not guaranteed; all measurements, school assignments, HOA fees, taxes, and feature lists are approximate and should be independently verified. Equal Housing Opportunity.