


$615,000
About this home
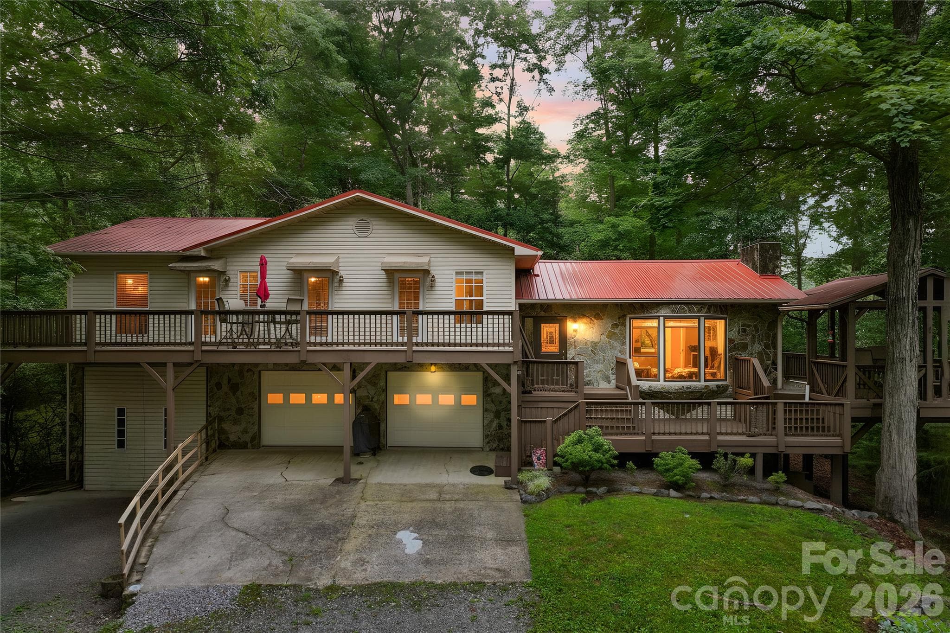
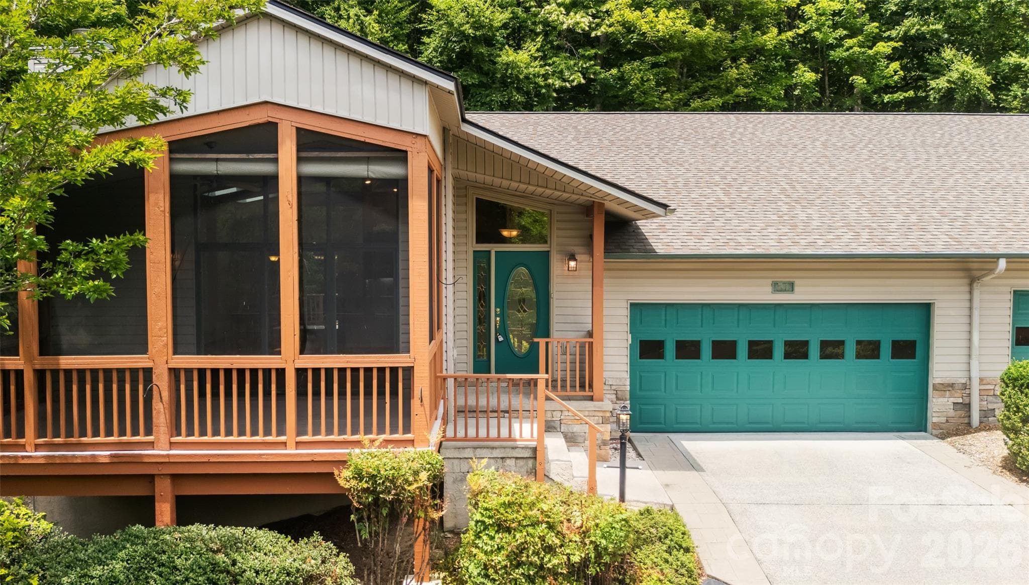
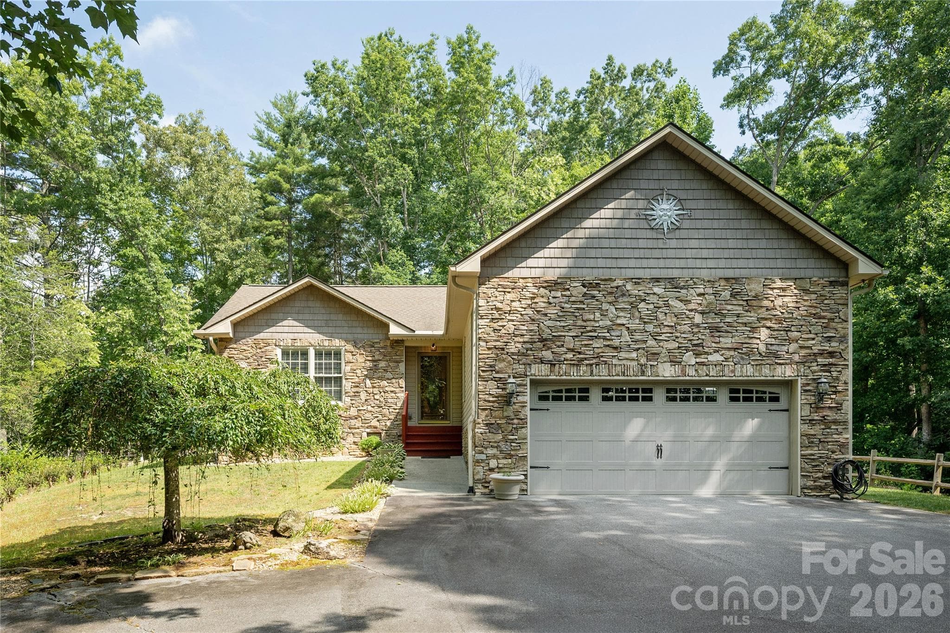
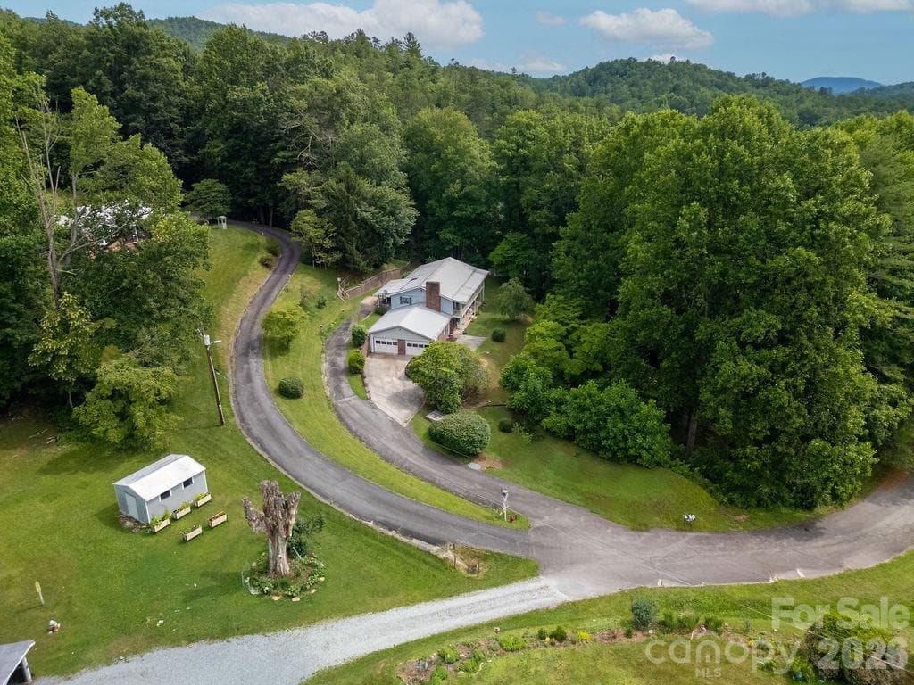
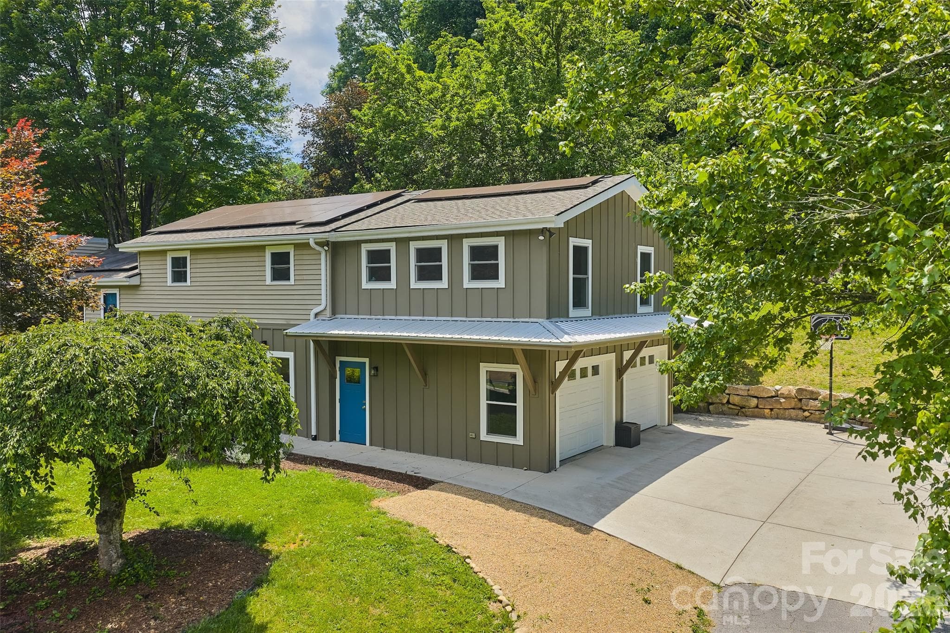
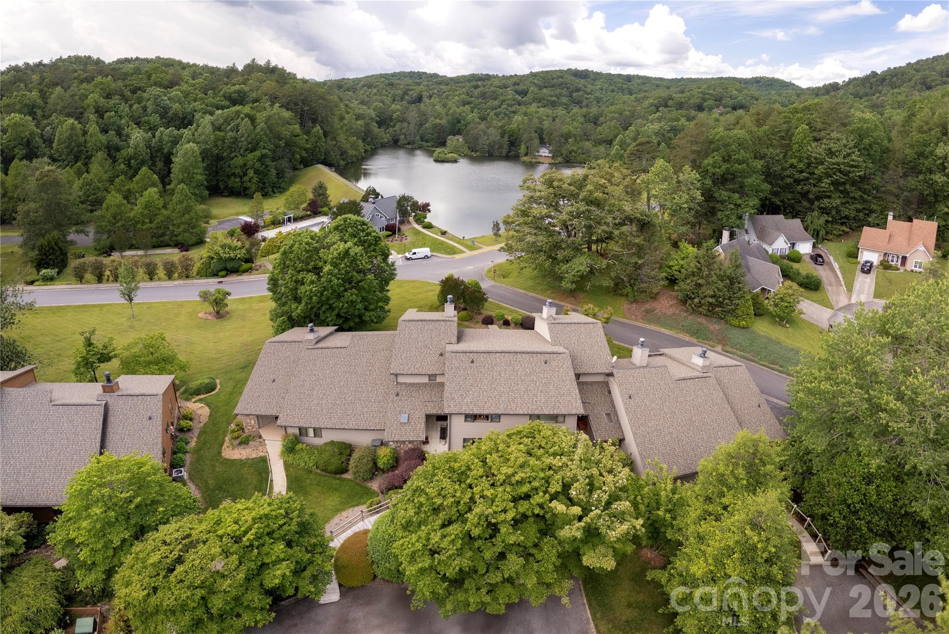
Nestled in a woodland wonderland with beautiful mountain views, this custom-built home offers the perfect blend of comfort, craftsmanship, and tranquility. Relax on the wraparound covered porch and enjoy cool mountain breezes from your favorite rocking chair. Designed for convenient main-level living, the home features a spacious primary suite with a tiled walk-in shower, an open-concept living, dining, and kitchen area ideal for gathering, a half bath, and an attached two-car garage. With three separate HVAC systems, comfort is easily maintained throughout the home's generous living spaces. Upstairs, you'll find two spacious bedrooms and a full bath, while the lower level offers additional bonus rooms, a full bath, den, laundry area, and flexible space to accommodate guests, hobbies, or multi-generational living. High, smooth-finished ceilings and a dramatic two-story atrium foyer create an inviting sense of openness, while the upper landing frames a picturesque mountain view. The outdoor setting is equally impressive, with wooden walkways meandering through mature daylilies, perennial gardens, and natural landscaping. A bubbling water feature adds a peaceful ambiance to this private mountain retreat. The detached garage includes an additional upper-level storage area accessed by a spiral staircase, providing ample room for seasonal items and equipment. Lovingly built and meticulously maintained by the owner-builder from the very first shovel of dirt, this exceptional property reflects pride of ownership throughout. Priced below a recent appraisal, this is a rare opportunity to own a thoughtfully crafted mountain home in a truly special setting.
Highlights
Property details
- MLS #
- CAR4380479
- Property type
- Single Family Residence
- Subdivision
- Panther Ridge - Ridge Haven
- Status
- Active
- Days on market
- 1
- On market date
- June 25, 2026
- Stories
- N/A
- Total bathrooms
- 3.5
- Garage spaces
- 2
- Parking spaces
- N/A
- Lot size
- N/A
Location
Get directions →Nearby schools
Within 10 miles. School directory data from the National Center for Education Statistics (NCES), accessed via the Urban Institute Education Data API. Local Score is calculated by INNOVATE Real Estate; where a state rating is shown, it comes from that state's own official school report card (e.g. NC Dept. of Public Instruction, SC Report Card).
- Enrollment
- 332
- Student:teacher ratio
- 12.8:1
- District
- Transylvania County Schools
- Enrollment
- 209
- Student:teacher ratio
- 10.5:1
- District
- Transylvania County Schools
- Enrollment
- 275
- Student:teacher ratio
- 9.8:1
- District
- Transylvania County Schools
Walkability
Blended score for Brevard's center, calculated by INNOVATE Real Estate from two sources: the EPA's National Walkability Index (street network, transit, land-use mix) and Google Places amenity data (what's actually reachable on foot from this point). 60% EPA National Walkability Index + 40% nearby-amenity density (Google Places).
Market position
How this listing compares to current activity in Brevard, from live MLS data.
Mortgage calculator
Estimate only - actual rate and payment depend on your lender, credit, and loan program.
Adjust tax / insurance estimates
Similar homes you might like


Data source: Listing information provided by Canopy MLS (carolina) via Trestle/CoreLogic. Last updated June 26, 2026.
Information herein deemed reliable but not guaranteed; all measurements, school assignments, HOA fees, taxes, and feature lists are approximate and should be independently verified. Equal Housing Opportunity.