


$884,900
About this home
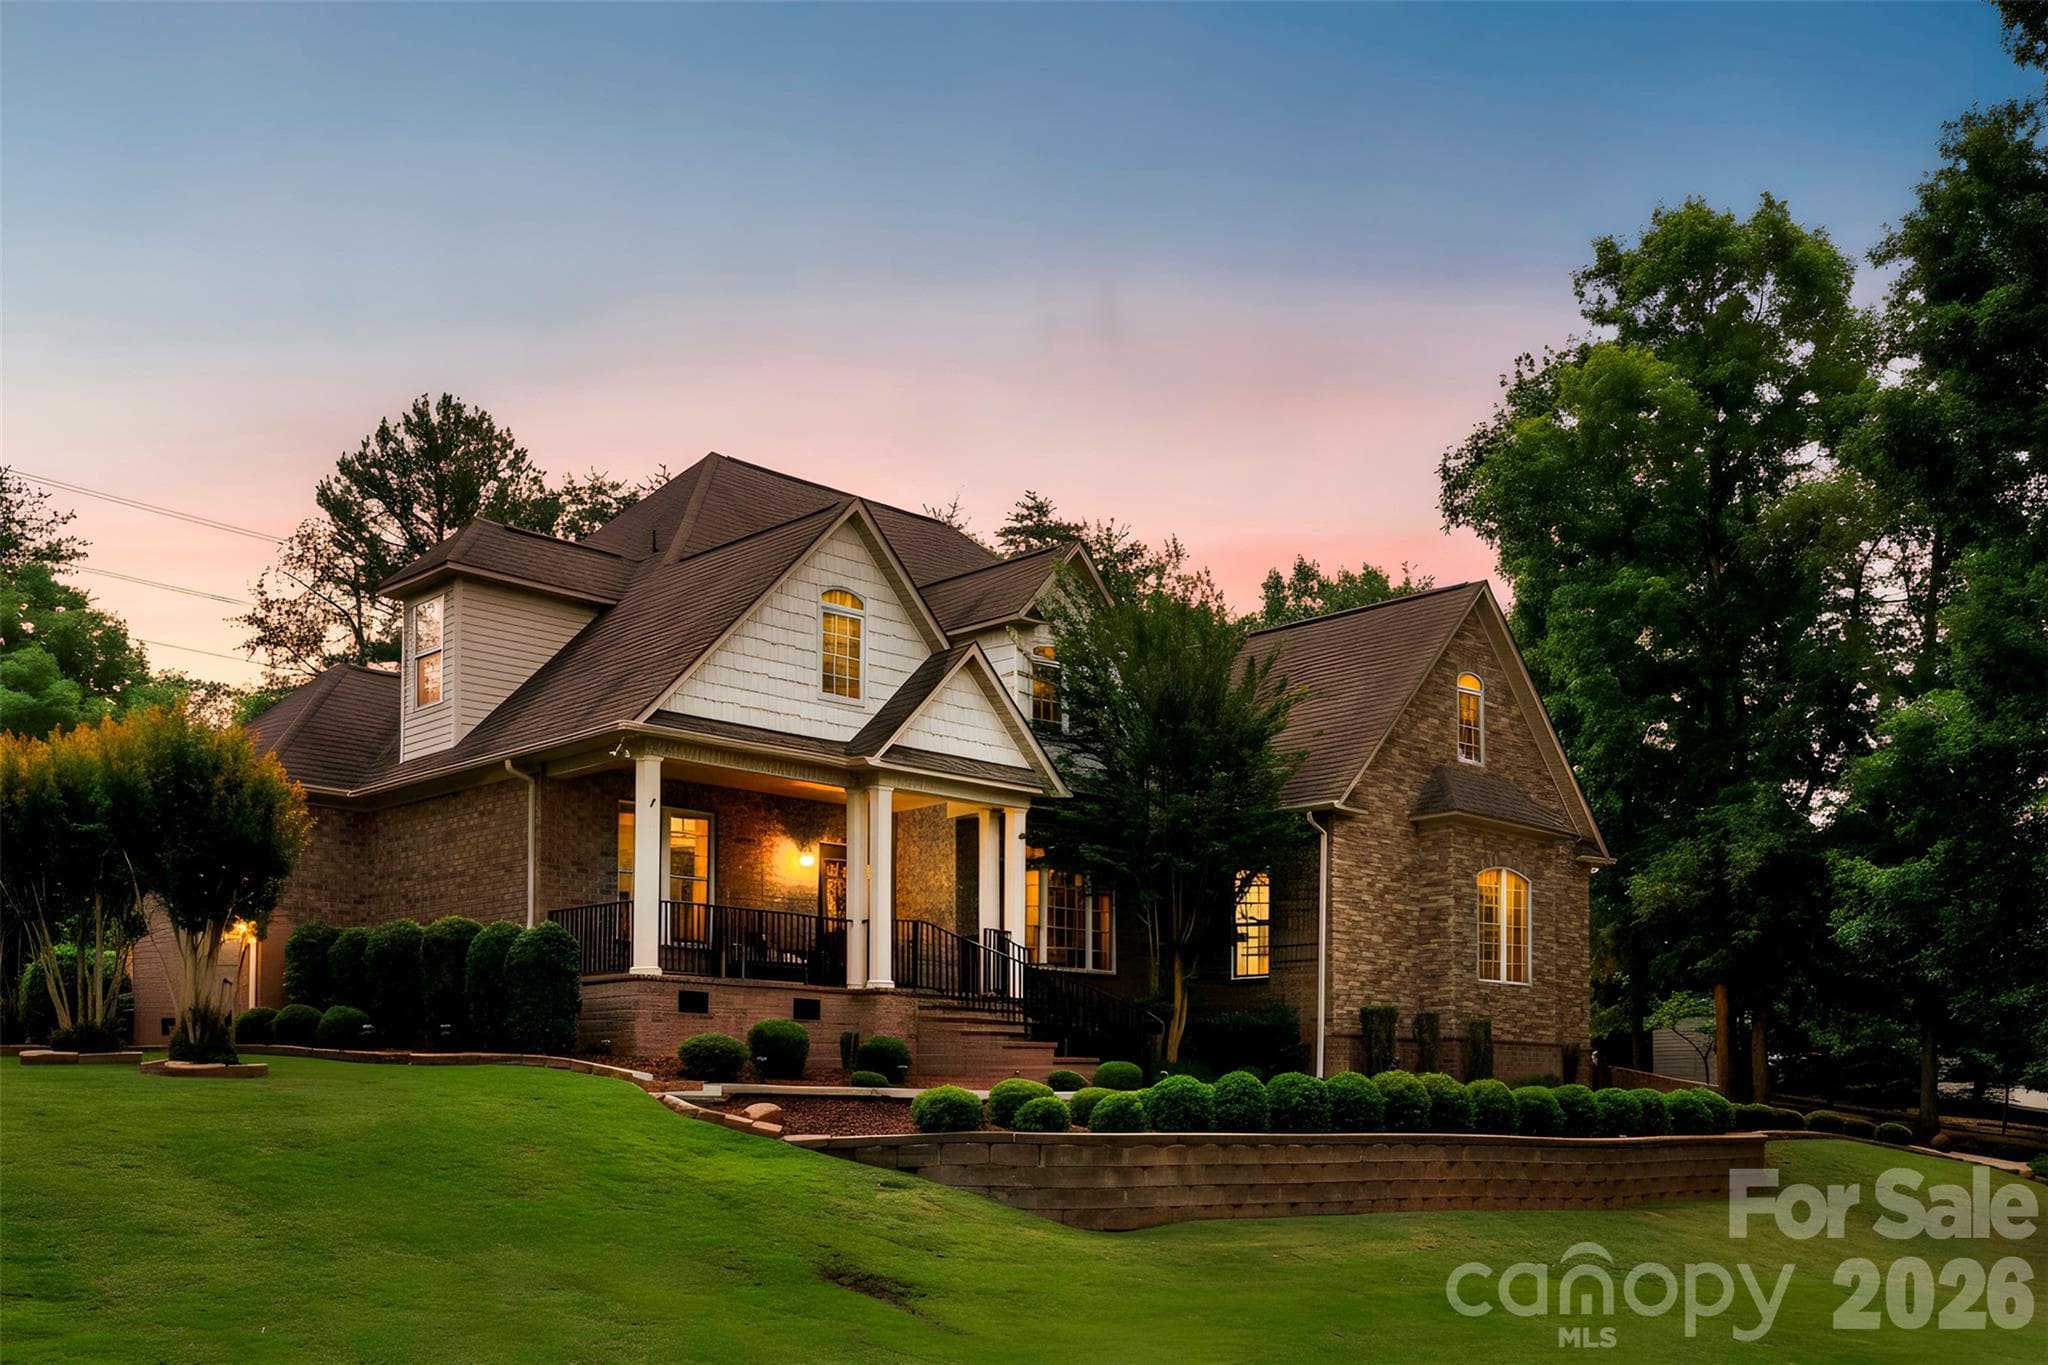
Welcome to this gorgeous custom built brick & stone home with large, ready to complete walk-out basement, perfect for additional living space, nestled in sought-after Masons Crossing, surrounded by the natural beauty of Lake Wylie!! This property on 1.05 acres offers exceptional privacy with a tree-lined backyard, seasonal water views, and stunning landscaping. Step inside to find hardwoods and tile throughout the main level, complemented by rounded wall corners, custom crown molding and abundant natural light. This home has been freshly painted in a neutral color enhancing the open floor plan. The impressive two-story vaulted entry opens into a spacious family room with a remote control gas fireplace accented by travertine tile, along with a vaulted living room. The open floor plan is perfect for both everyday living and entertaining. The gourmet kitchen features an island, custom cabinets, granite countertops and a wine bar. The primary suite is located on the main level and features a double tray ceiling and a spa-like bathroom with a jacuzzi tub, walk-in shower, and generous storage. Upstairs offers two additional bedrooms and a third bedroom or bonus/entertainment room with a wet bar and surround sound—ideal for hosting or relaxing. Outdoor living is just as impressive with an oversized, weatherproof trex deck offering three access points, multiple sitting areas, and peaceful views of trees and seasonal lake scenery. Enjoy whole-home audio with six sets of built-in speakers and the convenience of a central vacuum system. Additional highlights include: a 3-car side-load garage with extended driveway parking, a 1,984 sq ft basement, framed and plumbed with extra-high ceilings, durable 2x6 construction, abundant storage, six windows, and two separate patio entrances, a fire pit area and wiring ready for a hot tub. Recent Updates & Features: New well pump (2024), New 119.5-gallon water pressure tank (2023) Roof replaced (2021) Whole-house water softener system Ecobee programmable thermostat, In-ground irrigation system and NO HOA! This home offers a rare combination of privacy, space, and custom features in a prime Lake Wylie location!! Low taxes and zoned for the new Lake Wylie High school!
Highlights
Property details
- MLS #
- CAR4372920
- Property type
- Single Family Residence
- Subdivision
- Masons Crossing
- Status
- Active
- Days on market
- 64
- On market date
- May 2, 2026
- Stories
- N/A
- Total bathrooms
- 2.5
- Garage spaces
- 3
- Parking spaces
- N/A
- Lot size
- N/A
Location
Get directions →Nearby schools
Within 10 miles. School directory data from the National Center for Education Statistics (NCES), accessed via the Urban Institute Education Data API. Local Score is calculated by INNOVATE Real Estate; where a state rating is shown, it comes from that state's own official school report card (e.g. NC Dept. of Public Instruction, SC Report Card).
- Enrollment
- 1,071
- Student:teacher ratio
- 14.9:1
- District
- York 02
- Enrollment
- 1,186
- Student:teacher ratio
- 16.5:1
- District
- York 02
- Enrollment
- 2,617
- Student:teacher ratio
- 15.3:1
- District
- York 02
Walkability
Blended score for Clover's center, calculated by INNOVATE Real Estate from two sources: the EPA's National Walkability Index (street network, transit, land-use mix) and Google Places amenity data (what's actually reachable on foot from this point). 60% EPA National Walkability Index + 40% nearby-amenity density (Google Places).
Market position
How this listing compares to current activity in Clover, from live MLS data.
Mortgage calculator
Estimate only - actual rate and payment depend on your lender, credit, and loan program.
Adjust tax / insurance estimates
Similar homes you might like

Data source: Listing information provided by Canopy MLS (carolina) via Trestle/CoreLogic. Last updated July 5, 2026.
Information herein deemed reliable but not guaranteed; all measurements, school assignments, HOA fees, taxes, and feature lists are approximate and should be independently verified. Equal Housing Opportunity.