


$574,500
About this home
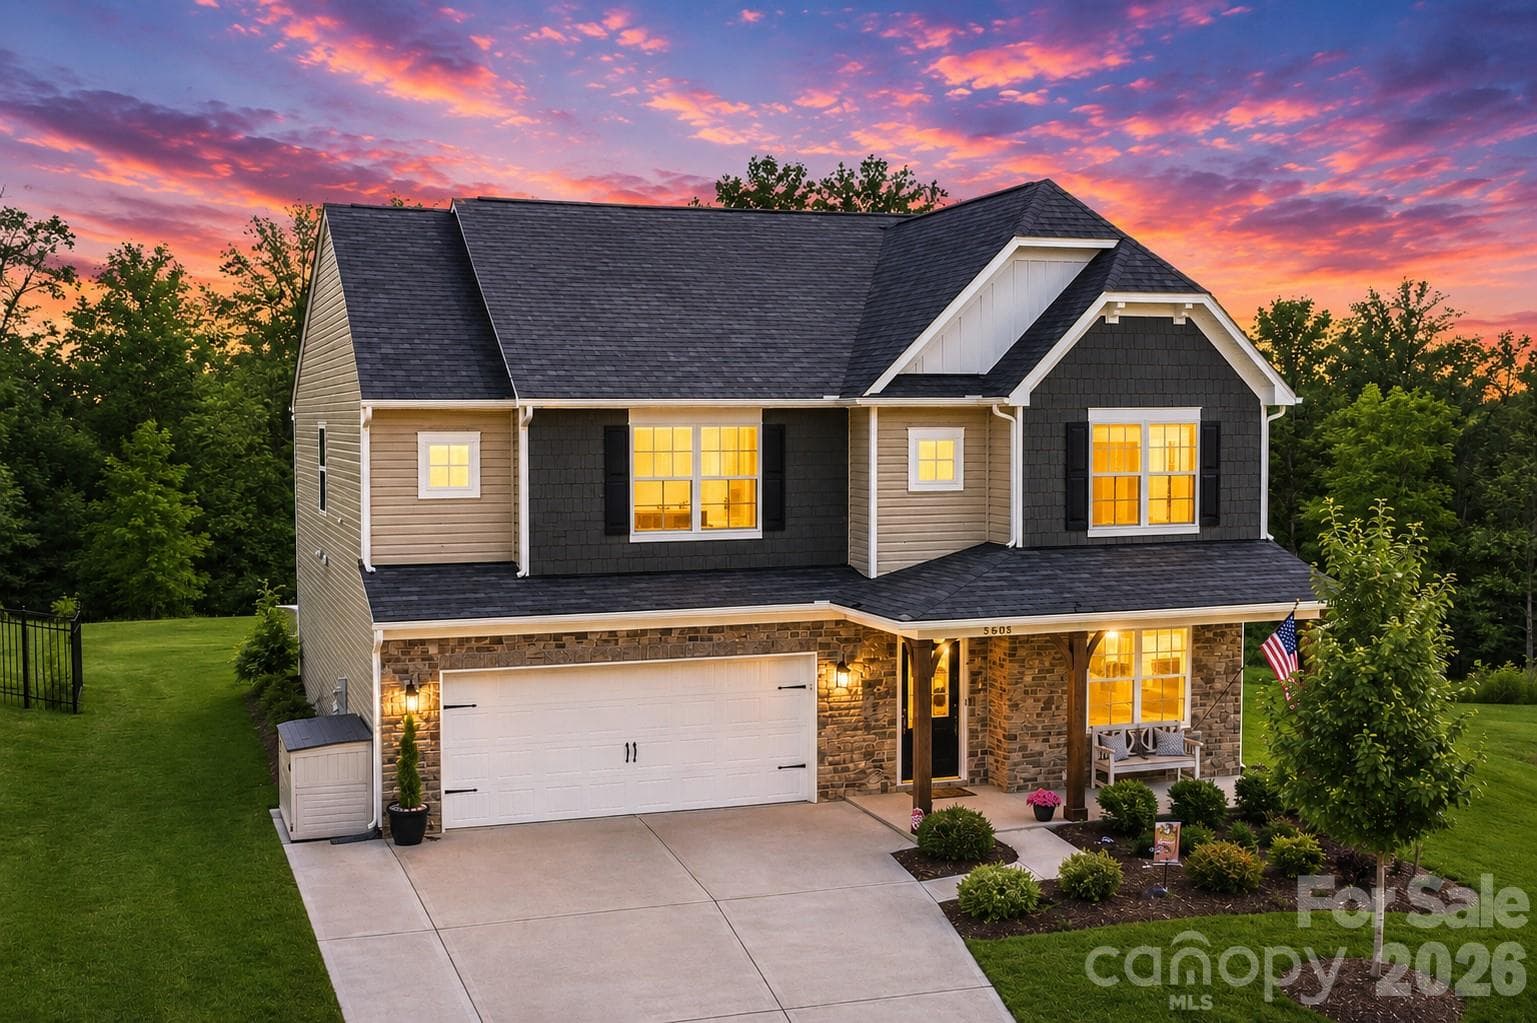
Looking for something beyond the typical new construction? Unlike many production-built homes, this full brick home offers more than 2,500 square feet of flexible living space on a generous .68-acre lot, with 3 bedrooms, 3 full baths, a dedicated home office, two spacious lofts, and a two-car garage. Whether you need a playroom, home gym, media room, homeschool space, or guest retreat, this versatile floor plan is designed to grow with you. At the heart of the home, the open kitchen and living area creates an inviting space for everyday living and entertaining. The oversized island naturally becomes the gathering place, while abundant cabinetry provides exceptional kitchen storage. Quartz countertops, stainless steel appliances, flat-panel soft-close cabinetry, crown molding, encased windows, detailed trim work and generous closet space throughout create a home that's both beautiful and functional. Upstairs, the bedrooms and loft spaces are tucked away from the main living area, creating separation between where you gather and where you recharge. The spacious primary suite features a tray ceiling, recessed lighting, dual vanities, and a fully tiled walk-in shower with a frameless glass enclosure. Step outside and enjoy one of this home's best features: an expansive Trex deck with peaceful wooded views, creating the perfect setting for morning coffee, weekend cookouts, or relaxing after a long day. Combined with the covered front porch and spacious yard, this property offers the breathing room that's becoming increasingly difficult to find in newer construction communities. Conveniently located just minutes from Highway 321 and I-40, you'll enjoy easy access to Hickory, Lincolnton, Denver, Charlotte, and Lake Norman while coming home to a little more space and a quieter pace of life. Spend your weekends exploring area favorites like Riverbend Creamery, Mountain Creek Park, Red Wolf Farm, Maiden Splash Pad, and Grounded Coffee.
Highlights
Property details
- MLS #
- CAR4372317
- Property type
- Single Family Residence
- Subdivision
- The Paddocks
- Status
- Active
- Days on market
- 66
- On market date
- April 24, 2026
- Stories
- N/A
- Total bathrooms
- 3
- Garage spaces
- 2
- Parking spaces
- N/A
- Lot size
- N/A
Location
Get directions →Nearby schools
Within 10 miles. School directory data from the National Center for Education Statistics (NCES), accessed via the Urban Institute Education Data API. Local Score is calculated by INNOVATE Real Estate; where a state rating is shown, it comes from that state's own official school report card.
- Enrollment
- 510
- Student:teacher ratio
- 15.0:1
- District
- Catawba County Schools
- Enrollment
- 451
- Student:teacher ratio
- 16.7:1
- District
- Catawba County Schools
- Enrollment
- 344
- Student:teacher ratio
- 26.5:1
- District
- Catawba County Schools
Walkability
Blended score for Maiden's center, calculated by INNOVATE Real Estate from two sources: the EPA's National Walkability Index (street network, transit, land-use mix) and Google Places amenity data (what's actually reachable on foot from this point). 60% EPA National Walkability Index + 40% nearby-amenity density (Google Places).
Mortgage calculator
Estimate only - actual rate and payment depend on your lender, credit, and loan program.
Adjust tax / insurance estimates
Similar homes you might like


Data source: Listing information provided by Canopy MLS (carolina) via Trestle/CoreLogic. Last updated June 29, 2026.
Information herein deemed reliable but not guaranteed; all measurements, school assignments, HOA fees, taxes, and feature lists are approximate and should be independently verified. Equal Housing Opportunity.